Like the look of this property?
We would love to hear from you and arrange a viewing of this property. Get in touch now!
Looking to sell a property?
You can get a free online or in person valuation.
Property features
Mid Terraced
3 Bedrooms
Extended Open Plan Living Space
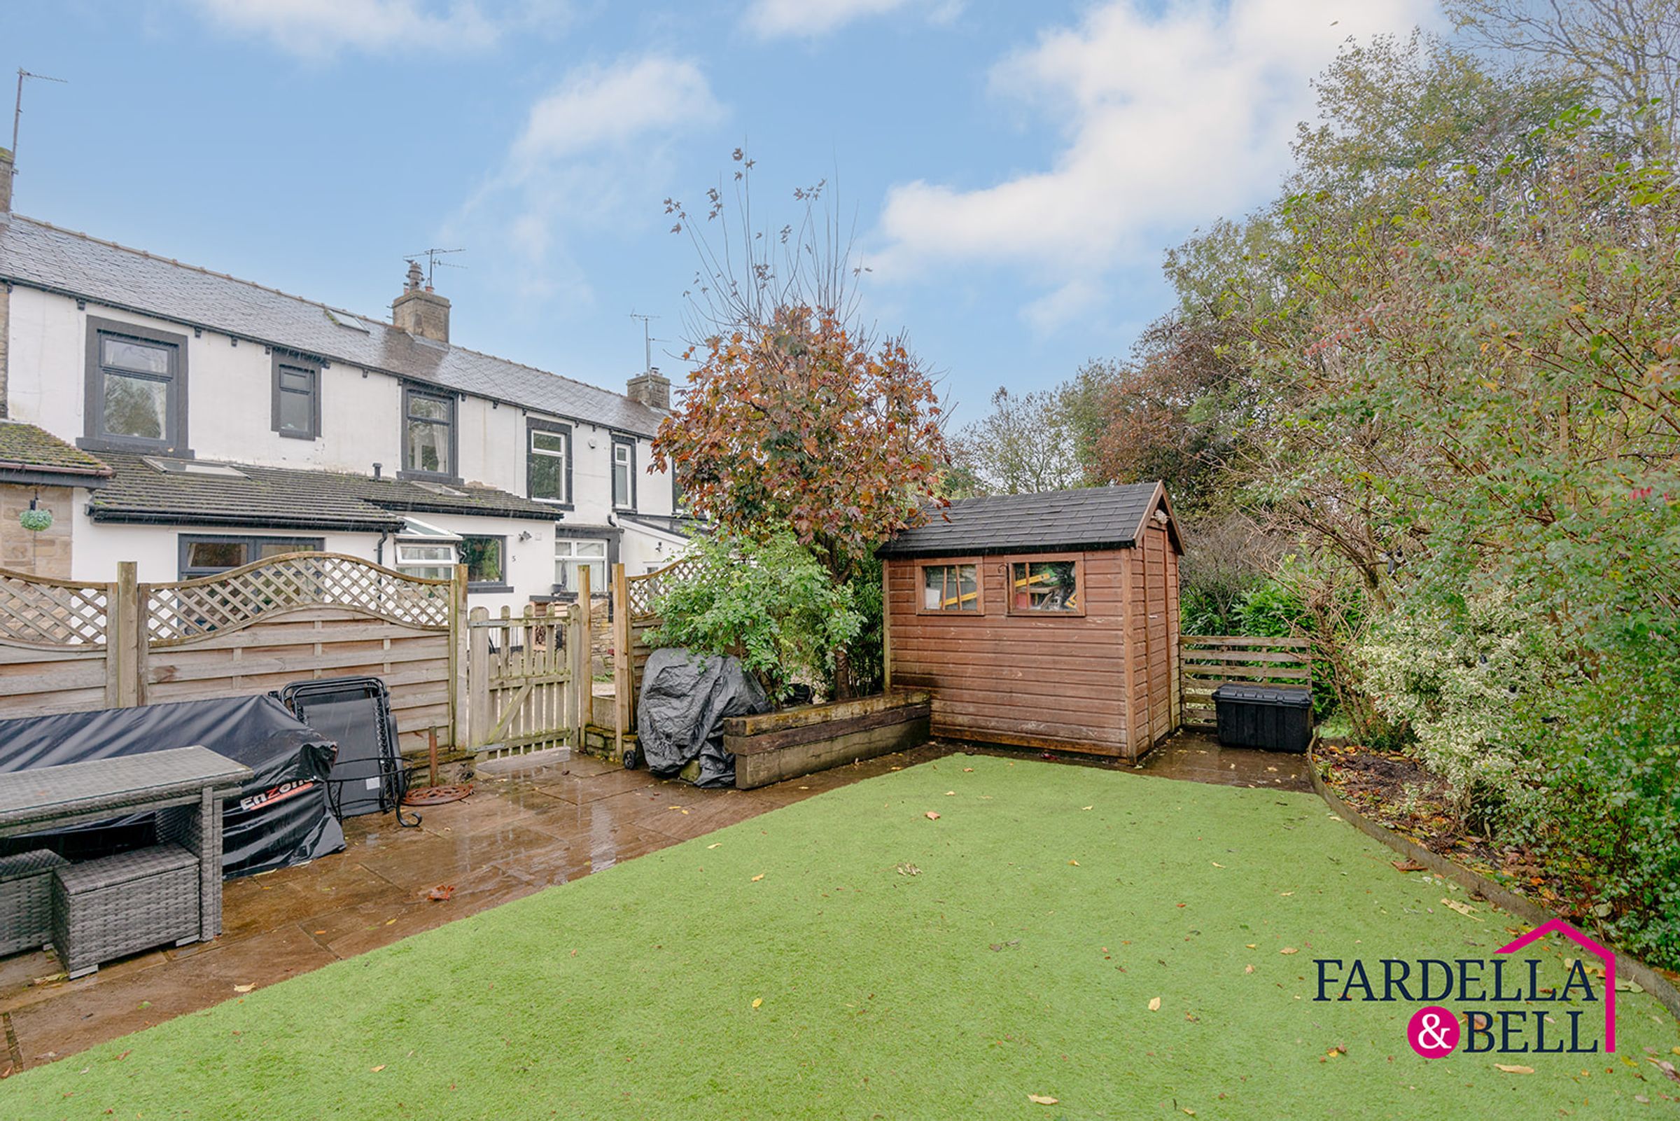
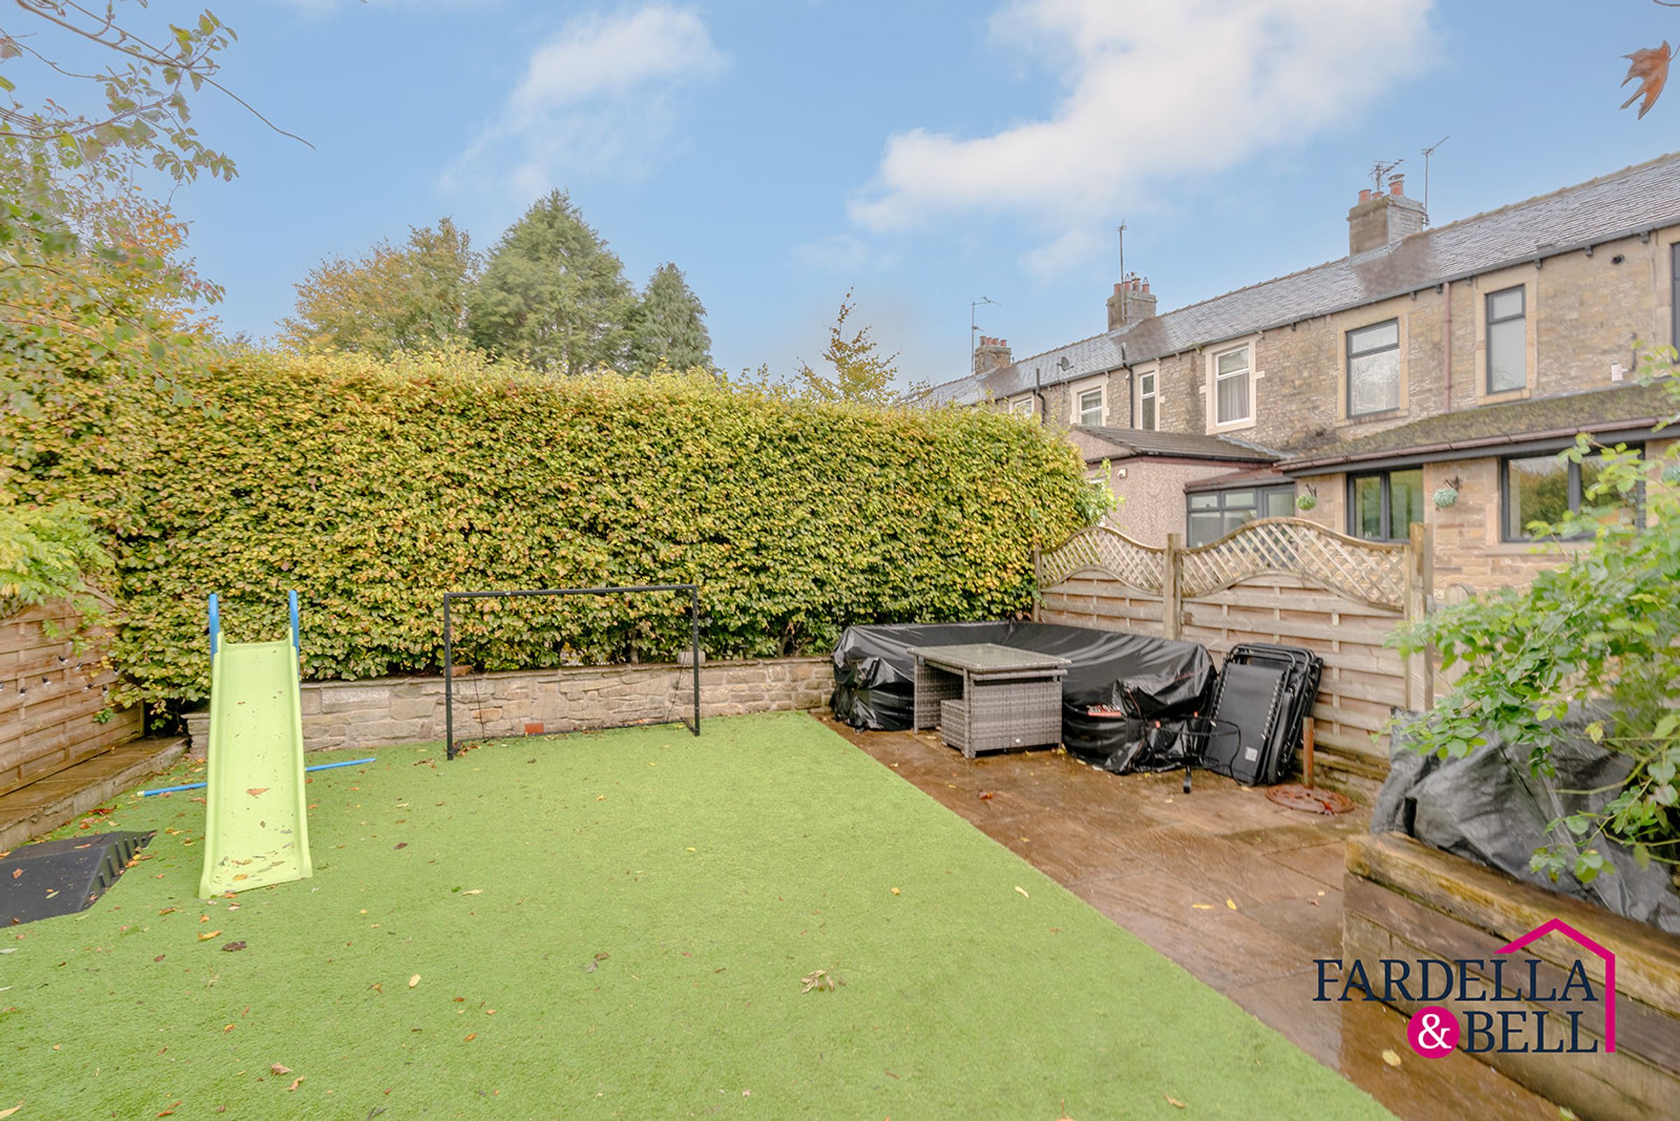
Leased Rear Garden - £38 Per Annum
Parking area to the rear
Gas Central Heating
About this property
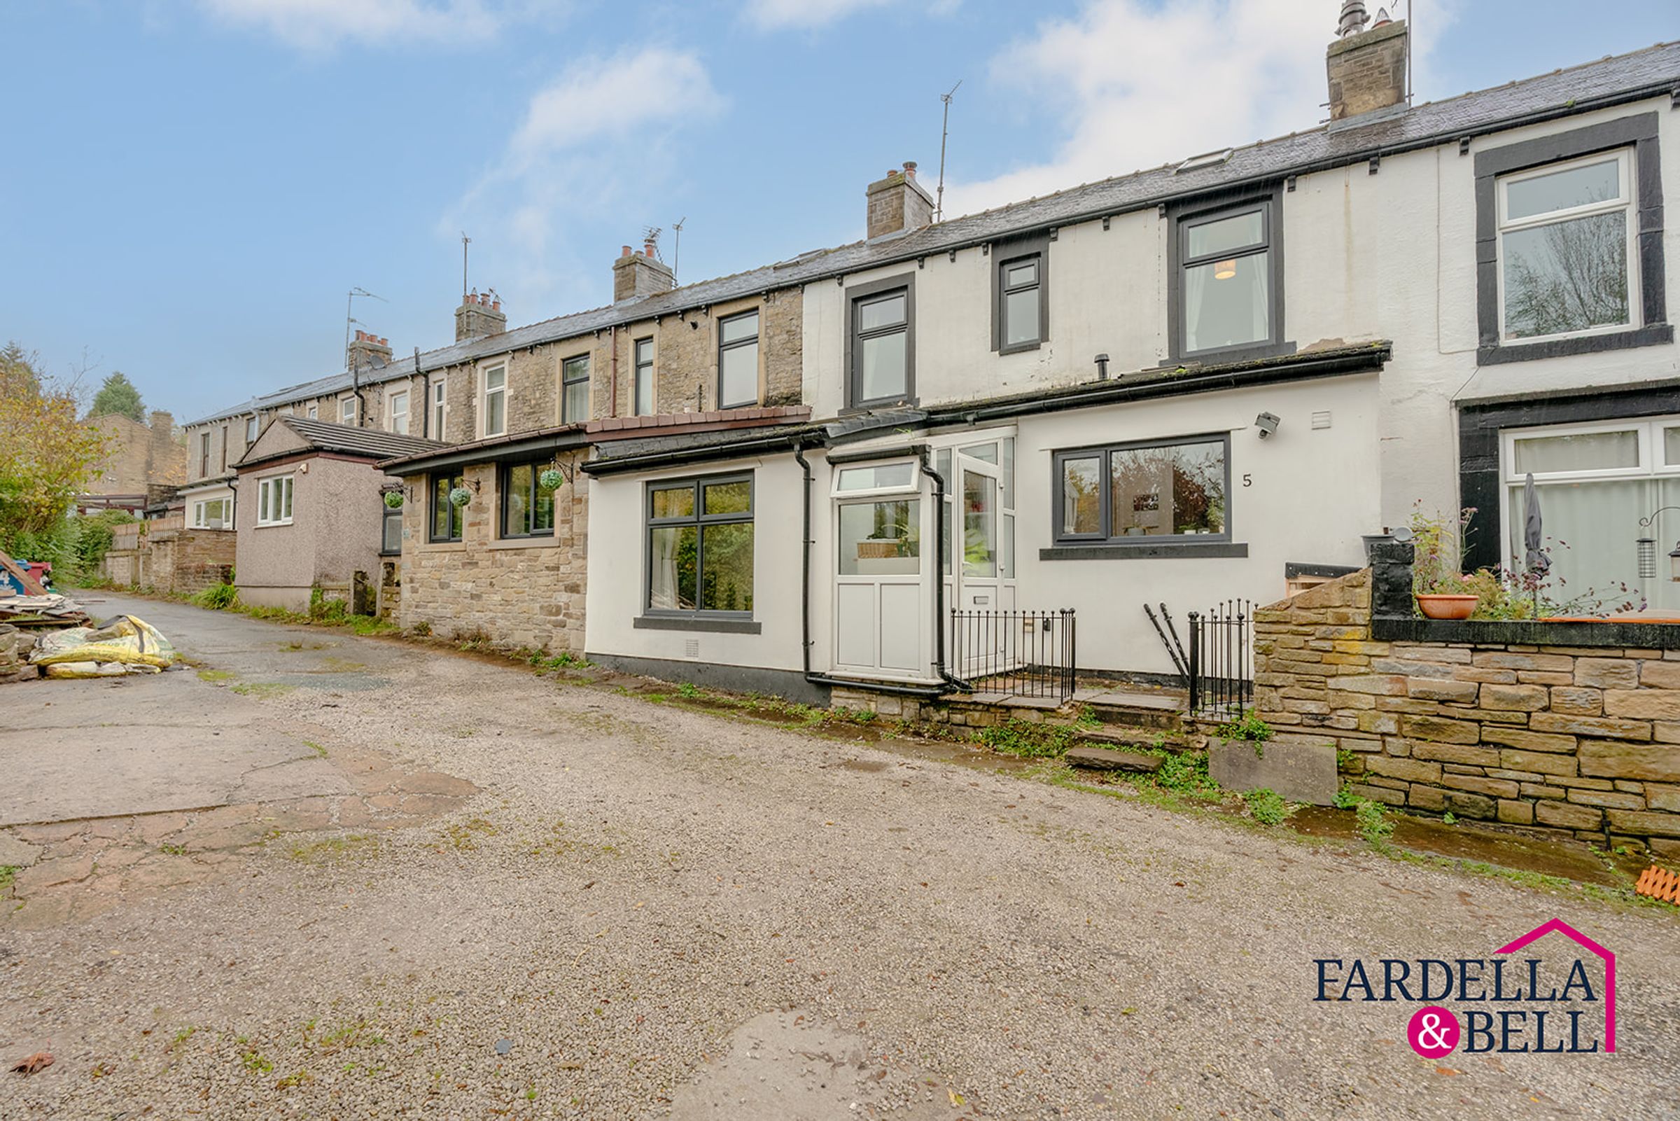
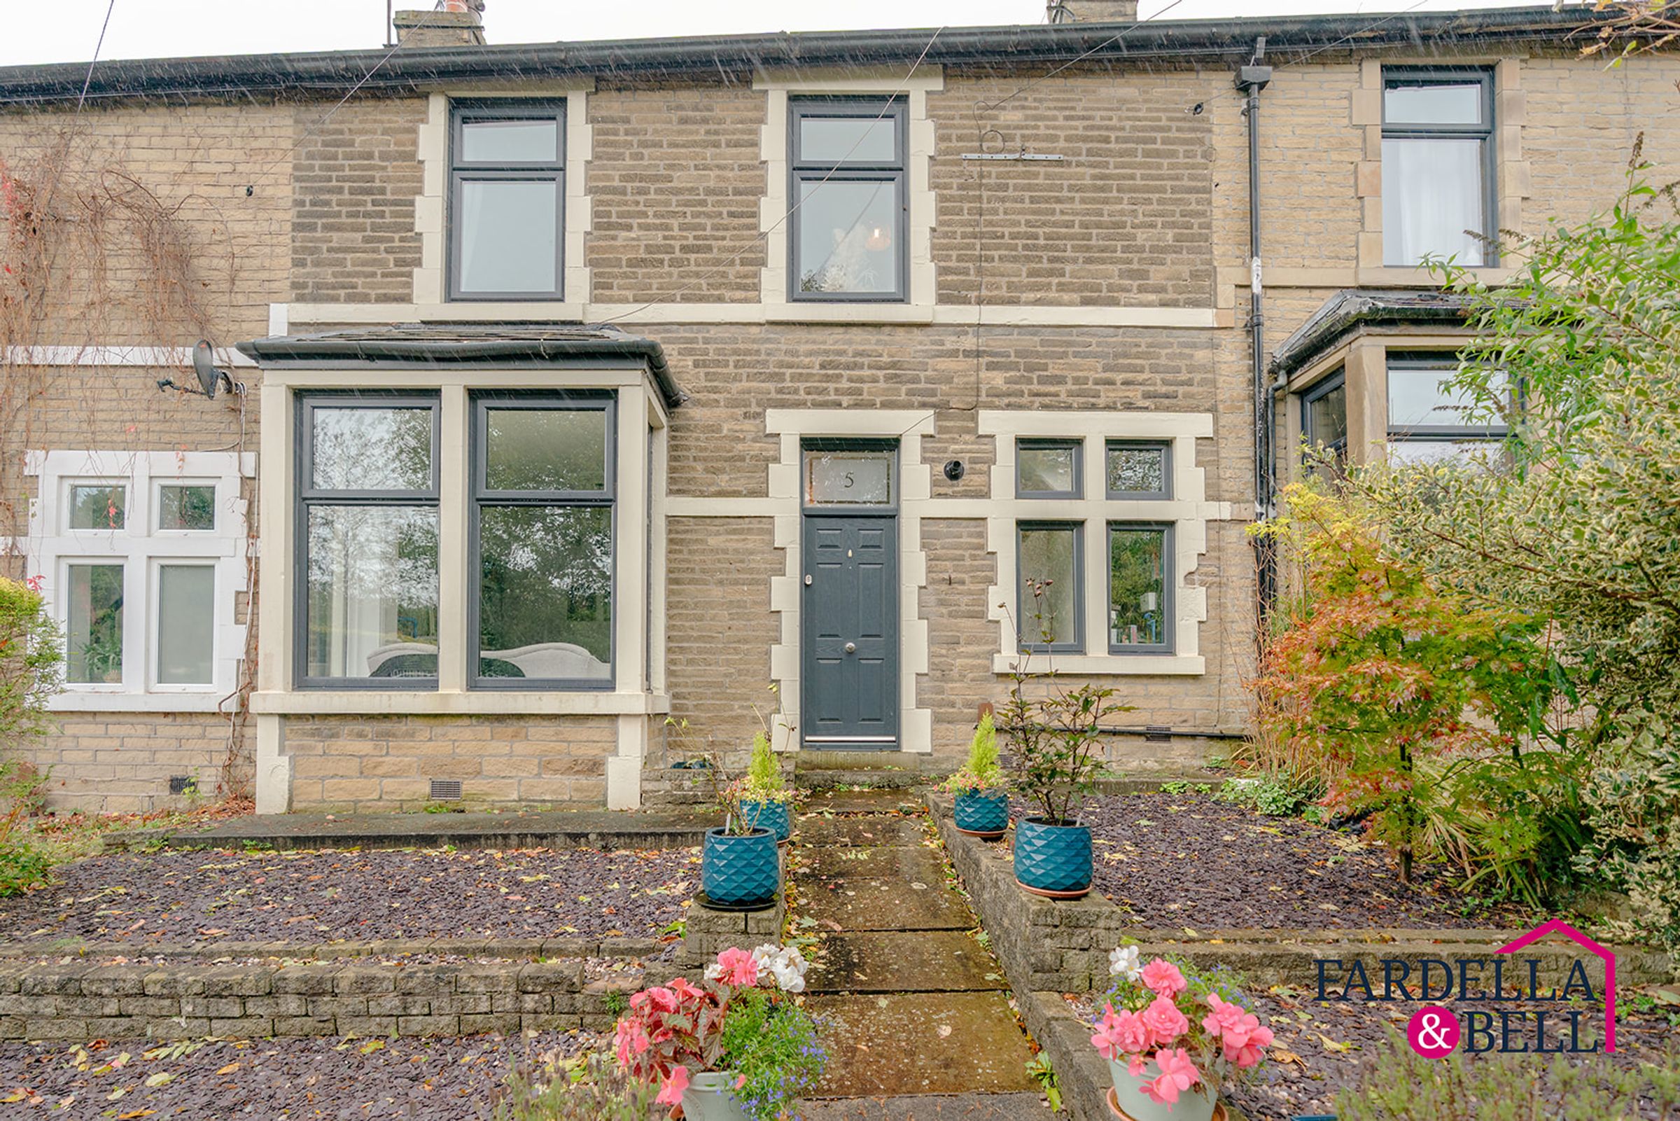
A charming and deceptively spacious three-bedroom family home, bursting with character and perfectly positioned in the highly desirable village of Simonstone, on the doorstep of the beautiful Ribble Valley.
Perfect for first-time buyers, growing families or those looking to take their next step up the property ladder, this traditional stone-built home offers approximately 1,249 sq ft of accommodation, combining beautiful period features with modern family living.
Boasting two generous reception areas, an extended open-plan kitchen diner, downstairs WC, three bedrooms and a family bathroom, there's plenty of room for everyone!
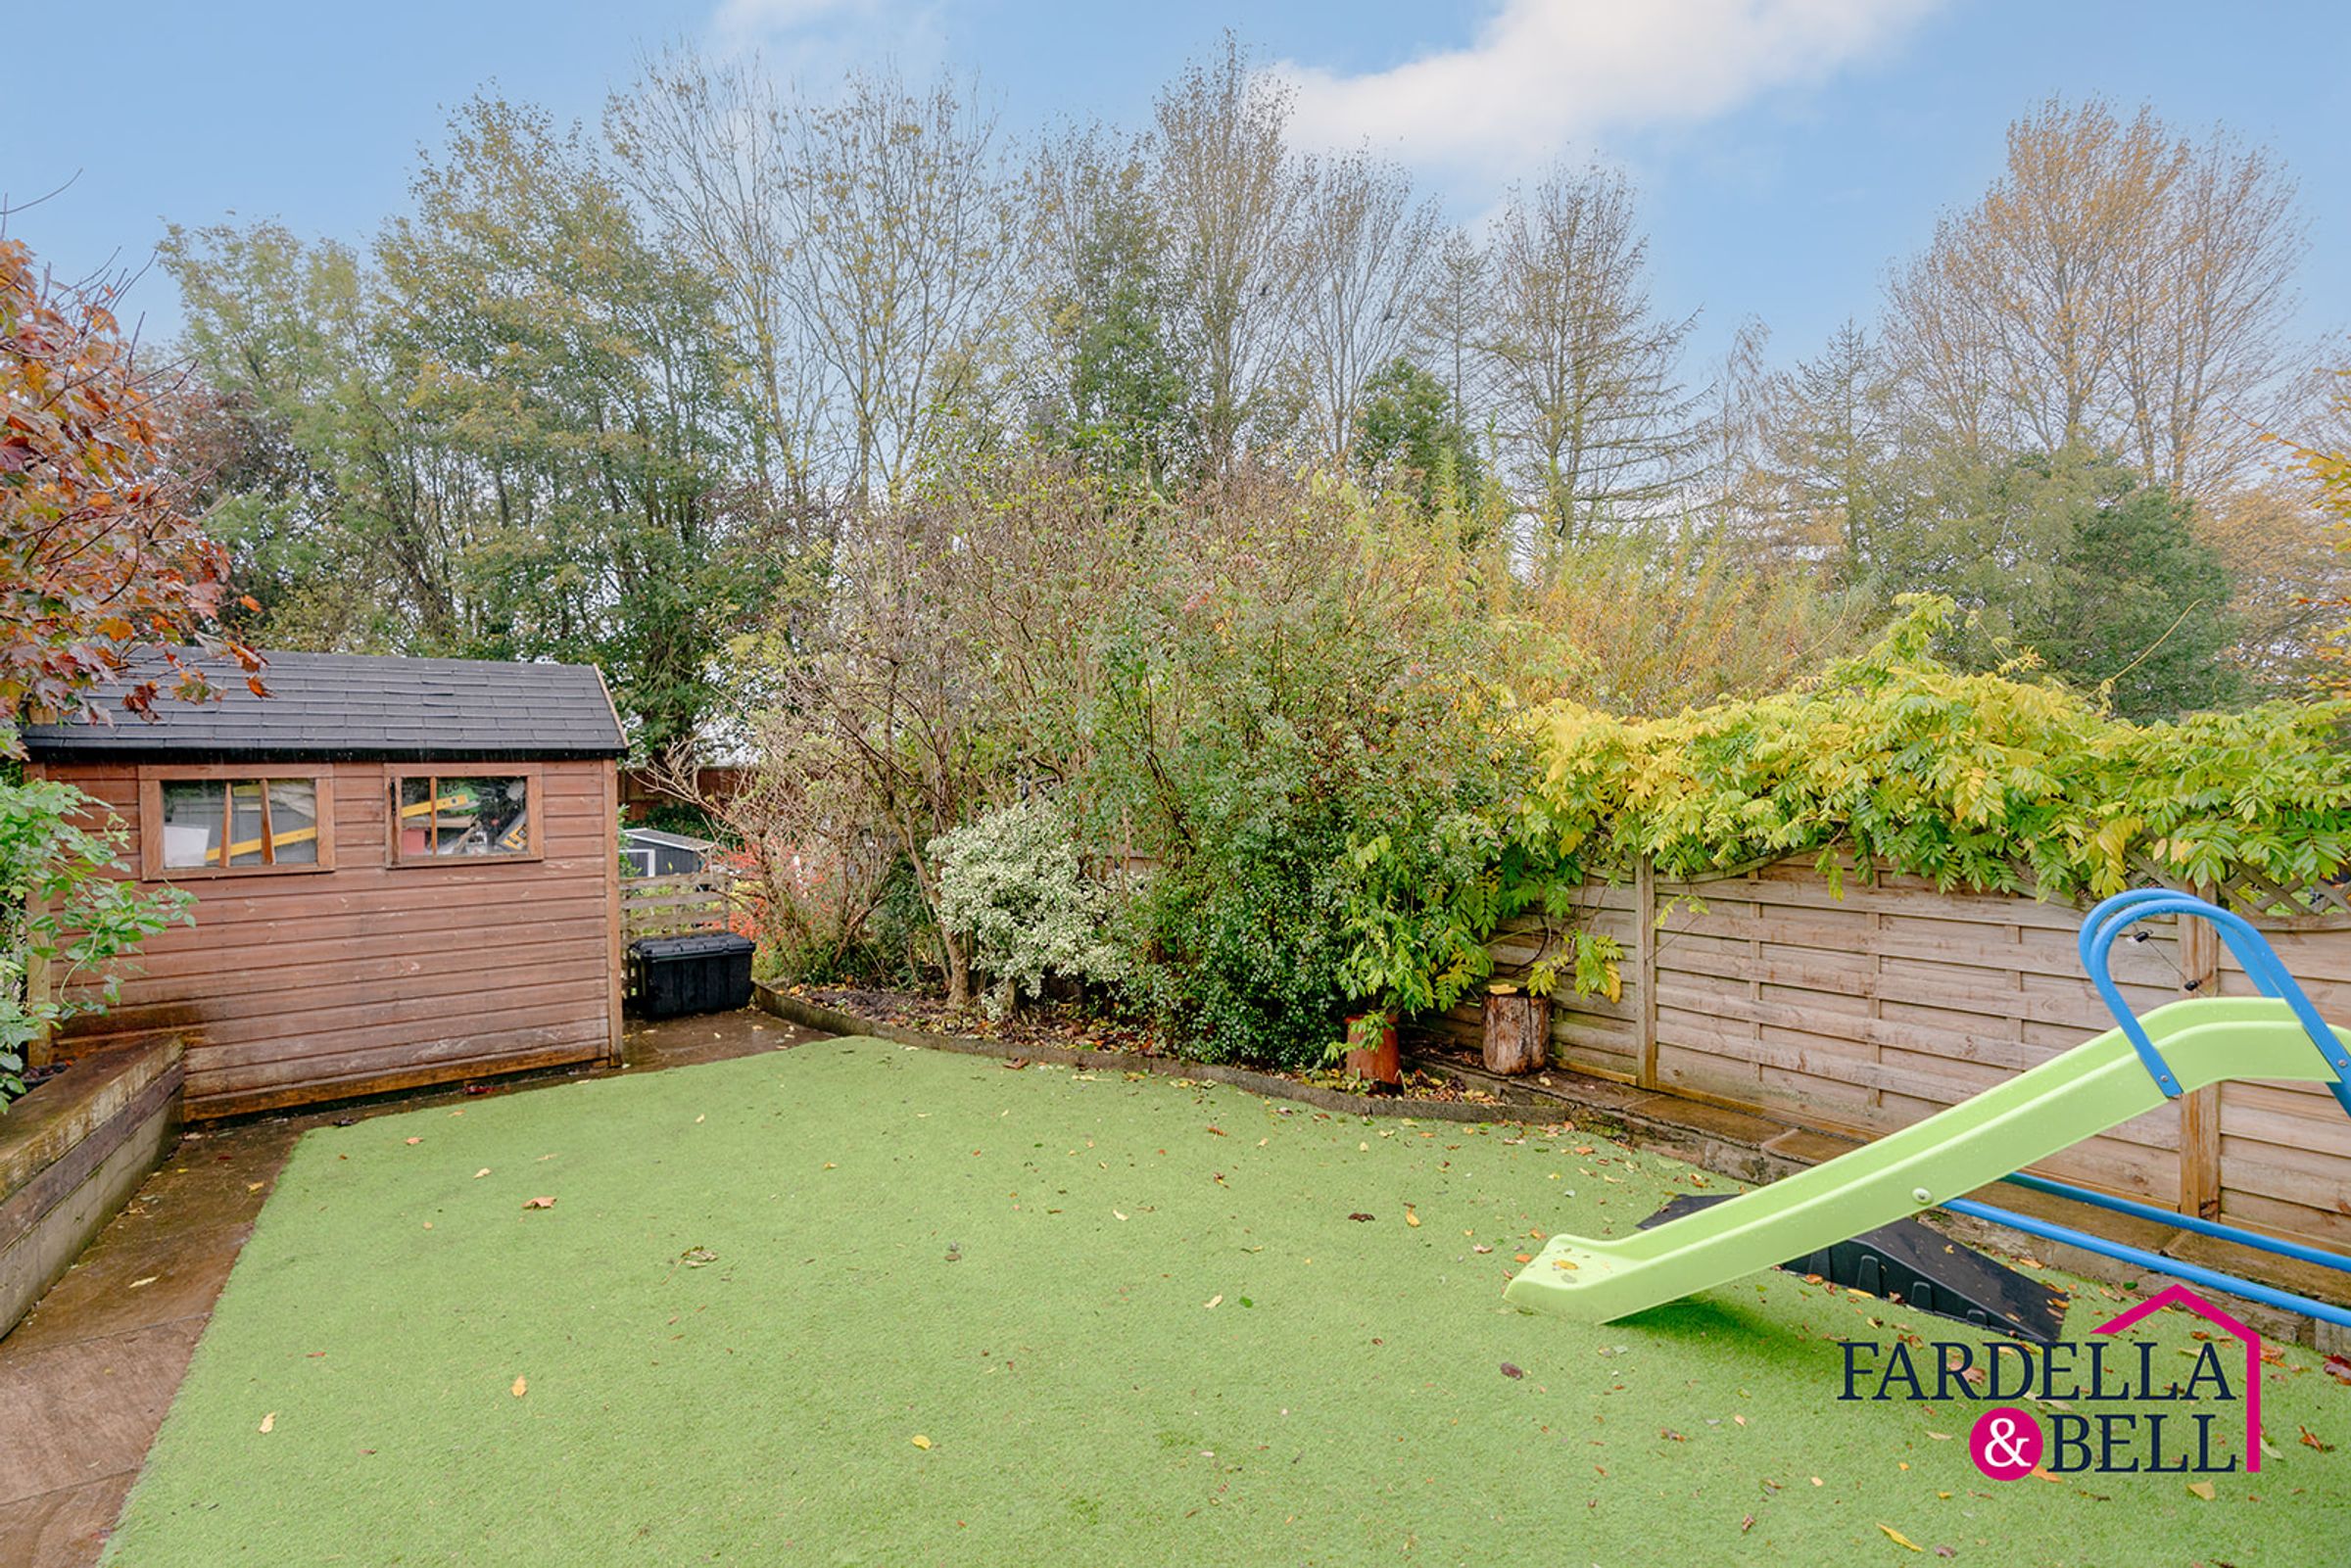
Externally, the property benefits from an attractive elevated frontage and access to a separate rear garden area, currently rented from the Huntroyde Estate.
Simonstone is a popular family-friendly village, conveniently positioned close to well-regarded schools, beautiful countryside walks and the Ribble Valley. Padiham is just a five-minute drive away, whilst the nearby M65 provides excellent commuter links.
Key details
Broadband: up to 950mbps
Parking: Off street
1249ft2 floor area
1572ft2 plot size
Leasehold
Lease end: 25 October 2906
Council tax band B
Local authority: Lancashire
Additional information
- Is in a conservation area
- No
- Is a listed property
- No
- Construction materials
- Stone built


Near the property
Rooms and dimensions
Ground Floor
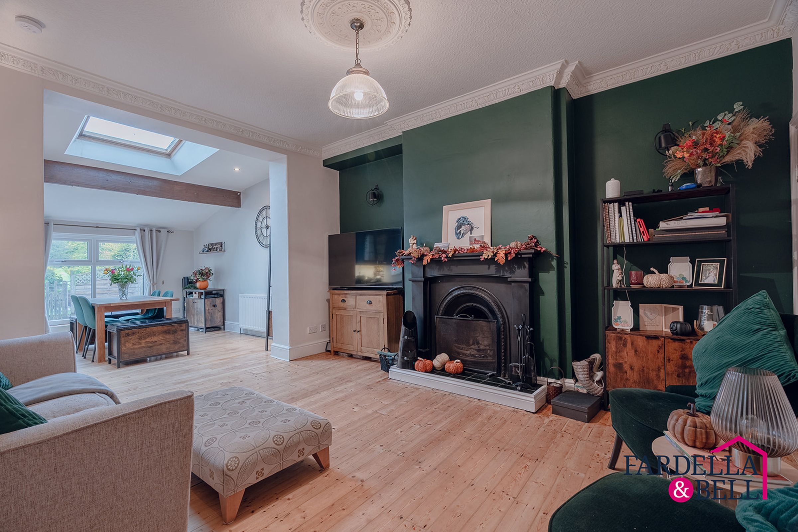
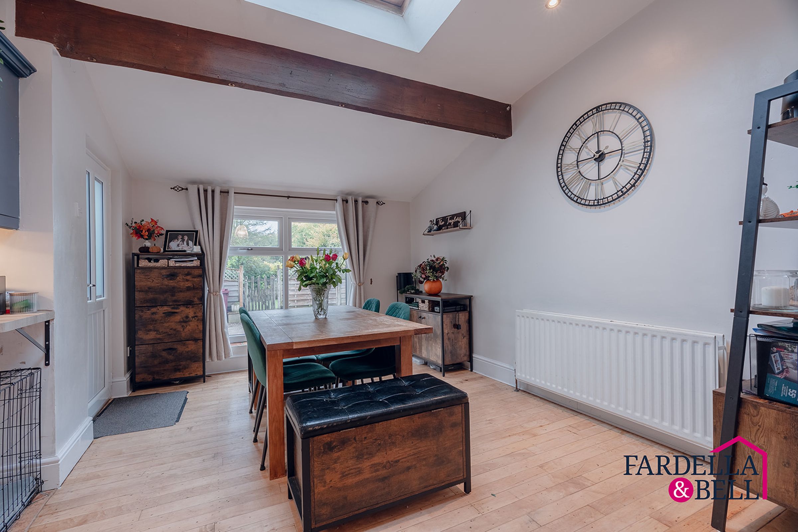
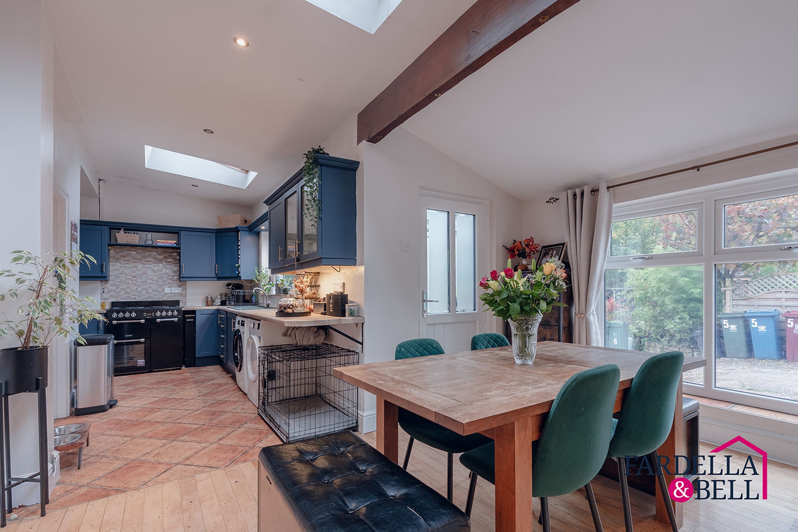
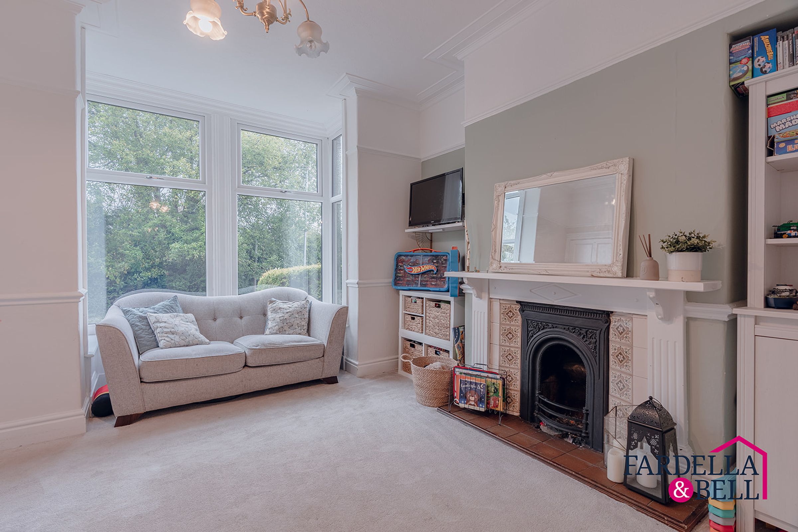
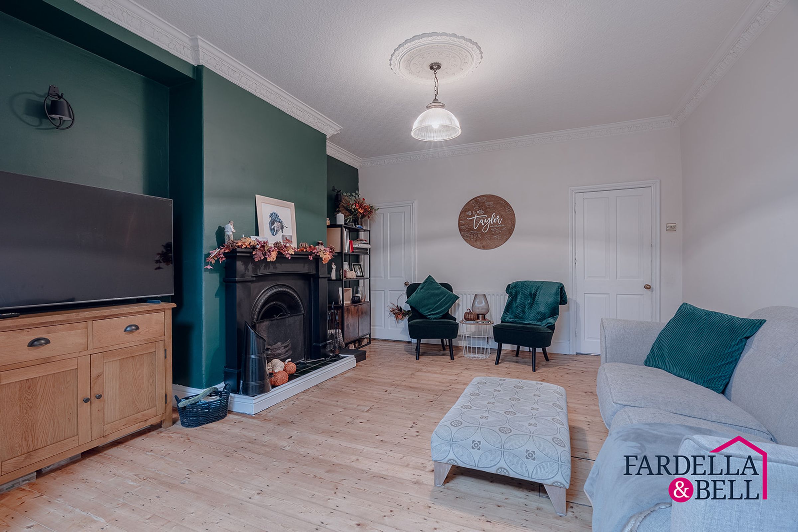
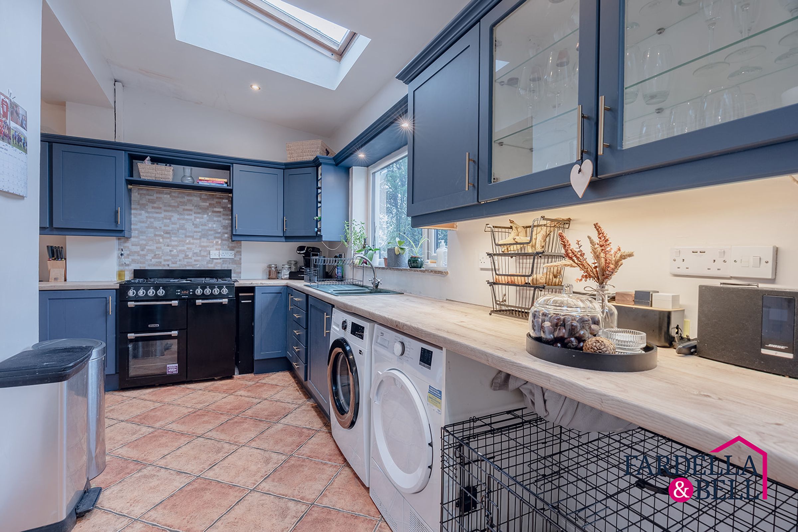
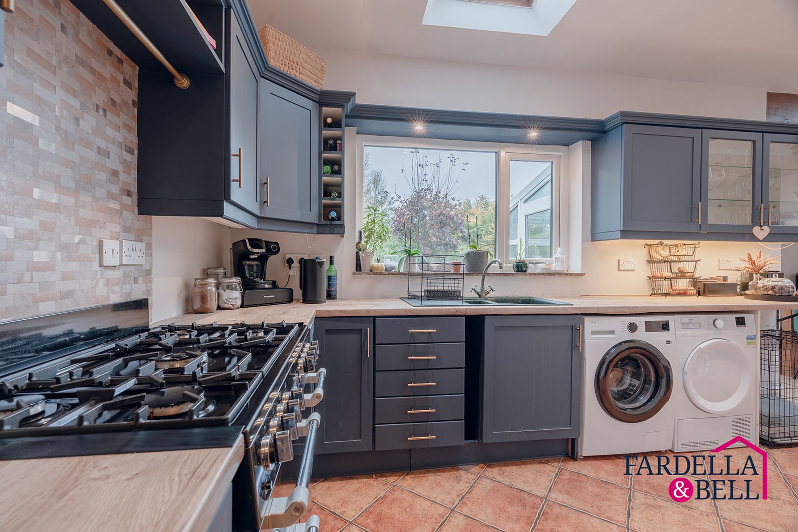
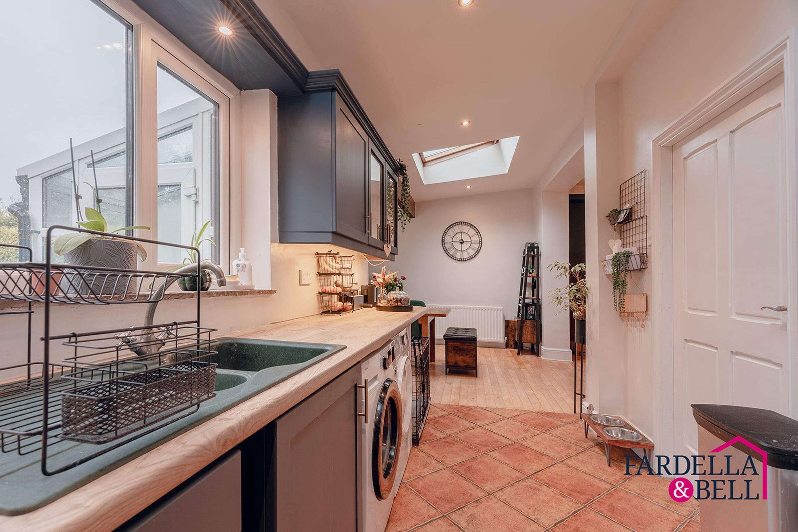
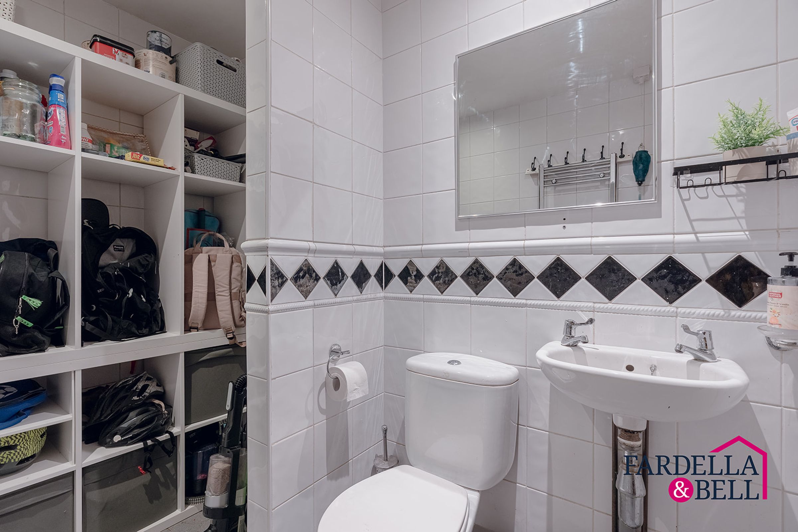
The ground floor offers a wonderfully spacious and versatile layout, blending open-plan living with charming period features throughout. Entering through the front entrance door, a welcoming hallway houses the gas central heating boiler and features an attractive open balustrade staircase leading to the first floor. The front reception room boasts a beautiful bay window, feature fireplace, decorative coving and high ceilings, creating a bright and characterful living space. A second generously proportioned reception room features exposed wooden flooring, an impressive cast iron fireplace and ornate ceiling detailing, flowing seamlessly into the open-plan kitchen and dining area. The extended kitchen diner provides a fantastic space for family living and entertaining, complete with navy fitted units, wood-effect worktops, range-style cooker, exposed ceiling beam, Velux windows and generously sized double glazed windows o. A downstairs WC and rear entrance porch complete the ground floor
First Floor
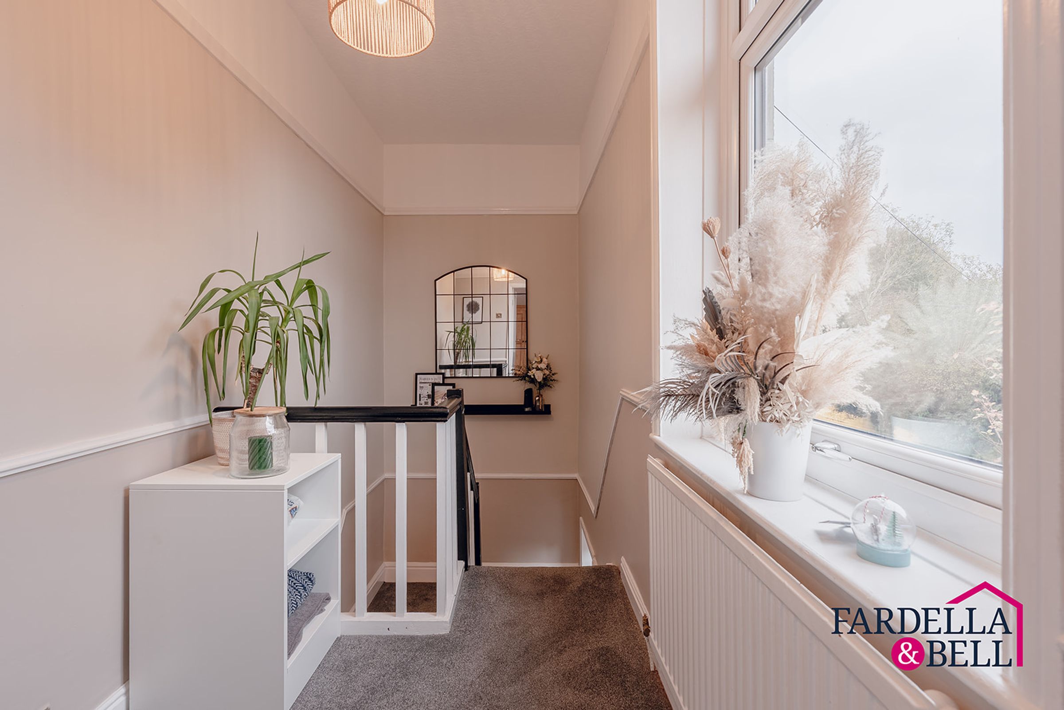
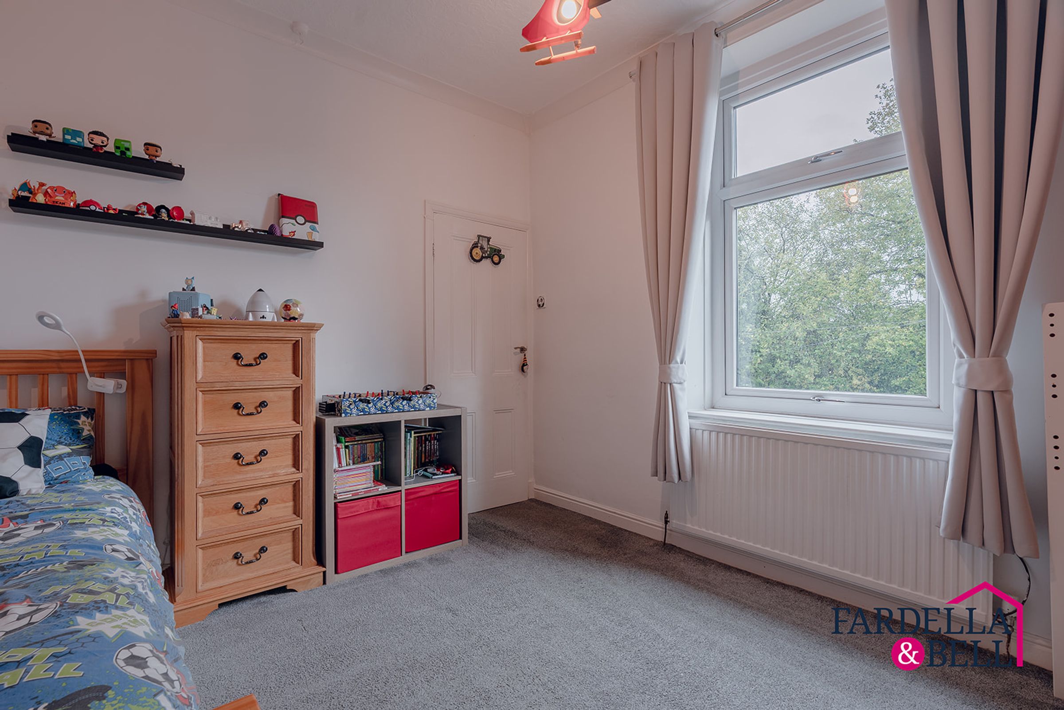
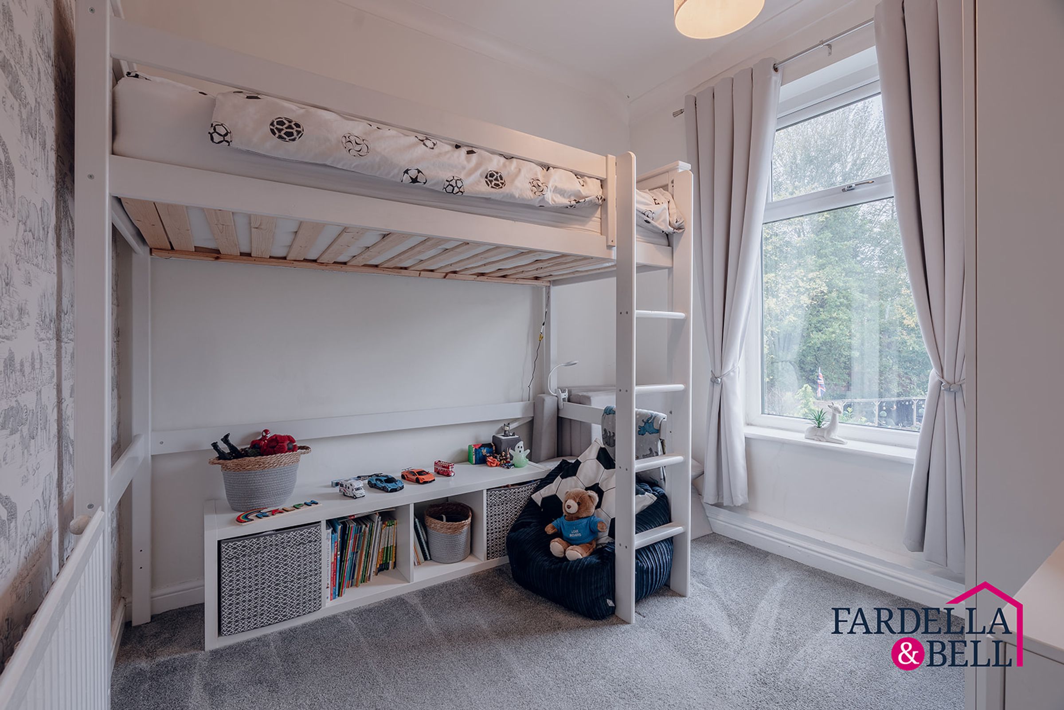
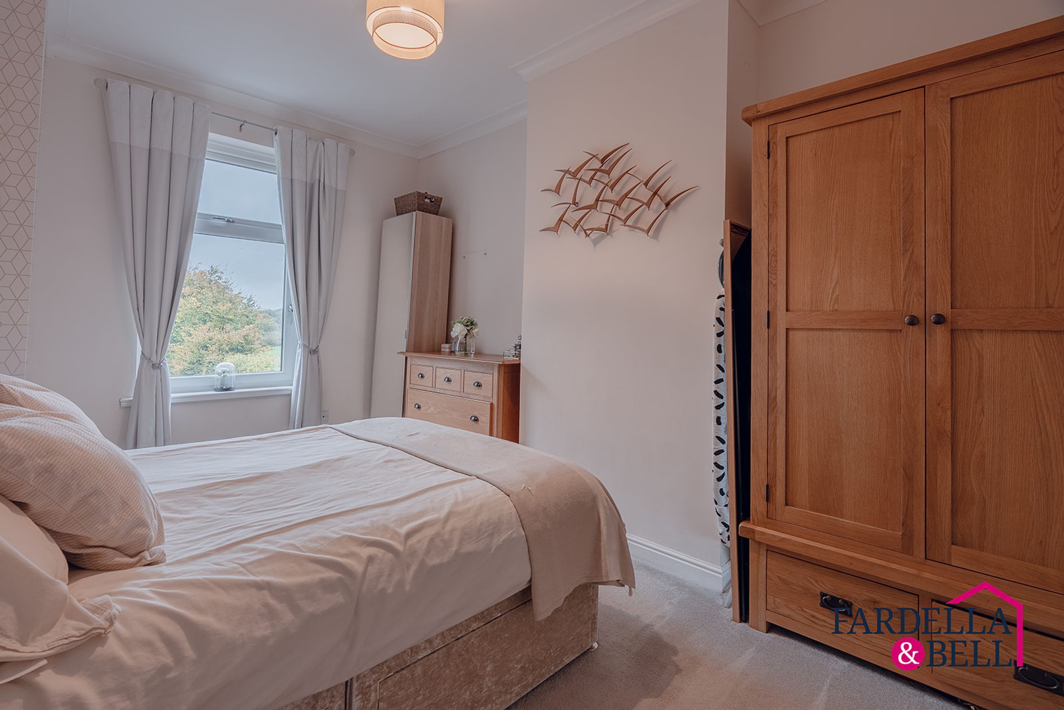
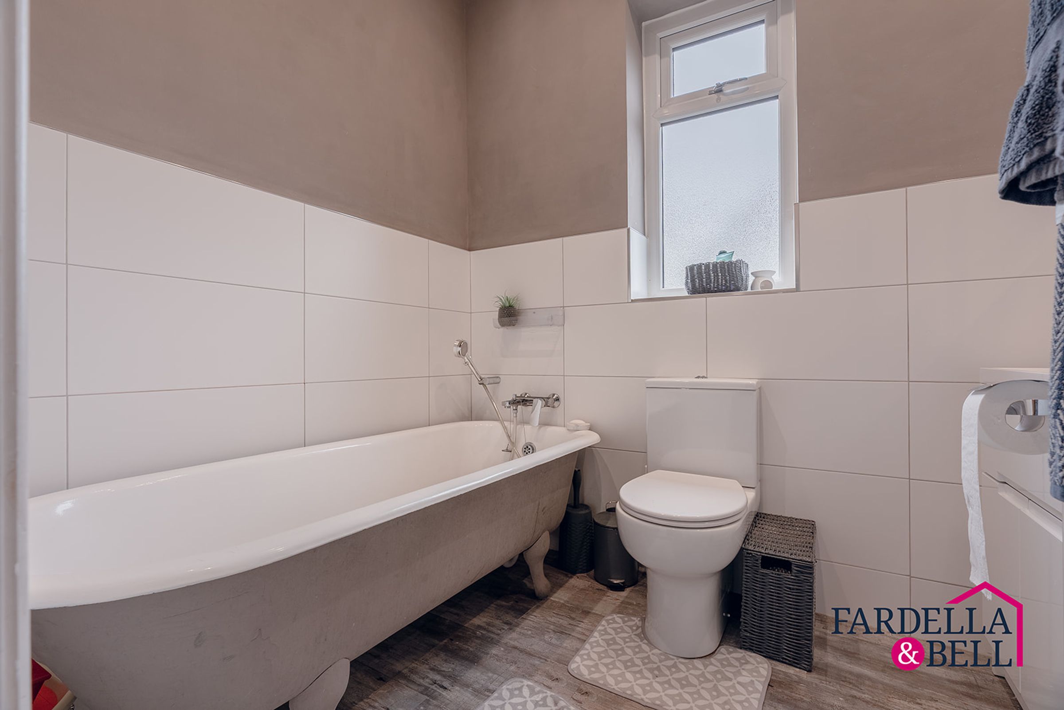
The first floor continues to impress with a wonderfully spacious landing, filled with natural light from a large window and featuring an attractive open balustrade staircase, creating a bright and welcoming feel. The accommodation comprises three well-proportioned bedrooms, offering excellent versatility for family living. The generous main bedroom provides ample space for a double bed and freestanding furniture, complemented by tasteful décor and a pleasant outlook. The second bedroom is equally inviting, with plenty of room for bedroom furnishings, whilst the third offers flexibility as a child's bedroom, guest room or home office. Completing the first floor is the main family bathroom, beautifully presented with contemporary tiling, a charming freestanding clawfoot bath with shower attachment, low-level WC and modern vanity wash basin with storage beneath.
Properties you may like
Disclaimer - We have not tested any appliances, fixtures, fittings, or services and cannot confirm they are in working order. Buyers must satisfy themselves as to condition, and no employee of Fardella & Bell is authorised to give any warranty or guarantee. All measurements are approximate and may be subject to error. They should not be relied upon for furniture, fixtures, or floor coverings. These particulars are provided in good faith, approved by the vendor(s), and are subject to error and omission. They do not form part of any offer or contract. Buyers should satisfy themselves on all matters, including any alterations or works and the relevant consents or approvals. AML All buyers and sellers must complete Anti-Money Laundering checks in line with HMRC regulations before a transaction can proceed. Fardella & Bell uses Coadjute’s Assured Compliance service, and a fee is payable for each individual check.