Like the look of this property?
We would love to hear from you and arrange a viewing of this property. Get in touch now!
Looking to sell a property?
You can get a free online or in person valuation.
Property features
Gas Central Heating
2 Bedrooms
2 Reception Rooms
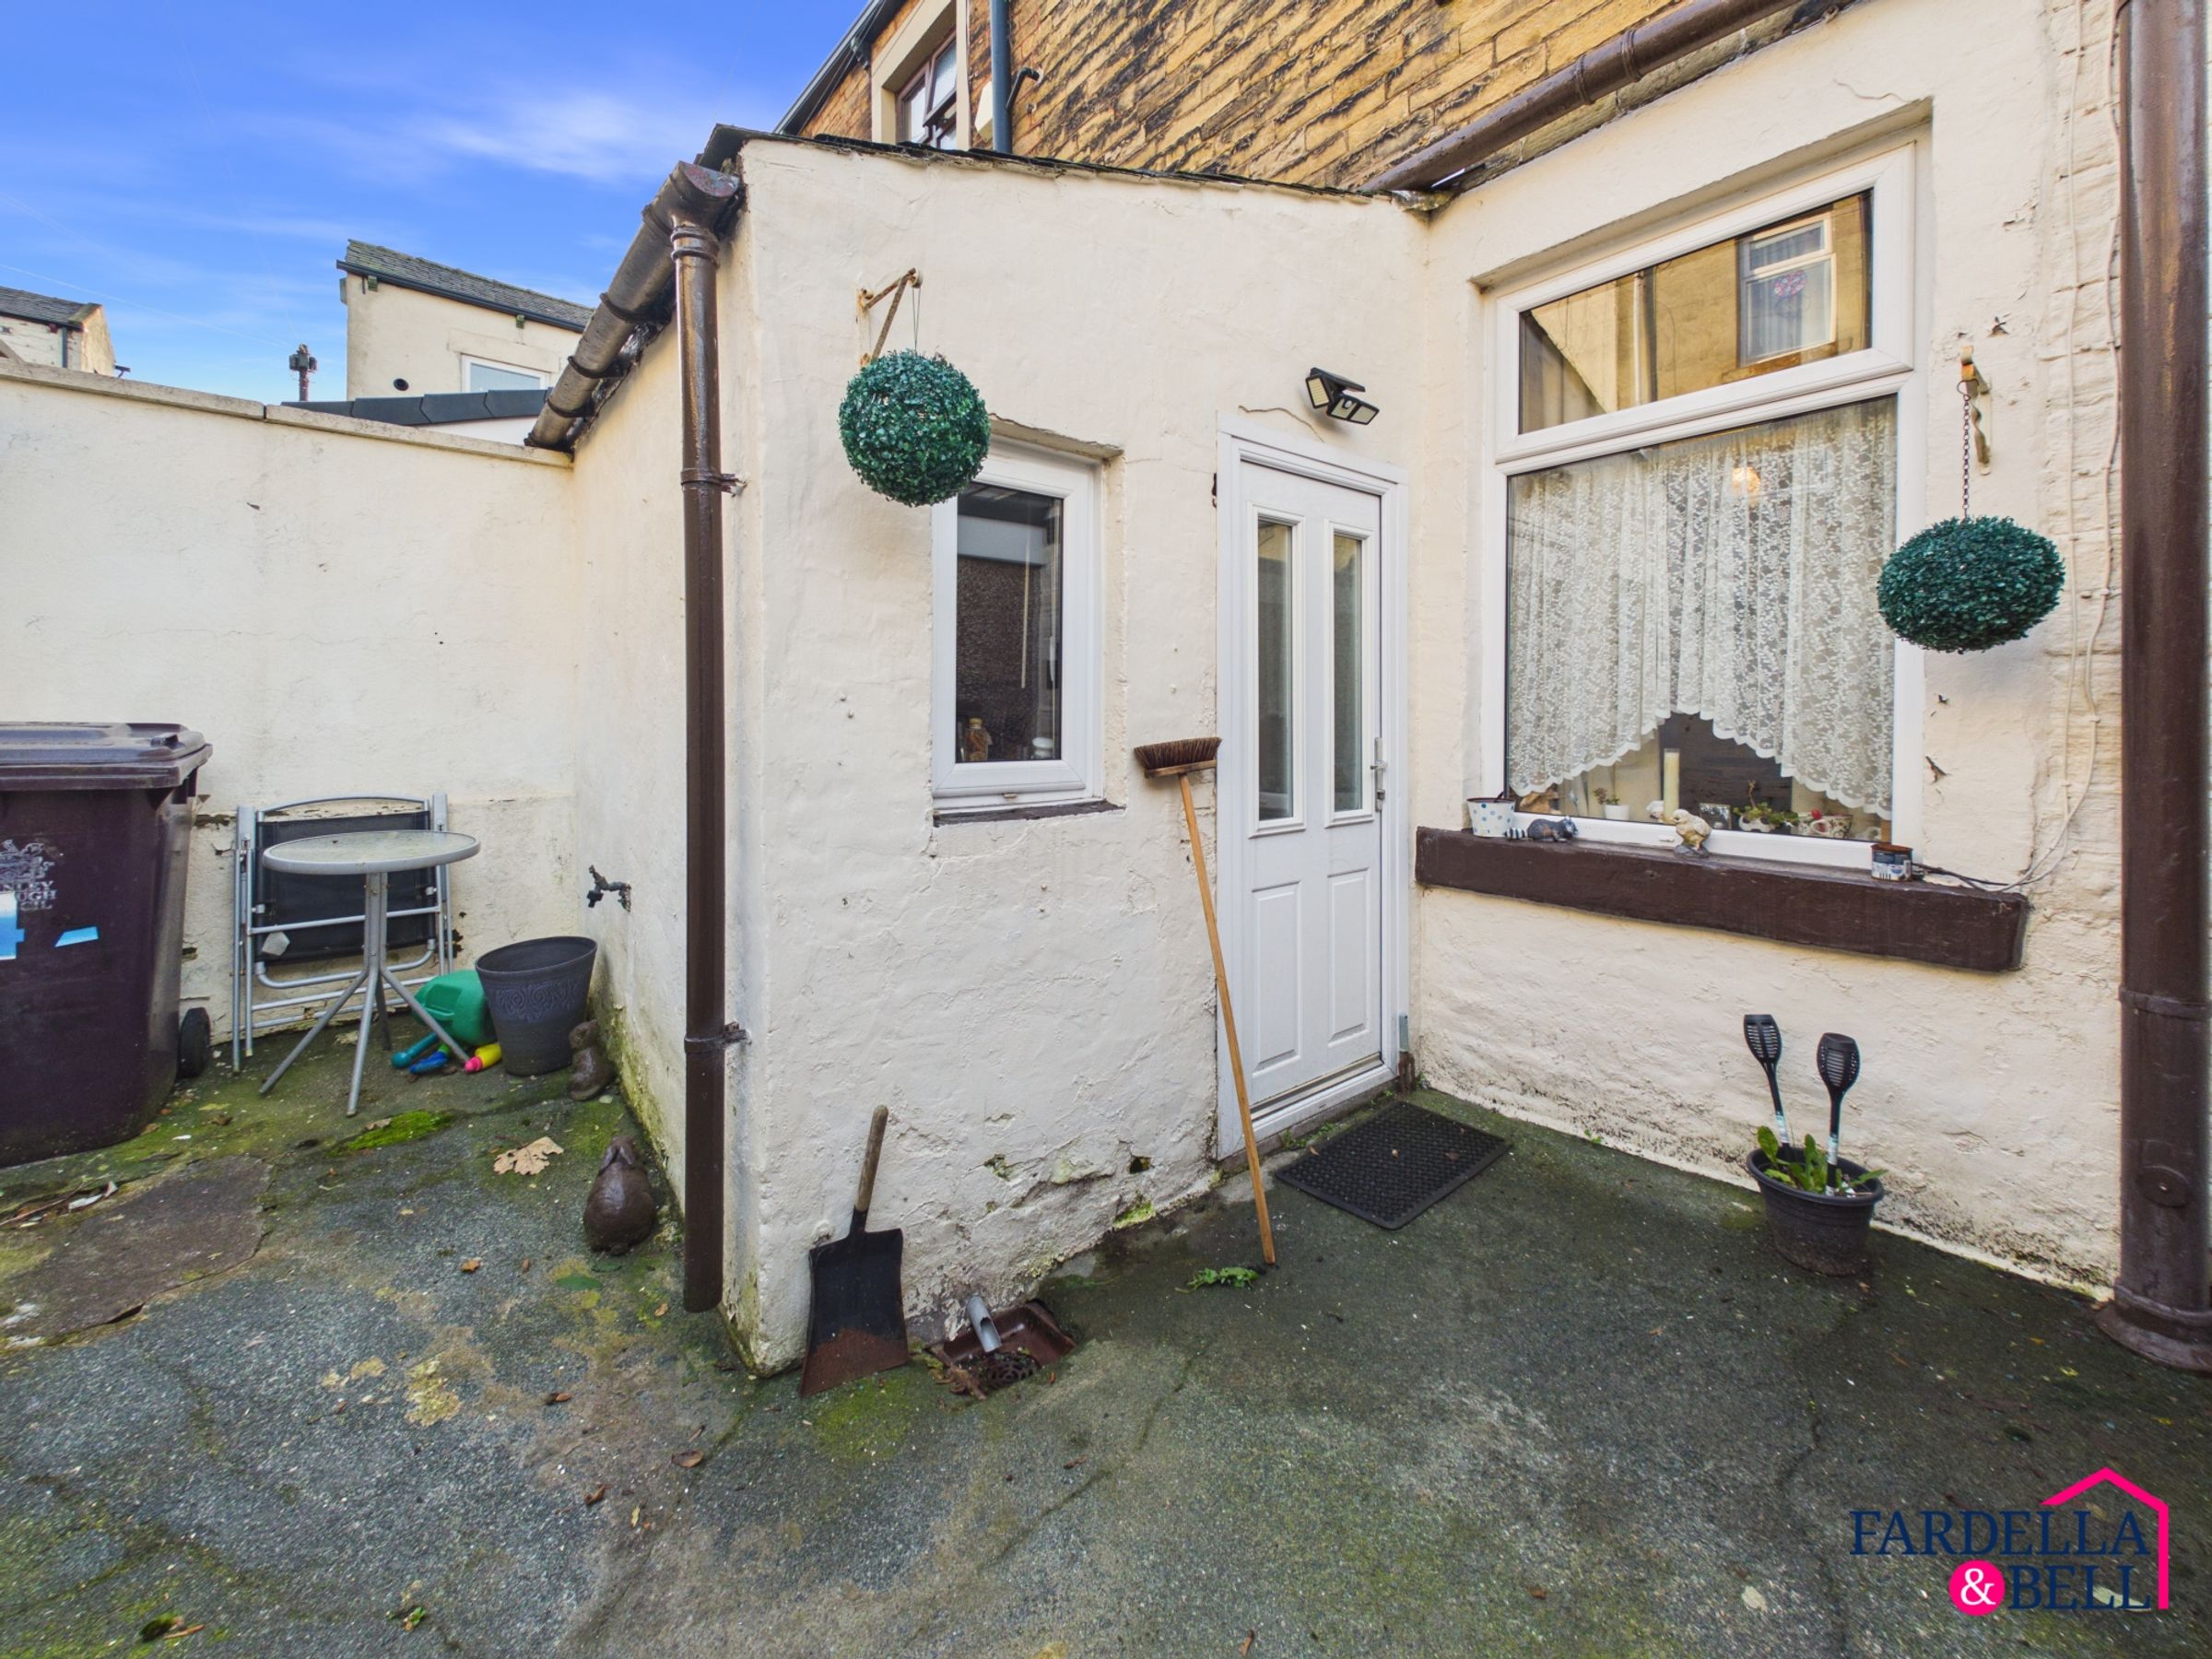
Rear Yard
Sold As Vacant Possession
Council Tax Band A
About this property
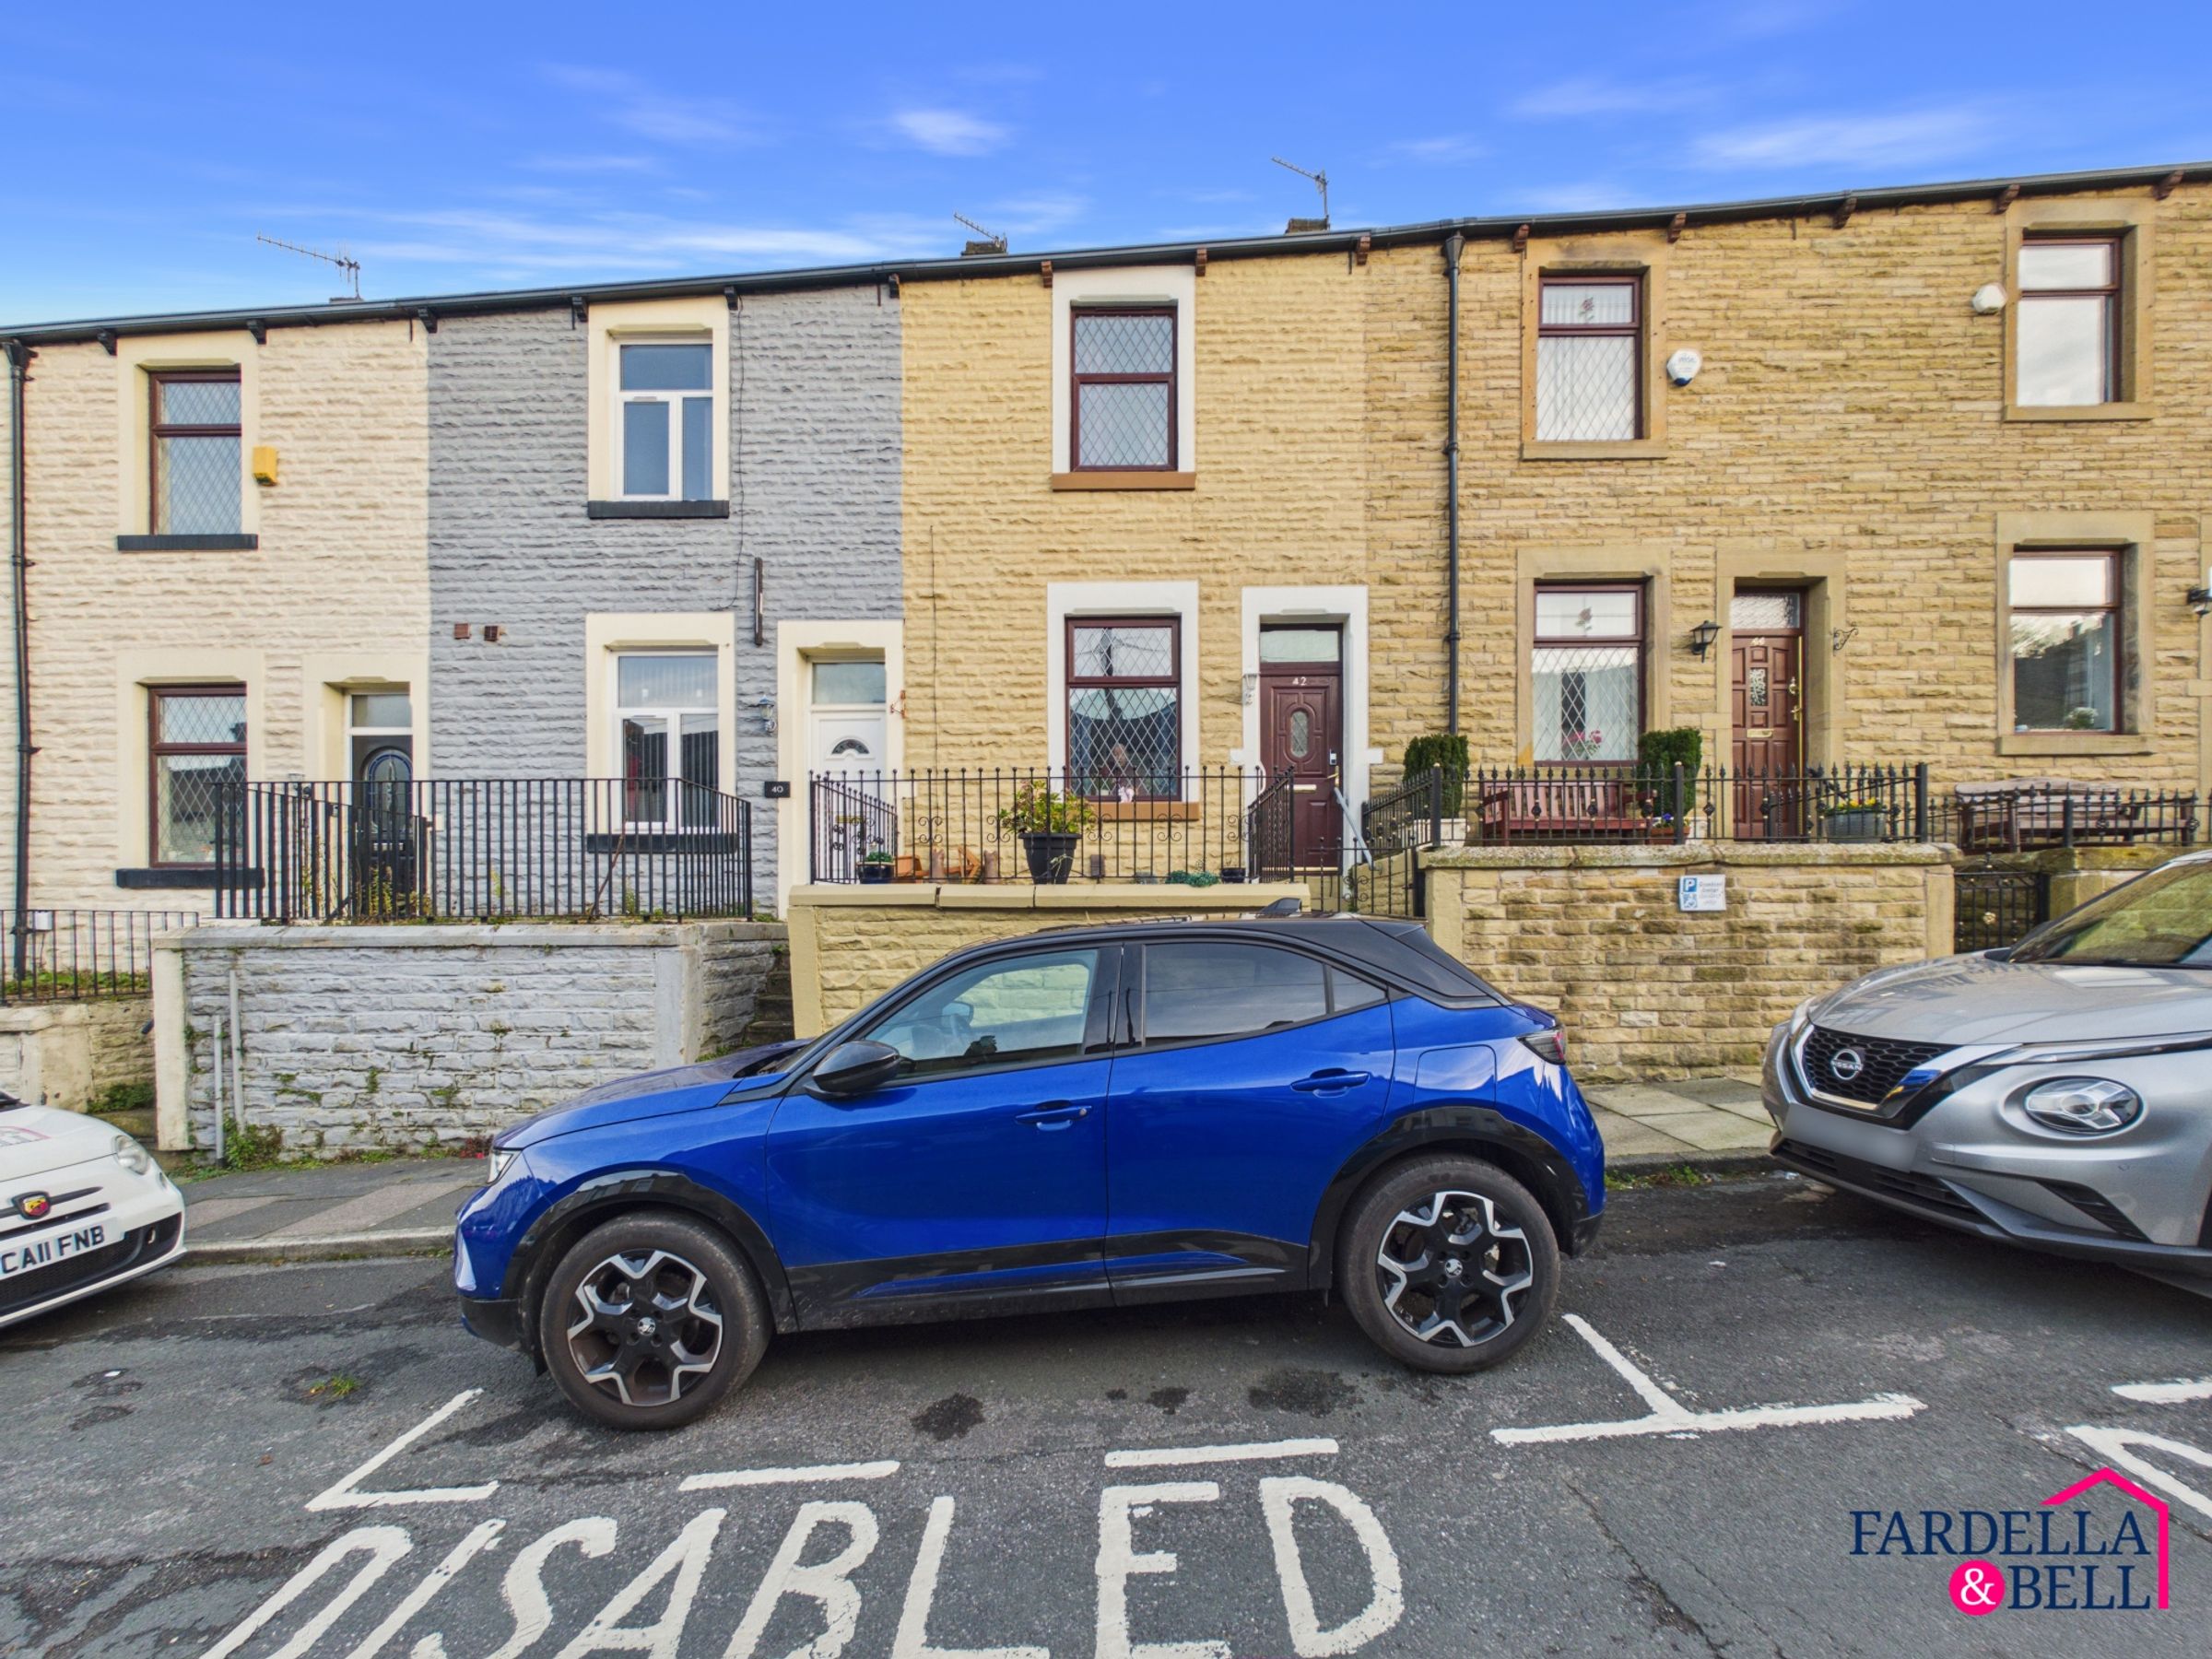
Situated in a convenient residential location, just a short distance from Burnley town centre, this two-bedroom mid-terraced property presents an excellent opportunity for investors looking to add to their portfolio or first time buyers looking to get their foot on the ladder. Offering accommodation across three floors, the property has plenty of potential for improvement and modernisation.
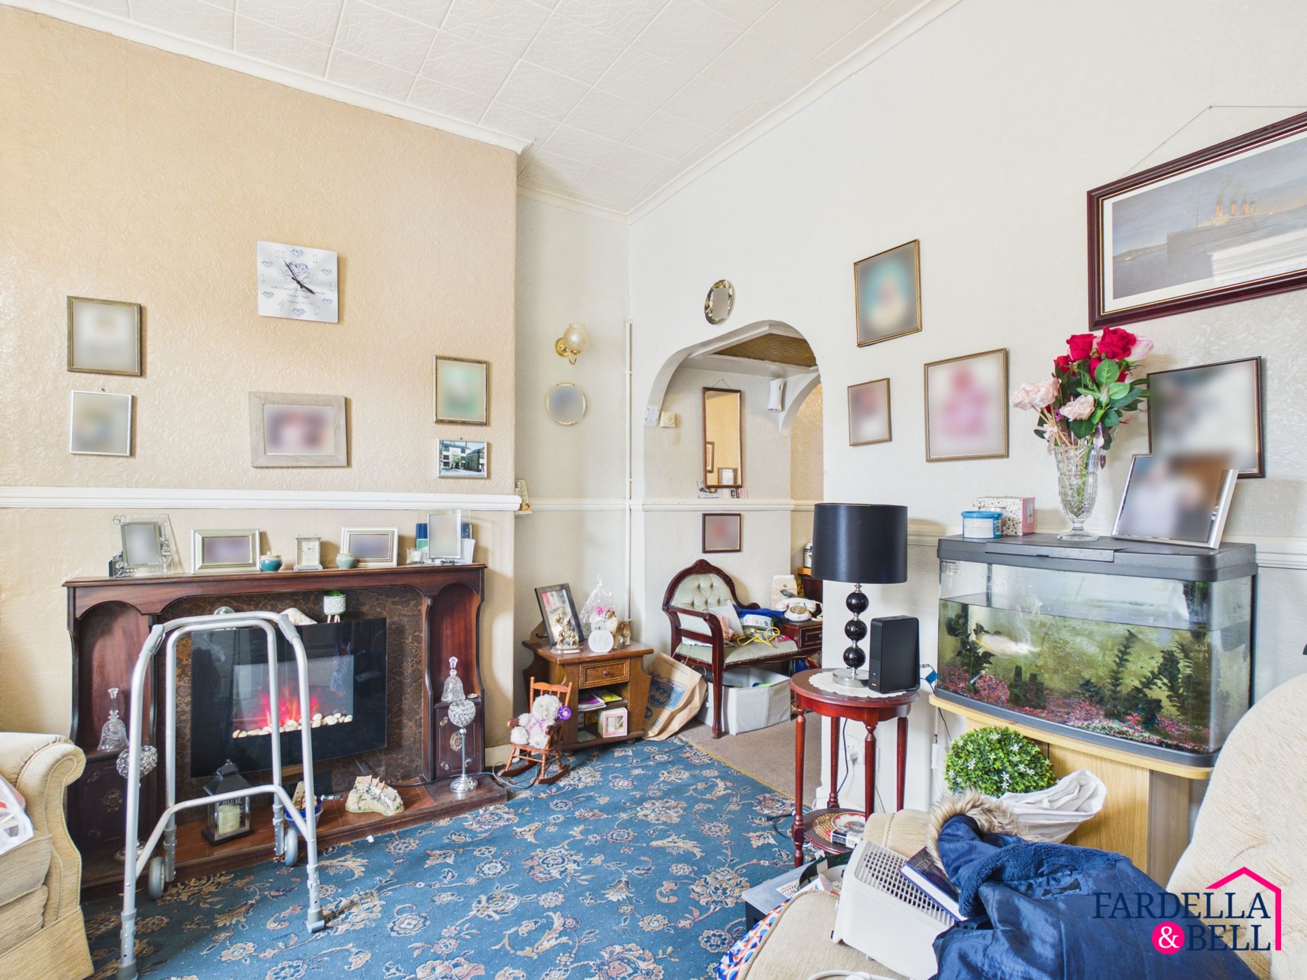
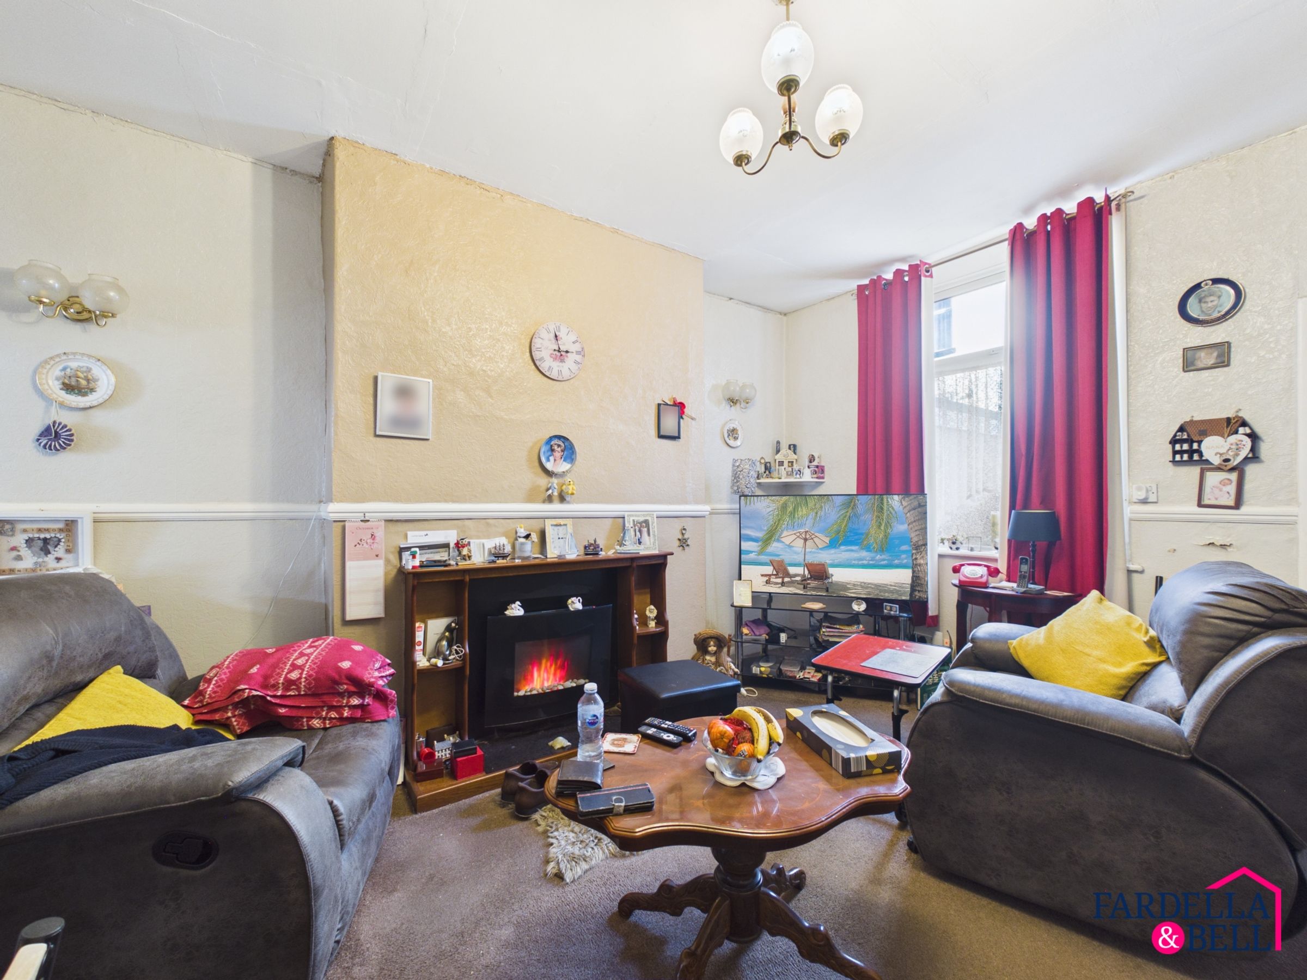
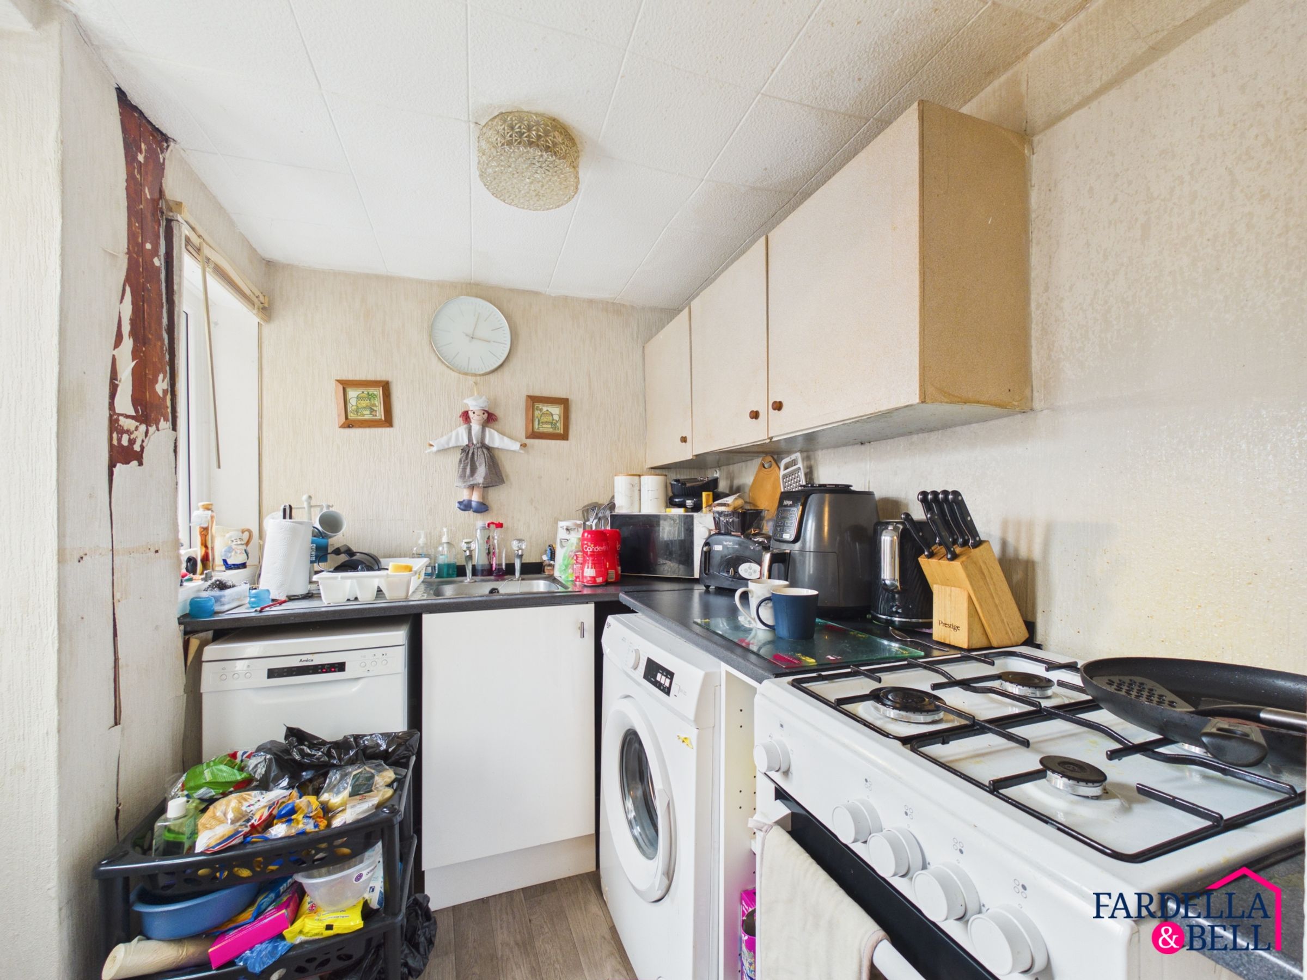
The ground floor comprises an entrance vestibule leading into a spacious front living room, followed by a second reception room offering additional living or dining space. To the rear is an extended kitchen, providing a practical layout with access to the enclosed rear yard.
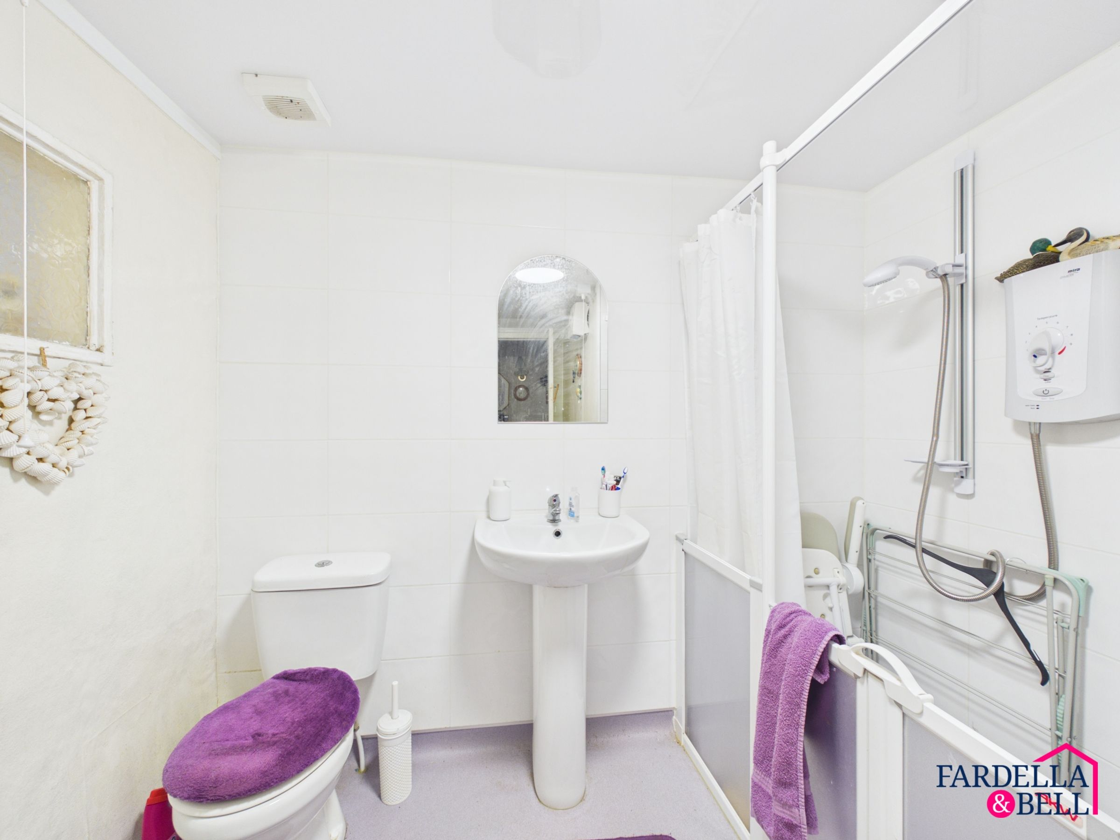
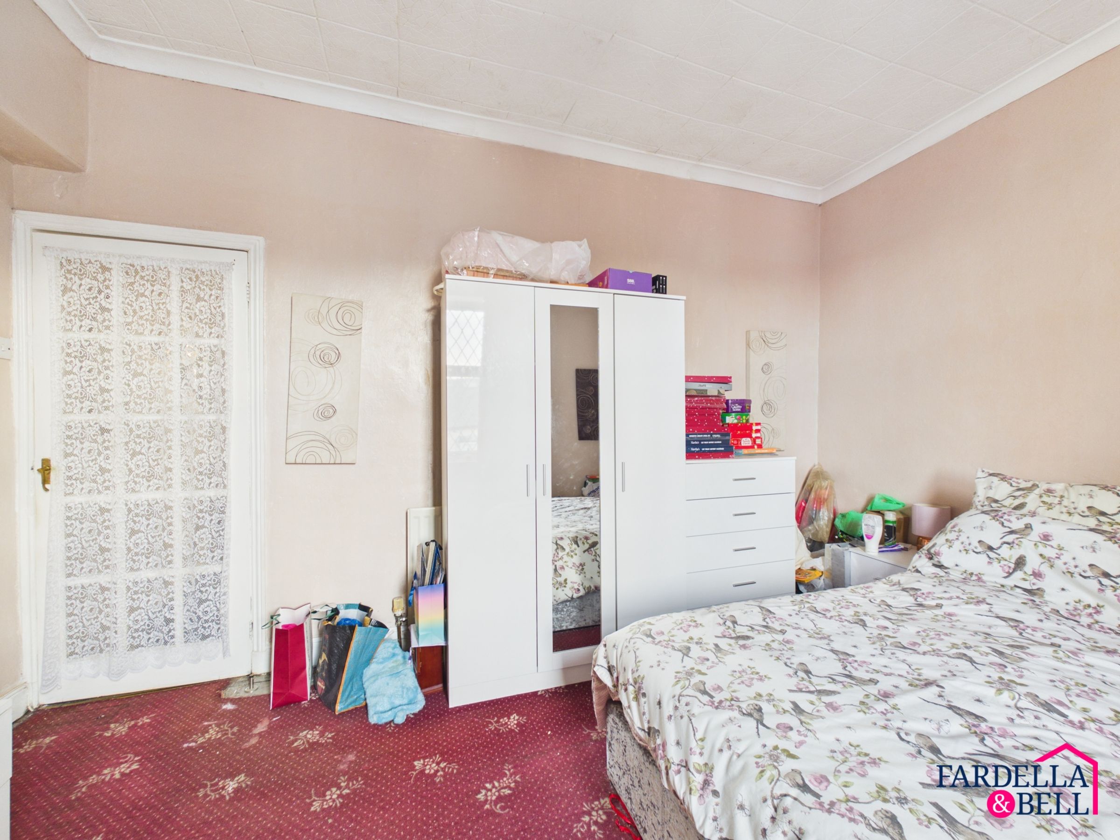
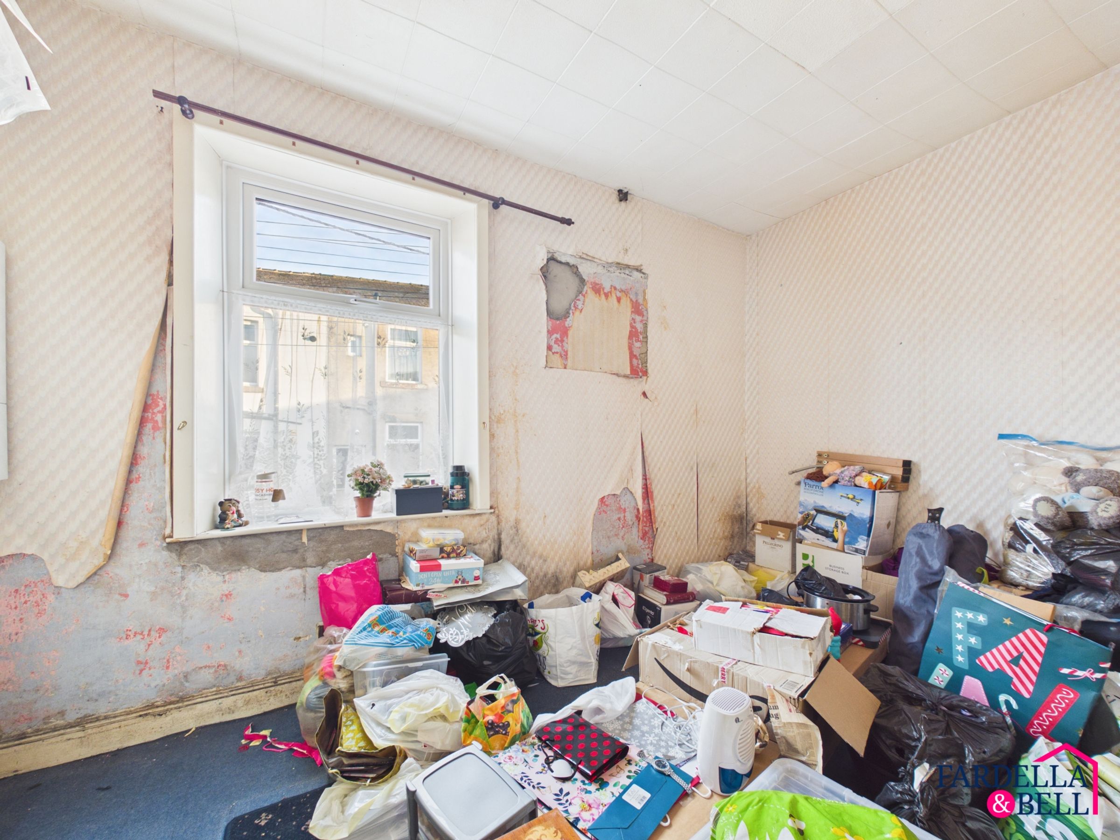
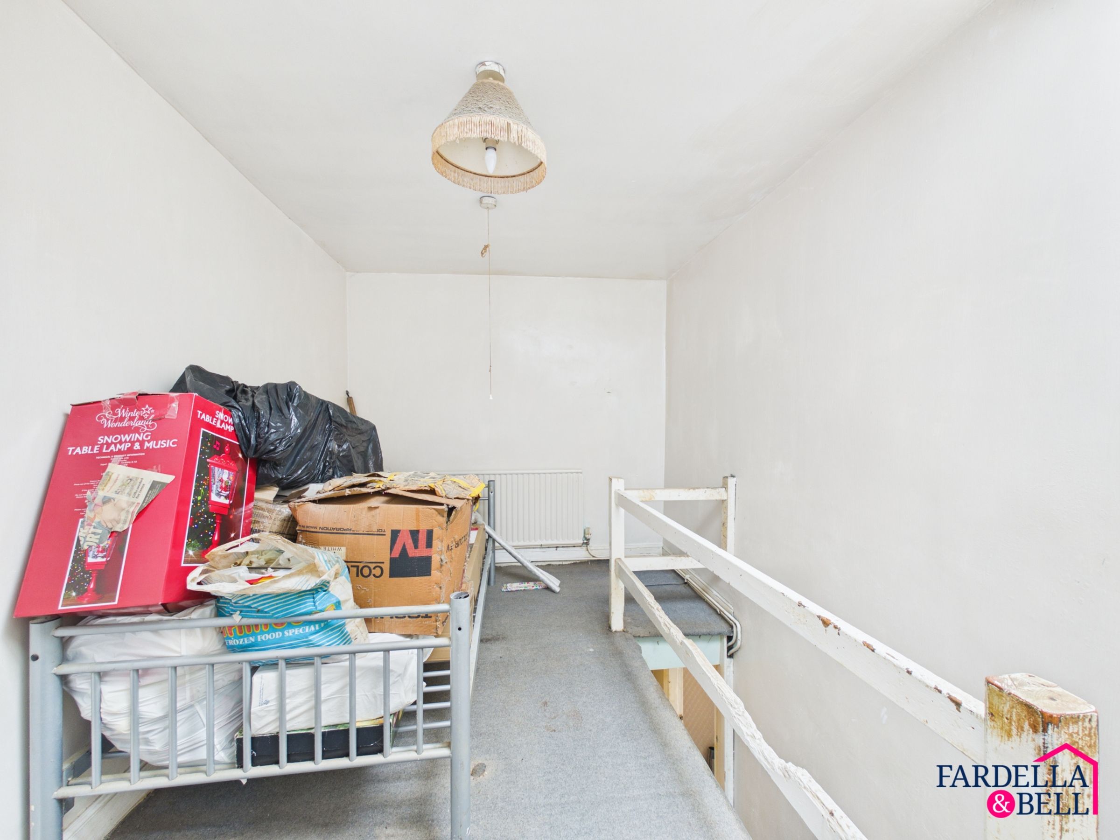
The first floor offers two bedrooms and a wet room style bathroom fitted with a shower, wash basin and WC. A further staircase leads to an attic area, suitable for storage purposes only.
Externally, the property benefits from a raised front forecourt with gated access and wrought iron railings, whilst to the rear is an enclosed, low-maintenance paved yard.
Tenure and legal information: The property is understood to be freehold. The Land Registry title refers to a historic rentcharge dating back to 1889, originally recorded at £32 per annum across several properties. The current payment obligations, if any, have not yet been confirmed. Prospective purchasers are advised to seek clarification from their legal representative regarding this entry and any associated obligations before proceeding.
Key details
Broadband: up to 10000mbps
Parking: On street
934ft2 floor area
775ft2 plot size
Freehold
Council tax band A
Local authority: Lancashire
Additional information
An EPC is not currently available for this property. Please contact us here or call us on 01282 968668 for more information.
- Is in a conservation area
- No
- Is a listed property
- No
Has flood defences
No
Has there been any flooding within the last five years?
No
- Construction materials
- Stone built
Electric supply
National Grid
Water supply
Direct mains water
Sewerage
Standard UK domestic
Heating supply
Central heating (gas)
Fastest broadband speed available
Ultrafast
10000mbps
Mobile coverage

EE
Coverage
Poor

O2
Coverage
Great

Three
Coverage
Good

Vodafone
Coverage
Good
Near the property
Schools
Transport
Rooms and dimensions
Property Description
The accommodation begins with an entrance vestibule leading into a generously proportioned front living room, featuring a decorative fireplace with timber surround and a large window allowing natural light to enter. An open archway connects to the second reception room, offering additional space for sitting or dining, complete with a feature fireplace. To the rear, a kitchen extension provides fitted wall and base units, contrasting worktops, stainless steel sink and space for appliances. The first floor comprises two well-proportioned bedrooms and a family bathroom fitted with a shower enclosure, wash basin and WC. A further staircase leads to the attic space, providing additional storage only and not intended for use as a habitable room. Whilst the property would benefit from modernisation and cosmetic attention, the generous layout and additional storage offer an excellent opportunity for buyers looking to put their own stamp on a home.
Properties you may like
Disclaimer - We have not tested any appliances, fixtures, fittings, or services and cannot confirm they are in working order. Buyers must satisfy themselves as to condition, and no employee of Fardella & Bell is authorised to give any warranty or guarantee. All measurements are approximate and may be subject to error. They should not be relied upon for furniture, fixtures, or floor coverings. These particulars are provided in good faith, approved by the vendor(s), and are subject to error and omission. They do not form part of any offer or contract. Buyers should satisfy themselves on all matters, including any alterations or works and the relevant consents or approvals. AML All buyers and sellers must complete Anti-Money Laundering checks in line with HMRC regulations before a transaction can proceed. Fardella & Bell uses Coadjute’s Assured Compliance service, and a fee is payable for each individual check.