Like the look of this property?
We would love to hear from you and arrange a viewing of this property. Get in touch now!
Looking to sell a property?
You can get a free online or in person valuation.
Property features
Chain Free
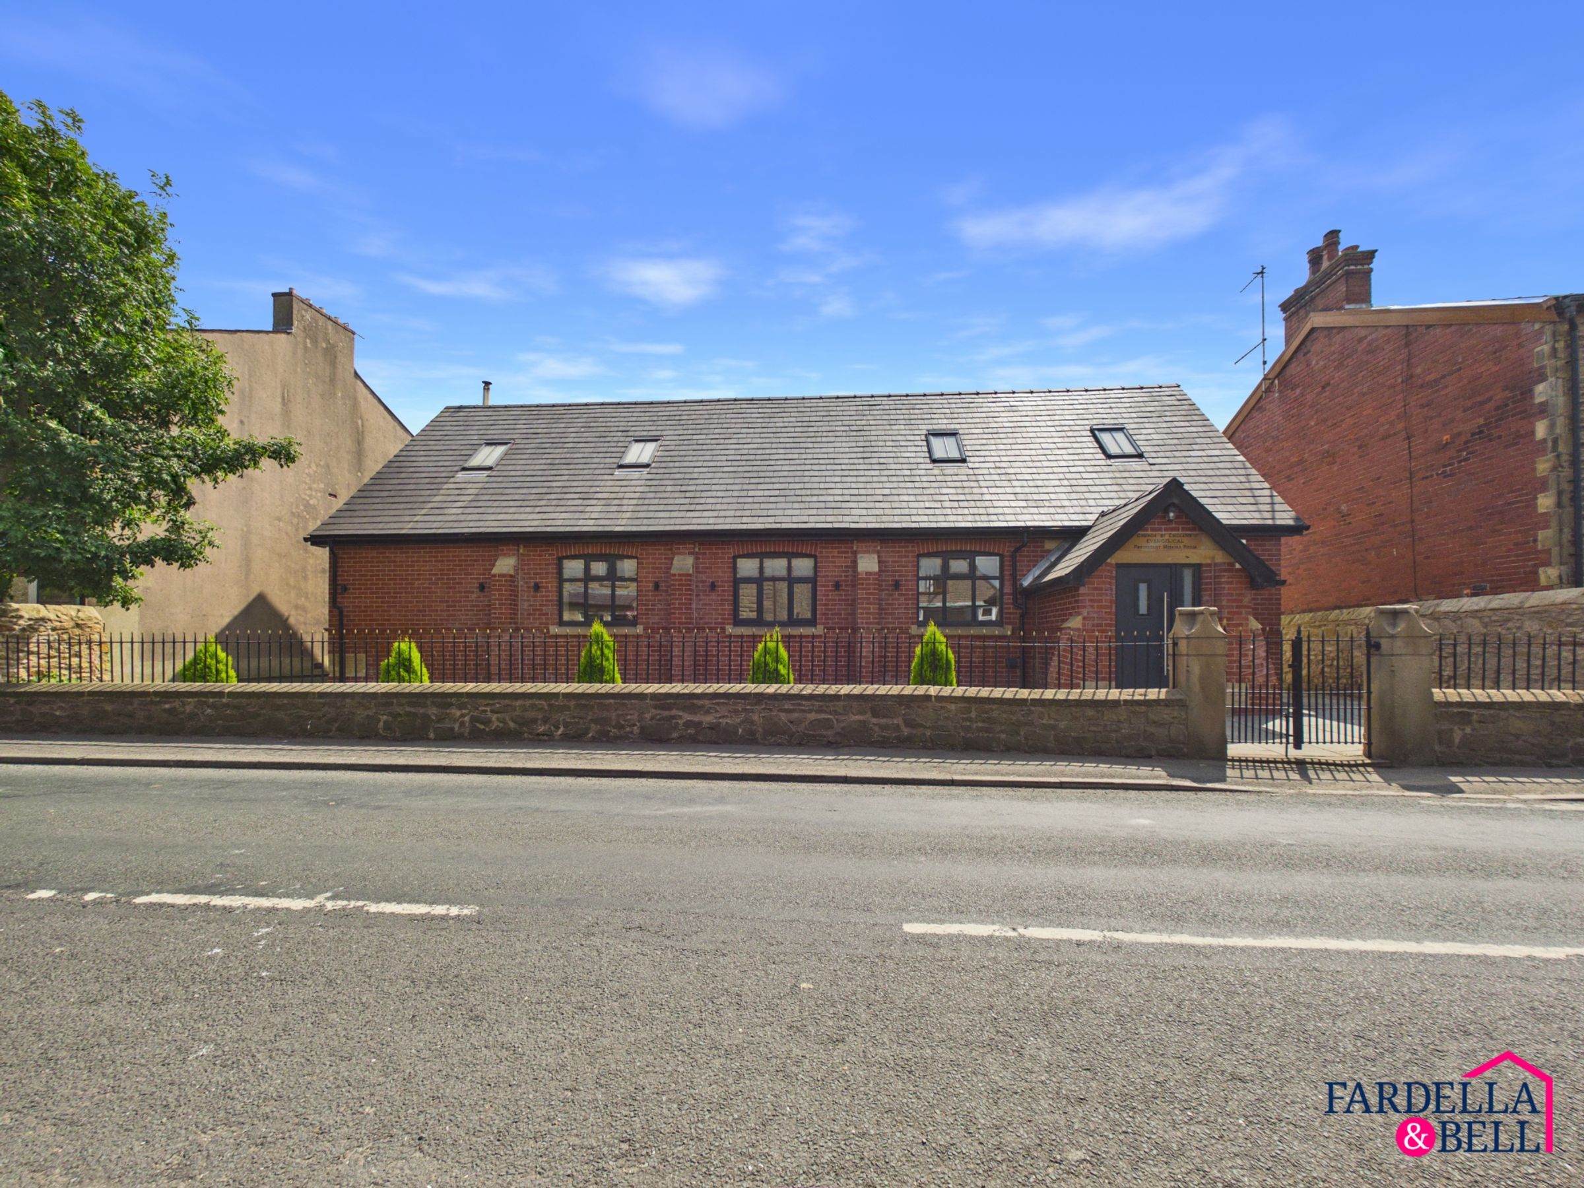
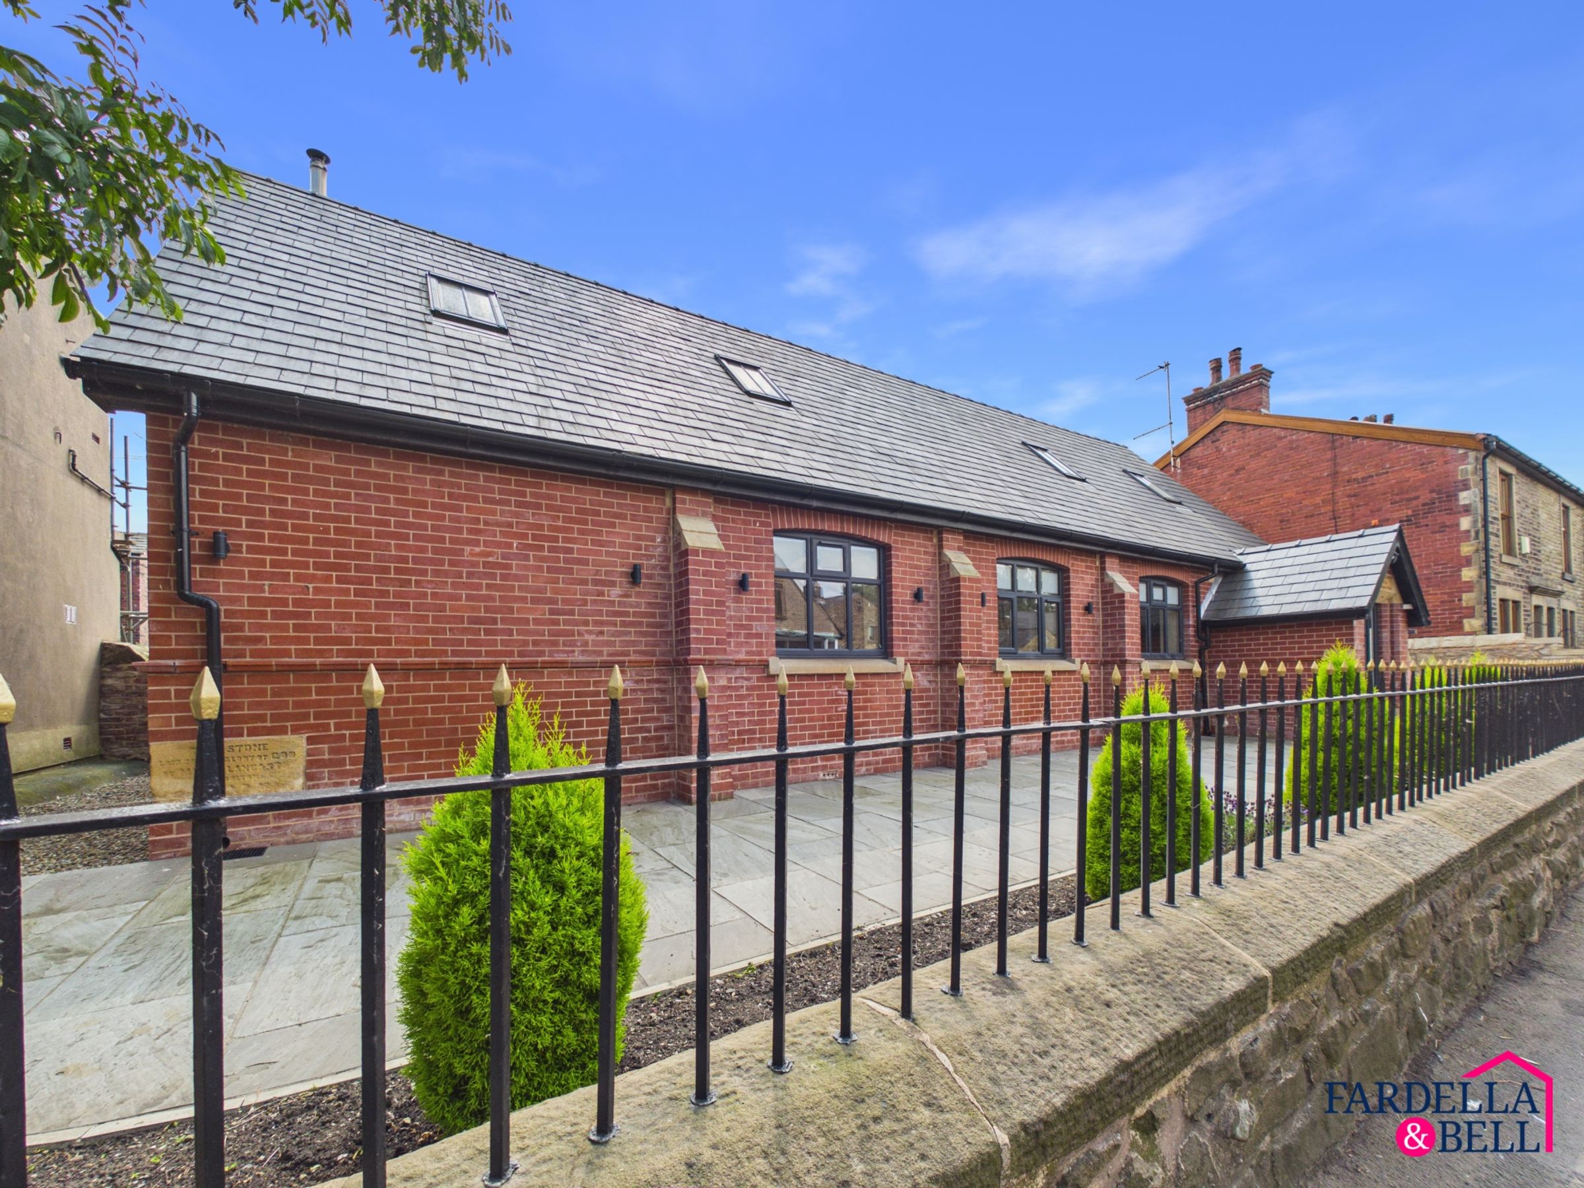
Meticulously renovated former church
Approximately 3,003 sq. ft
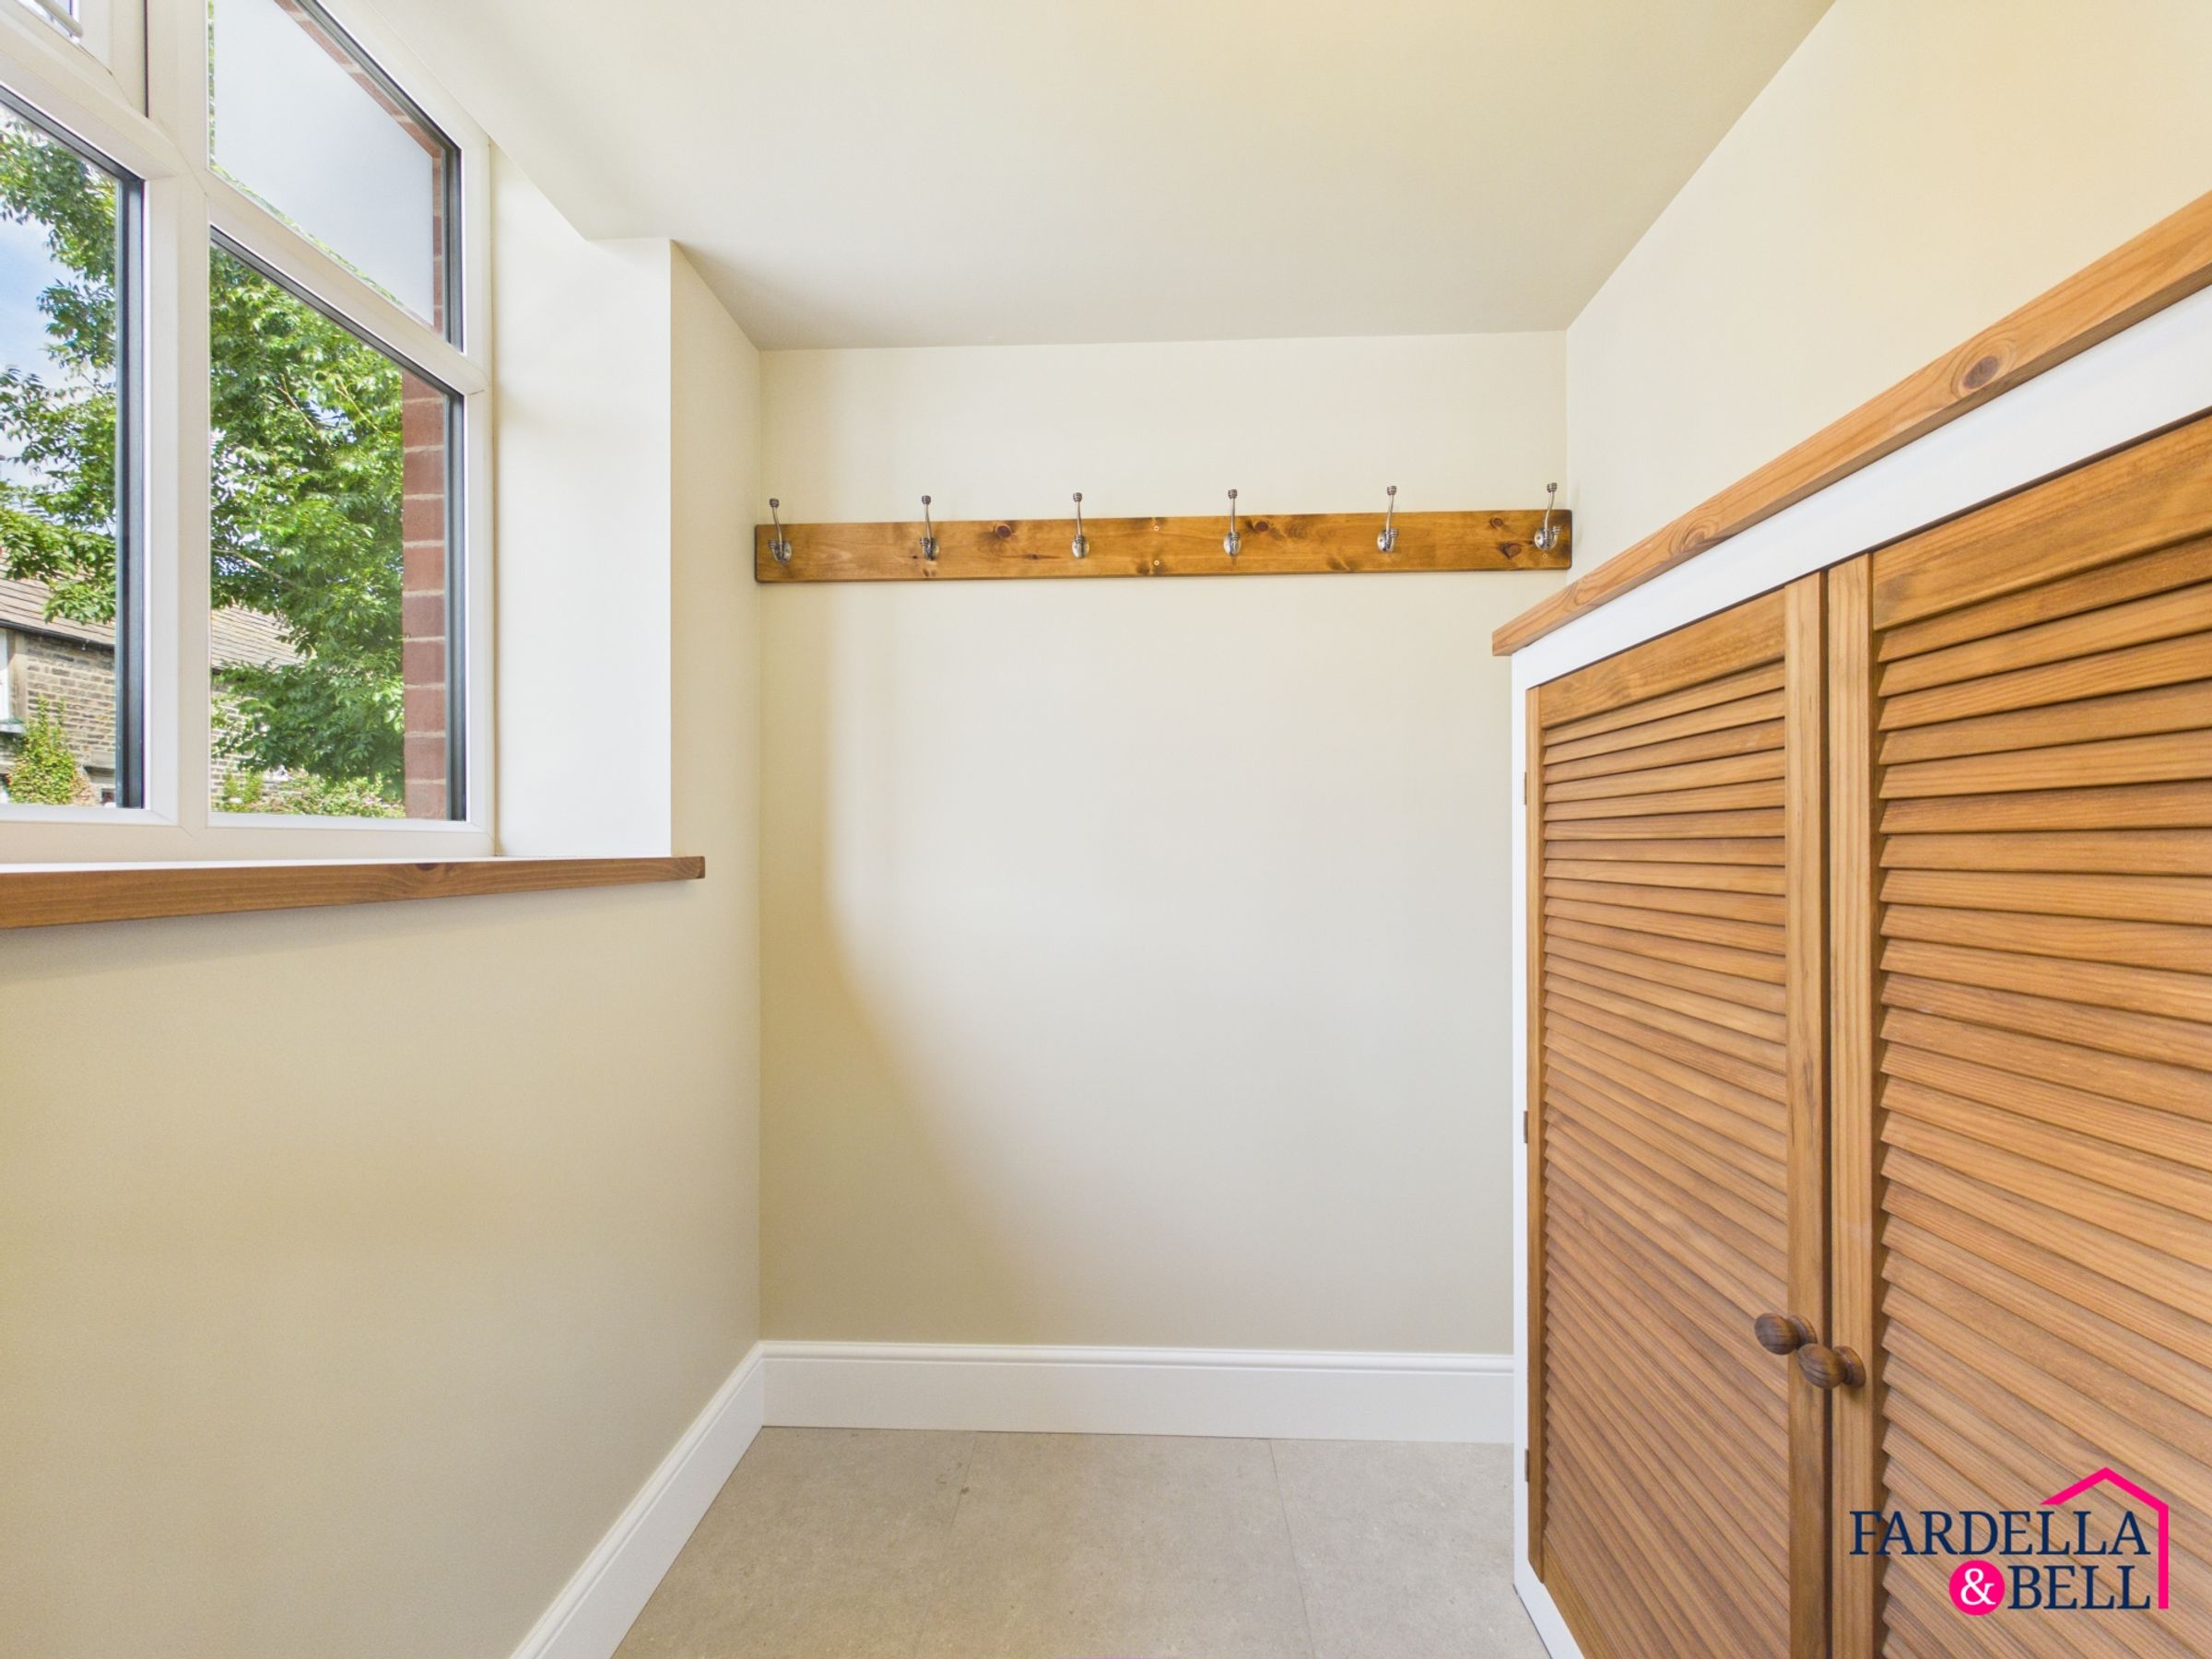
Three ground-floor reception rooms, WC, cloak room , utility and cool larder room
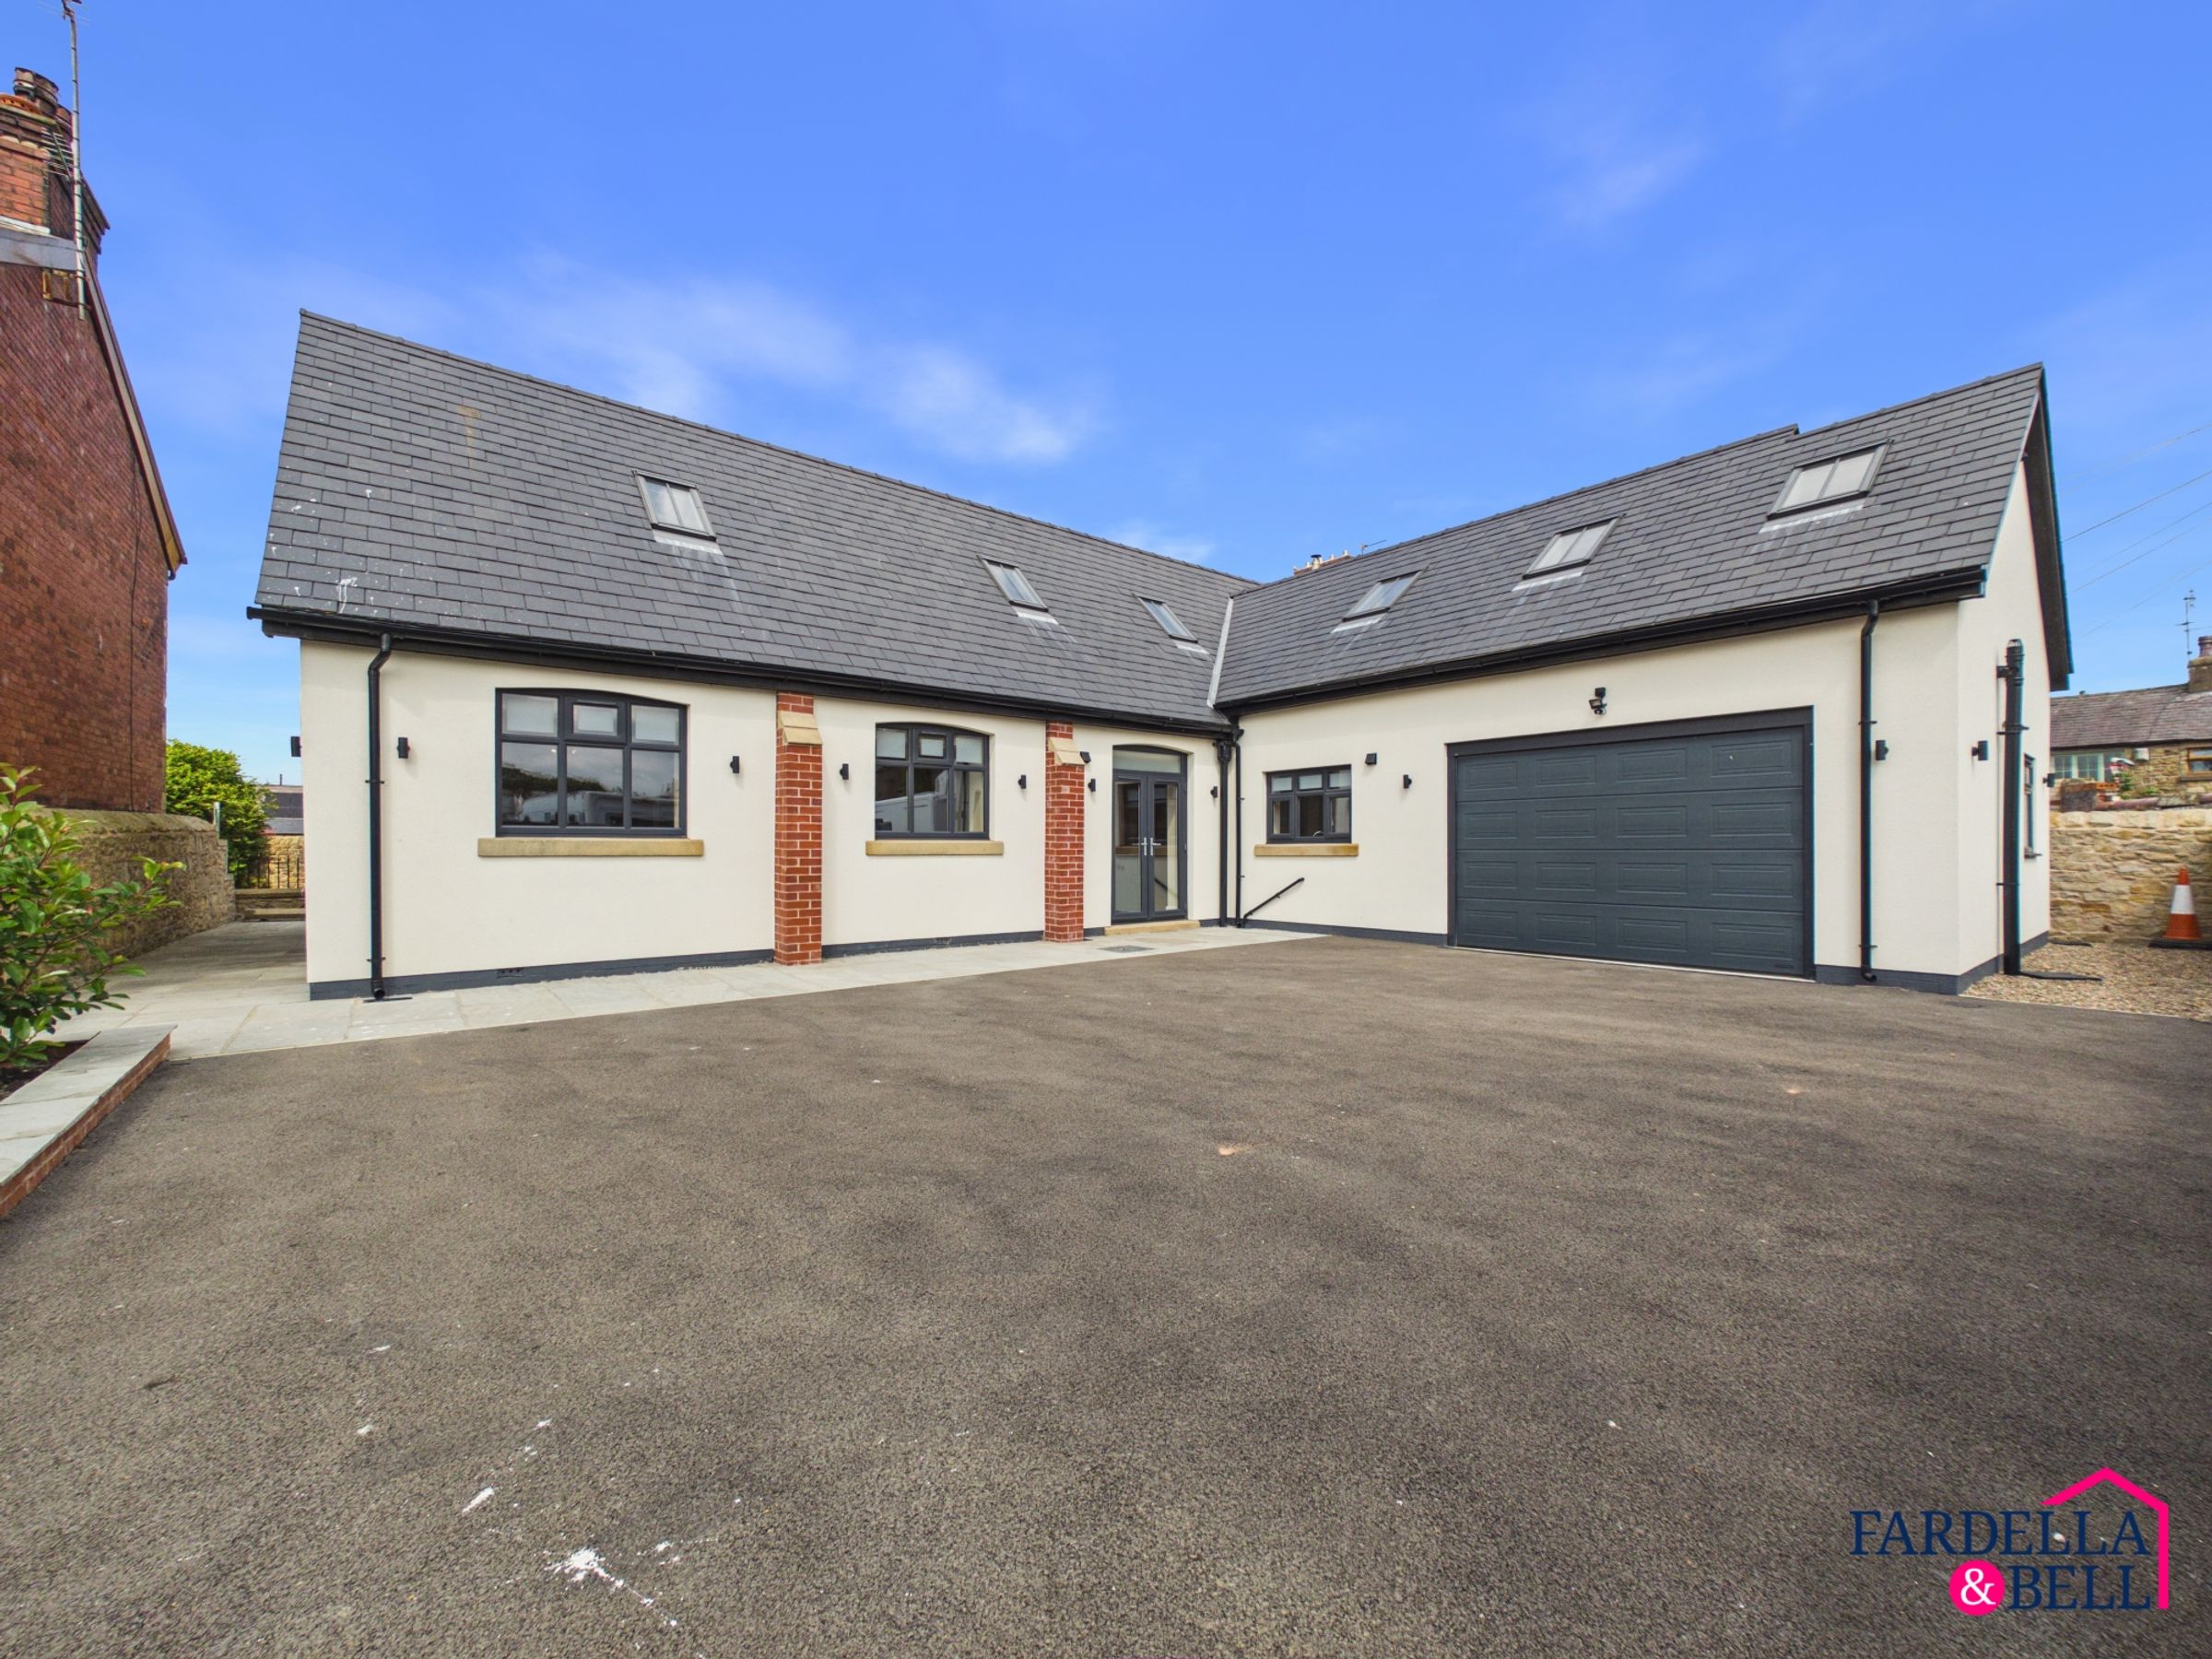
Substantial garage and off street parking
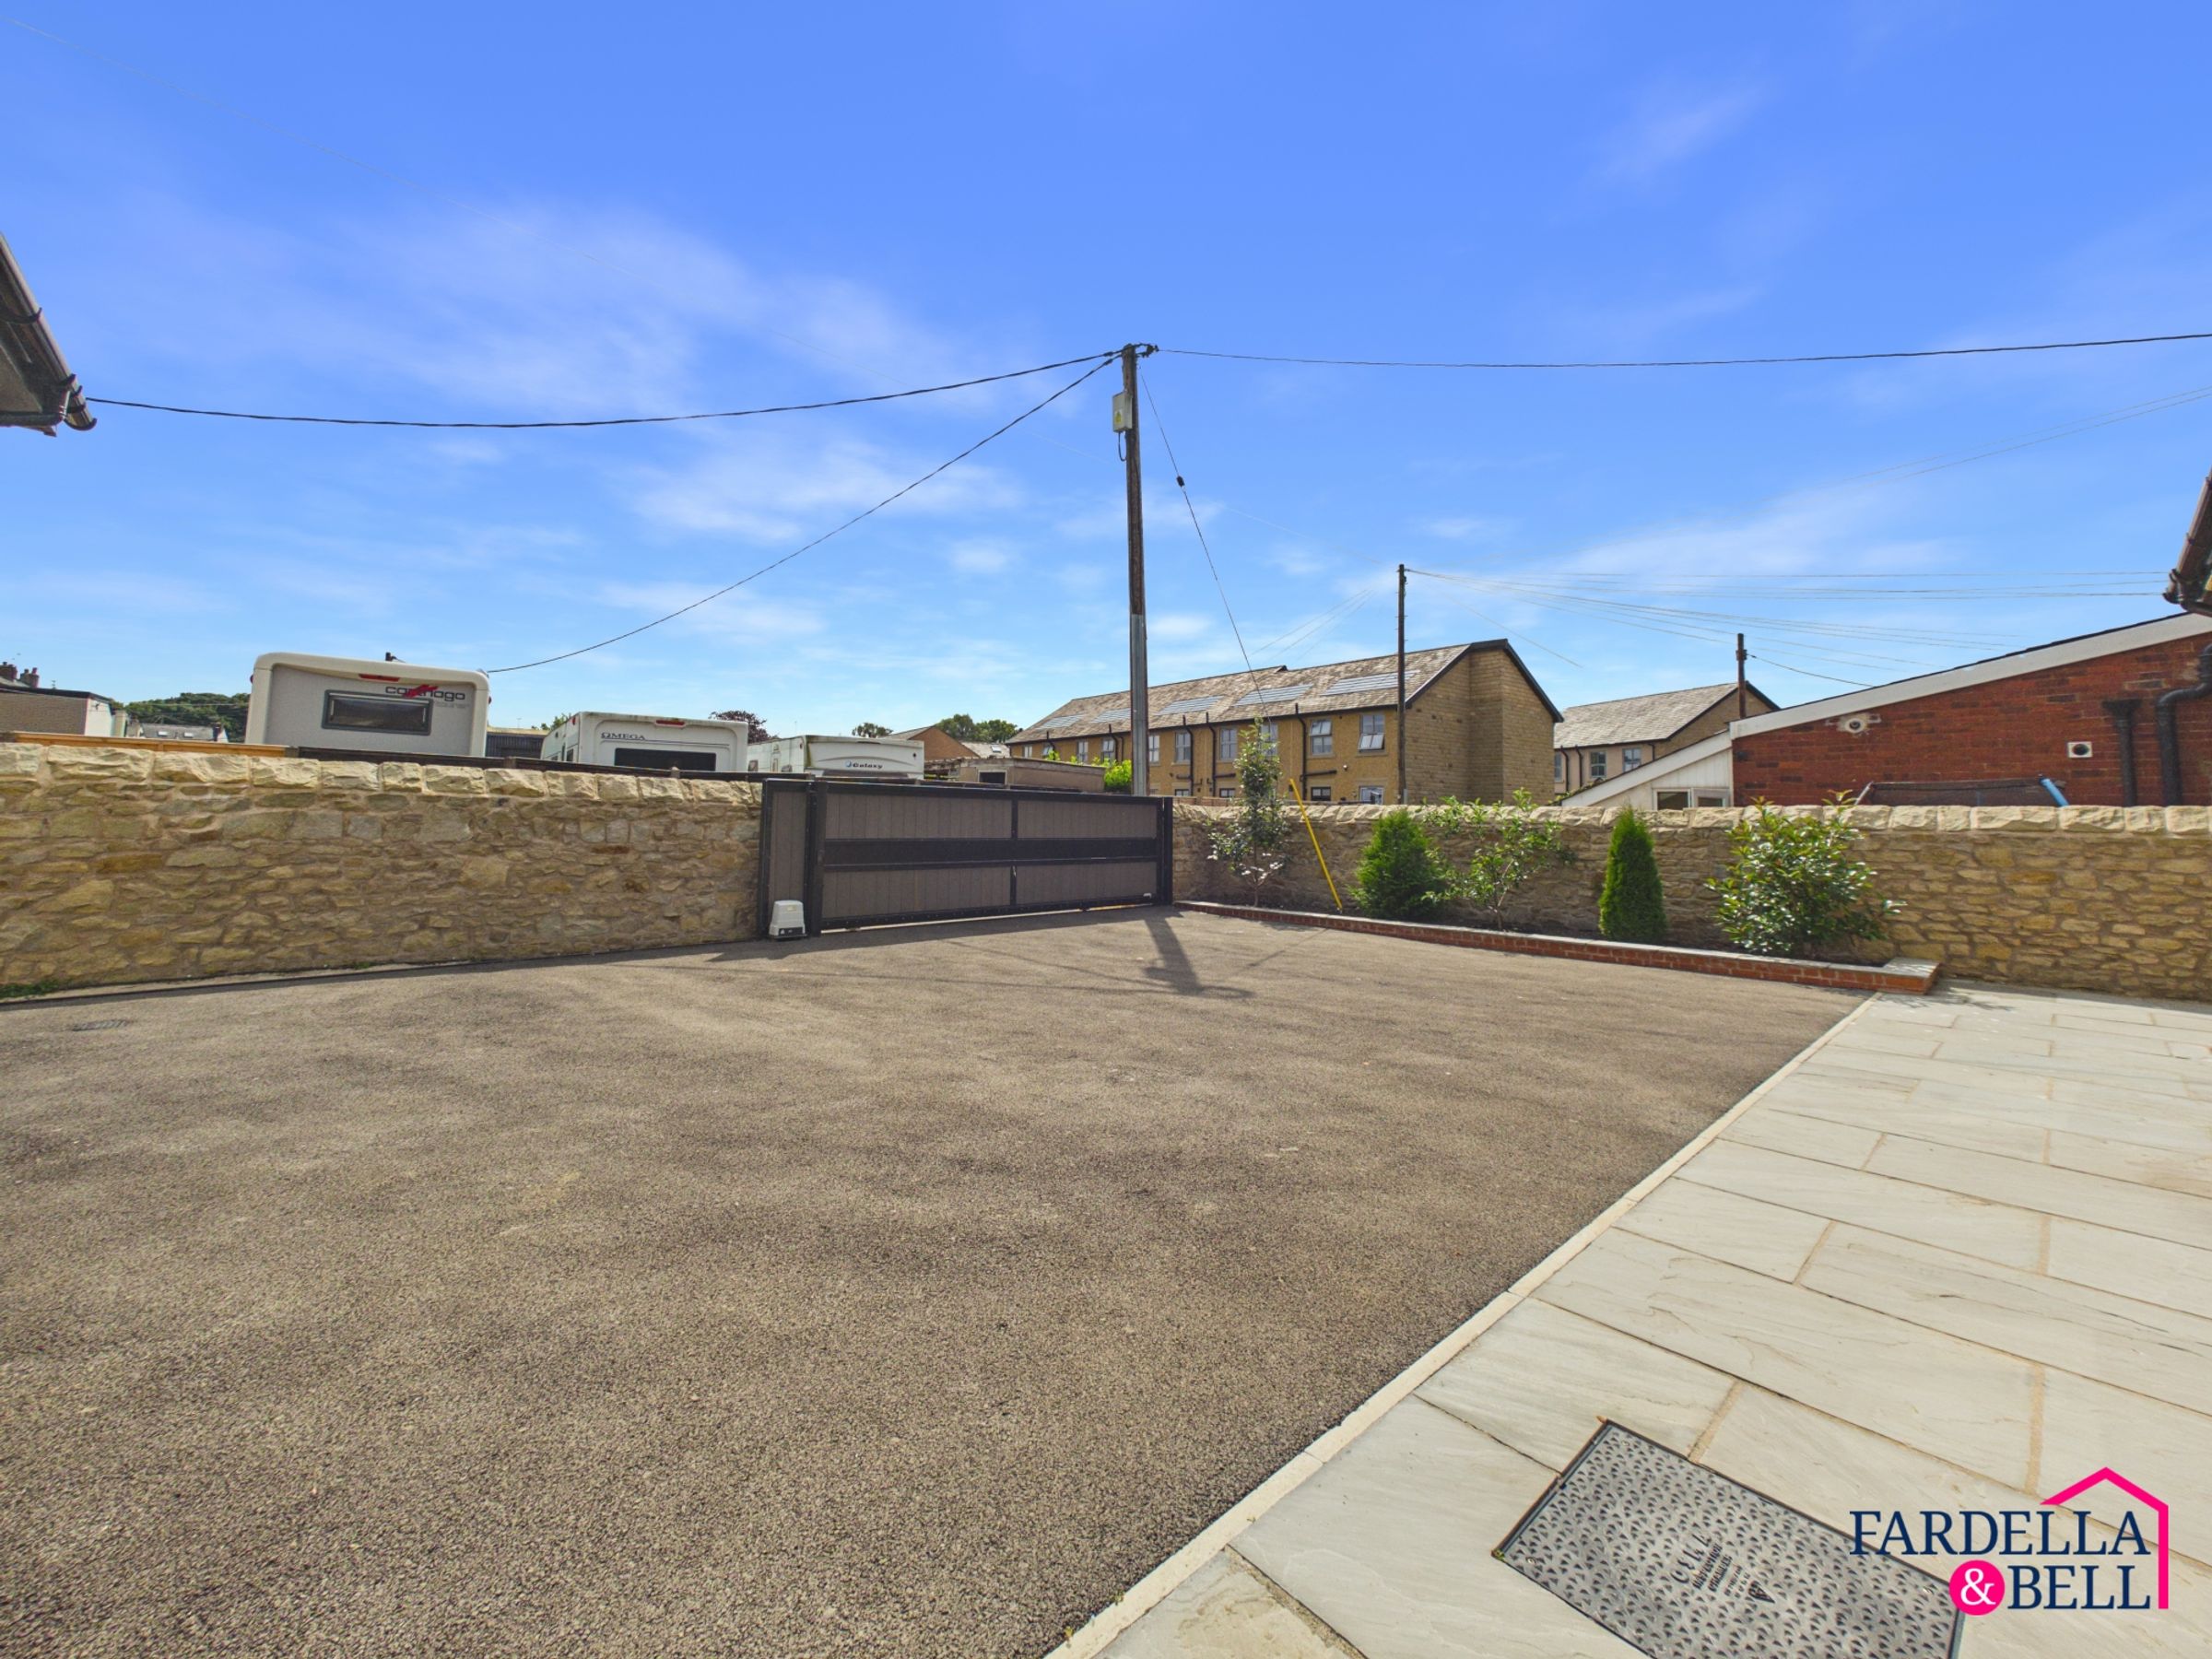
Secure electric gated parking and low-maintenance garden
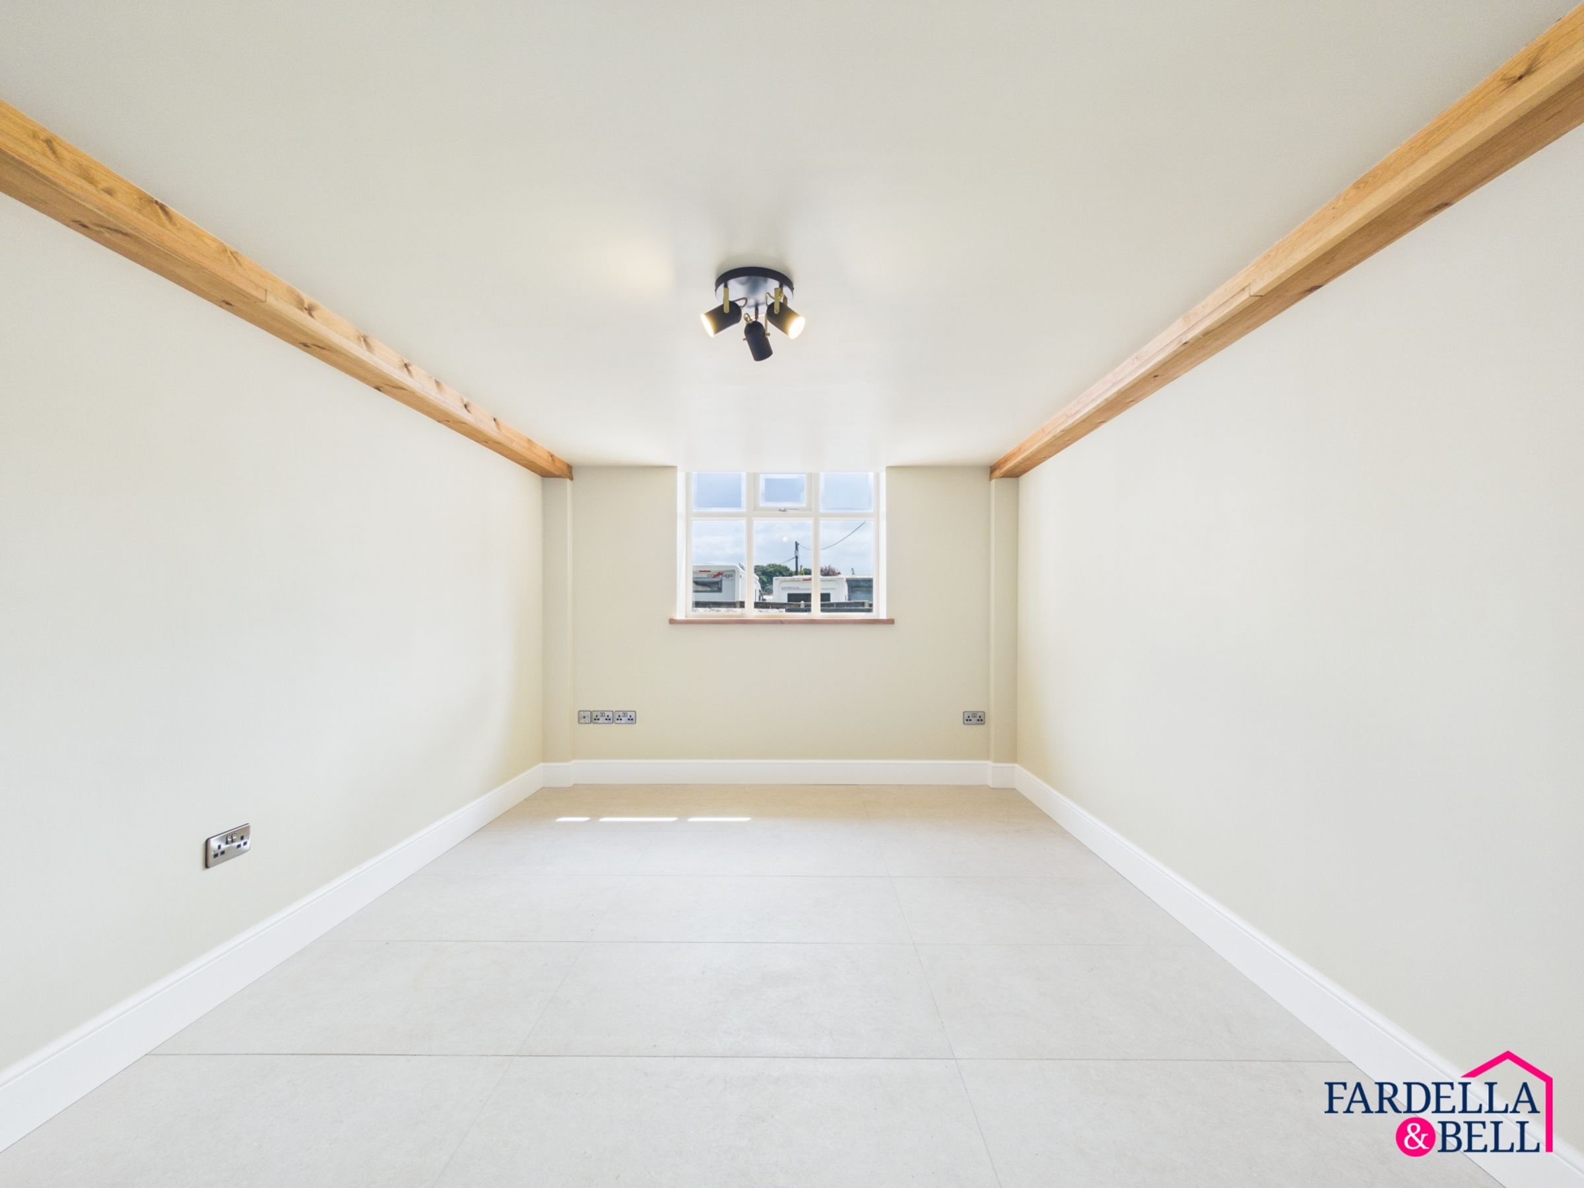
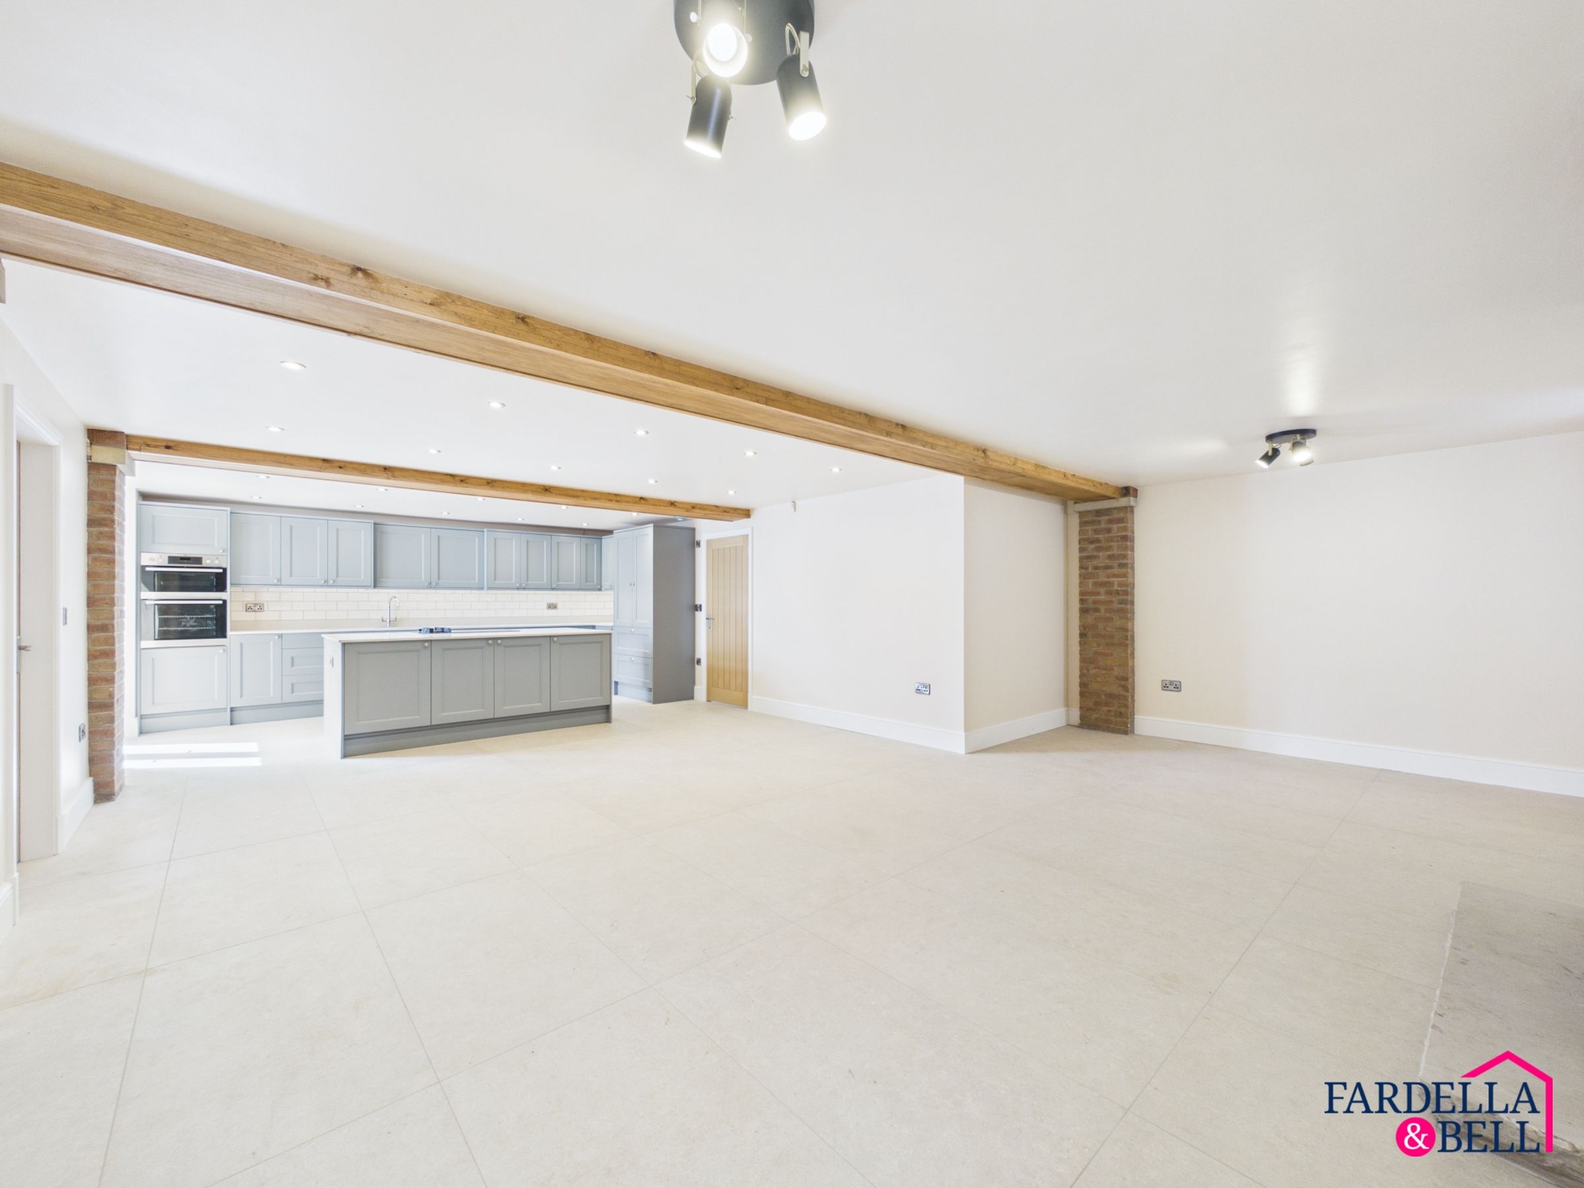
Striking exposed beams and feature brickwork
Leasehold Tenure - 999 Years from 1895 - £6 Annual Ground Rent
Council Tax Band - TBC
3D Tour
About this property
***CHAIN FREE***
A truly exceptional former church conversion in the heart of Ribchester, meticulously renovated over six years to create a remarkable four-bedroom home that is completely move-in ready. Set within a Conservation Area, and it is situated within the Forest of Bowland, which is a designated Area of Outstanding Natural Beauty
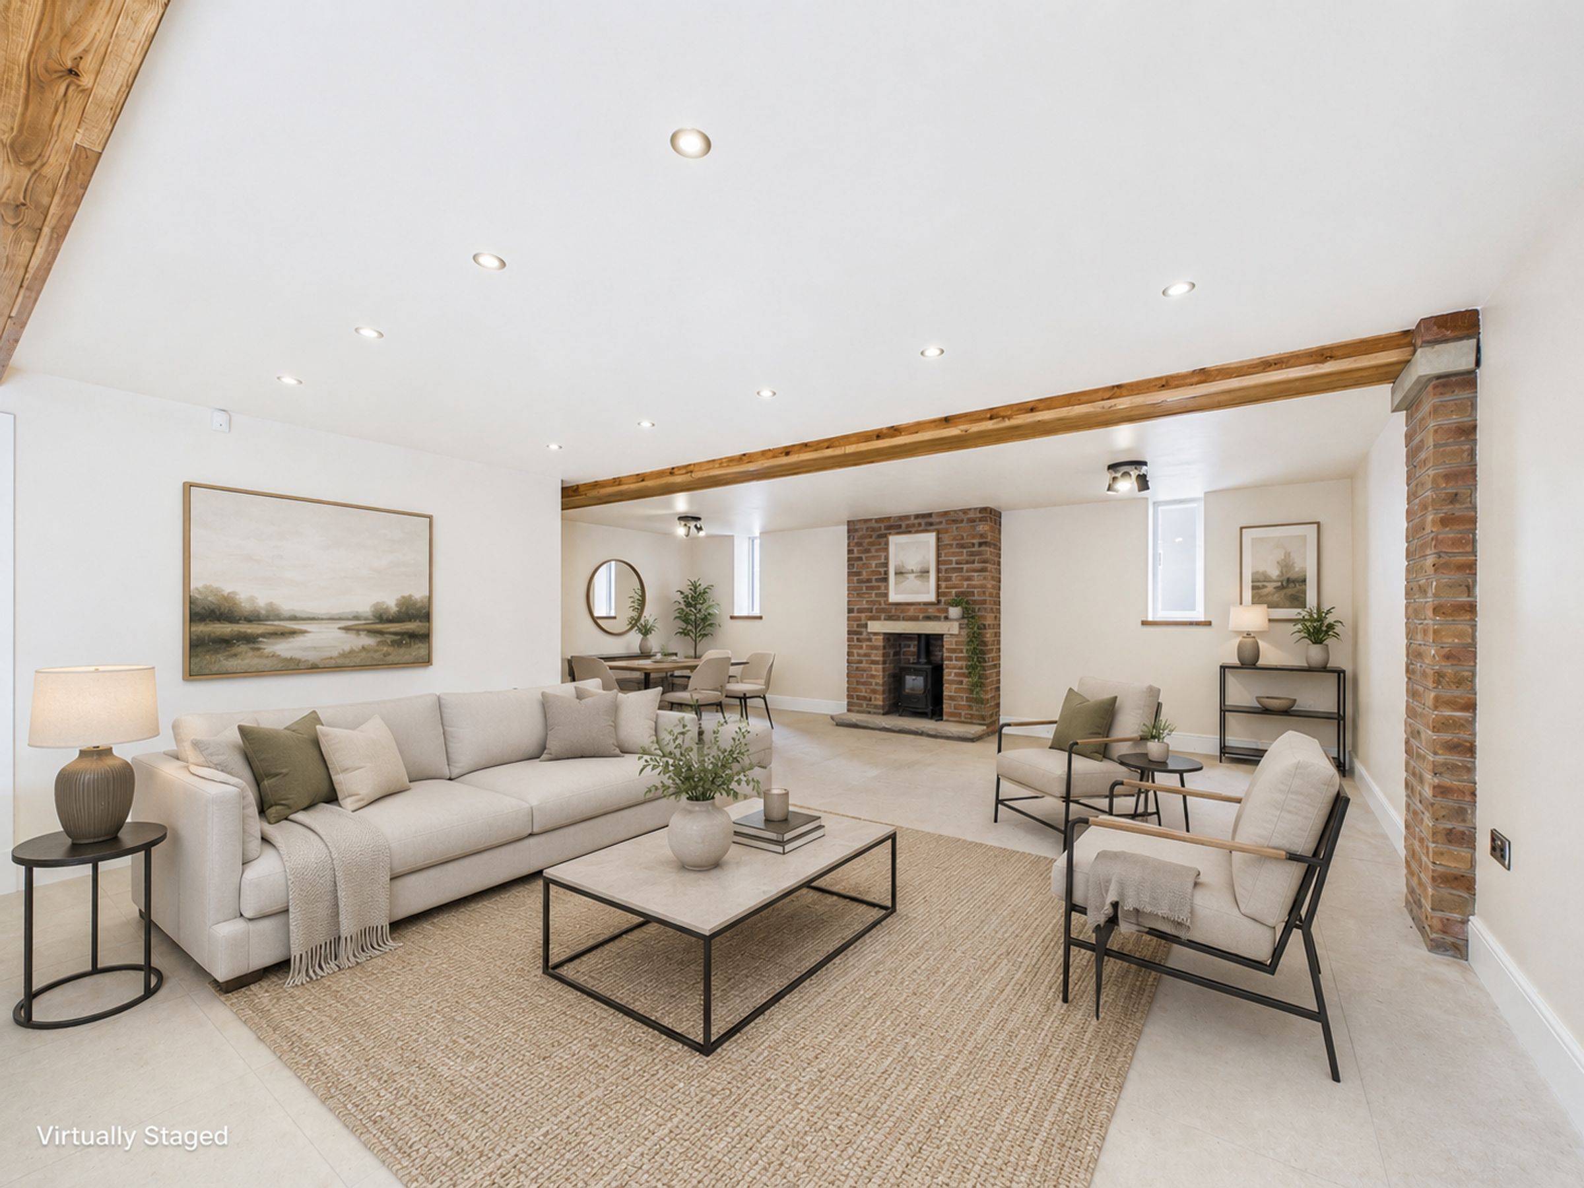
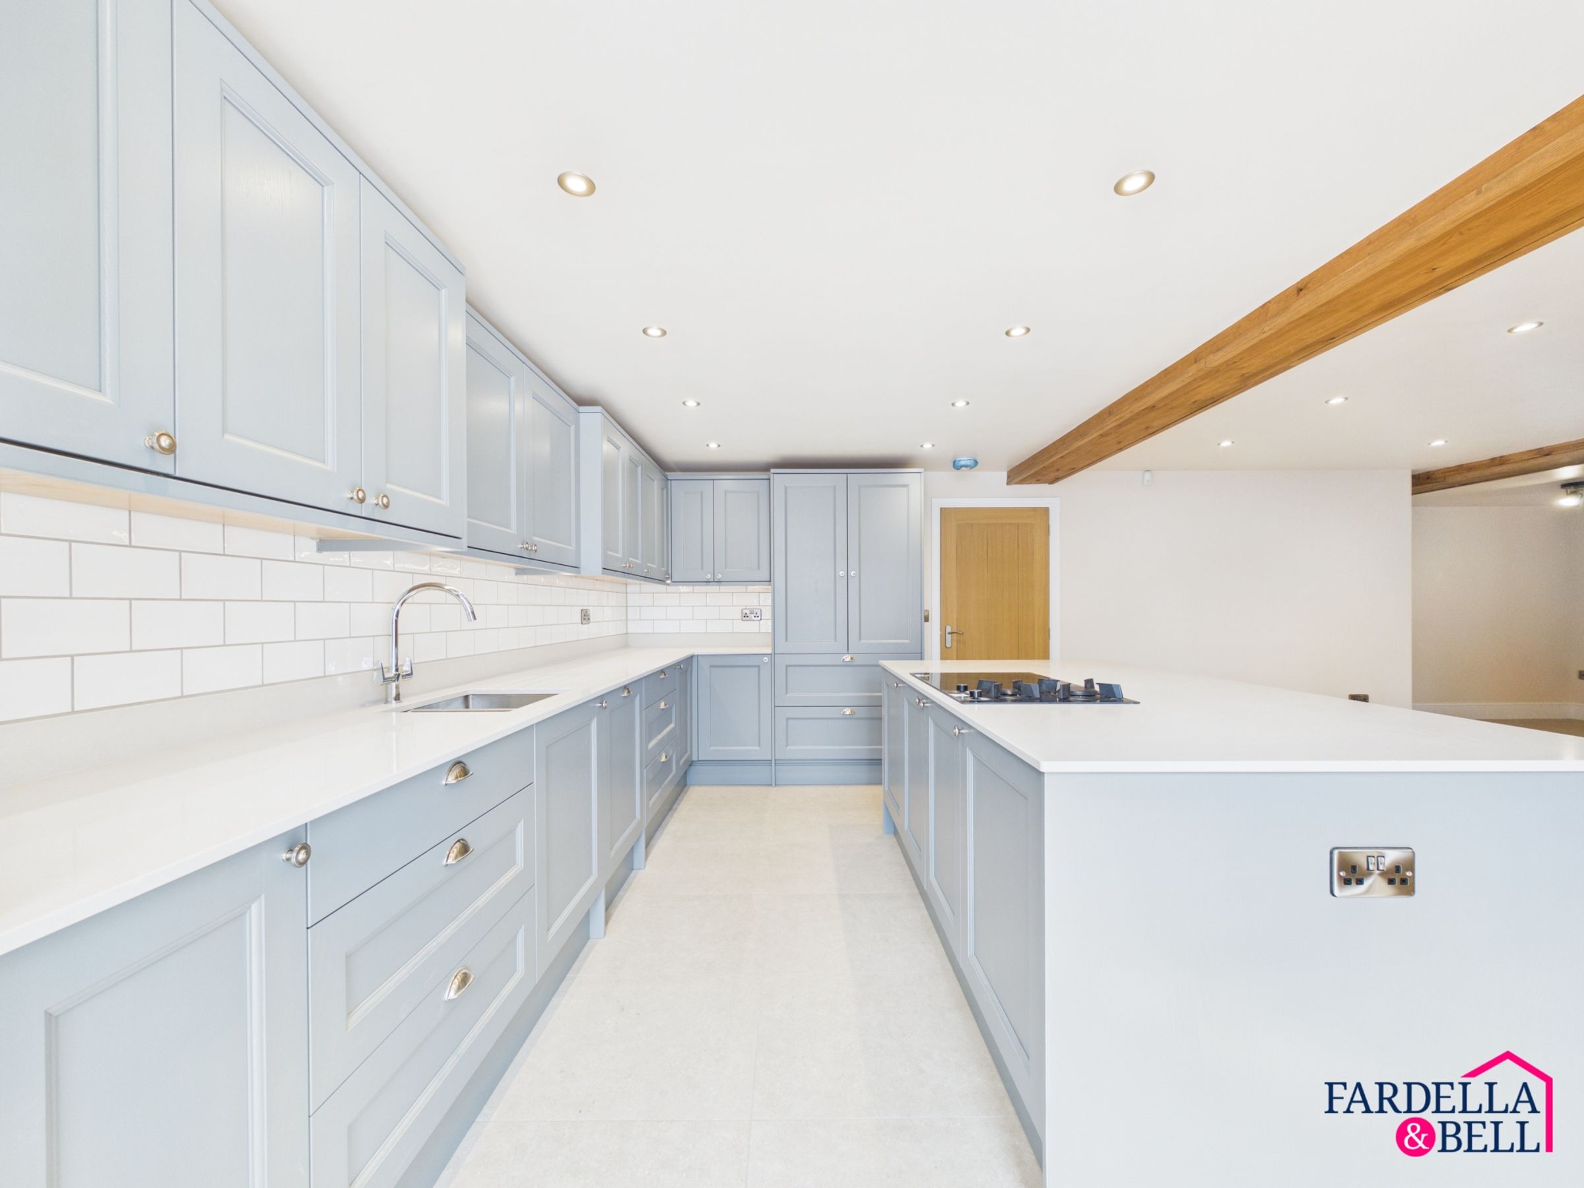
Finished to an outstanding standard, the property combines striking historic character with refined modern living. The ground floor offers three versatile reception rooms, an extensively fitted kitchen with integrated appliances, utility room, cloakroom, cool larder and downstairs WC. Exposed brickwork, impressive timber beams and carefully considered finishes feature throughout, complemented by underfloor heating across the ground floor.
Upstairs are four generous bedrooms, including a principal bedroom with en-suite, together with a beautifully appointed family bathroom. The property also benefits from gas central heating, a boiler and water tank system, and a completely new roof installed in 2022.
Externally, the building has been K-rendered and features secure electric gated access to a low-maintenance garden, generous parking and a substantial garage.
Situated on Blackburn Road in the historic village of Ribchester, the home places beautiful Ribble Valley countryside practically on the doorstep. Residents can enjoy riverside walks beside the River Ribble, join stretches of the Ribble Way, or explore scenic village routes passing Ribchester’s Roman remains and museum.
The village also offers welcoming places to eat and drink, including the nearby Ribchester Arms on Blackburn Road, while further countryside dining and circular pub walks can be enjoyed throughout the Ribble Valley.
Key details
Parking: Driveway
3003ft2 floor area
Leasehold
Lease end: 25 July 2894
Local authority: Lancashire County
Additional information
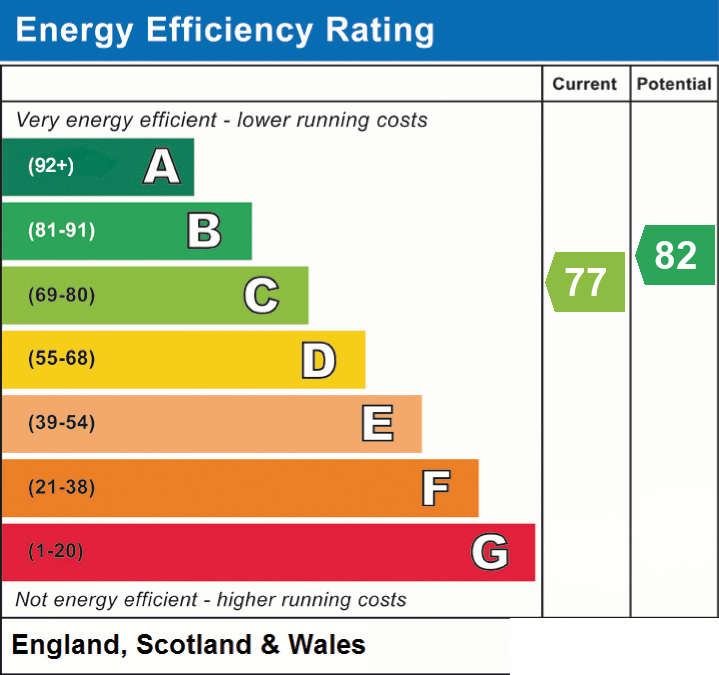
- Energy efficiency (current)
- C (77)
- Energy efficiency (potential)
- B (82)
- Is in a conservation area
- Yes
- Is a listed property
- No
- Construction materials
- Brick and block
Near the property
Rooms and dimensions
Ground Floor
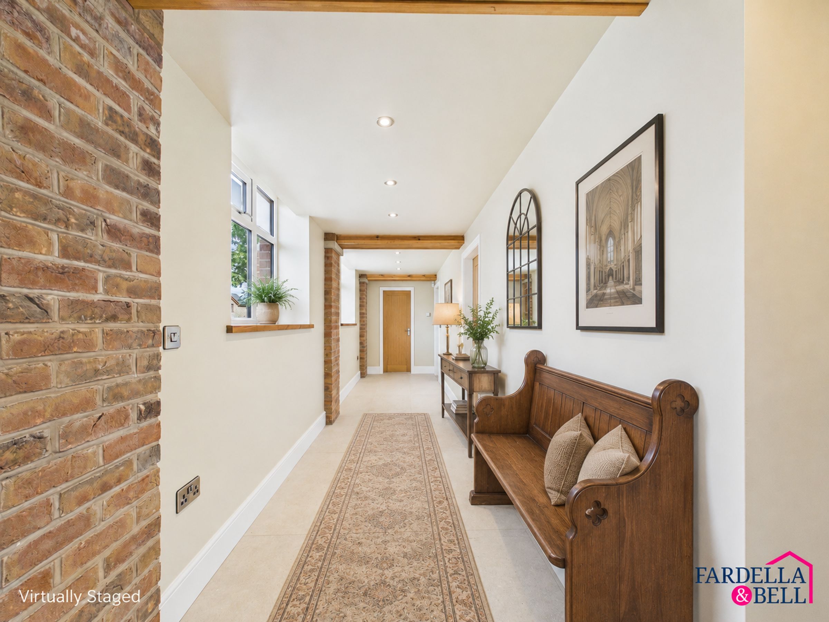
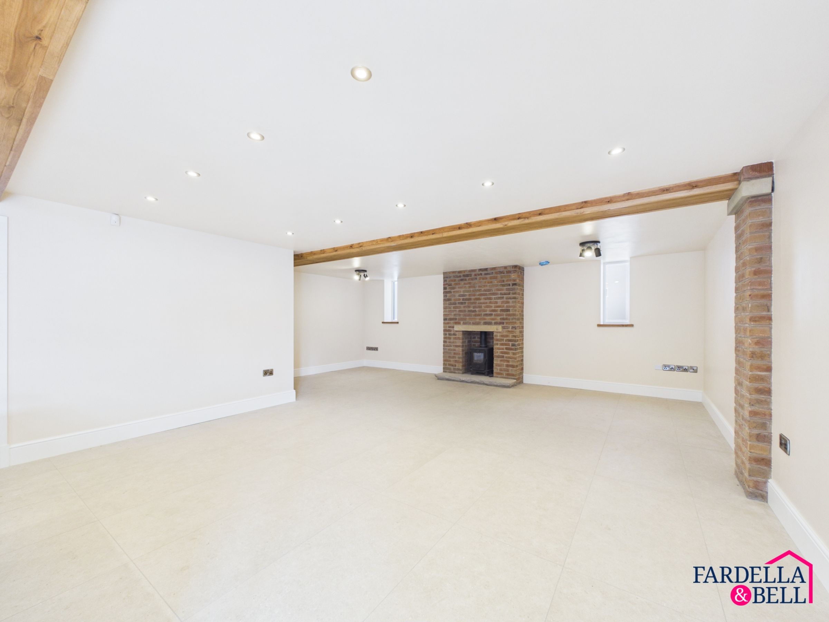
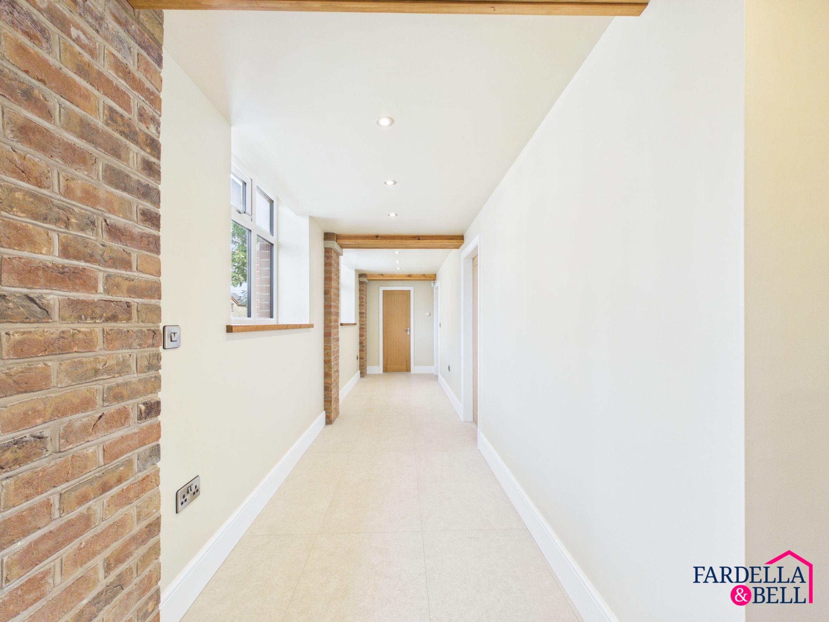
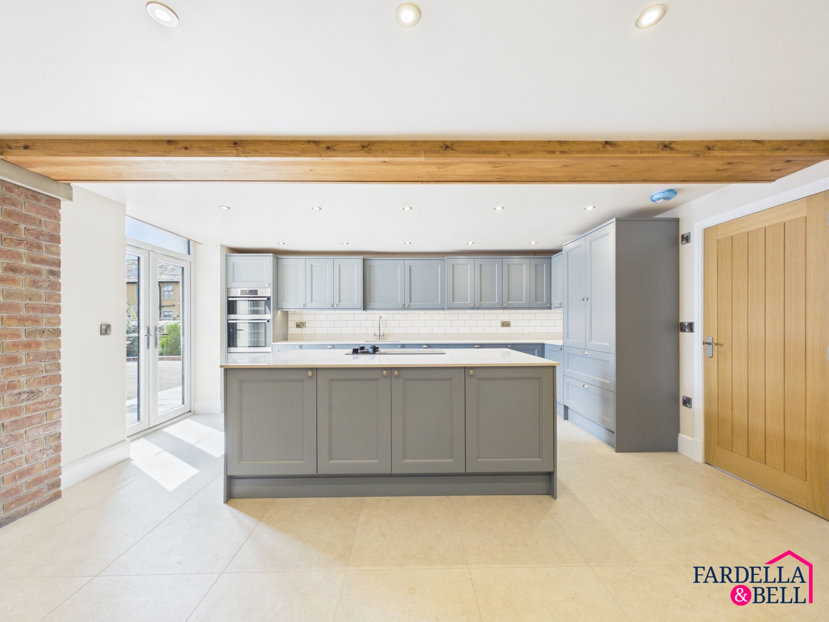
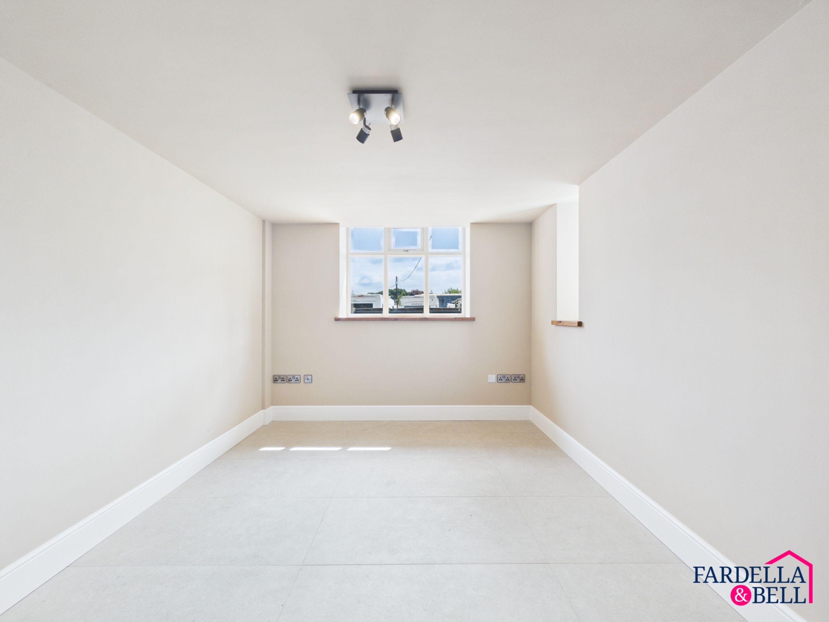
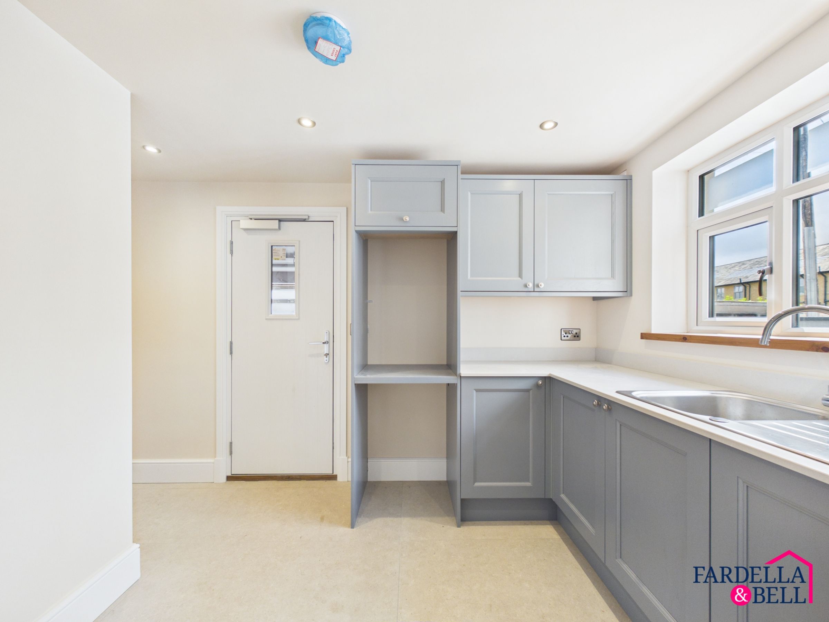
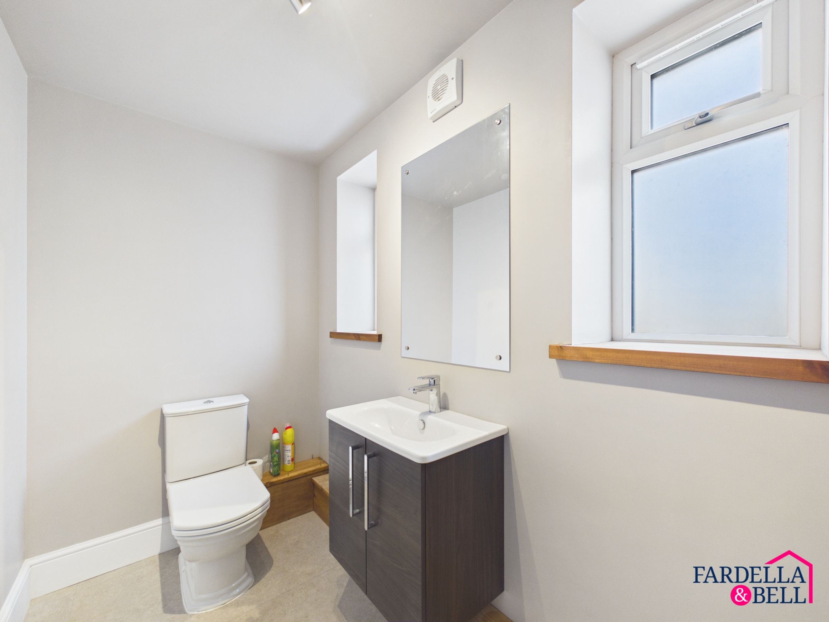
The ground floor opens into an impressive and beautifully finished living environment, blending contemporary design with character features throughout. A spacious hallway showcases exposed brickwork, timber beams and oak internal doors along with underfloor heating throughout nd leading into the substantial open-plan kitchen, dining and family area. The stylish fitted kitchen includes extensive cabinetry, integrated appliances, quartz-style work surfaces and a central island with inset hob, while the adjoining living area is centred around a characterful brick fireplace with log-burning stove. Additional versatile reception space offers excellent potential for formal dining, entertaining, working from home or relaxed family living. A separate utility & larder room provides further storage and appliance space, accompanied by a cloakroom/WC. Internal access leads into the generous garage, completing a highly practical and flexible ground-floor layout.
First Floor
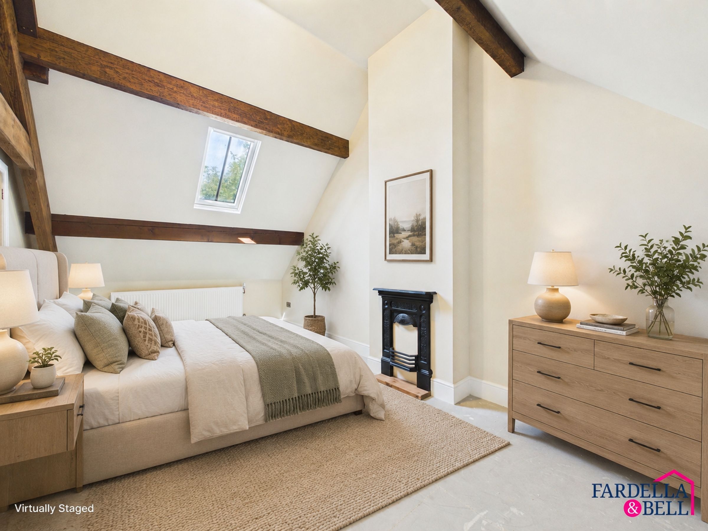
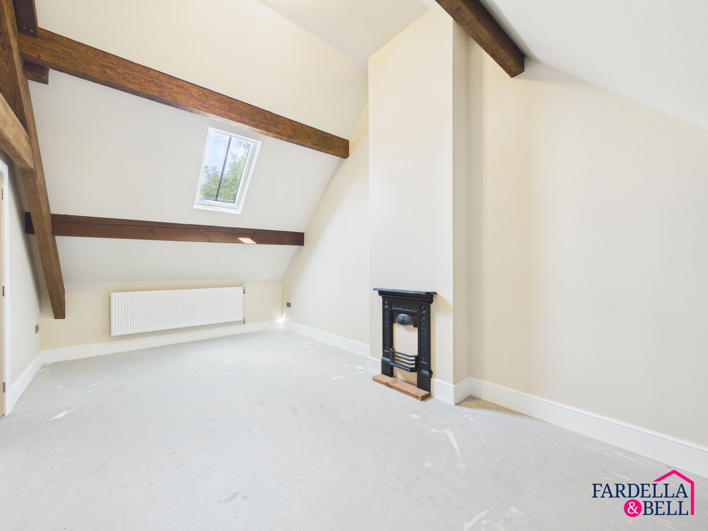
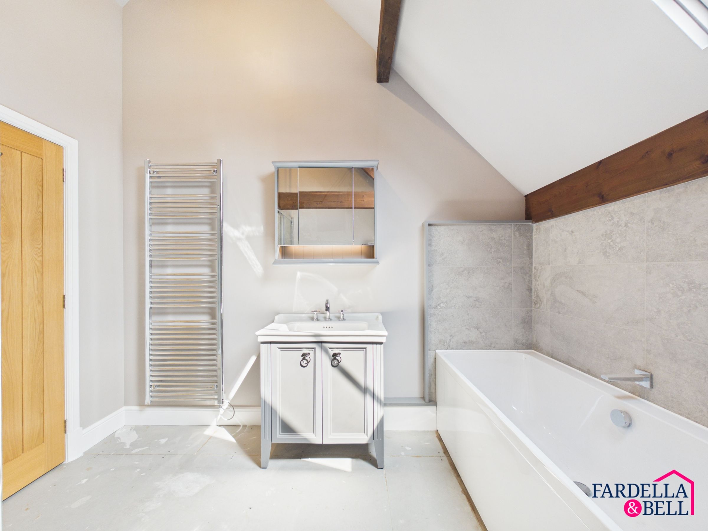
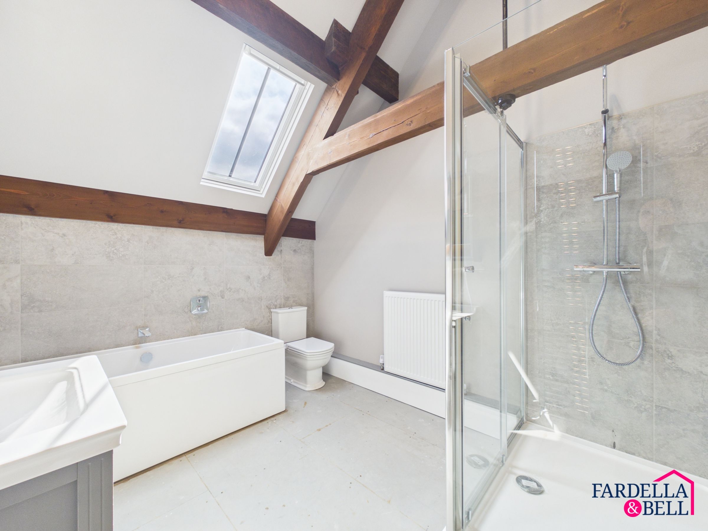
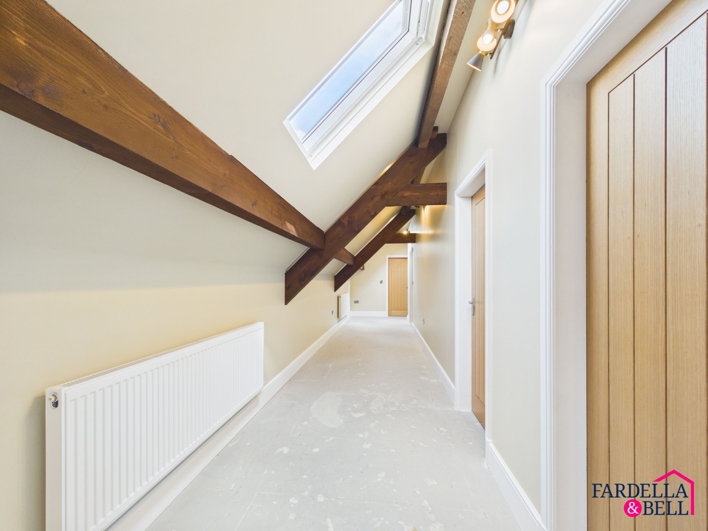
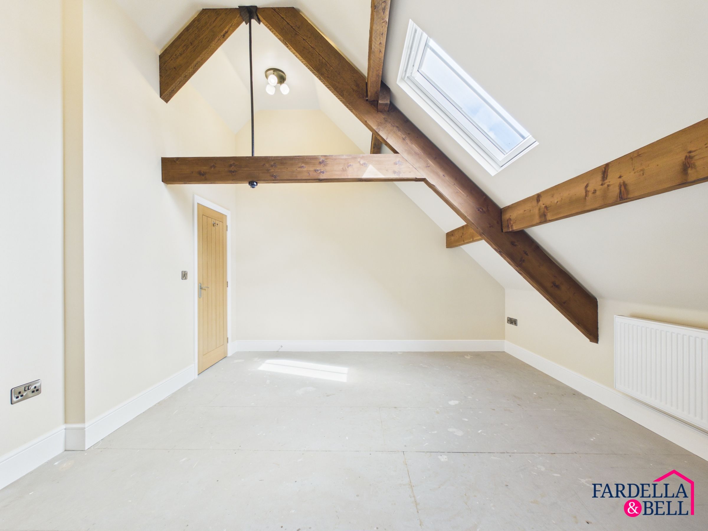
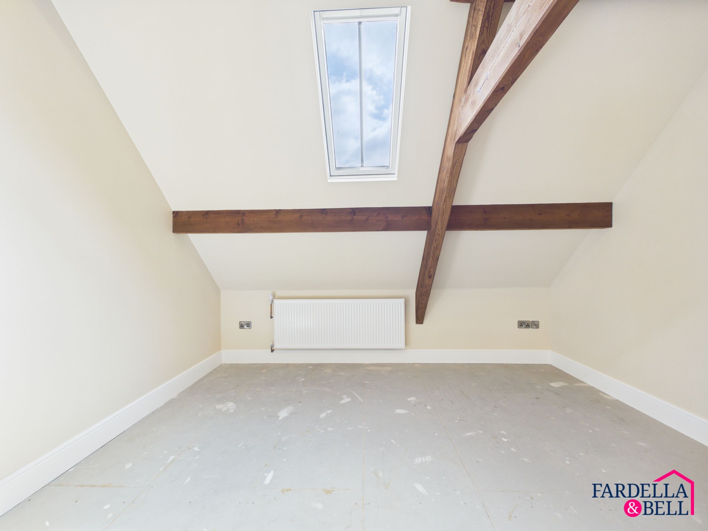
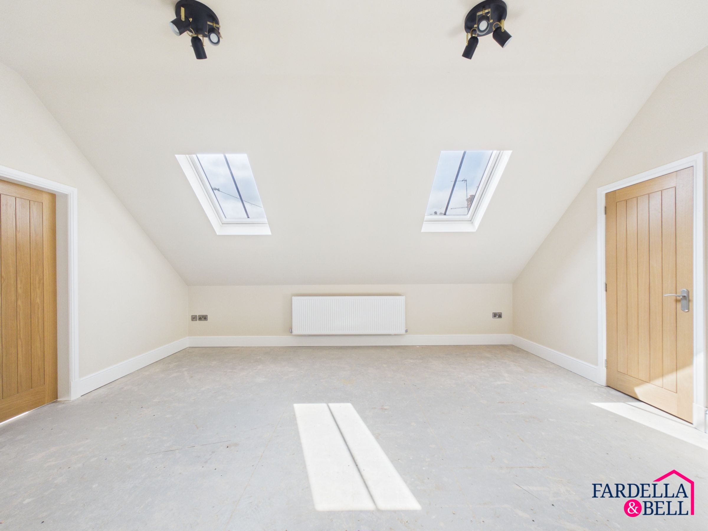
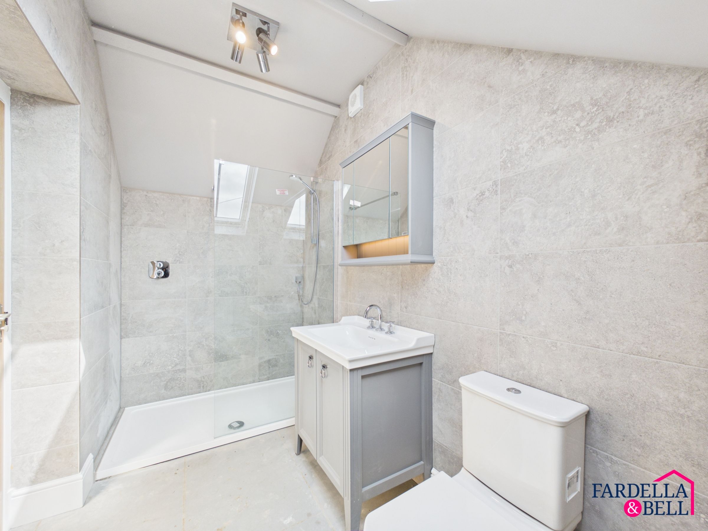
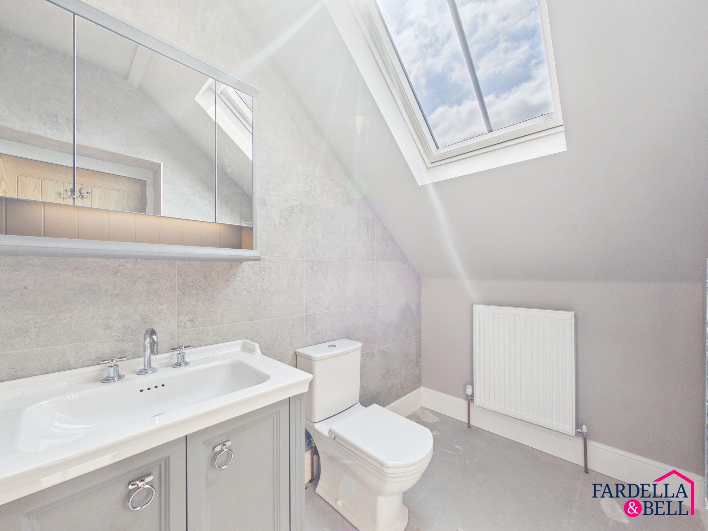
The first floor continues the property’s superb combination of space, character and modern comfort. A striking landing, enhanced by exposed timber beams, vaulted ceilings and roof windows, provides access to four generously proportioned bedrooms. Each room offers excellent flexibility for family accommodation, guest rooms or home-working requirements, with the principal bedrooms enjoying impressive dimensions and attractive architectural detailing. Two spacious bathrooms serve this level, both finished in a contemporary style and offering excellent facilities. The larger family bathroom includes a fitted vanity unit, WC, panelled bath and separate glazed shower enclosure beneath a vaulted, beam-lined ceiling, while the additional bathroom provides further convenience for a busy household. Natural light, exposed roof timbers and carefully chosen finishes create a distinctive and welcoming first-floor arrangement.
Disclaimer - We have not tested any appliances, fixtures, fittings, or services and cannot confirm they are in working order. Buyers must satisfy themselves as to condition, and no employee of Fardella & Bell is authorised to give any warranty or guarantee. All measurements are approximate and may be subject to error. They should not be relied upon for furniture, fixtures, or floor coverings. These particulars are provided in good faith, approved by the vendor(s), and are subject to error and omission. They do not form part of any offer or contract. Buyers should satisfy themselves on all matters, including any alterations or works and the relevant consents or approvals. AML All buyers and sellers must complete Anti-Money Laundering checks in line with HMRC regulations before a transaction can proceed. Fardella & Bell uses Coadjute’s Assured Compliance service, and a fee is payable for each individual check.