Like the look of this property?
We would love to hear from you and arrange a viewing of this property. Get in touch now!
Looking to sell a property?
You can get a free online or in person valuation.
Property features
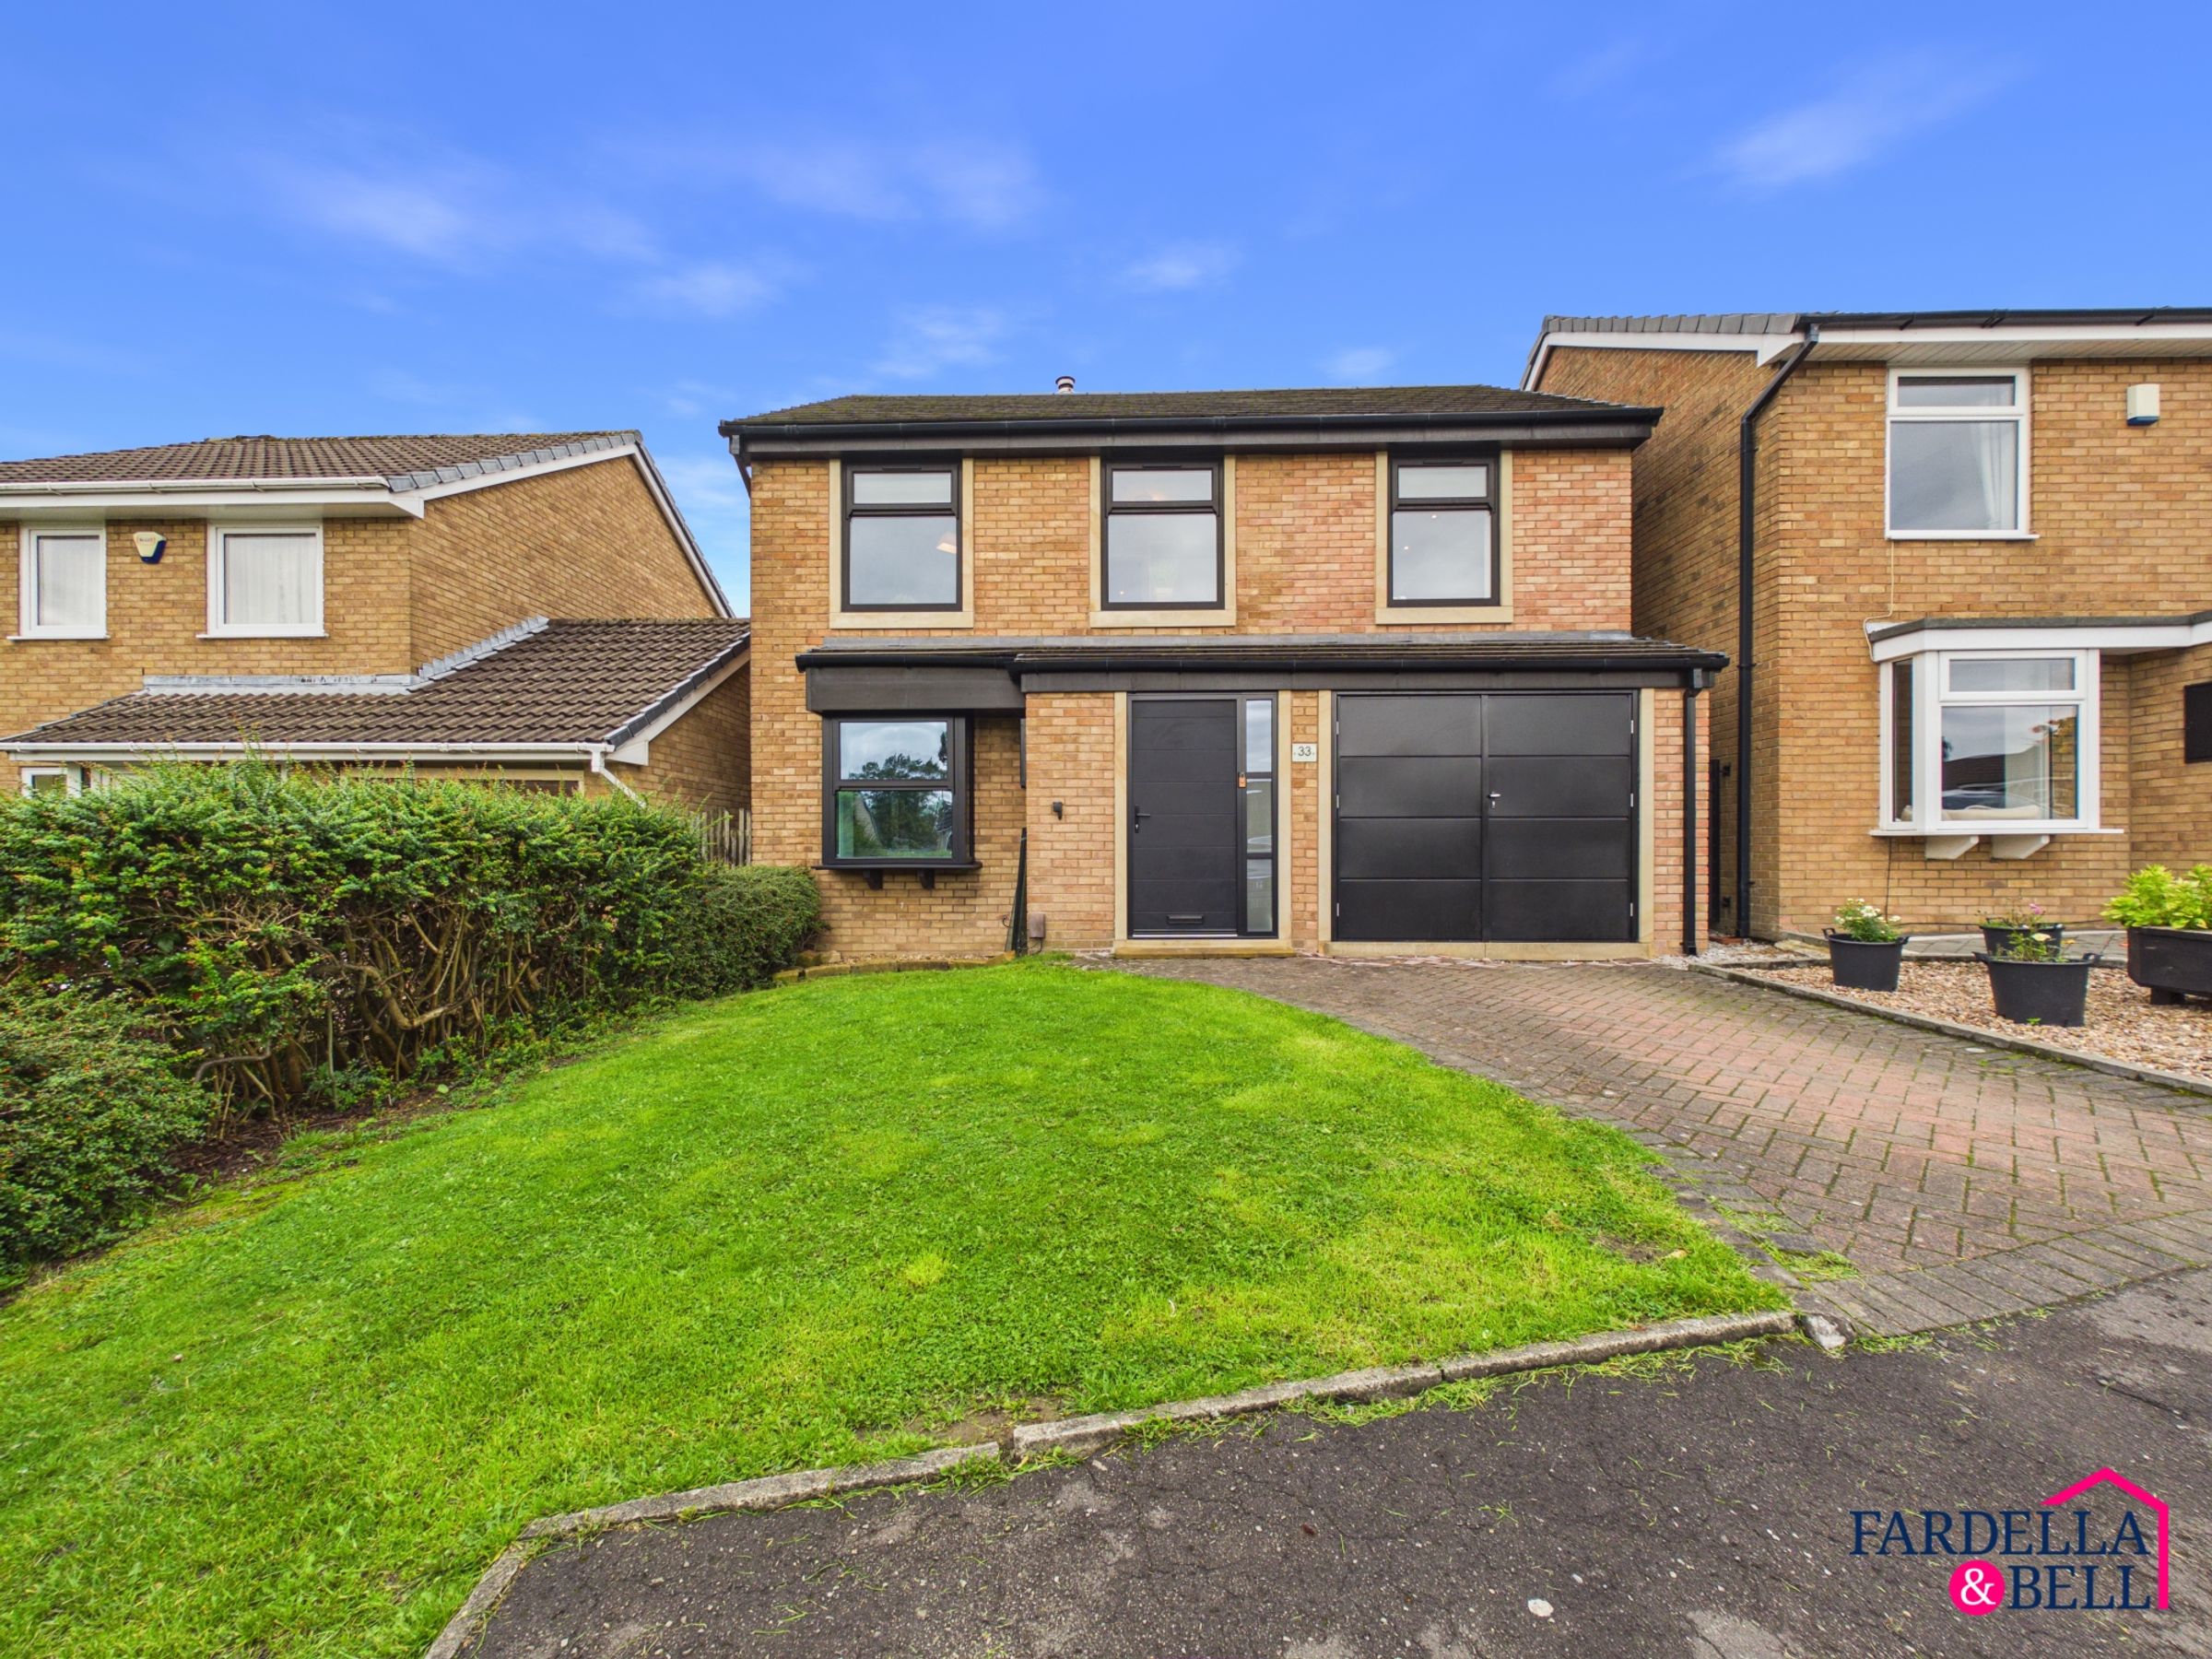
Extended Four-Bedroom Detached Family Home
Highly Sought-After Ightenhill Residential Estate
Impressive Rear Extension With Contemporary Kitchen/Dining Space
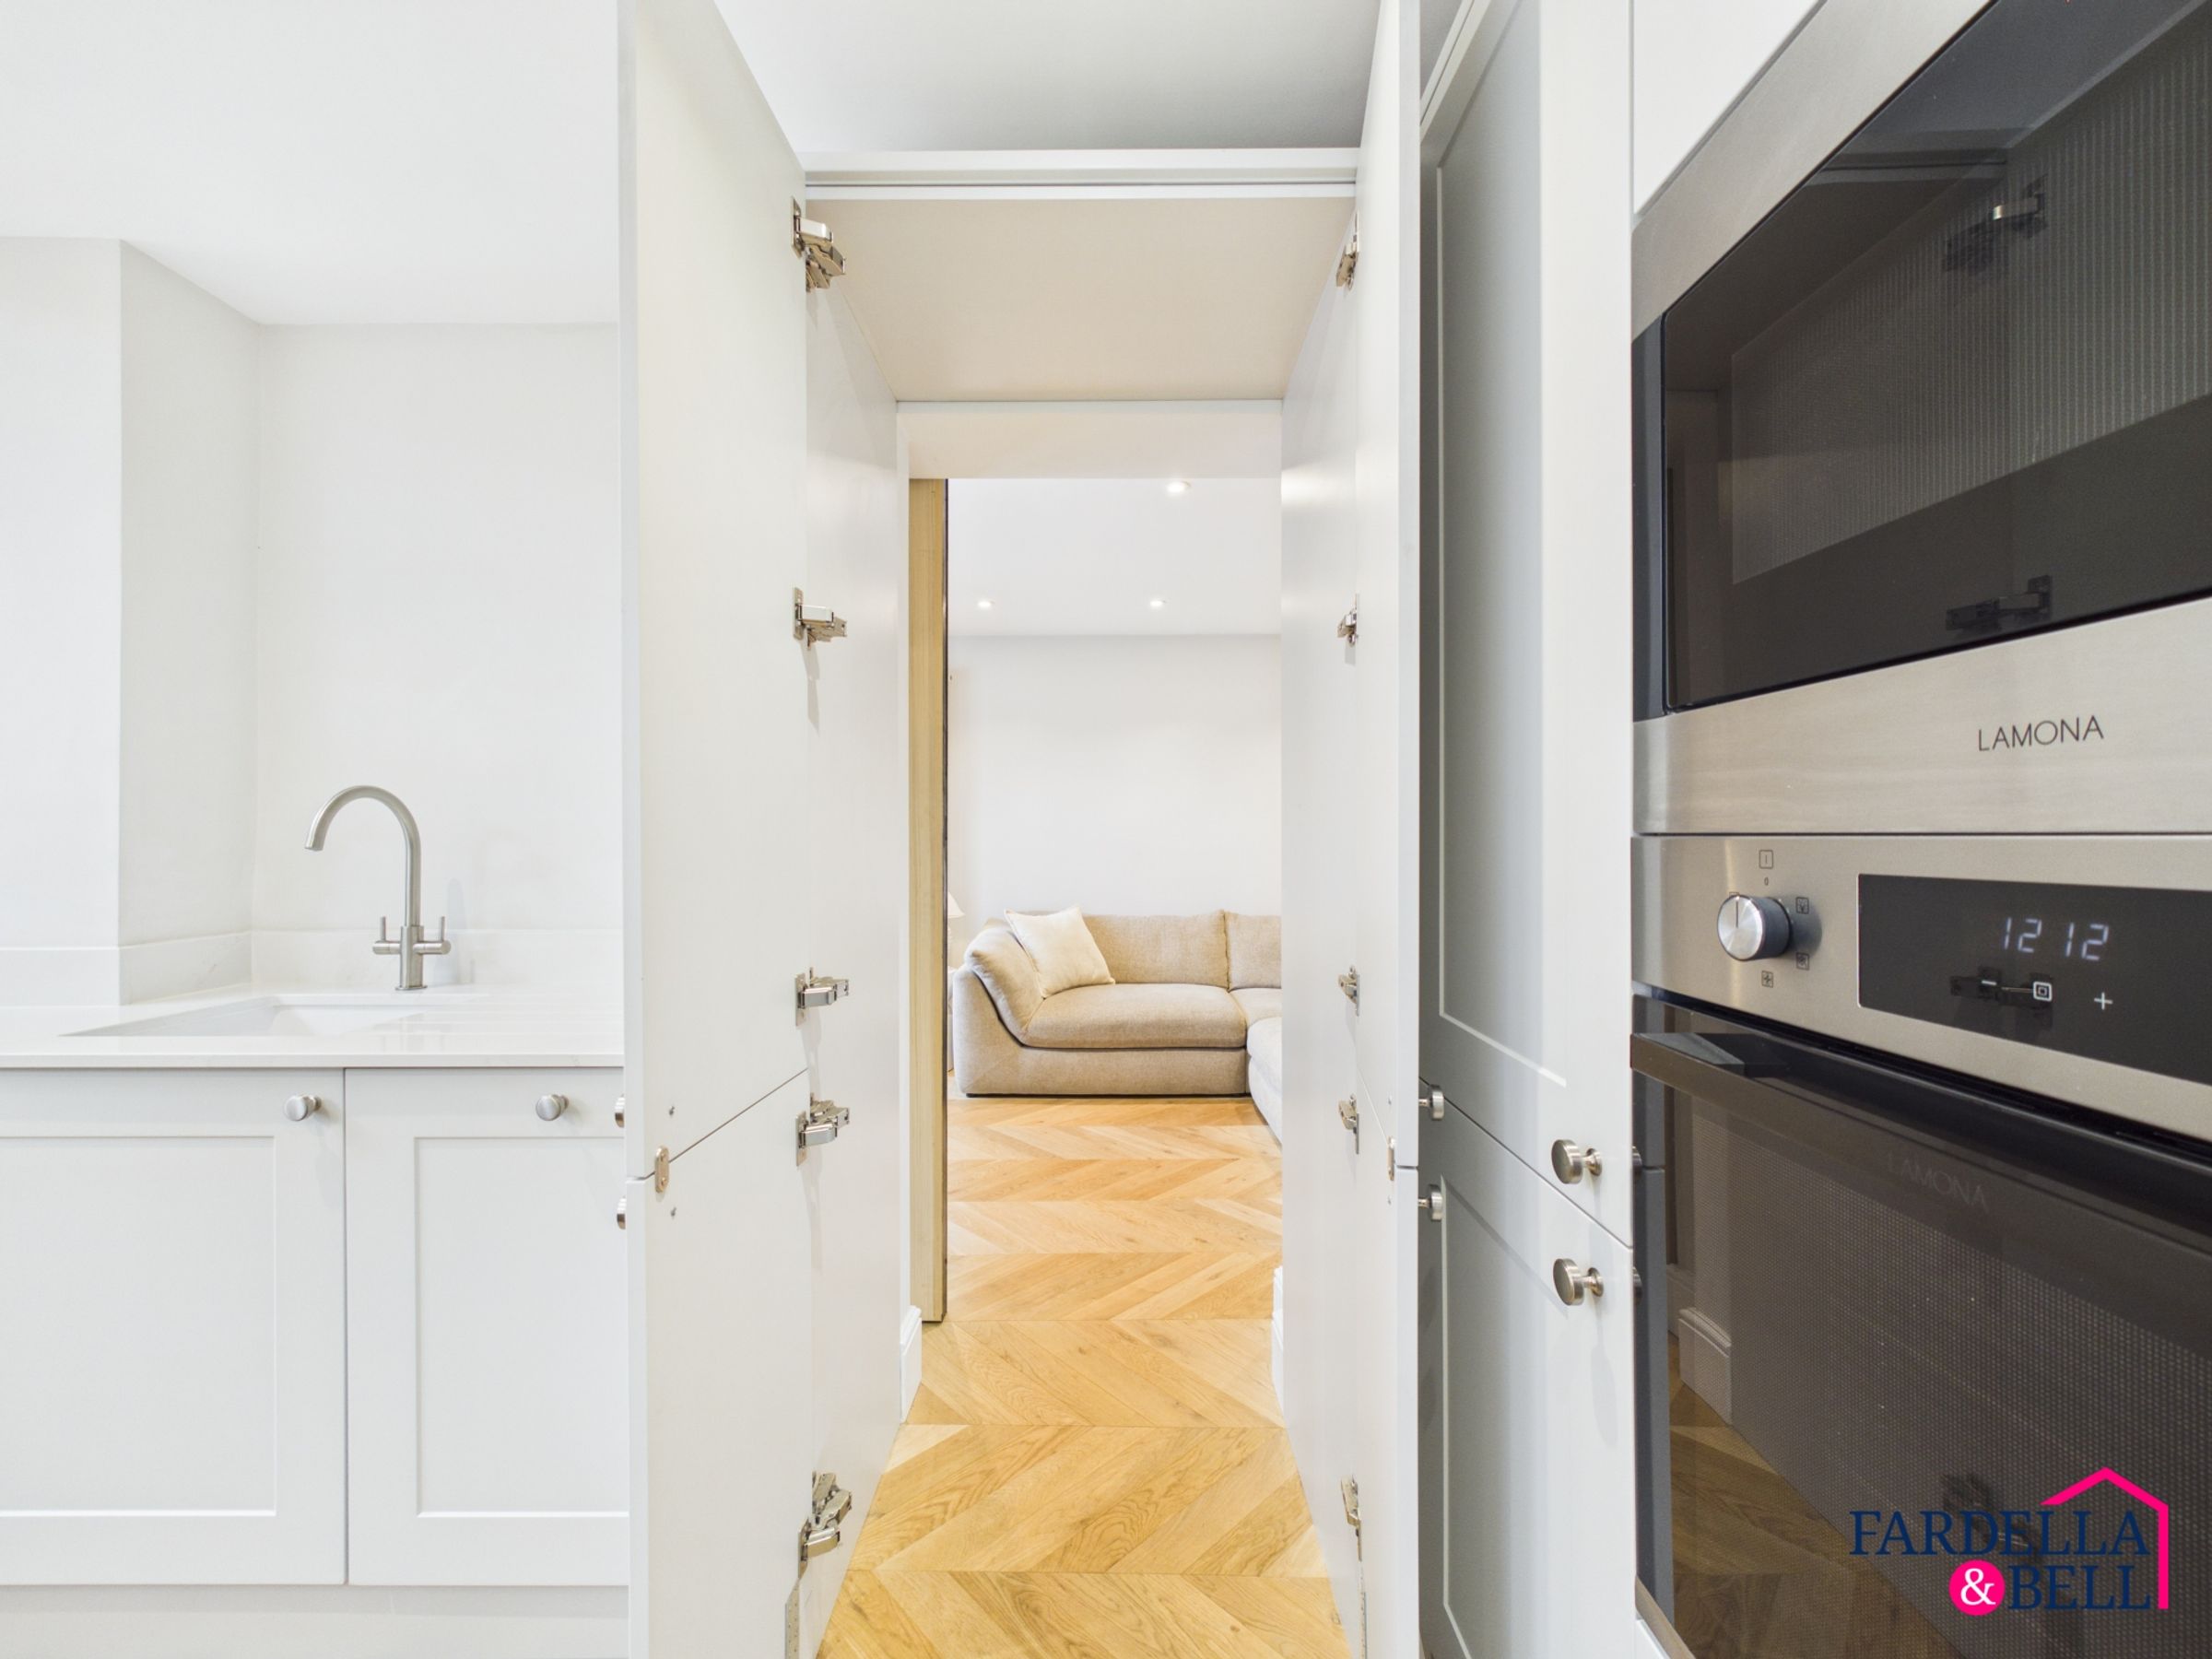
Separate Snug & Utility Room Accessed Via a Clever Concealed Entrance
Two Independent First-Floor Bathrooms
Freehold | Council Tax Band C
Cash Buyers Only Due to Extension Works Not Having Final Building Regulations Sign-Off, With Further Information Available on Request
About this property
**CASH BUYERS**
Set within a popular residential estate in the Ightenhill area, this extended four-bedroom detached home offers a stylish and flexible layout, ideal for modern family life.
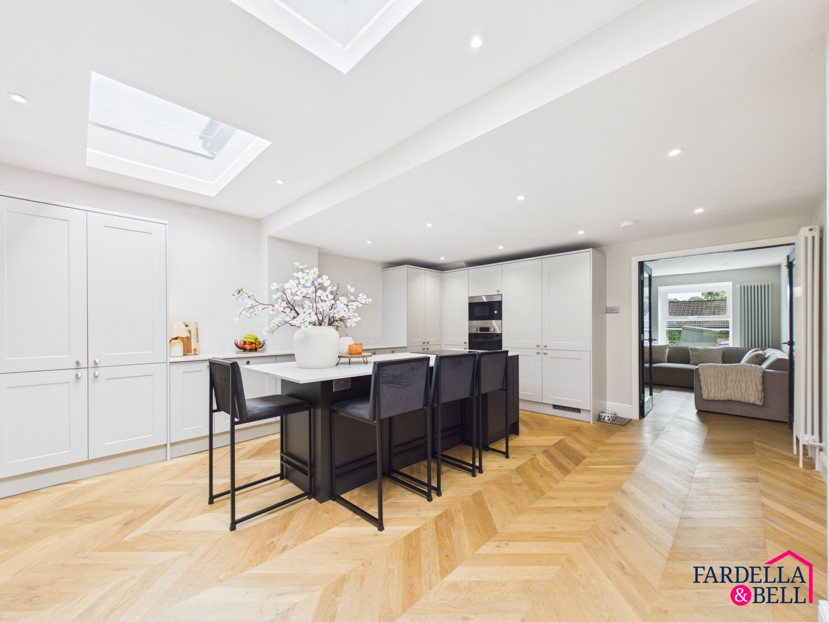
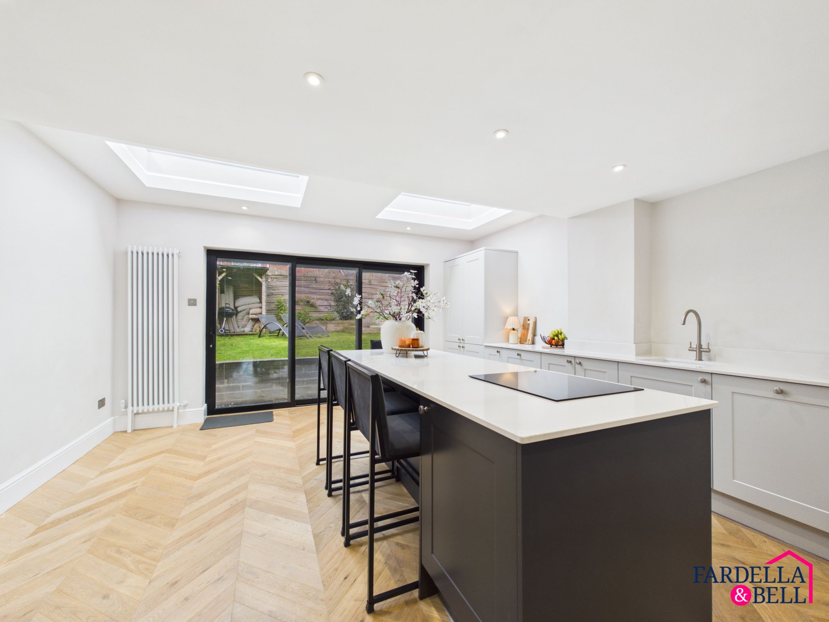
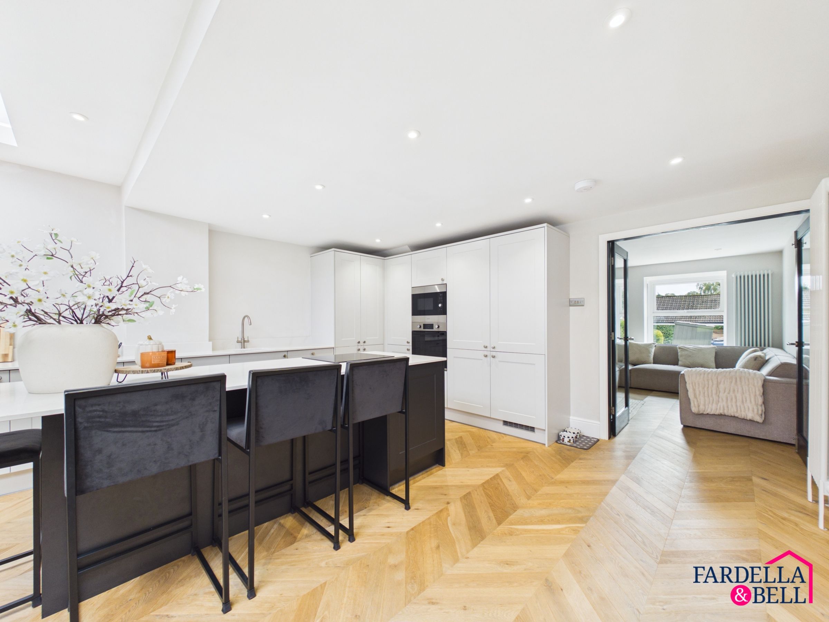
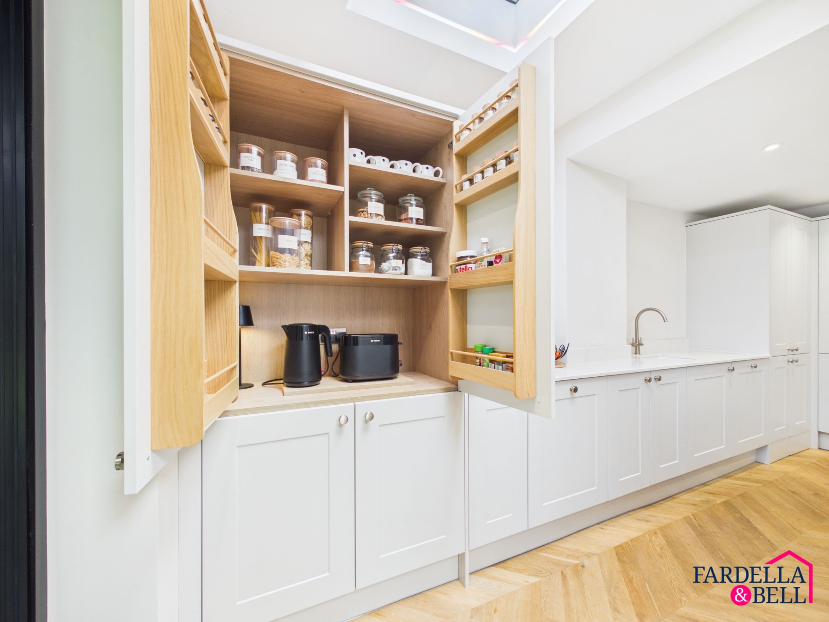
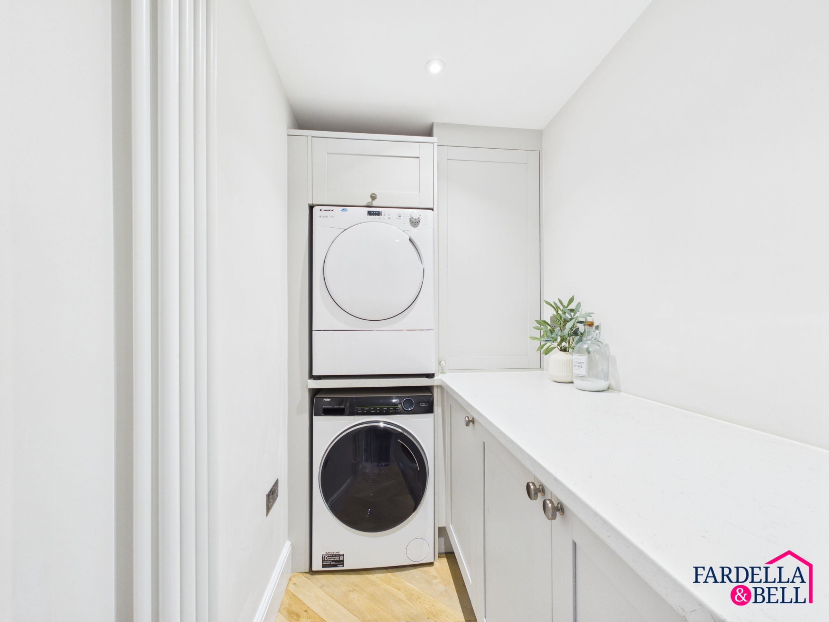
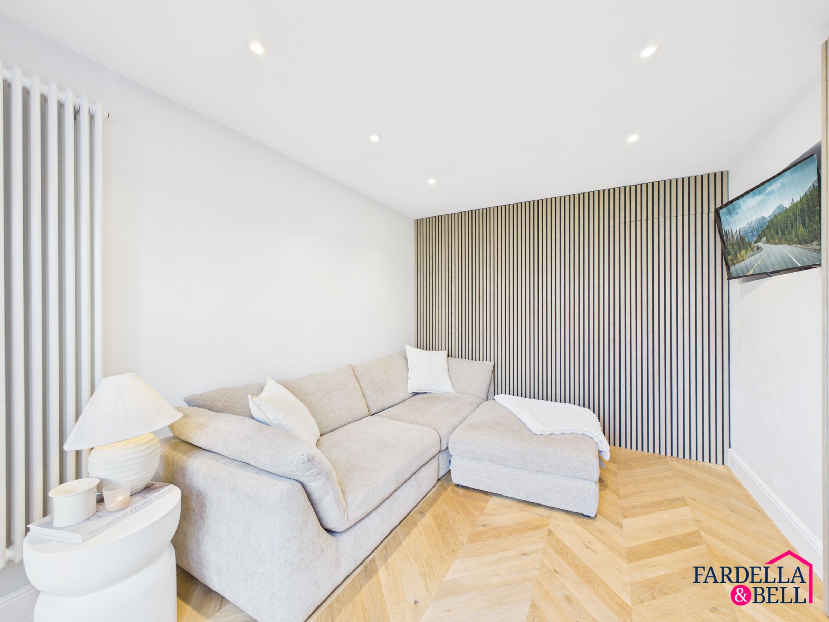
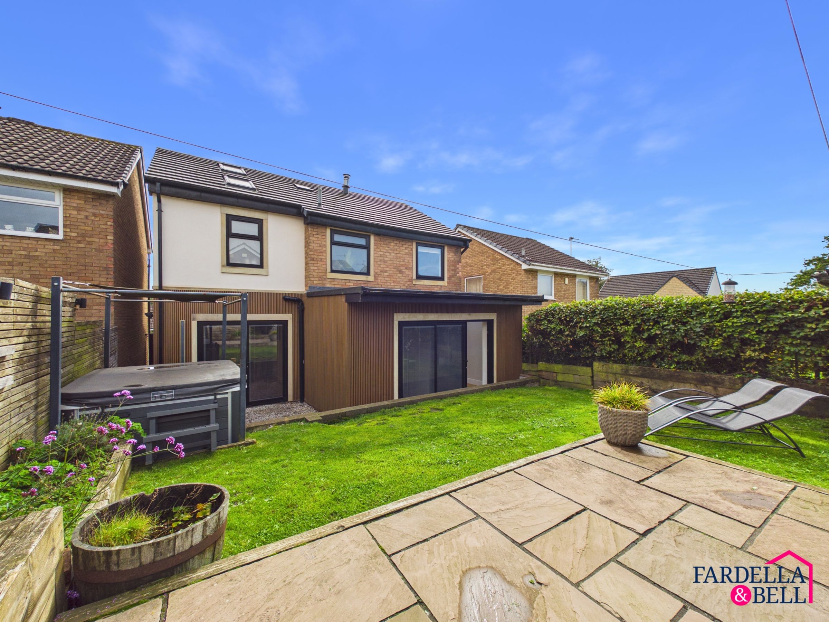
The ground floor includes a spacious living room and an impressive extended kitchen/dining space with quartz worktops, integrated appliances, rooflights and aluminium sliding doors opening onto the rear garden. A cleverly concealed entrance leads through to a separate snug and utility room.
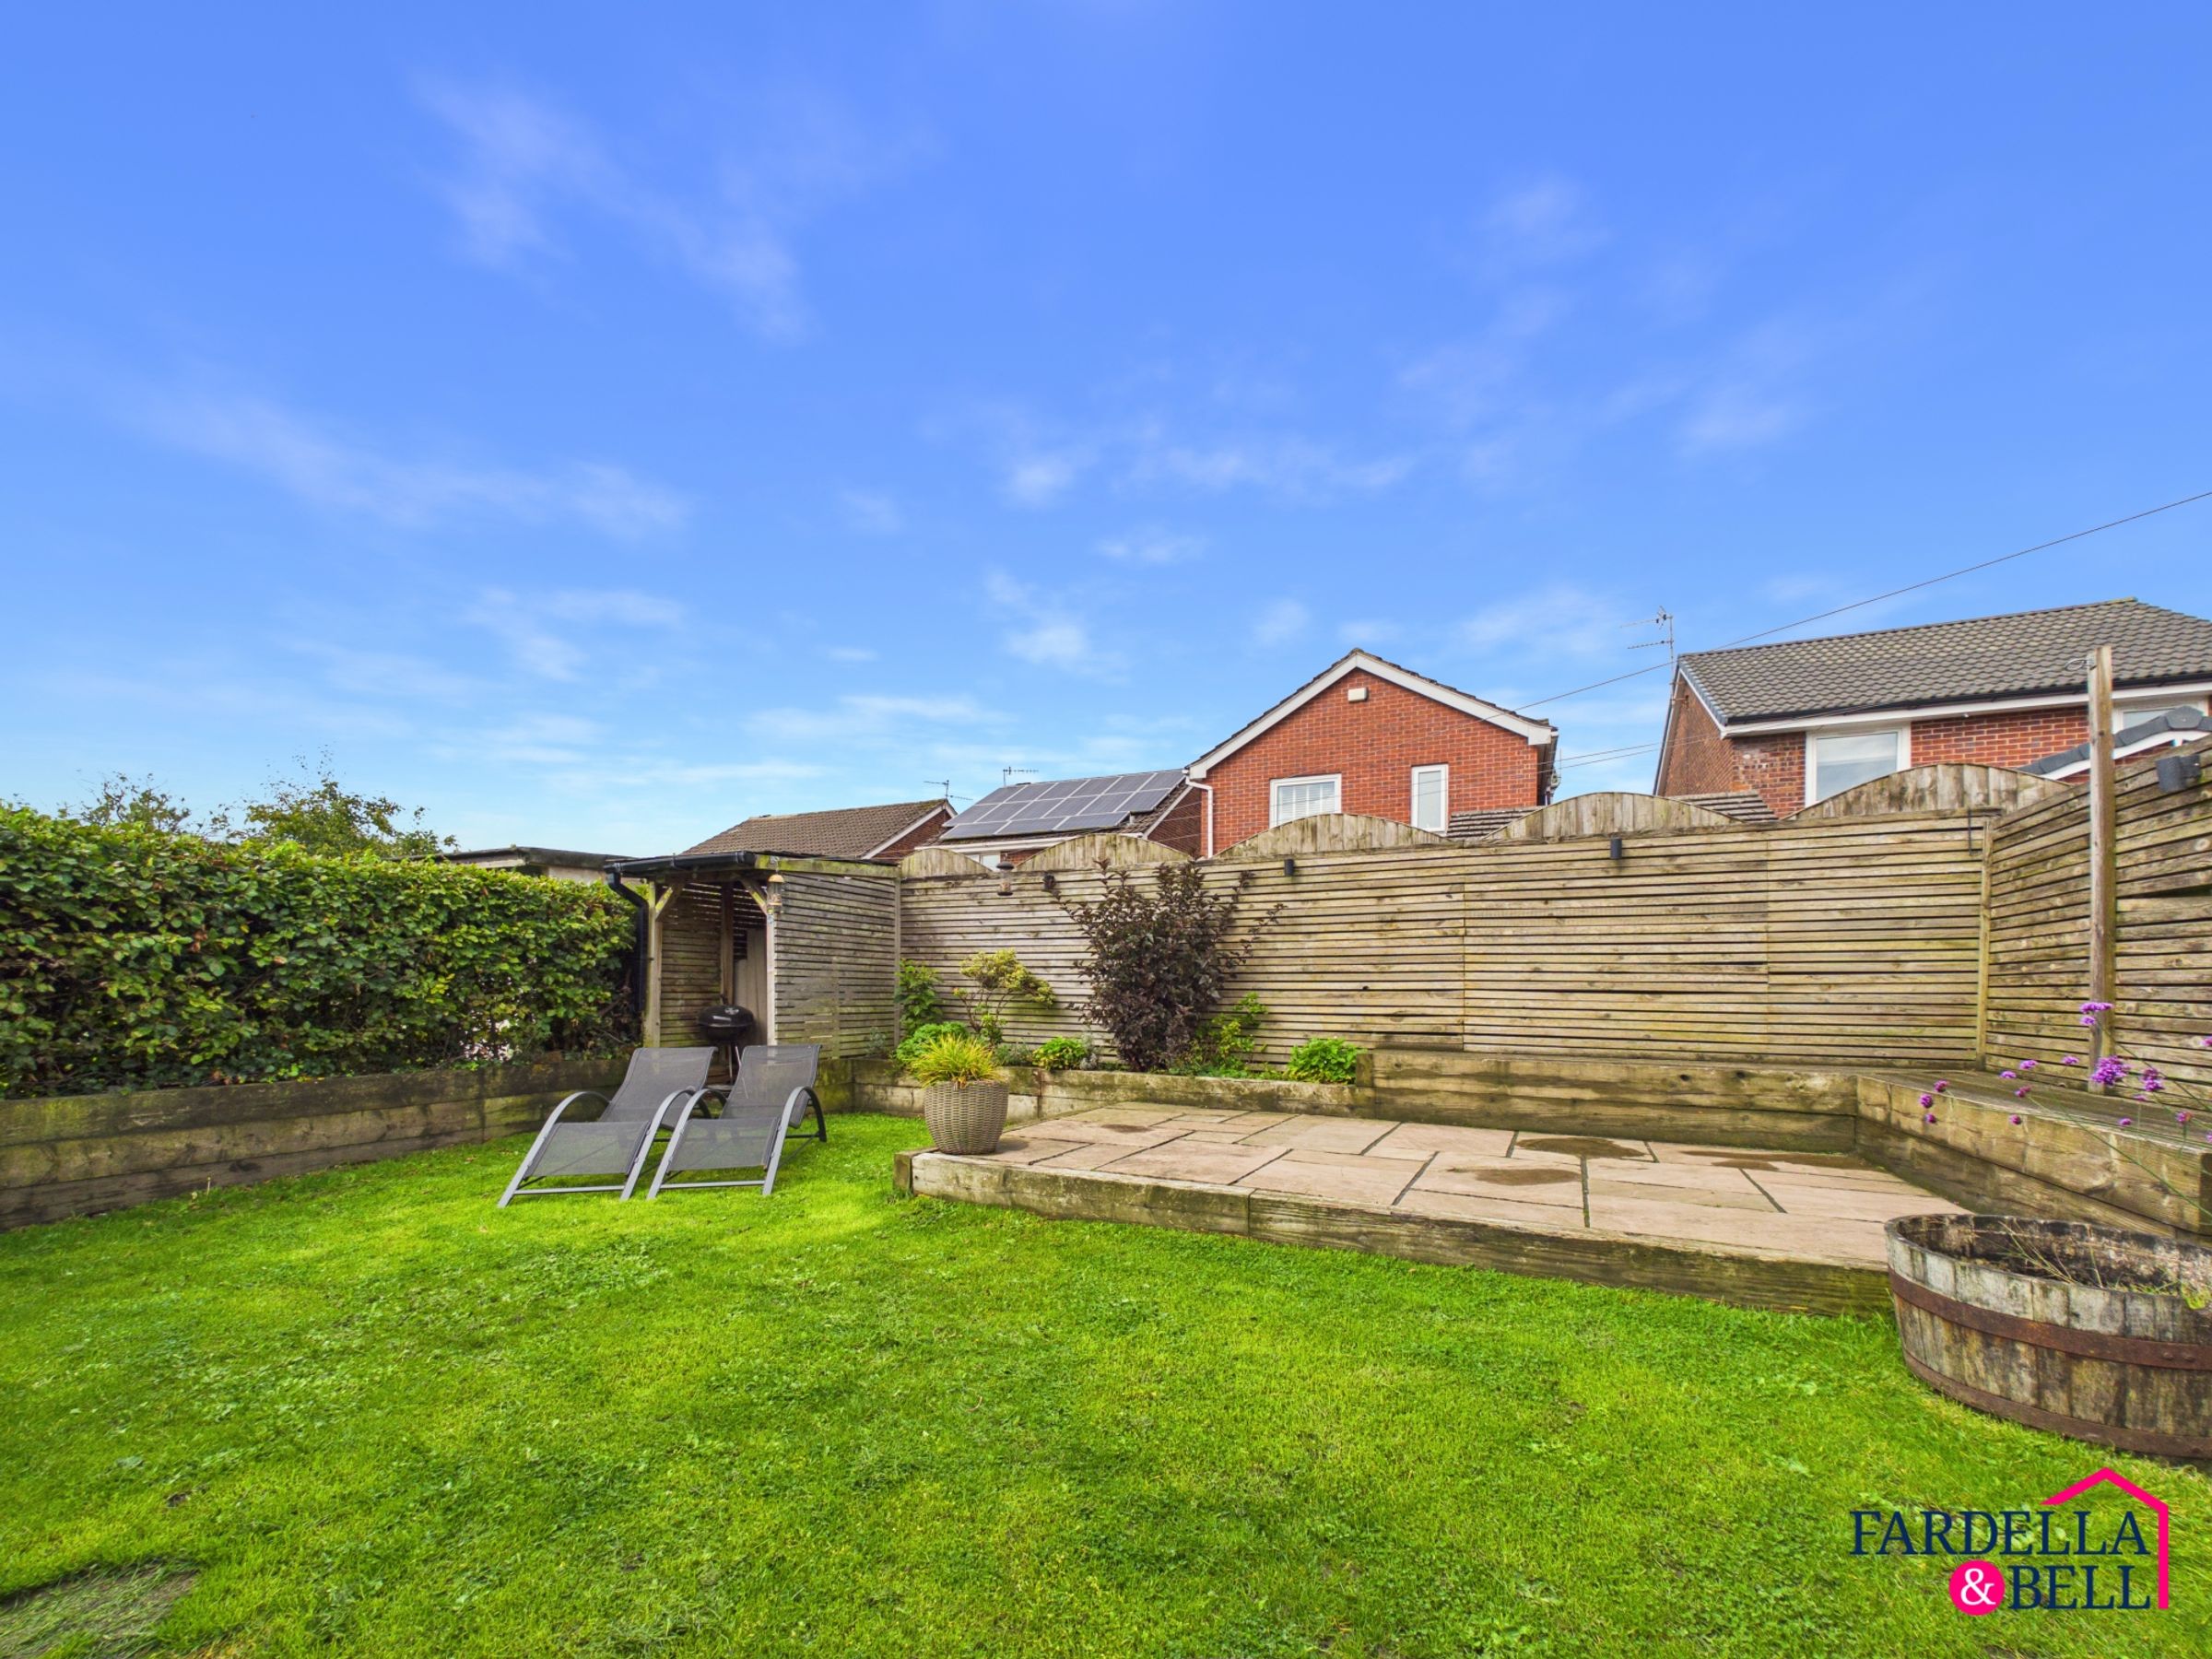
Upstairs, there are four bedrooms and two independent bathrooms. Externally, the property offers off-road parking, a front lawn and a private rear garden with lawn and paved seating areas.
The home is well placed for nearby schools including Burnley High School, Shuttleworth College, Whittlefield Primary School, St Mary Magdalene’s and Wellfield.
Freehold. Council Tax Band C.
Please note, the property has been extended to the rear and above the garage, however the extension works have not been fully completed and final Building Regulations sign-off has not been obtained. For this reason, the property is being marketed to cash buyers only. Further information and available documentation can be provided on request.
Key details
Broadband: up to 1000mbps
Parking: Driveway
1178ft2 floor area
2497ft2 plot size
Freehold
Council tax band C
Local authority: Lancashire County
Additional information
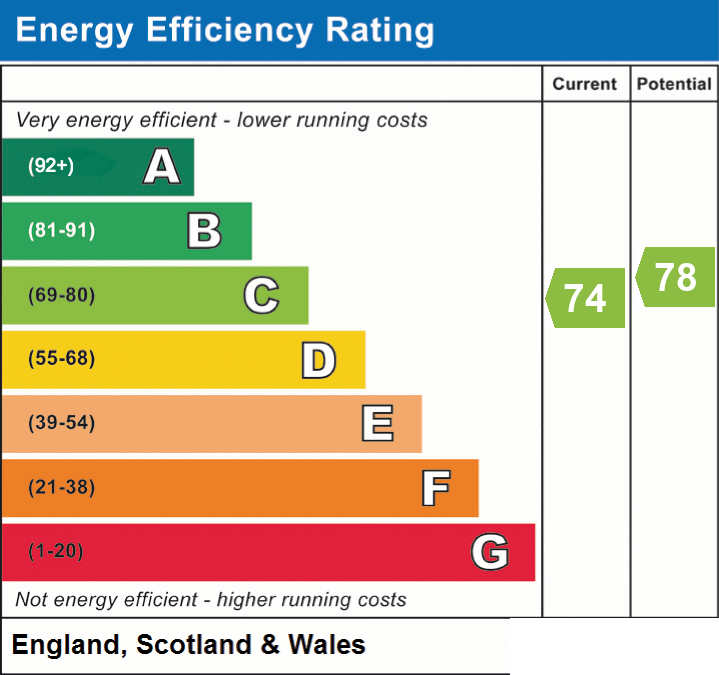
- Energy efficiency (current)
- C (74)
- Energy efficiency (potential)
- C (78)
- Is in a conservation area
- No
- Is a listed property
- No
- Construction materials
- Brick and block
- Known-issues checklist
- Insufficient smoke or carbon monoxide alarms


Near the property
Rooms and dimensions
Ground Floor
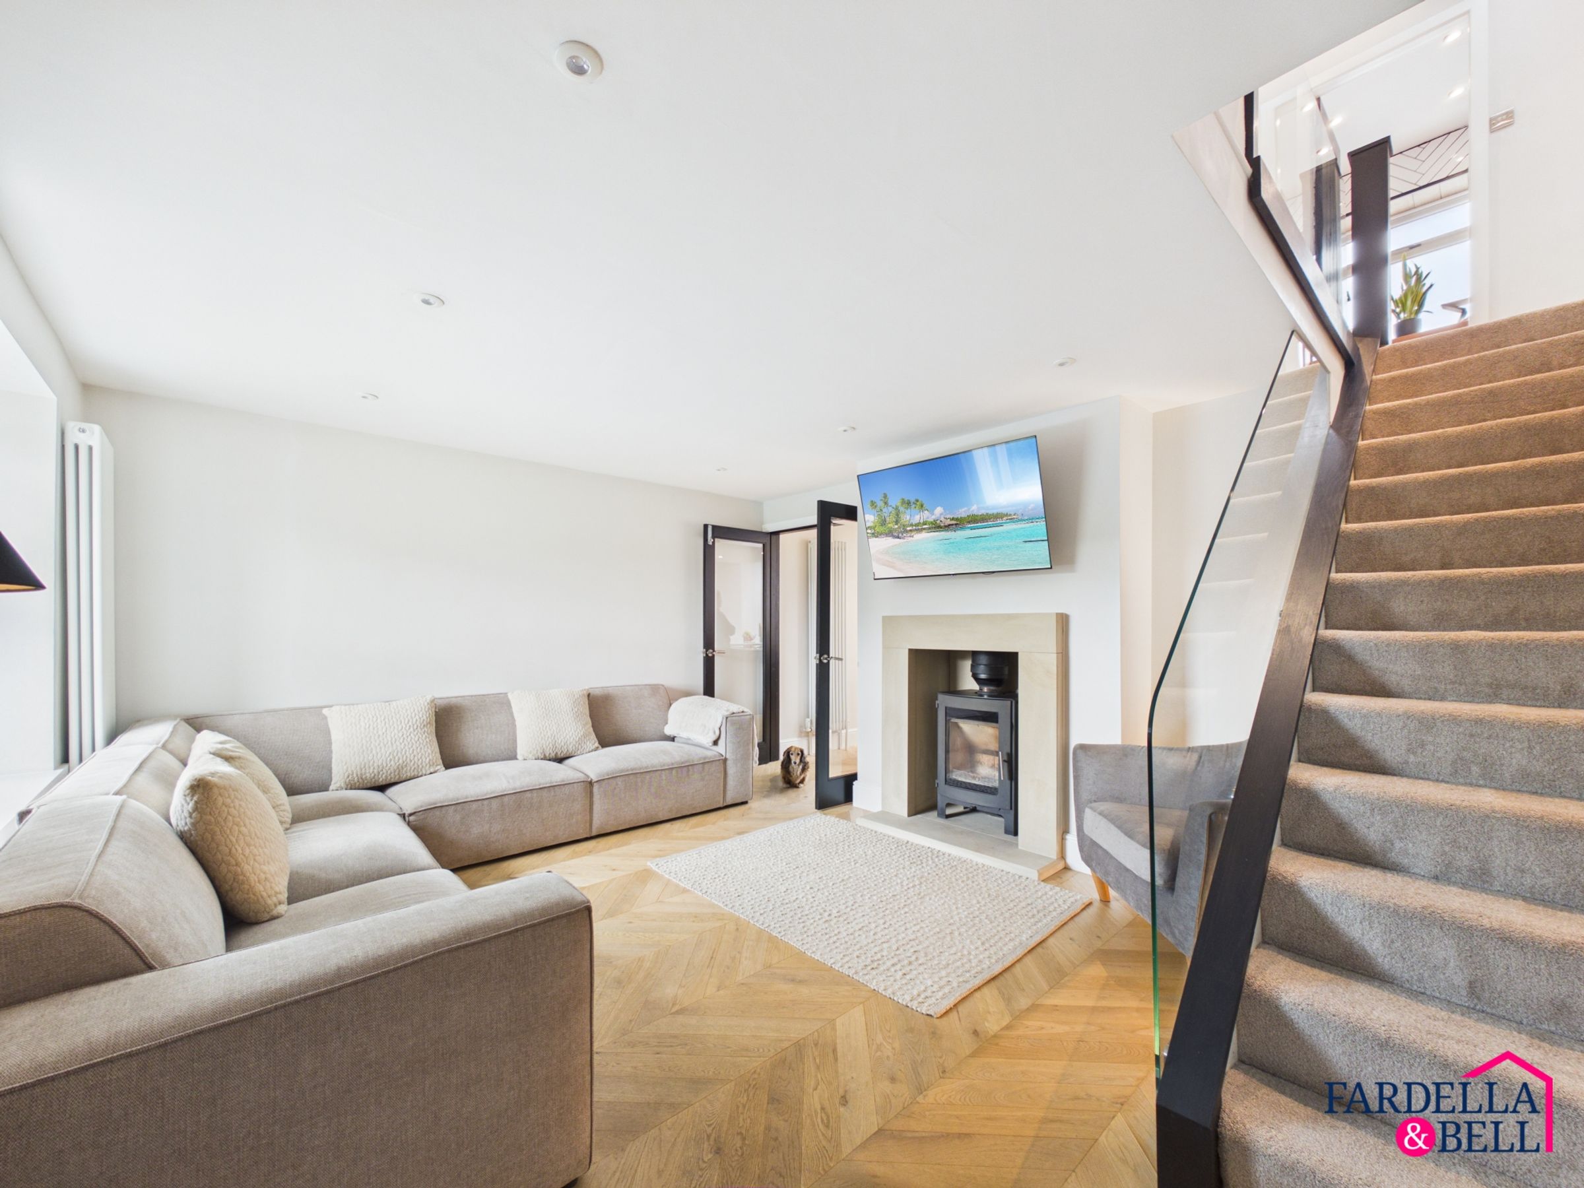
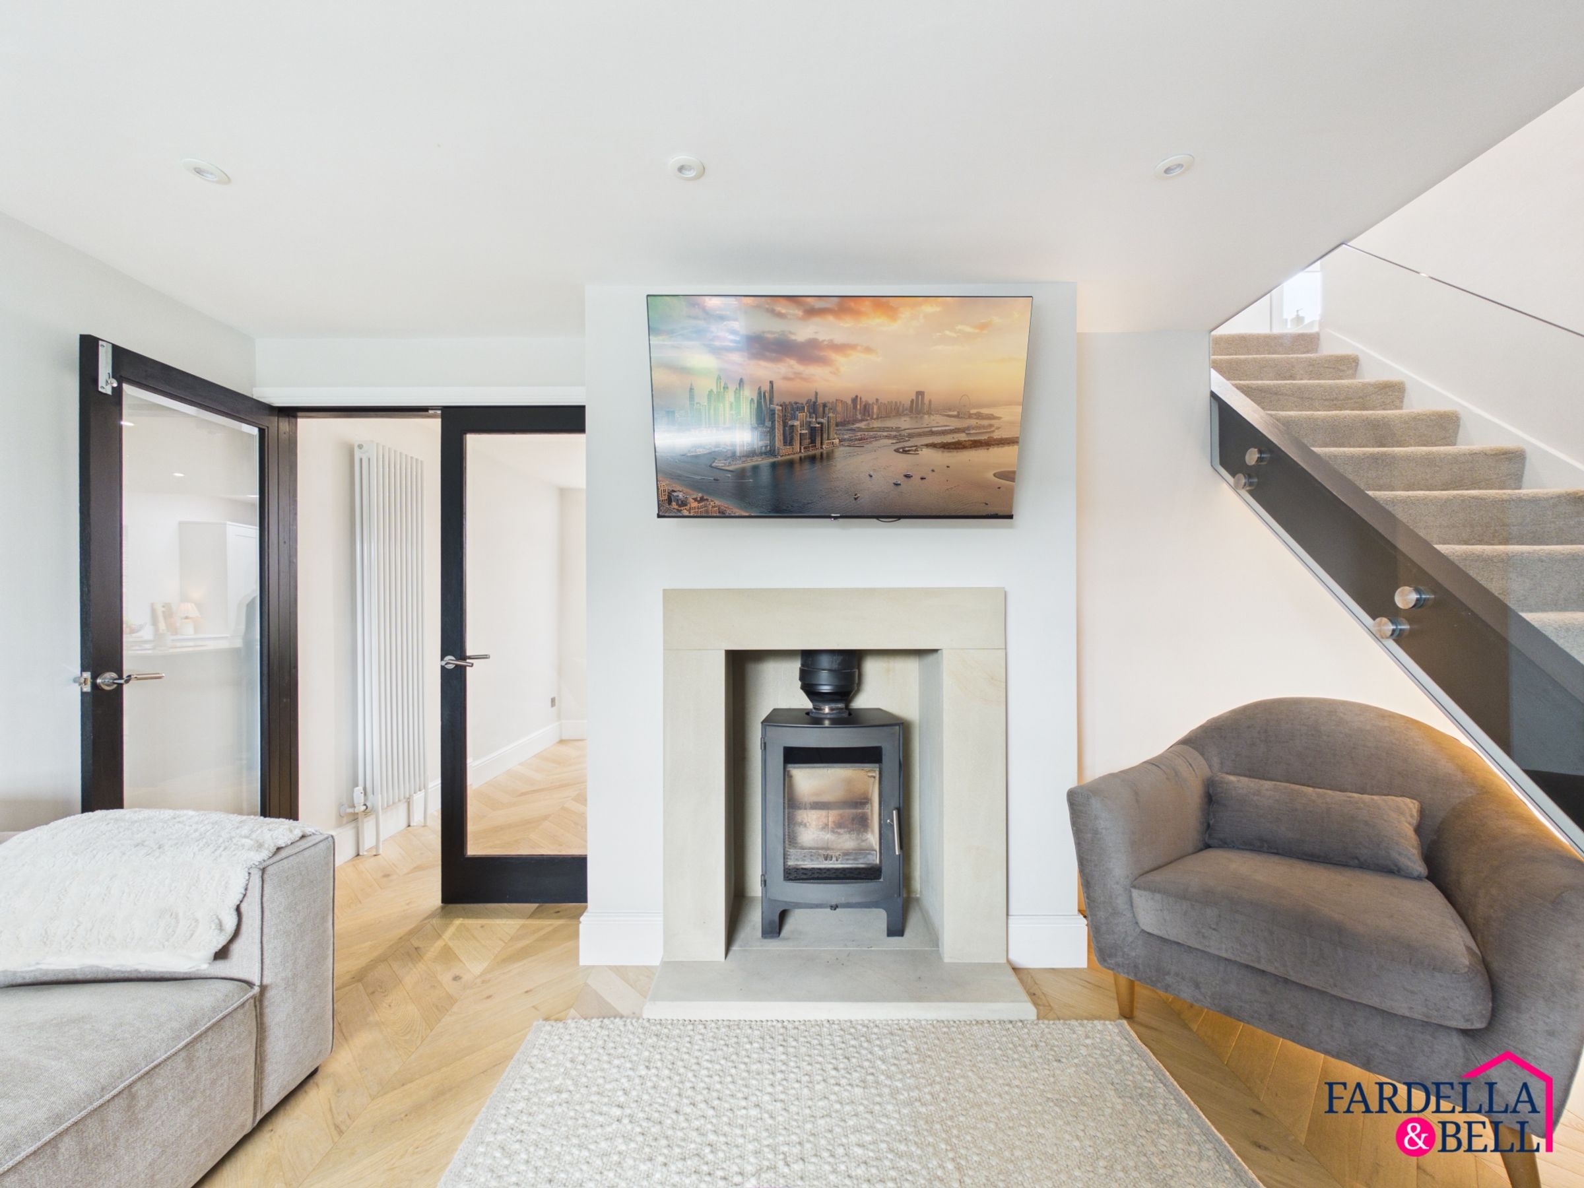
The ground floor has been thoughtfully remodelled to create a stylish and highly practical living space, finished to an impressive standard throughout. To the front sits a generous living room with a feature log-burning stove and striking staircase with glass balustrade. To the rear, the real showpiece is the beautifully designed kitchen, centred around a substantial island with seating, quartz worktops, integrated appliances and extensive fitted storage. Rooflights and aluminium sliding doors flood the space with natural light while opening directly onto the rear garden. Cleverly concealed within the kitchen cabinetry is a secret entrance leading through to a separate snug, perfect as a second sitting room or TV space, alongside a useful utility room. Oak engineered flooring runs throughout much of the ground floor, creating a smart, cohesive finish and a brilliant sense of flow.
First Floor
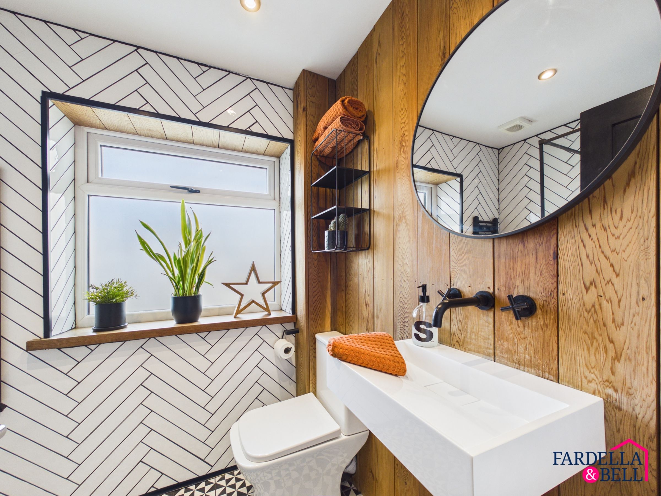
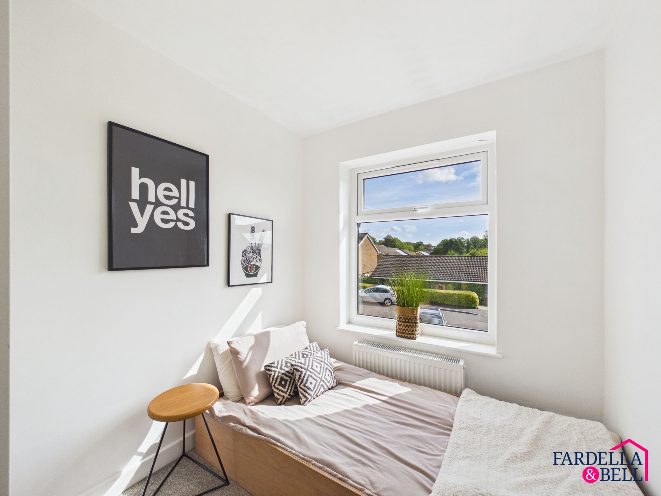
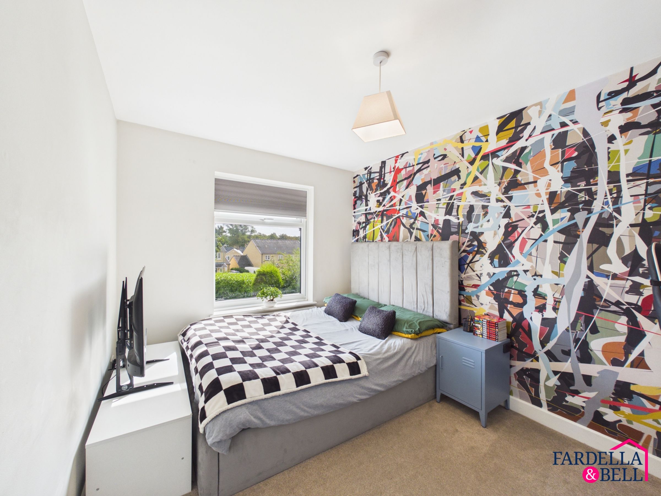
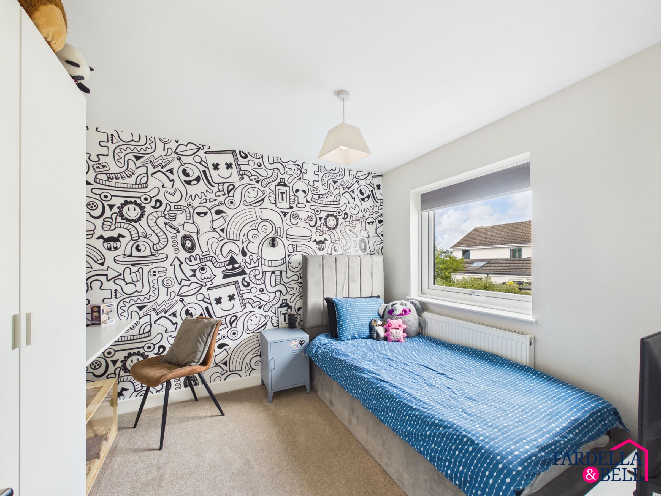
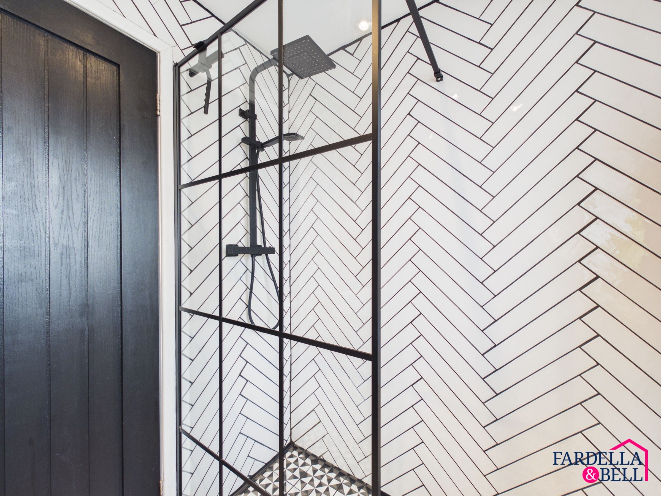
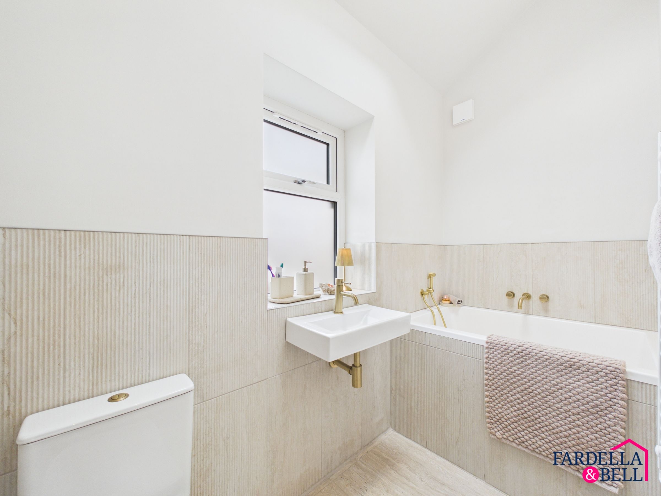
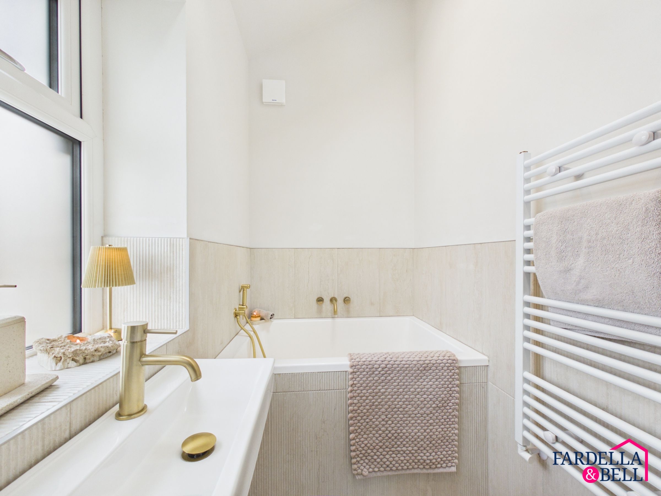
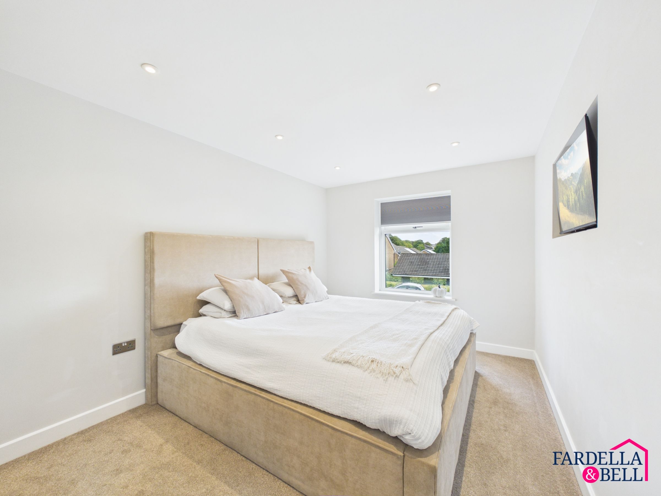
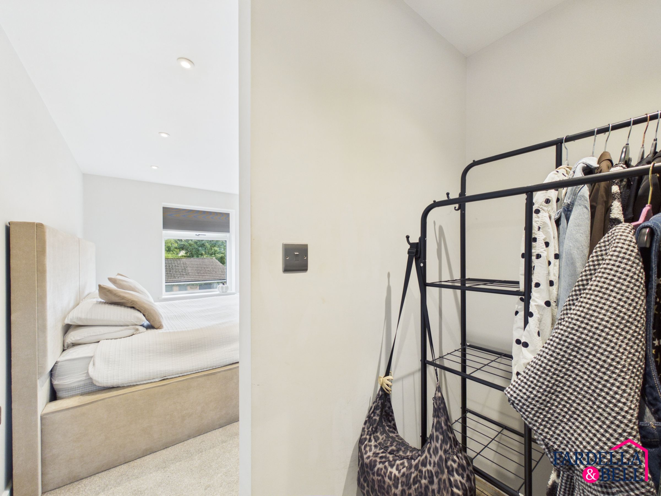
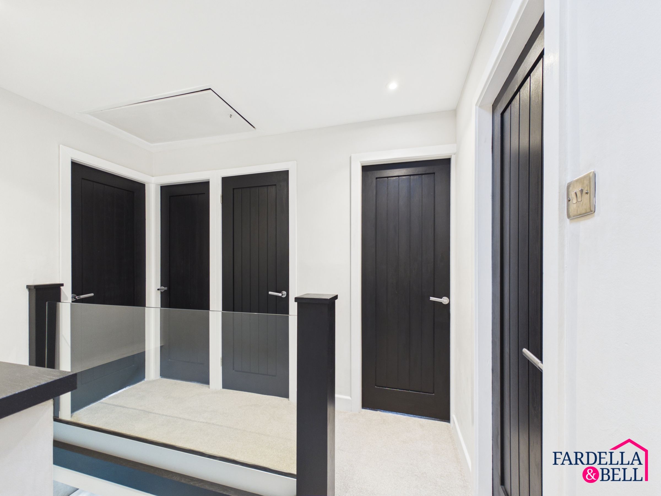
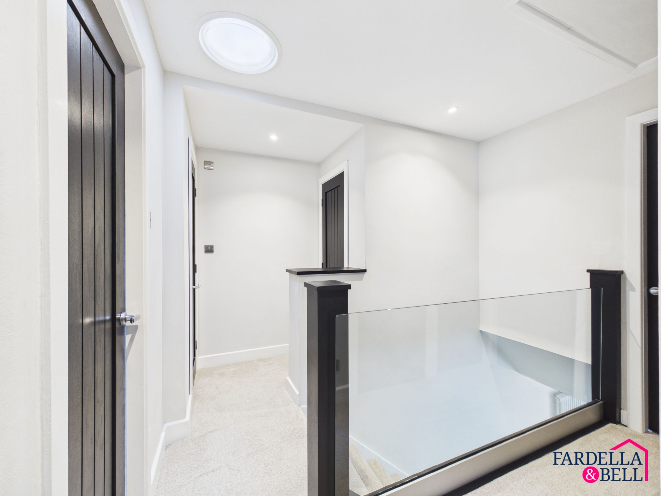
The first floor continues the home’s smart, contemporary finish, with a bright landing framed by glass balustrading and contrasting dark internal doors. There are four bedrooms in total, offering excellent flexibility for family life, guests or home working. The principal bedroom is particularly generous and includes a dressing space, while the remaining bedrooms are all well presented and naturally bright. Two independent bathrooms serve the first floor, one is finished as a stylish shower room with striking herringbone tiling, black fittings and a walk-in rainfall shower, while the second bathroom offers a calmer, more neutral finish with a wc, fitted bath, basin and brushed brass-style fittings. Together, the layout provides practical family accommodation with both shower and bathing options, without compromising bedroom space.
Disclaimer - We have not tested any appliances, fixtures, fittings, or services and cannot confirm they are in working order. Buyers must satisfy themselves as to condition, and no employee of Fardella & Bell is authorised to give any warranty or guarantee. All measurements are approximate and may be subject to error. They should not be relied upon for furniture, fixtures, or floor coverings. These particulars are provided in good faith, approved by the vendor(s), and are subject to error and omission. They do not form part of any offer or contract. Buyers should satisfy themselves on all matters, including any alterations or works and the relevant consents or approvals. AML All buyers and sellers must complete Anti-Money Laundering checks in line with HMRC regulations before a transaction can proceed. Fardella & Bell uses Coadjute’s Assured Compliance service, and a fee is payable for each individual check.