Like the look of this property?
We would love to hear from you and arrange a viewing of this property. Get in touch now!
Looking to sell a property?
You can get a free online or in person valuation.
Property features
Being Sold via Secure Sale online bidding. Terms & Conditions apply. Starting Bid £395,000
Immediate ‘exchange of contracts’ available
Four well-proportioned bedrooms
Three bathrooms, including two en-suites
Two fitted kitchens
Ideal for multi-generational living
Substantially extended and renovated
Leasehold | £24 annual ground rent | Council Tax Band E
About this property
Being Sold via Secure Sale online bidding. Terms & Conditions apply. Starting Bid £395,000
This property will be legally prepared enabling any interested buyer to secure the property immediately once their bid/offer has been accepted. Ultimately a transparent process which provides speed, security and certainty for all parties.
A substantial and beautifully extended four-bedroom family home, offering around 1,992 sq ft of versatile accommodation and an ideal layout for larger or multi-generational families.
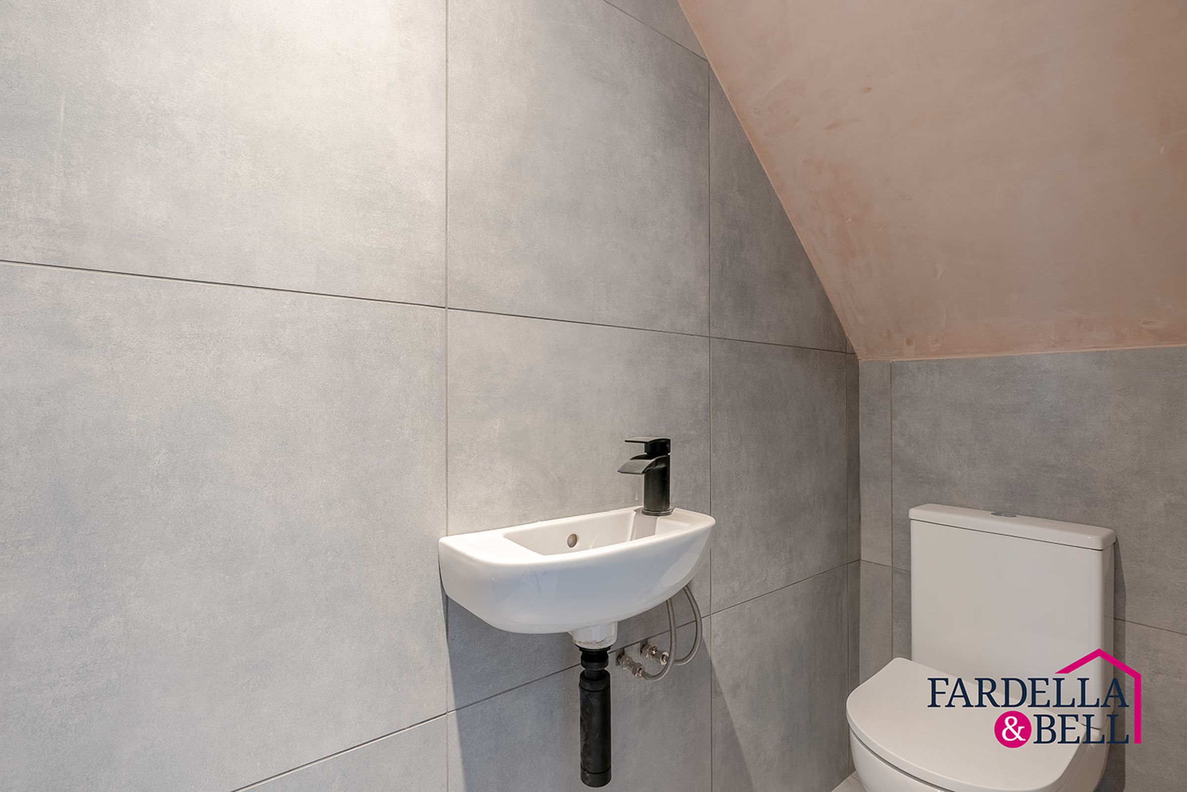
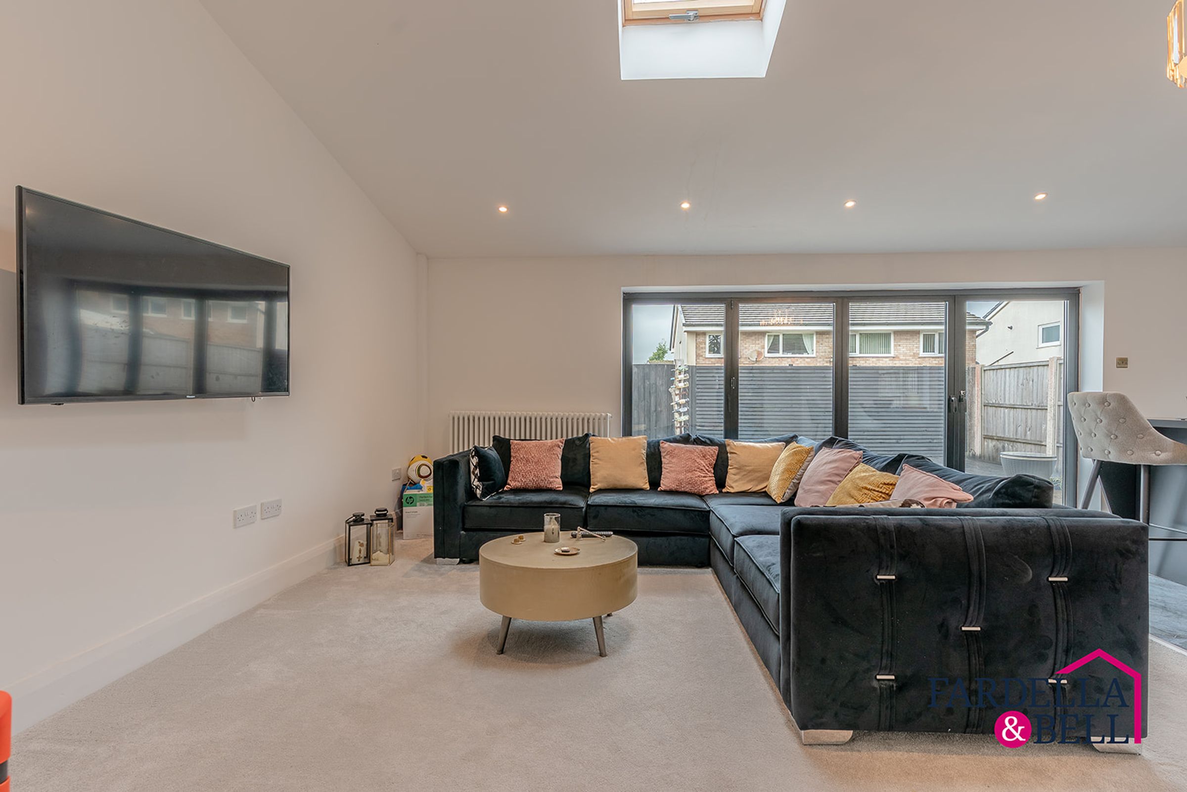
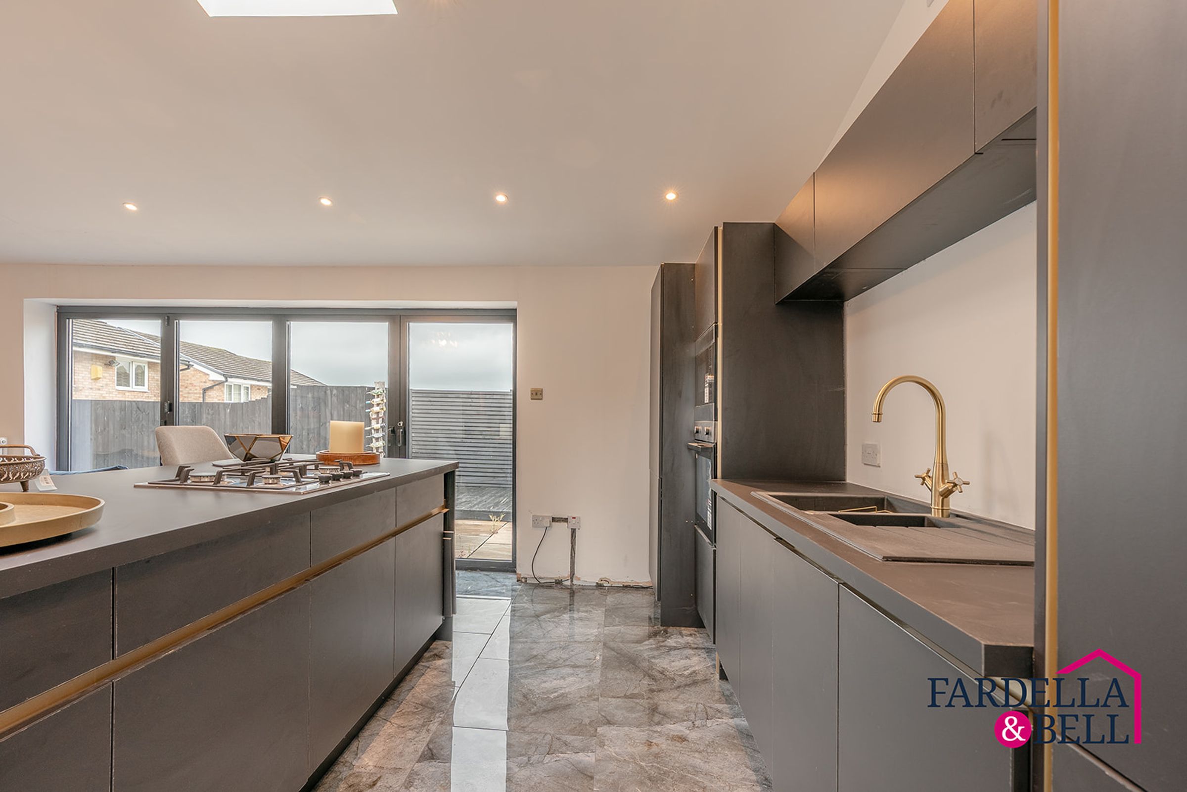
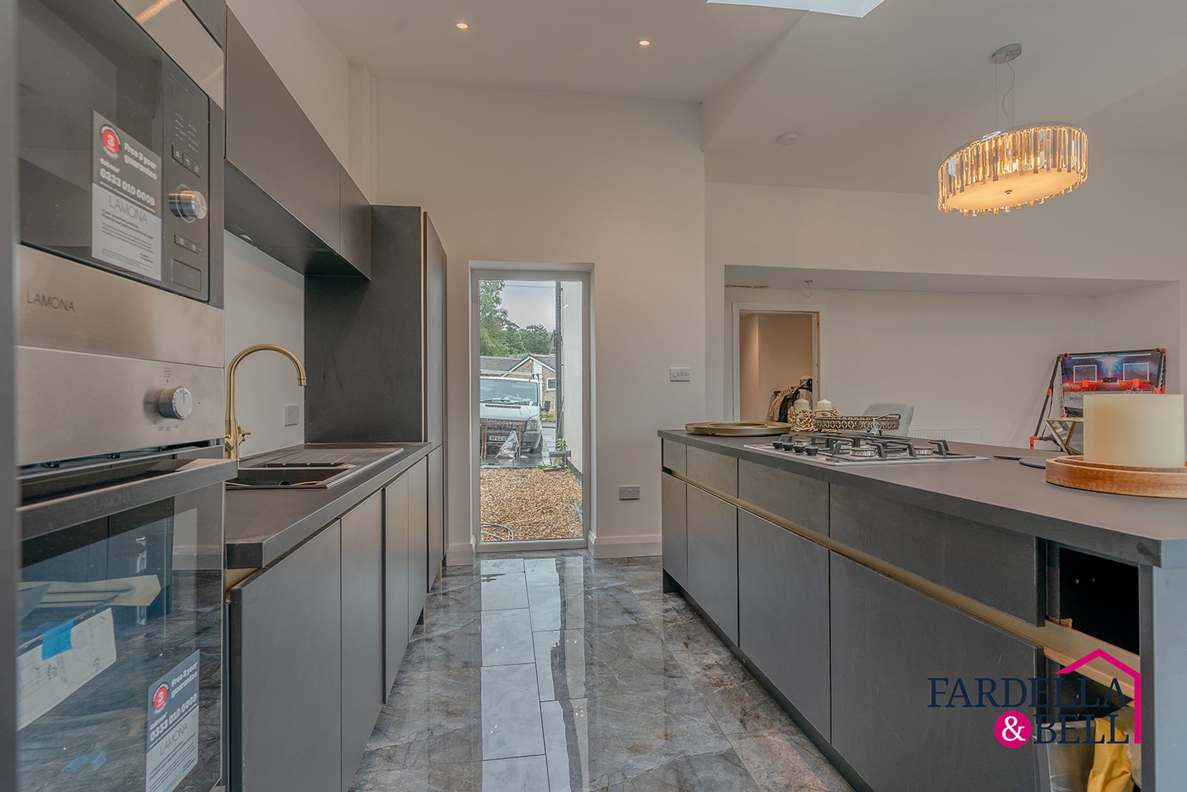
The ground floor features multiple reception spaces, two fitted kitchens, a WC and impressive open-plan living areas with contemporary finishes, rooflights and doors opening onto the garden. Upstairs are four bedrooms and three bathrooms, including two en-suites and a principal bedroom with walk-in wardrobe.
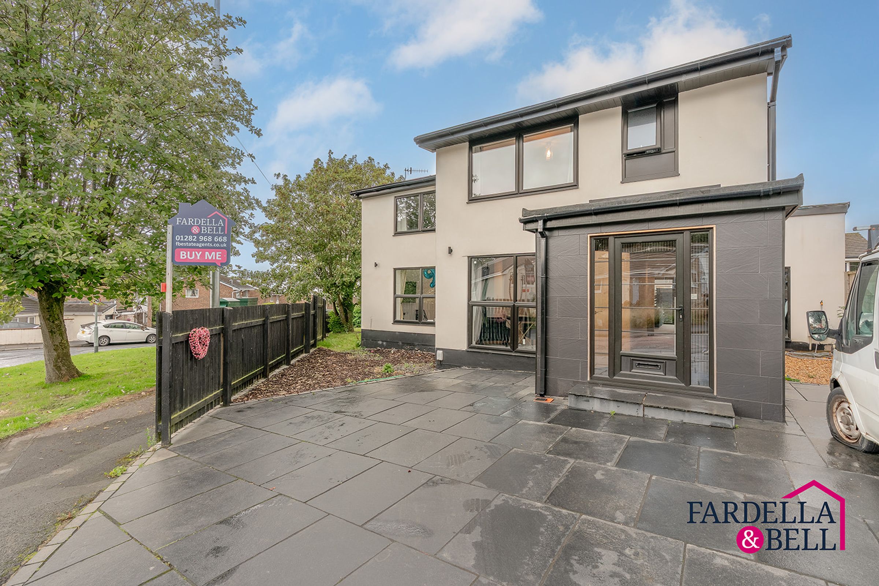
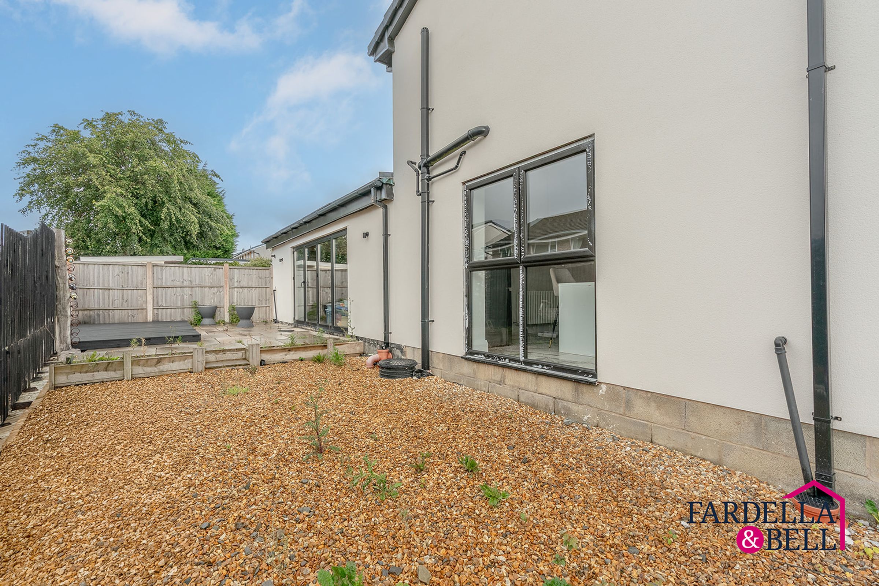
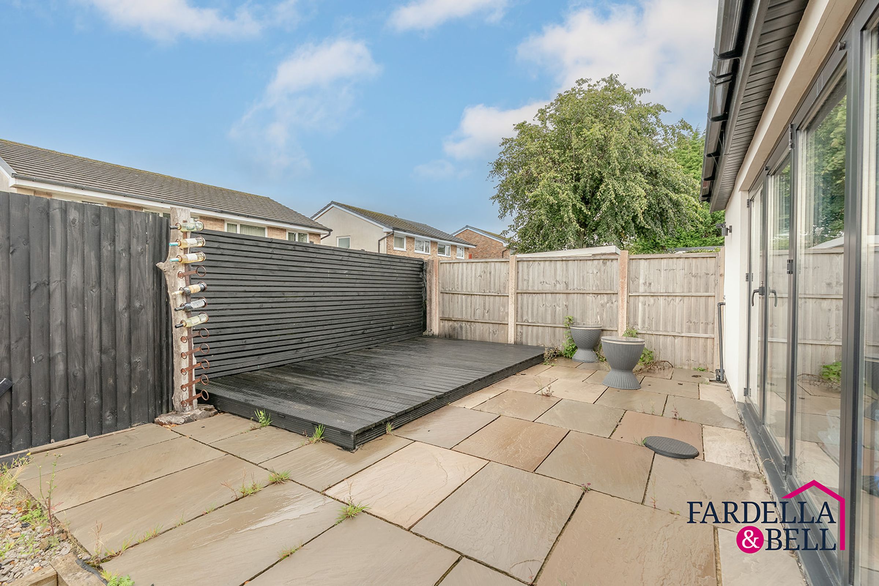
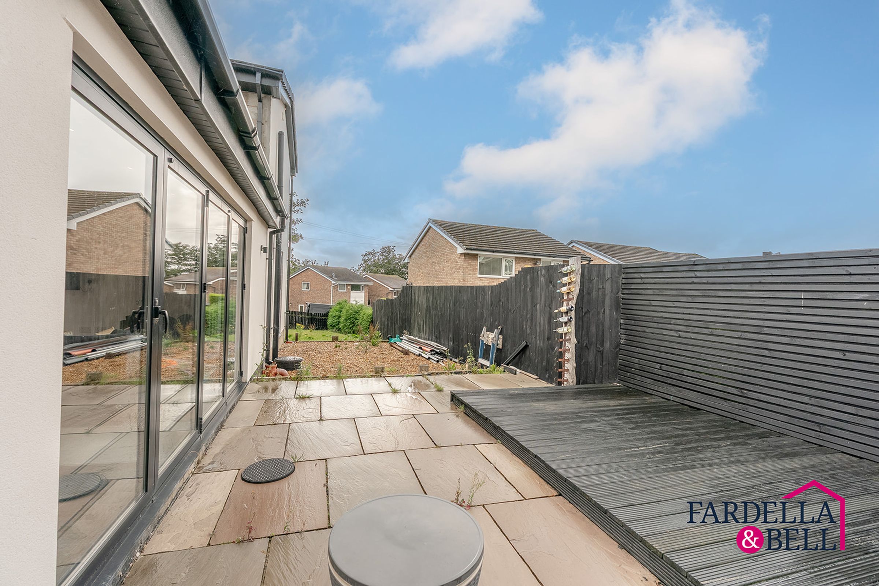
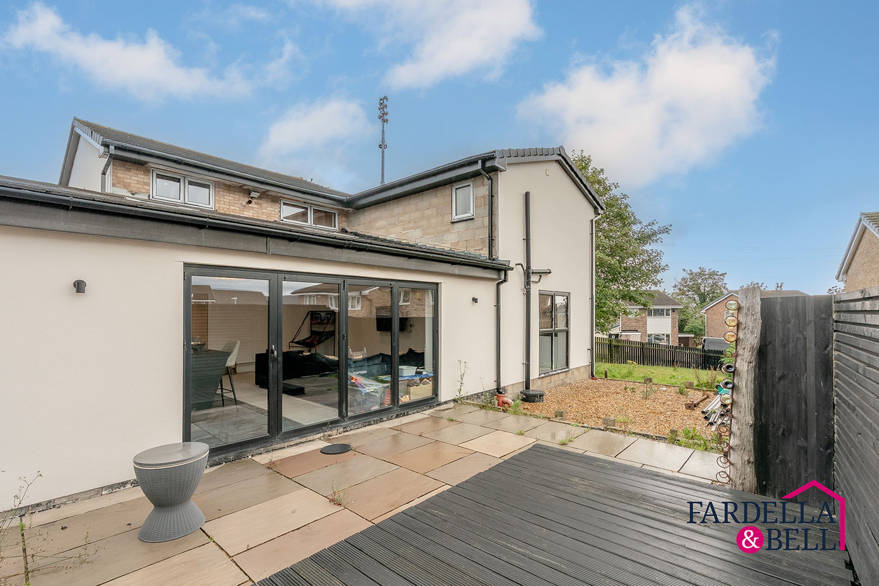
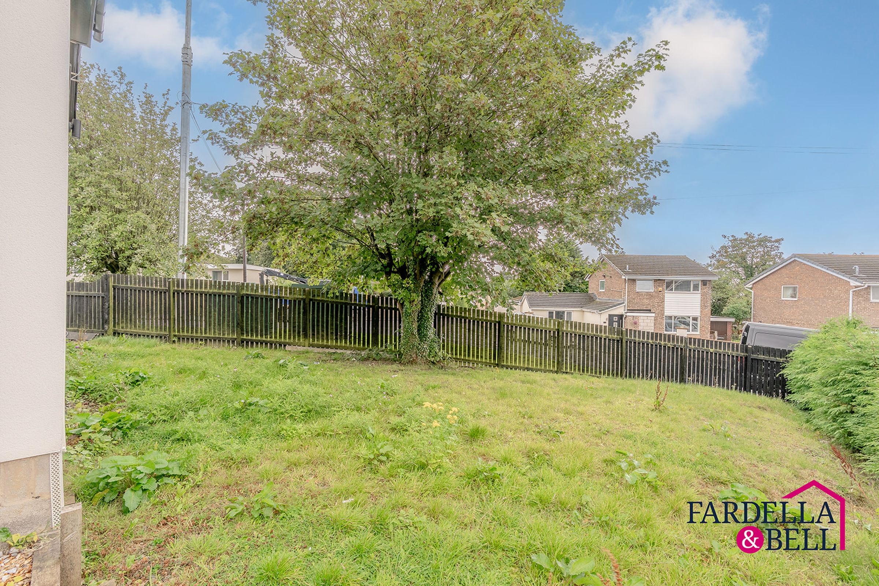
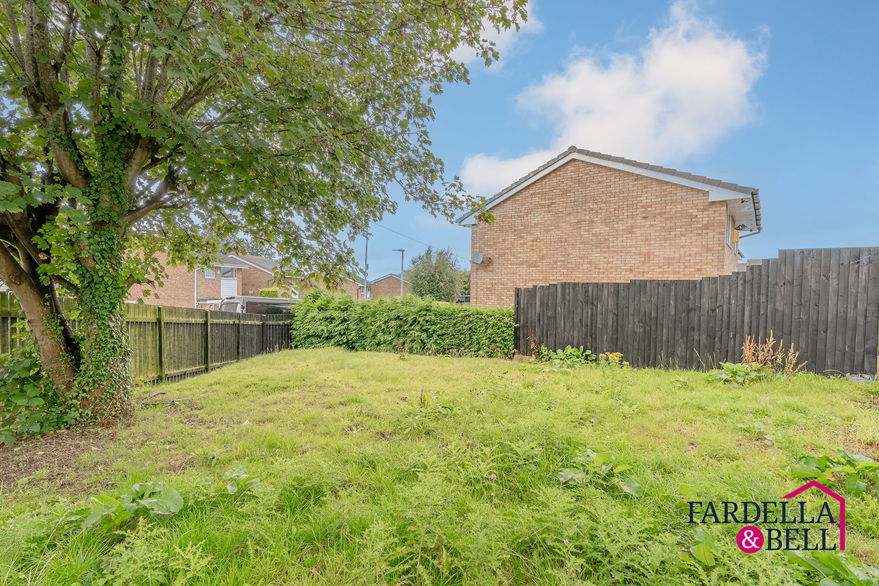
Outside, the property benefits from generous off-road parking, a sizeable garden, paved seating areas and decking. Well placed for Brierfield, Nelson and Burnley, with local schools, transport links and everyday amenities nearby.
Leasehold 948 years remaining| £24 annual ground rent | Council Tax Band E
Auctioneers Additional Comments
Pattinson Auction are working in Partnership with the marketing agent on this online auction sale and are referred to below as 'The Auctioneer'. This auction lot is being sold either under conditional (Modern) or unconditional (Traditional) auction terms and overseen by the auctioneer in partnership with the marketing agent.
The property is available to be viewed strictly by appointment only via the Marketing Agent or The Auctioneer. Bids can be made via the Marketing Agents or via The Auctioneers website.Please be aware that any enquiry, bid or viewing of the subject property will require your details being shared between both any marketing agent and The Auctioneer in order that all matters can be dealt with effectively.
The property is being sold via a transparent online auction.In order to submit a bid upon any property being marketed by The Auctioneer, all bidders/buyers will be required to adhere to a verification of identity process in accordance with Anti Money Laundering procedures. Bids can be submitted at any time and from anywhere.Our verification process is in place to ensure that AML procedure are carried out in accordance with the law. The advertised price is commonly referred to as a ‘Starting Bid’ or ‘Guide Price’ and is accompanied by a ‘Reserve Price’. The ‘Reserve Price’ is confidential to the seller and the auctioneer and will typically be within a range above or below 10% of the ‘Guide Price’ / ‘Starting Bid’. These prices are subject to change. An auction can be closed at any time with the auctioneer permitting for the property (the lot) to be sold prior to the end of the auction. A Legal Pack associated with this particular property is available to view upon request and contains details relevant to the legal documentation enabling all interested parties to make an informed decision prior to bidding. The Legal Pack will also outline the buyers’ obligations and sellers’ commitments. It is strongly advised that you seek the counsel of a solicitor prior to proceeding with any property and/or Land Title purchase.
Auctioneers Additional Comments. In order to secure the property and ensure commitment from the seller, upon exchange of contracts the successful bidder will be expected to pay a non-refundable deposit equivalent to 5% of the purchase price of the property. The deposit will be a contribution to the purchase price. A non-refundable reservation fee up to 6% inc VAT (subject to a minimum which could be up to £7,200 inc VAT) is also required to be paid upon agreement of sale. The Reservation Fee is in addition to the agreed purchase price and consideration should be made by the purchaser in relation to any Stamp Duty Land Tax liability associated with overall purchase costs.
Both the Marketing Agent and The Auctioneer may believe necessary or beneficial to the customer to pass their details to third party service suppliers, from which a referral fee may be obtained. There is no requirement or indeed obligation to use these recommended suppliers or services.
Key details
Broadband: up to 1800mbps
Parking: Driveway
1992ft2 floor area
4822ft2 plot size
Leasehold
Lease end: 2 September 2974
Council tax band E
Local authority: Lancashire
Additional information
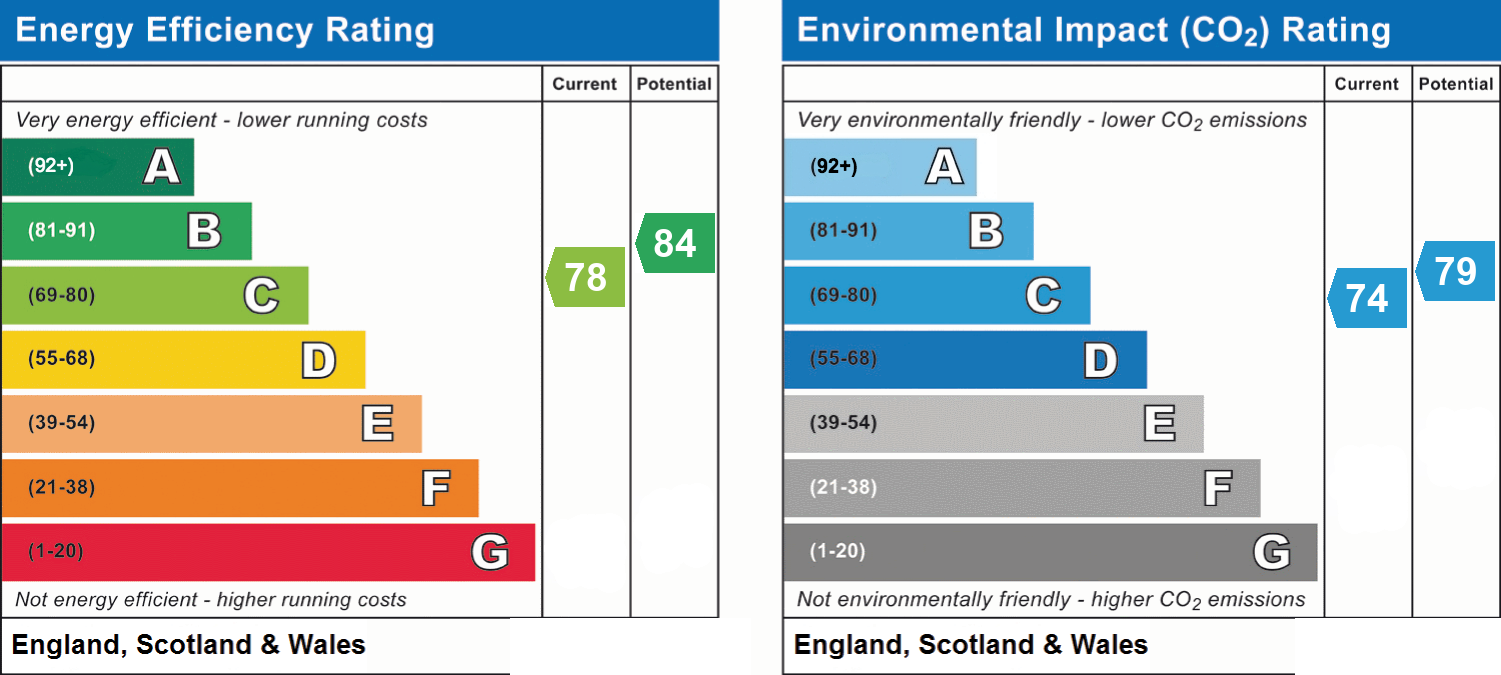
- Energy efficiency (current)
- C (78)
- Energy efficiency (potential)
- B (84)
- Environmental impact (current)
- C (74)
- Environmental impact (potential)
- C (79)
- Is in a conservation area
- No
- Is a listed property
- No
- Construction materials
- Brick and block


Near the property
Rooms and dimensions
Ground Floor
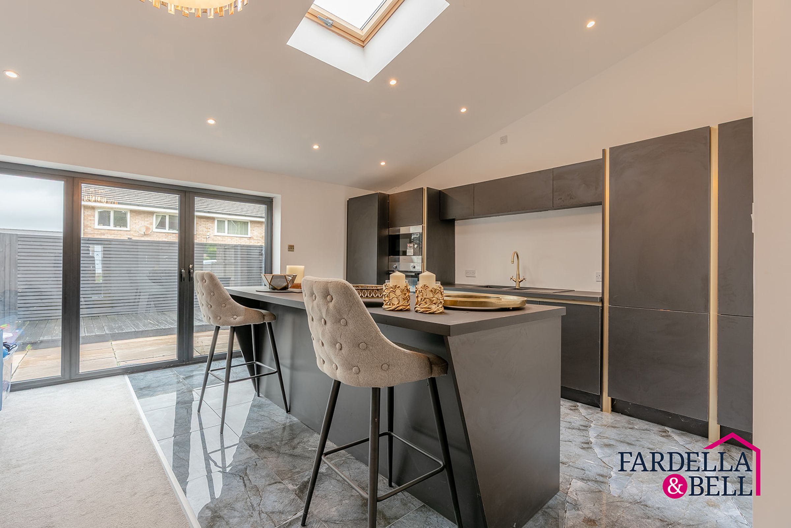
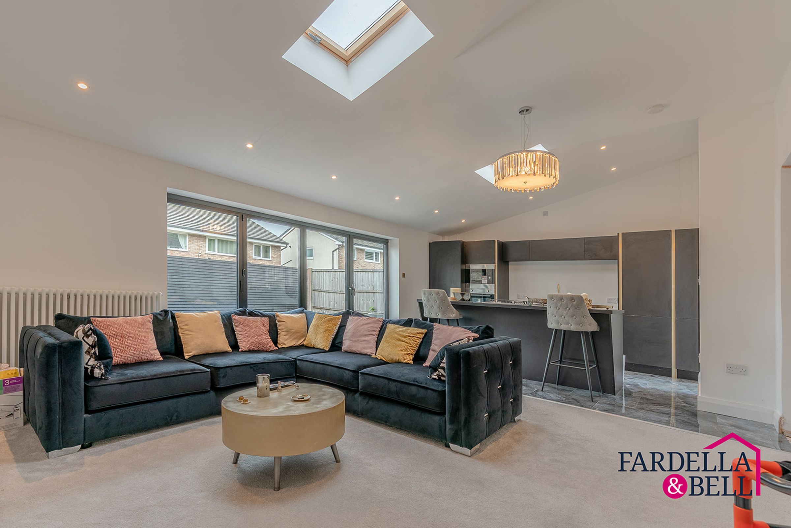
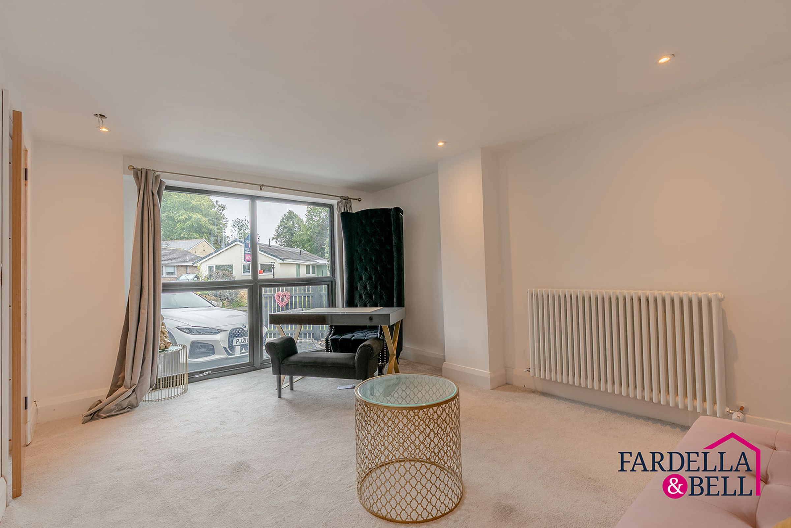
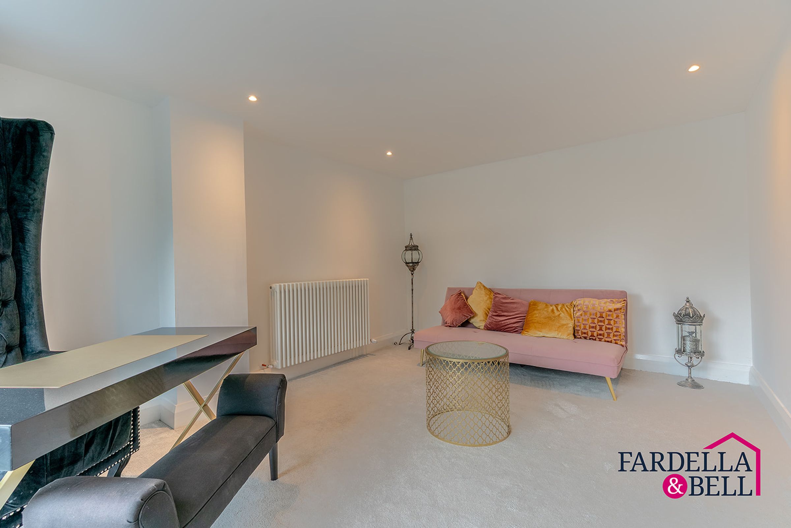
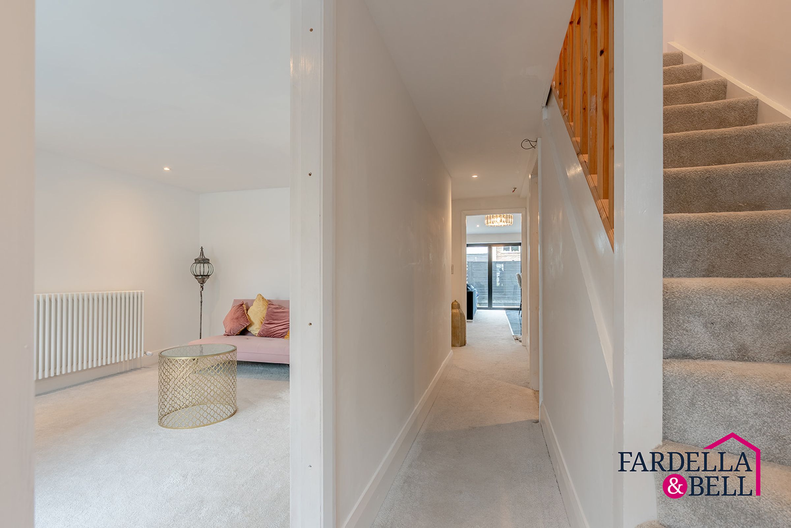
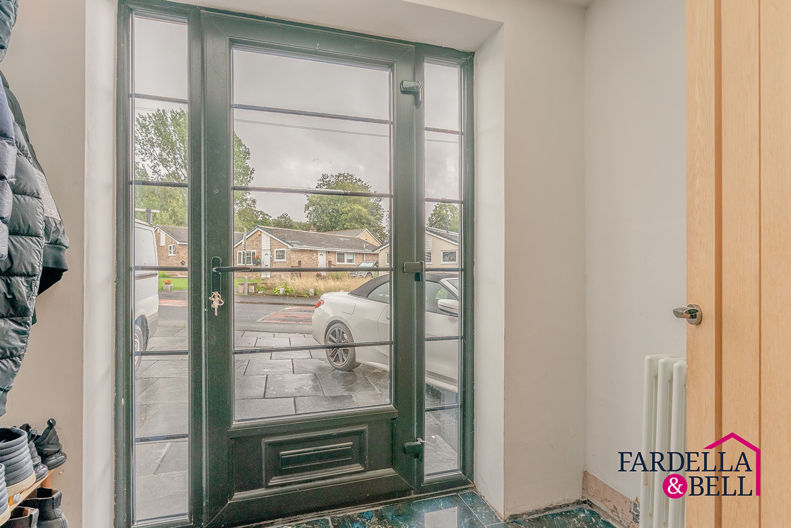
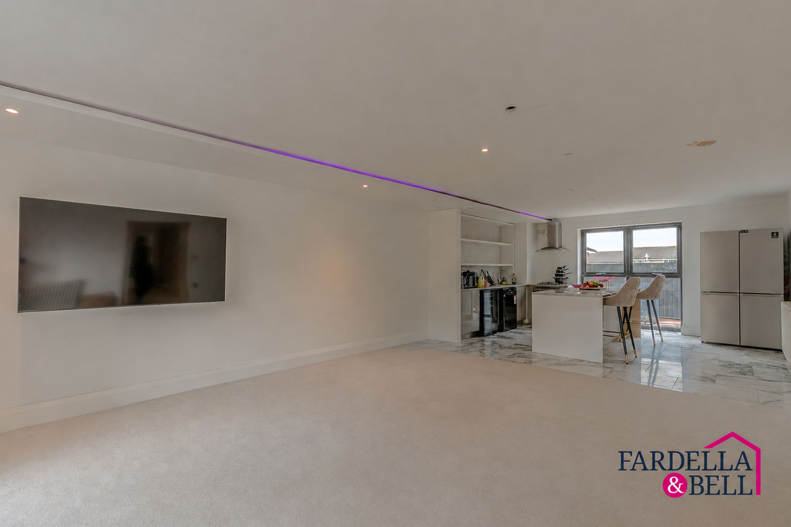
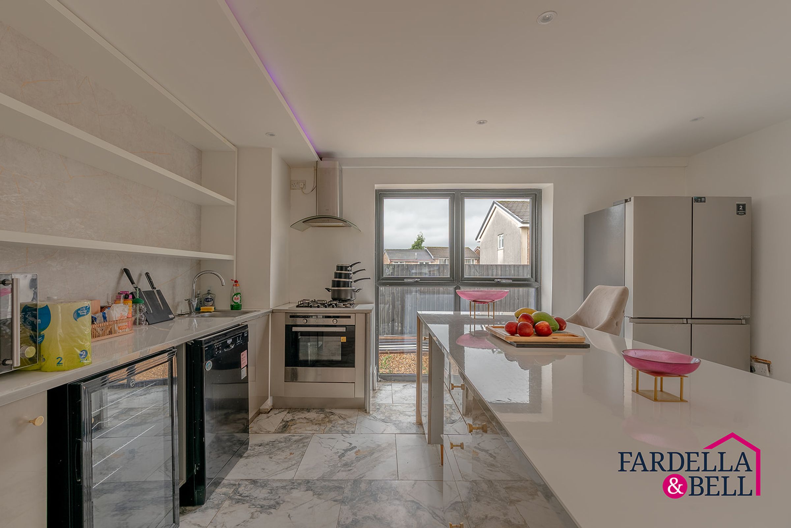
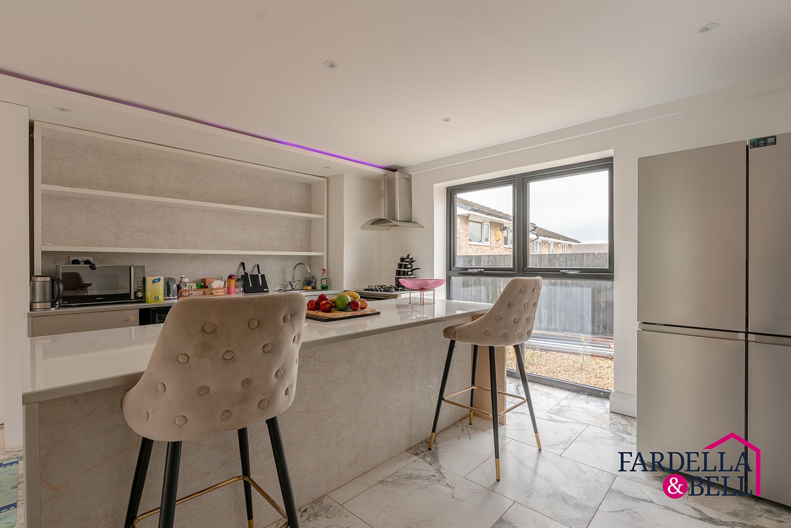
The ground floor has been significantly extended and renovated to create an exceptionally versatile living space, ideally suited to modern family life and multi-generational living. An entrance hall leads to a front reception room which can be used as a snug or home office, alongside a useful ground-floor WC and storage. To the rear, the impressive open-plan kitchen and living area forms the heart of the home, featuring contemporary cabinetry, integrated appliances, a central island with breakfast seating, tiled flooring, rooflights and wide bi-fold doors opening onto the garden. A second substantial living area offers further flexibility, complete with its own fitted kitchen, generous seating space and large picture window. This additional self-contained-style space is perfect for older children, relatives or extended family, while still remaining connected to the main accommodation. The combination of two kitchens, multiple reception areas makes for adaptable living.
First Floor
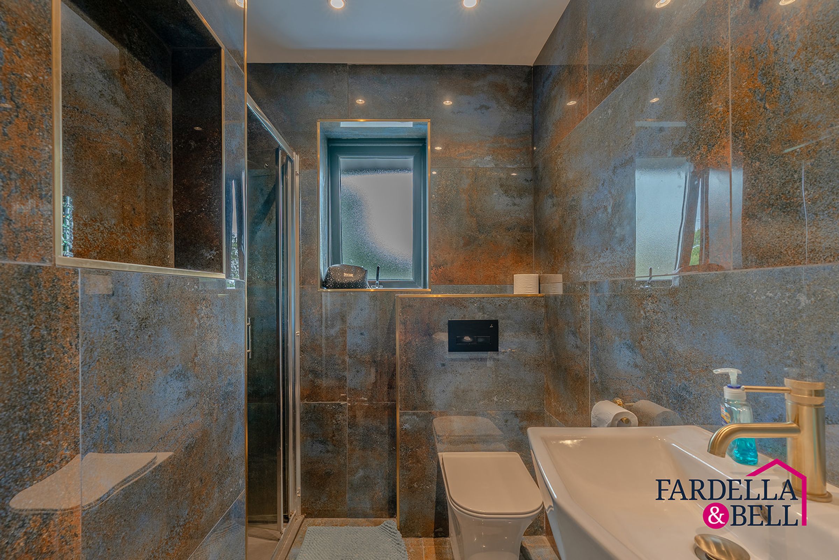
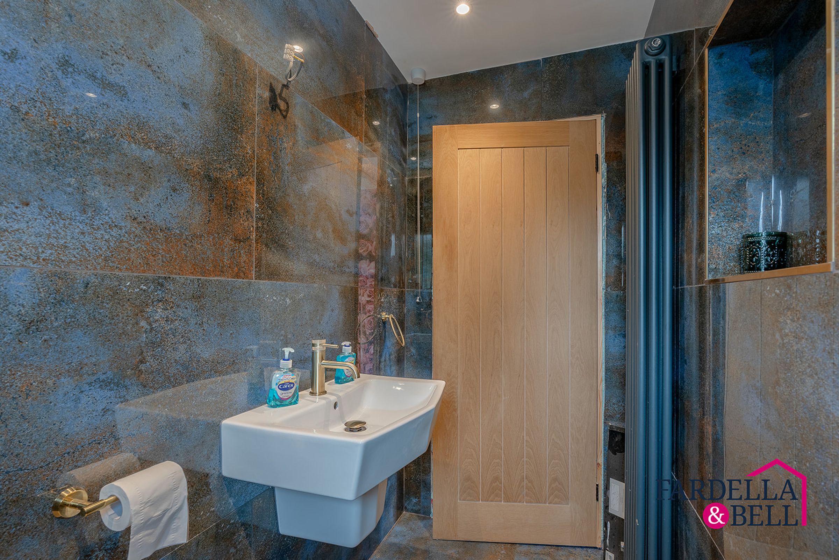
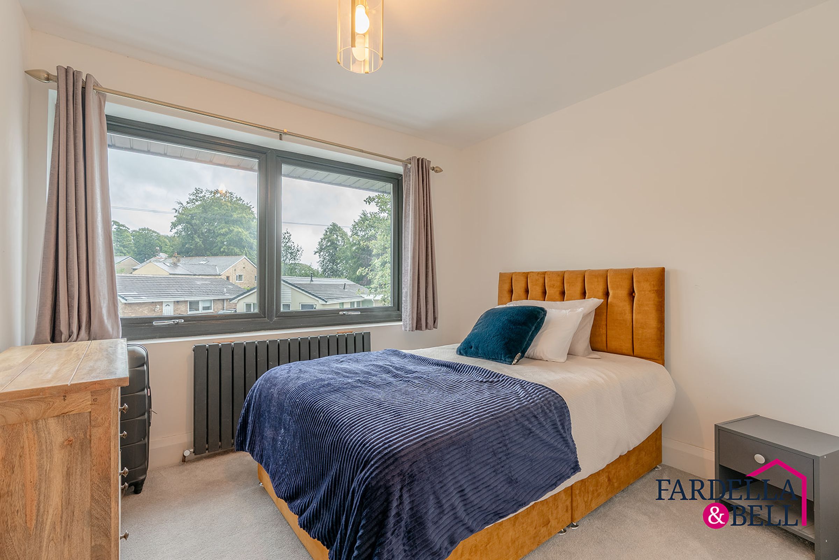
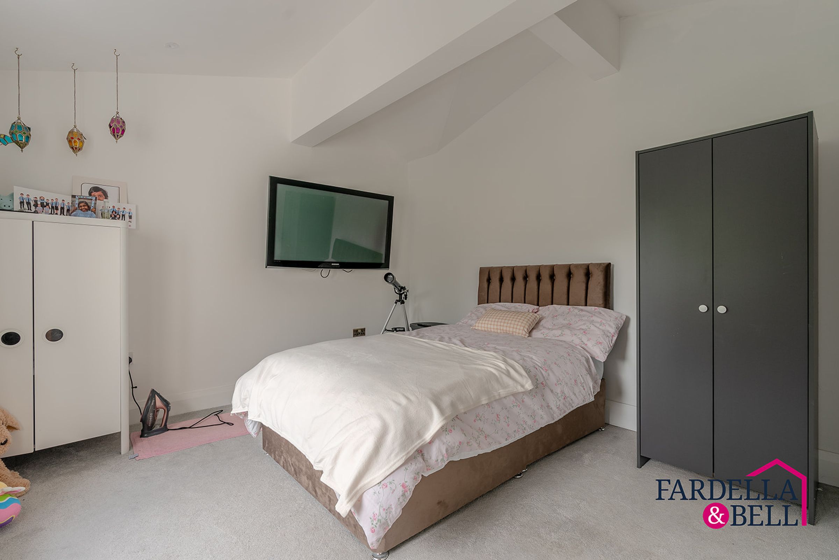
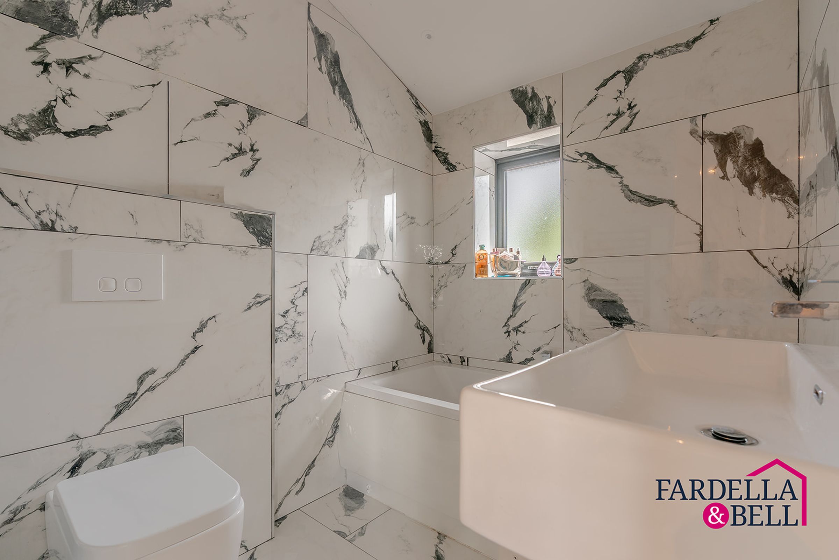
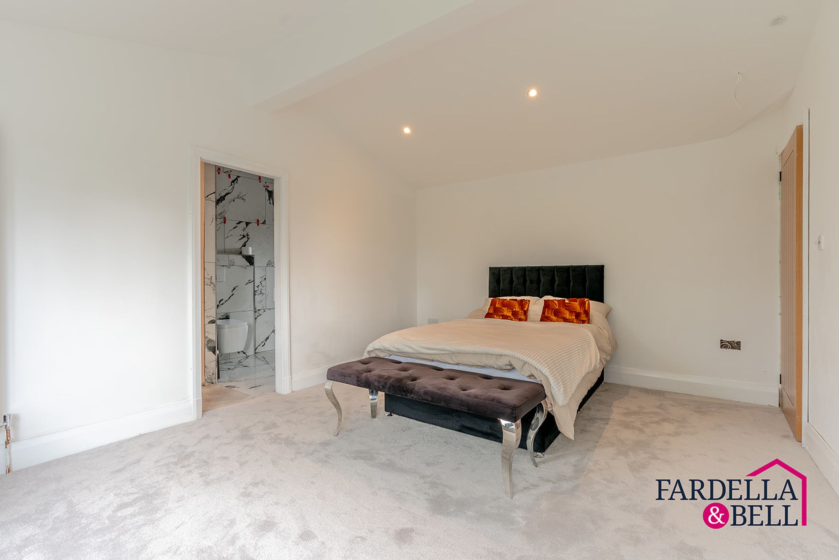
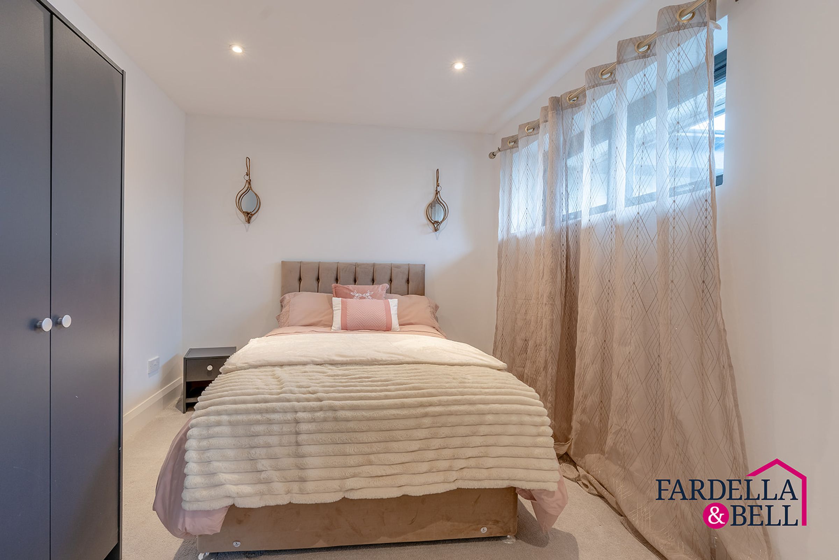
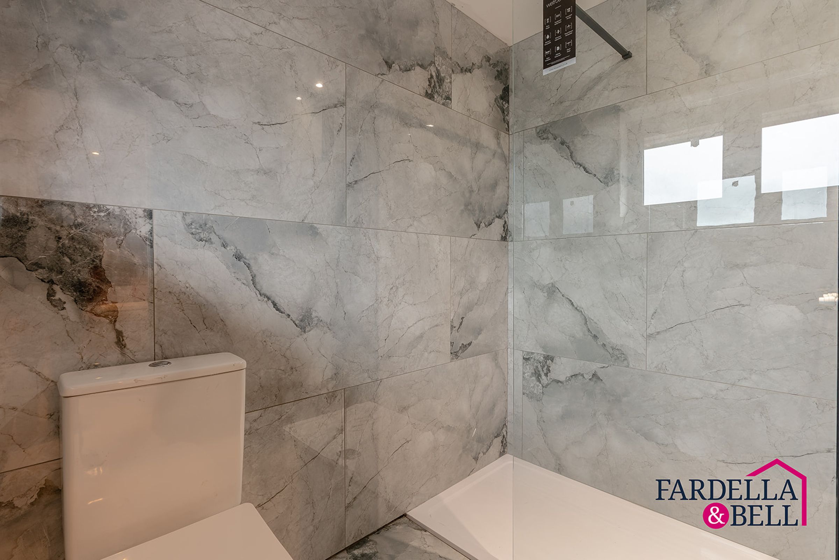
The first floor continues the generous proportions of the home, offering four well-sized bedrooms and three beautifully finished bathrooms. The principal bedroom is particularly impressive, with ample space for furniture, a dedicated walk-in wardrobe and a stylish en-suite finished with contemporary tiling and a walk-in shower. A second bedroom also benefits from its own modern en-suite, while the remaining bedrooms are bright, comfortable and versatile enough for children, guests or home working. The main family bathroom is finished to a high standard with striking marble-effect tiling, a fitted bath, modern sanitary ware and sleek fittings. Large windows bring in plenty of natural light throughout, while soft carpeting, modern radiators and neutral décor create a fresh, cohesive feel. With four bedrooms and three bathrooms in total, the first floor is exceptionally practical for larger or multi-generational families.
Disclaimer - We have not tested any appliances, fixtures, fittings, or services and cannot confirm they are in working order. Buyers must satisfy themselves as to condition, and no employee of Fardella & Bell is authorised to give any warranty or guarantee. All measurements are approximate and may be subject to error. They should not be relied upon for furniture, fixtures, or floor coverings. These particulars are provided in good faith, approved by the vendor(s), and are subject to error and omission. They do not form part of any offer or contract. Buyers should satisfy themselves on all matters, including any alterations or works and the relevant consents or approvals. AML All buyers and sellers must complete Anti-Money Laundering checks in line with HMRC regulations before a transaction can proceed. Fardella & Bell uses Coadjute’s Assured Compliance service, and a fee is payable for each individual check.