Like the look of this property?
We would love to hear from you and arrange a viewing of this property. Get in touch now!
Looking to sell a property?
You can get a free online or in person valuation.
Property features
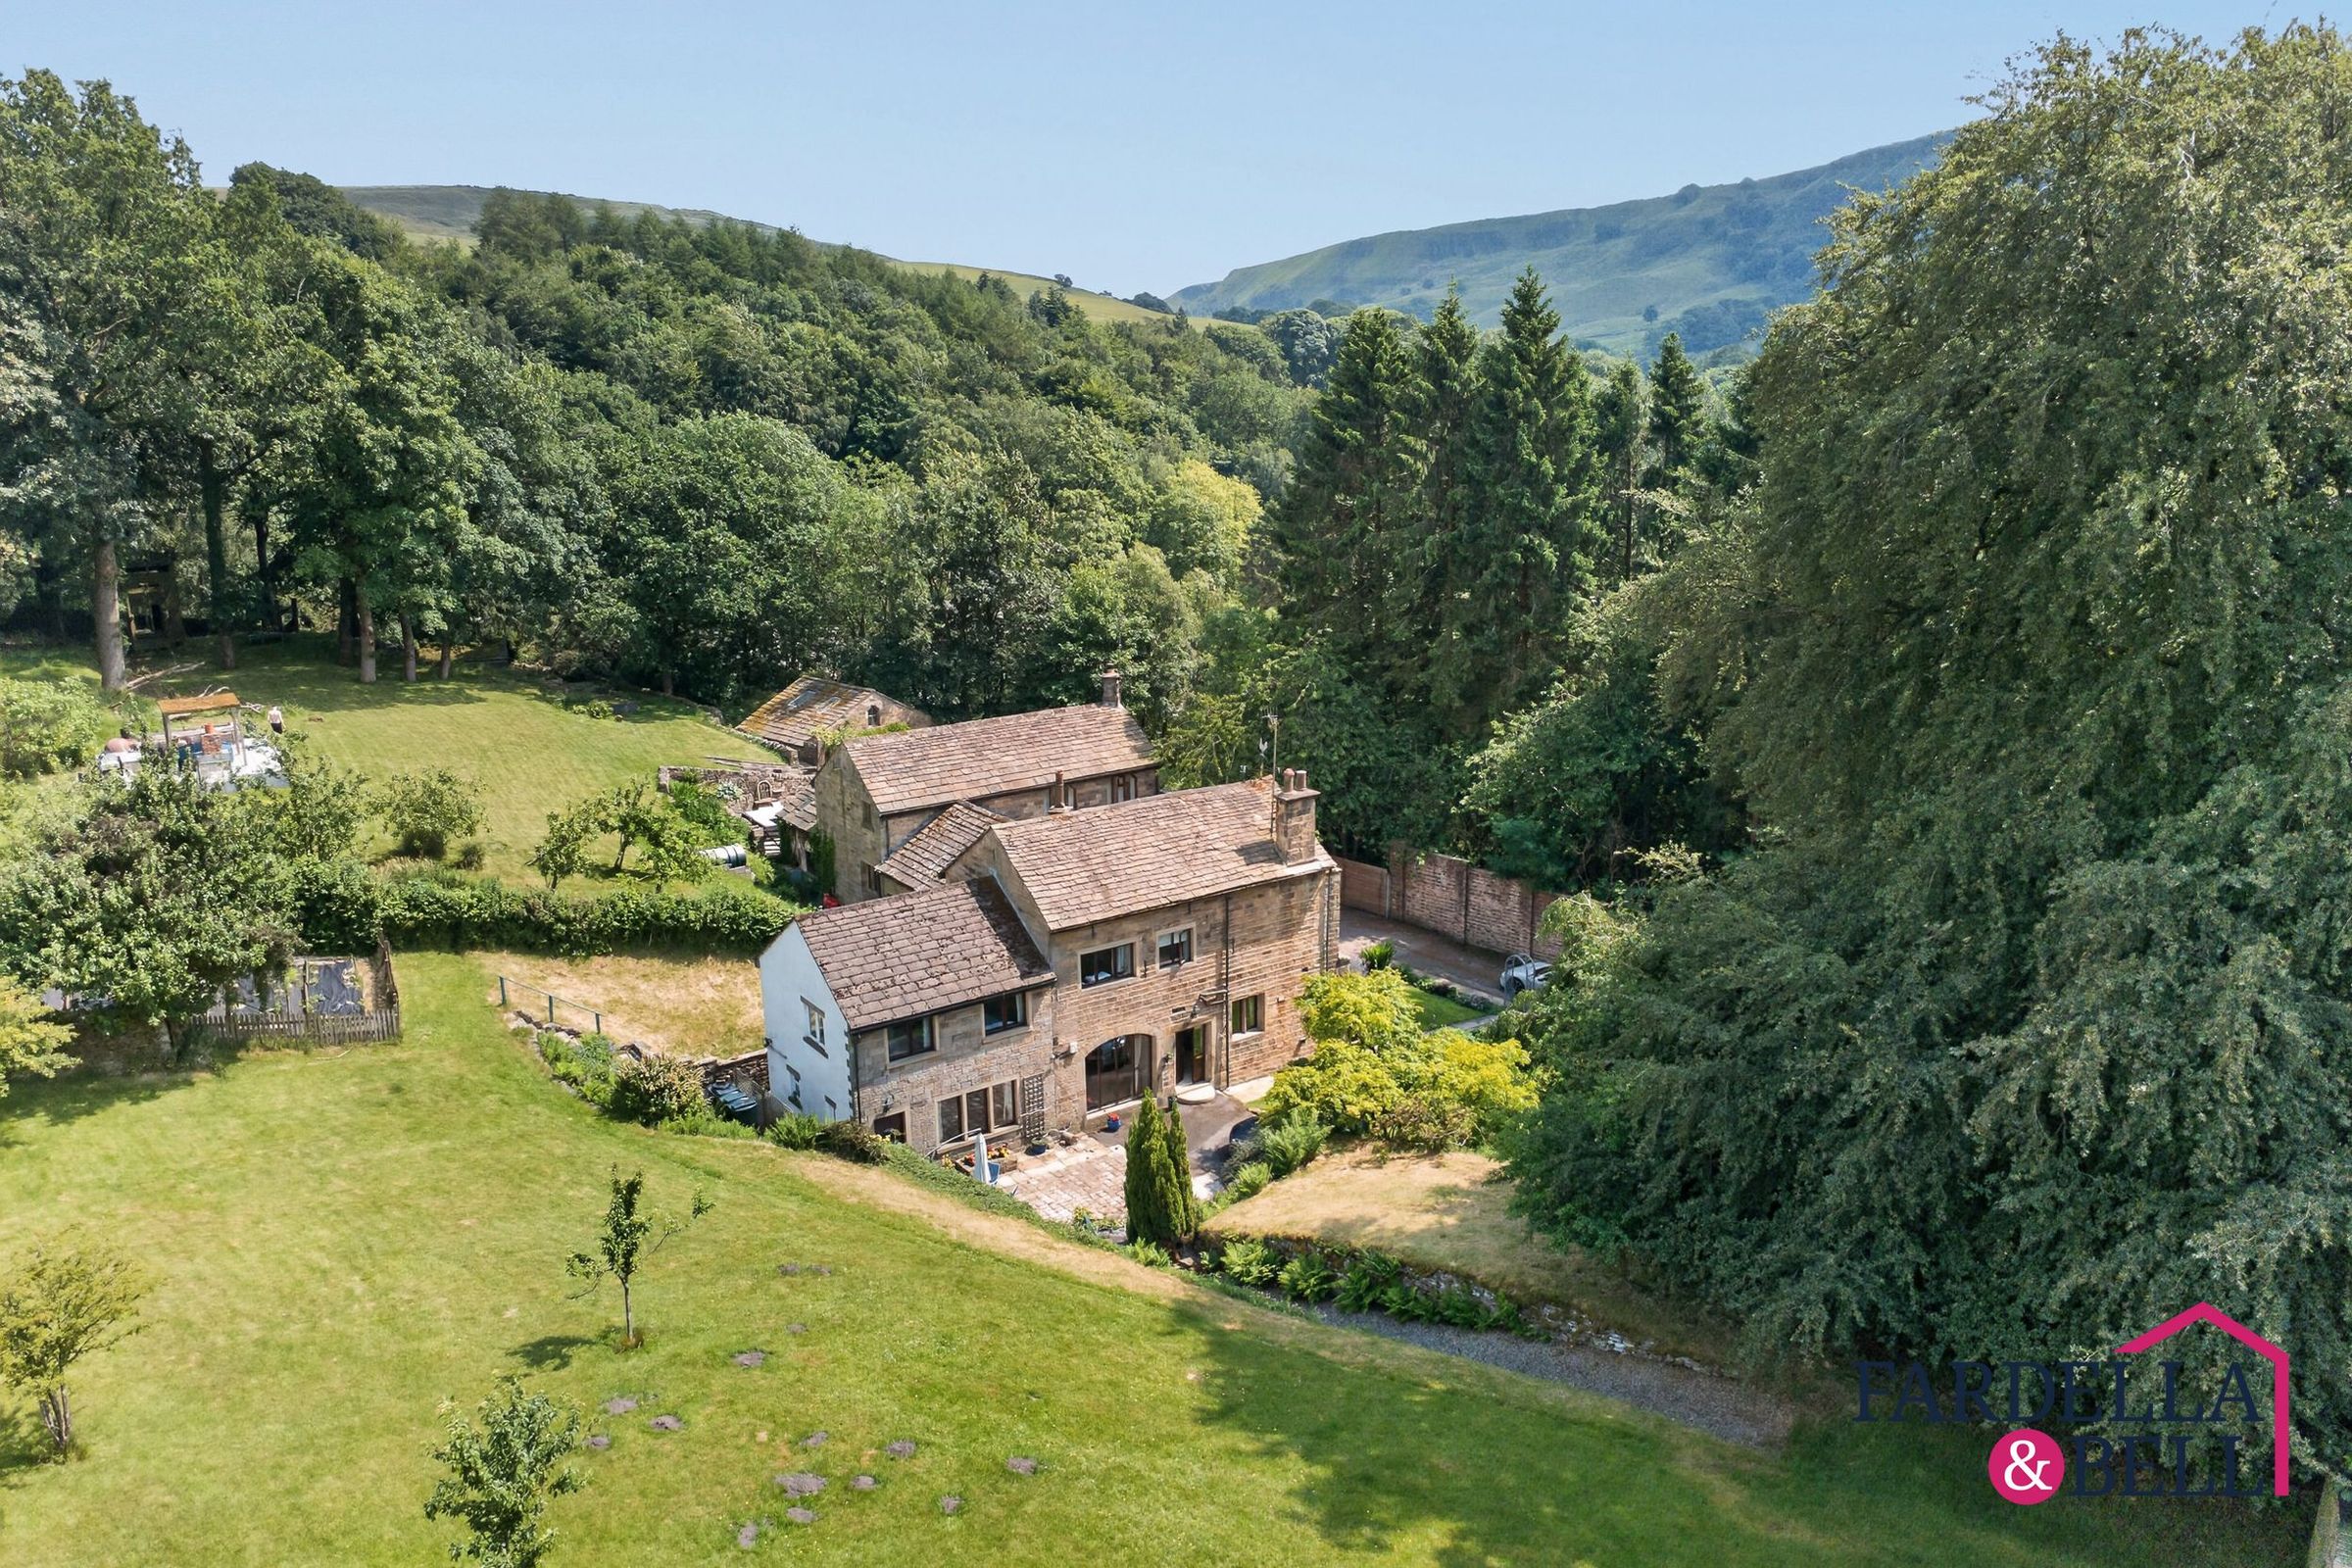
Originally the coach house and stables for Holme Hall
Oil Supply + Septic Tank installed 2025
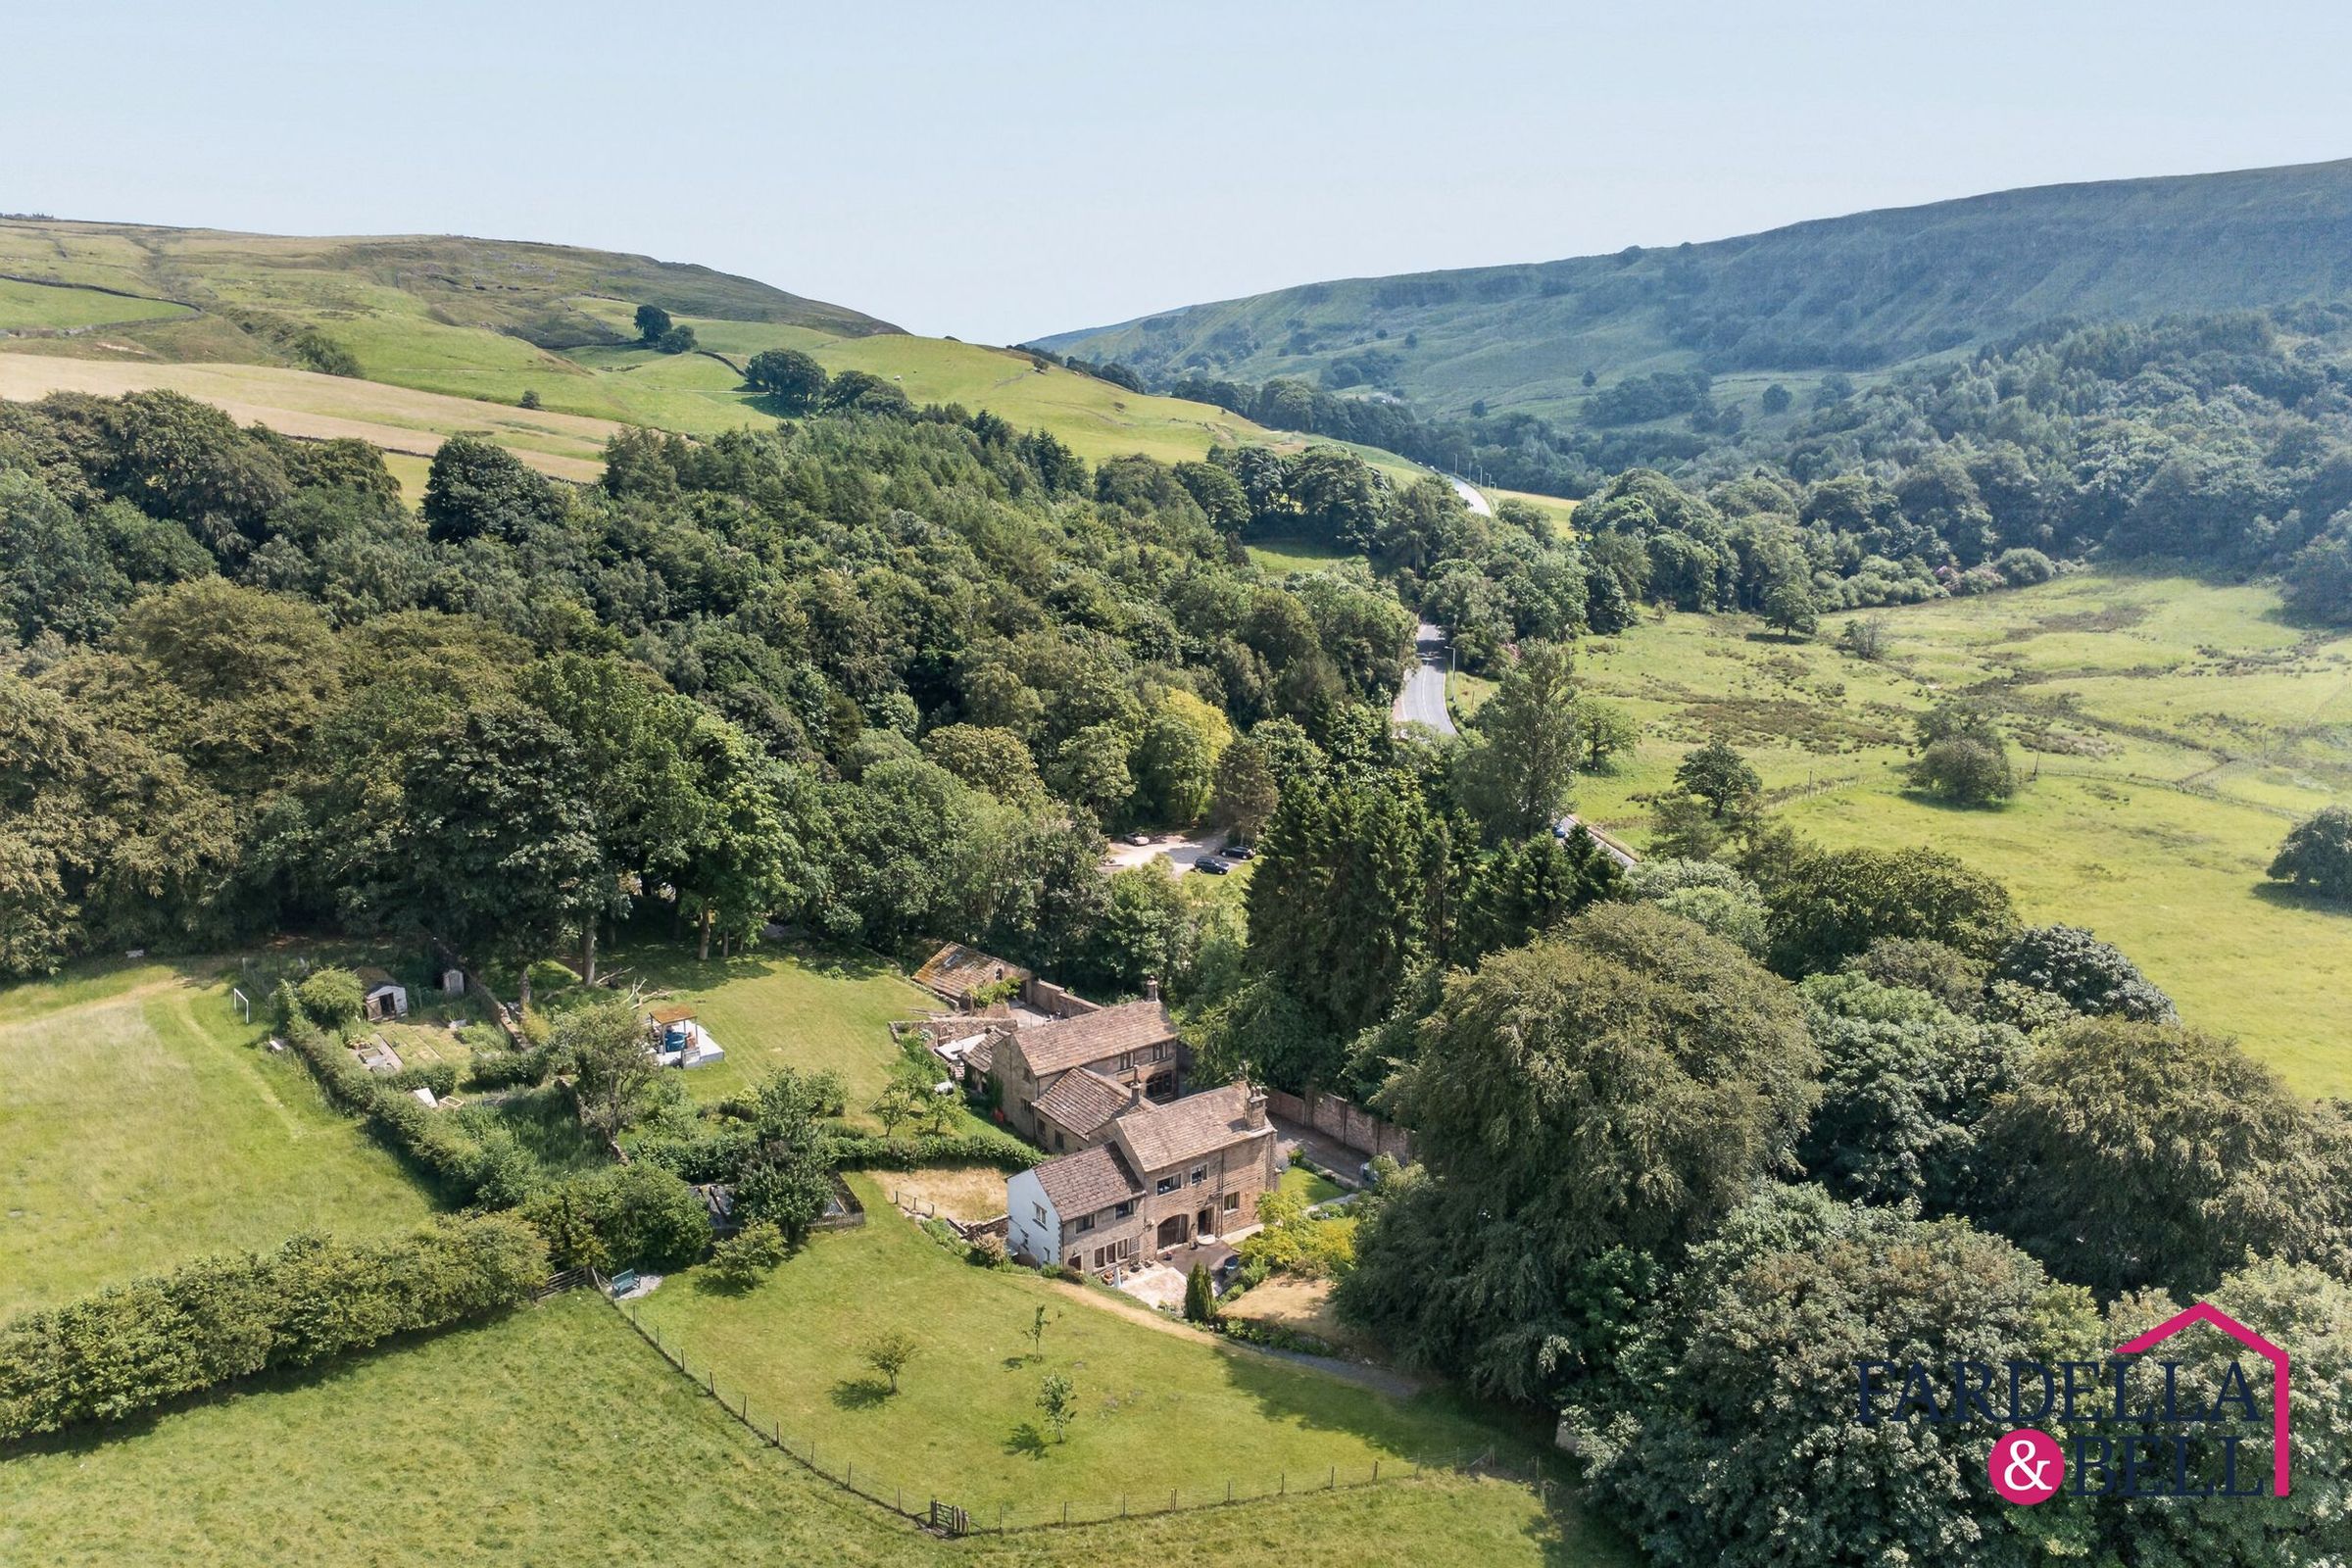
Property & Garden Sitting on approx 0.5 acres
4 Bedrooms + 2 Bathrooms
Open countryside with beautiful views of Cliviger Gorge
Freehold Tenure & Council Tax Band D
Parking & Driveway
Land available by negotiation' next to the 'half acre of garden'
About this property
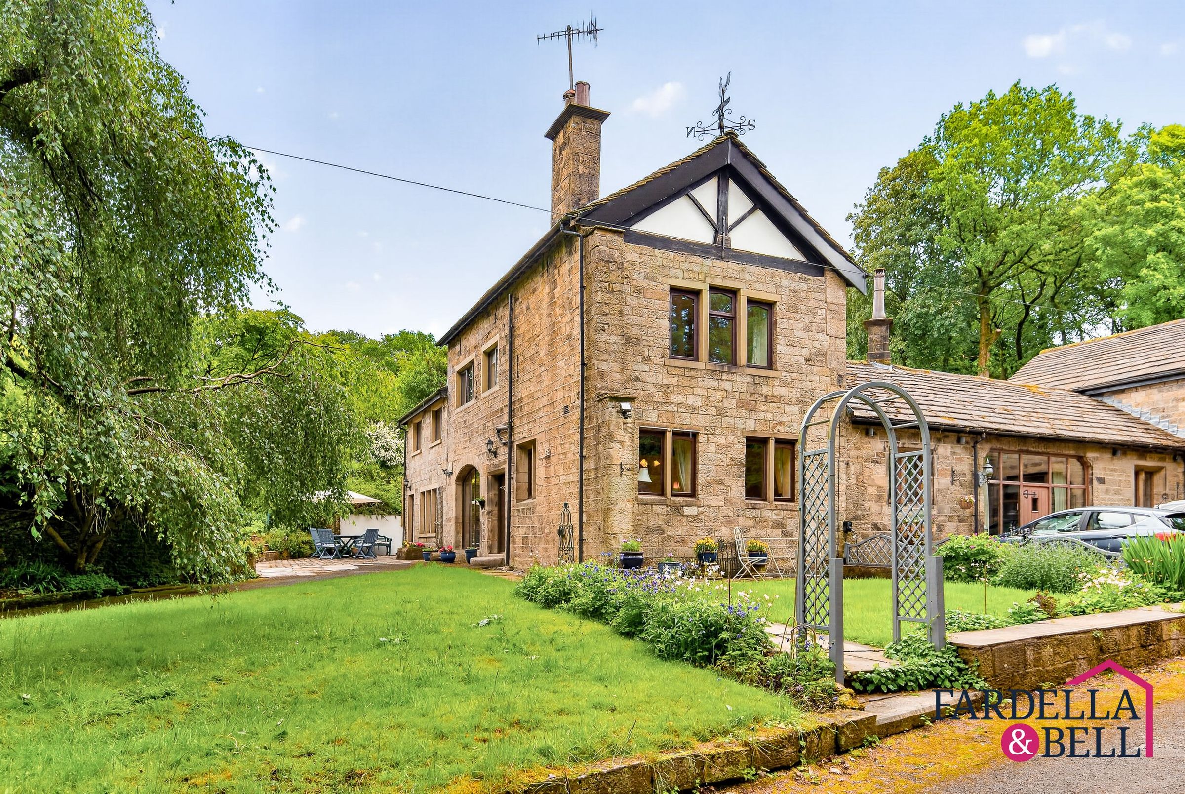
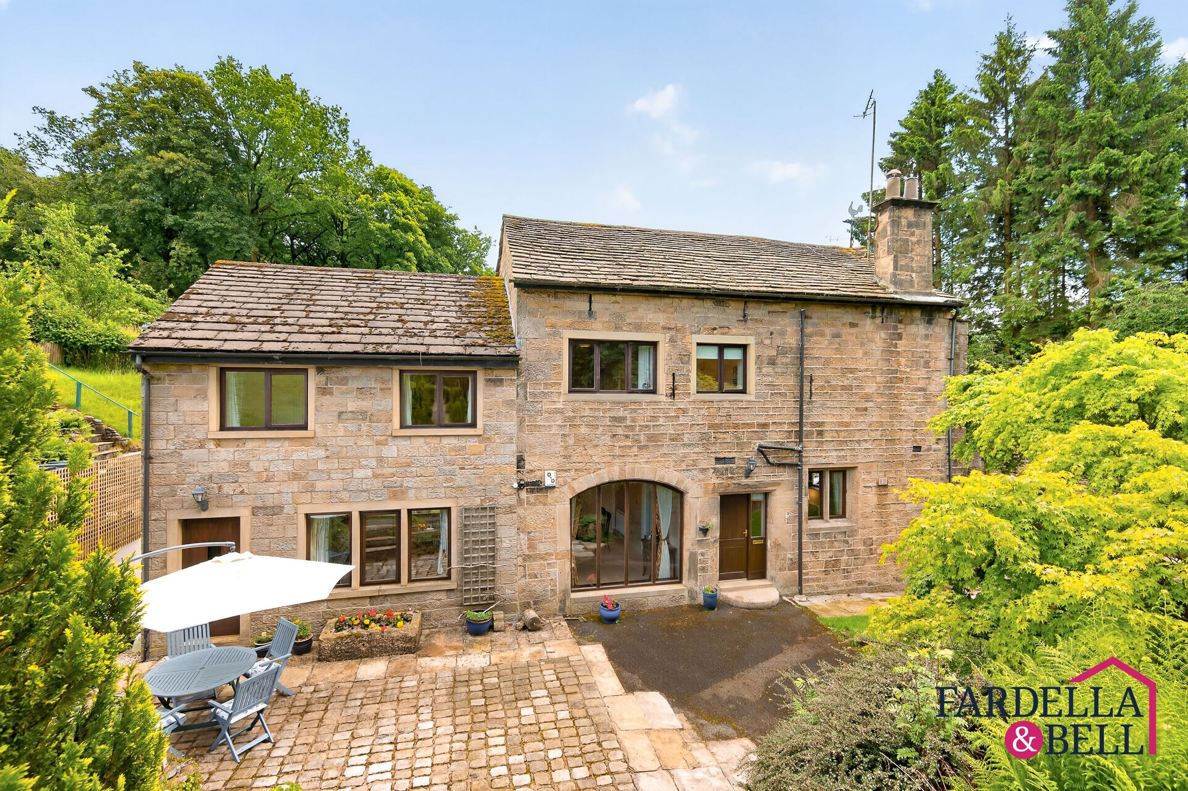
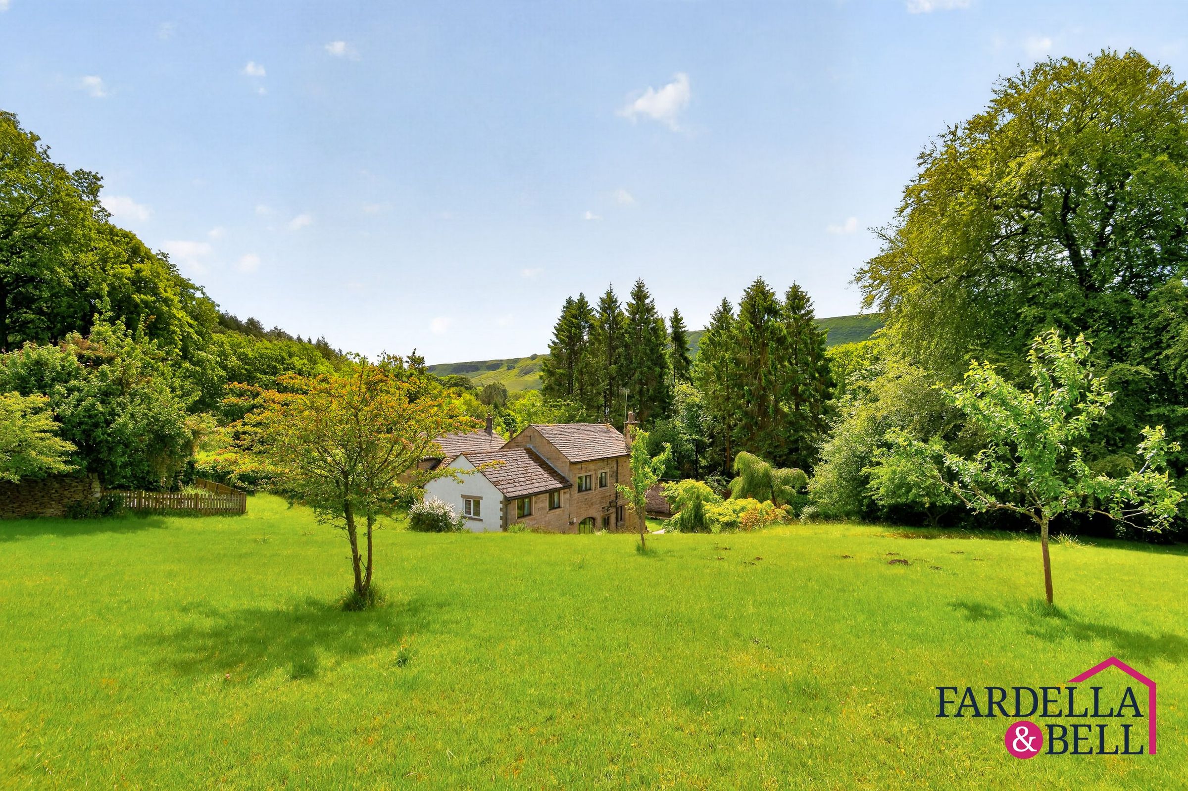
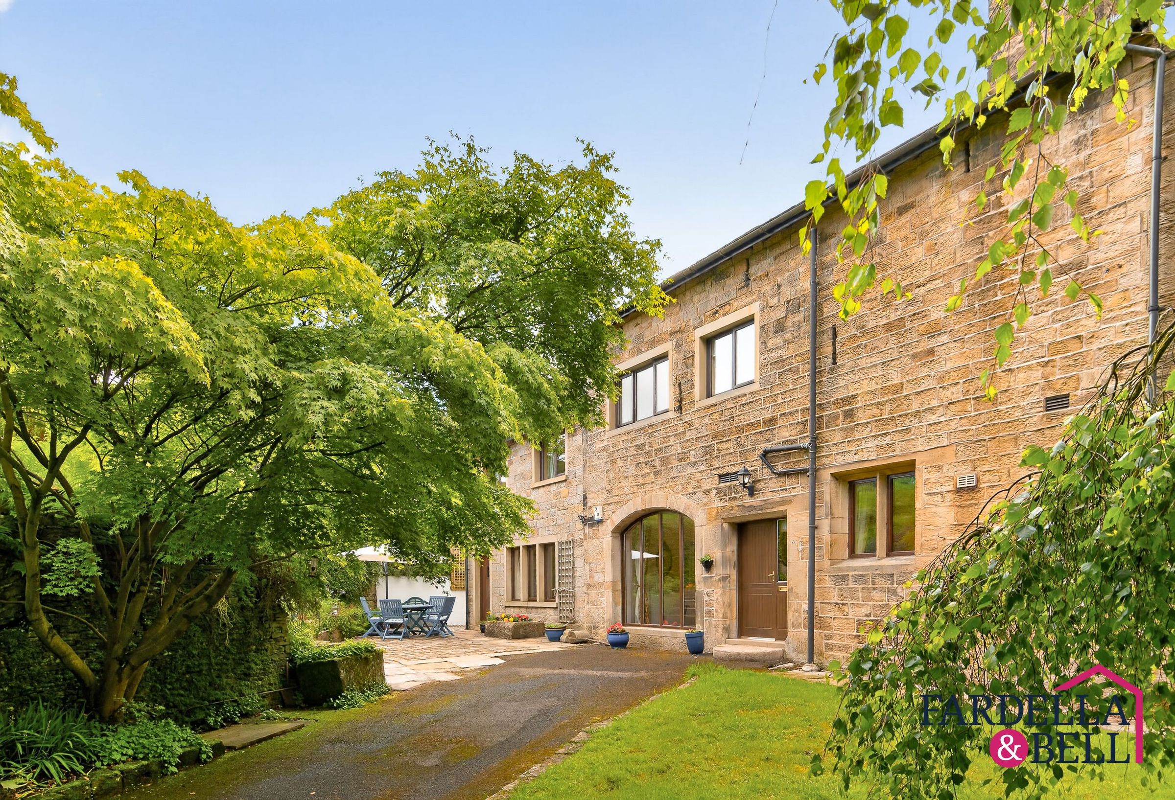
Set within approximately half an acre of mature grounds, The Stables is a truly exceptional 4 bedroom, 2 bathroom character home dating back to 1858, originally built as the coach house and stables for Holme Hall. Rich in local history and surrounded by open countryside, this is a rare opportunity to acquire a home of real heritage, charm and presence in one of Cliviger’s most picturesque settings.
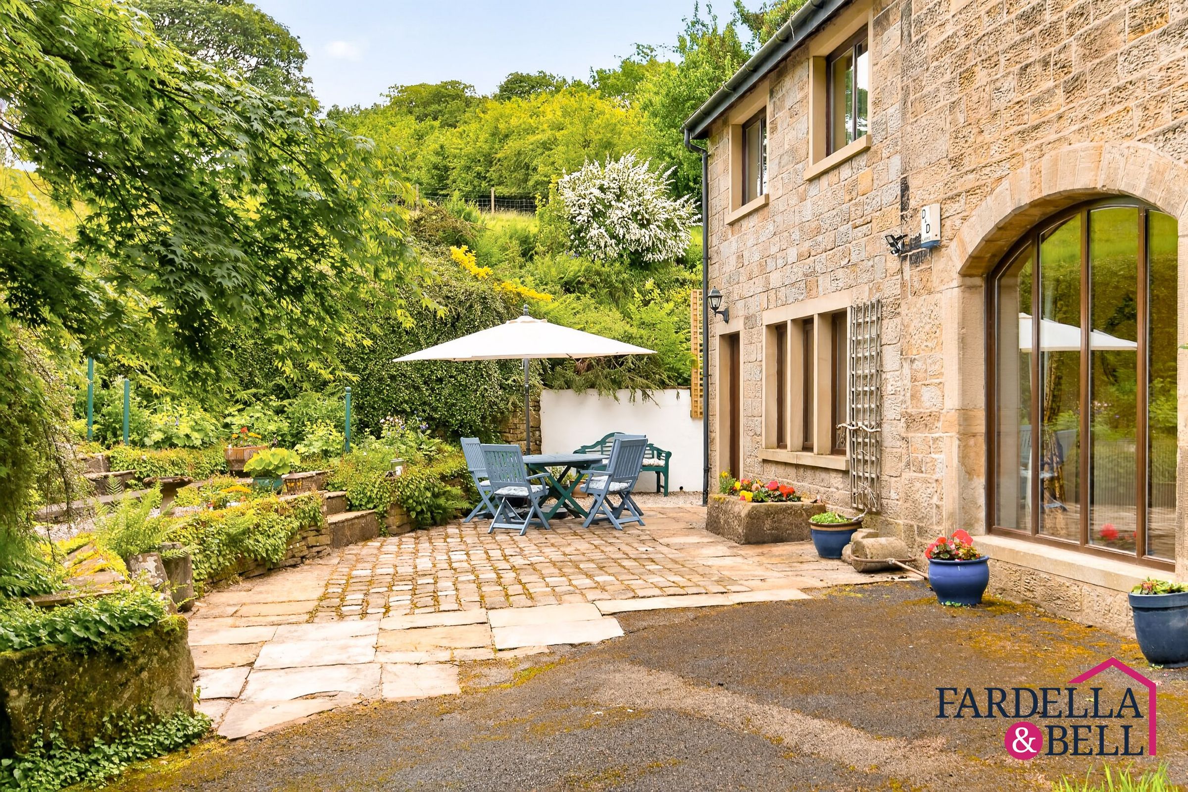
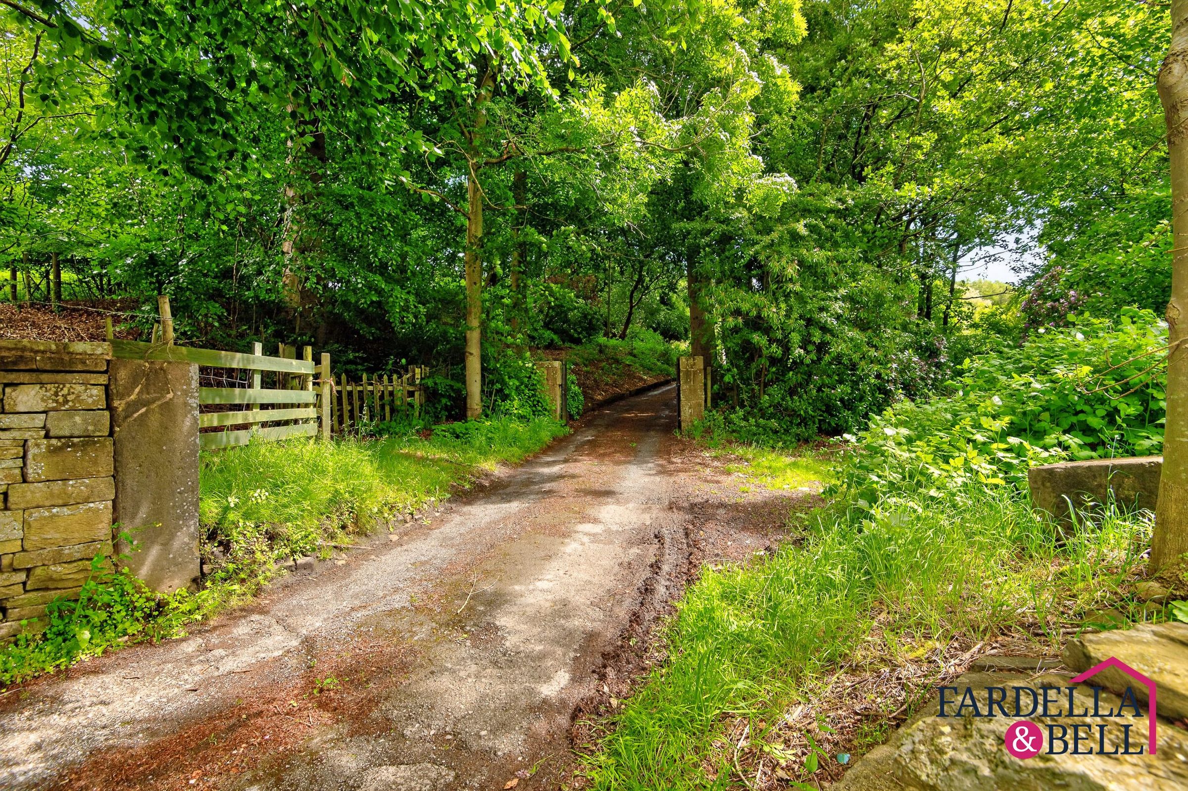
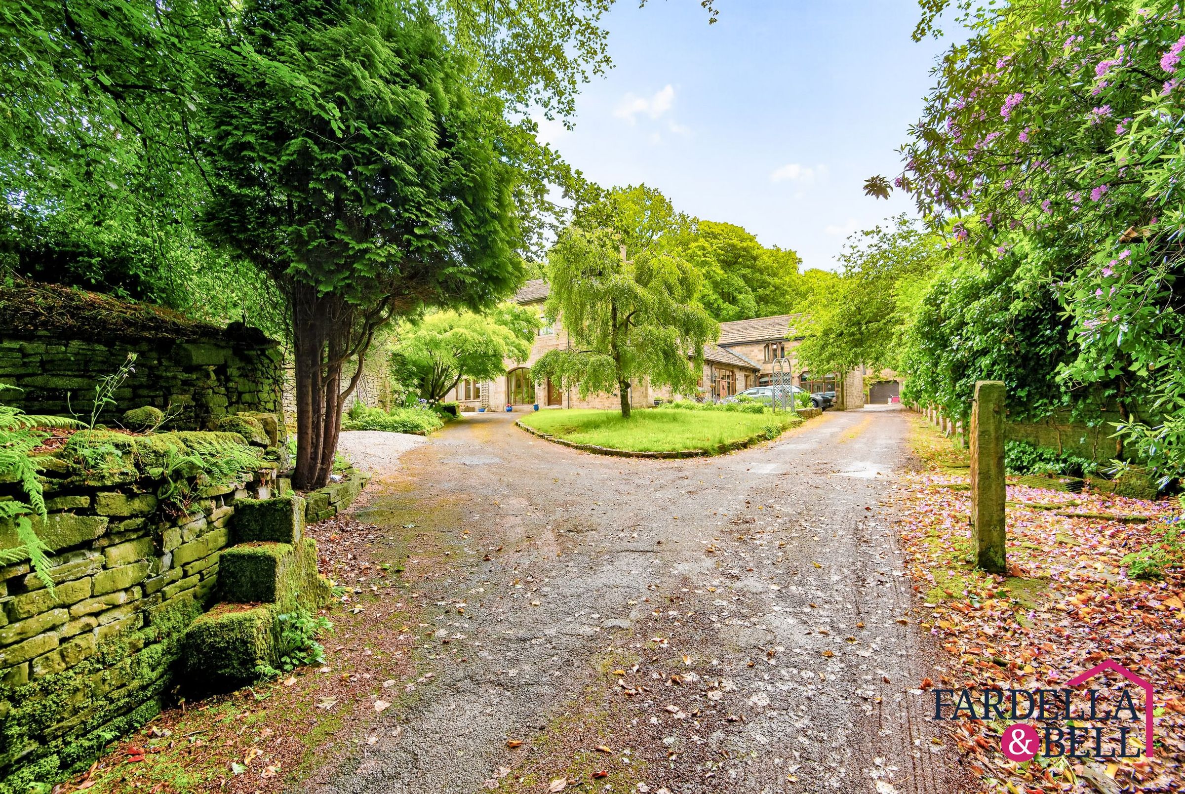
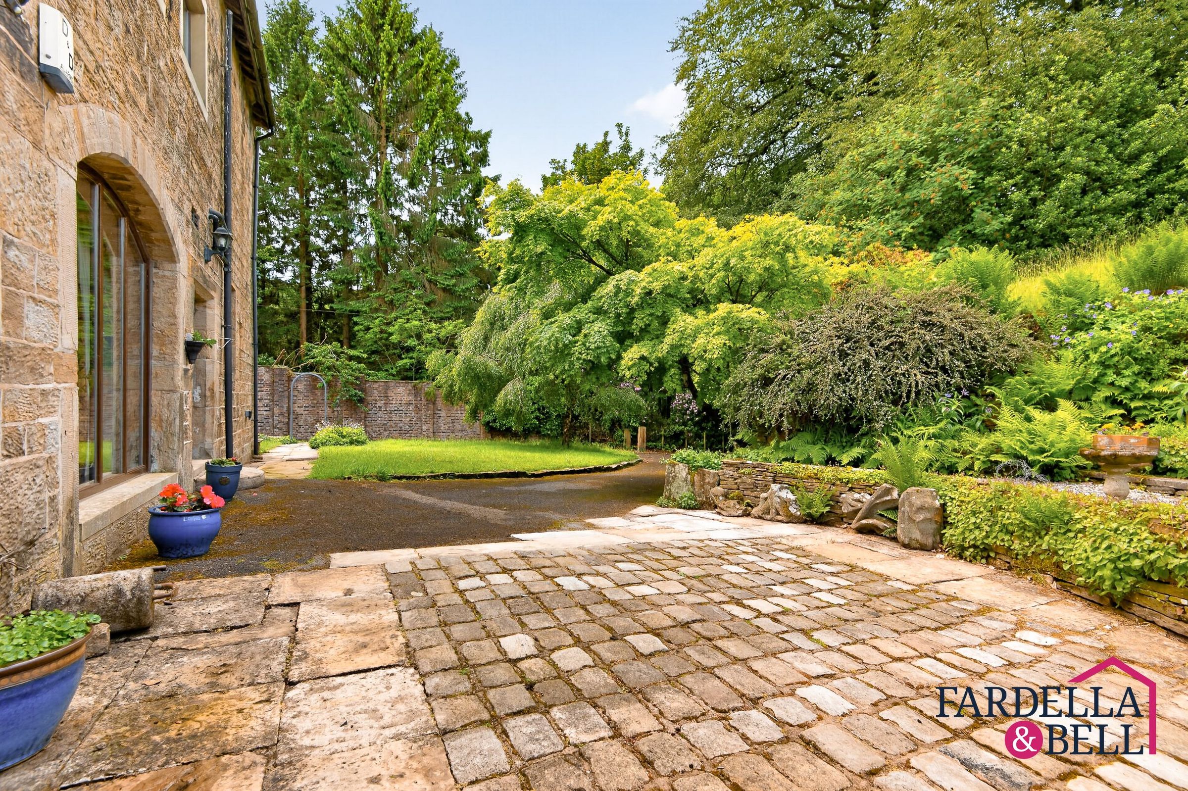
The property sits behind a private, tree-lined approach with stone-pillared access, traditional stone walling and beautifully established gardens. The grounds offer a wonderful sense of seclusion, with lawned areas, planted borders, mature trees, raised growing beds and a paved seating terrace, creating a peaceful outdoor setting for relaxing, entertaining or simply enjoying the surroundings. The stone-built exterior, former stable detailing and arched opening all serve as reminders of the property’s original use and historic importance.
Cliviger is a highly regarded rural location, surrounded by open countryside and beautiful views towards Cliviger Gorge, while still offering excellent convenience. The village has two local pubs, The Ram Inn and The Queen, with The Ram Inn well known locally and associated with the television programme One Man and His Dog. St John’s Church of England Primary School is situated on Burnley Road, approximately 300 metres from the property, while railway stations in both directions are around 4 to 5 miles away, providing connections towards Manchester and Leeds. The property is also well placed for access to the M65.
This home would be particularly well suited to those looking for a semi-rural lifestyle change, a growing family wanting space both inside and out, or simply someone seeking peace, privacy and countryside surroundings while remaining within a sought-after and accessible location.
Council Tax Band: D | Tenure: Freehold | Oil Supply + Septic Tank | Additional land by separate negotiation
Key details
Broadband: up to 31mbps
Parking: Driveway
1595ft2 floor area
14811ft2 plot size
Freehold
Council tax band D
Local authority: Lancashire
Additional information
- Energy efficiency (current)
- E (53)
- Energy efficiency (potential)
- C (76)
- Environmental impact (current)
- E (45)
- Environmental impact (potential)
- D (68)
- Is in a conservation area
- No
- Is a listed property
- No
- Construction materials
- Stone built


Near the property
Rooms and dimensions
Ground Floor
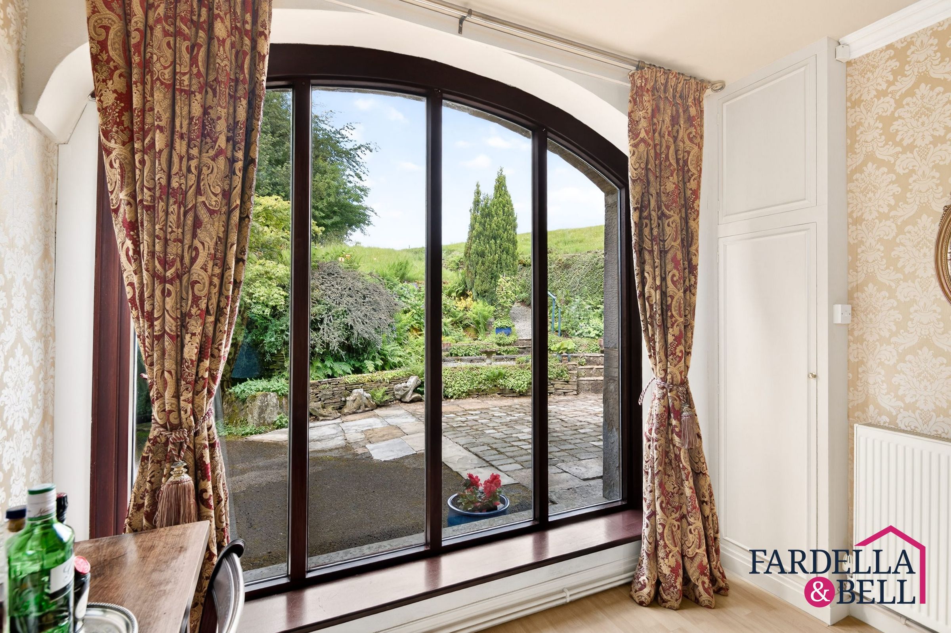
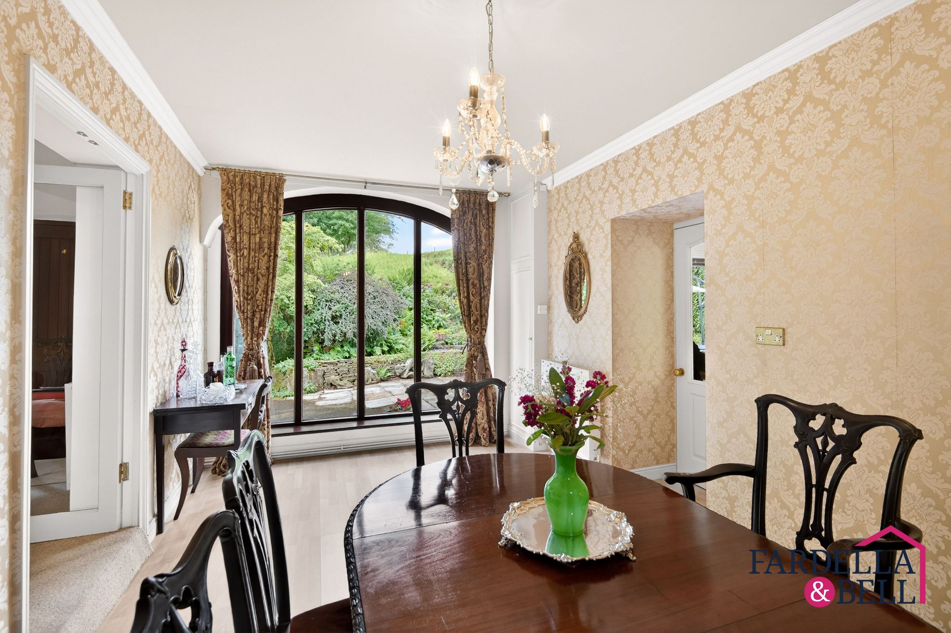
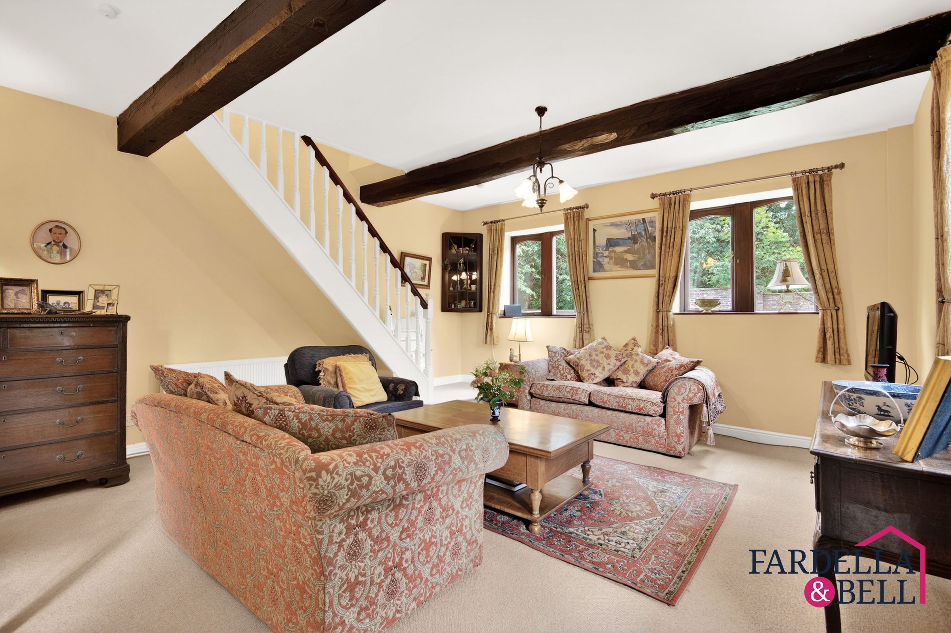
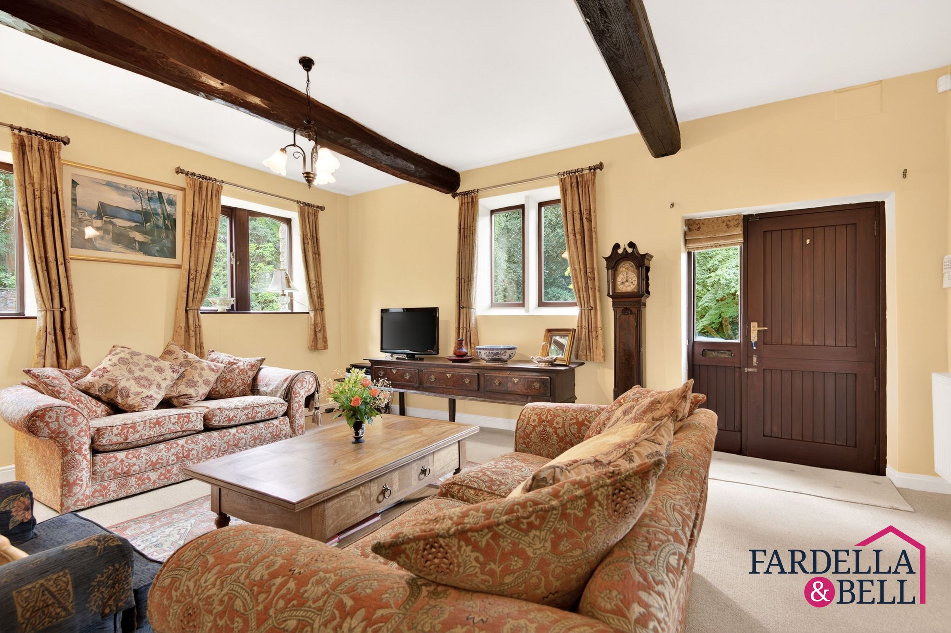
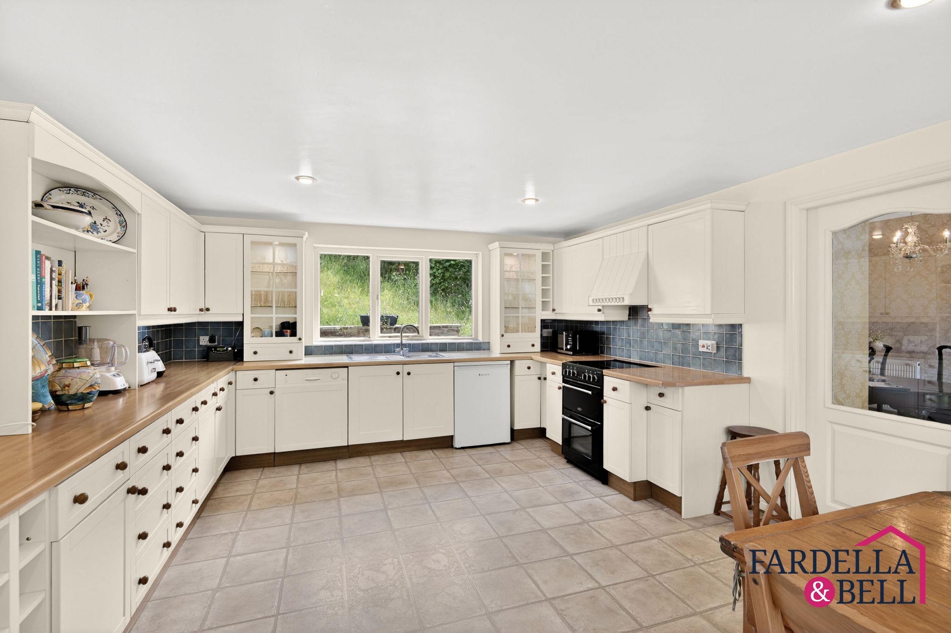
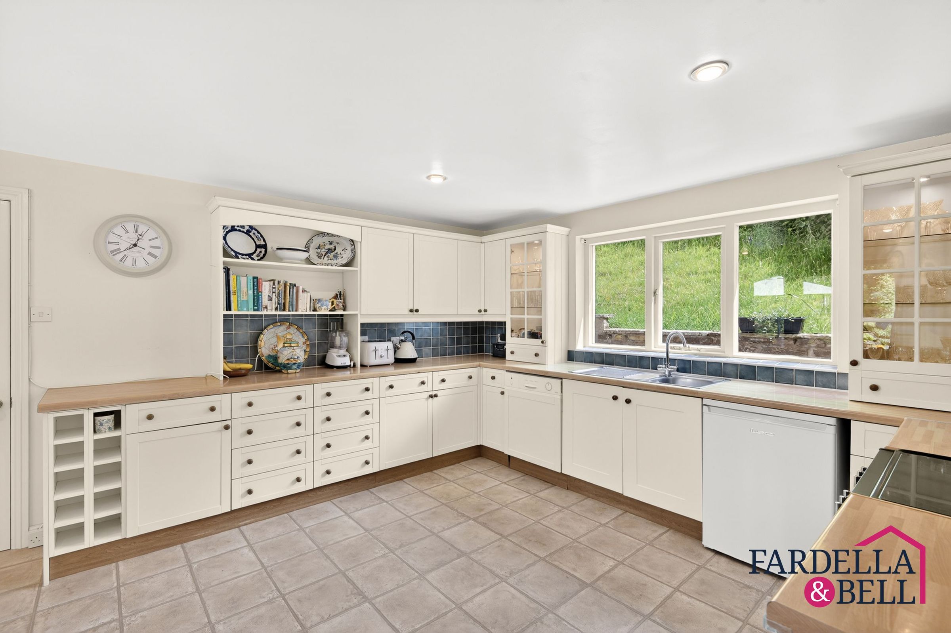
The ground floor of this remarkable character home is steeped in history, blending period charm with generous and practical living space. A welcoming porch to the side leads into a practical utility room, complete with downstairs WC and space/plumbing for white goods, making it ideal as a boot room or laundry area. The generous breakfast kitchen is fitted with classic cabinetry, tiled flooring and garden-facing windows, this is a warm and functional heart of the home. The formal dining room provides an elegant entertaining space, where the striking arched picture window was once the original old stable. The lounge is equally impressive, offering superb proportions, exposed ceiling beams, deep-set windows, traditional timber doors and a wonderful sense of heritage throughout. With approximately 1,594 sq ft overall, the ground floor provides a rare blend of character, scale and everyday usability, perfectly suited to those seeking a distinctive home with charm, history and presence.
First Floor
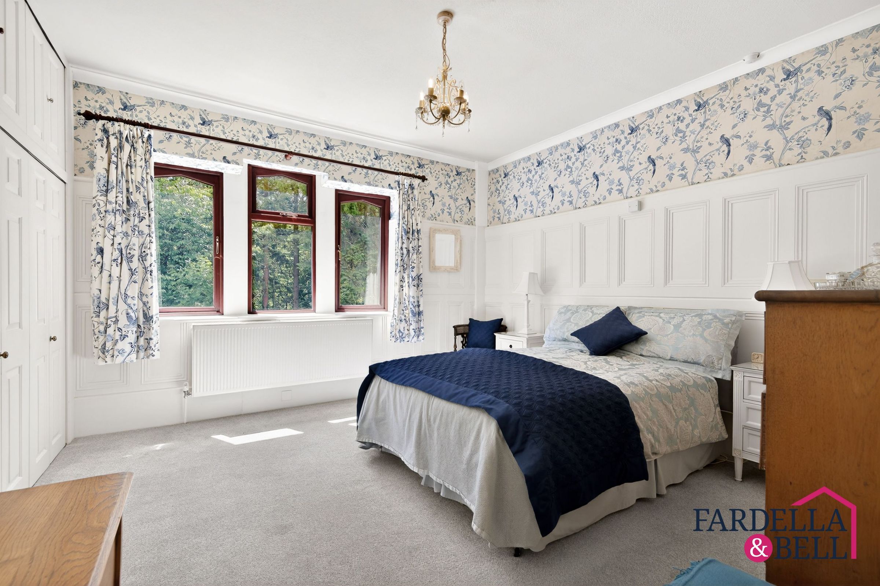
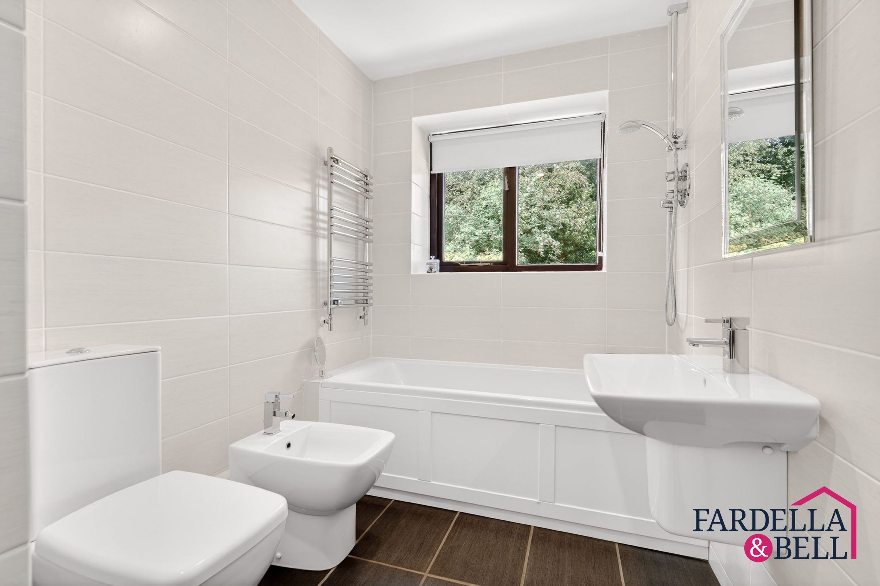
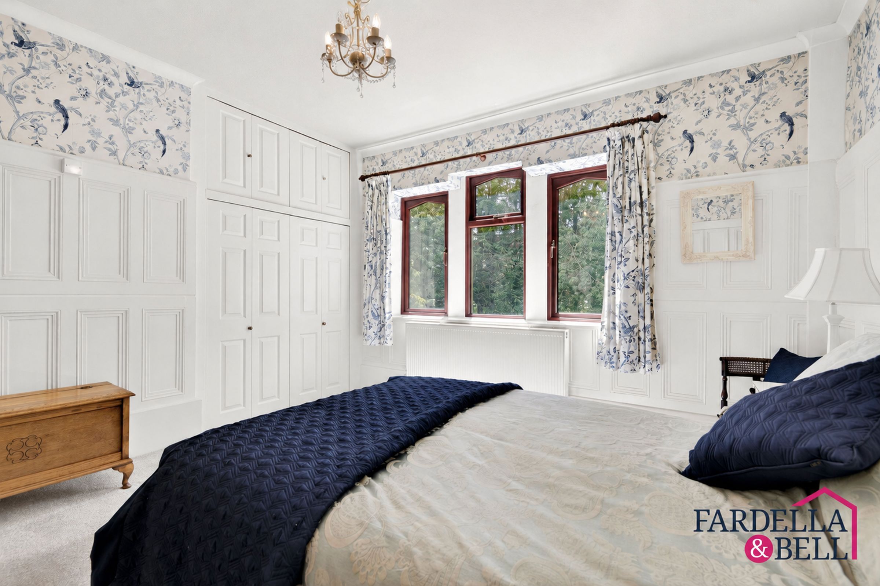
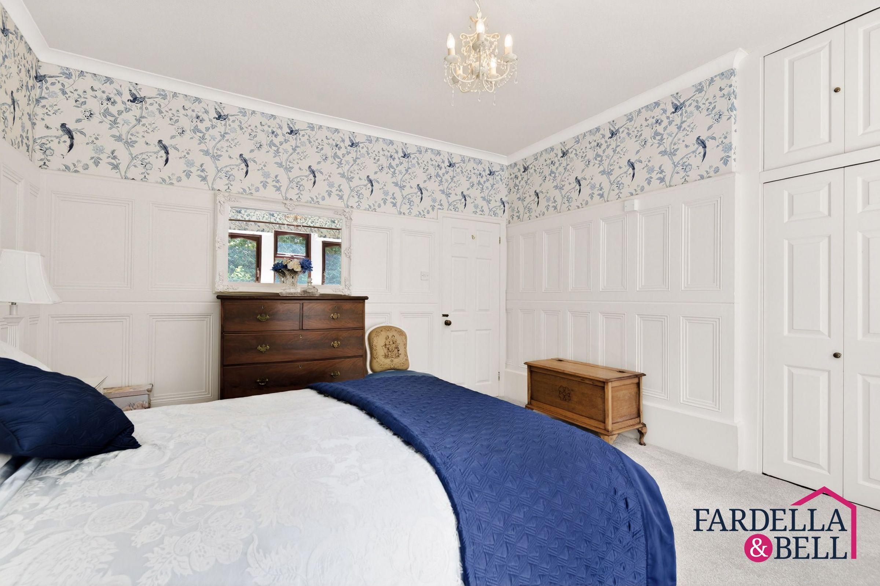
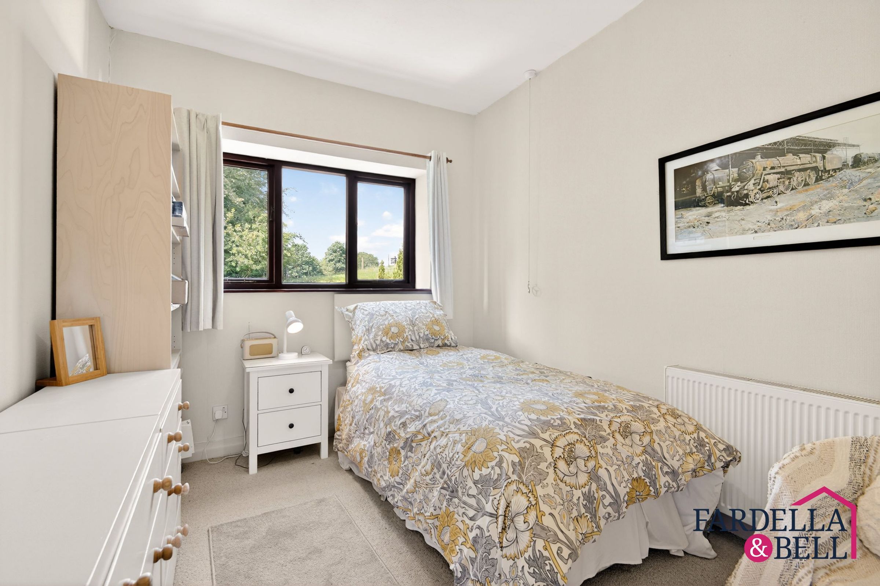
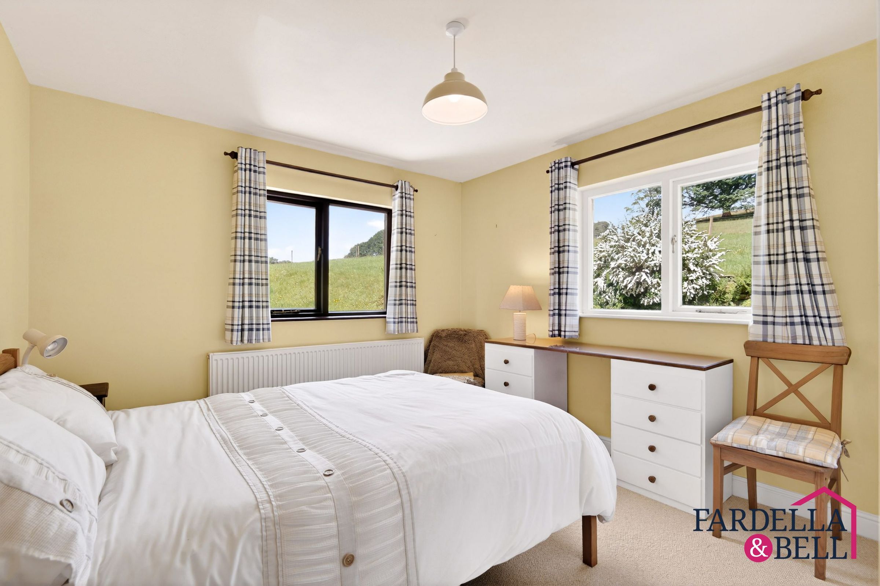
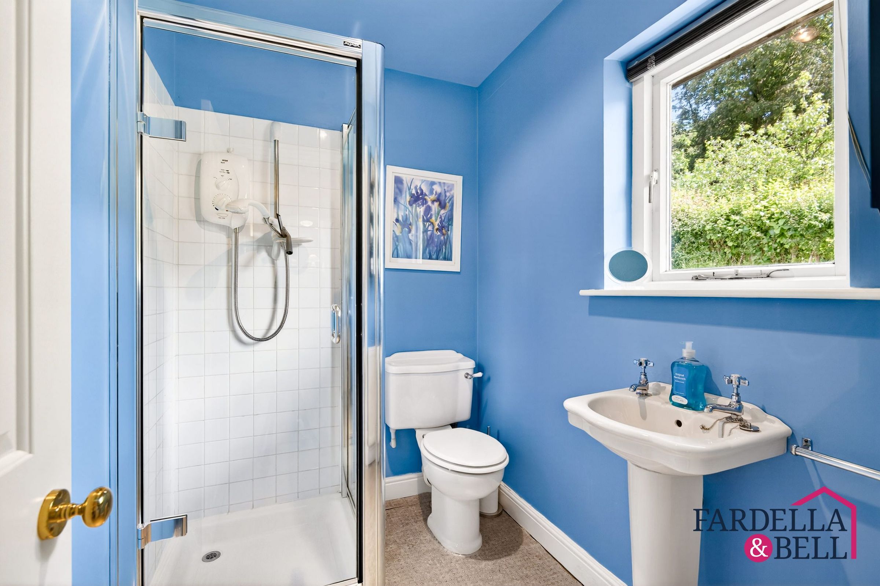
The first floor continues the property’s generous sense of space and character, with a superb landing area creating an impressive flow between the bedrooms and bathrooms. There are four well-presented bedrooms, all of double proportions, making the layout ideal for families, guests or those needing home working space. The principal bedroom is particularly striking, with charming wall panelling, fitted storage and pleasant outlooks that reflect the home’s period setting. The remaining bedrooms continue the same spacious feel, with soft neutral tones, deep-set windows and views over the surrounding greenery. A shower room serves one side of the first floor, while a separate main family bathroom provides a clean, modern suite with bath, WC, bidet and wash basin. Blending scale, comfort and historic charm, the first floor offers highly versatile accommodation within a truly distinctive character home.
AML
Aml (Anti Money Laundering) - ‘’Estate agents operating in the UK are required to conduct Anti-Money Laundering (AML) checks in compliance with the regulations set forth by HM Revenue and Customs (HMRC) for all property transactions. It is mandatory for both buyers and sellers to successfully complete these checks before any property transaction can proceed. Our estate agency uses Coadjute’s Assured Compliance service to facilitate the AML checks. A fee will be charged for each individual AML check conducted
Disclaimer - We have not tested any appliances, fixtures, fittings, or services and cannot confirm they are in working order. Buyers must satisfy themselves as to condition, and no employee of Fardella & Bell is authorised to give any warranty or guarantee. All measurements are approximate and may be subject to error. They should not be relied upon for furniture, fixtures, or floor coverings. These particulars are provided in good faith, approved by the vendor(s), and are subject to error and omission. They do not form part of any offer or contract. Buyers should satisfy themselves on all matters, including any alterations or works and the relevant consents or approvals. AML All buyers and sellers must complete Anti-Money Laundering checks in line with HMRC regulations before a transaction can proceed. Fardella & Bell uses Coadjute’s Assured Compliance service, and a fee is payable for each individual check.