Like the look of this property?
We would love to hear from you and arrange a viewing of this property. Get in touch now!
Looking to sell a property?
You can get a free online or in person valuation.
Property features
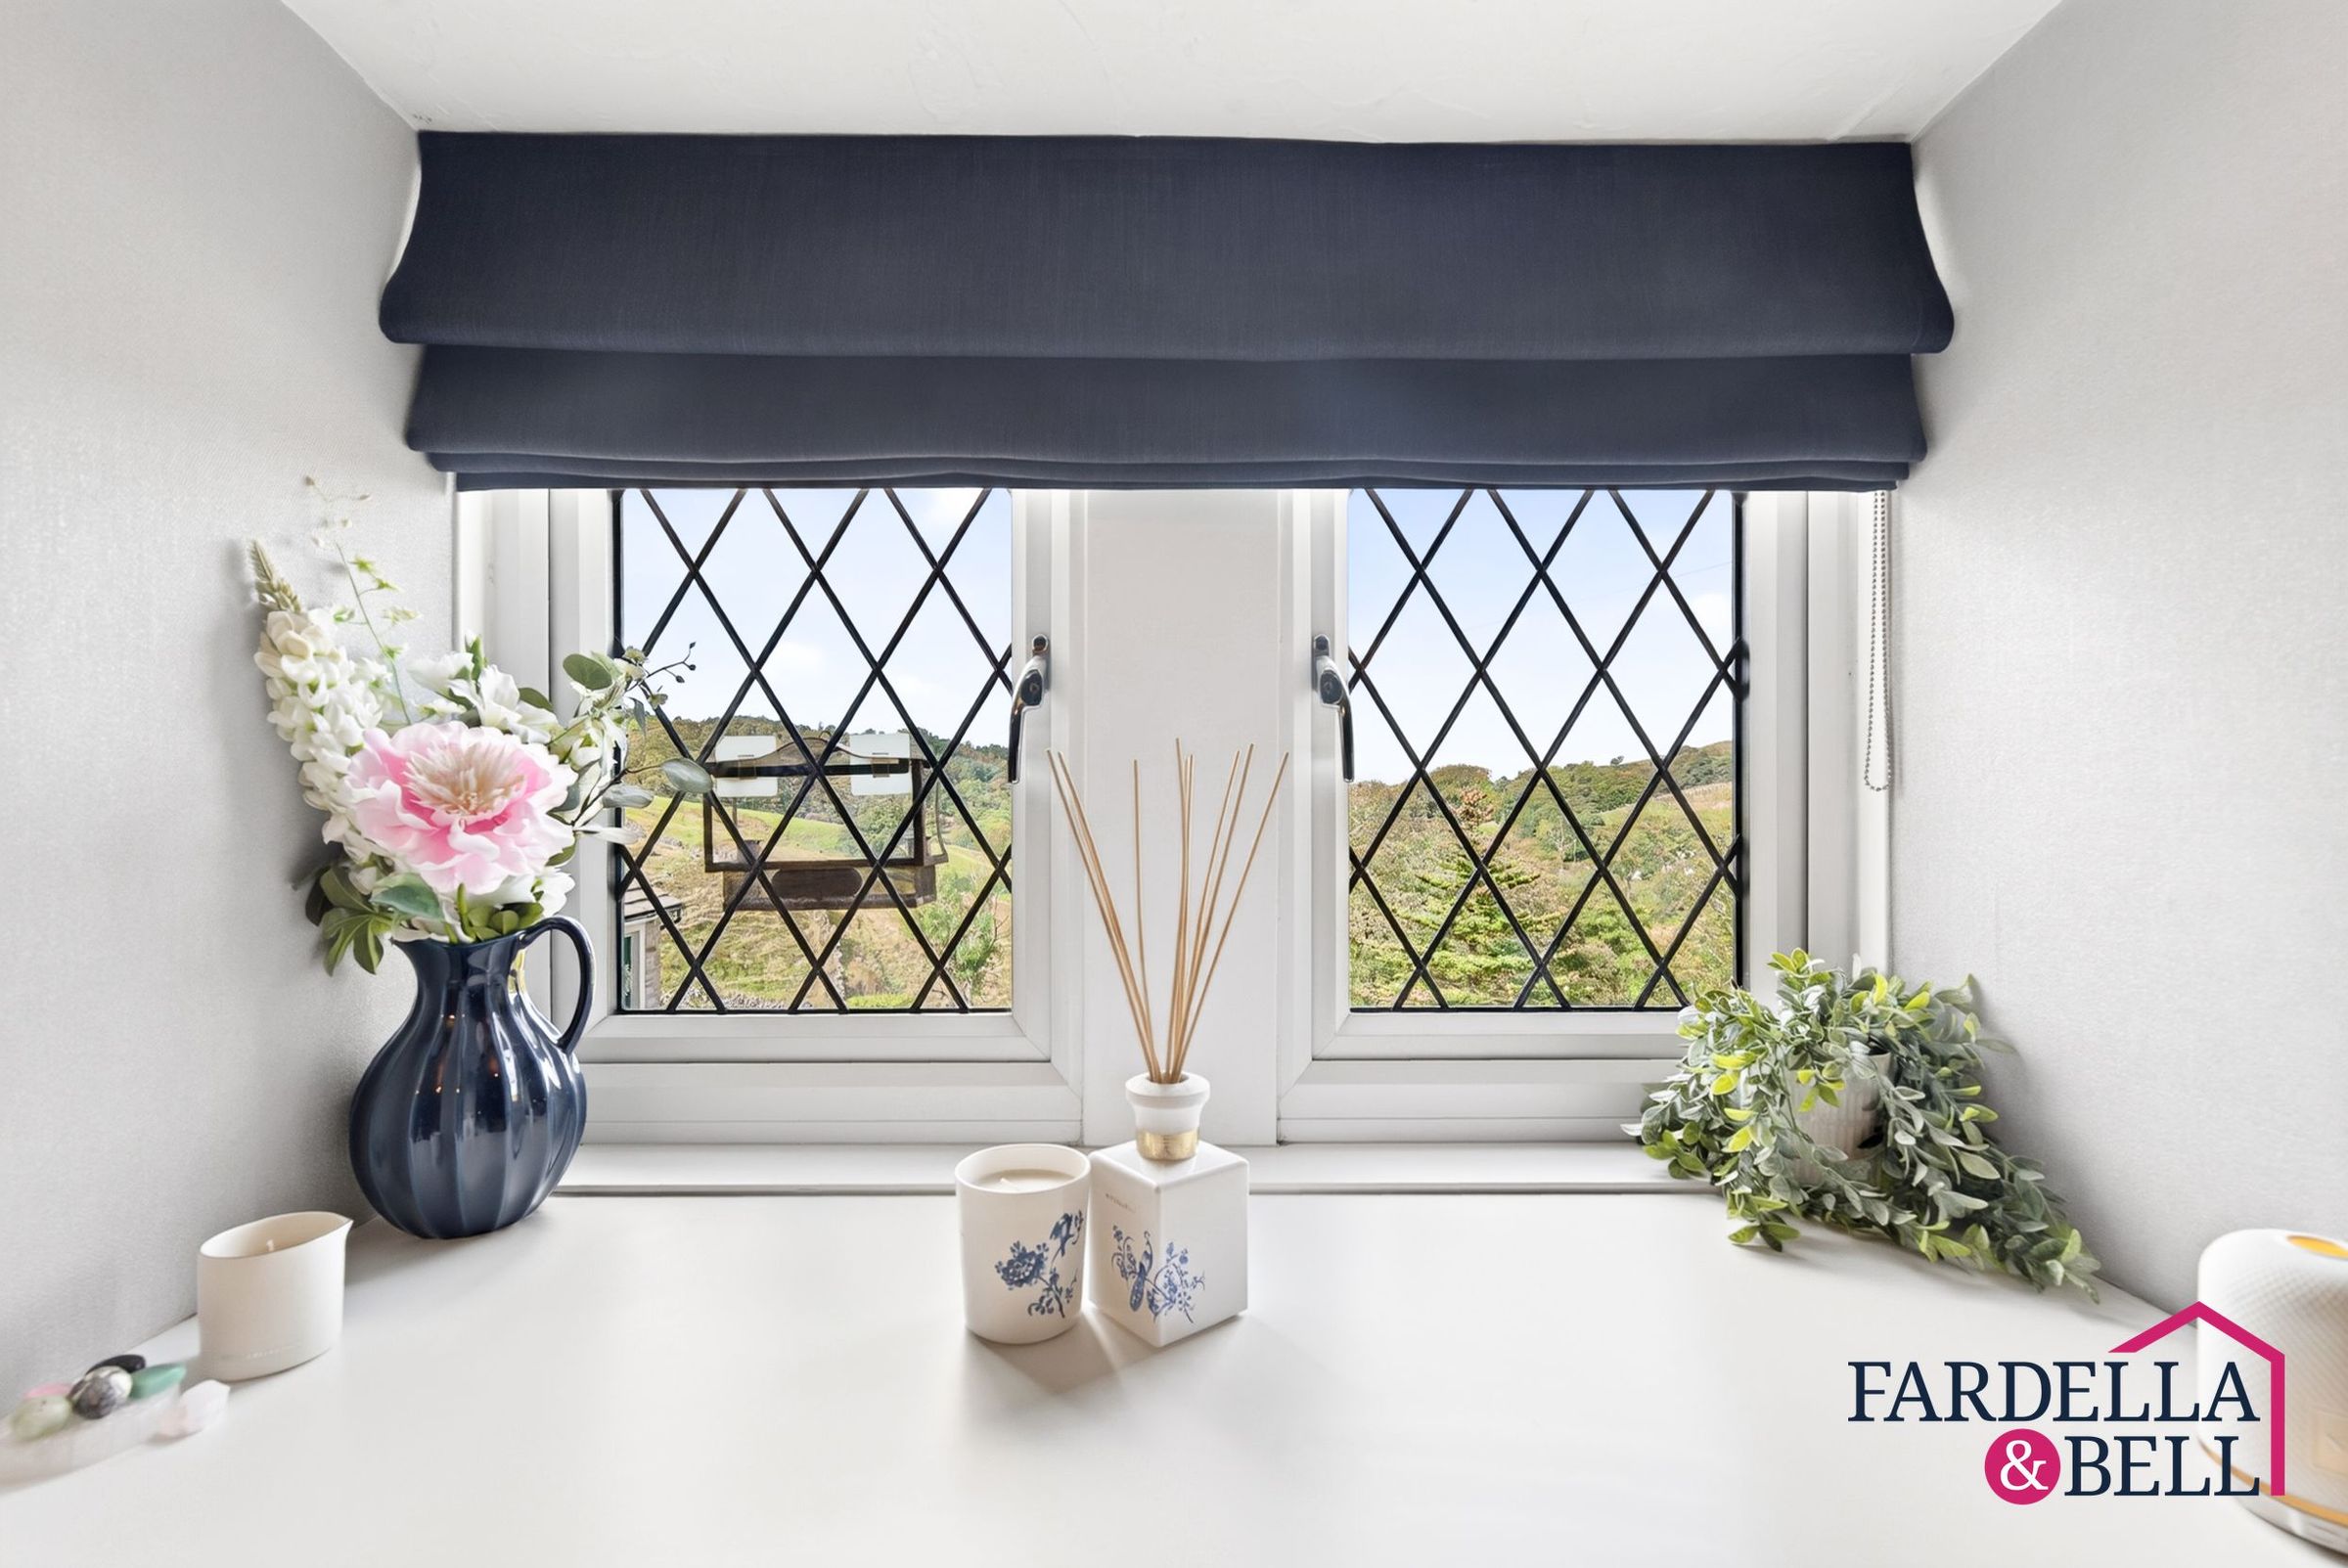
Stunning Countryside Views
2 Reception Rooms
Electric Gated Access
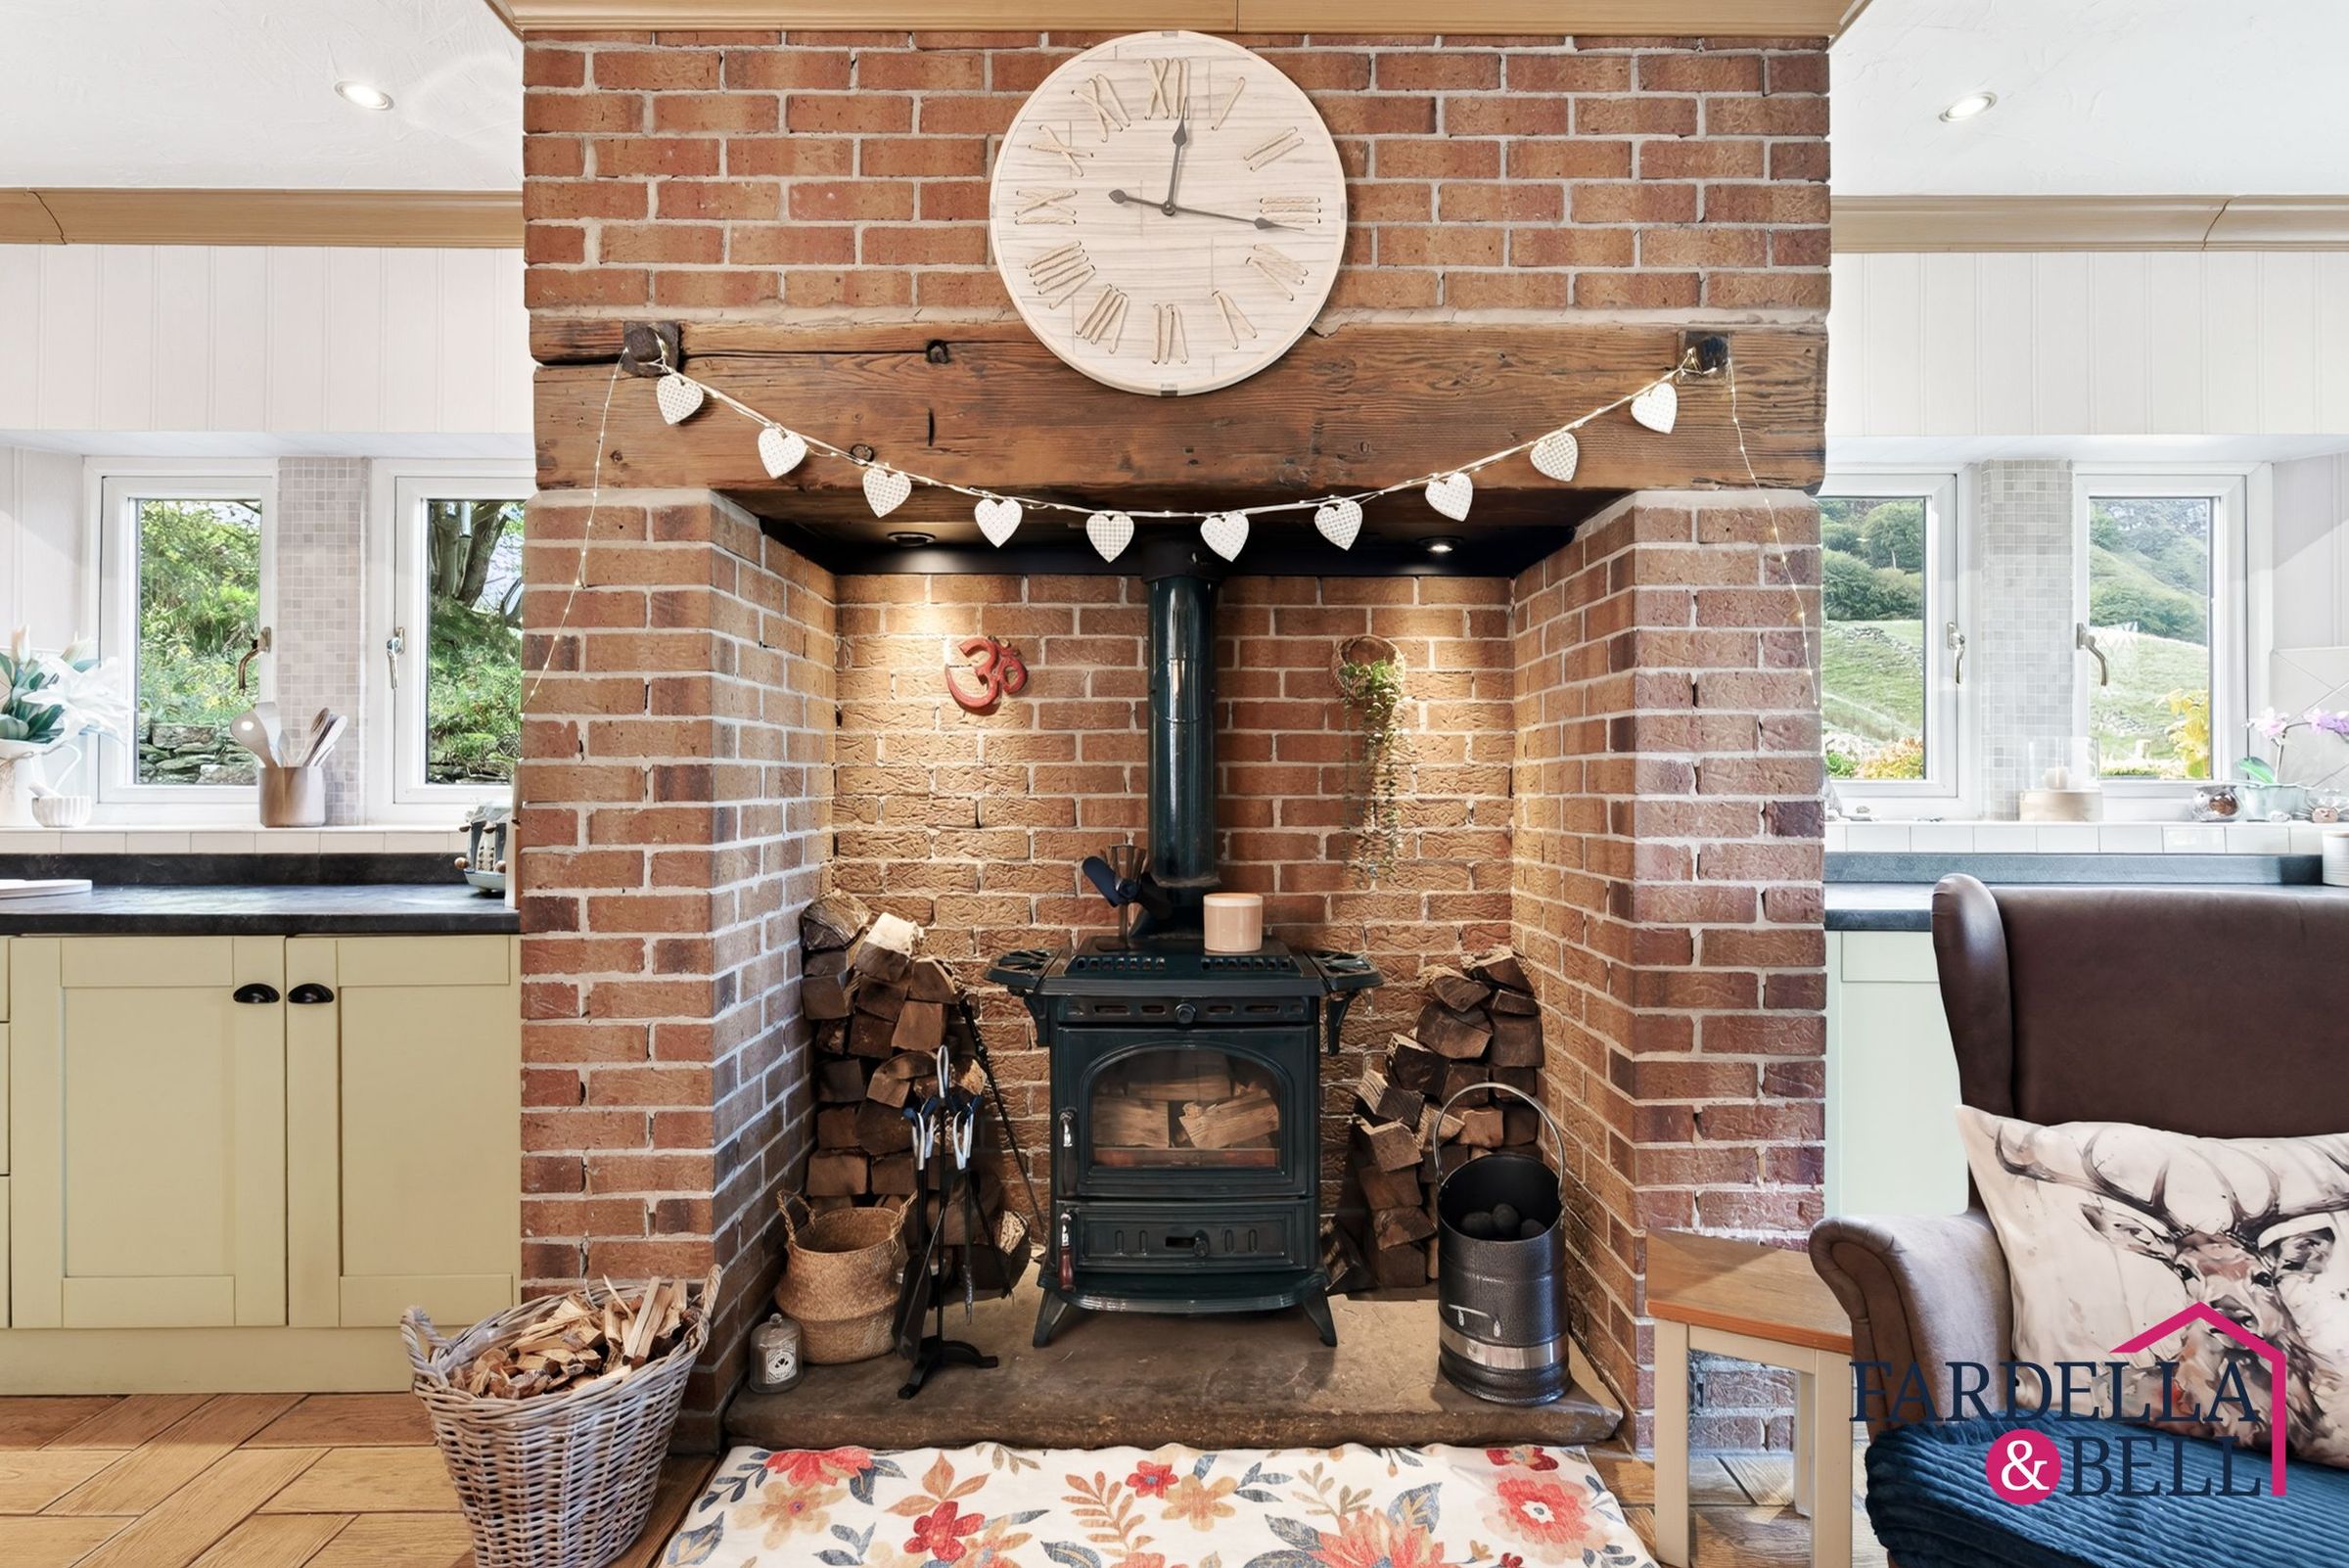
Wood Burners
Detached Garage with Converted Workshop / Office / Studio
Spring Water Supply
About this property
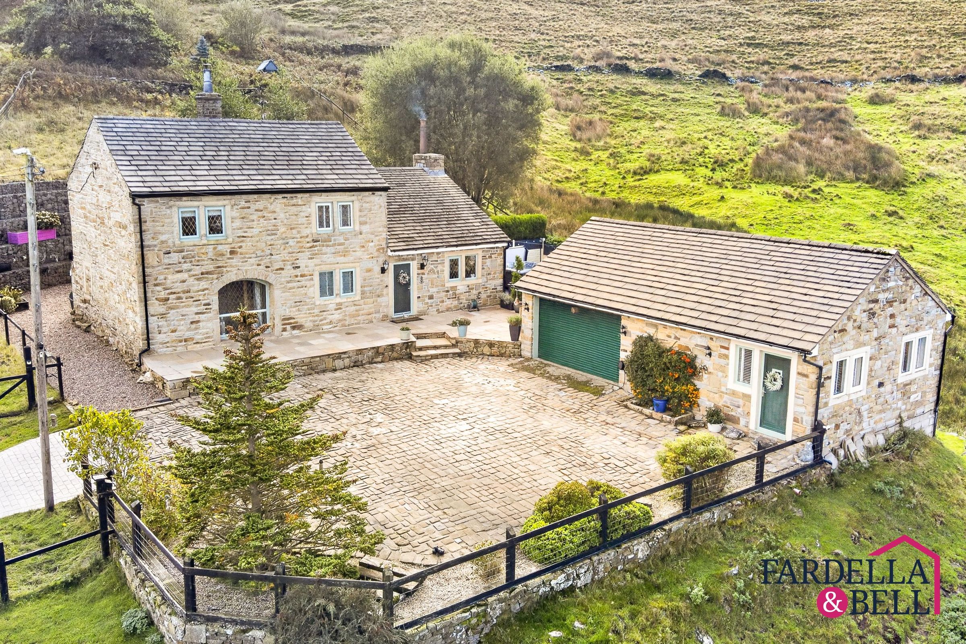
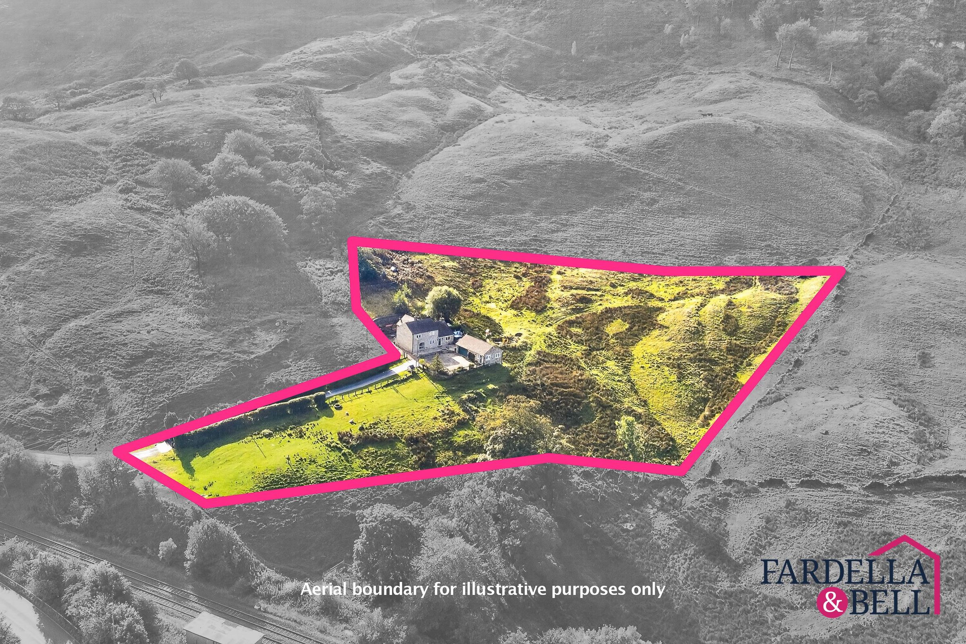
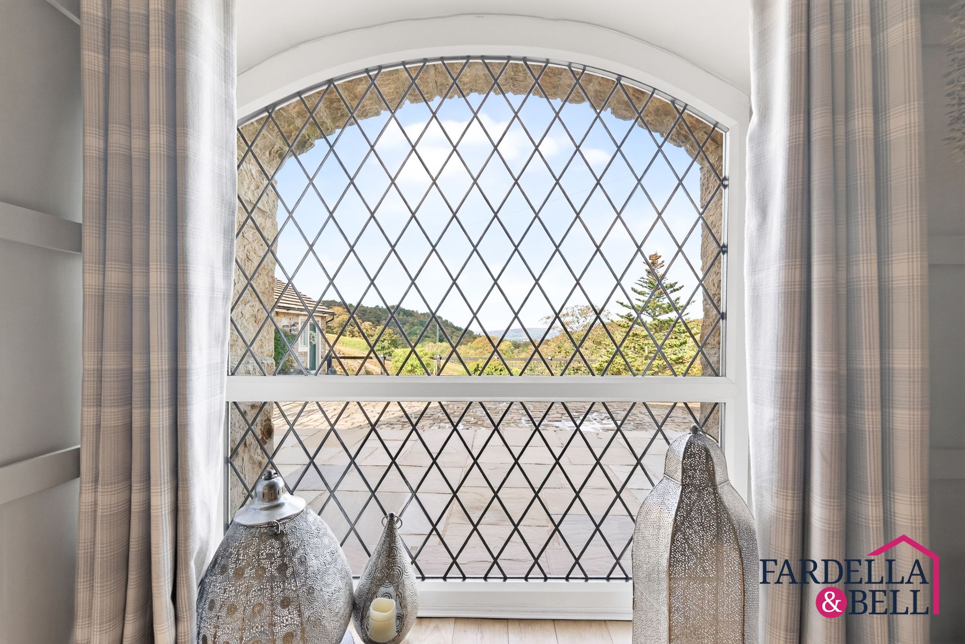
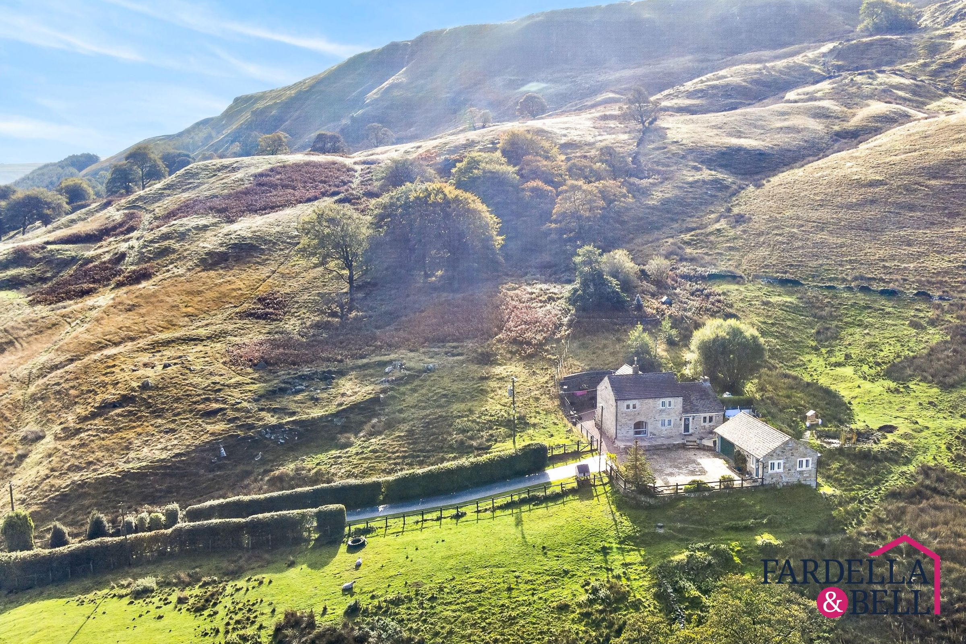
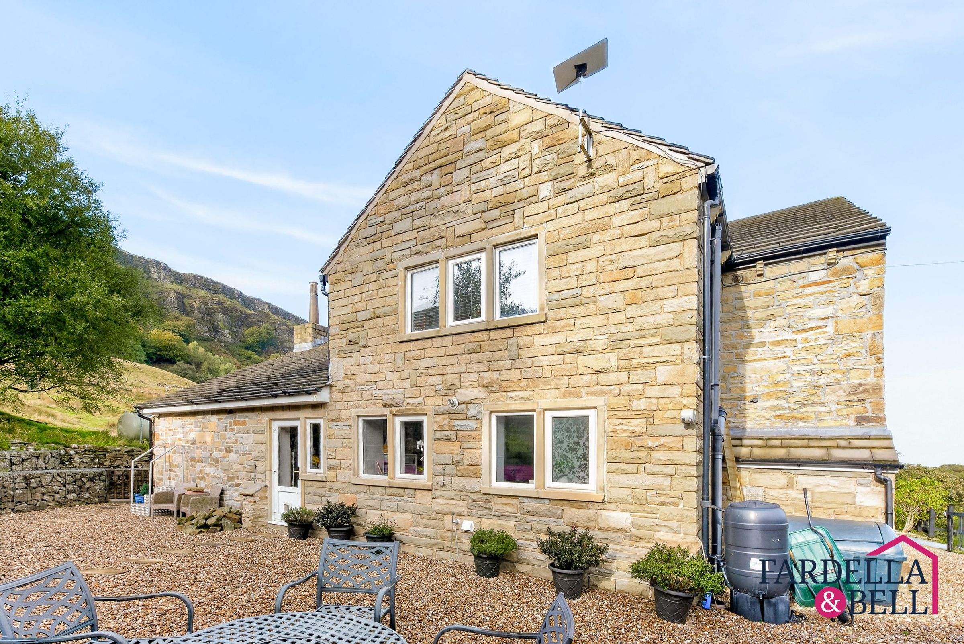
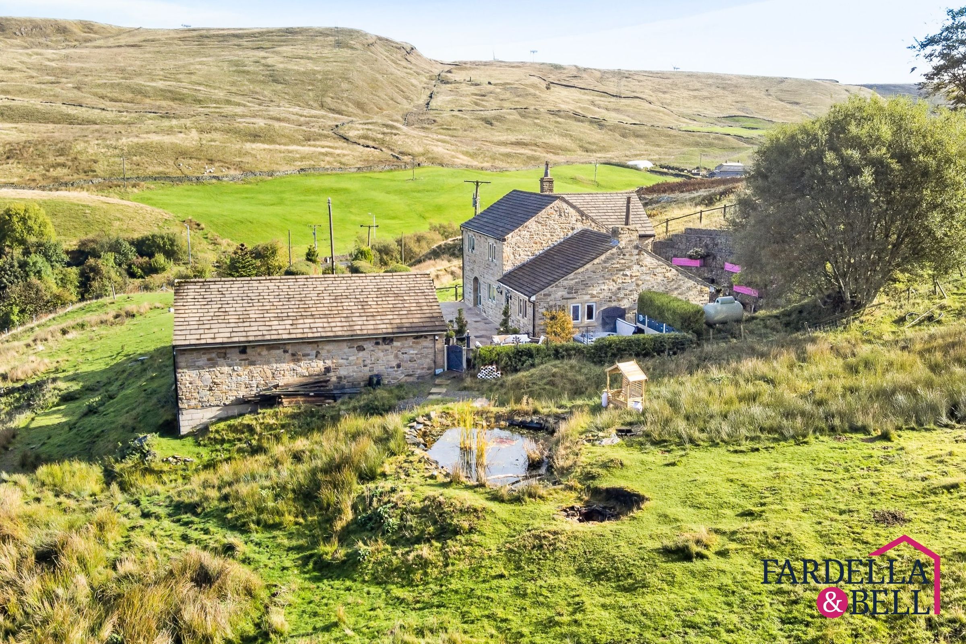
Windy Acres is a truly exceptional lifestyle property, occupying a wonderfully private position amidst the dramatic countryside of Cliviger and enjoying breathtaking views in virtually every direction. Set with an additional three acres of land, this distinctive stone-built home offers a rare combination of privacy, space and versatility.
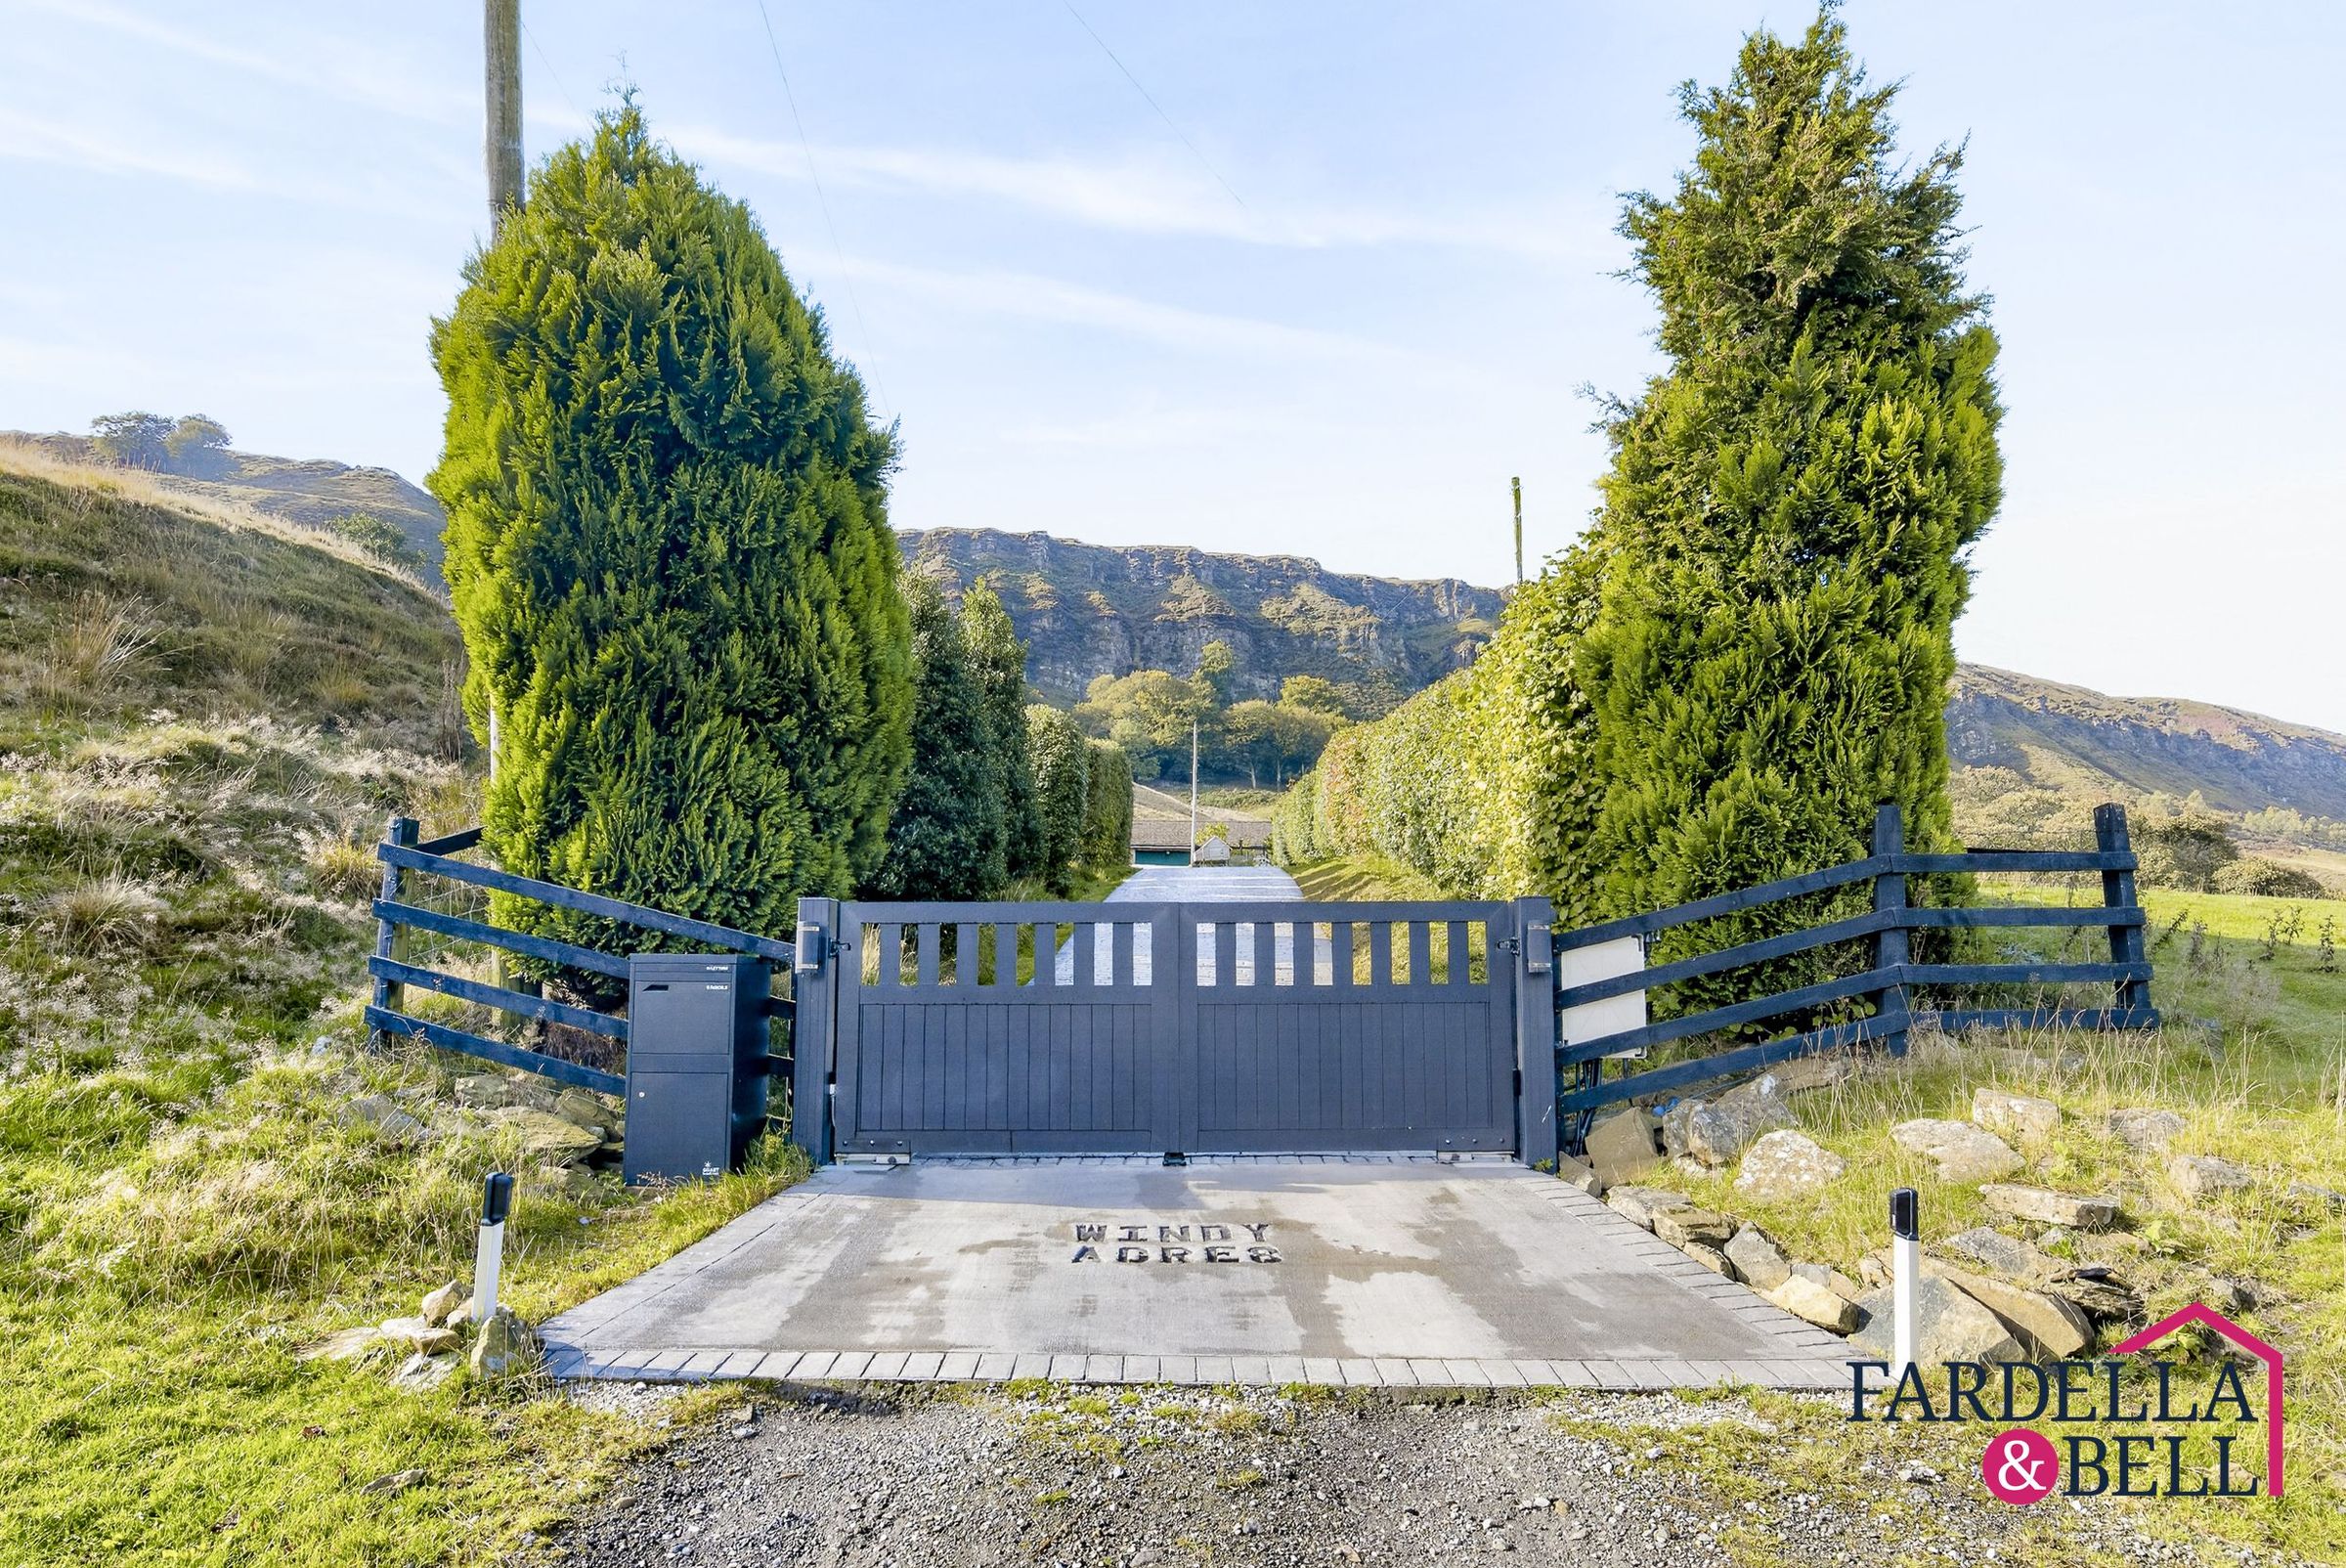
Approached through secure electric gates, the property opens onto a generous driveway with extensive parking, an electric vehicle charging point and a substantial detached garage with adjoining converted workshop/garden room, ideal for hobbies, home working or additional leisure use.
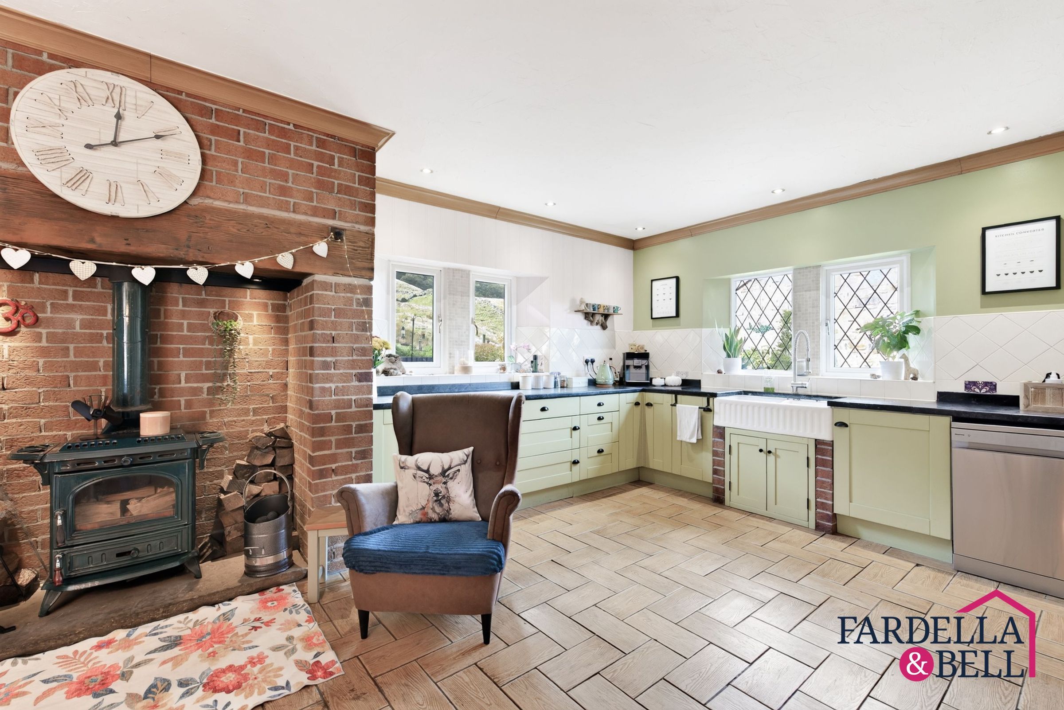
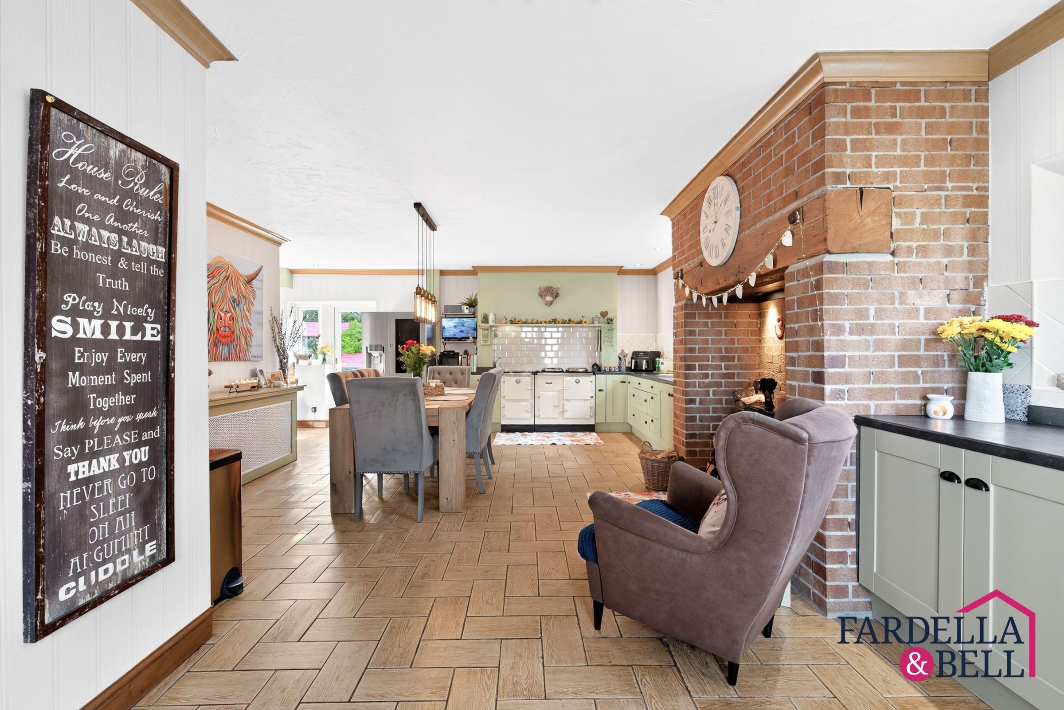
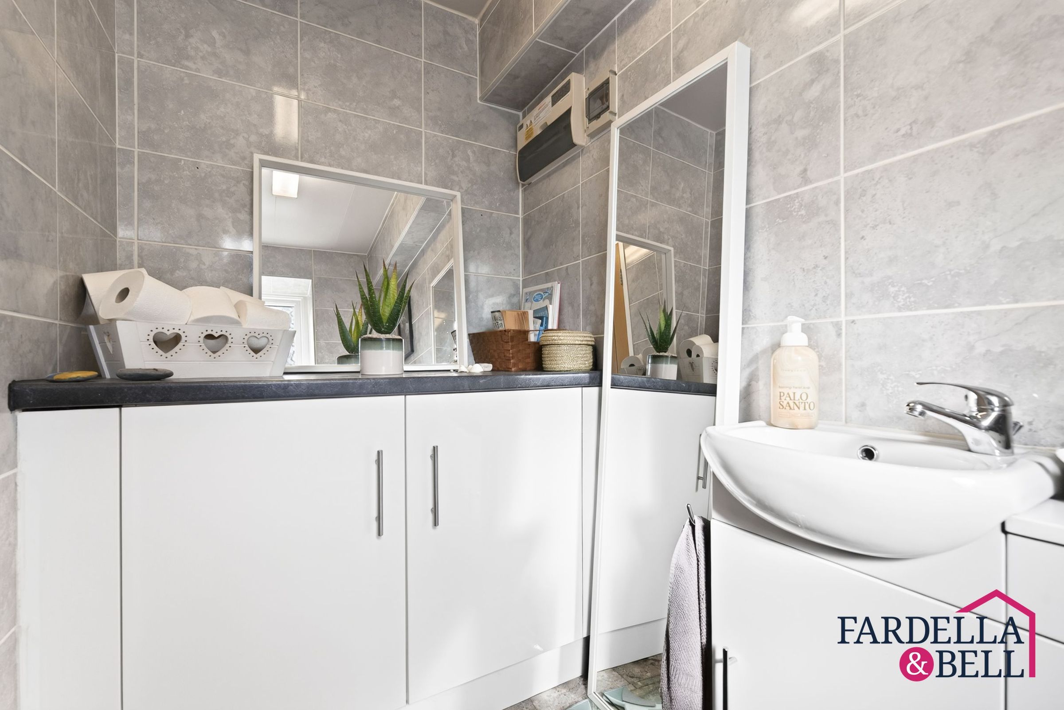
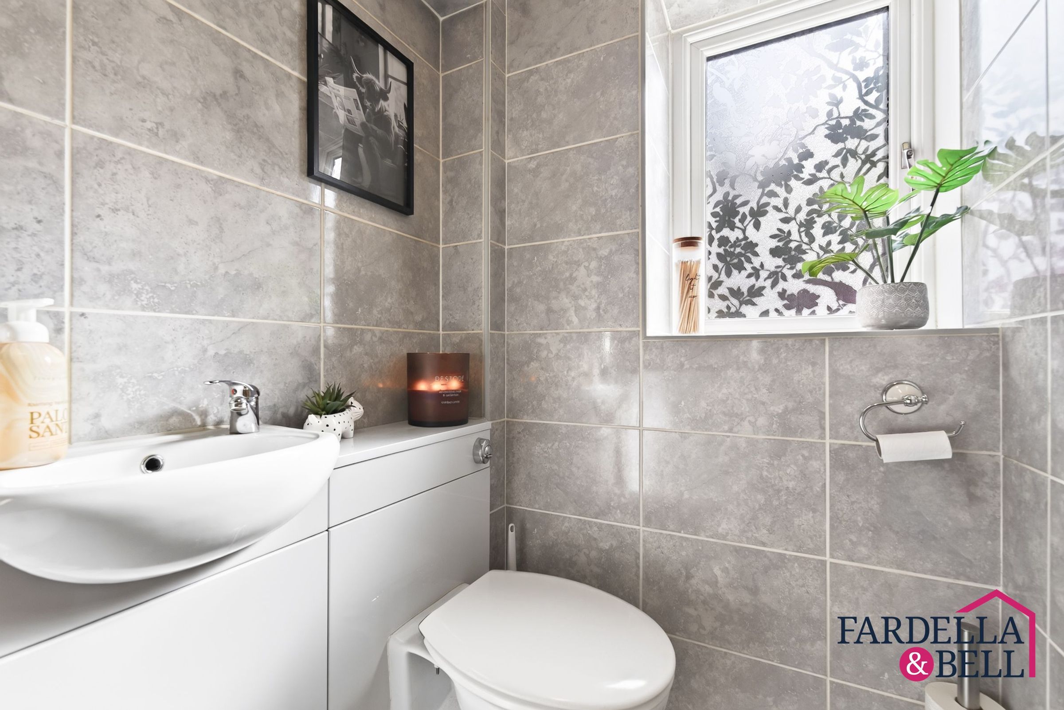
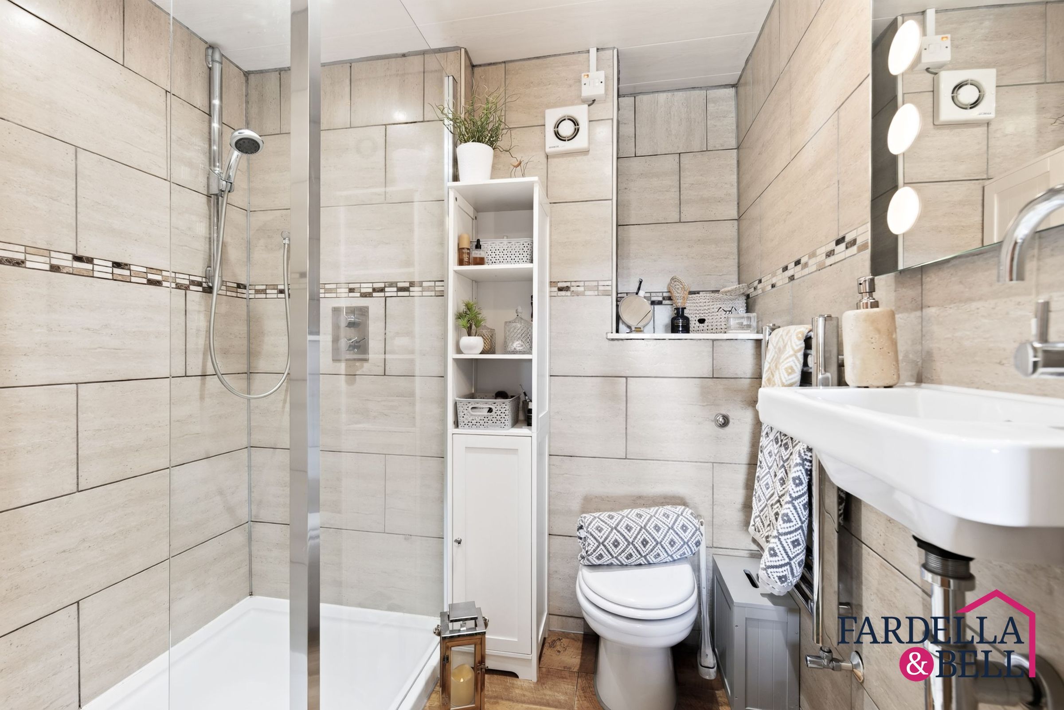
Internally, the accommodation is beautifully presented and thoughtfully arranged, with a spacious kitchen and dining room, two reception rooms, utility, downstairs WC, three bedrooms, an en-suite to the principal bedroom and a stylish family bathroom.
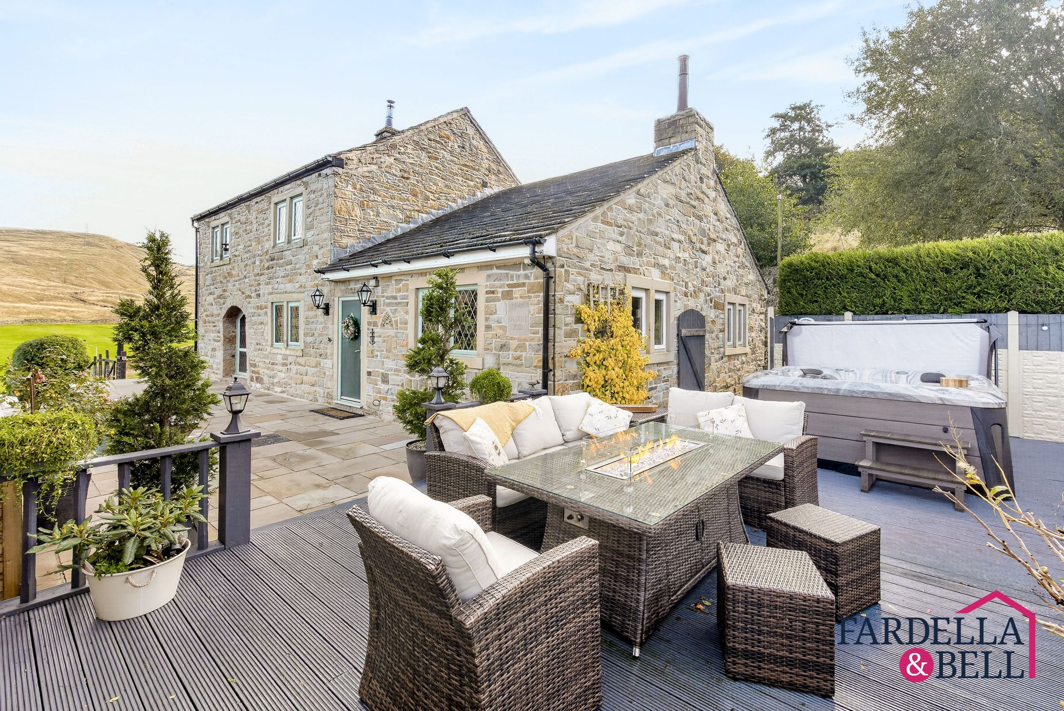
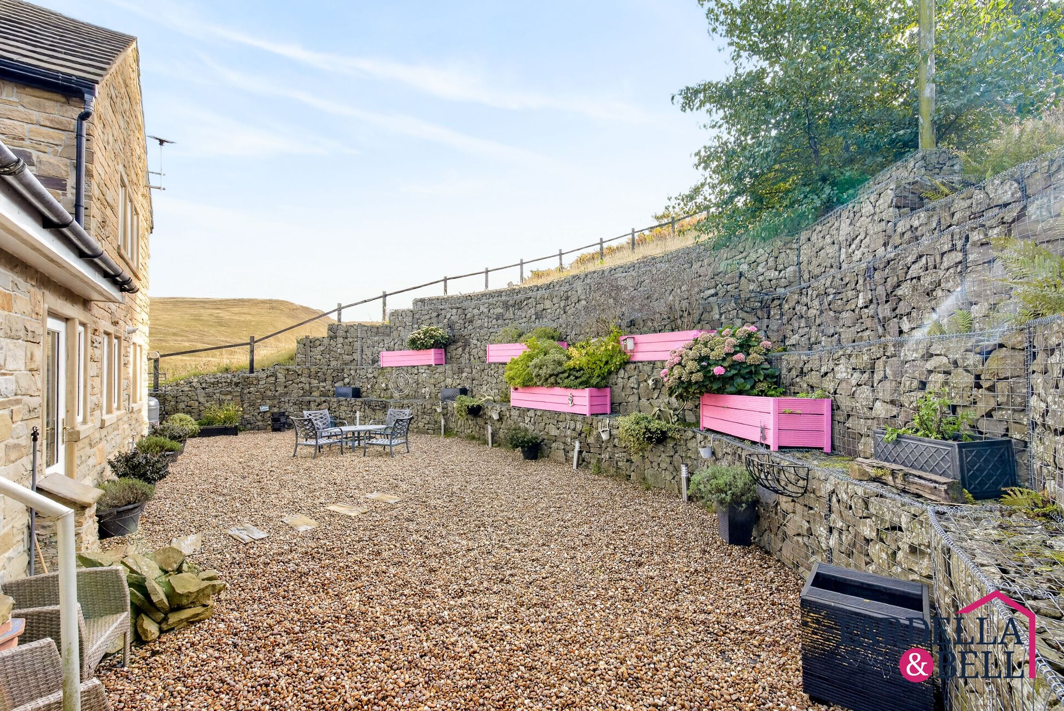
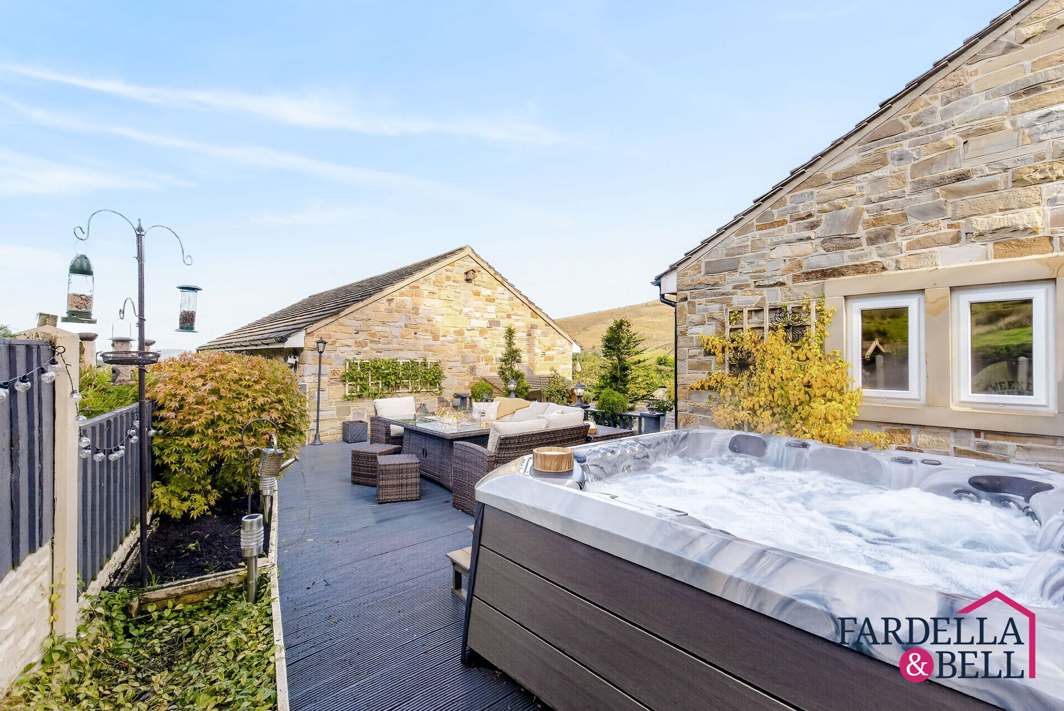
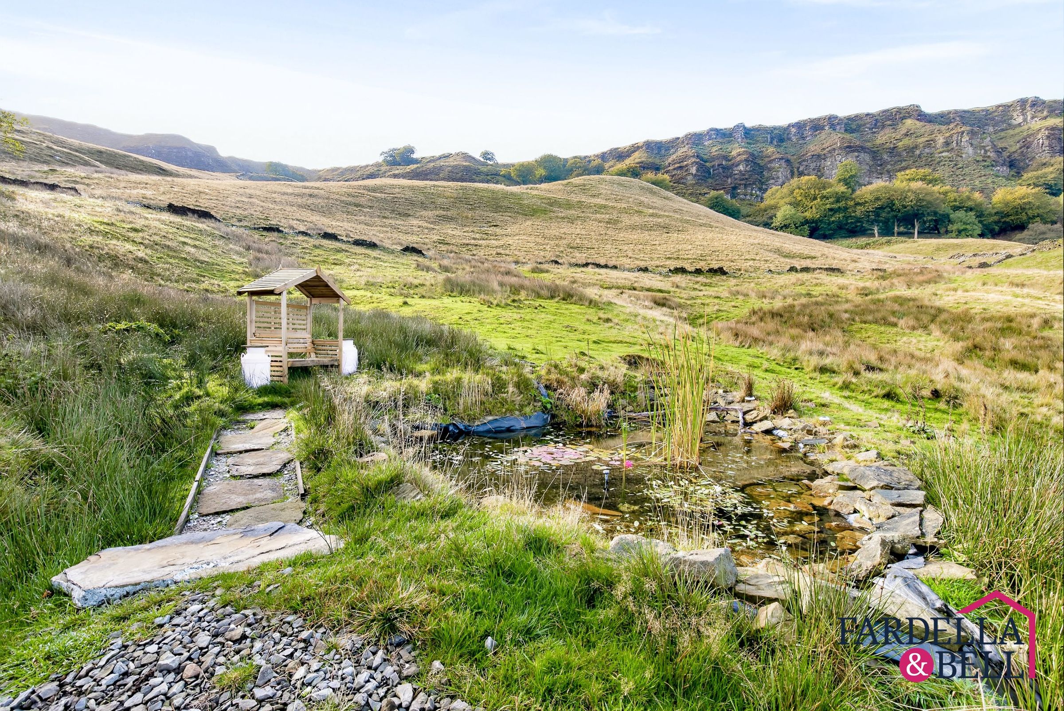
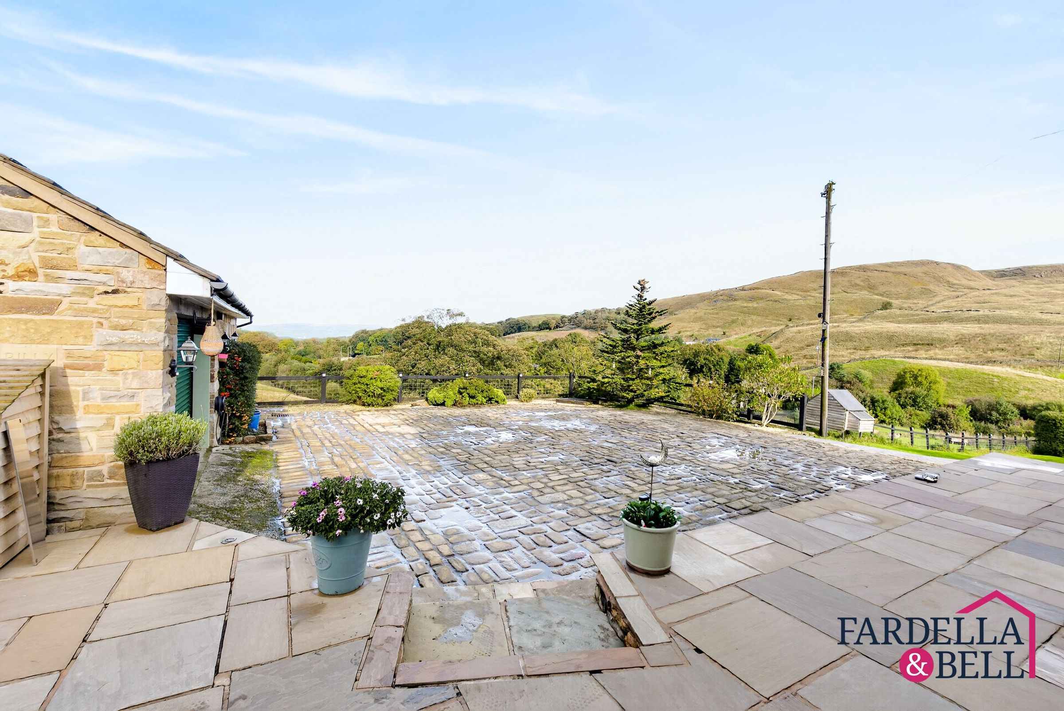
Outside is where Windy Acres truly comes into its own. The home is surrounded by open countryside creating an extraordinary sense of seclusion. A substantial cobbled courtyard, paved seating areas and a private hot tub terrace provide excellent spaces for entertaining and relaxation, while a pond with its own seating area offers another peaceful spot from which to take in the surroundings.
The grounds also benefit from secure boundaries, retaining walls, external lighting, power sockets and water access, alongside the practical additions of LPG fuel supply, septic tank and a private spring water supply with filtration system.
Despite its wonderfully rural position, the property remains conveniently placed for Burnley and the surrounding East Lancashire area, with local amenities, schools and transport links within easy reach. Cliviger itself is renowned for its beautiful countryside, walking routes and open moorland, making this an ideal home for anyone seeking a genuine lifestyle change without feeling completely cut off.
Freehold tenure, three acres of land, 360-degree views, gated access, detached garage, converted workshop, hot tub and exceptional privacy all combine to make Windy Acres a genuinely special proposition.
Key details
Broadband: up to 4mbps
Parking: Driveway, Garage
2091ft2 floor area
15651ft2 plot size
Freehold
Council tax band D
Local authority: Lancashire
Additional information
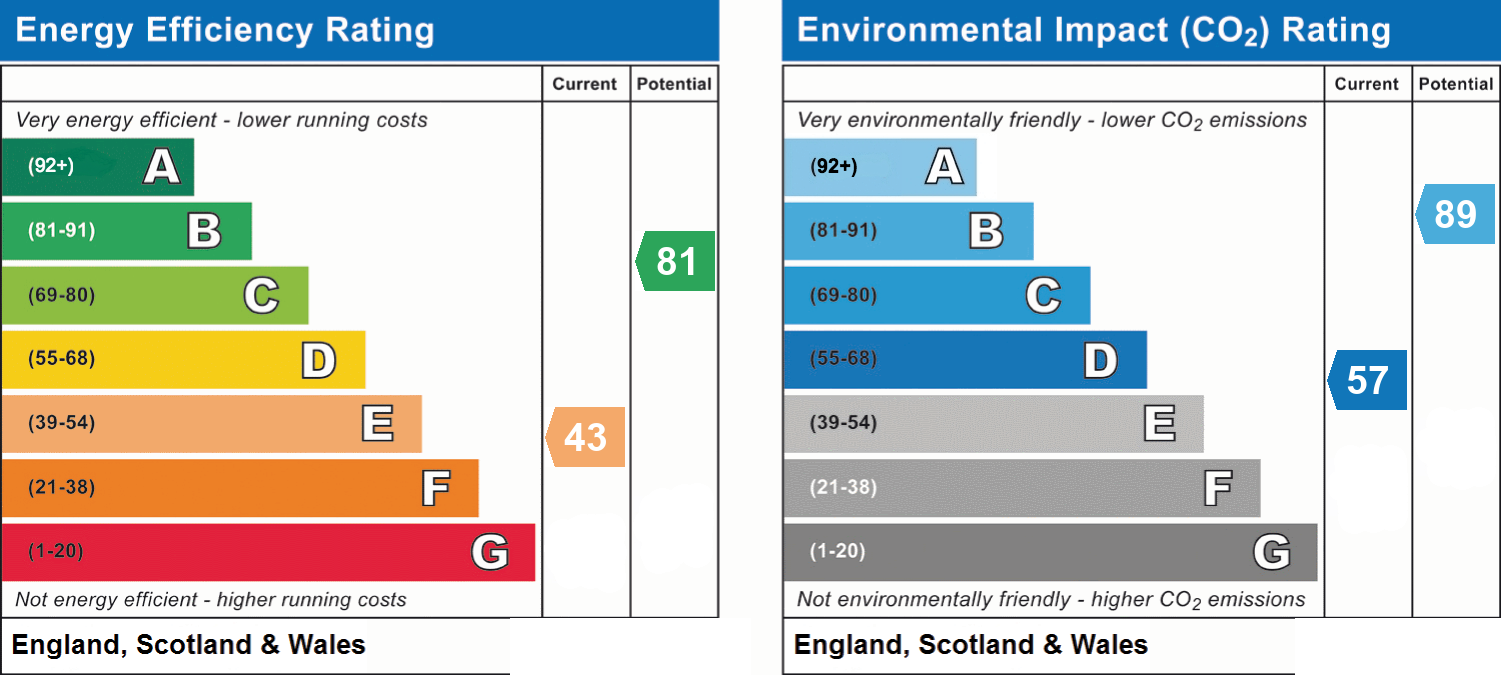
- Energy efficiency (current)
- E (43)
- Energy efficiency (potential)
- B (81)
- Environmental impact (current)
- D (57)
- Environmental impact (potential)
- B (89)
- Is in a conservation area
- No
- Is a listed property
- No
- Easements, servitudes and wayleaves
- Yes
- Construction materials
- Stone built


Near the property
Rooms and dimensions
Ground Floor
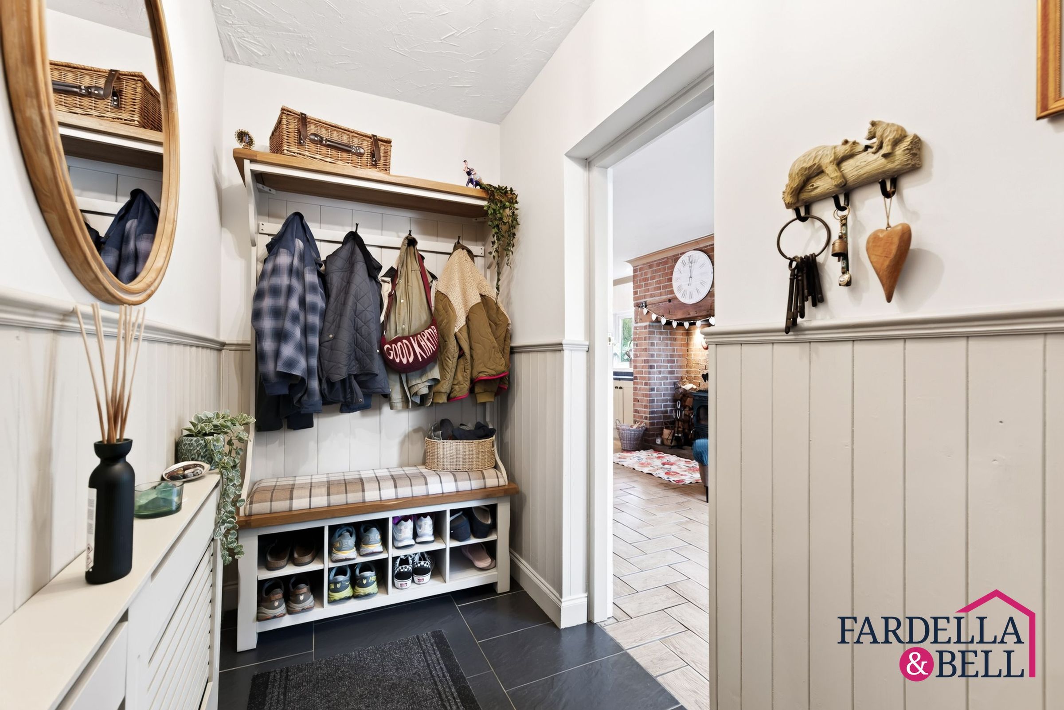
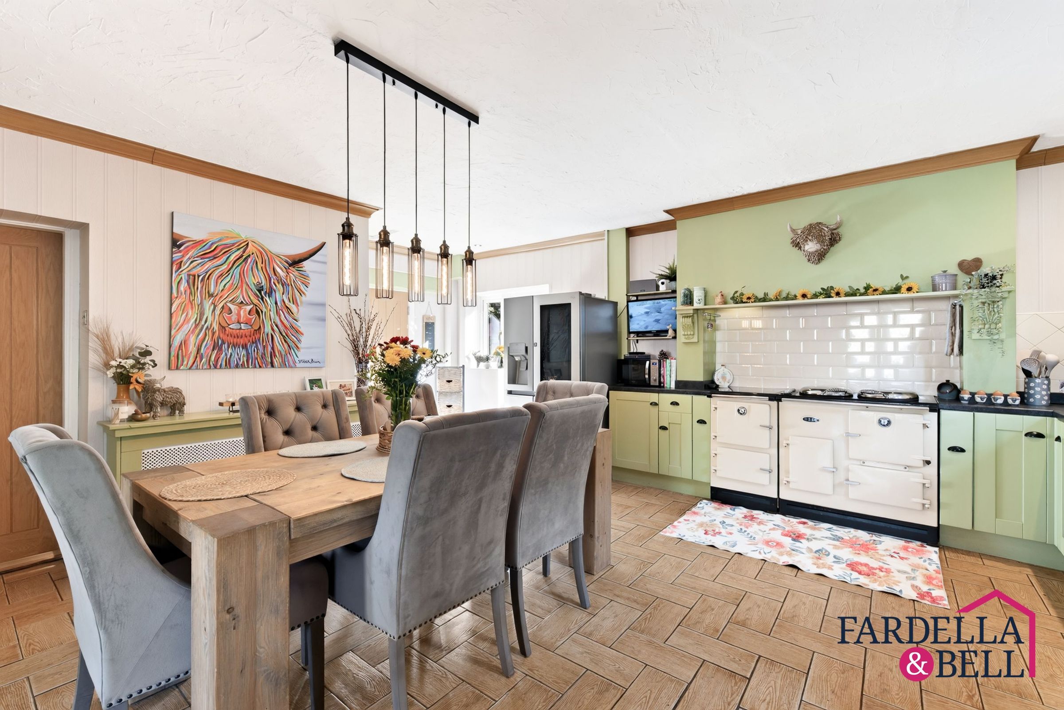
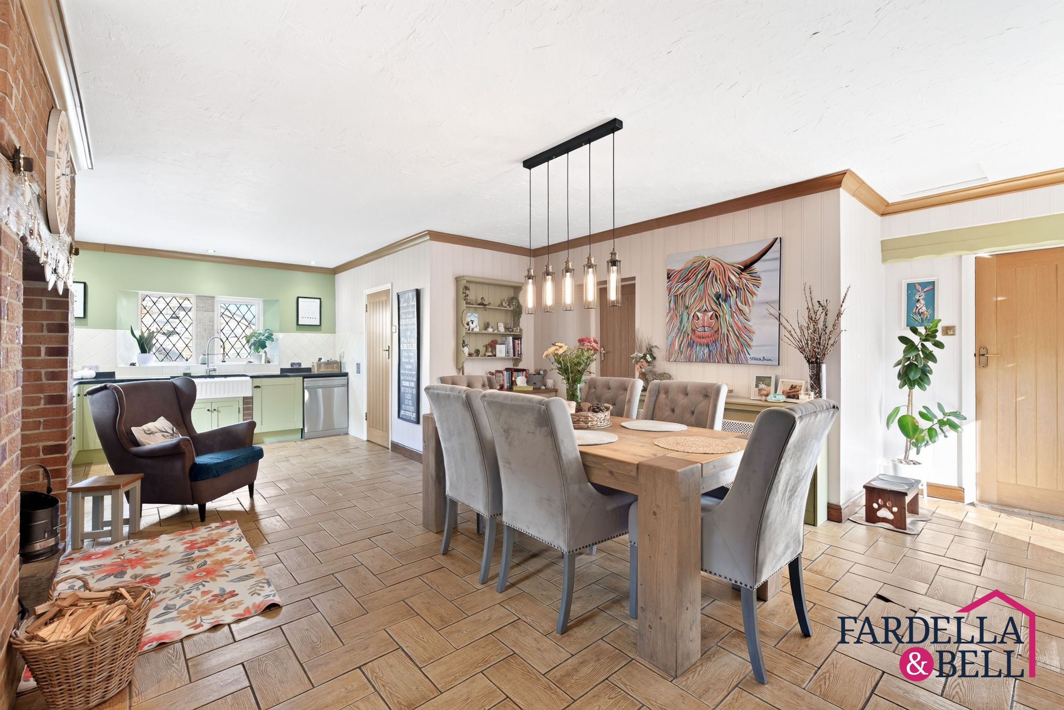
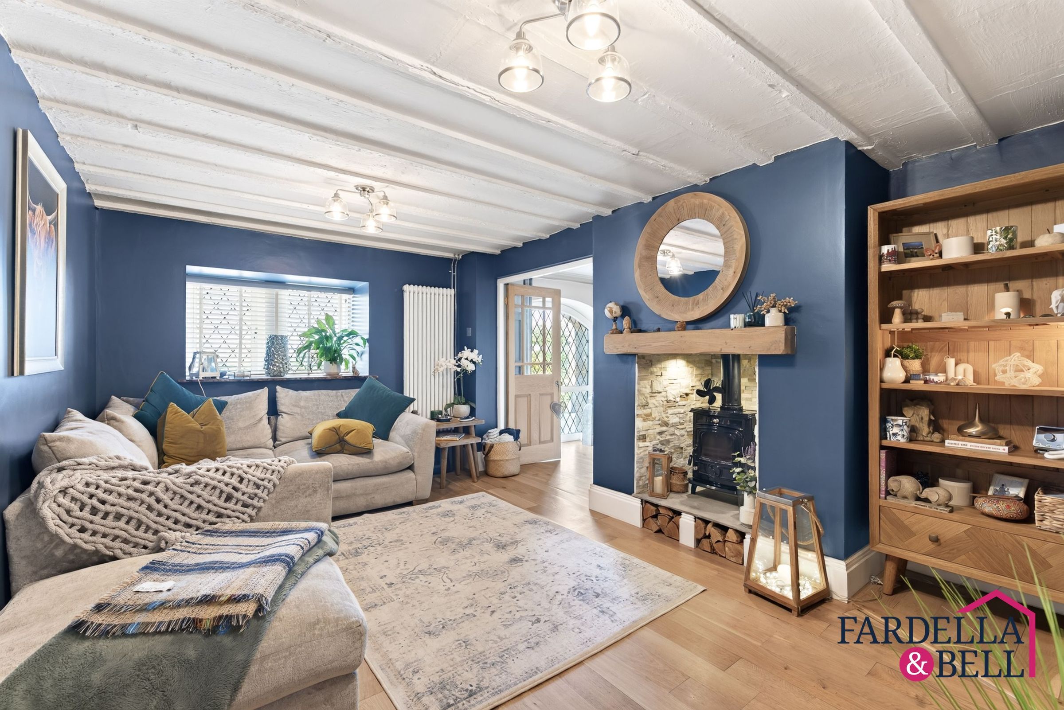
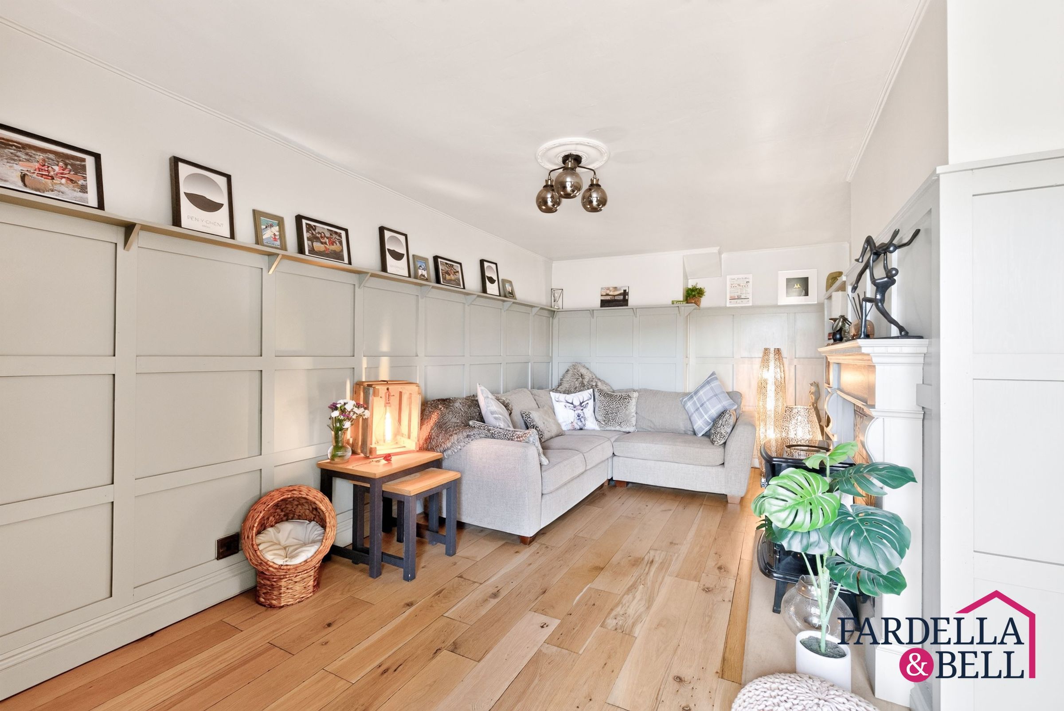
The ground floor unfolds beautifully, beginning with an entrance porch opening directly into the impressive kitchen and dining room, a real centrepiece of the home. This generous space combines traditional country character with refined finishes, featuring shaker-style cabinetry, a Belfast sink, traditional range cooker, exposed brickwork and ample room for a substantial dining table. From here, there is access to a practical utility room and separate downstairs WC. The principal living room offers an inviting and elegant retreat, complete with exposed ceiling beams, oak flooring and a wood-burning stove set within a handsome stone fireplace. Beyond sits the charming snug, a more intimate reception space distinguished by its striking stable-style arched window, wall panelling and beautifully considered décor.
First Floor
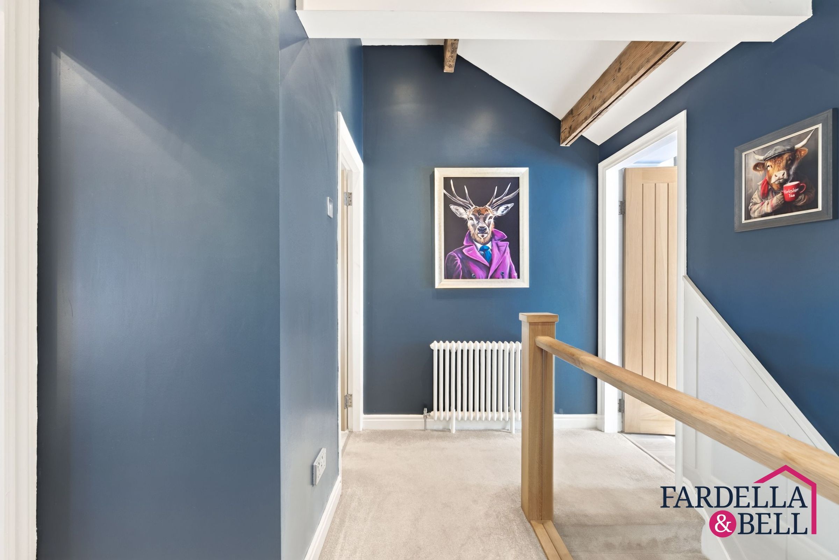
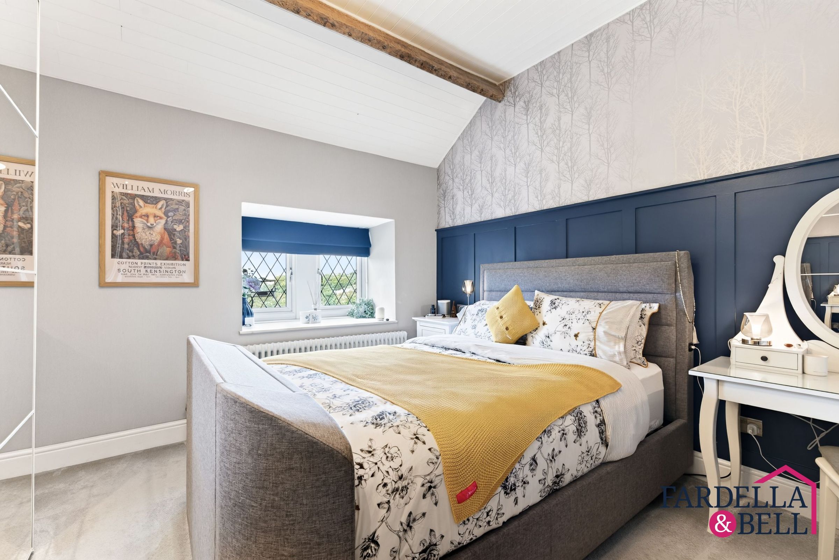
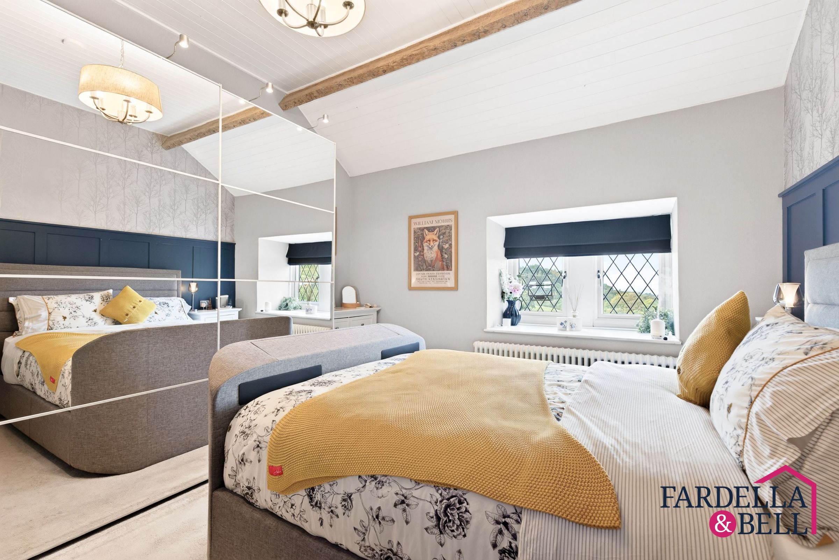
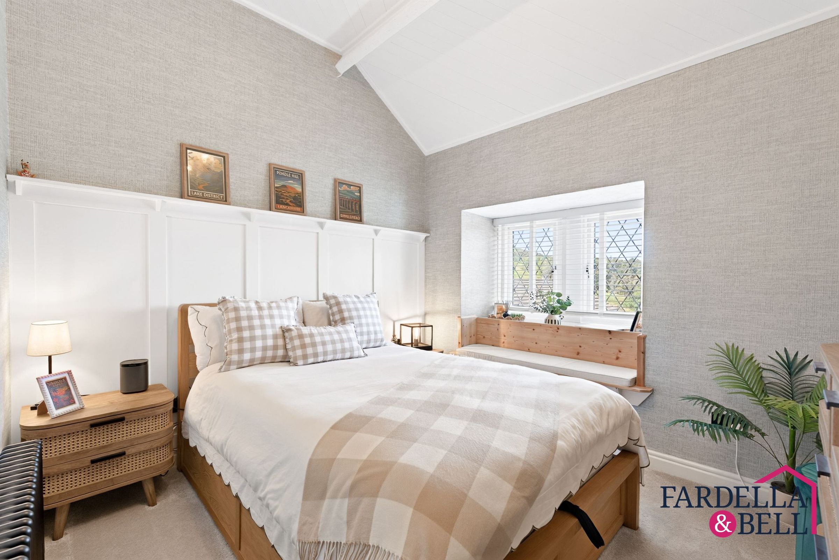
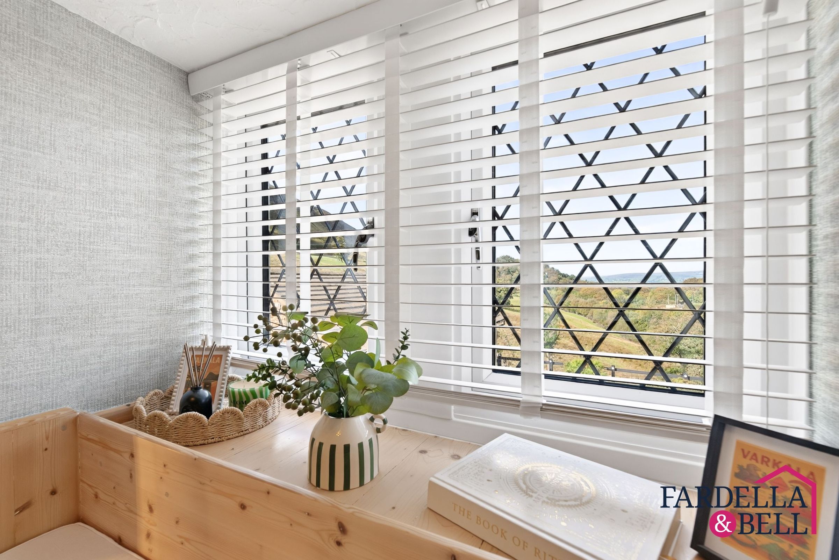
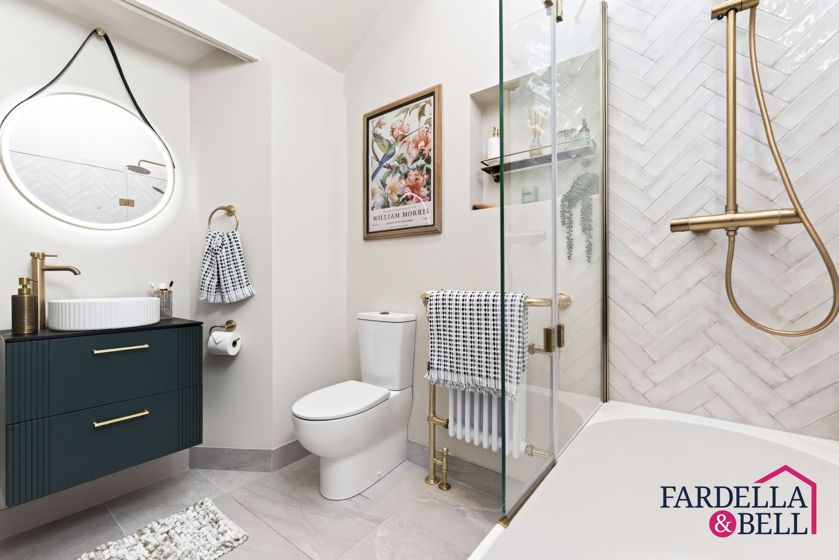
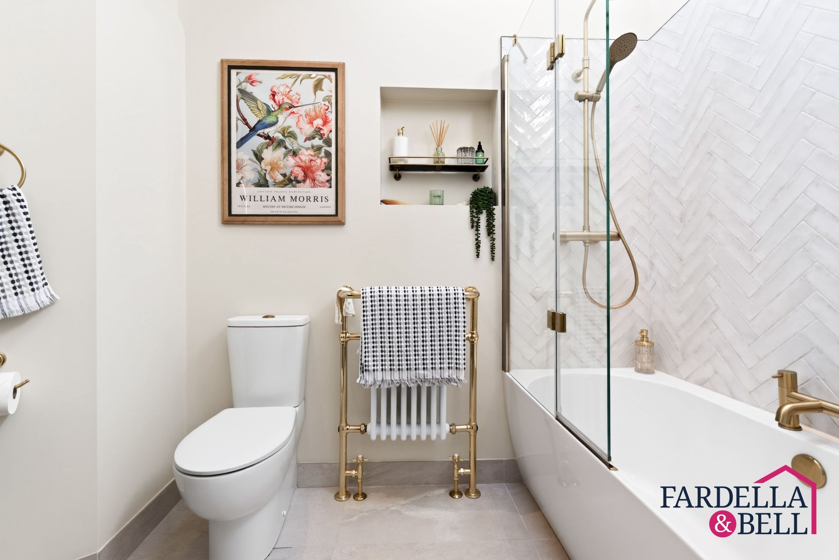
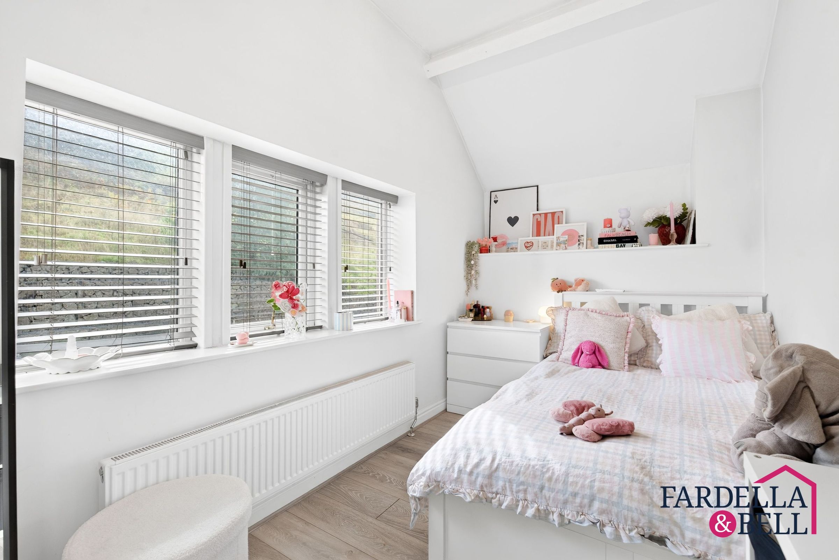
The first floor is equally impressive, arranged around a beautifully presented landing with exposed timber detailing and a refined contemporary finish. There are three well-proportioned double bedrooms, each enjoying its own individual character and countryside outlooks. The principal bedroom is particularly striking, with a vaulted ceiling, exposed beams, bespoke-style panelling and direct access to a private en-suite shower room. The remaining bedrooms are bright and thoughtfully styled, with the third offering excellent versatility for family, guests or home working. Completing the floor is a luxurious family bathroom, finished with elegant herringbone tiling, brushed brass fittings, a bath with shower screen, contemporary vanity unit and traditional-style radiator, creating a sophisticated yet timeless feel throughout.
Garage + Studio
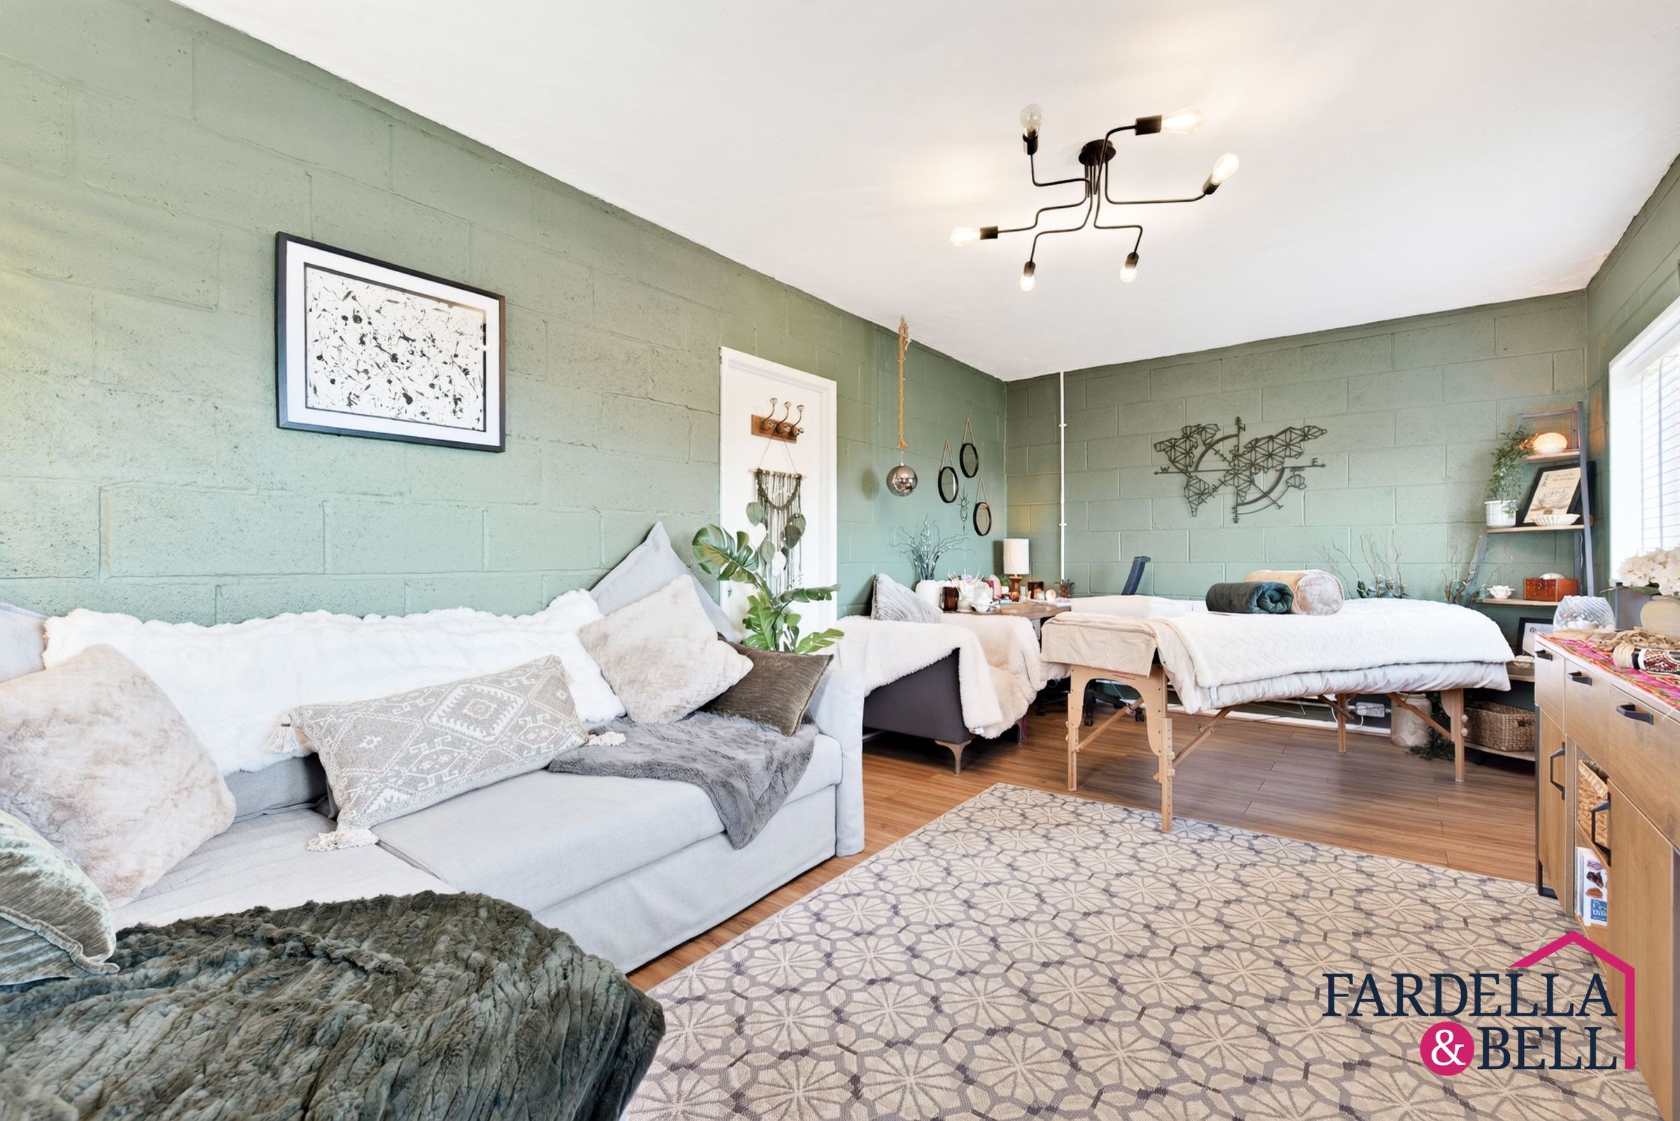
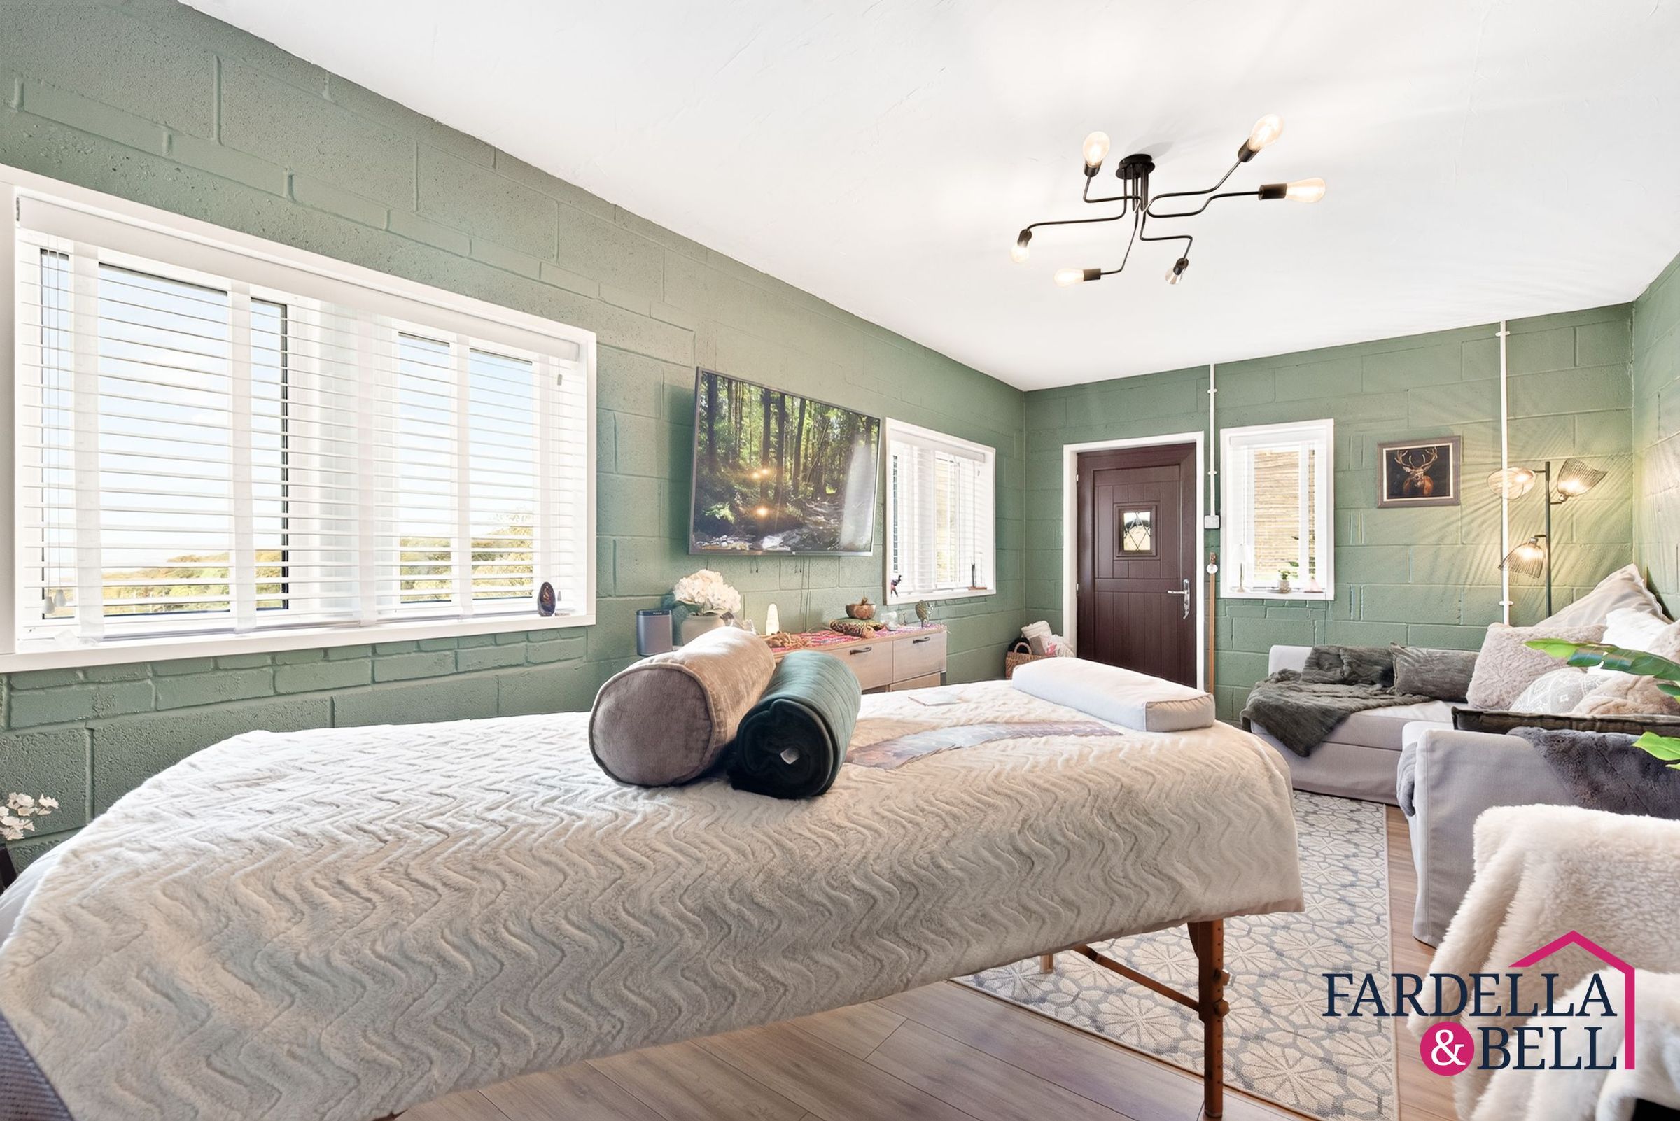
The substantial detached garage has been cleverly partially converted to create a highly versatile additional space, while retaining excellent practical use. Currently arranged as a comfortable workspace, it benefits from both lighting and heating, making it suitable for year-round use. The flexible layout lends itself perfectly to a workshop, home gym, office, studio or hobby room, while the remaining garage area provides useful storage and secure space for vehicles or equipment. A superb addition to the property, offering genuine flexibility for those working from home or simply requiring extra lifestyle space.
Properties you may like
Disclaimer - We have not tested any appliances, fixtures, fittings, or services and cannot confirm they are in working order. Buyers must satisfy themselves as to condition, and no employee of Fardella & Bell is authorised to give any warranty or guarantee. All measurements are approximate and may be subject to error. They should not be relied upon for furniture, fixtures, or floor coverings. These particulars are provided in good faith, approved by the vendor(s), and are subject to error and omission. They do not form part of any offer or contract. Buyers should satisfy themselves on all matters, including any alterations or works and the relevant consents or approvals. AML All buyers and sellers must complete Anti-Money Laundering checks in line with HMRC regulations before a transaction can proceed. Fardella & Bell uses Coadjute’s Assured Compliance service, and a fee is payable for each individual check.