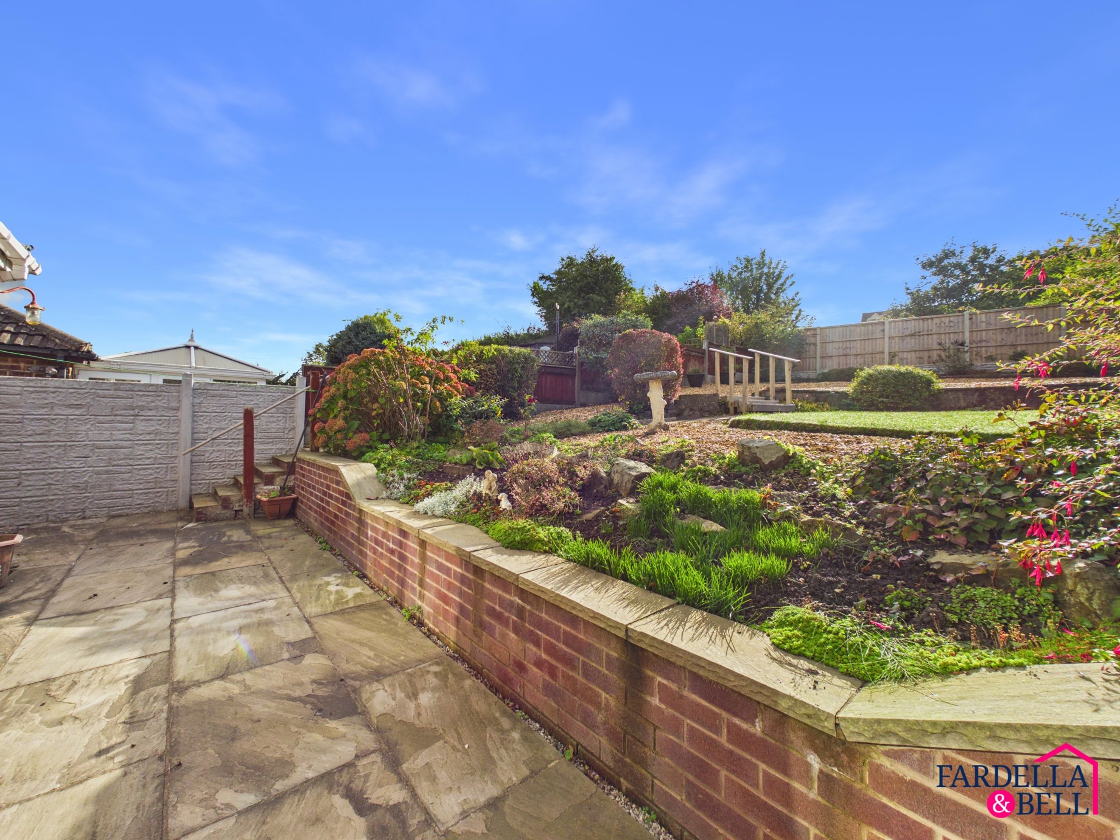
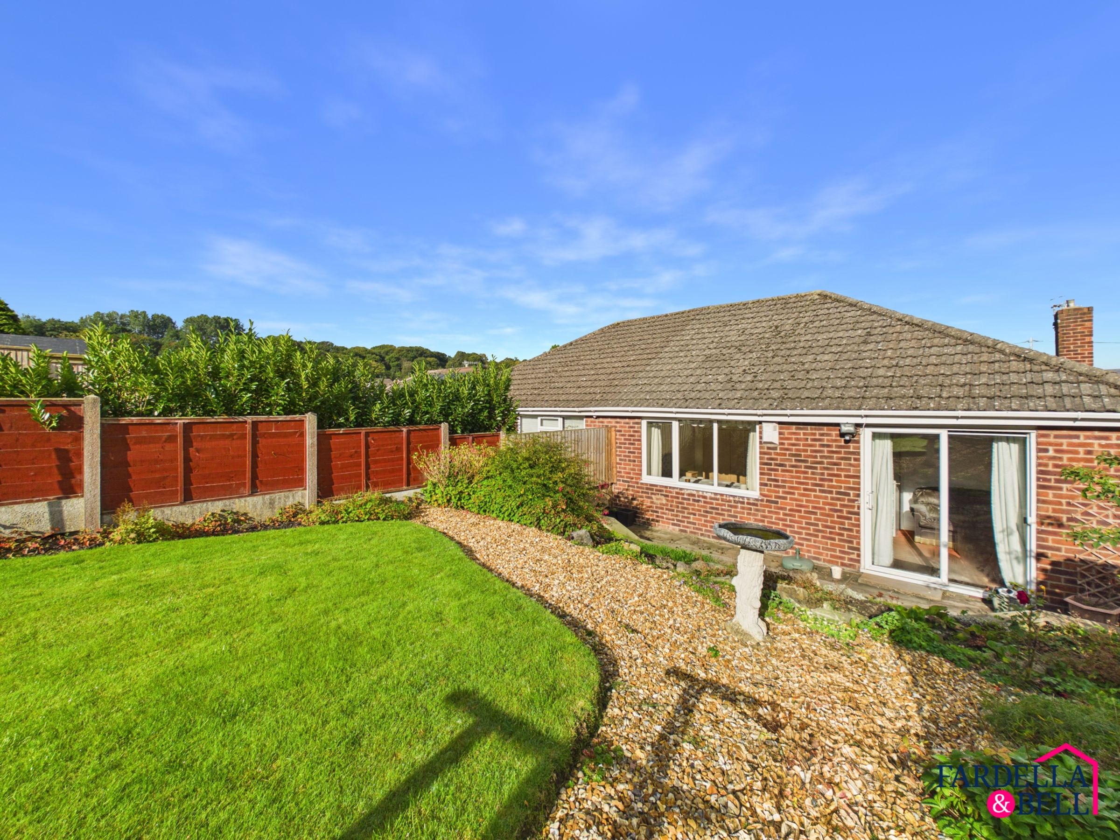
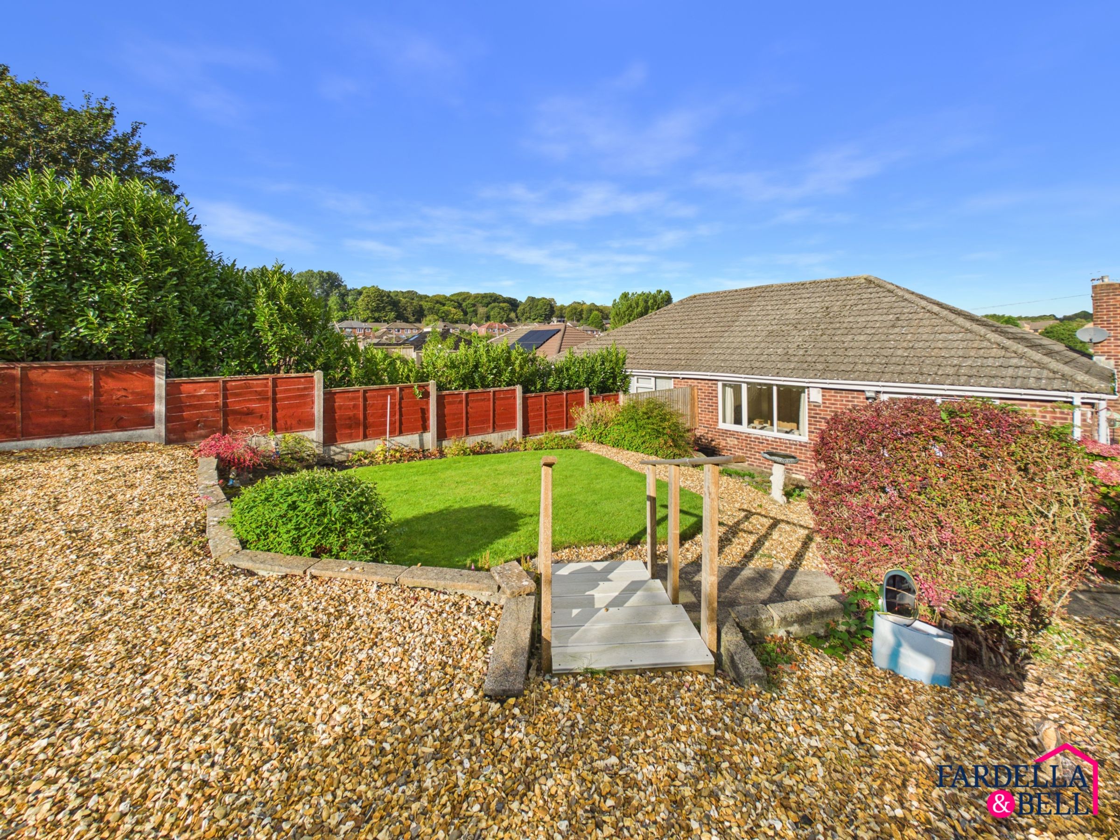
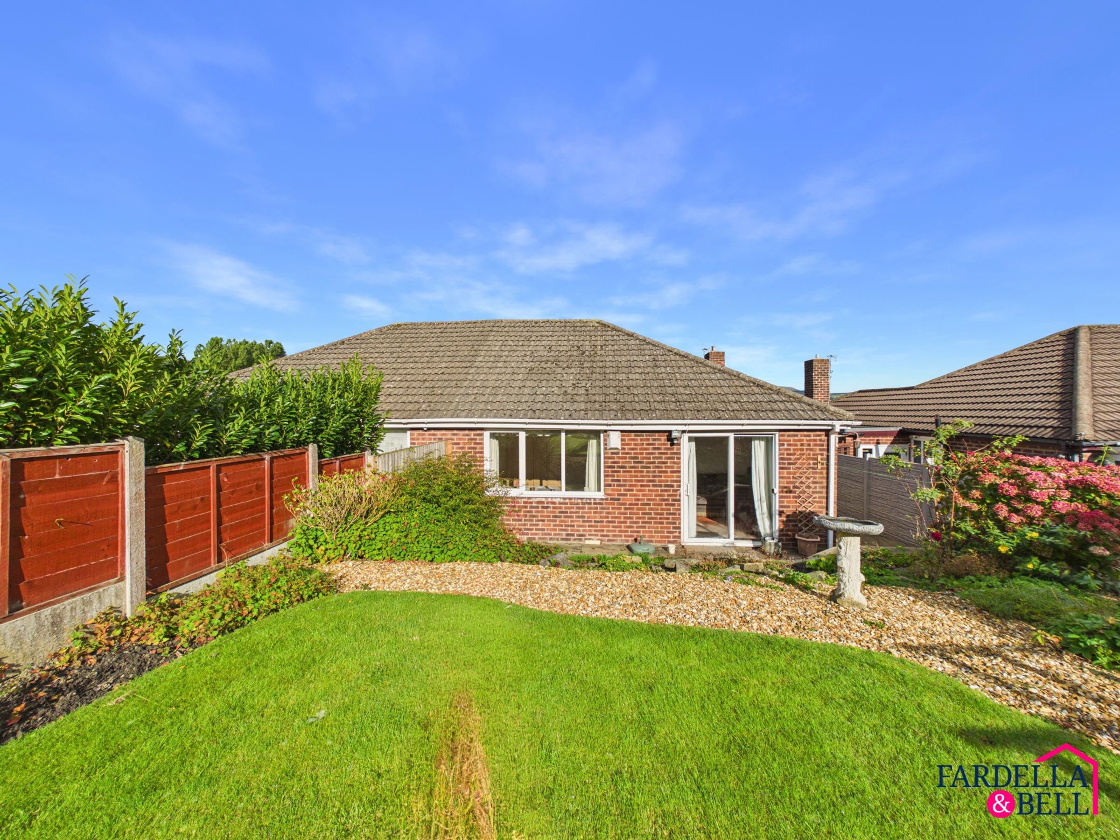
Like the look of this property?
We would love to hear from you and arrange a viewing of this property. Get in touch now!
Looking to sell a property?
You can get a free online or in person valuation.
Property features
2 Bedroom Bungalow
Vacant & Chain Free
Freehold Tenure
Garage & Driveway
Gas Central Heating
uPVC Double Glazing
About this property
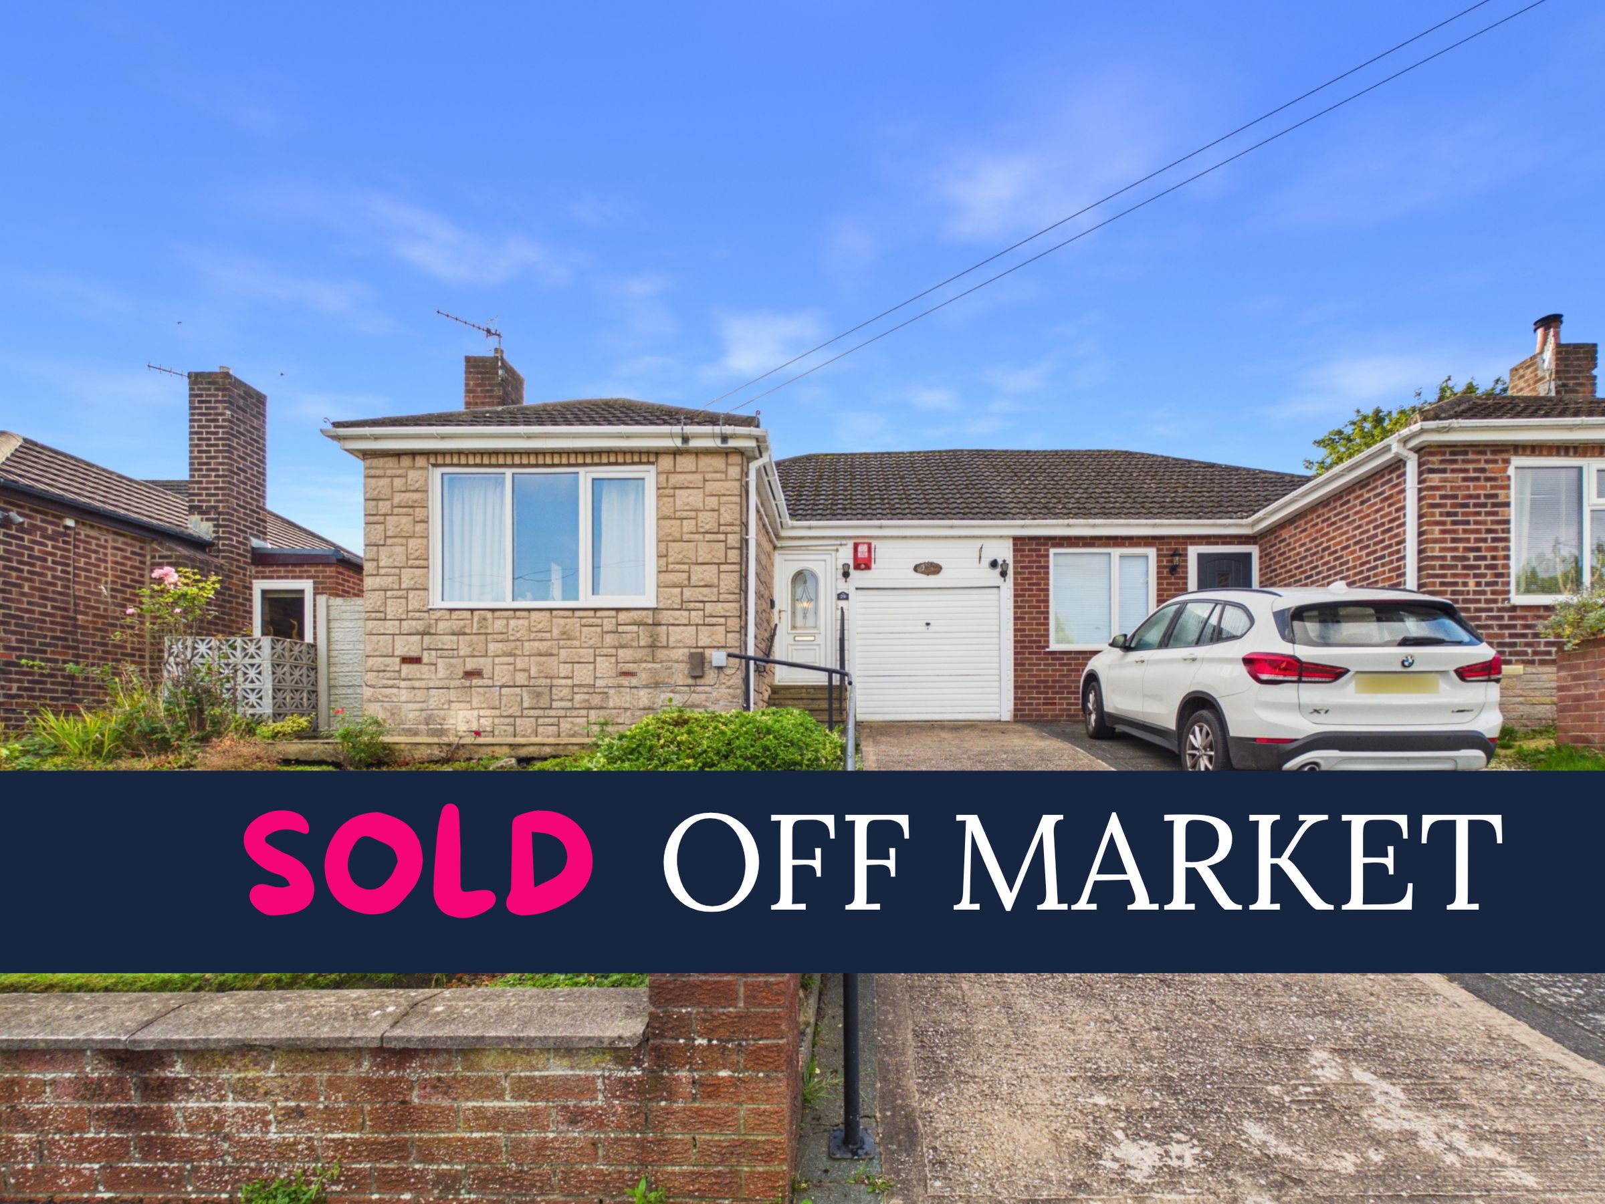
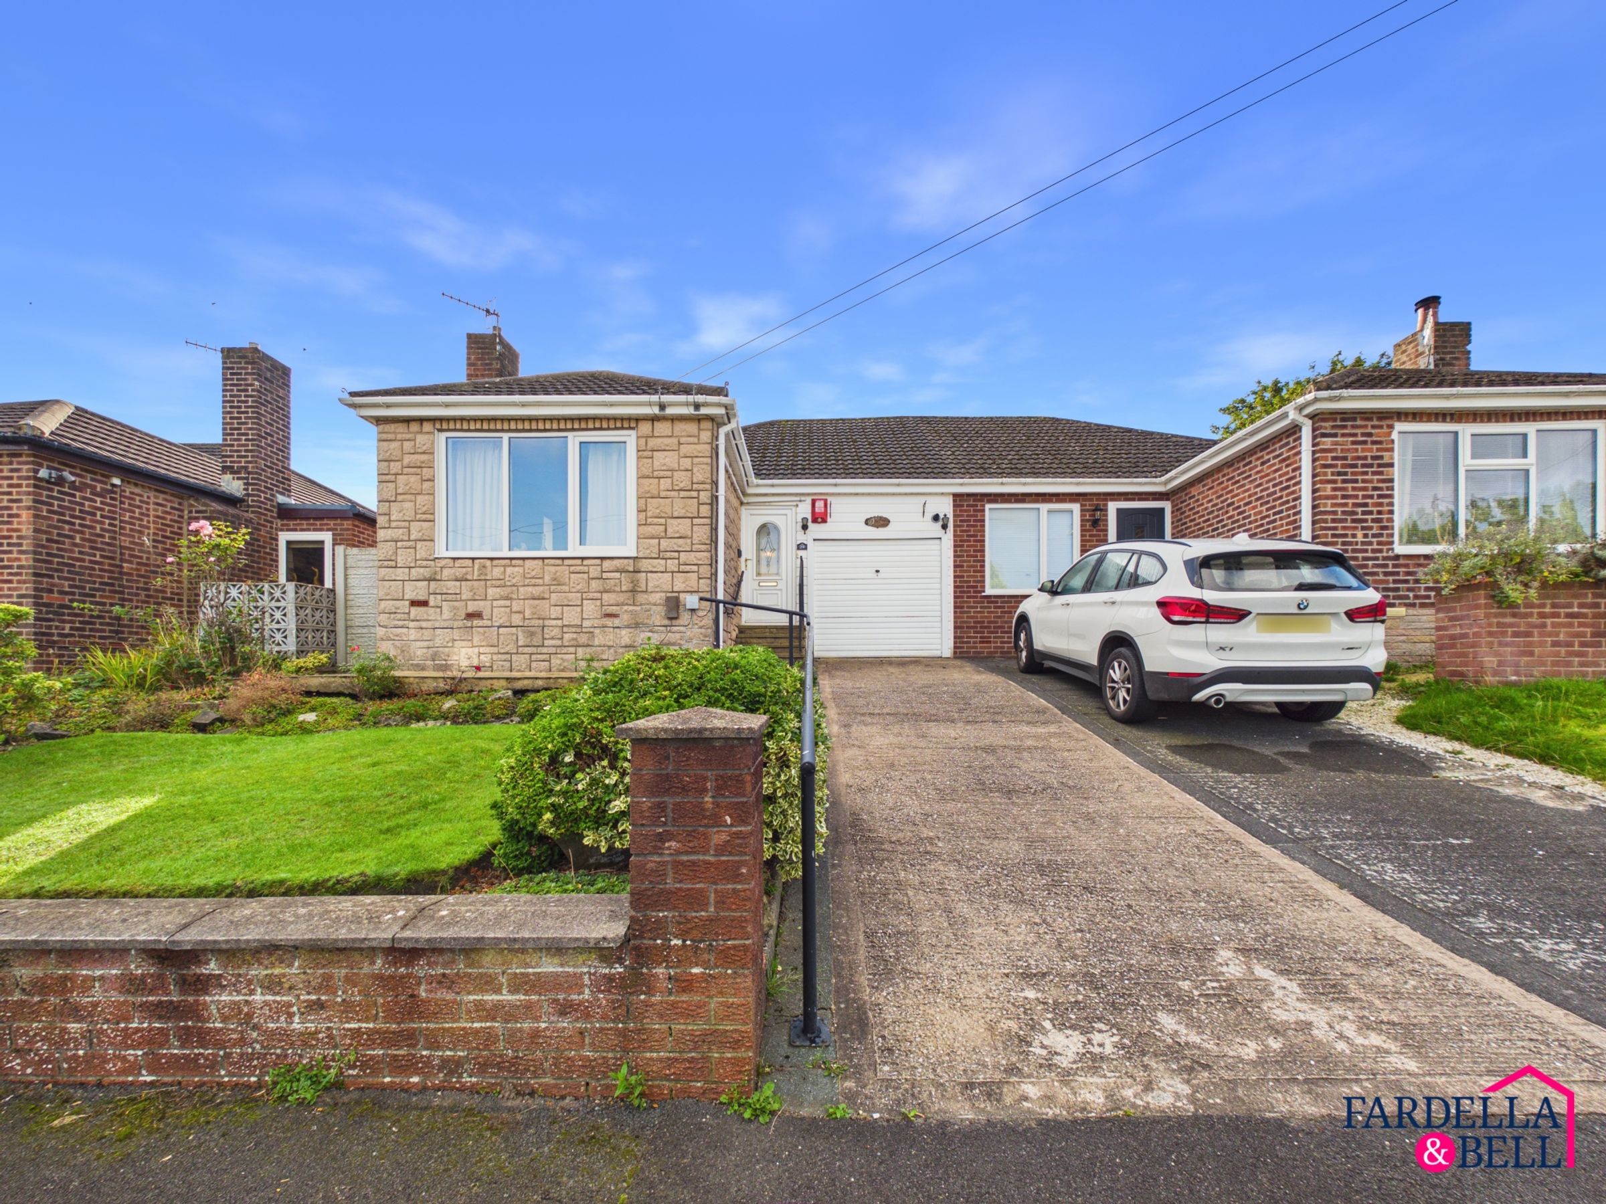
Set within the ever-popular Ightenhill area of Burnley, this well-positioned two-bedroom link-detached bungalow comes to the market chain free and vacant, offering an excellent opportunity for buyers looking for manageable single-storey living in a convenient location.
The accommodation comprises a welcoming front reception room, a fitted kitchen, two bedrooms and a shower room. The property also benefits from gas central heating and uPVC double glazing throughout.
Positioned close to a main bus route and within easy reach of local amenities, the bungalow is particularly well placed for everyday convenience. One of its real lifestyle advantages is the Leeds and Liverpool Canal, which sits virtually on the doorstep and provides scenic walking routes, as well as pedestrian access towards Burnley town centre.
Further benefits include freehold tenure and Council Tax Band C. With no onward chain, this could make an ideal purchase for downsizers, retirees or anyone seeking a well-located bungalow with plenty of potential.
Key details
Broadband: up to 10000mbps
Parking: Garage, Driveway
717ft2 floor area
4327ft2 plot size
Freehold
Council tax band C
Local authority: Lancashire
Additional information
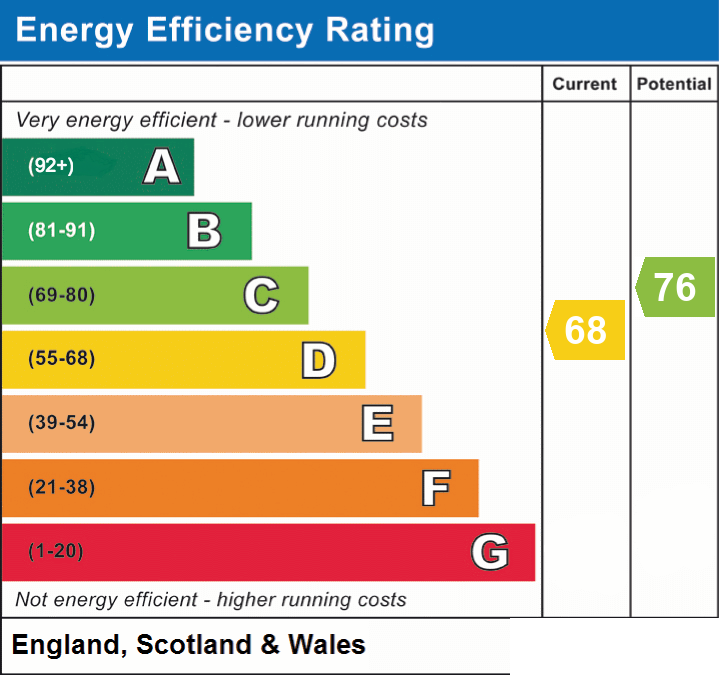
- Energy efficiency (current)
- D (68)
- Energy efficiency (potential)
- C (76)
- Is in a conservation area
- No
- Is a listed property
- No
- Coalfield / mining
- Yes
- Construction materials
- Brick and block


Near the property
Rooms and dimensions
Property Description
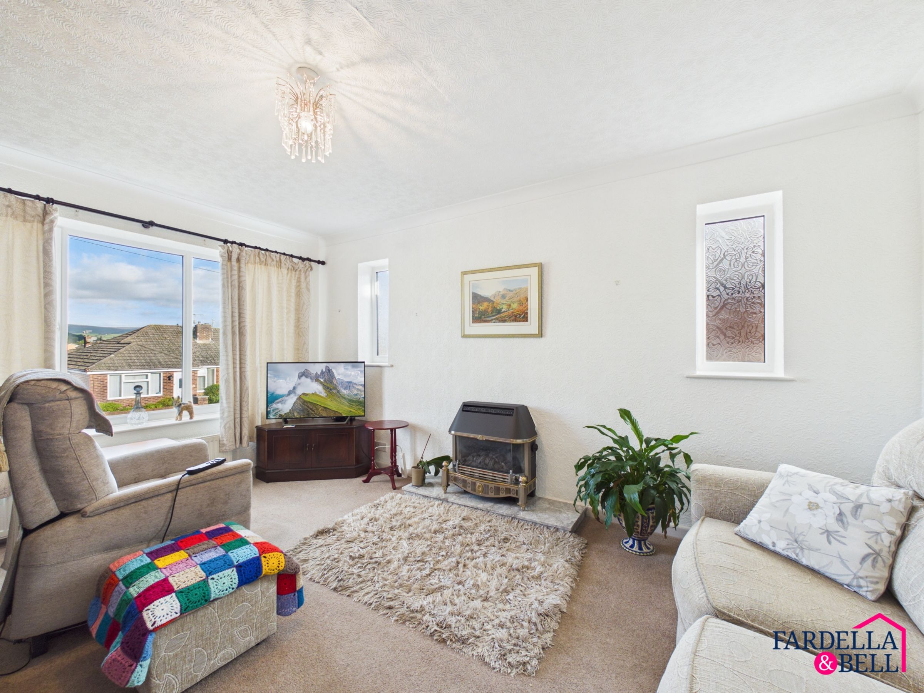
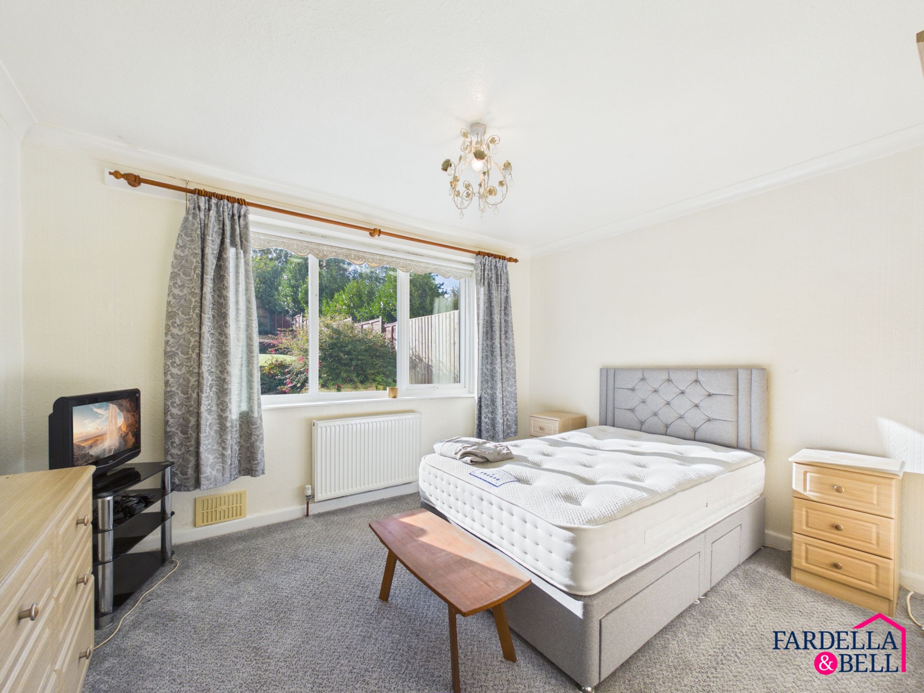
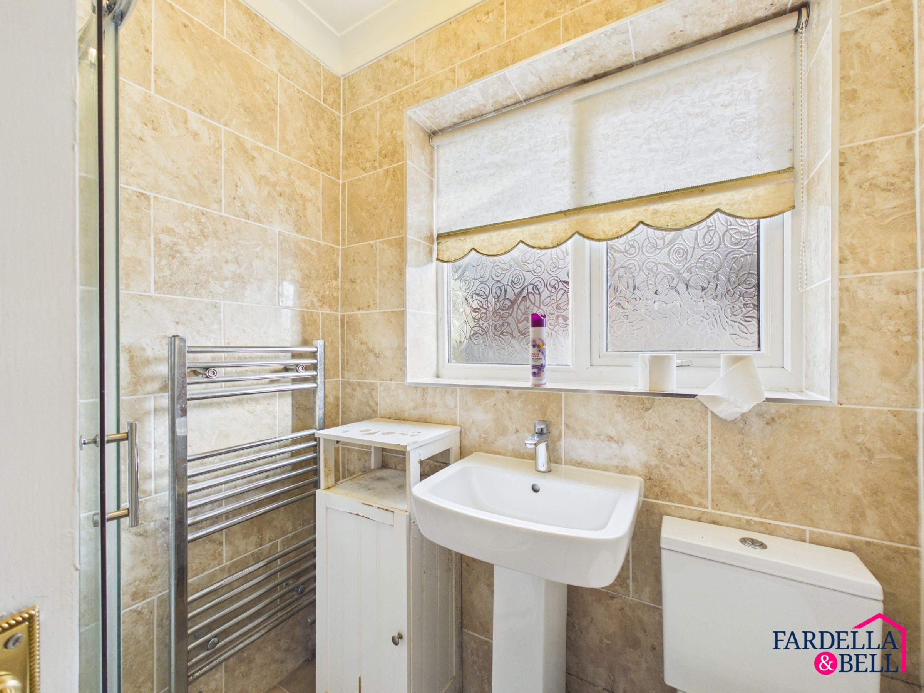
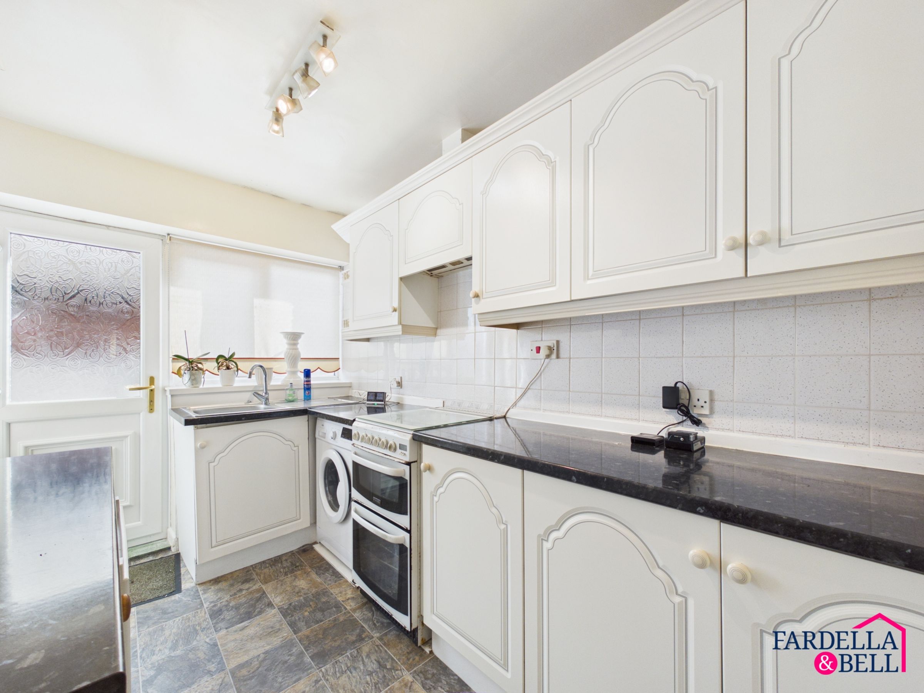
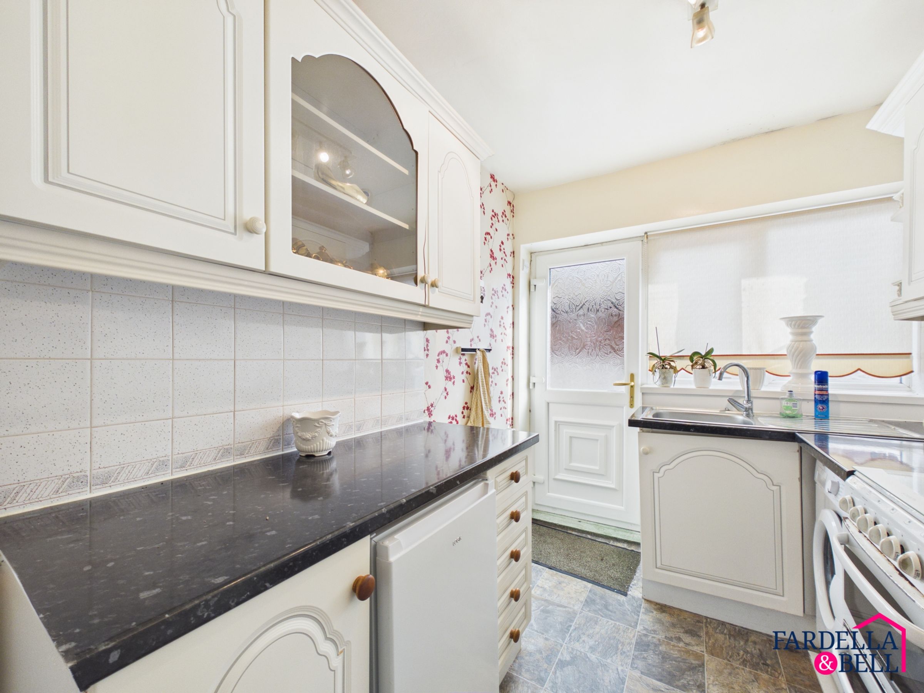
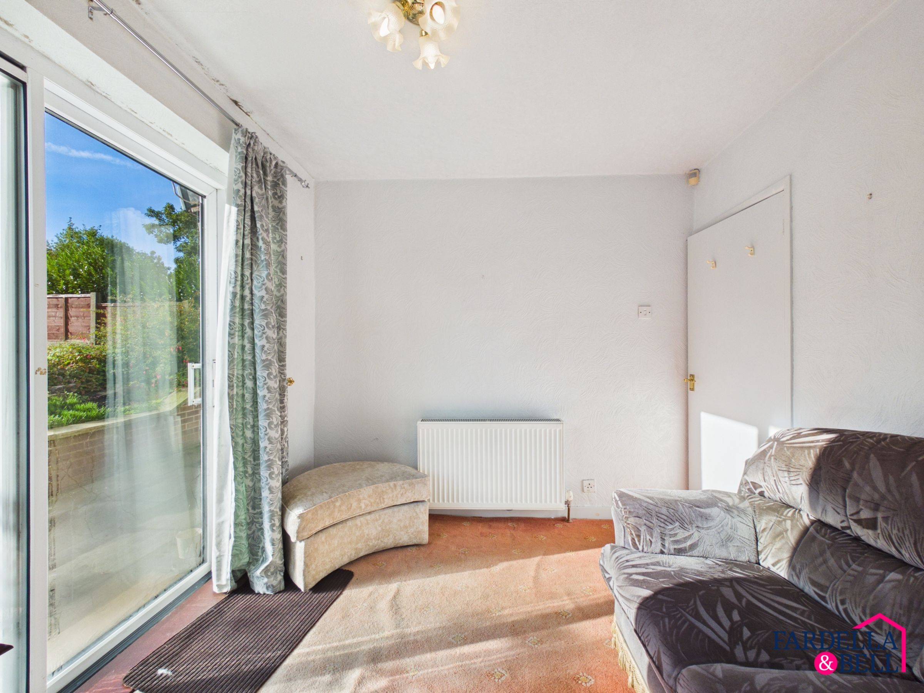
Internally, the bungalow offers well-proportioned and versatile accommodation arranged entirely on one level. A central hallway provides access to a spacious main living room, a fitted kitchen with ample wall and base units, worktop space and rear access, together with two generous bedrooms. There is also an additional reception room to the rear, ideal as a snug, sitting room, home office or occasional guest space, with sliding doors providing direct access outside. A separate shower room completes the accommodation, fitted with a shower enclosure, wash basin and WC. The layout is practical and flexible, with good natural light throughout and scope for a new owner to update and personalise the interiors over time.
Properties you may like
Disclaimer - We have not tested any appliances, fixtures, fittings, or services and cannot confirm they are in working order. Buyers must satisfy themselves as to condition, and no employee of Fardella & Bell is authorised to give any warranty or guarantee. All measurements are approximate and may be subject to error. They should not be relied upon for furniture, fixtures, or floor coverings. These particulars are provided in good faith, approved by the vendor(s), and are subject to error and omission. They do not form part of any offer or contract. Buyers should satisfy themselves on all matters, including any alterations or works and the relevant consents or approvals. AML All buyers and sellers must complete Anti-Money Laundering checks in line with HMRC regulations before a transaction can proceed. Fardella & Bell uses Coadjute’s Assured Compliance service, and a fee is payable for each individual check.