Like the look of this property?
We would love to hear from you and arrange a viewing of this property. Get in touch now!
Looking to sell a property?
You can get a free online or in person valuation.
Property features
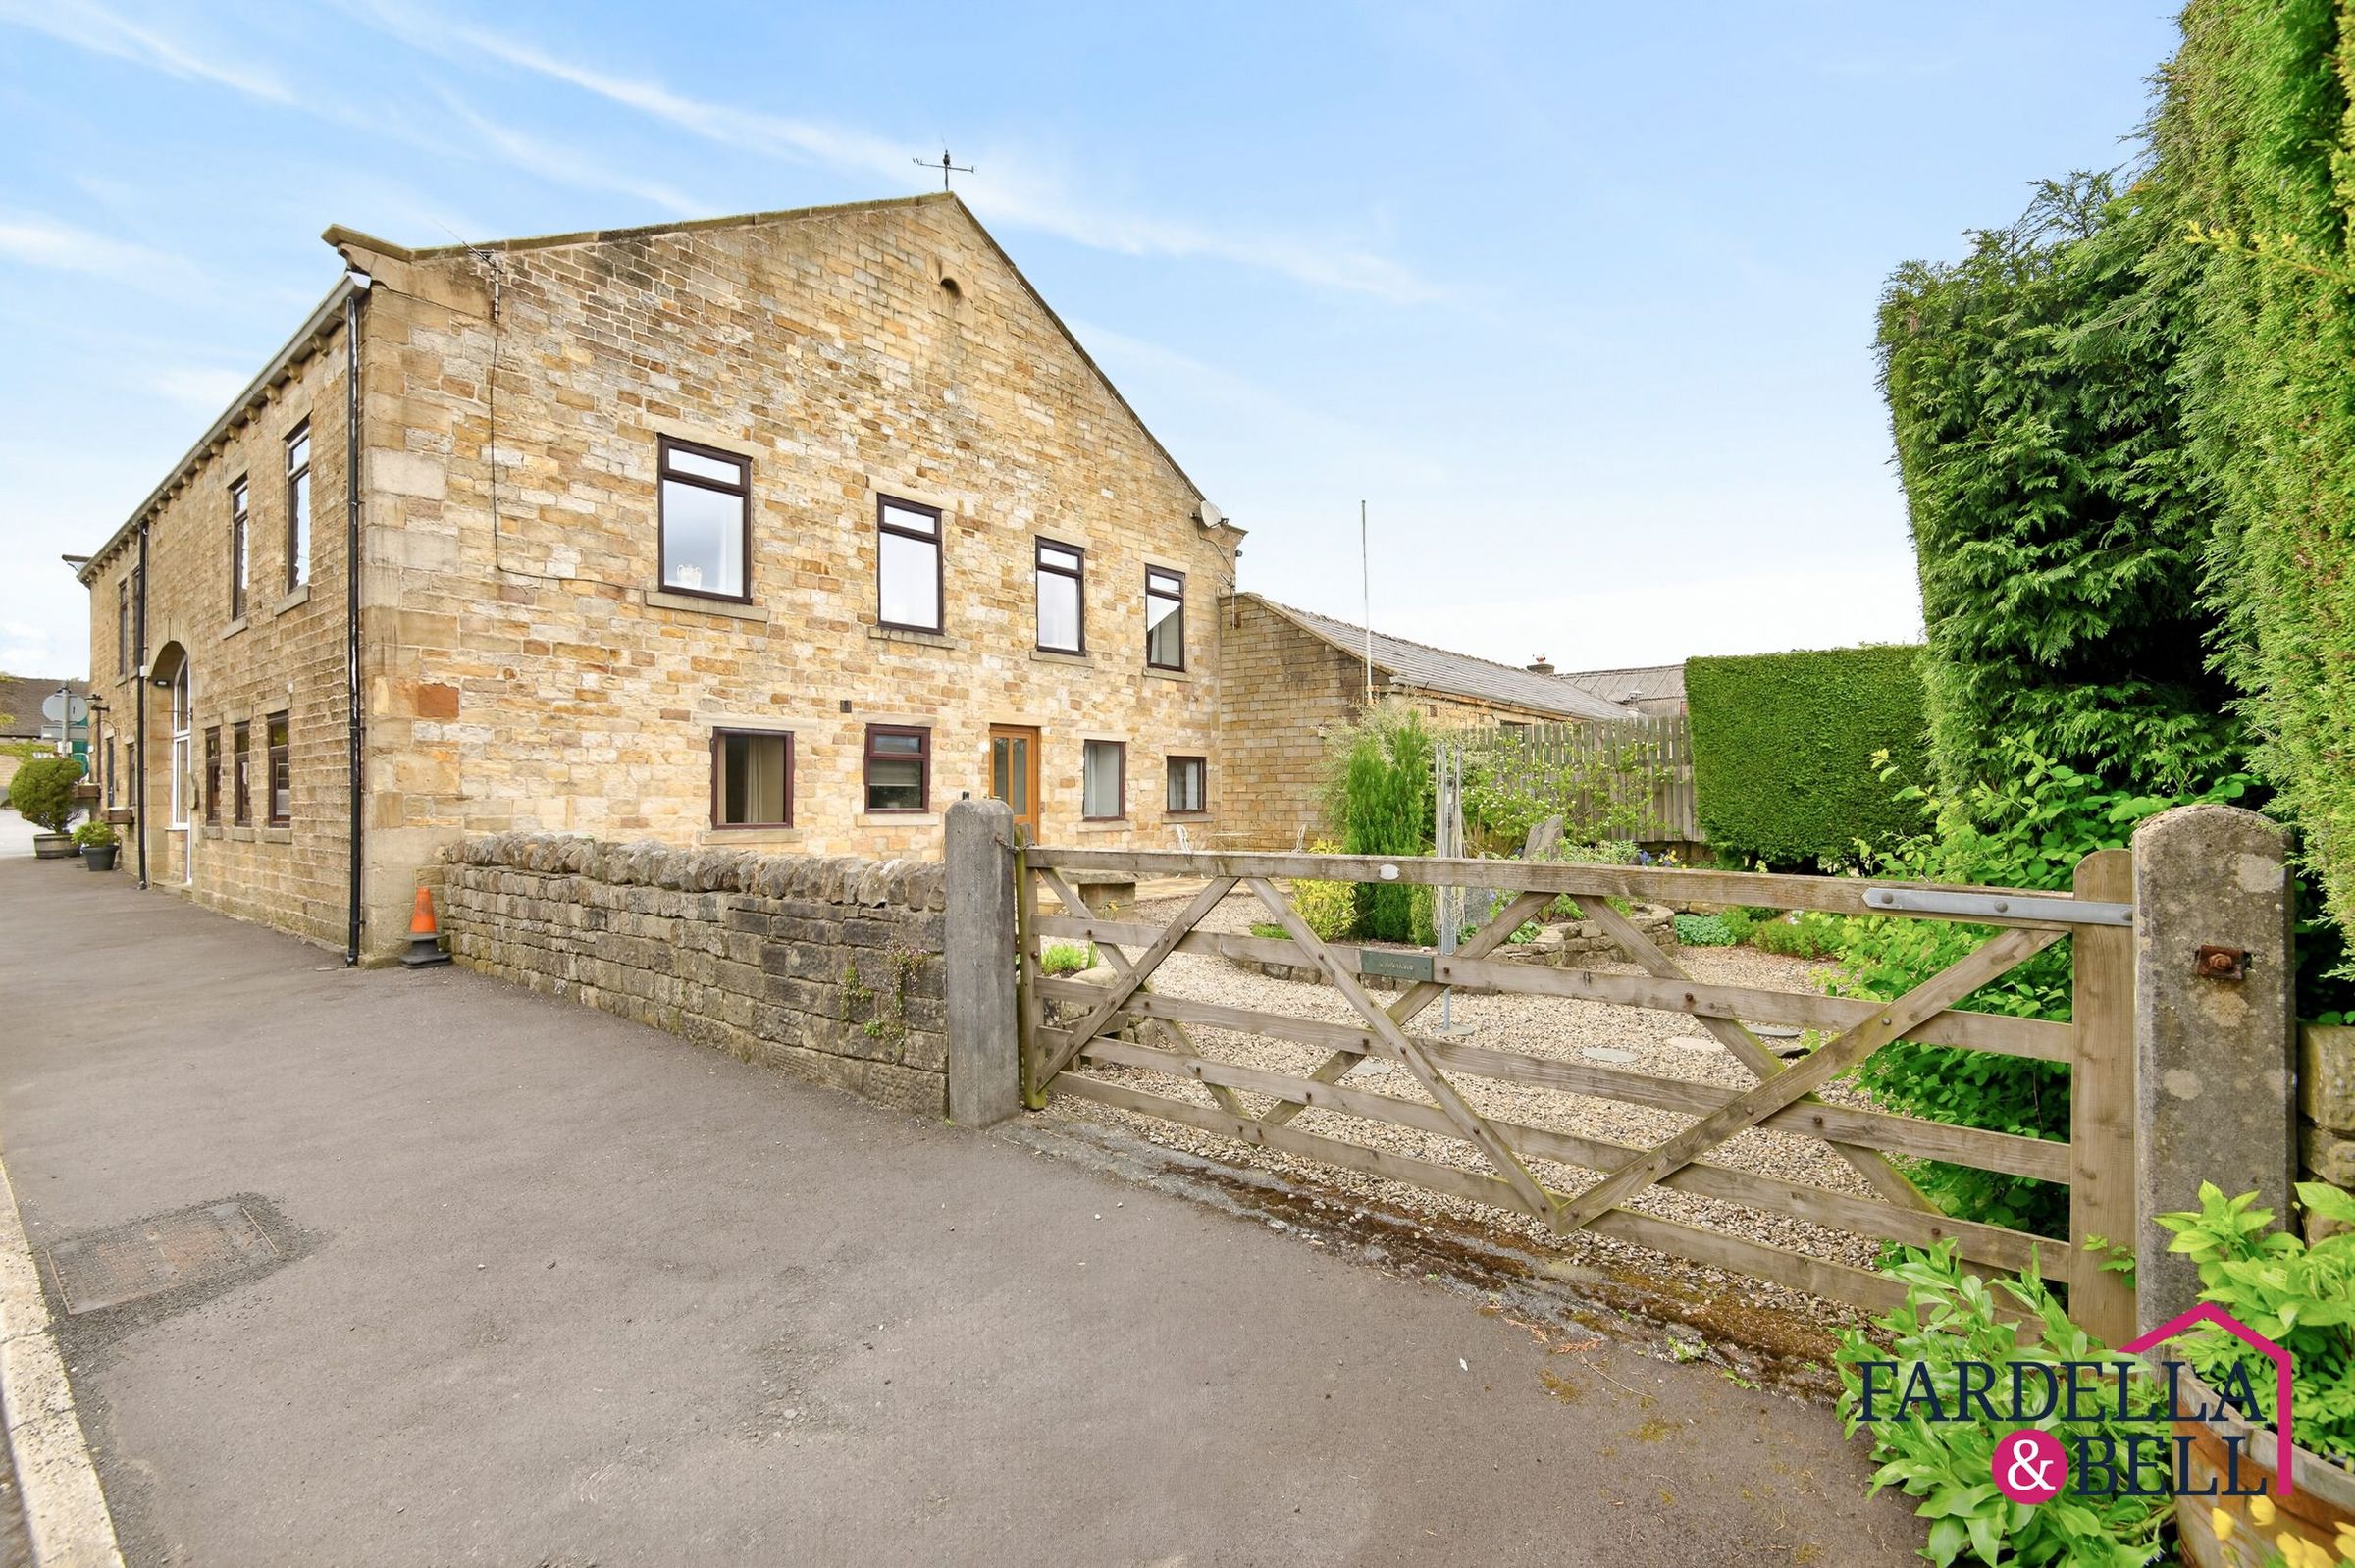
Converted semi-detached barn
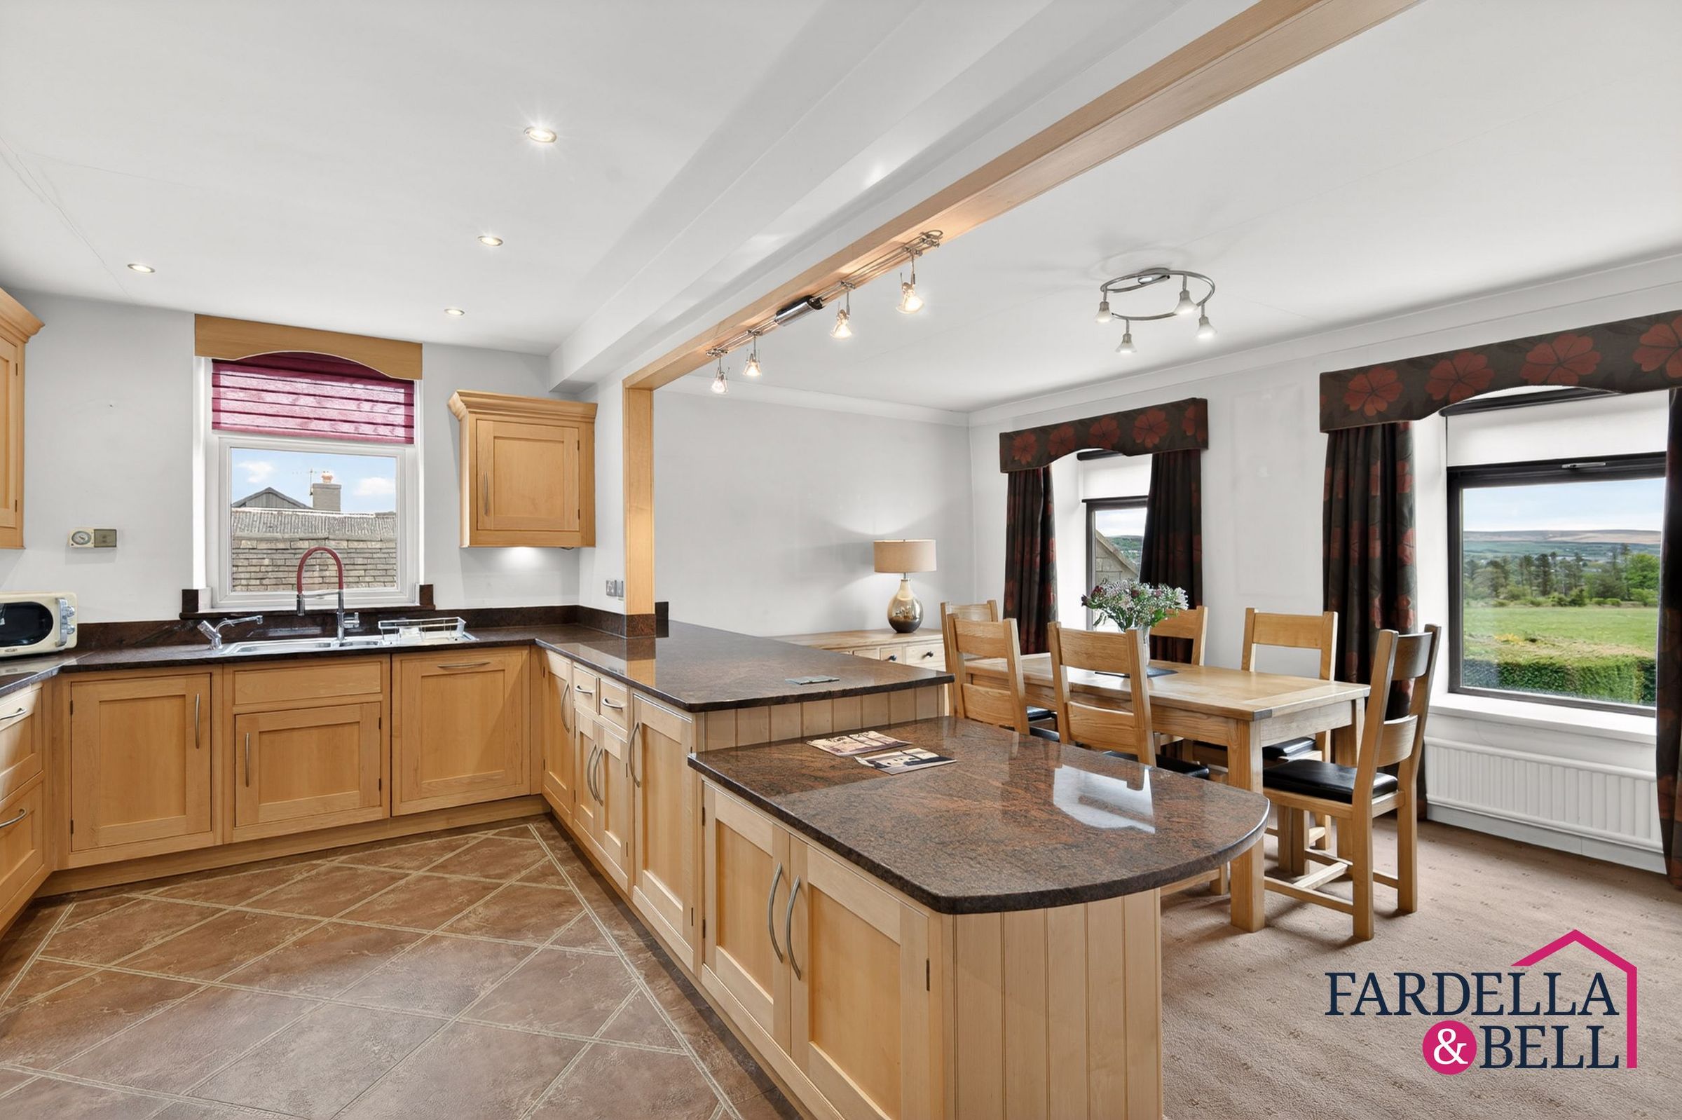
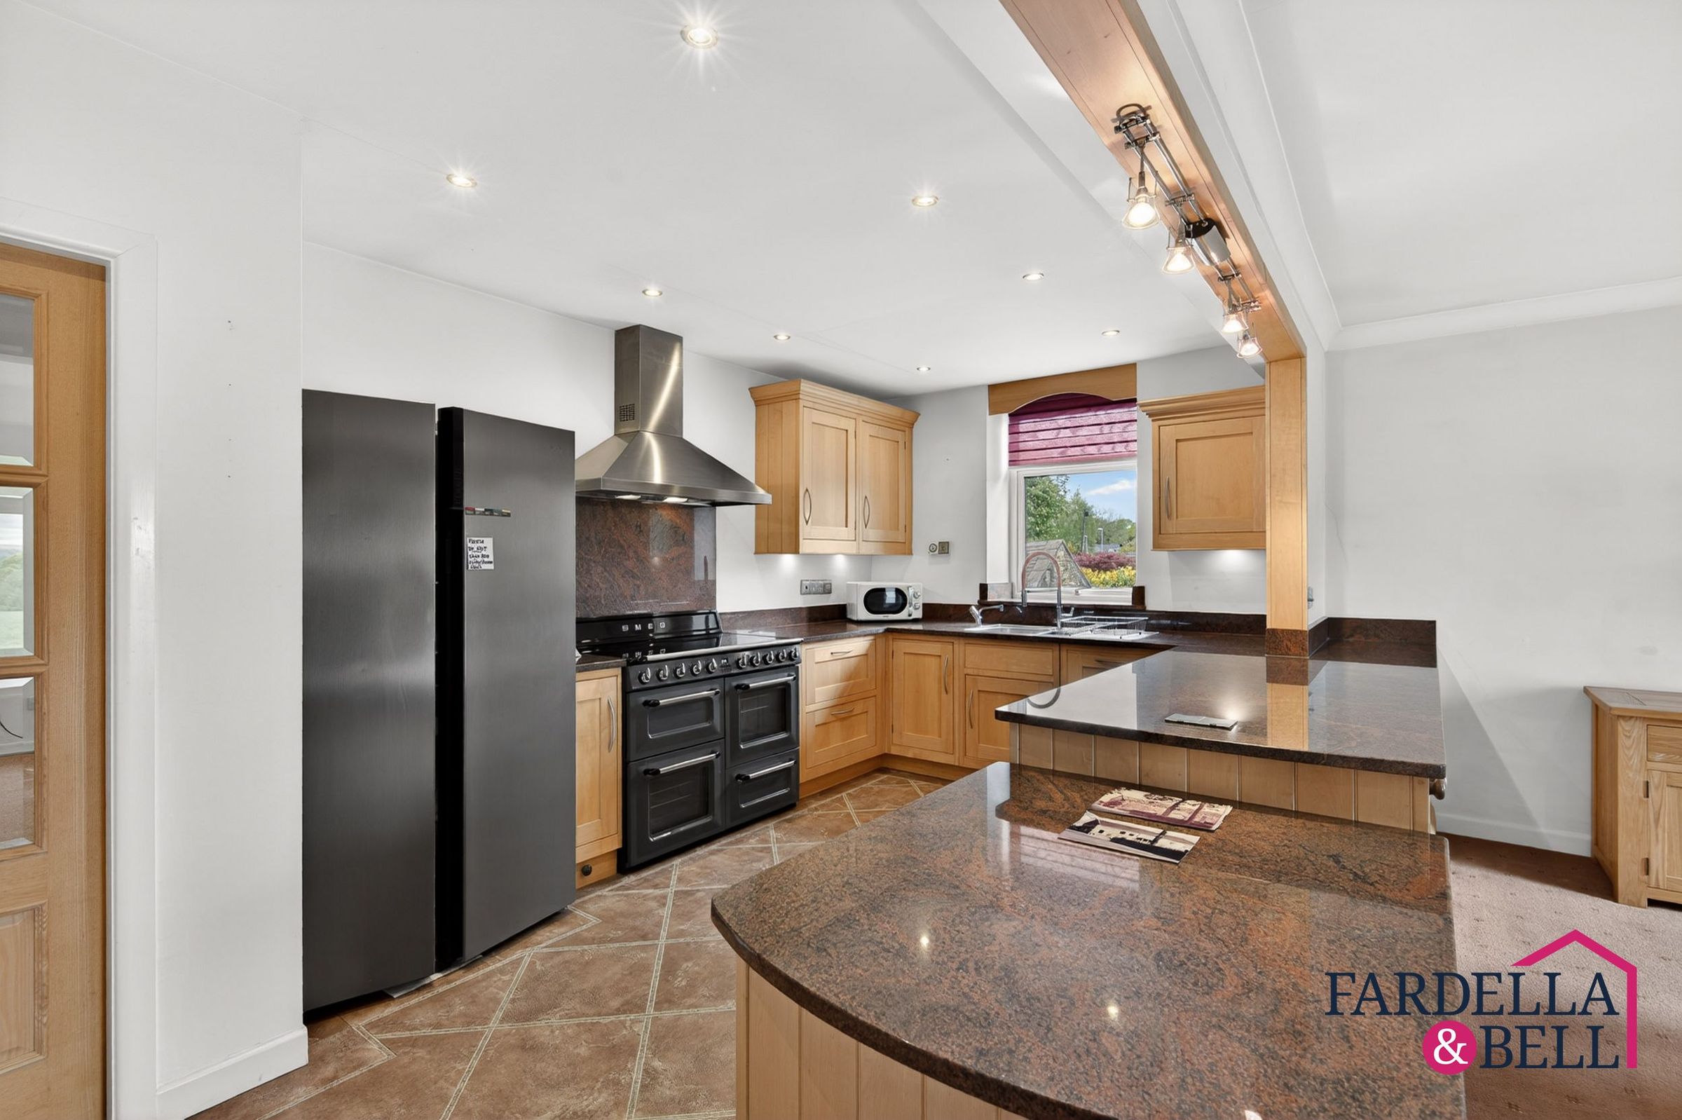
Michael James bespoke kitchen with granite work surfaces
Village location
Freehold tenure
Solar panels with battery storage
Gas central heating
About this property
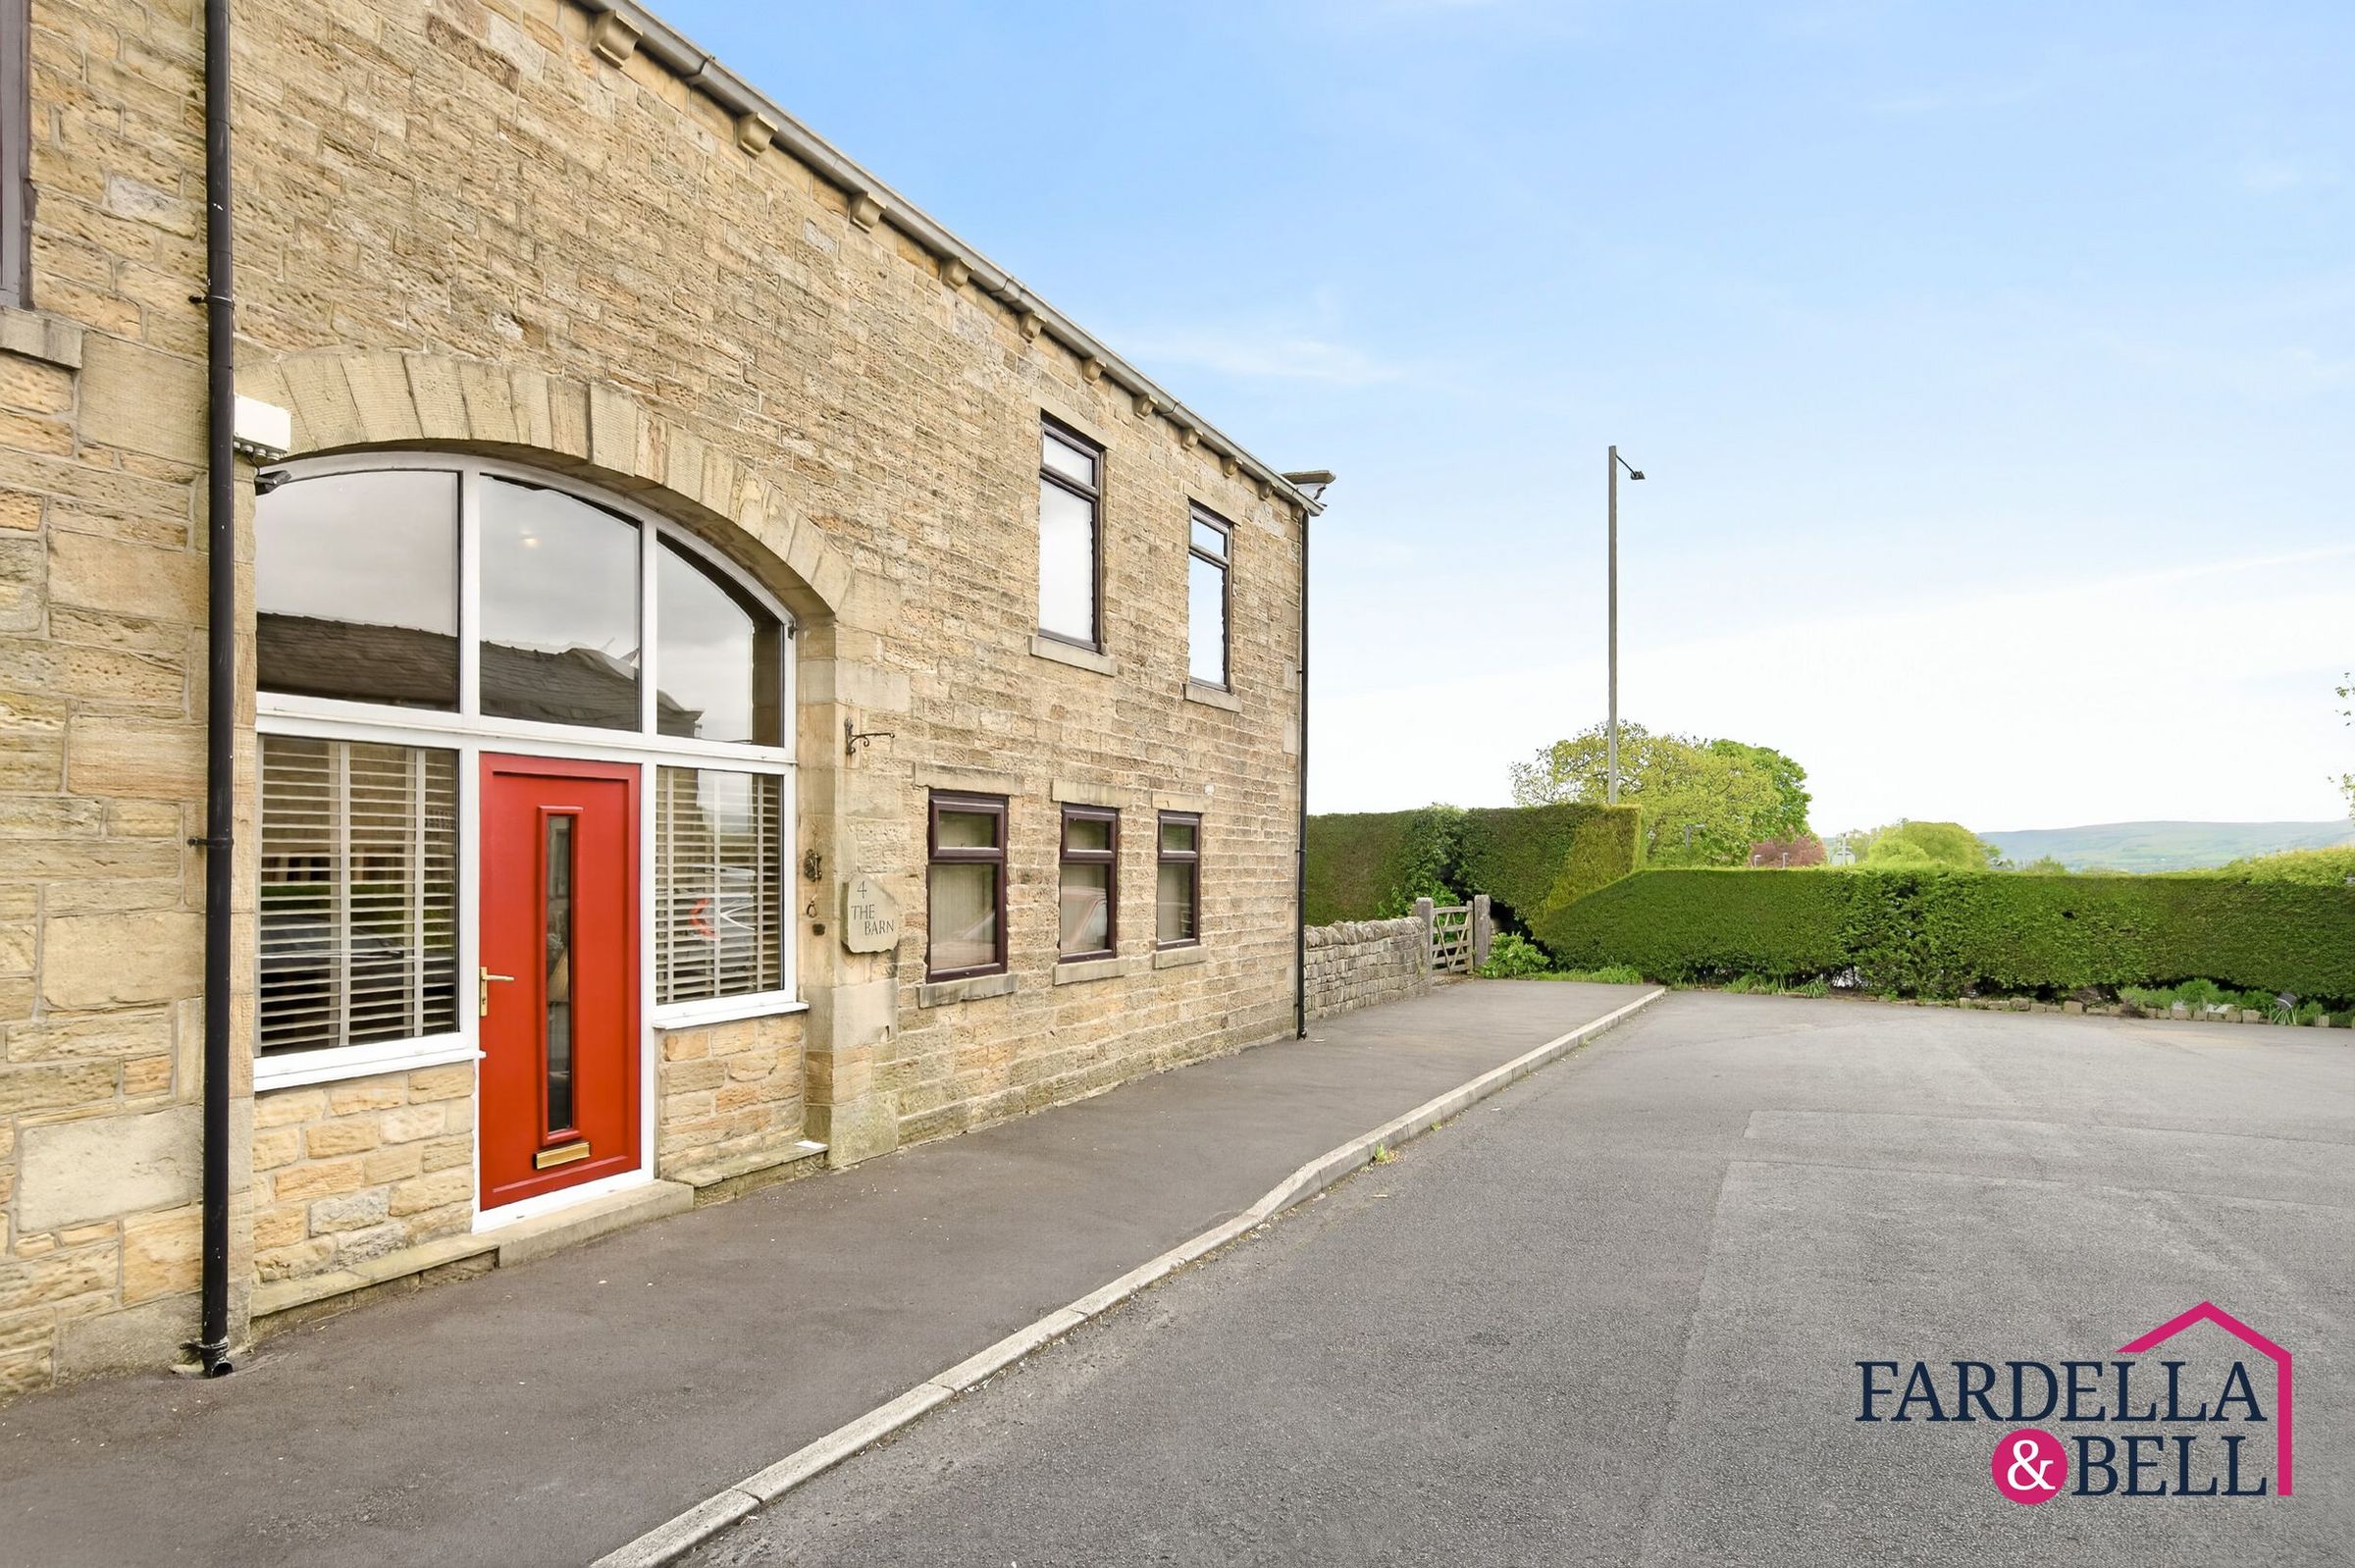
Set in the heart of Fence village, this gorgeous converted chain free semi-detached barn offers character, space and a brilliant village lifestyle, with local pubs and the renowned Michelin-starred White Swan close by.
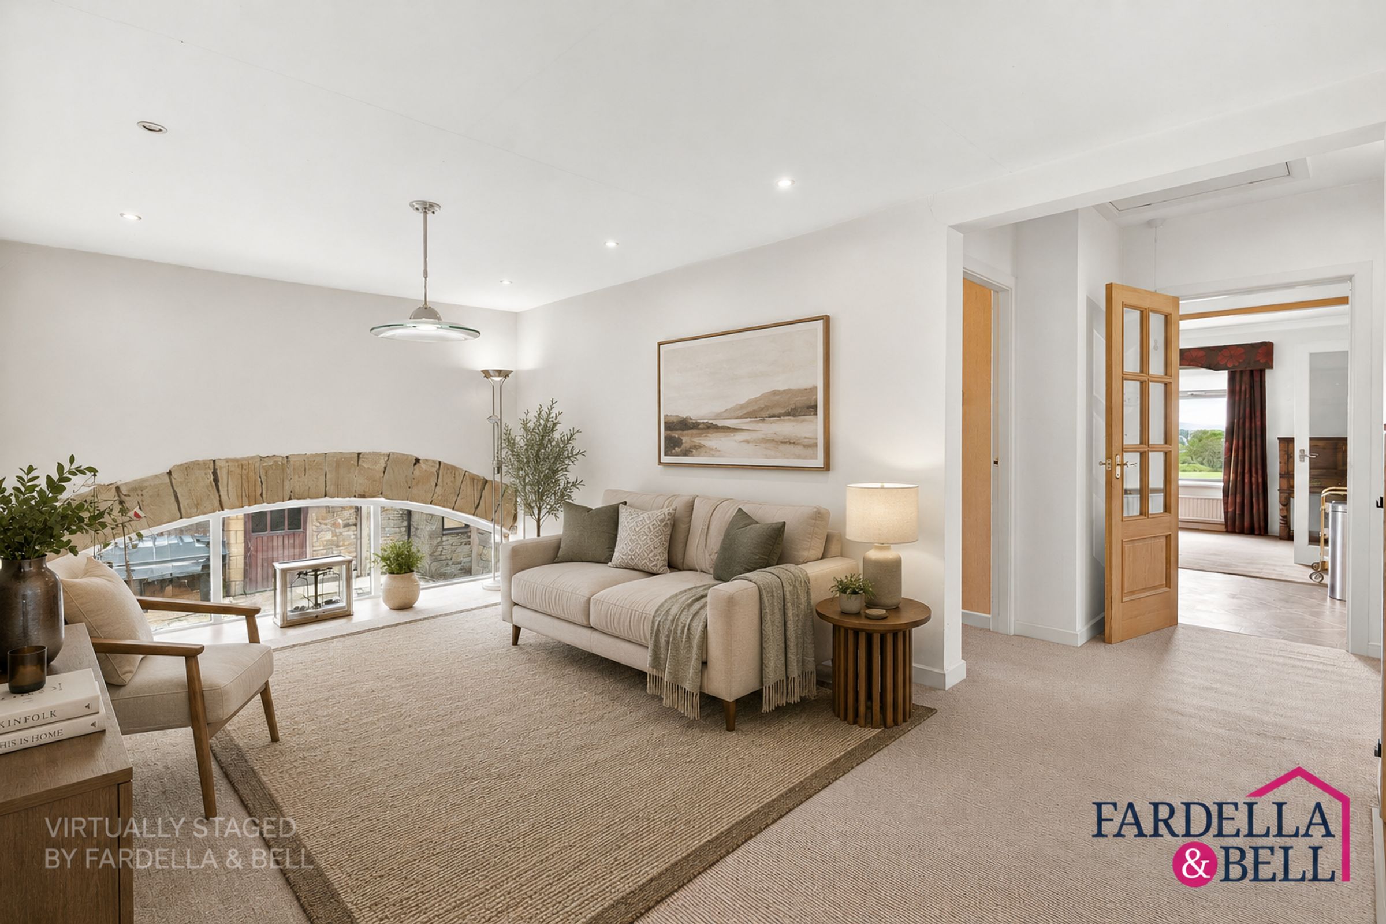
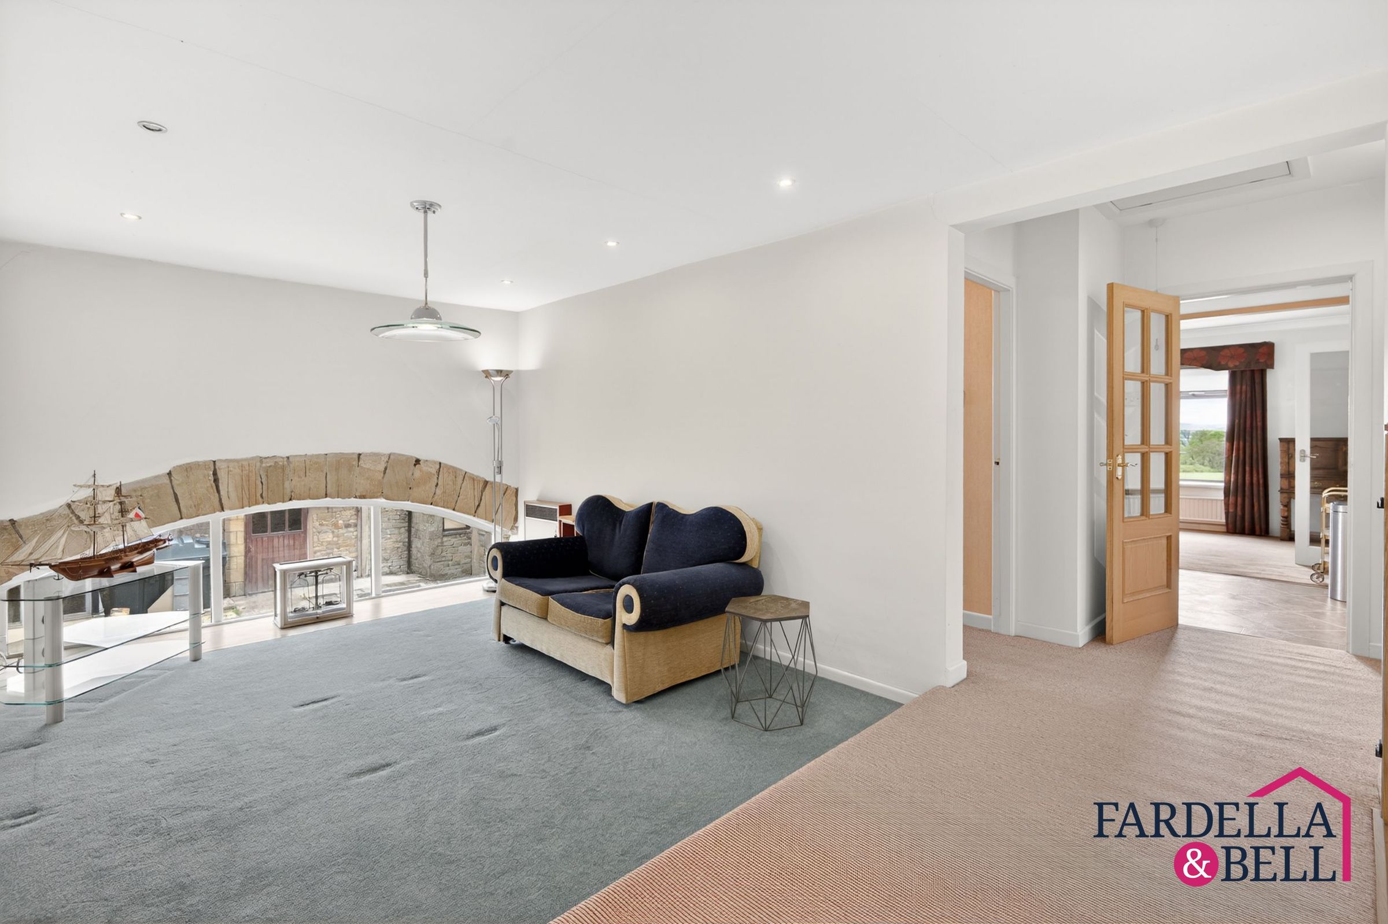
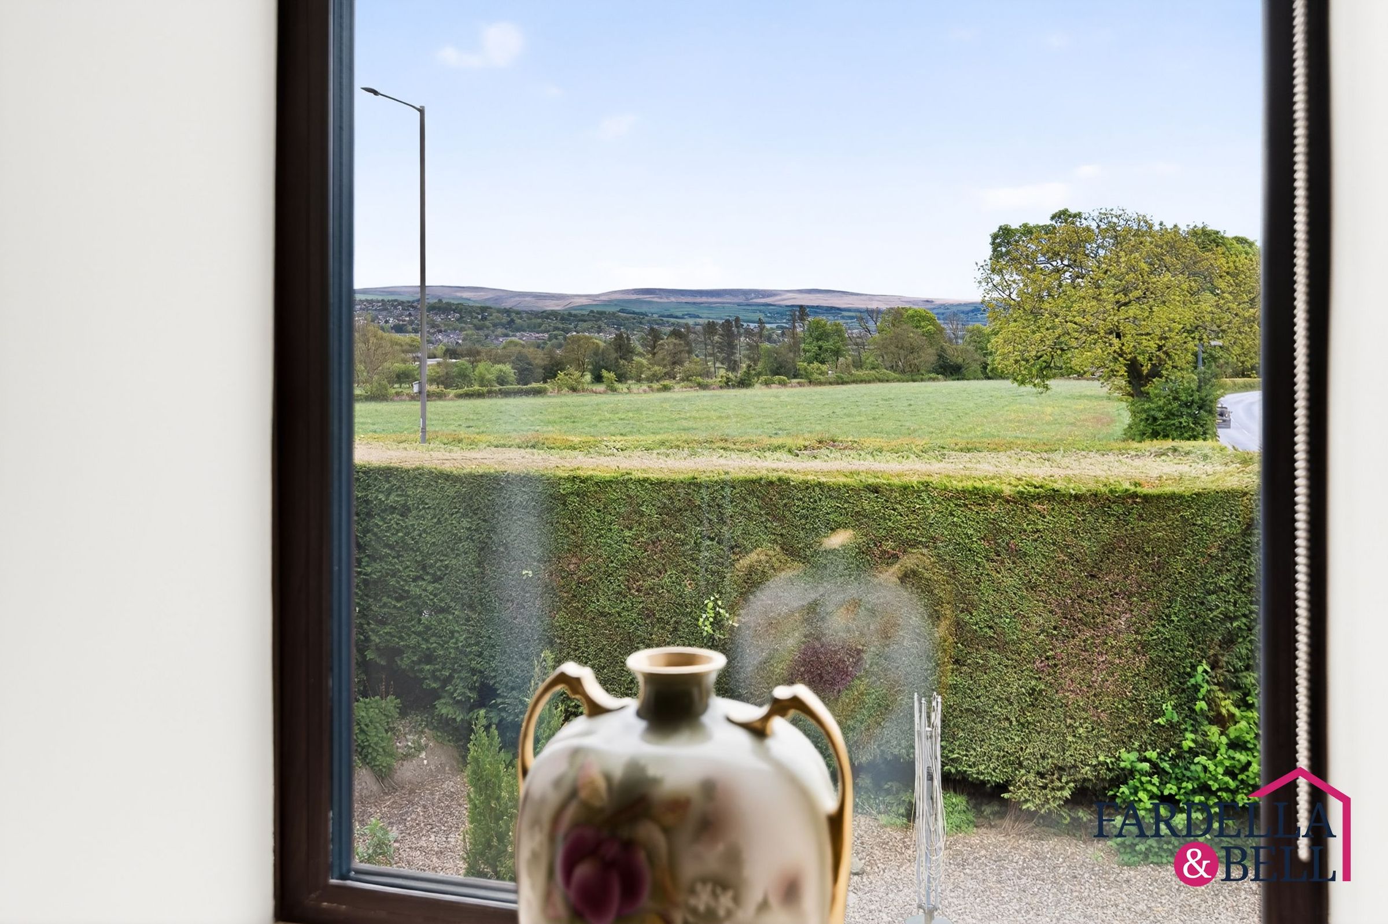
The home is arranged with upside-down living, placing the main reception spaces on the first floor to make the most of the elevated countryside views. At the top of the staircase, a versatile living area features exposed stone and a low-level glazed opening within the original barn door feature, creating a striking link to the property’s heritage.
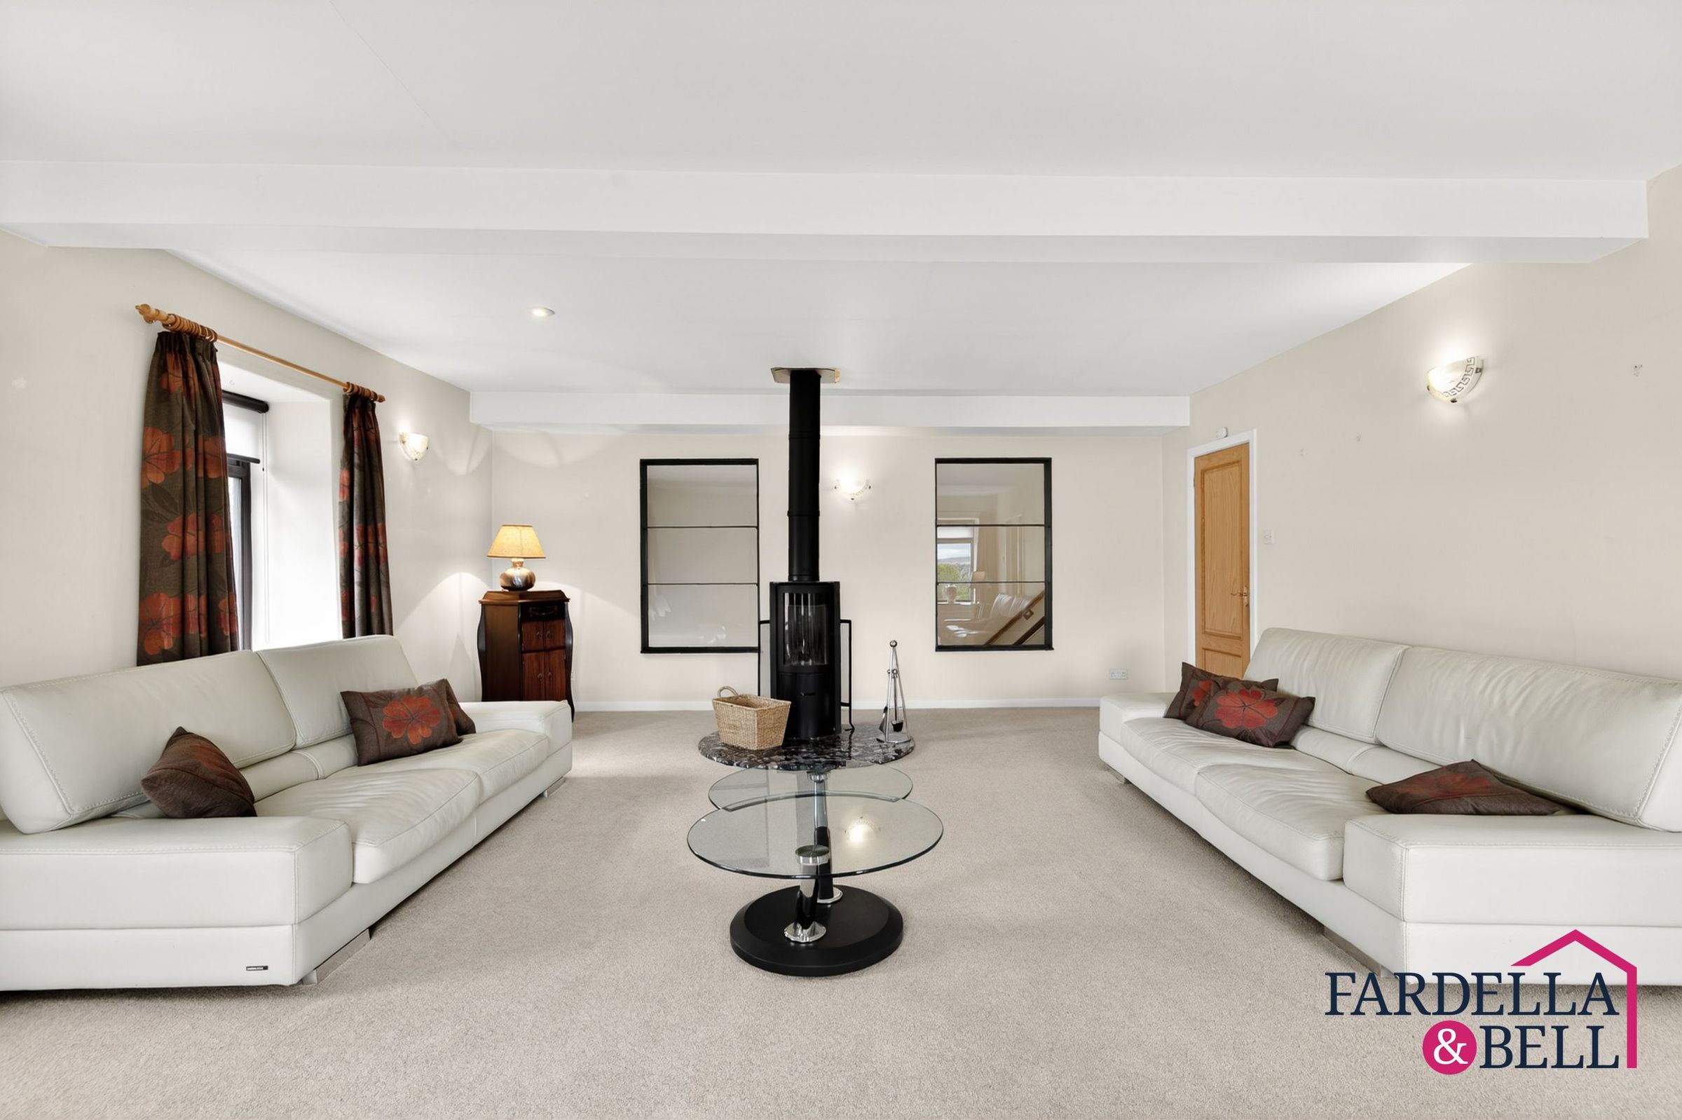
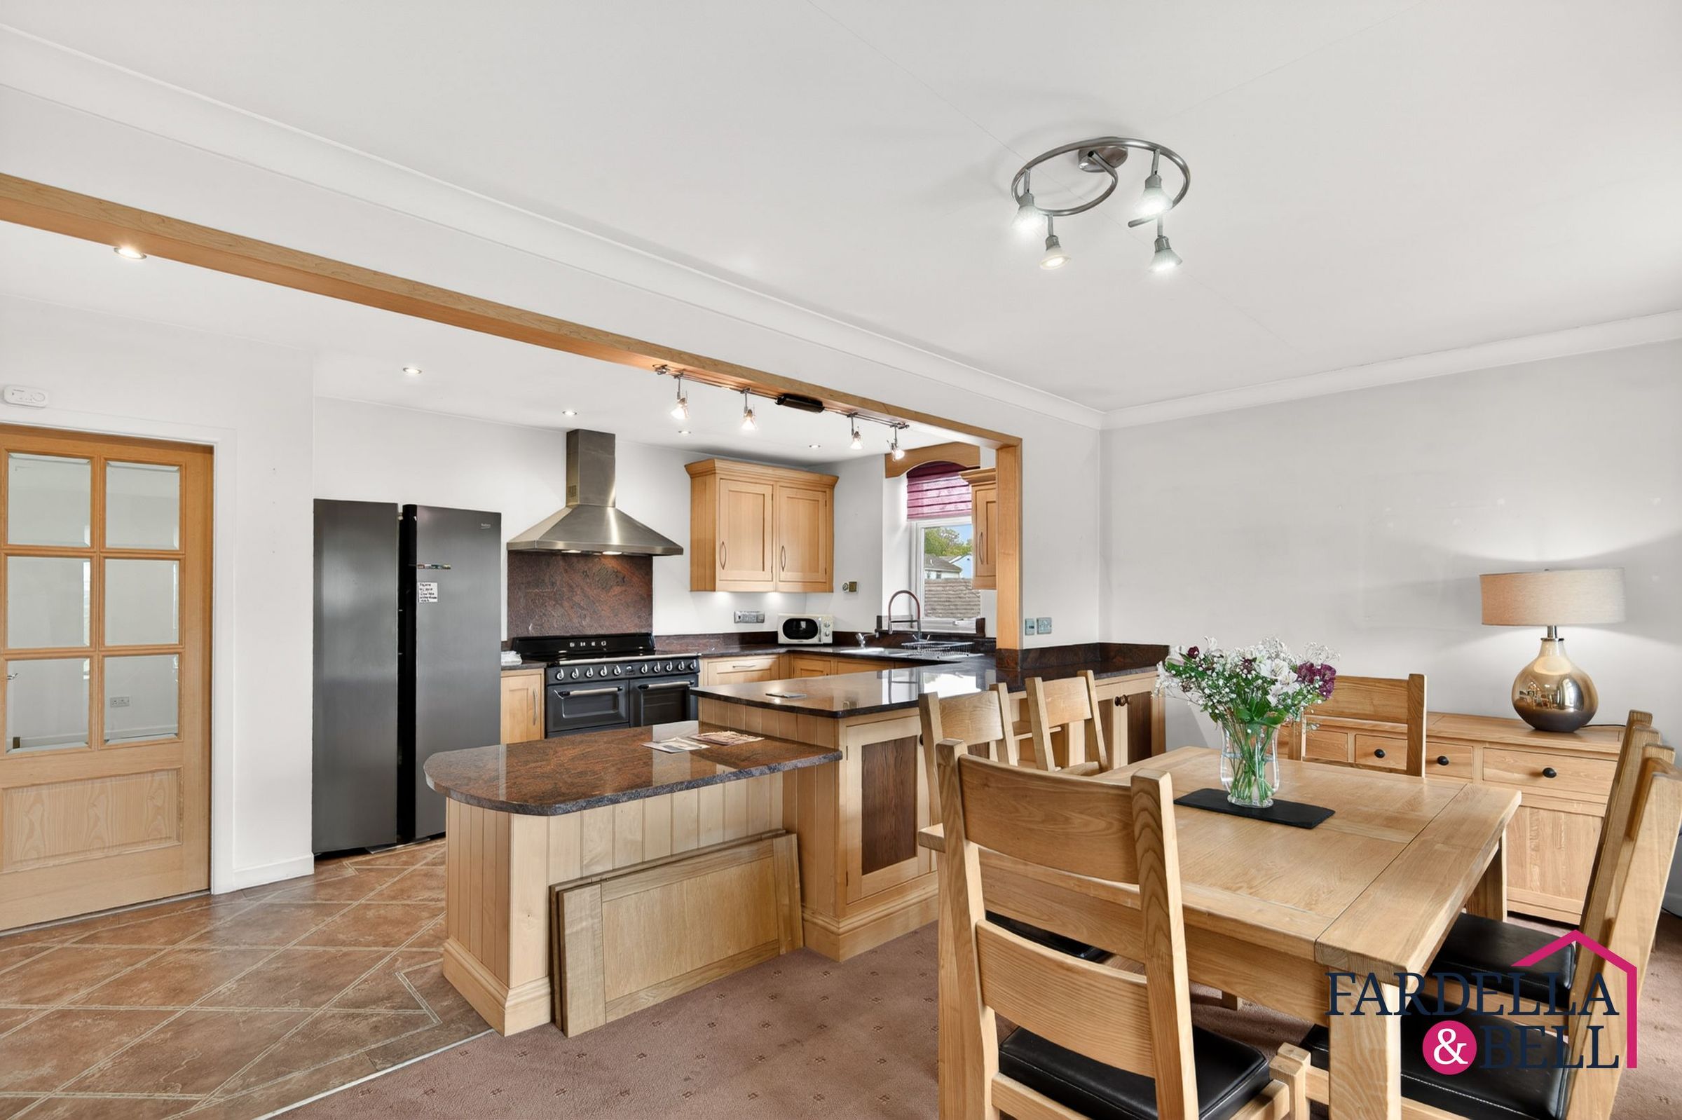
The open-plan kitchen dining space is a fantastic sociable area, the main living room is equally impressive, with dual aspect windows, feature stone window sills and a wood burning stove forming a lovely focal point.
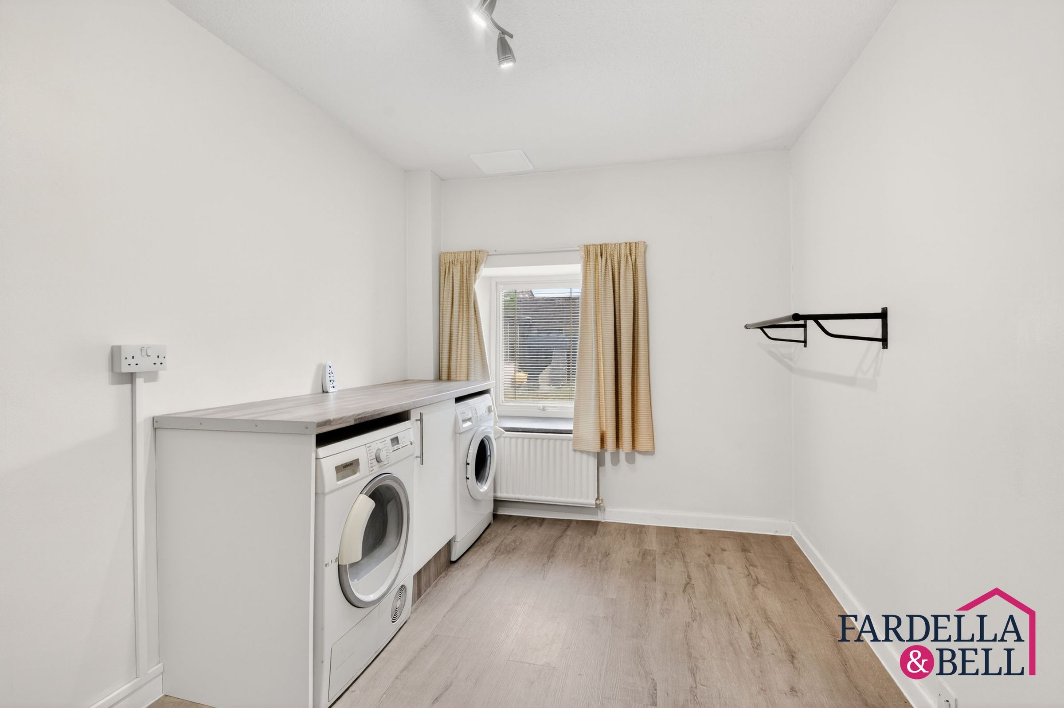
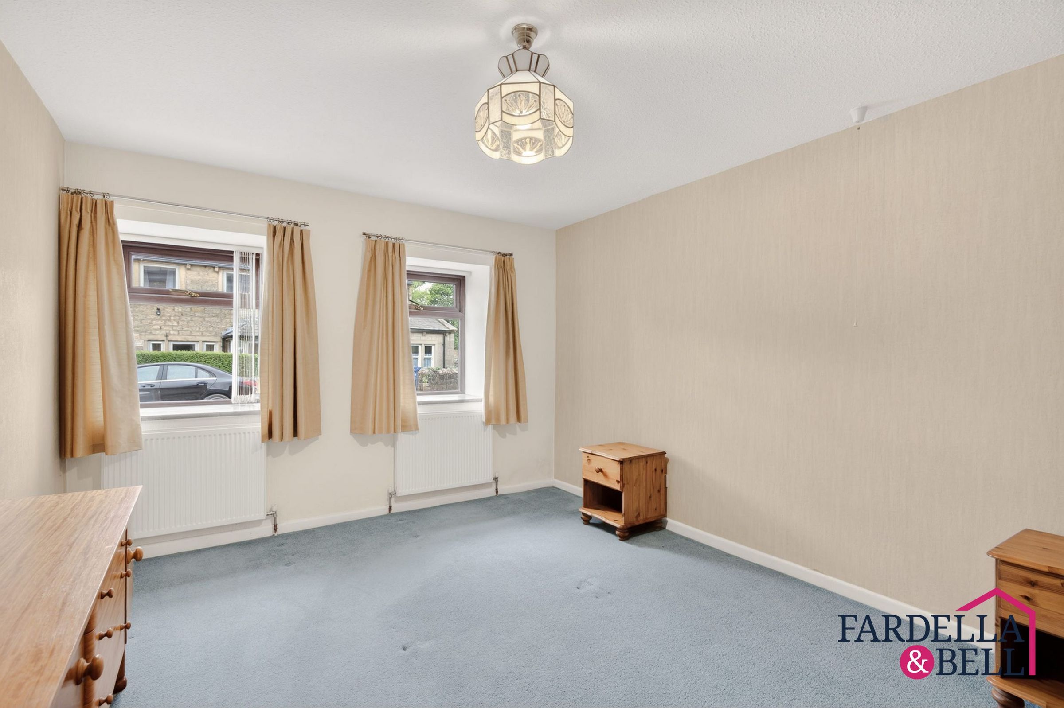
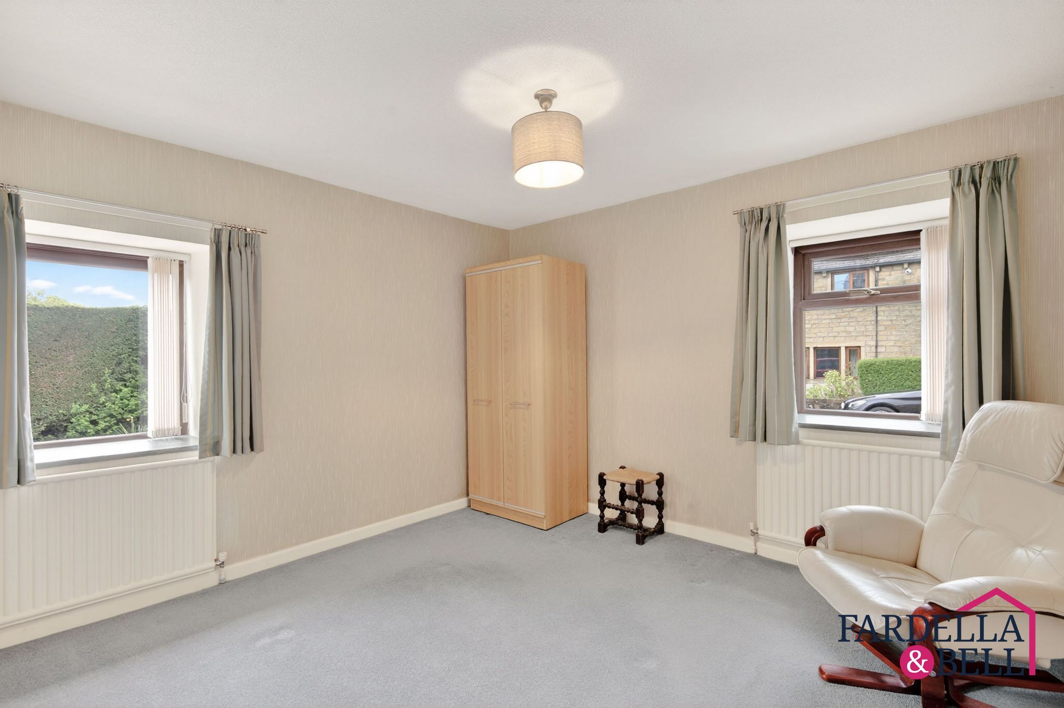
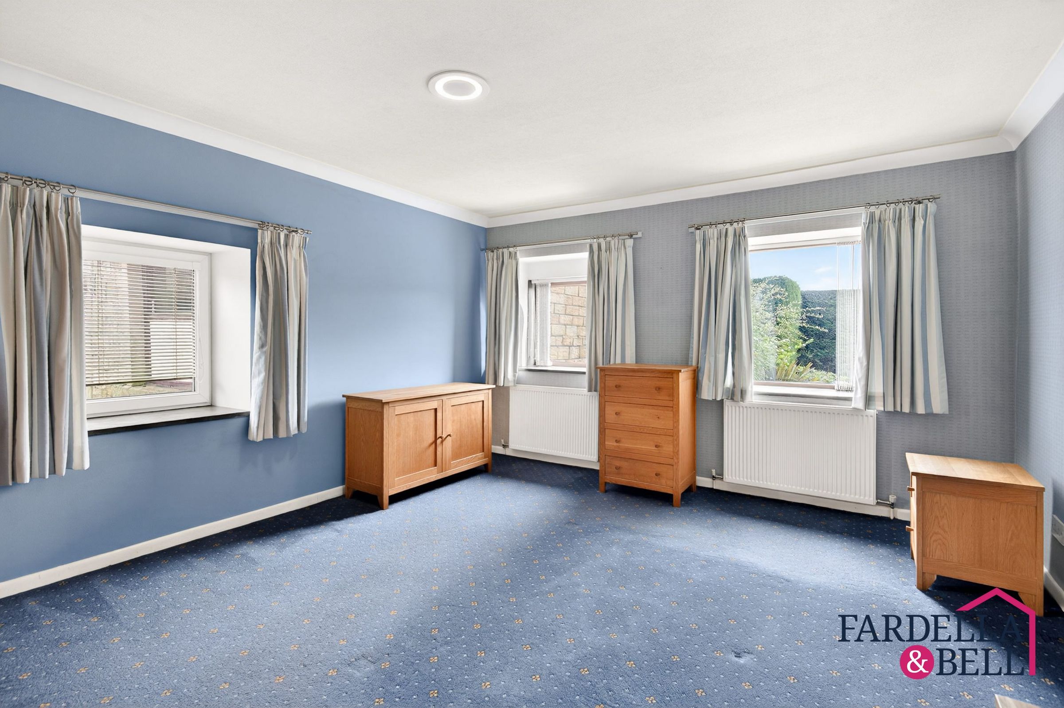
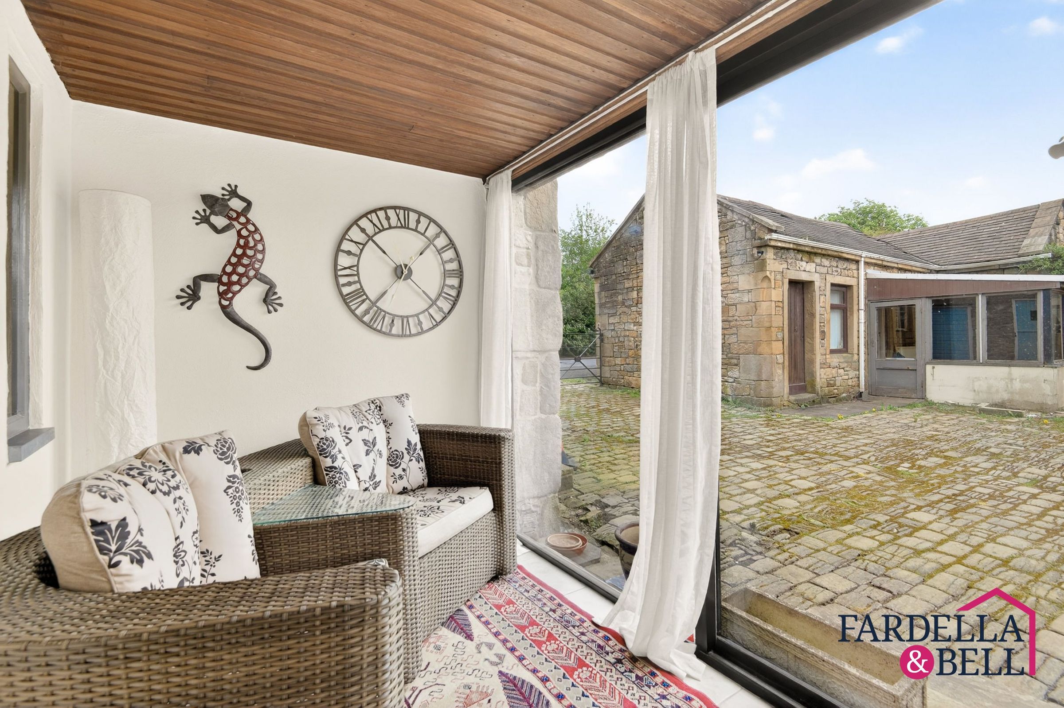
The ground floor layout is completed by three bedrooms, a useful utility room and a sun room positioned to the rear. The utility room is already fitted with plumbing for laundry appliances, but also offers excellent flexibility and could be easily converted back into a fourth bedroom, en suite or dressing room if preferred.
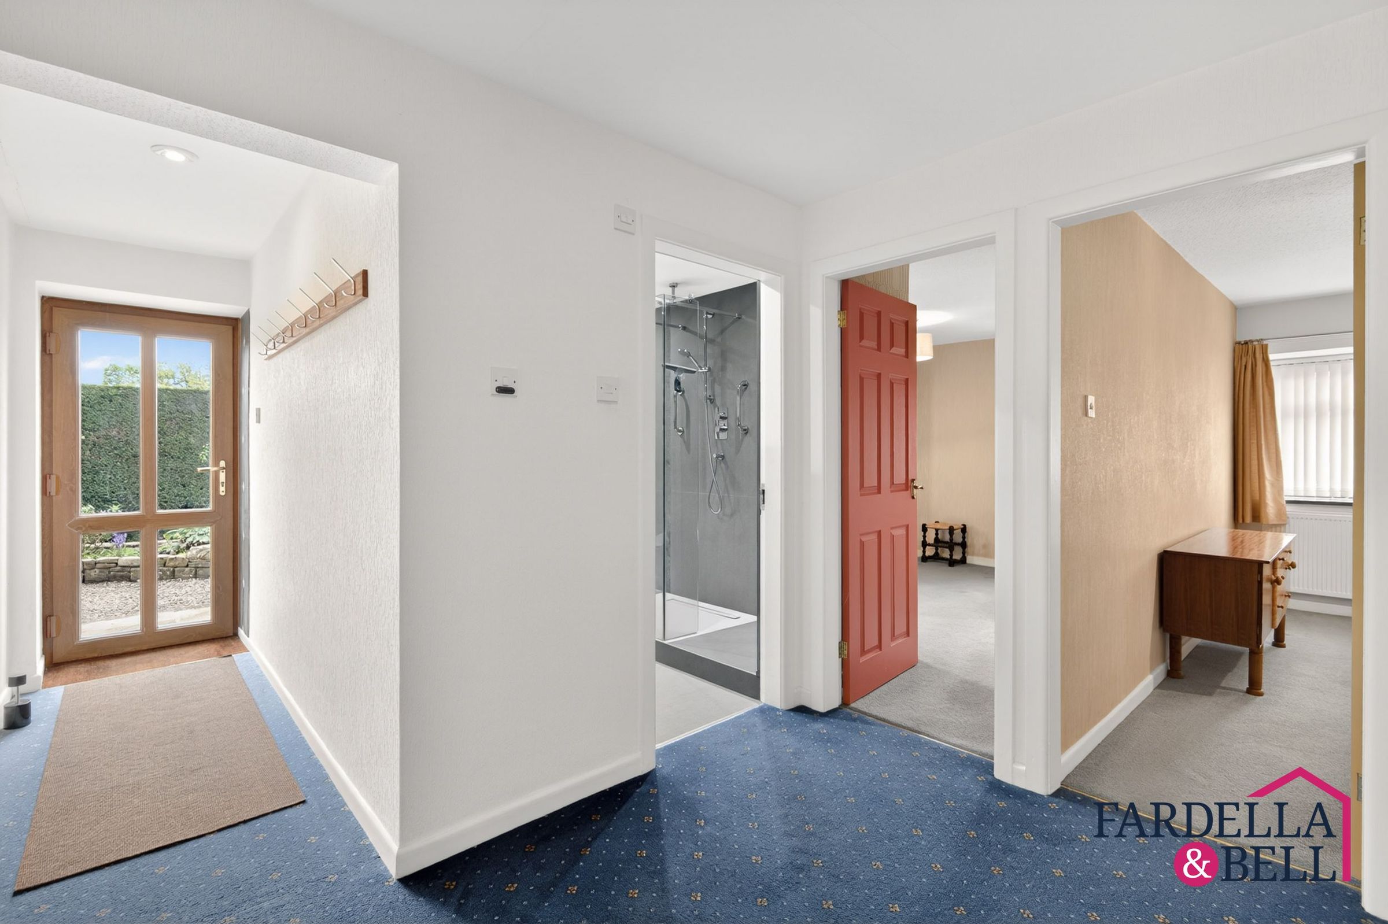
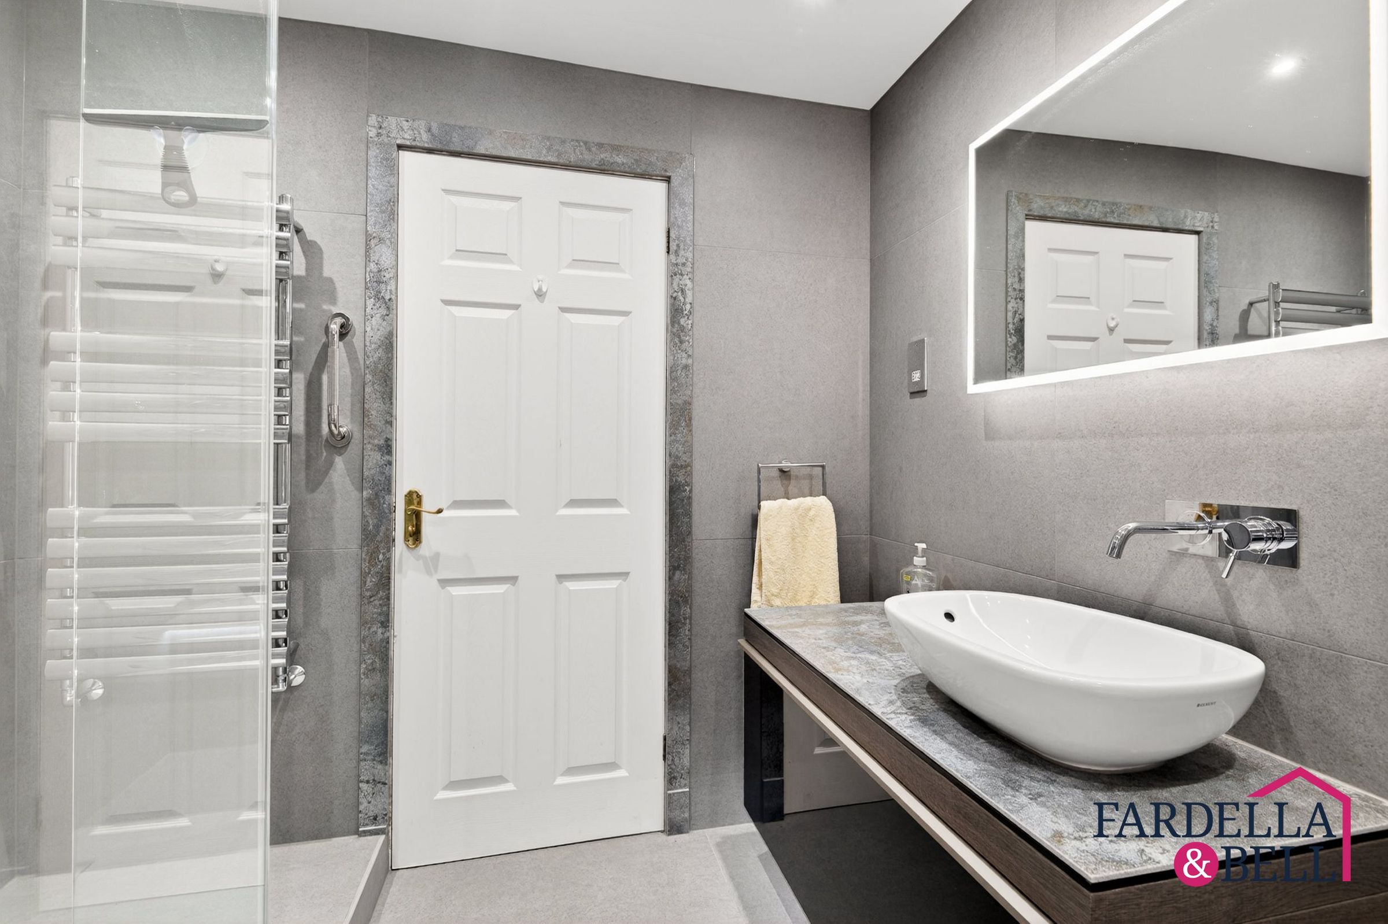
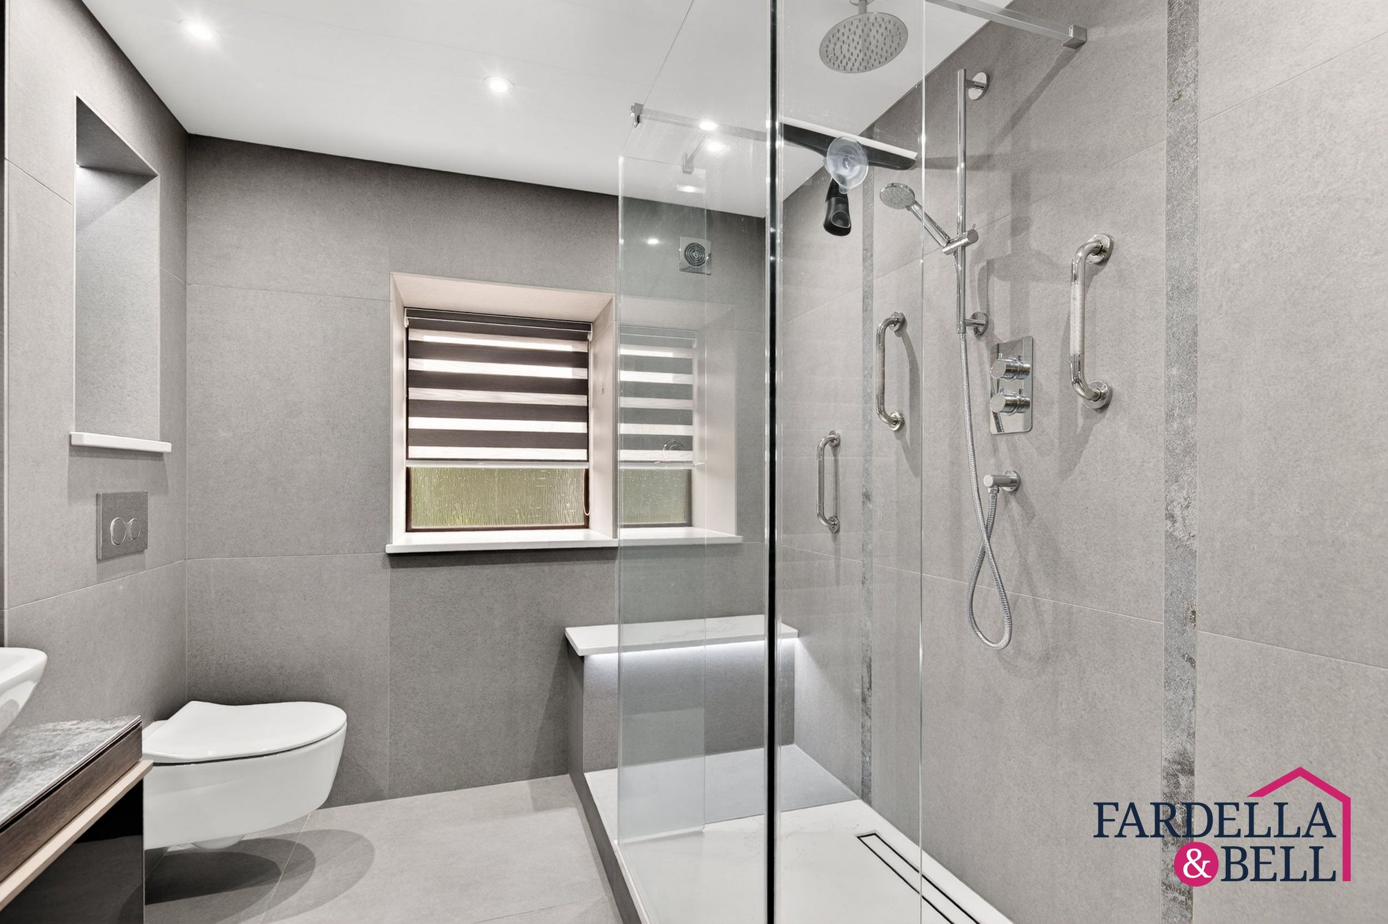
A recently fitted main family bathroom serves this level, finished with a modern suite and walk-in shower, adding a sleek and practical finish to the ground floor accommodation.
There is a large attic space covering the whole footprint, that could easily convert into another couple of rooms (subject to the relevant permissions).
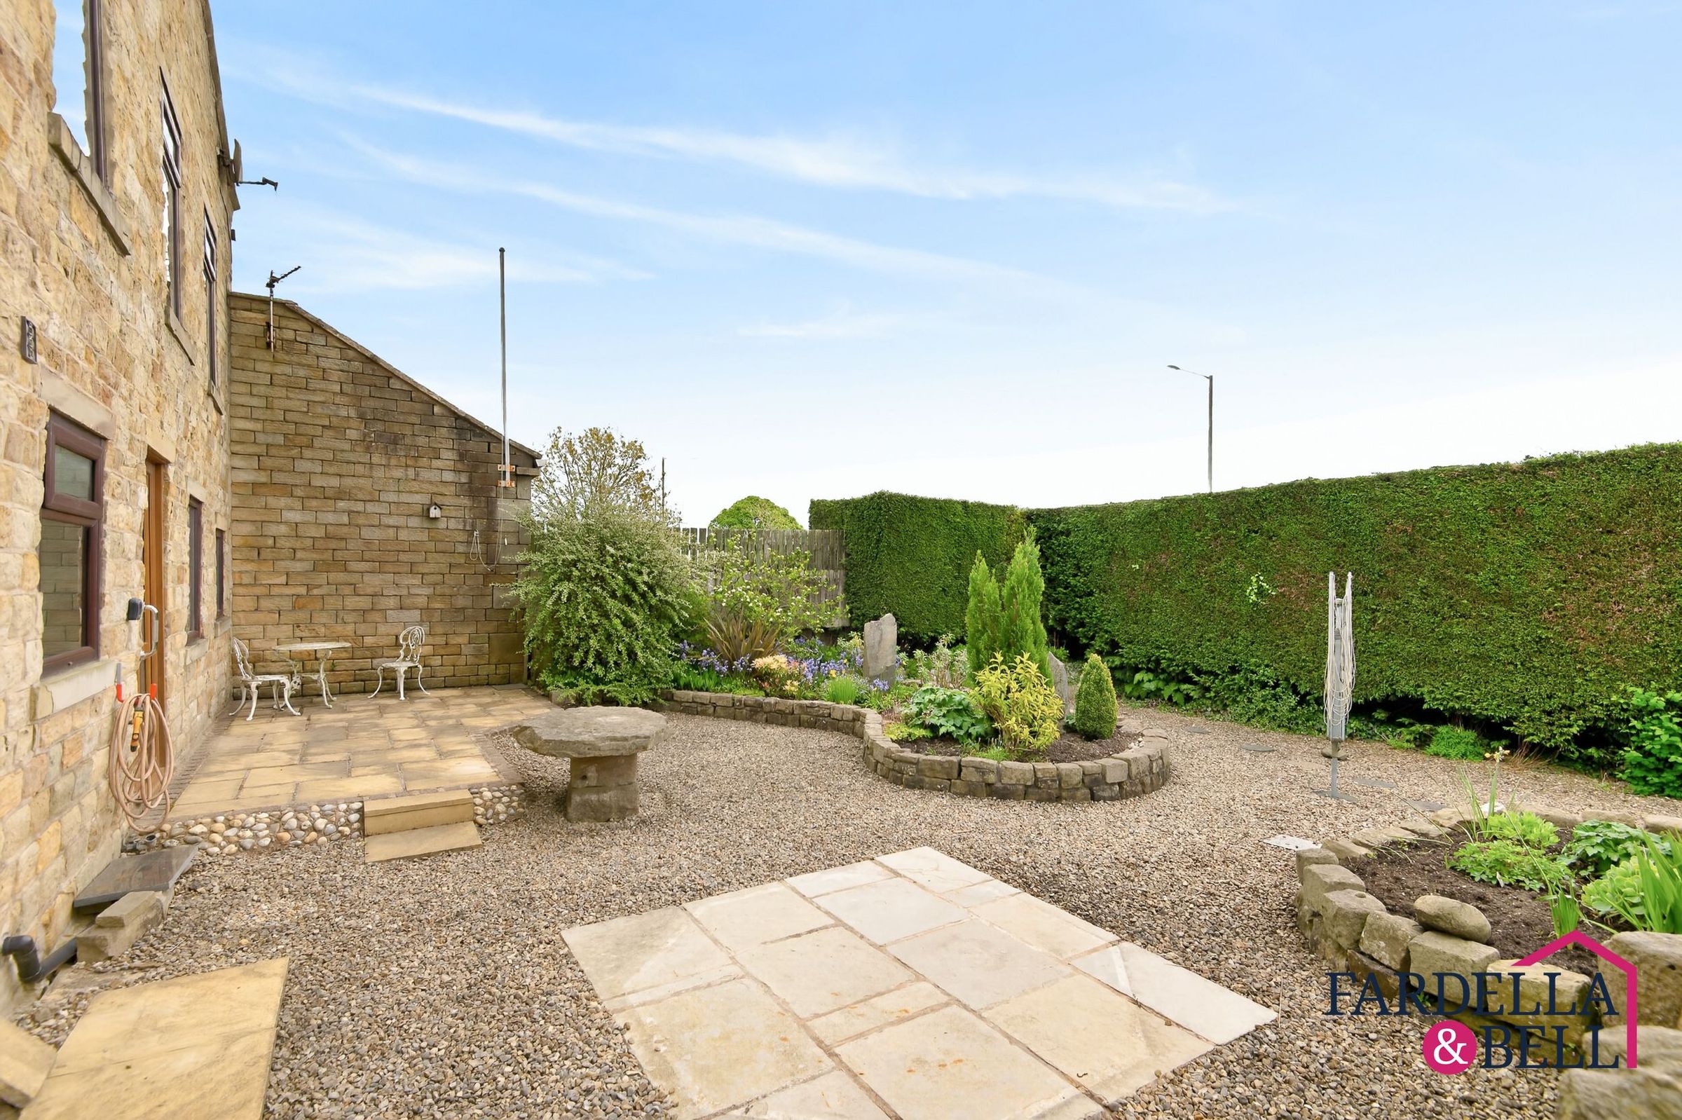
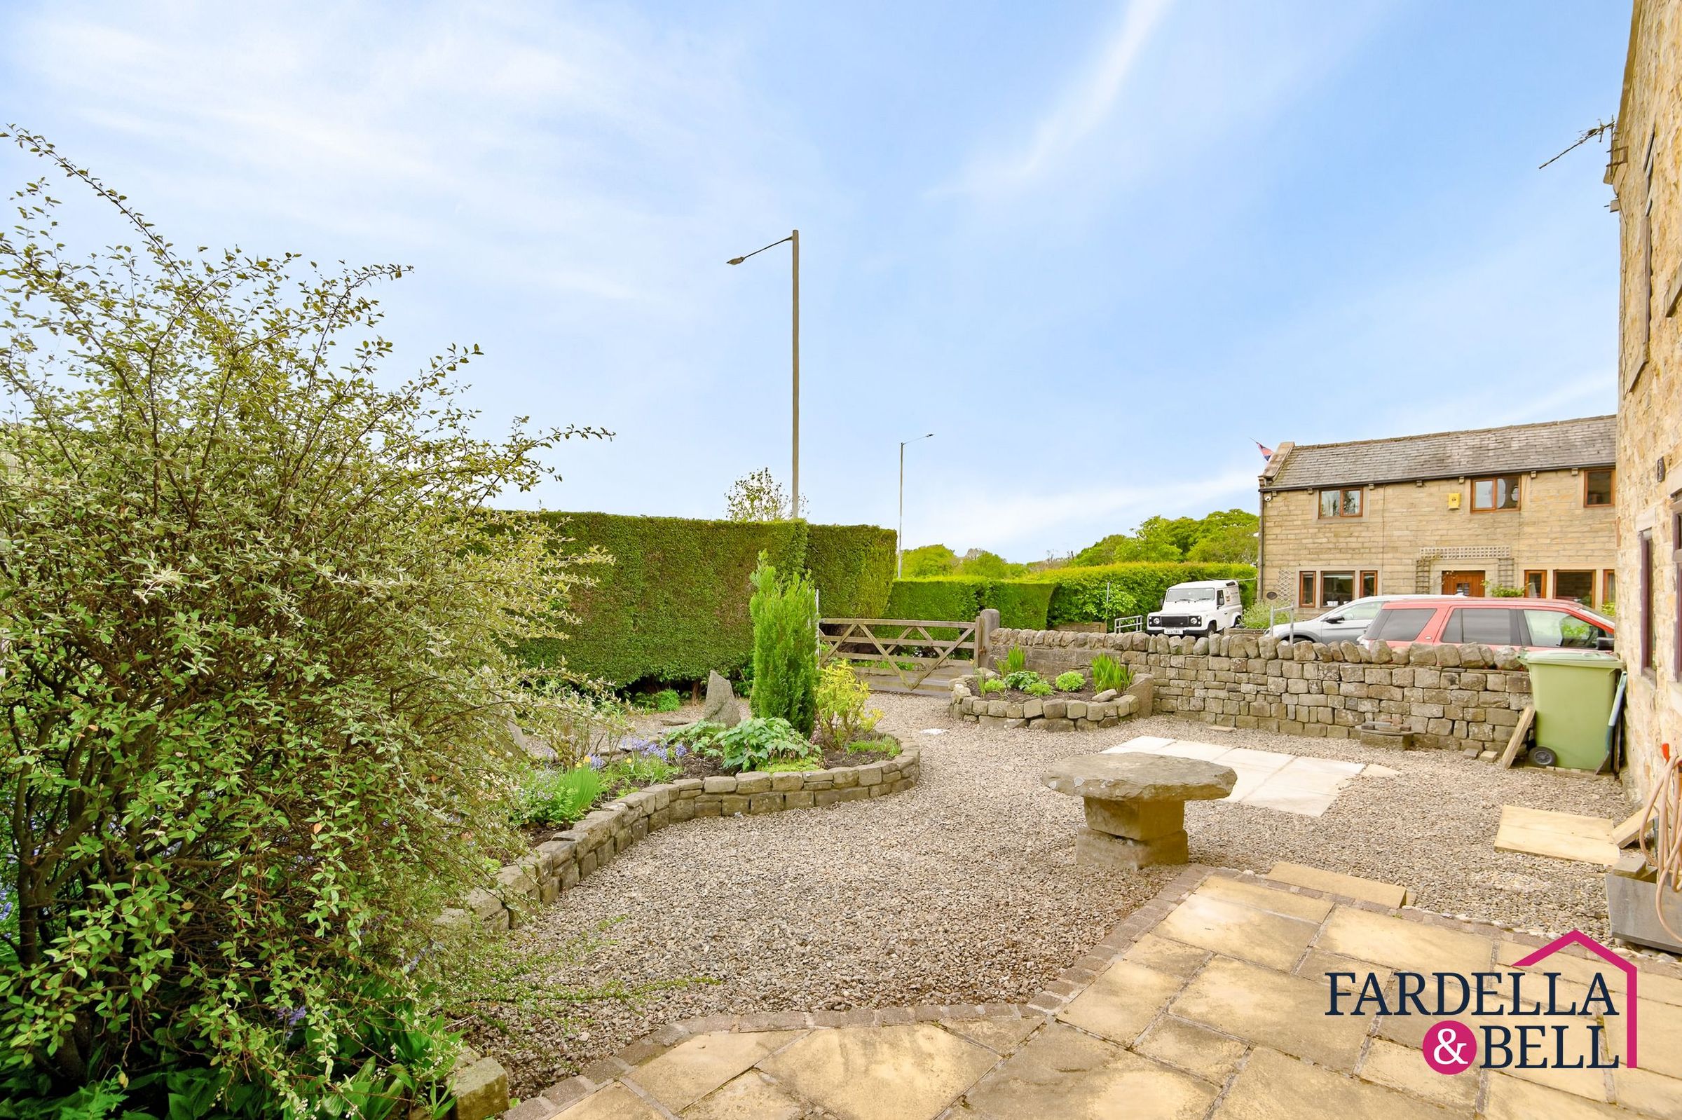
Externally, the property benefits from off-street parking, a south facing garden, solar panels with battery storage and gas central heating. The location offers village living with countryside walks nearby, bus routes close at hand, and Padiham town centre and Barrowford both within around a 10-minute drive for local independent shops, cafés and amenities.
Council Tax Band: F
Tenure: Freehold
Key details
Broadband: up to 1800mbps
Parking: Off street, On street
1023ft2 floor area
2939ft2 plot size
Freehold
Council tax band F
Local authority: Lancashire
Additional information
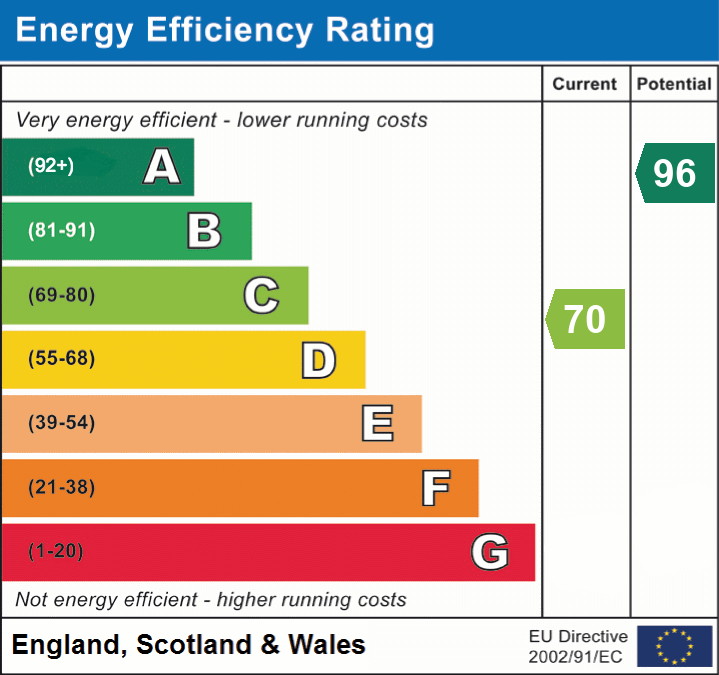
- Energy efficiency (current)
- C (70)
- Energy efficiency (potential)
- A (96)
- Easements, servitudes and wayleaves
- Yes
- Construction materials
- Stone built


Near the property
Rooms and dimensions
Property Description Ground Floor
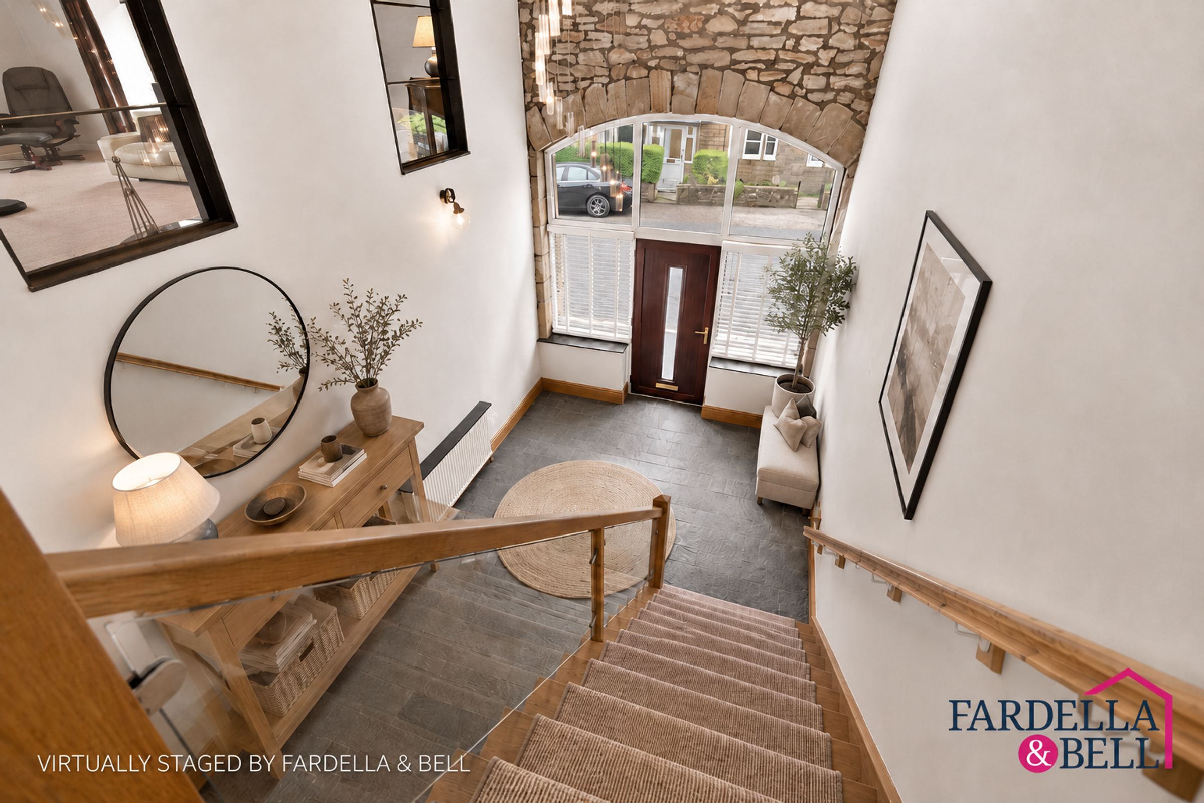
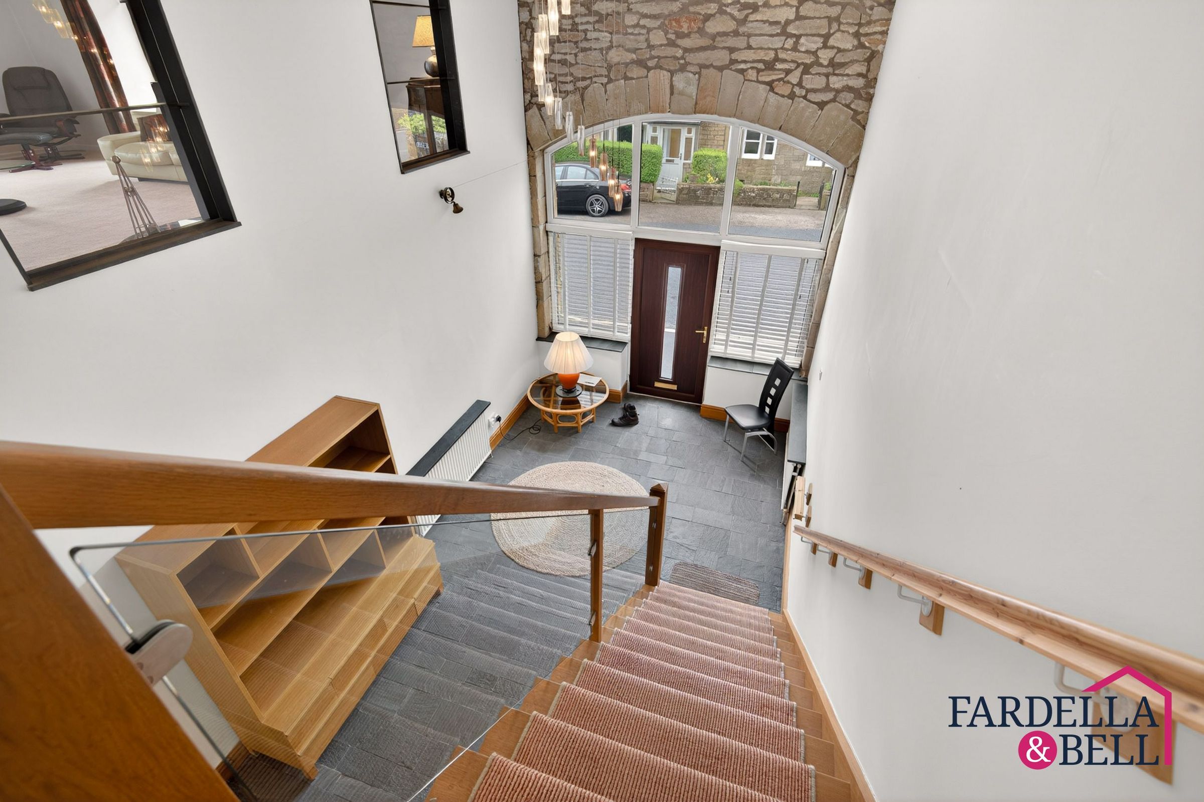
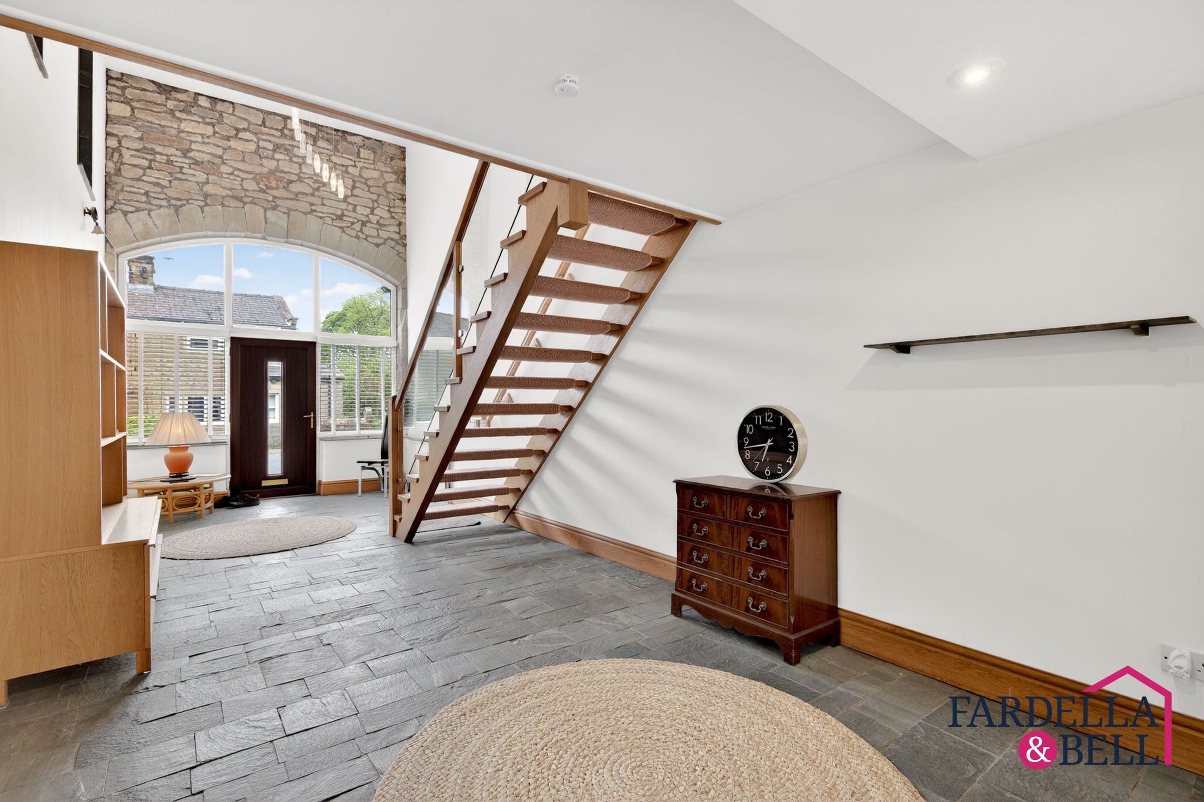
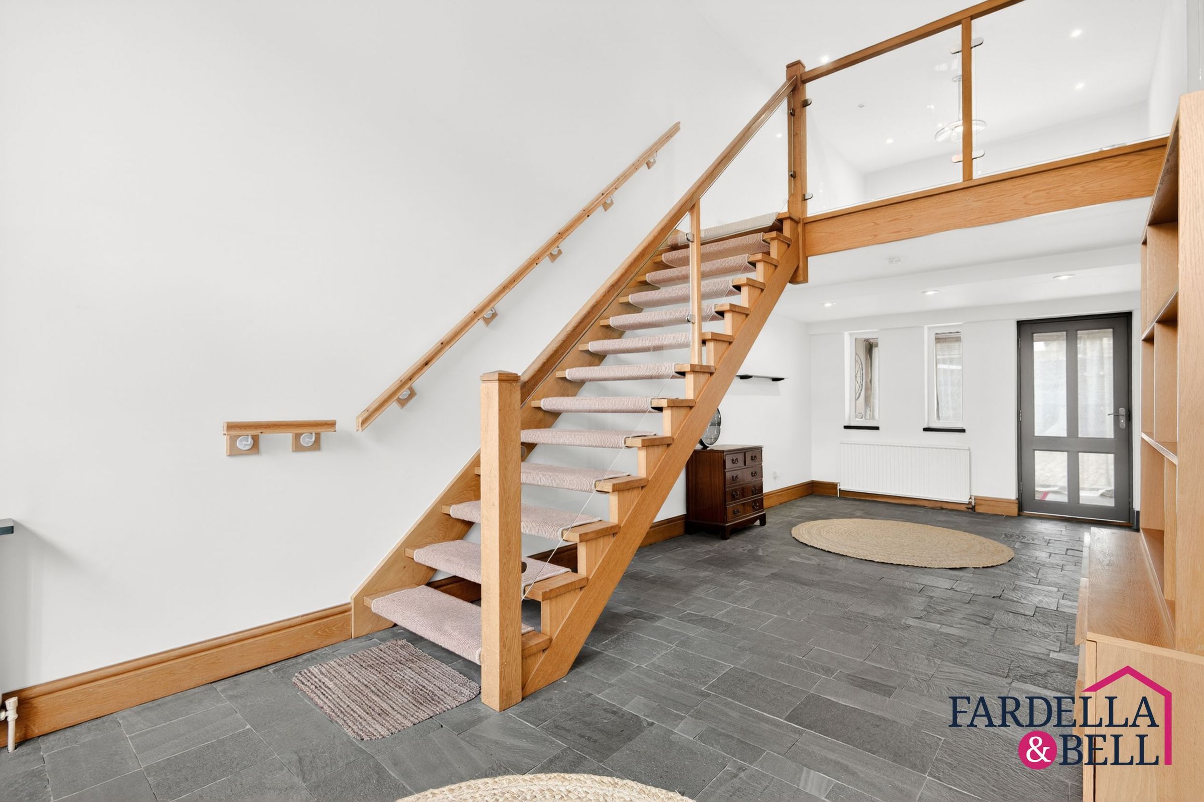
The ground floor opens into an impressive entrance hall, with exposed stone, a striking open staircase, oak detailing and glass balustrade creating a strong first impression. The space offers excellent circulation through the home, with access through to a sun room positioned to the rear, providing an additional reception space with plenty of natural light. The ground floor also includes three bedrooms, offering flexible accommodation for family living, guests or home working. A modern family bathroom serves this level, finished with a contemporary suite and walk-in shower. There is also a useful utility room, complete with plumbing available for a washing machine and dryer. This room adds everyday practicality, but also gives buyers a valuable option to reconfigure the layout, as it could be converted back into a fourth bedroom if preferred.
Property Description First Floor
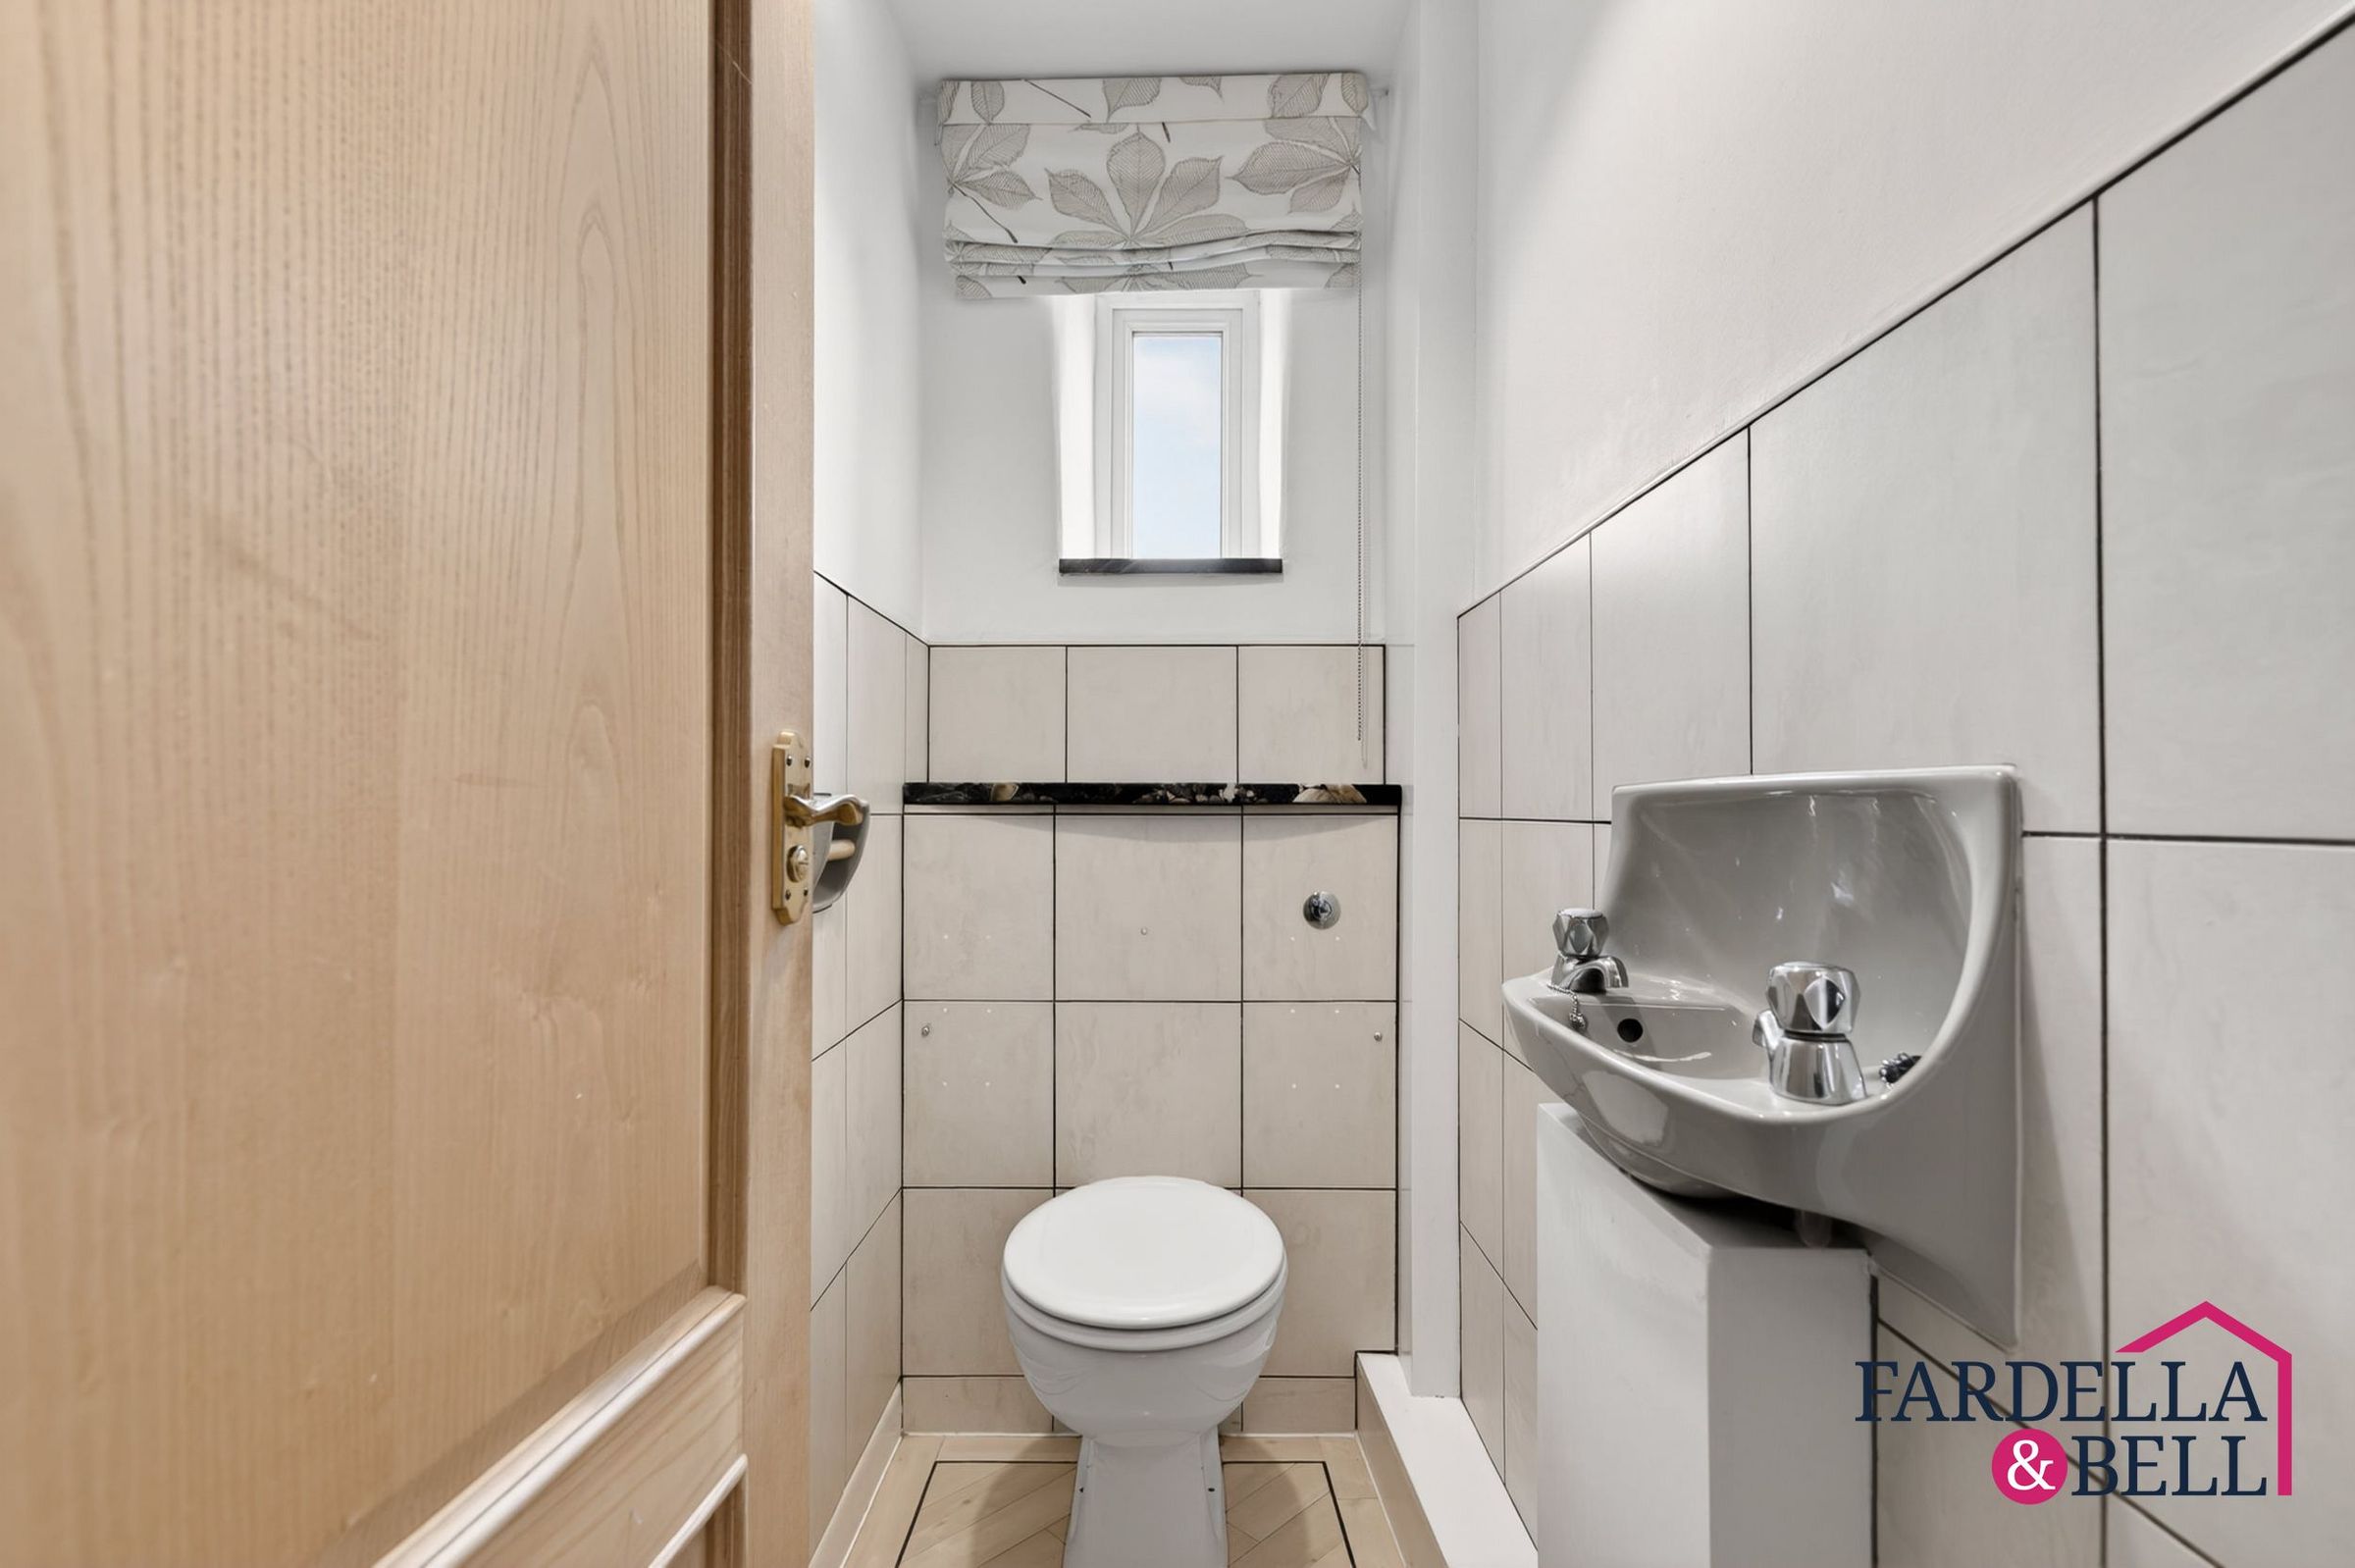
The first floor showcases the home’s upside-down layout, with the main living spaces positioned to take full advantage of the elevated countryside view. At the top of the staircase is a versatile living area, featuring the top of the original barn door with exposed stone, low-level double glazing and additionally a separate wc and for practicality. There is access into a gorgeous open-plan kitchen and dining space, filled with natural light and enjoying views over the surrounding fields. The bespoke Michael James kitchen is fitted with granite work surfaces, a range cooker, fridge freezer point, hot water tap and generous storage, creating a fabulous space for everyday living and entertaining. The main living room is a superb open space, again making the most of the elevated position with dual aspect windows, feature stone window sills and lovely countryside views. A wood burning stove and a mix of light, space and original character gives this floor a wonderful barn conversion feel.
Properties you may like
Disclaimer - We have not tested any appliances, fixtures, fittings, or services and cannot confirm they are in working order. Buyers must satisfy themselves as to condition, and no employee of Fardella & Bell is authorised to give any warranty or guarantee. All measurements are approximate and may be subject to error. They should not be relied upon for furniture, fixtures, or floor coverings. These particulars are provided in good faith, approved by the vendor(s), and are subject to error and omission. They do not form part of any offer or contract. Buyers should satisfy themselves on all matters, including any alterations or works and the relevant consents or approvals. AML All buyers and sellers must complete Anti-Money Laundering checks in line with HMRC regulations before a transaction can proceed. Fardella & Bell uses Coadjute’s Assured Compliance service, and a fee is payable for each individual check.