Like the look of this property?
We would love to hear from you and arrange a viewing of this property. Get in touch now!
Looking to sell a property?
You can get a free online or in person valuation.
Property features
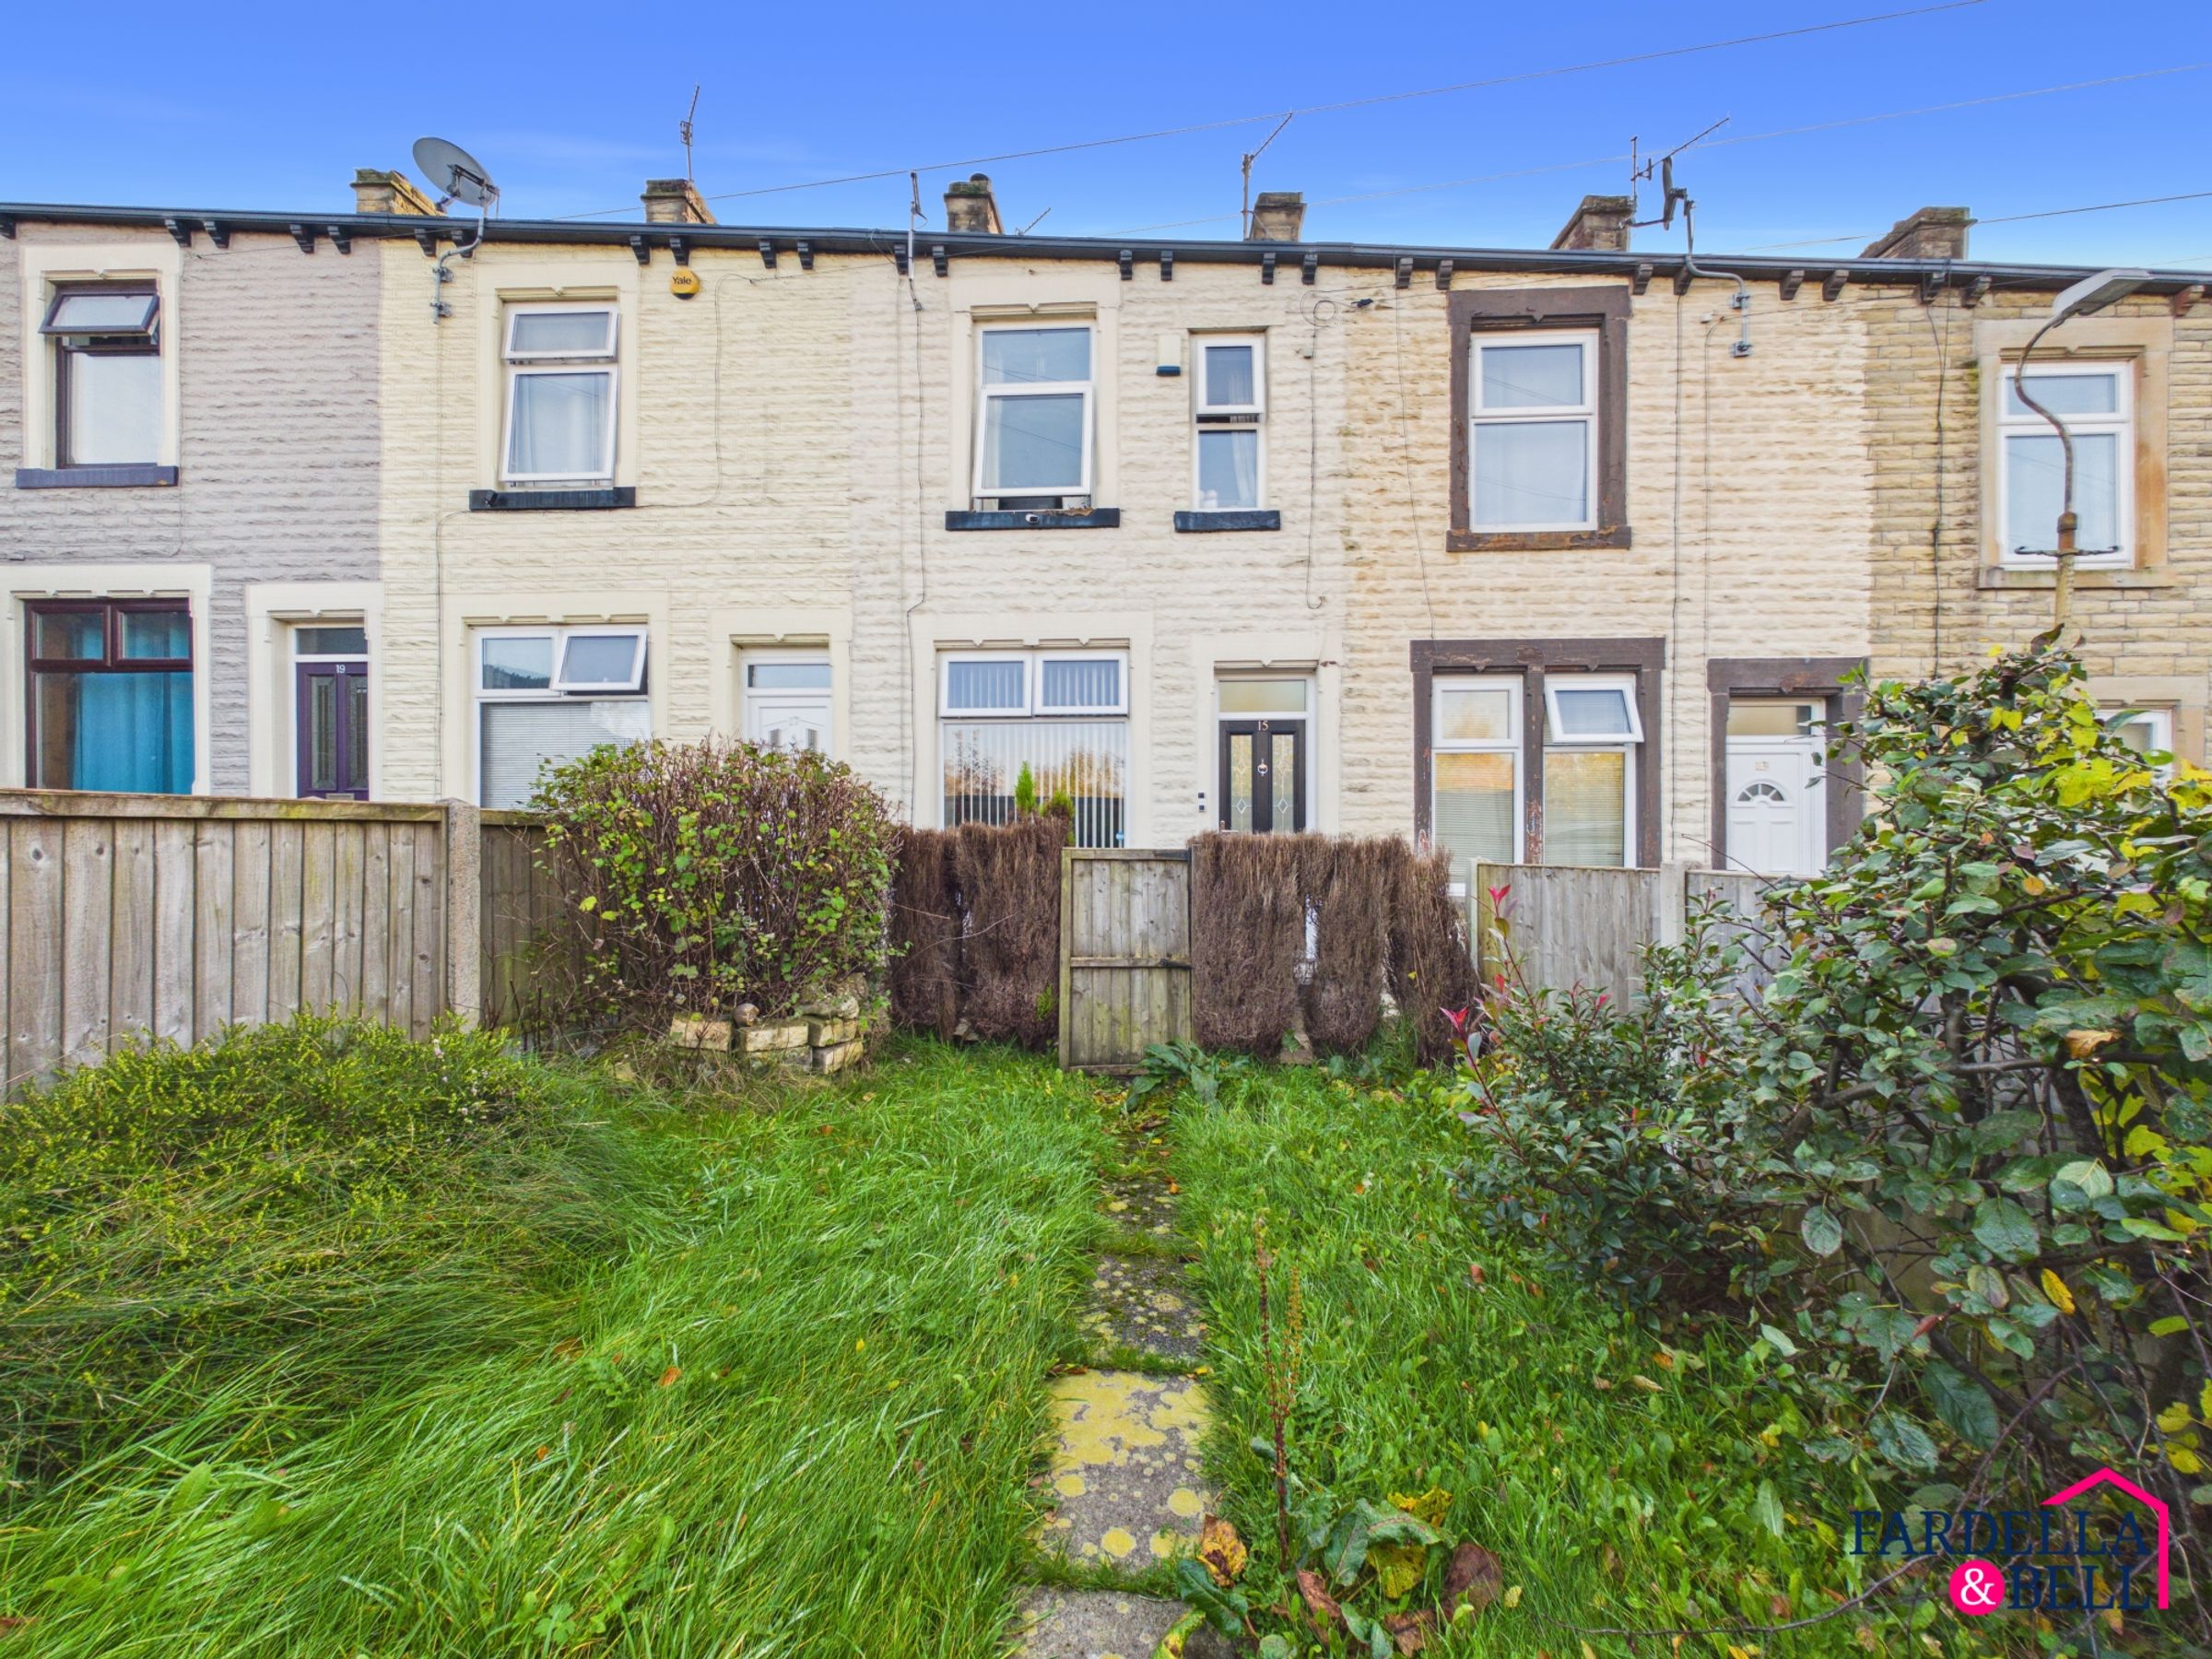
Three-bedroom mid-terraced property
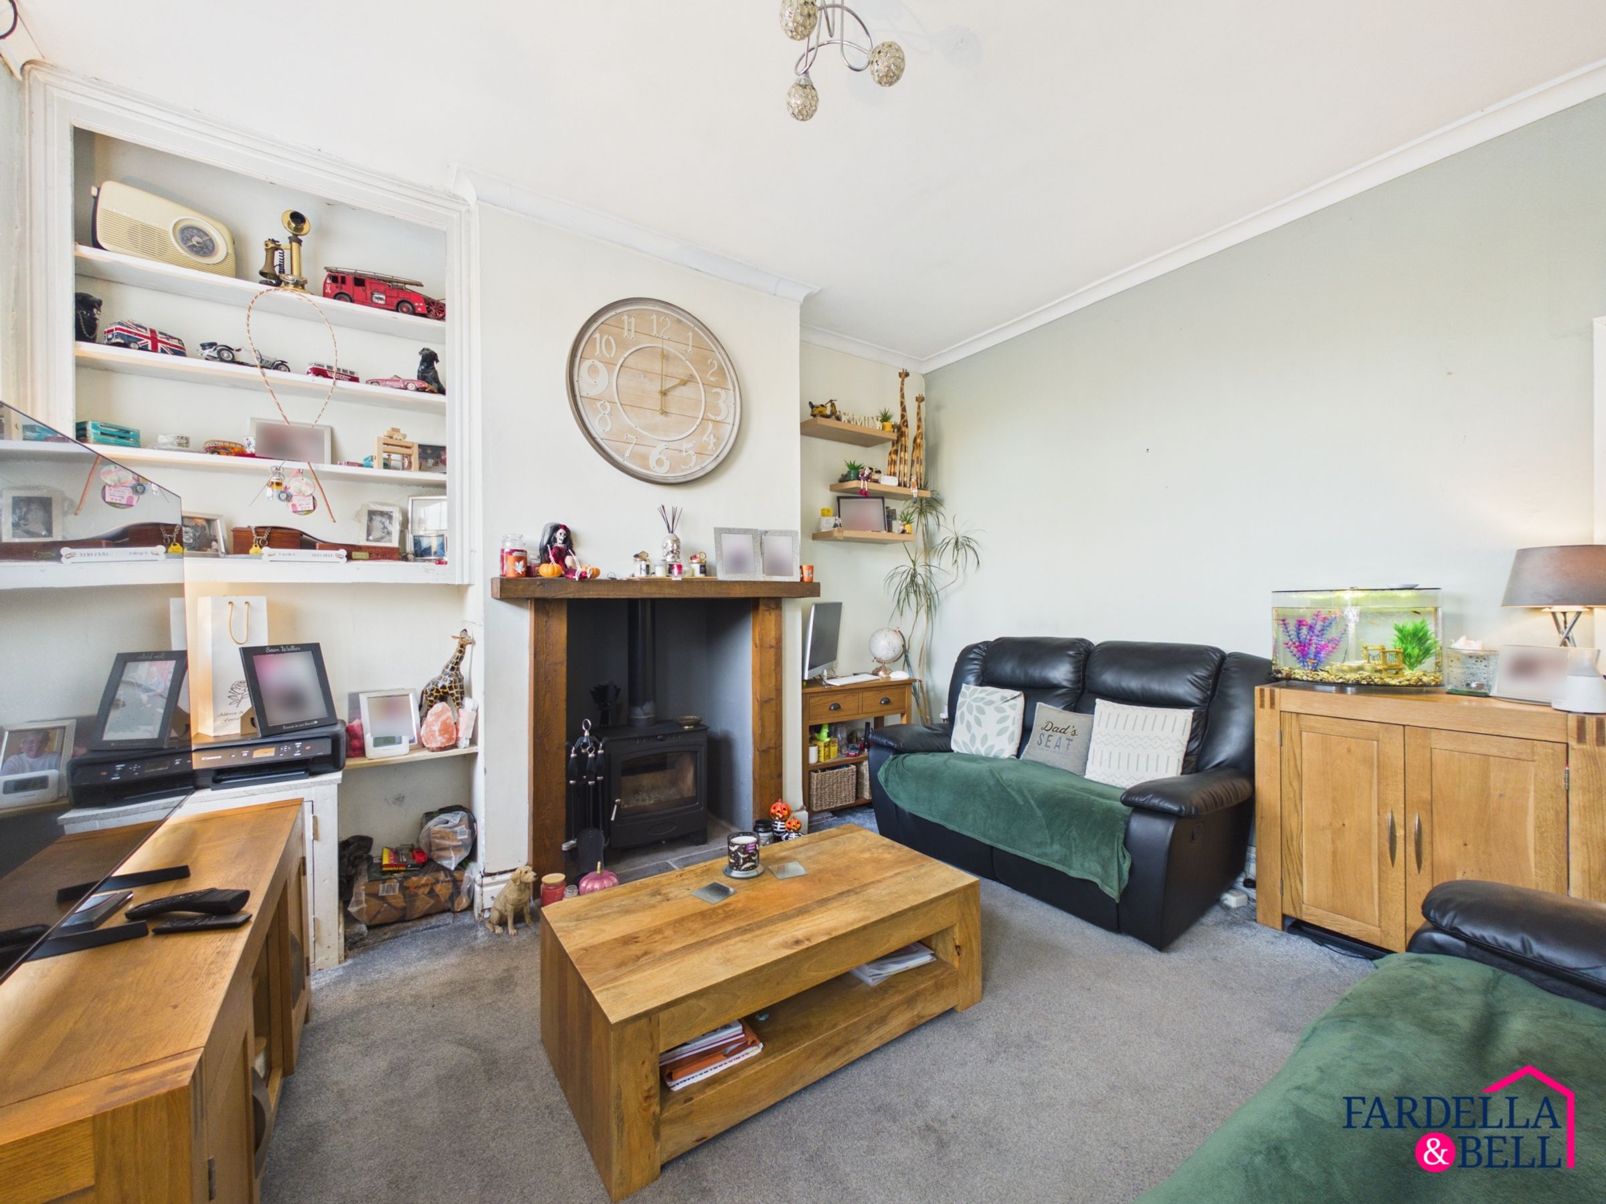
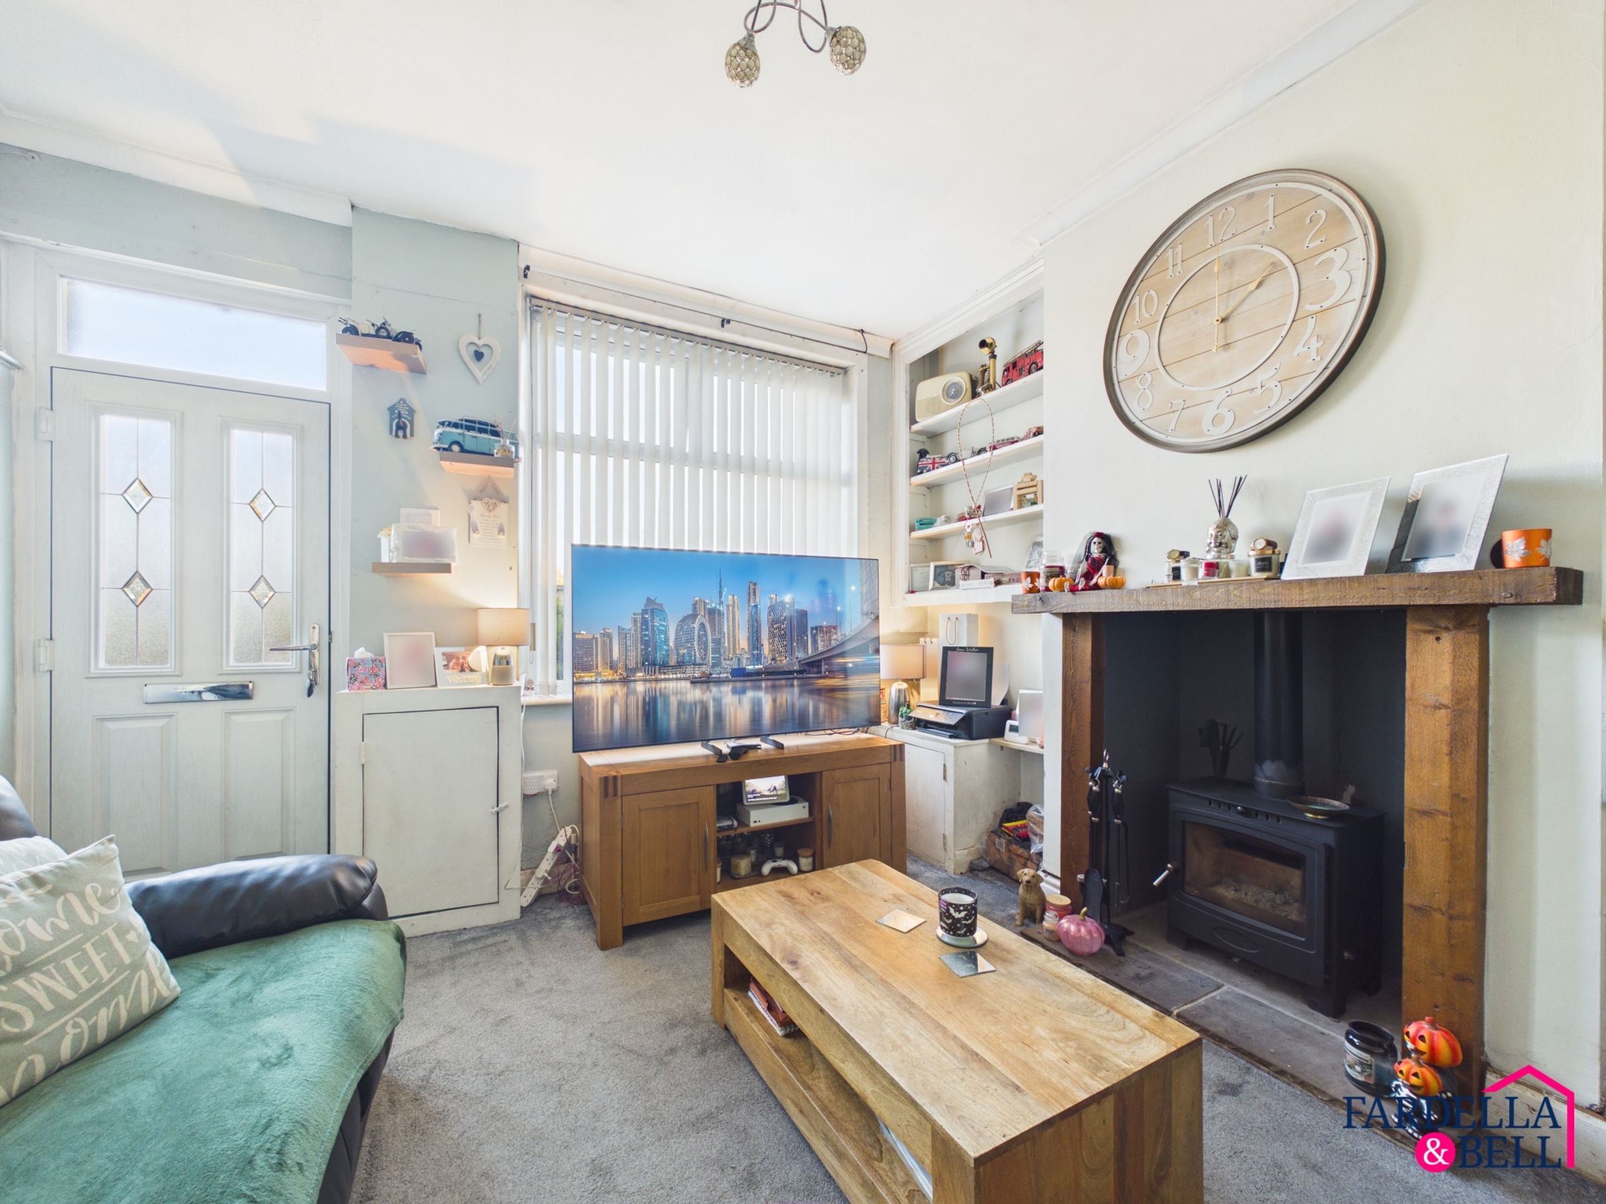
Spacious front living room with log burner
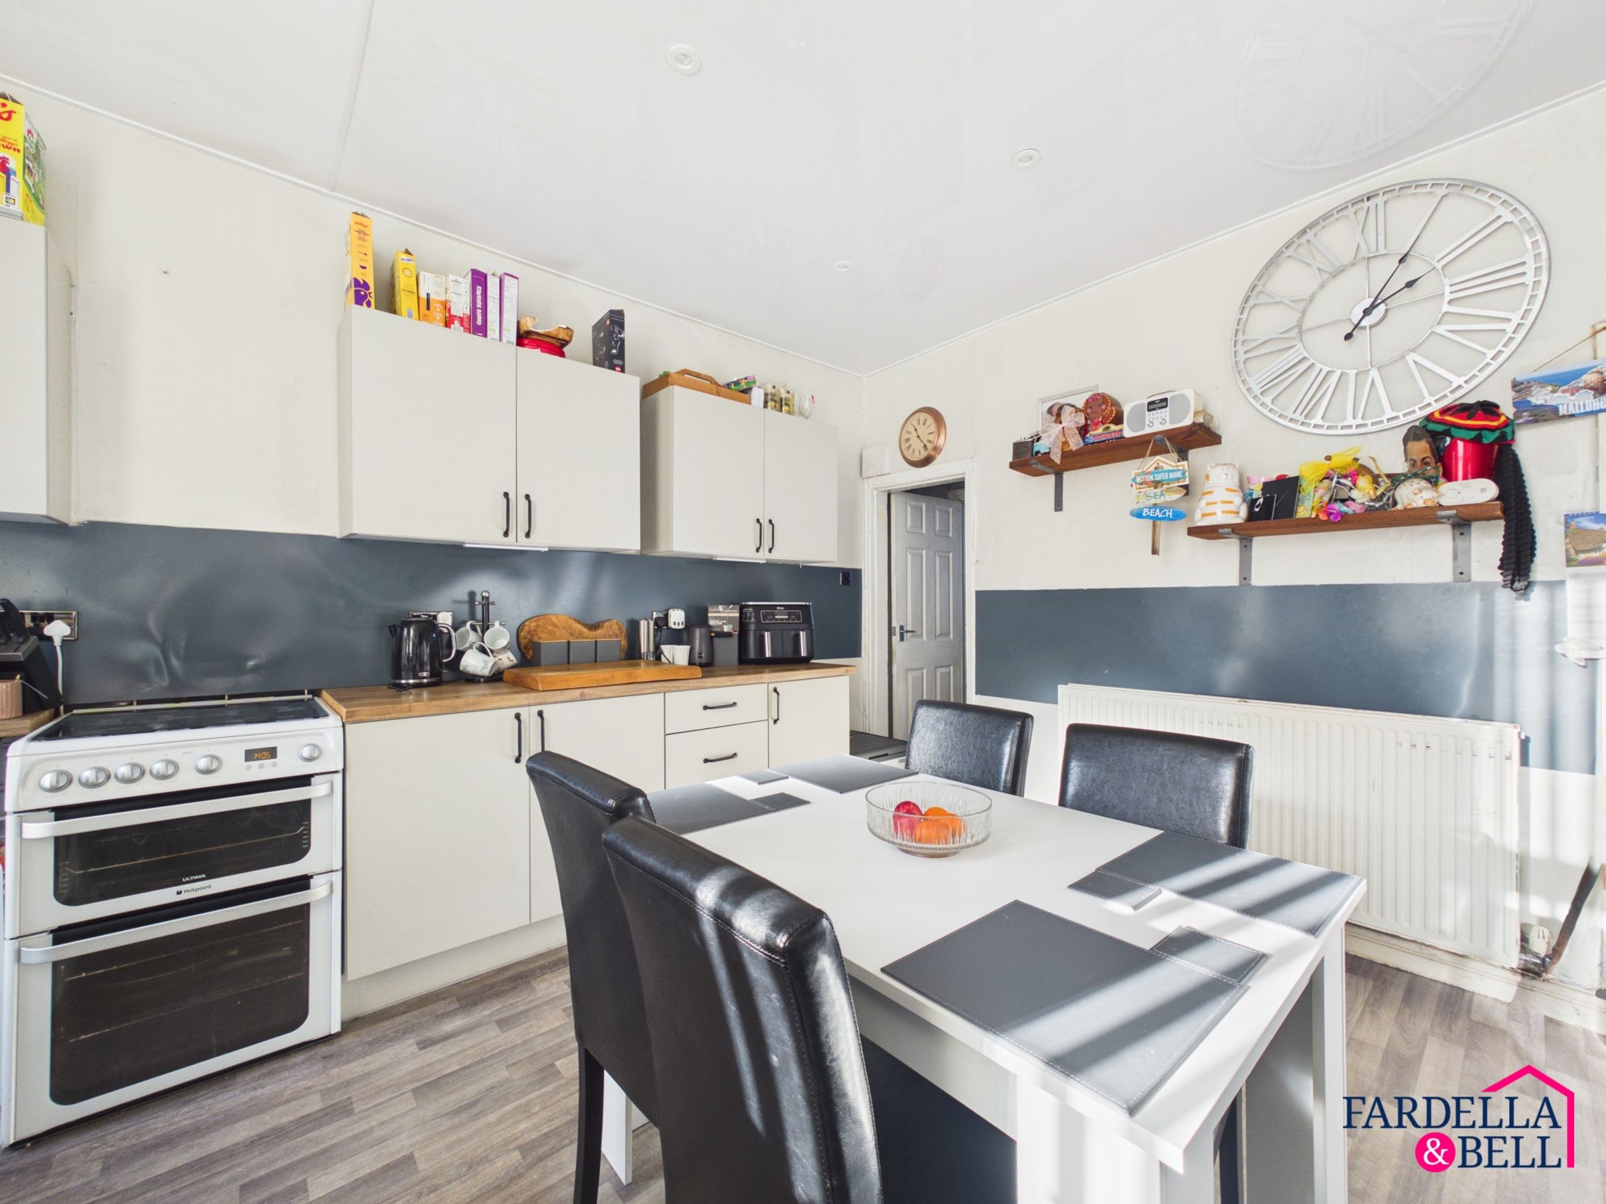
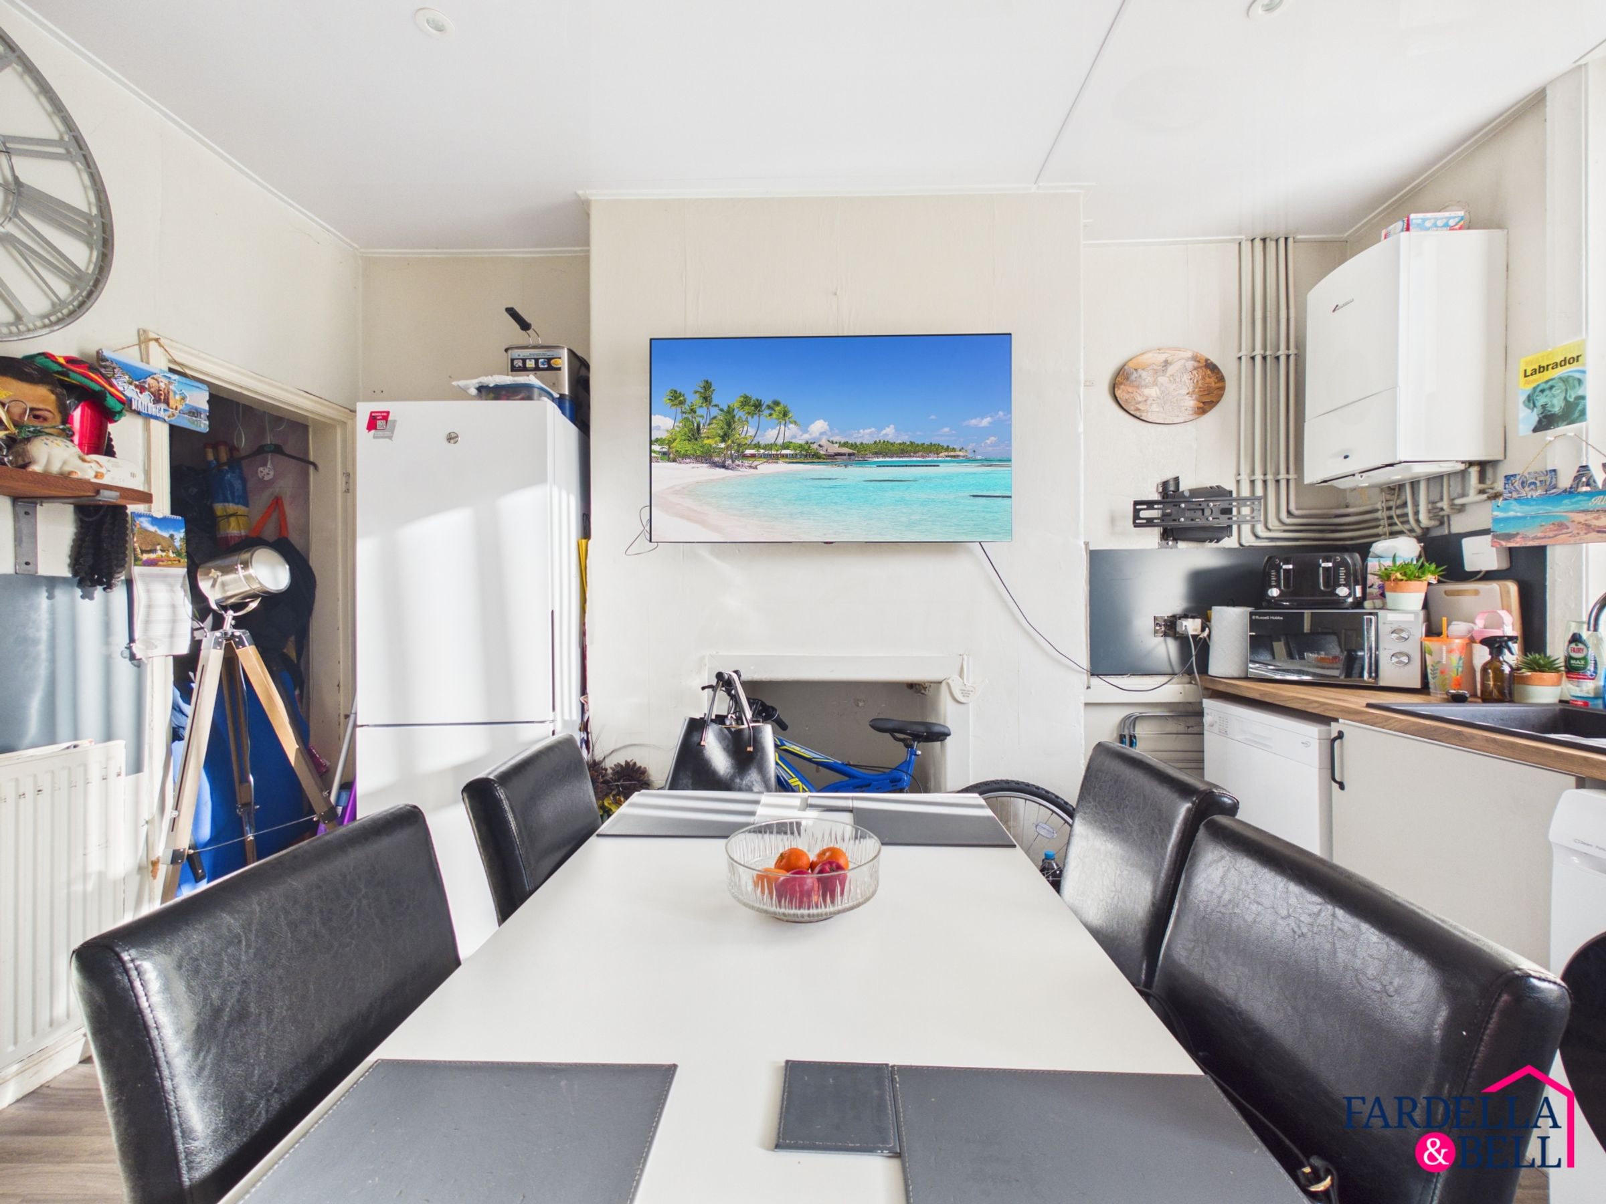
Breakfast kitchen with dining space
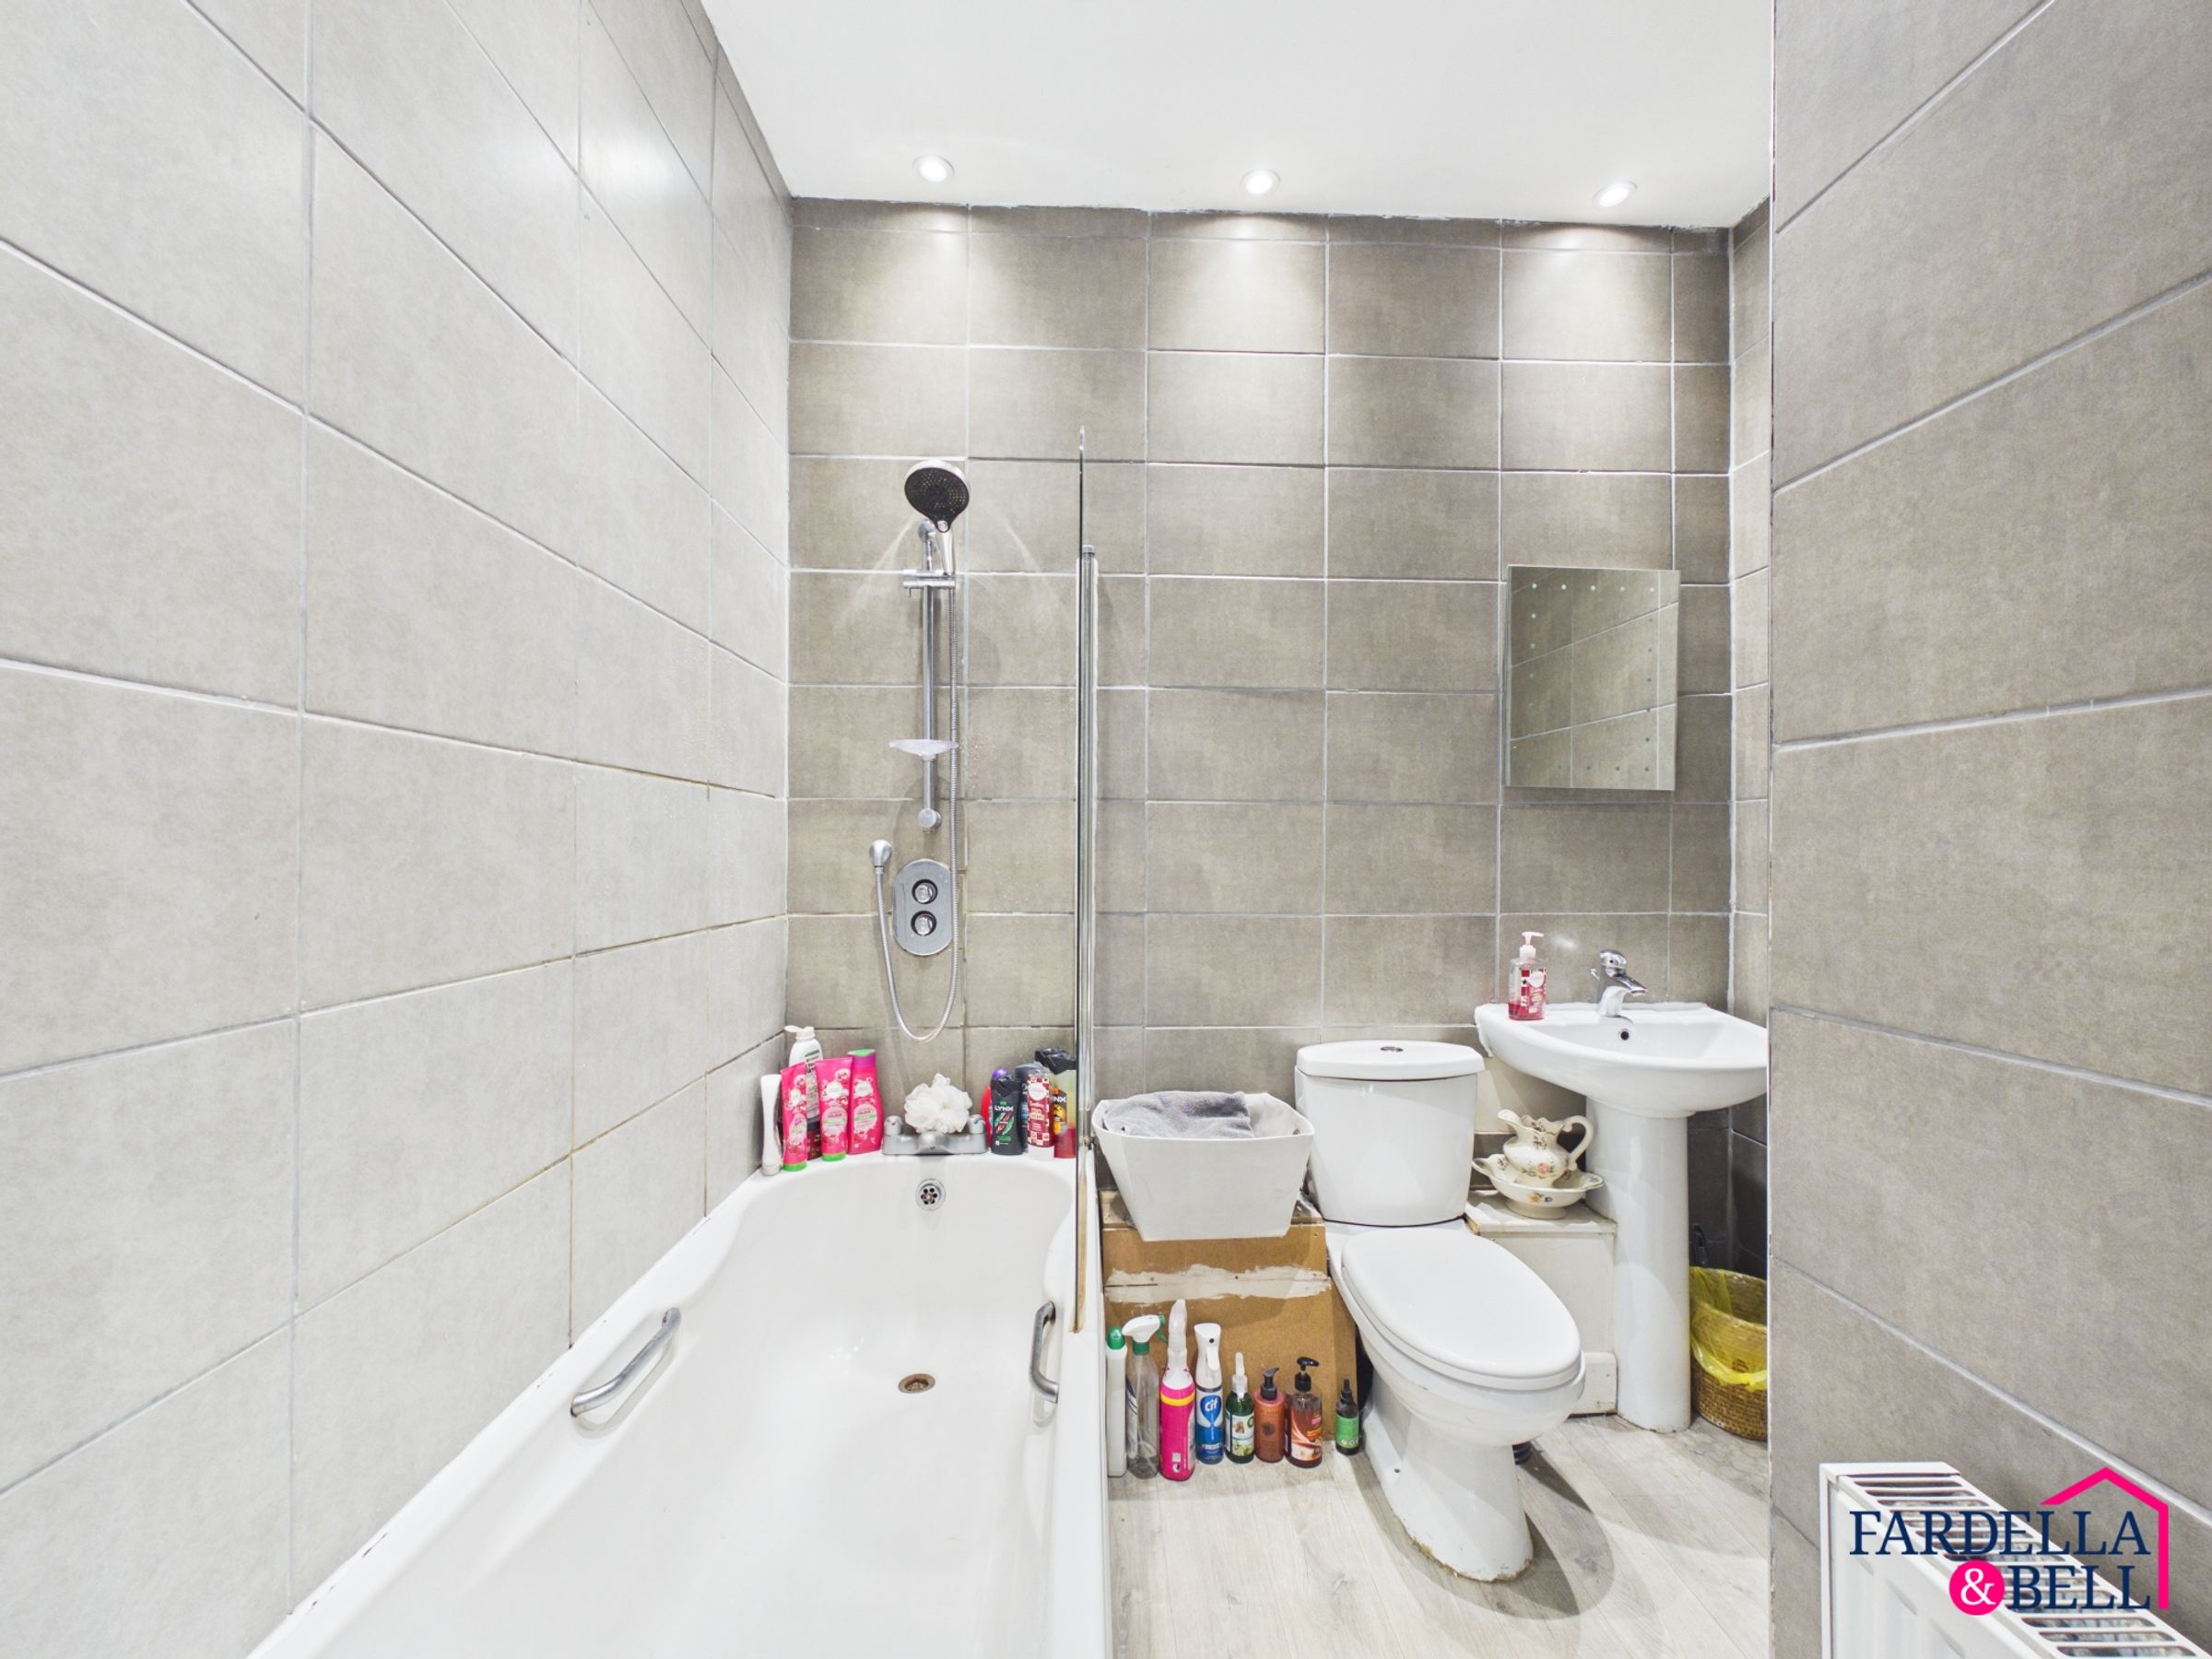
Three-piece family bathroom
Gas central heating
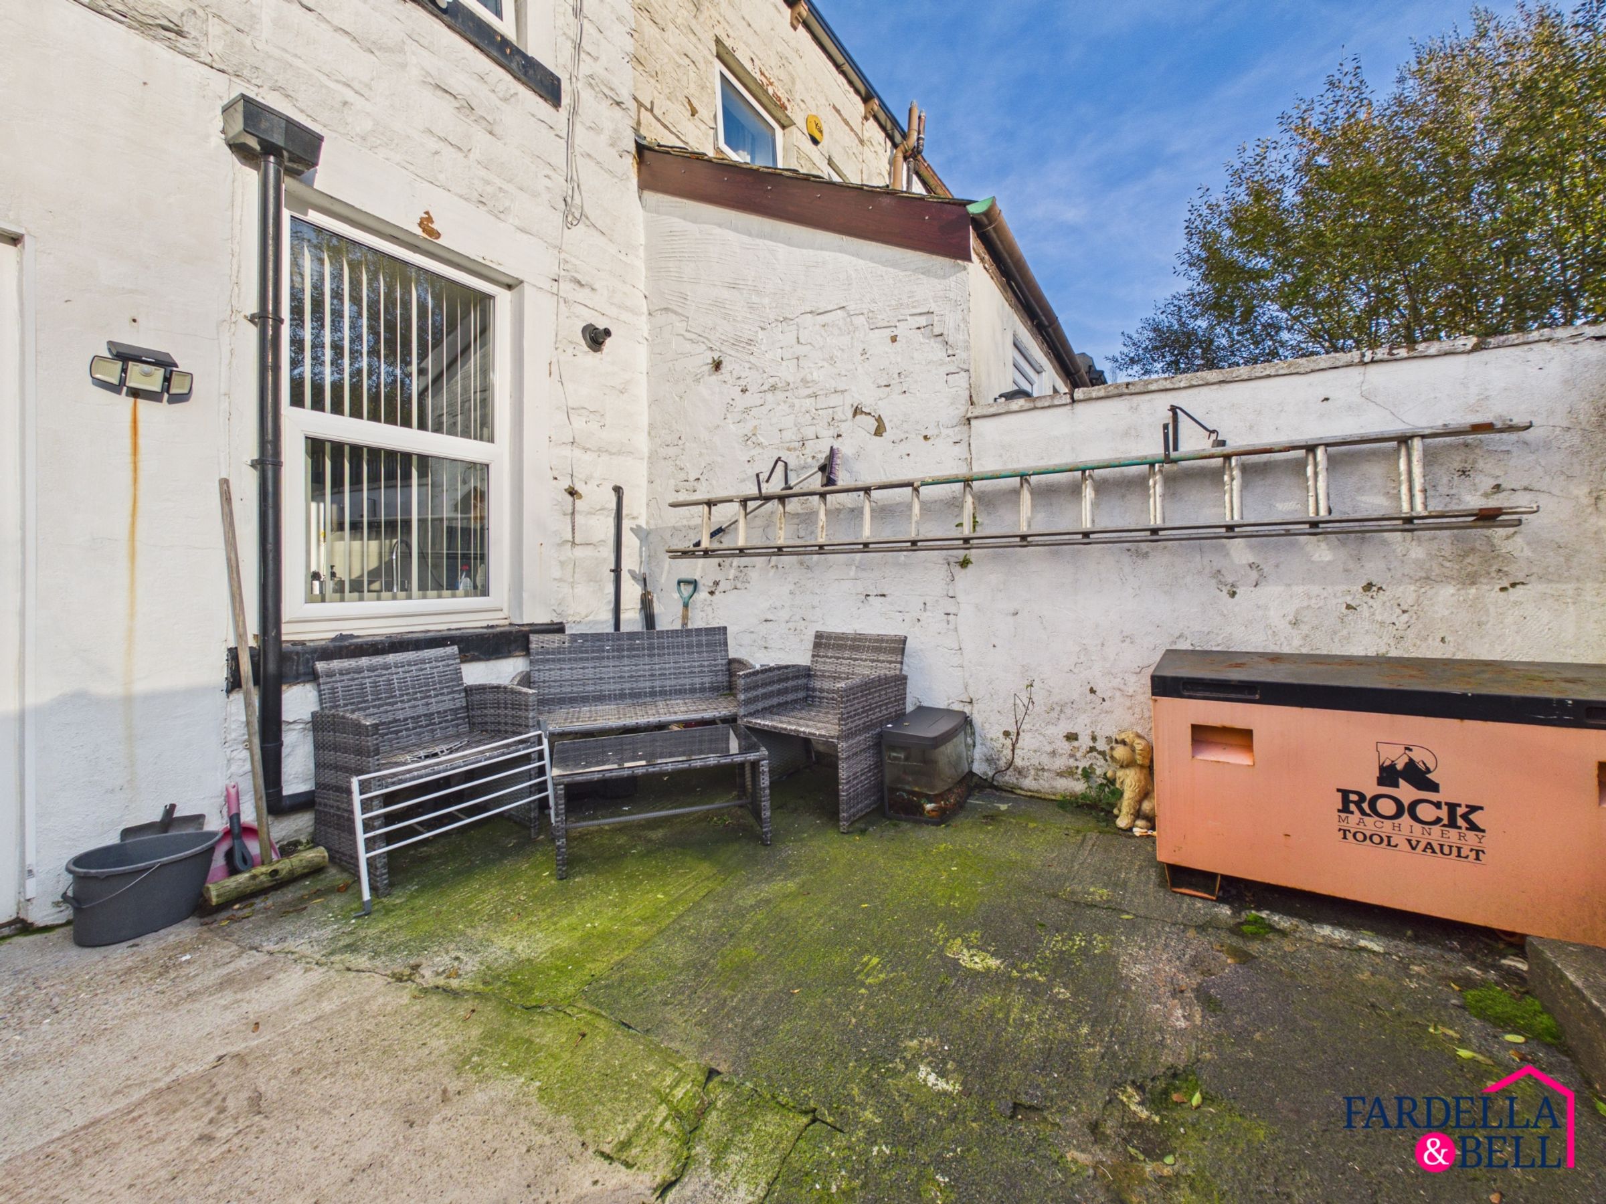
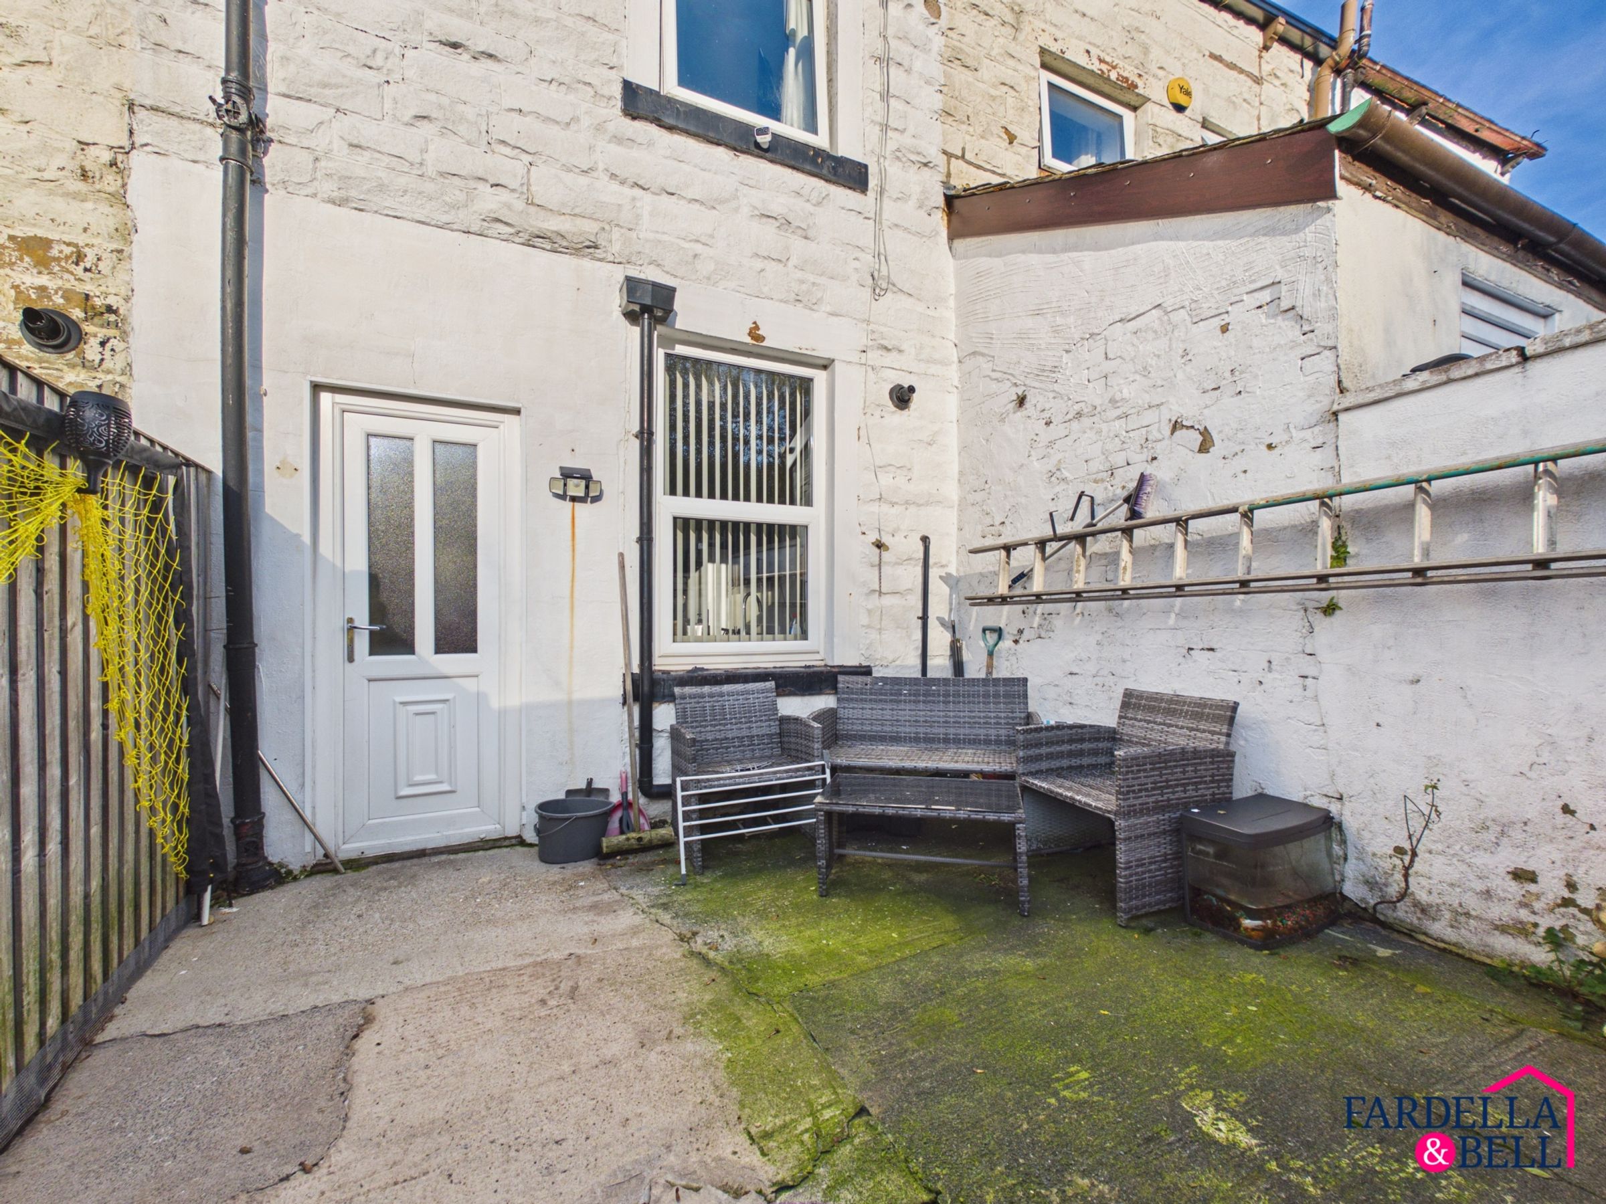
Enclosed rear courtyard
About this property
A fantastic opportunity for first-time buyers and investors alike, this three-bedroom mid-terraced property offers spacious accommodation in a convenient residential location, just a short distance from Burnley town centre.
Internally, the property offers a welcoming front living room featuring a log-burning stove, creating a cosy focal point. To the rear is a spacious breakfast kitchen with fitted units, worktop space and room for dining, making it a practical setting for everyday family life.
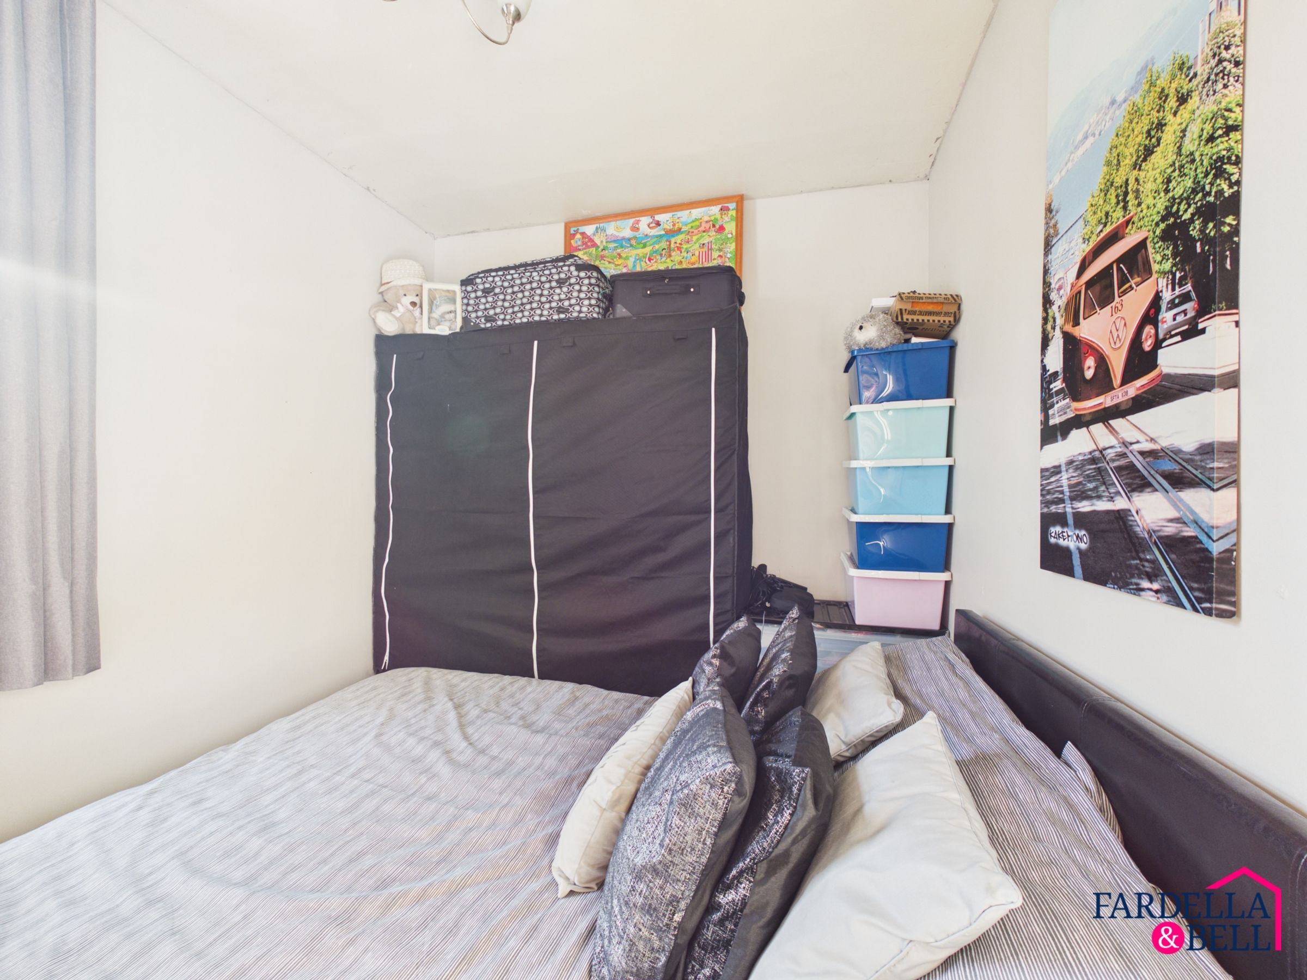
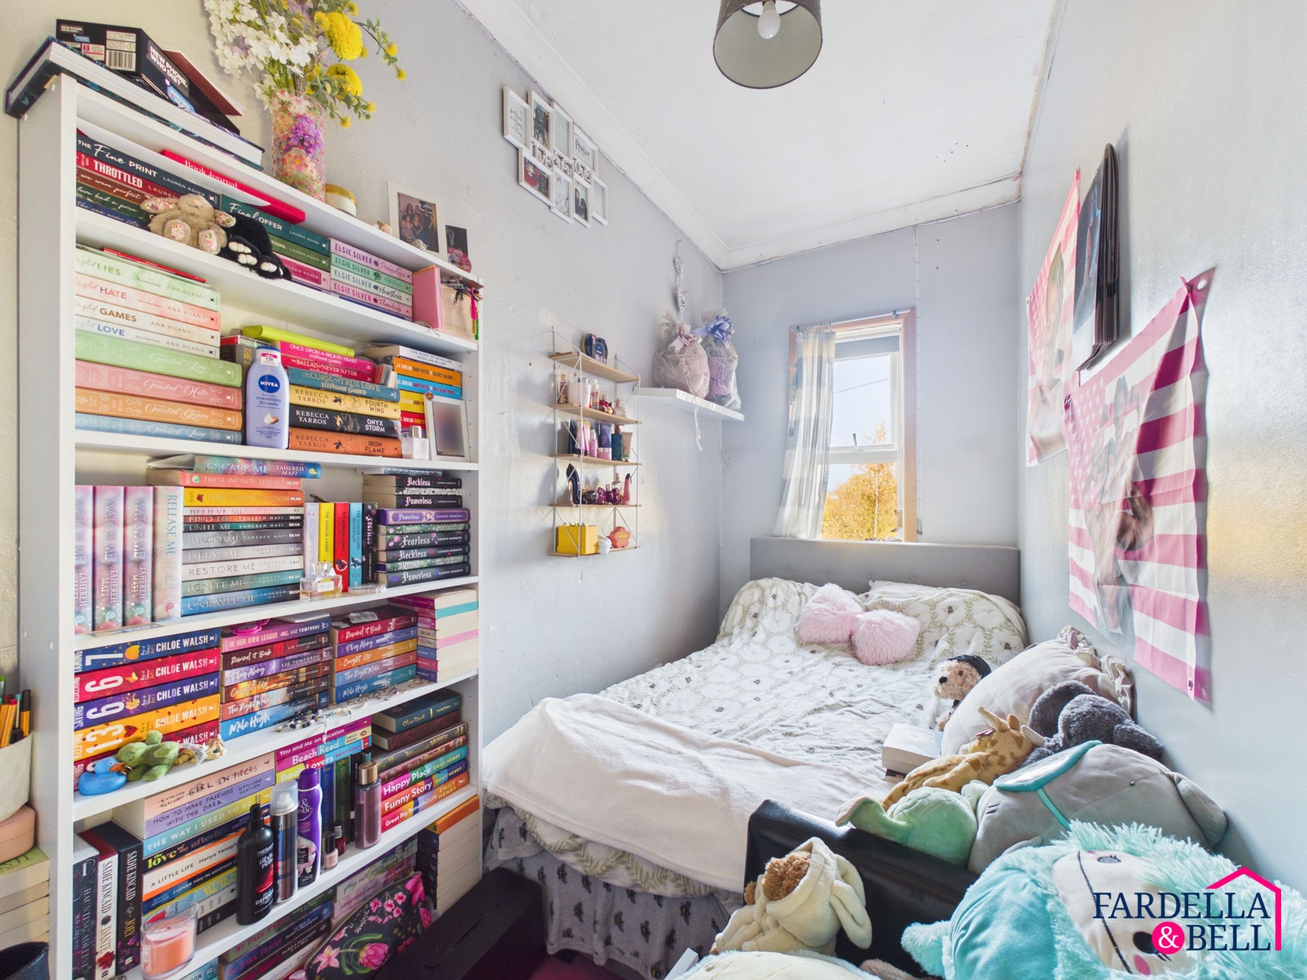
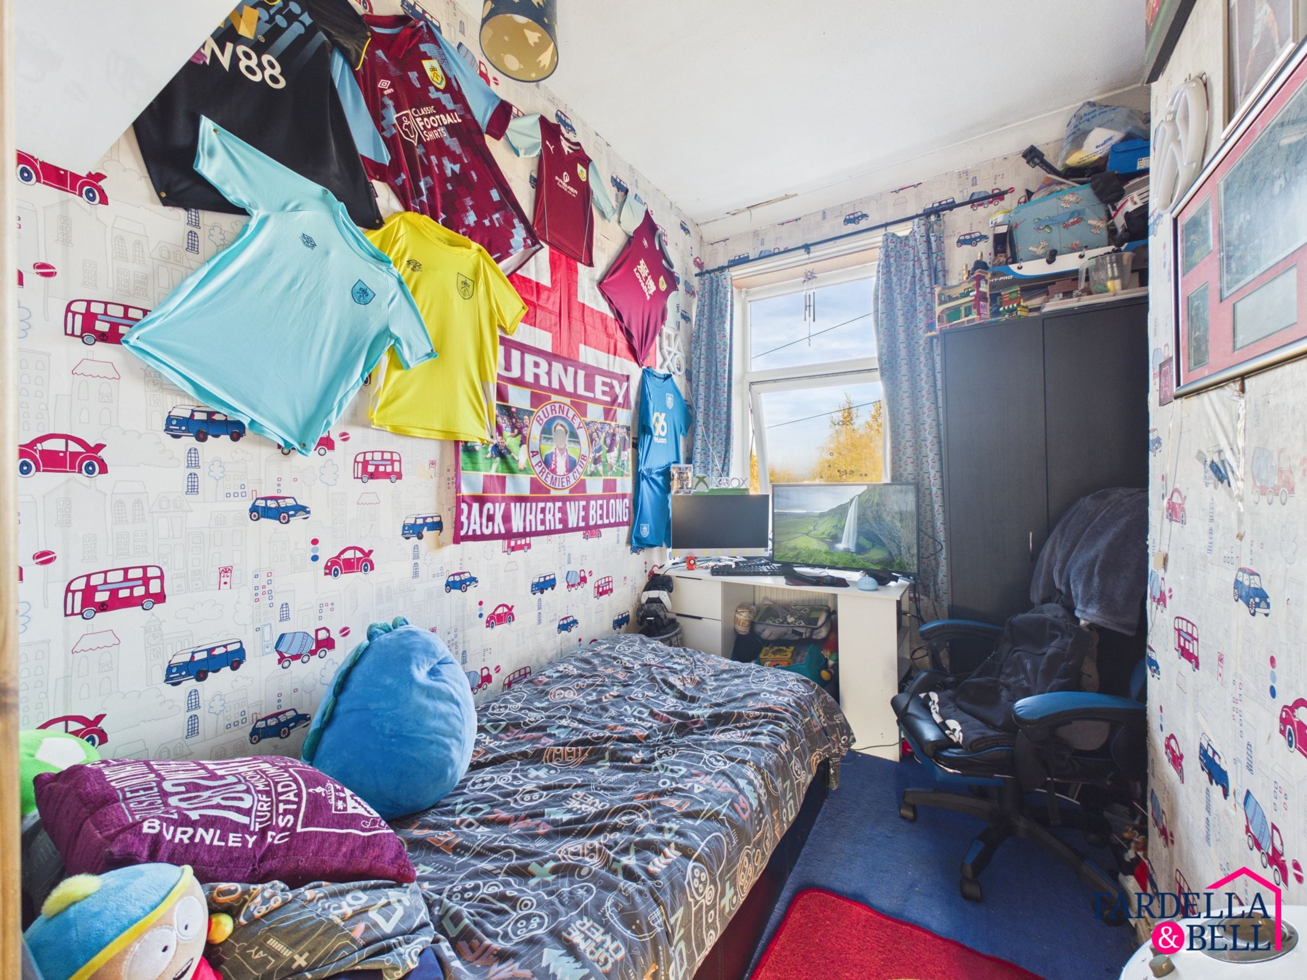
The first floor accommodates three bedrooms, offering flexibility for families, guests or those requiring a home office, alongside a family bathroom fitted with a three-piece suite.
Additional features include gas central heating, UPVC double glazing and an enclosed rear yard providing useful outdoor space.
Ideally situated for those wanting easy access to everyday amenities, the property is within convenient reach of Burnley town centre, with its selection of shops, supermarkets, cafés and other local facilities. Main road links and regular bus routes are nearby, while Burnley Manchester Road railway station is just a few minutes' drive away, providing further transport connections.
Positioned on a residential street, this property could be an excellent choice for first-time buyers looking to take their first step onto the property ladder or investors seeking a three-bedroom addition to their portfolio.
Key details
Broadband: up to 10000mbps
Parking: Off street
664ft2 floor area
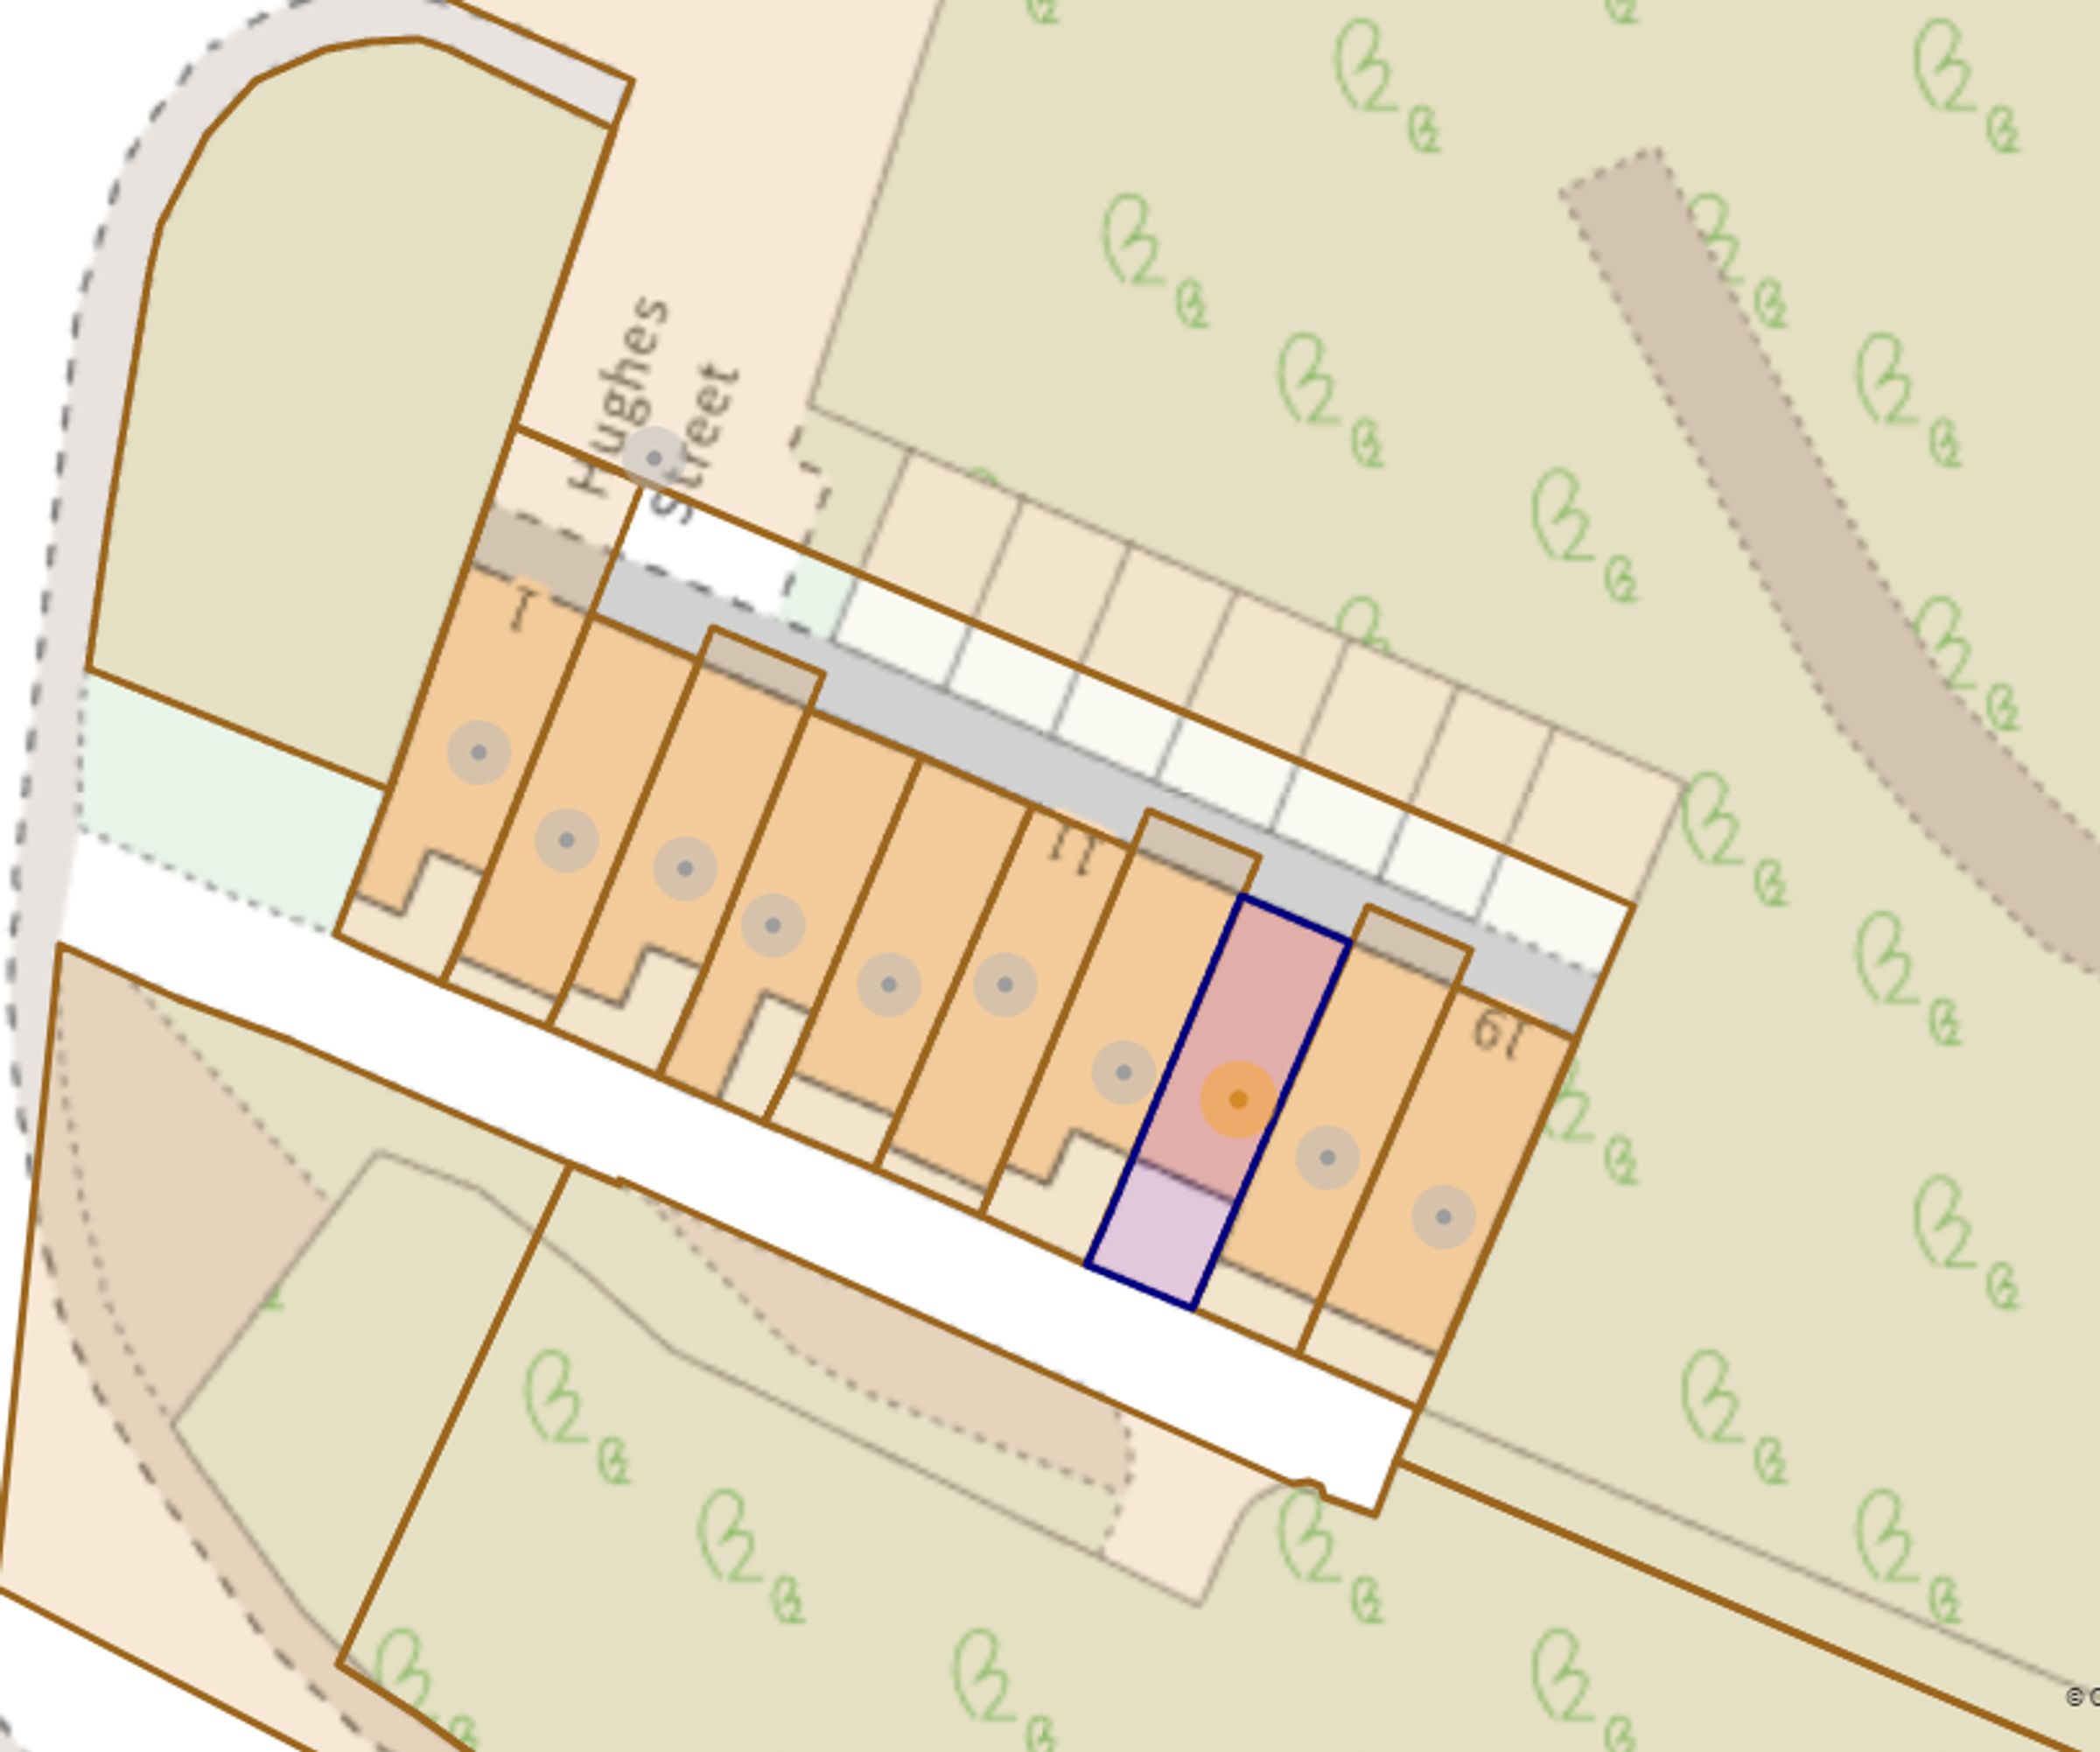
581ft2 plot size
Freehold
Council tax band A
Local authority: Lancashire
Additional information
An EPC is not currently available for this property. Please contact us here or call us on 01282 968668 for more information.
- Is in a conservation area
- No
- Is a listed property
- No
Has flood defences
No
Has there been any flooding within the last five years?
No
- Construction materials
- Stone built
Electric supply
National Grid
Water supply
Direct mains water
Sewerage
Standard UK domestic
Heating supply
Central heating (gas)
Broadband
FTTP (fibre to the premises)
Fastest broadband speed available
Ultrafast
10000mbps
Mobile coverage

EE
Coverage
Average

O2
Coverage
Great

Three
Coverage
Great

Vodafone
Coverage
Great
Near the property
Schools
Transport
Rooms and dimensions
Property Description
The property offers well-proportioned accommodation arranged across two floors, with a practical layout suited to everyday living. The ground floor opens into a welcoming front living room, featuring a log-burning stove set within a fireplace with a timber surround, built-in alcove shelving, fitted carpet and a front-facing window allowing natural light into the room. To the rear is a spacious breakfast kitchen, fitted with a range of cream wall and base units, contrasting worktops, a freestanding cooker, stainless steel sink and space for appliances. There is ample room for a family dining table, alongside access to the rear exterior. The first floor comprises three bedrooms, including a main double bedroom and two further bedrooms offering flexible accommodation. Completing this floor is the family bathroom, fitted with a three-piece suite comprising a bath with overhead shower and glass screen, pedestal wash basin and WC, grey wall tiling and recessed ceiling spotlights.
Properties you may like
Disclaimer - We have not tested any appliances, fixtures, fittings, or services and cannot confirm they are in working order. Buyers must satisfy themselves as to condition, and no employee of Fardella & Bell is authorised to give any warranty or guarantee. All measurements are approximate and may be subject to error. They should not be relied upon for furniture, fixtures, or floor coverings. These particulars are provided in good faith, approved by the vendor(s), and are subject to error and omission. They do not form part of any offer or contract. Buyers should satisfy themselves on all matters, including any alterations or works and the relevant consents or approvals. AML All buyers and sellers must complete Anti-Money Laundering checks in line with HMRC regulations before a transaction can proceed. Fardella & Bell uses Coadjute’s Assured Compliance service, and a fee is payable for each individual check.