Like the look of this property?
We would love to hear from you and arrange a viewing of this property. Get in touch now!
Looking to sell a property?
You can get a free online or in person valuation.
Property features
Freehold Tenure
4 Bedrooms + 2nd reception downstairs to use as bedroom or living Space
Gas Central Heating + uPVC Double Glazing
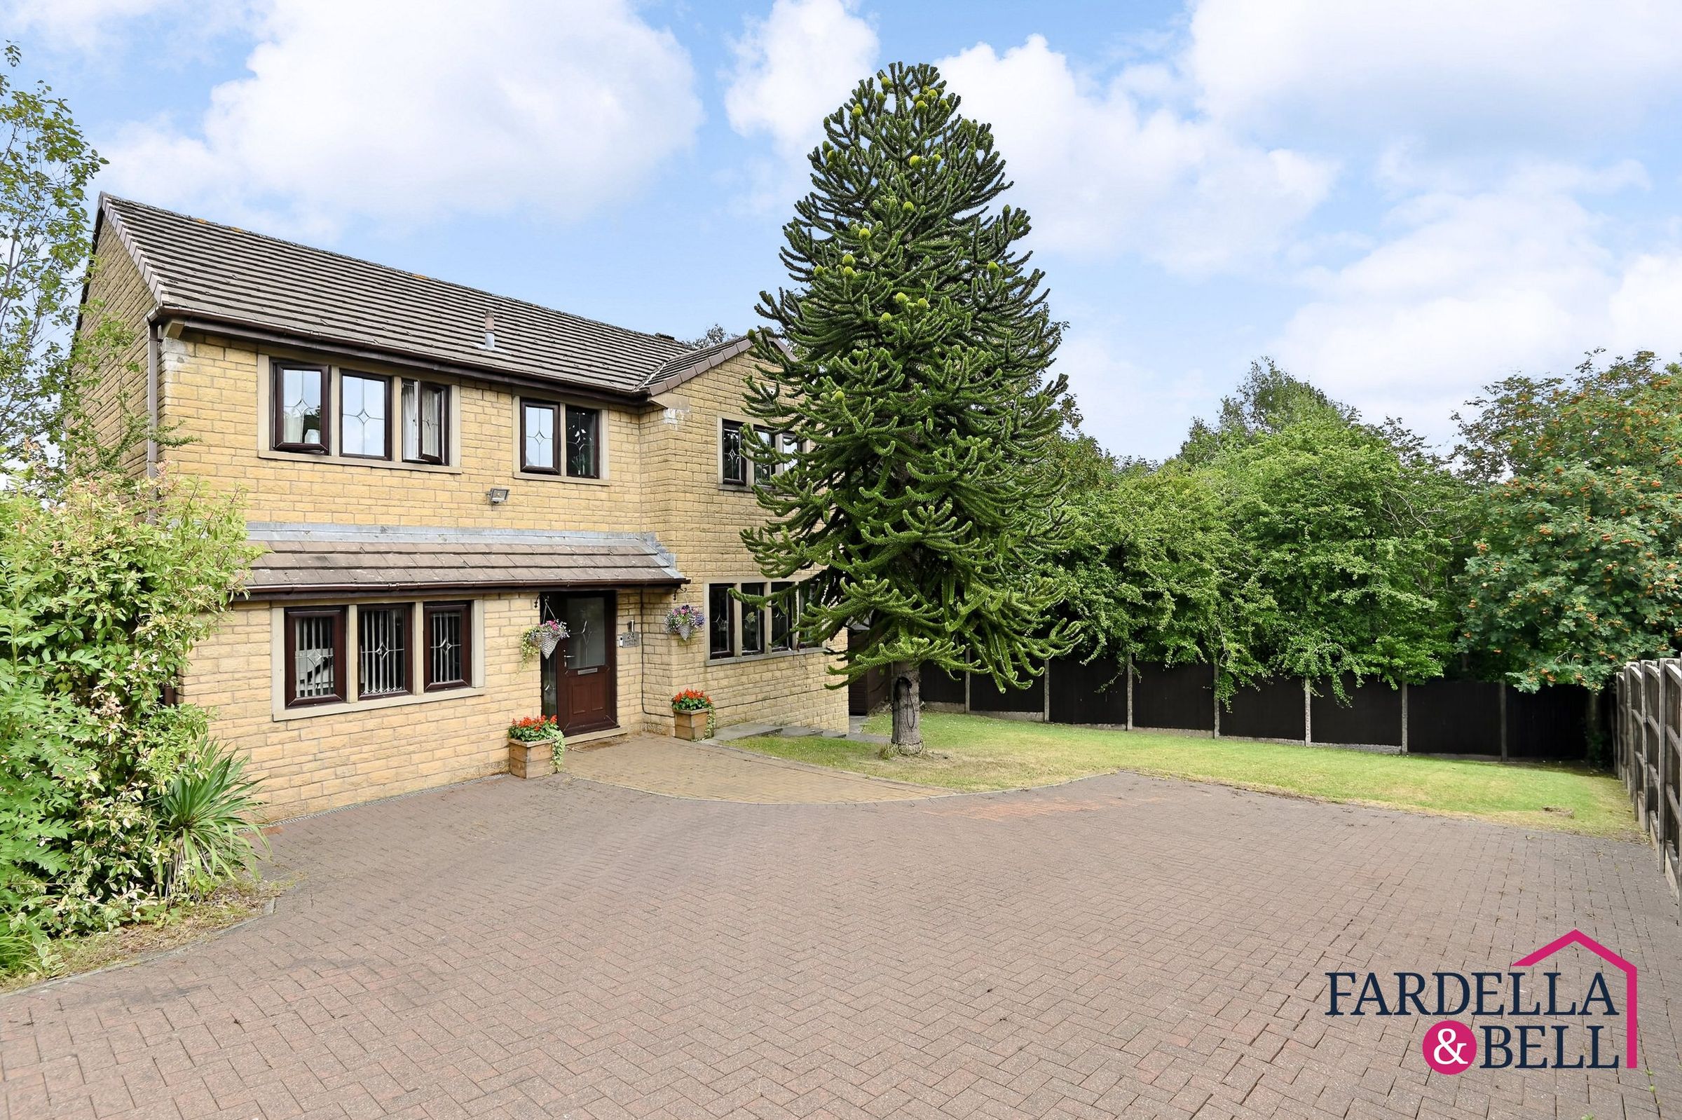
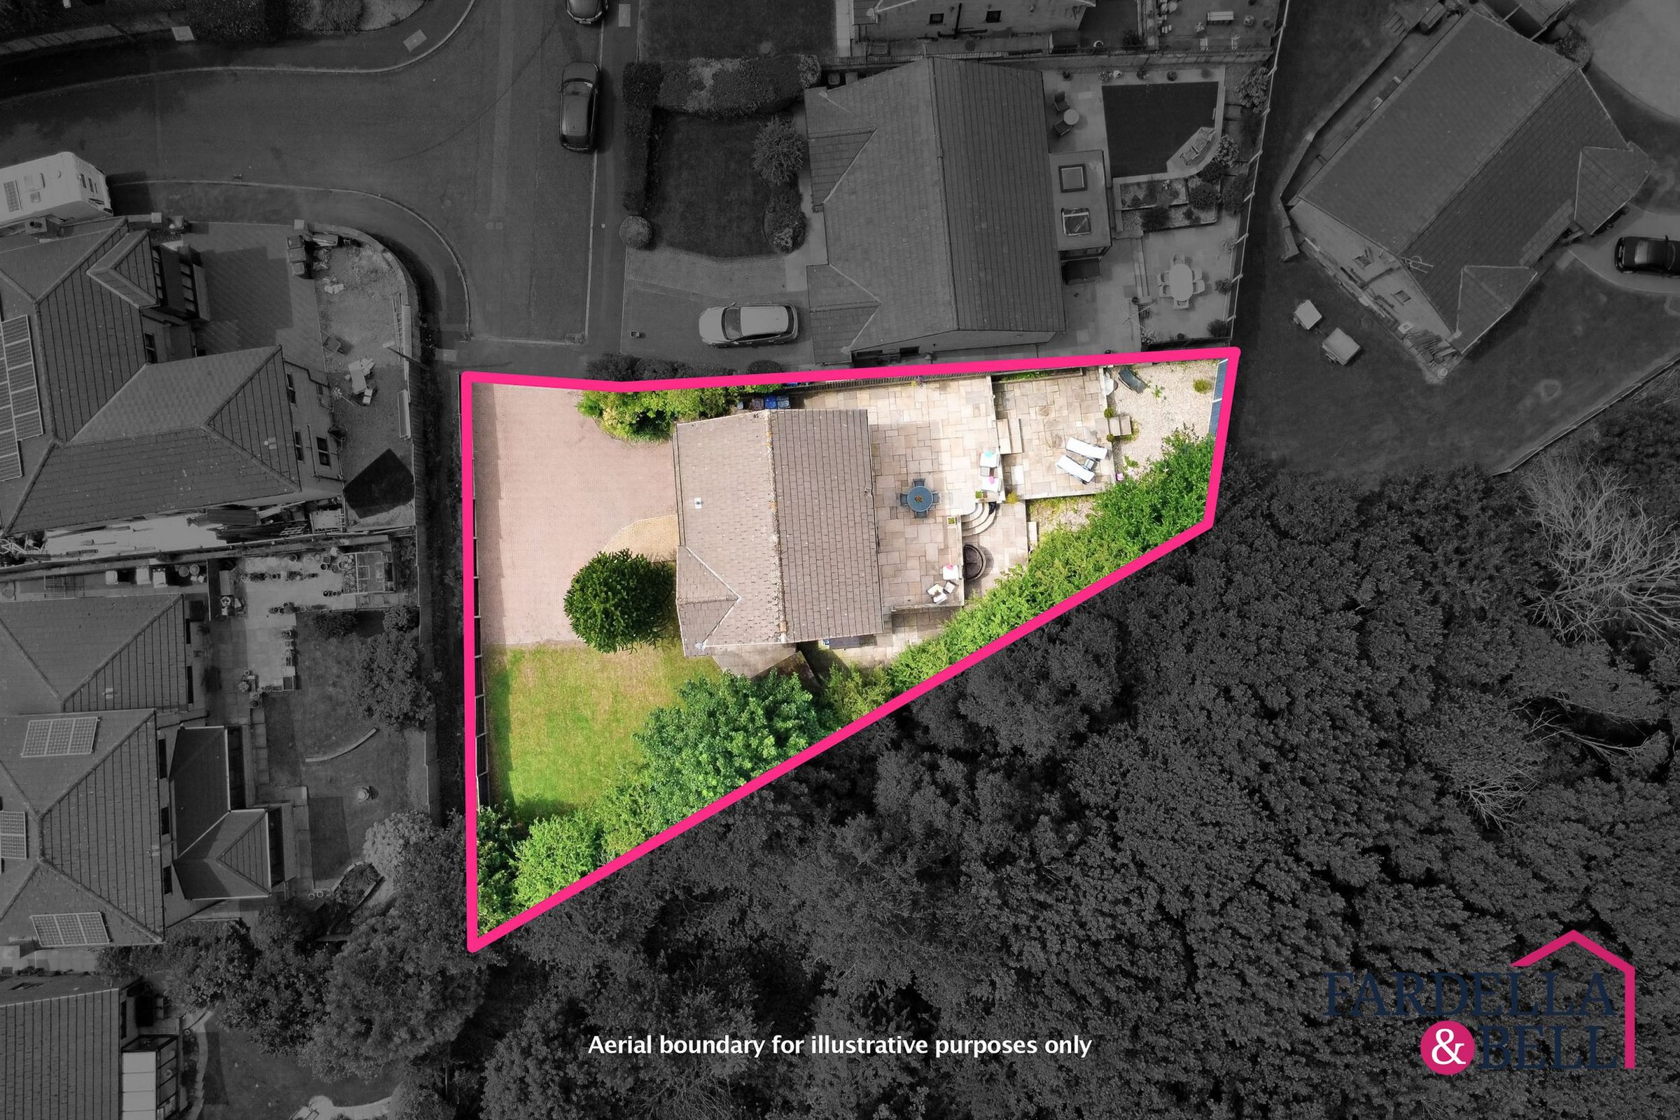
Corner Plot + Parking for 7 Vehicles
Ightenhill Area
Well Presented Family Home
About this property
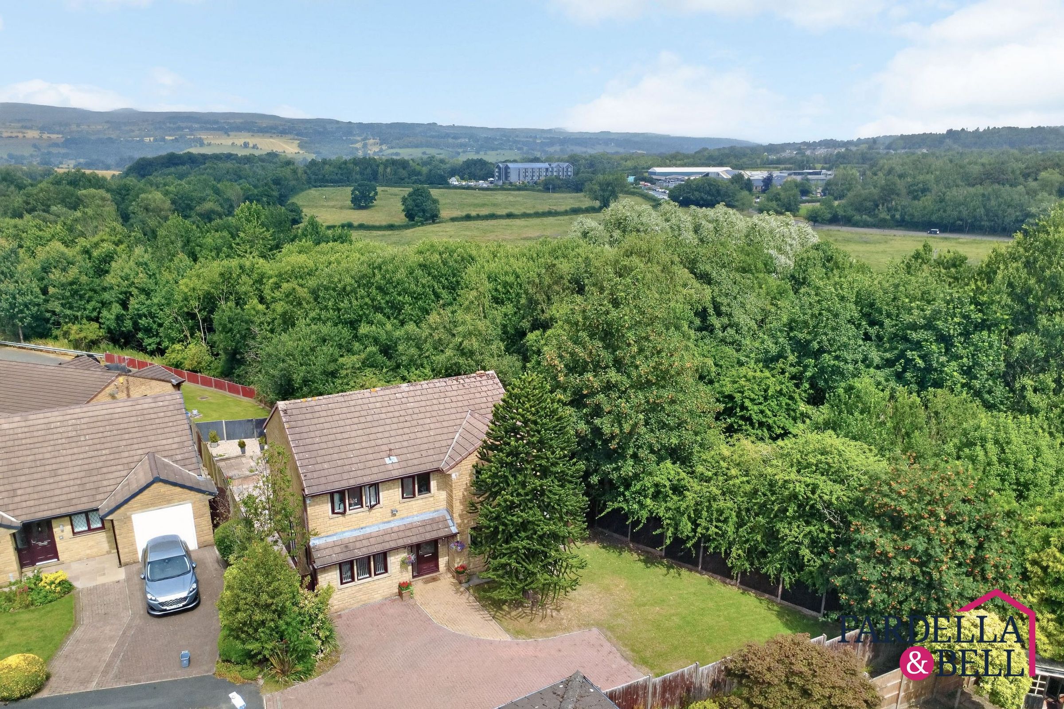
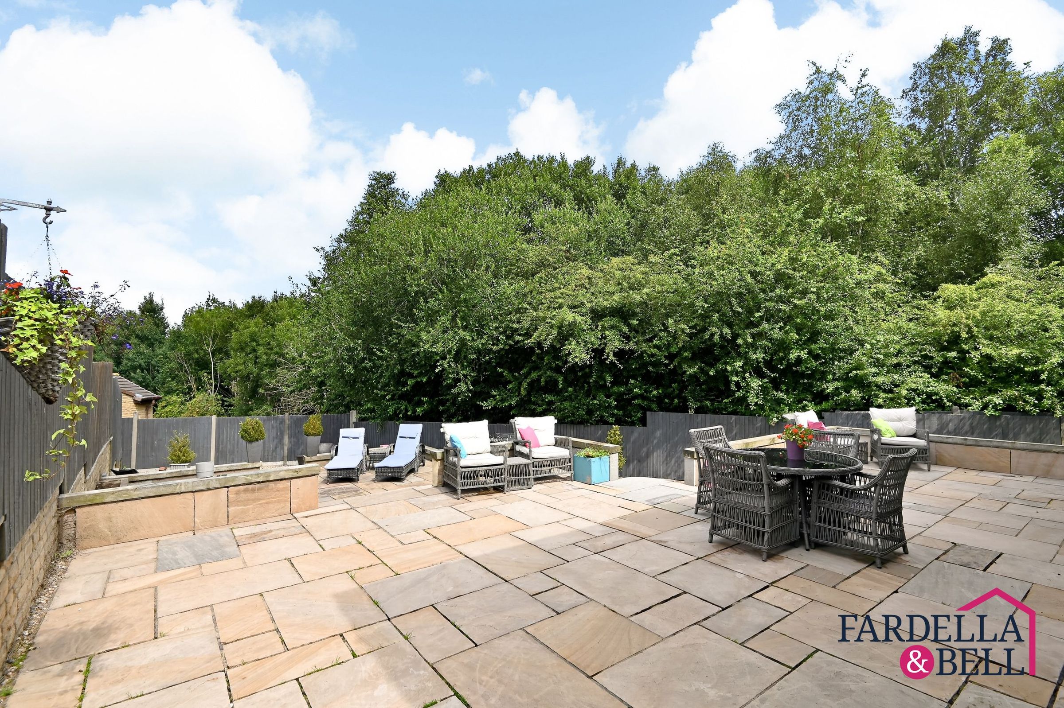
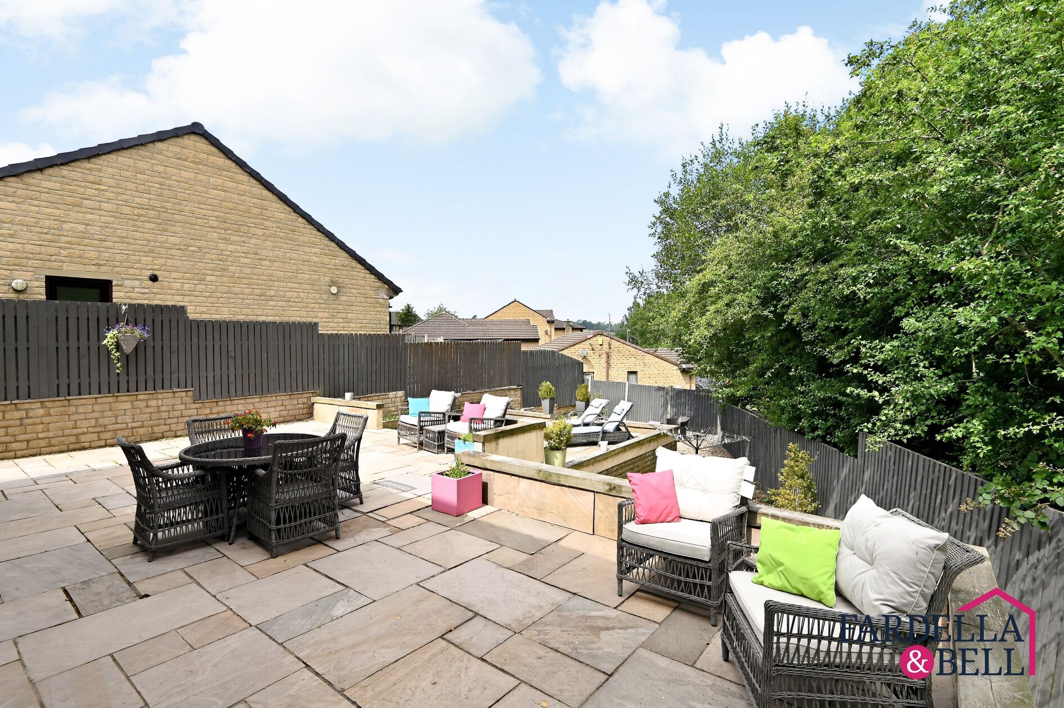
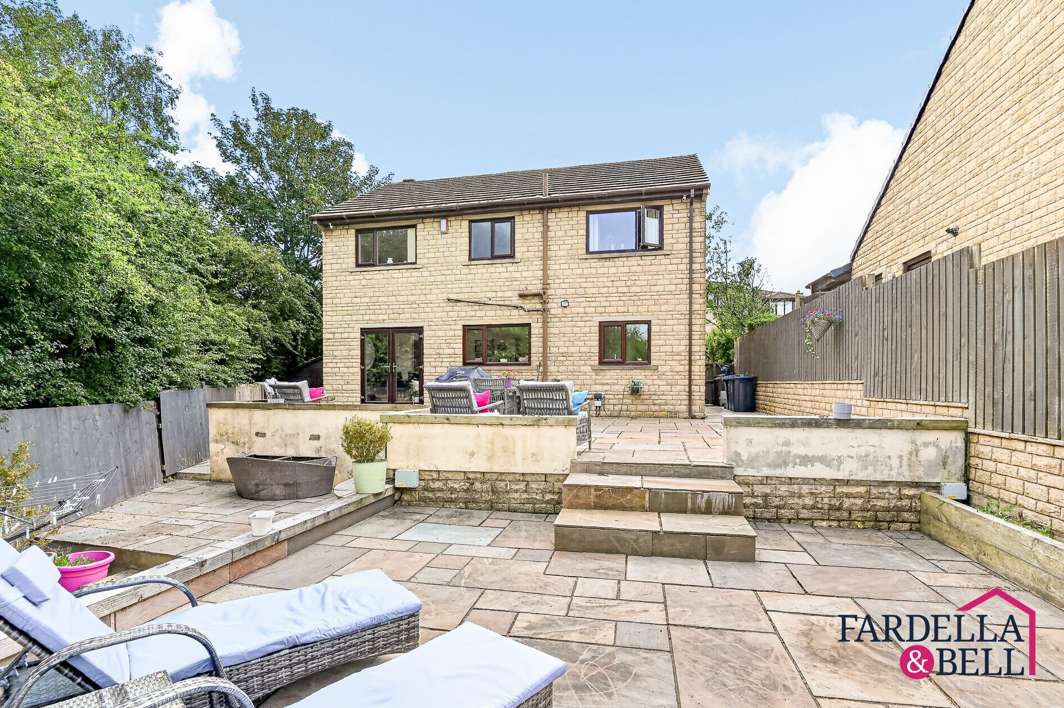
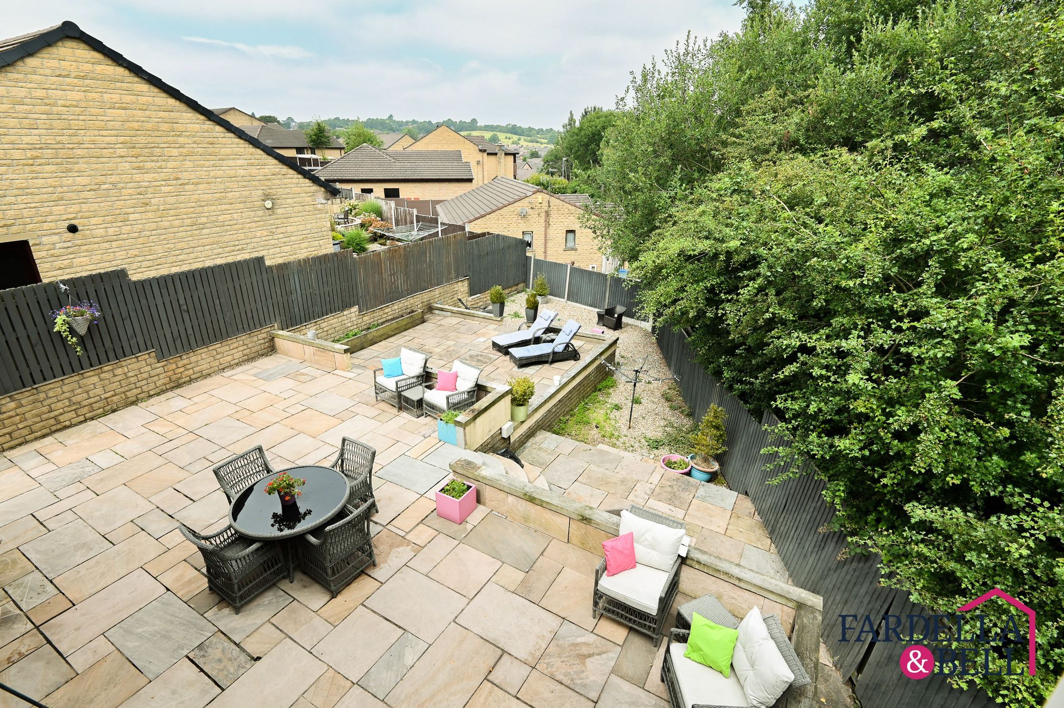
Occupying an impressive corner plot, this substantial detached residence offers generous and versatile accommodation, beautifully presented throughout and perfectly suited to growing families looking to upsize and create their forever home. With off-road parking for up to seven vehicles, there is ample space for multiple cars, visitors or even a caravan or motorhome.
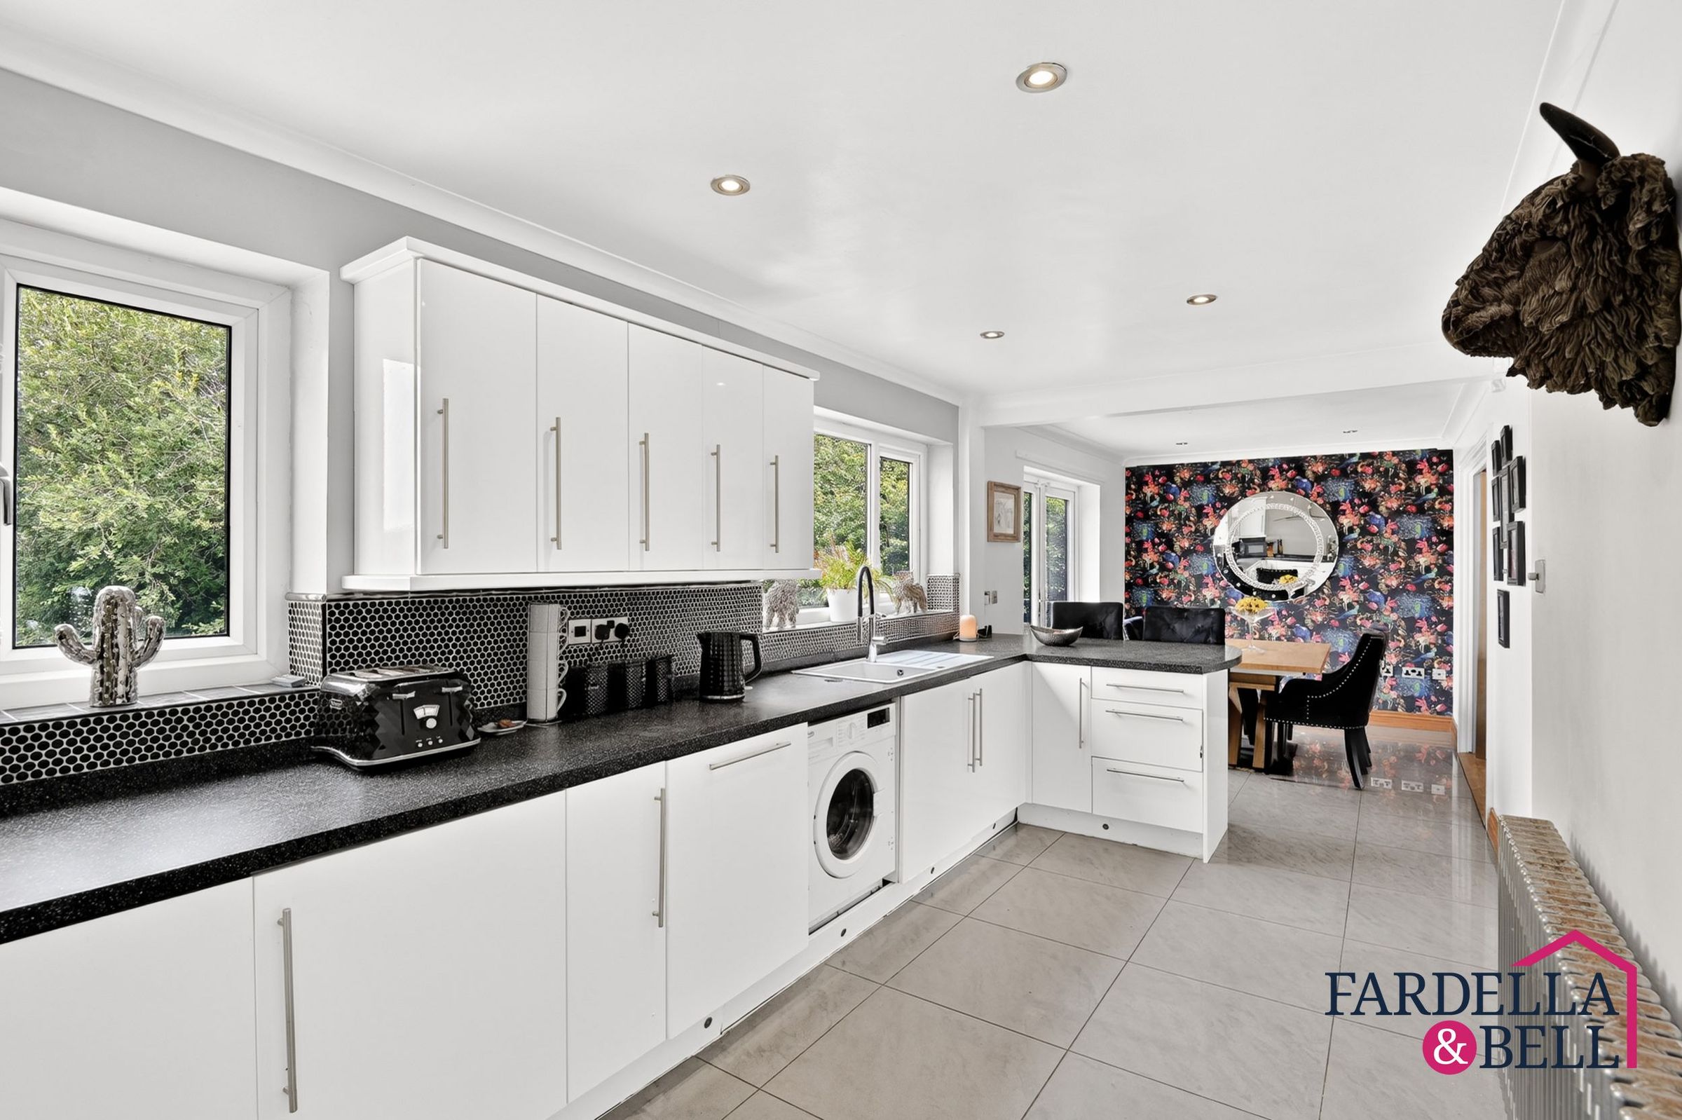
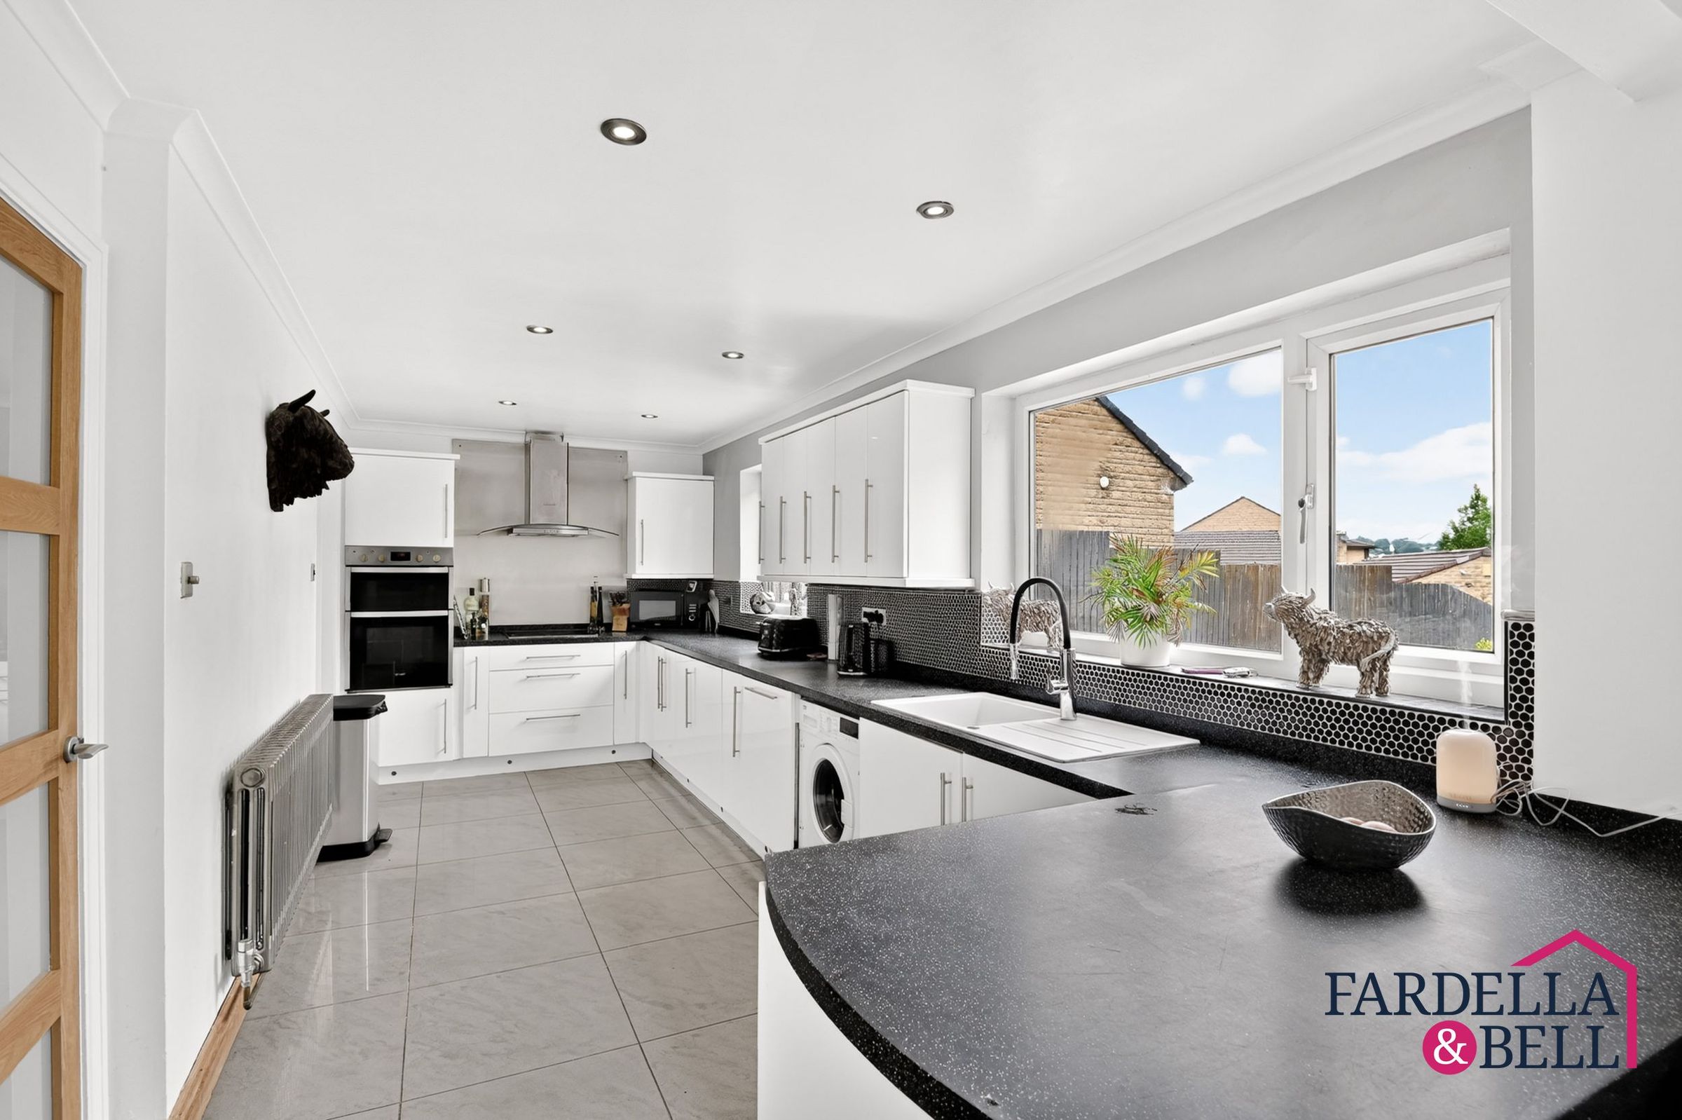
Inside, the property boasts spacious reception areas, a contemporary open-plan kitchen ideal for entertaining, four well-proportioned bedrooms including a luxurious principal suite with en-suite facilities, and two beautifully appointed bathrooms finished to a high standard.
Positioned in one of Burnley's most sought-after residential locations, the home enjoys the perfect balance of convenience and lifestyle. The ever-popular Crow Wood Resort is just a short stroll away, offering award-winning spa facilities, gym, restaurants and leisure amenities, while Wellfield Church of England Primary School, Saint Mary Magdalene's Roman Catholic Primary School and Chaz Nanny Nursery are all within easy reach, making the daily school run effortless. Excellent commuter links and nearby countryside walks complete the appeal of this outstanding family home, where space, style and location combine to create a property that is ready to enjoy for years to come.
Key details
Broadband: up to 10000mbps
Parking: Driveway
1424ft2 floor area
495ft2 plot size
Freehold
Council tax band D
Local authority: Lancashire County
Additional information
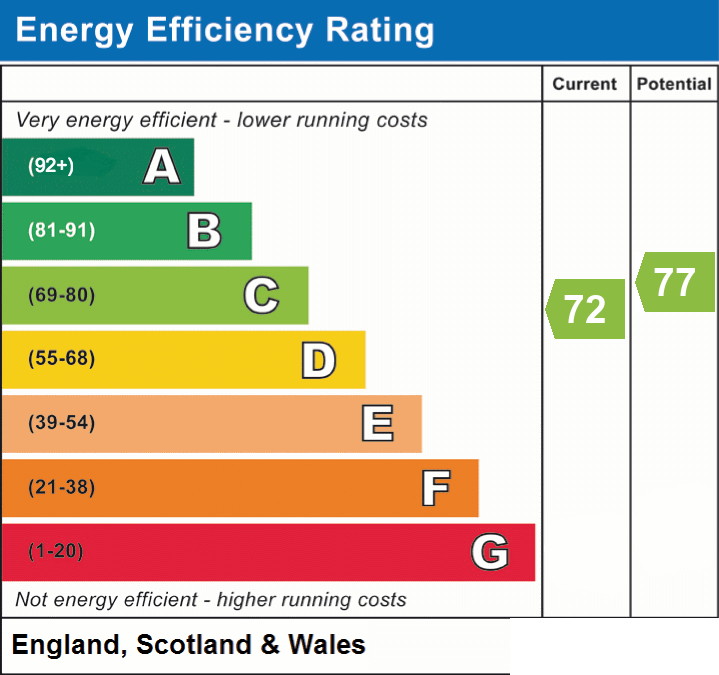
- Energy efficiency (current)
- C (72)
- Energy efficiency (potential)
- C (77)
- Is in a conservation area
- No
- Is a listed property
- No
- Construction materials
- Brick and block


Near the property
Rooms and dimensions
Ground Floor
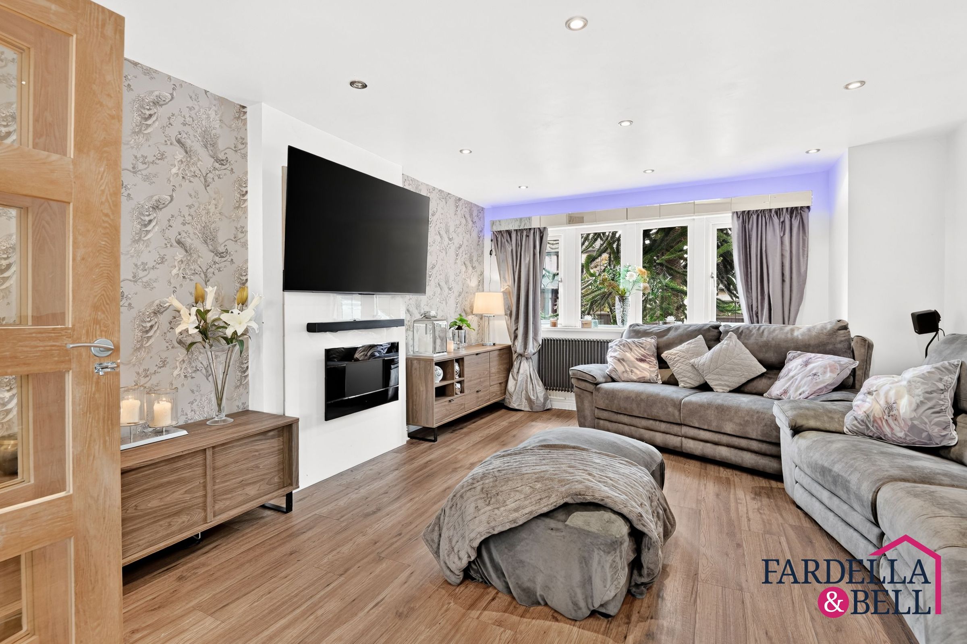
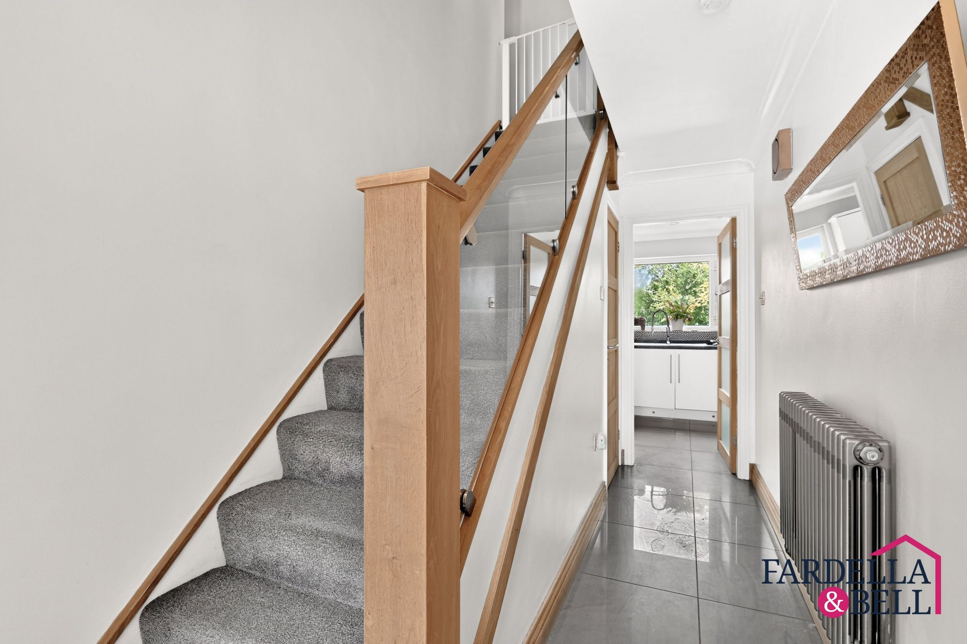
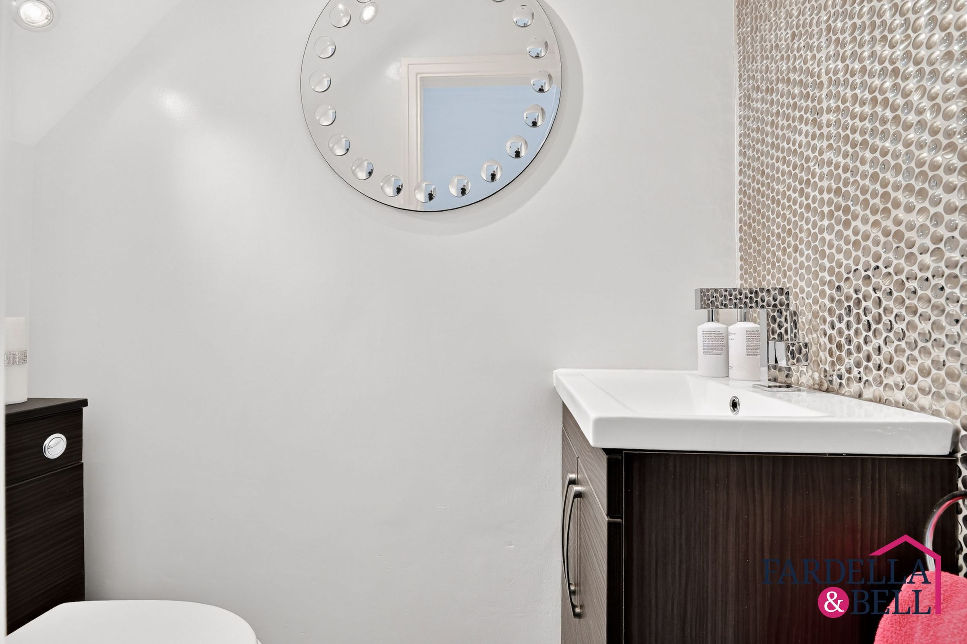
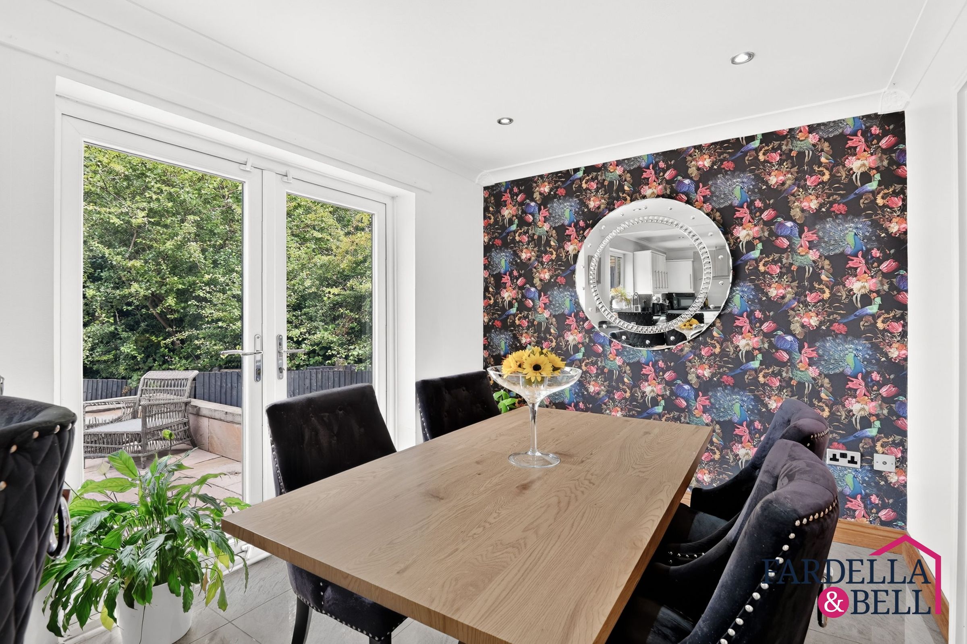
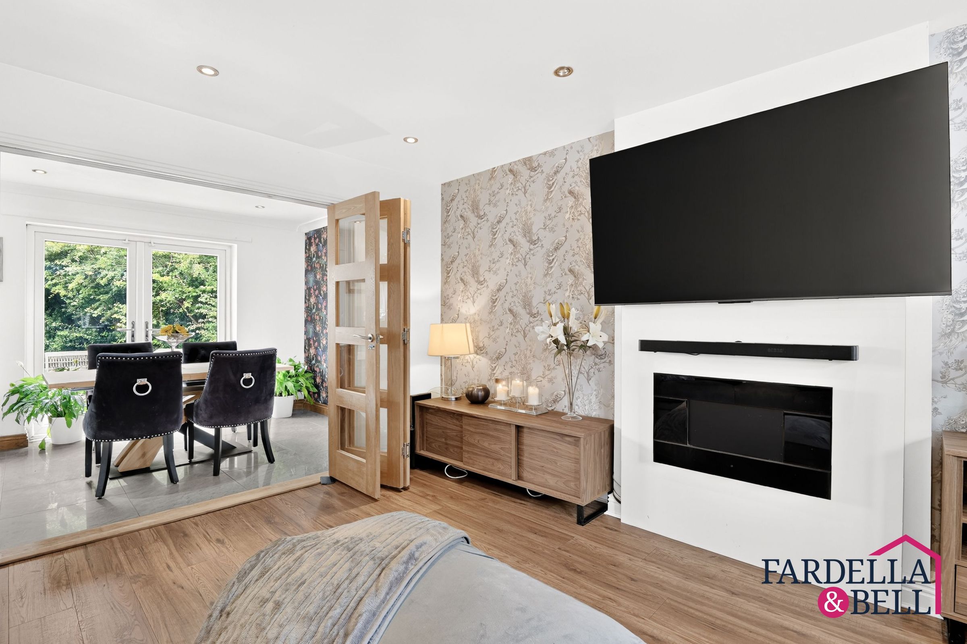
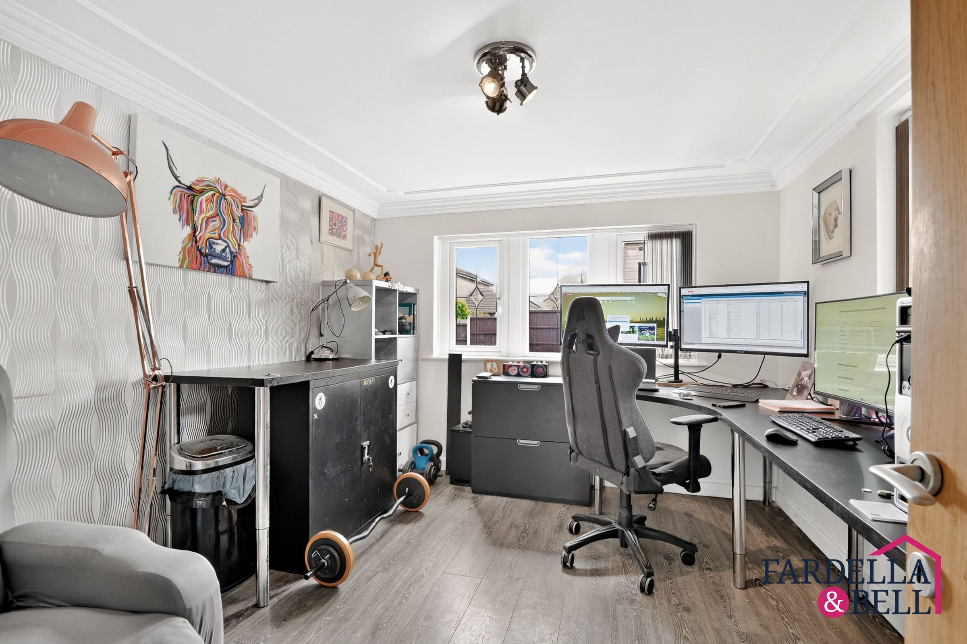
Step through the entrance hallway where a striking oak and glass staircase creates an immediate impression, complemented by a contemporary two-piece cloakroom/WC . To the front, a generous home office provides a versatile space, equally suited as a playroom or additional reception room. The heart of the home is the stunning open-plan kitchen and dining area, beautifully appointed with a range of high-gloss wall and base units, quality integrated appliances, extensive worktop space and a breakfast bar, all flooded with natural light from large picture windows overlooking the garden, there is also access to a utility room with plumbing for appliances. The dining area enjoys French doors opening directly onto the rear patio, creating the perfect setting for indoor and outdoor entertaining. Bifold style doors lead through to the spacious lounge, featuring a contemporary media wall with inset electric fire and ample room for family living.
First Floor
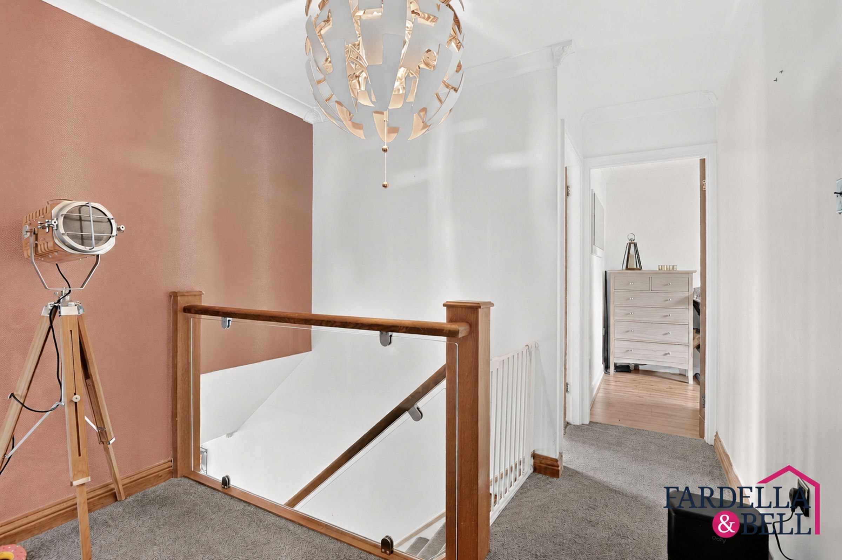
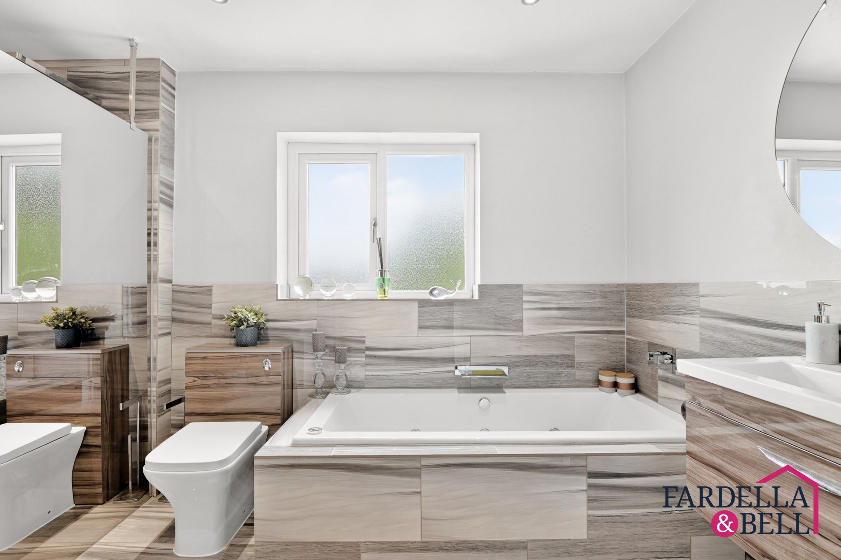
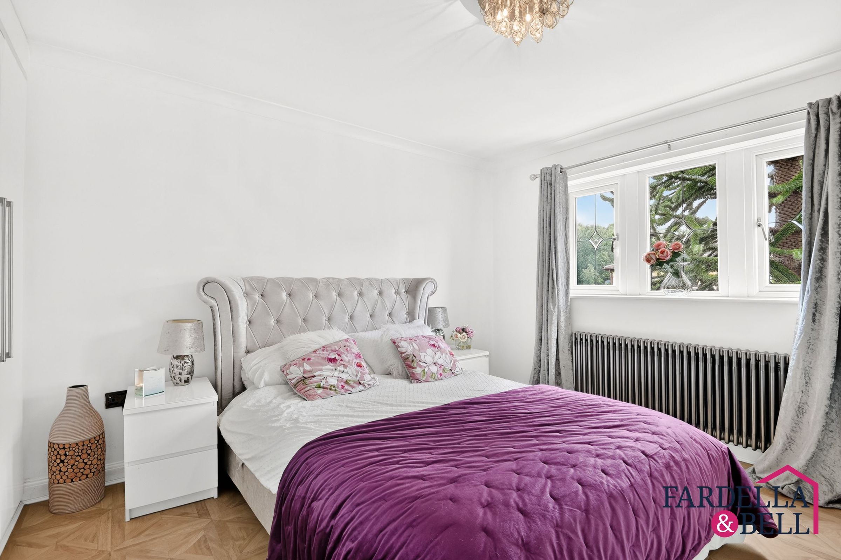
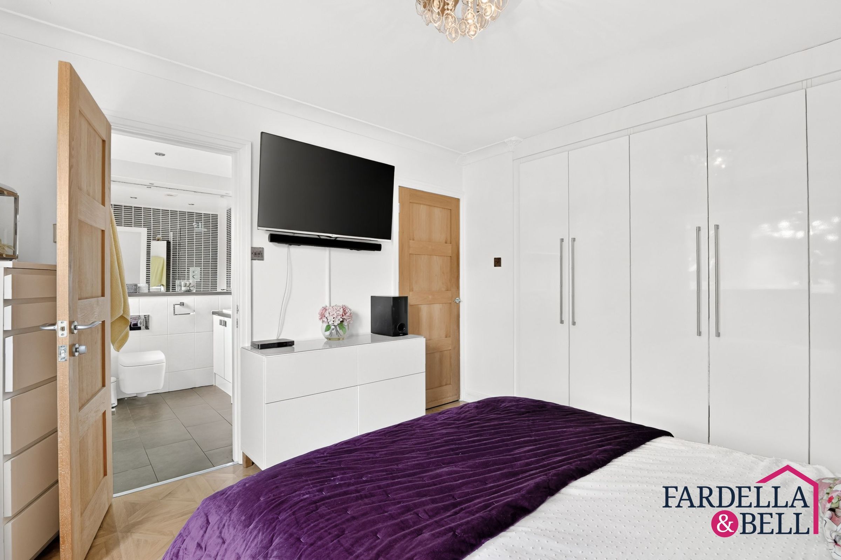
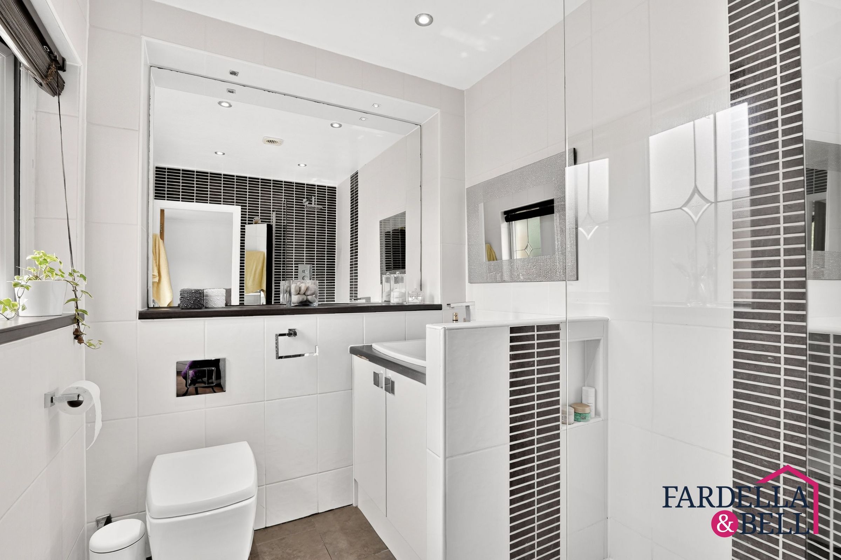
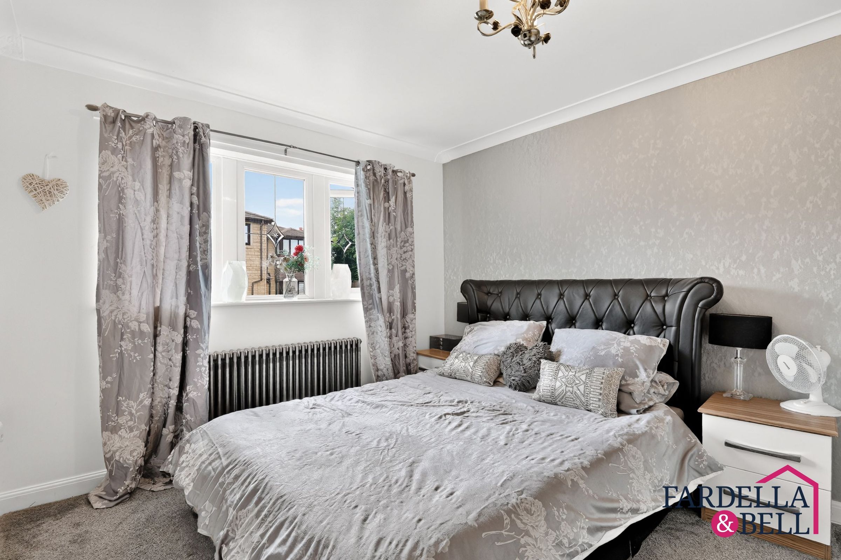
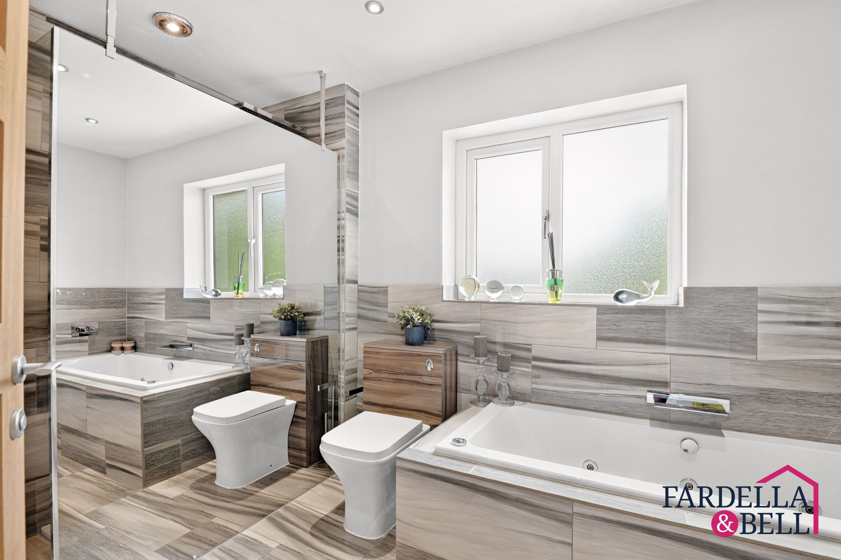
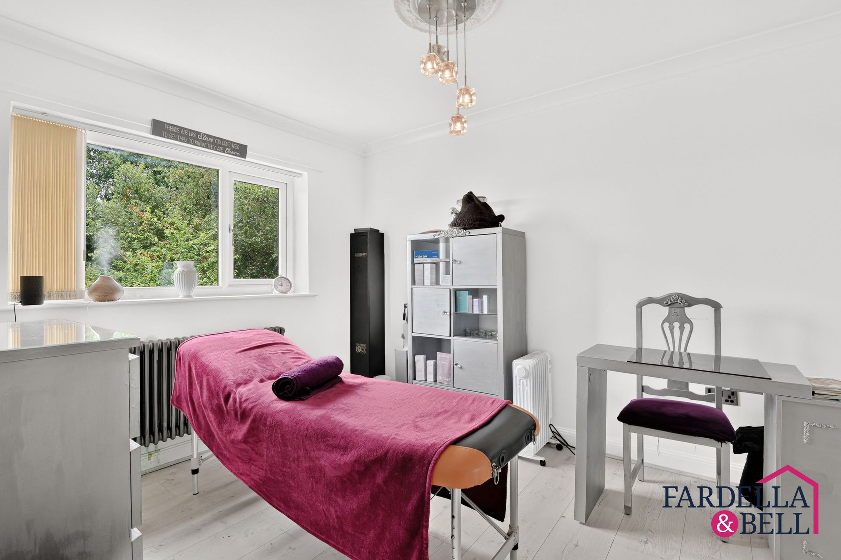
The first floor continues the home's impressive standard, centred around a bright, spacious galleried landing with a contemporary glass balustrade, feature lighting, creating an elegant first impression. The principal bedroom is a generous retreat, complete with a comprehensive range of fitted wardrobes and the added luxury of a stylish en-suite shower room with underfloor heating, finished with modern fittings and a walk-in shower. Bedroom two is another spacious double room, beautifully presented and enjoying views over the front aspect, while bedroom three is currently utilised as a beauty treatment room. The fourth bedroom offers further flexible accommodation and is ideal as a nursery, dressing room or study. Completing the first floor is a beautifully appointed four-piece family bathroom, featuring a jacuzzi bath, separate walk-in rainfall shower with mirrored one way screen, wash basin and WC, all contemporary tiling and quality finishes throughout.
Properties you may like
Disclaimer - We have not tested any appliances, fixtures, fittings, or services and cannot confirm they are in working order. Buyers must satisfy themselves as to condition, and no employee of Fardella & Bell is authorised to give any warranty or guarantee. All measurements are approximate and may be subject to error. They should not be relied upon for furniture, fixtures, or floor coverings. These particulars are provided in good faith, approved by the vendor(s), and are subject to error and omission. They do not form part of any offer or contract. Buyers should satisfy themselves on all matters, including any alterations or works and the relevant consents or approvals. AML All buyers and sellers must complete Anti-Money Laundering checks in line with HMRC regulations before a transaction can proceed. Fardella & Bell uses Coadjute’s Assured Compliance service, and a fee is payable for each individual check.