Like the look of this property?
We would love to hear from you and arrange a viewing of this property. Get in touch now!
Looking to sell a property?
You can get a free online or in person valuation.
Property features
Semi Detached Town House
Driveway + Garden
Town Centre Location
Gas Central Heating
Freehold
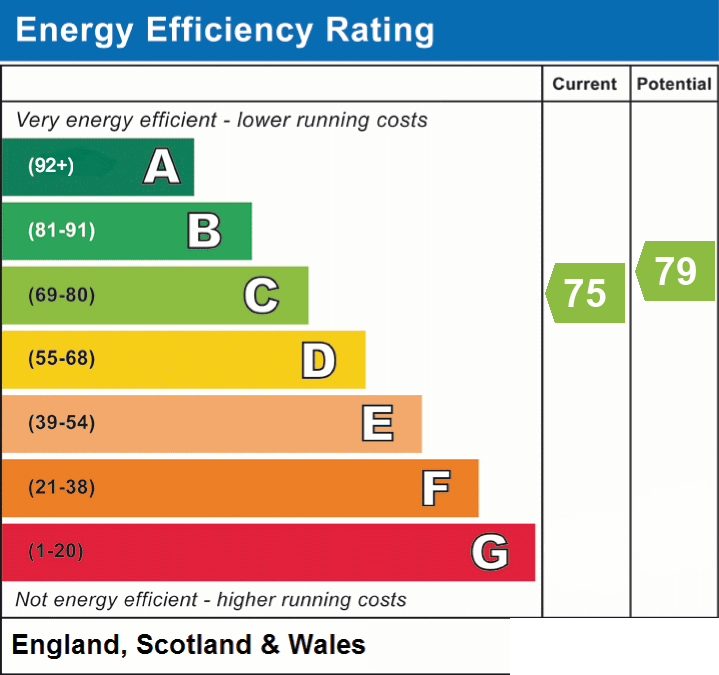
EPC Rated C
About this property
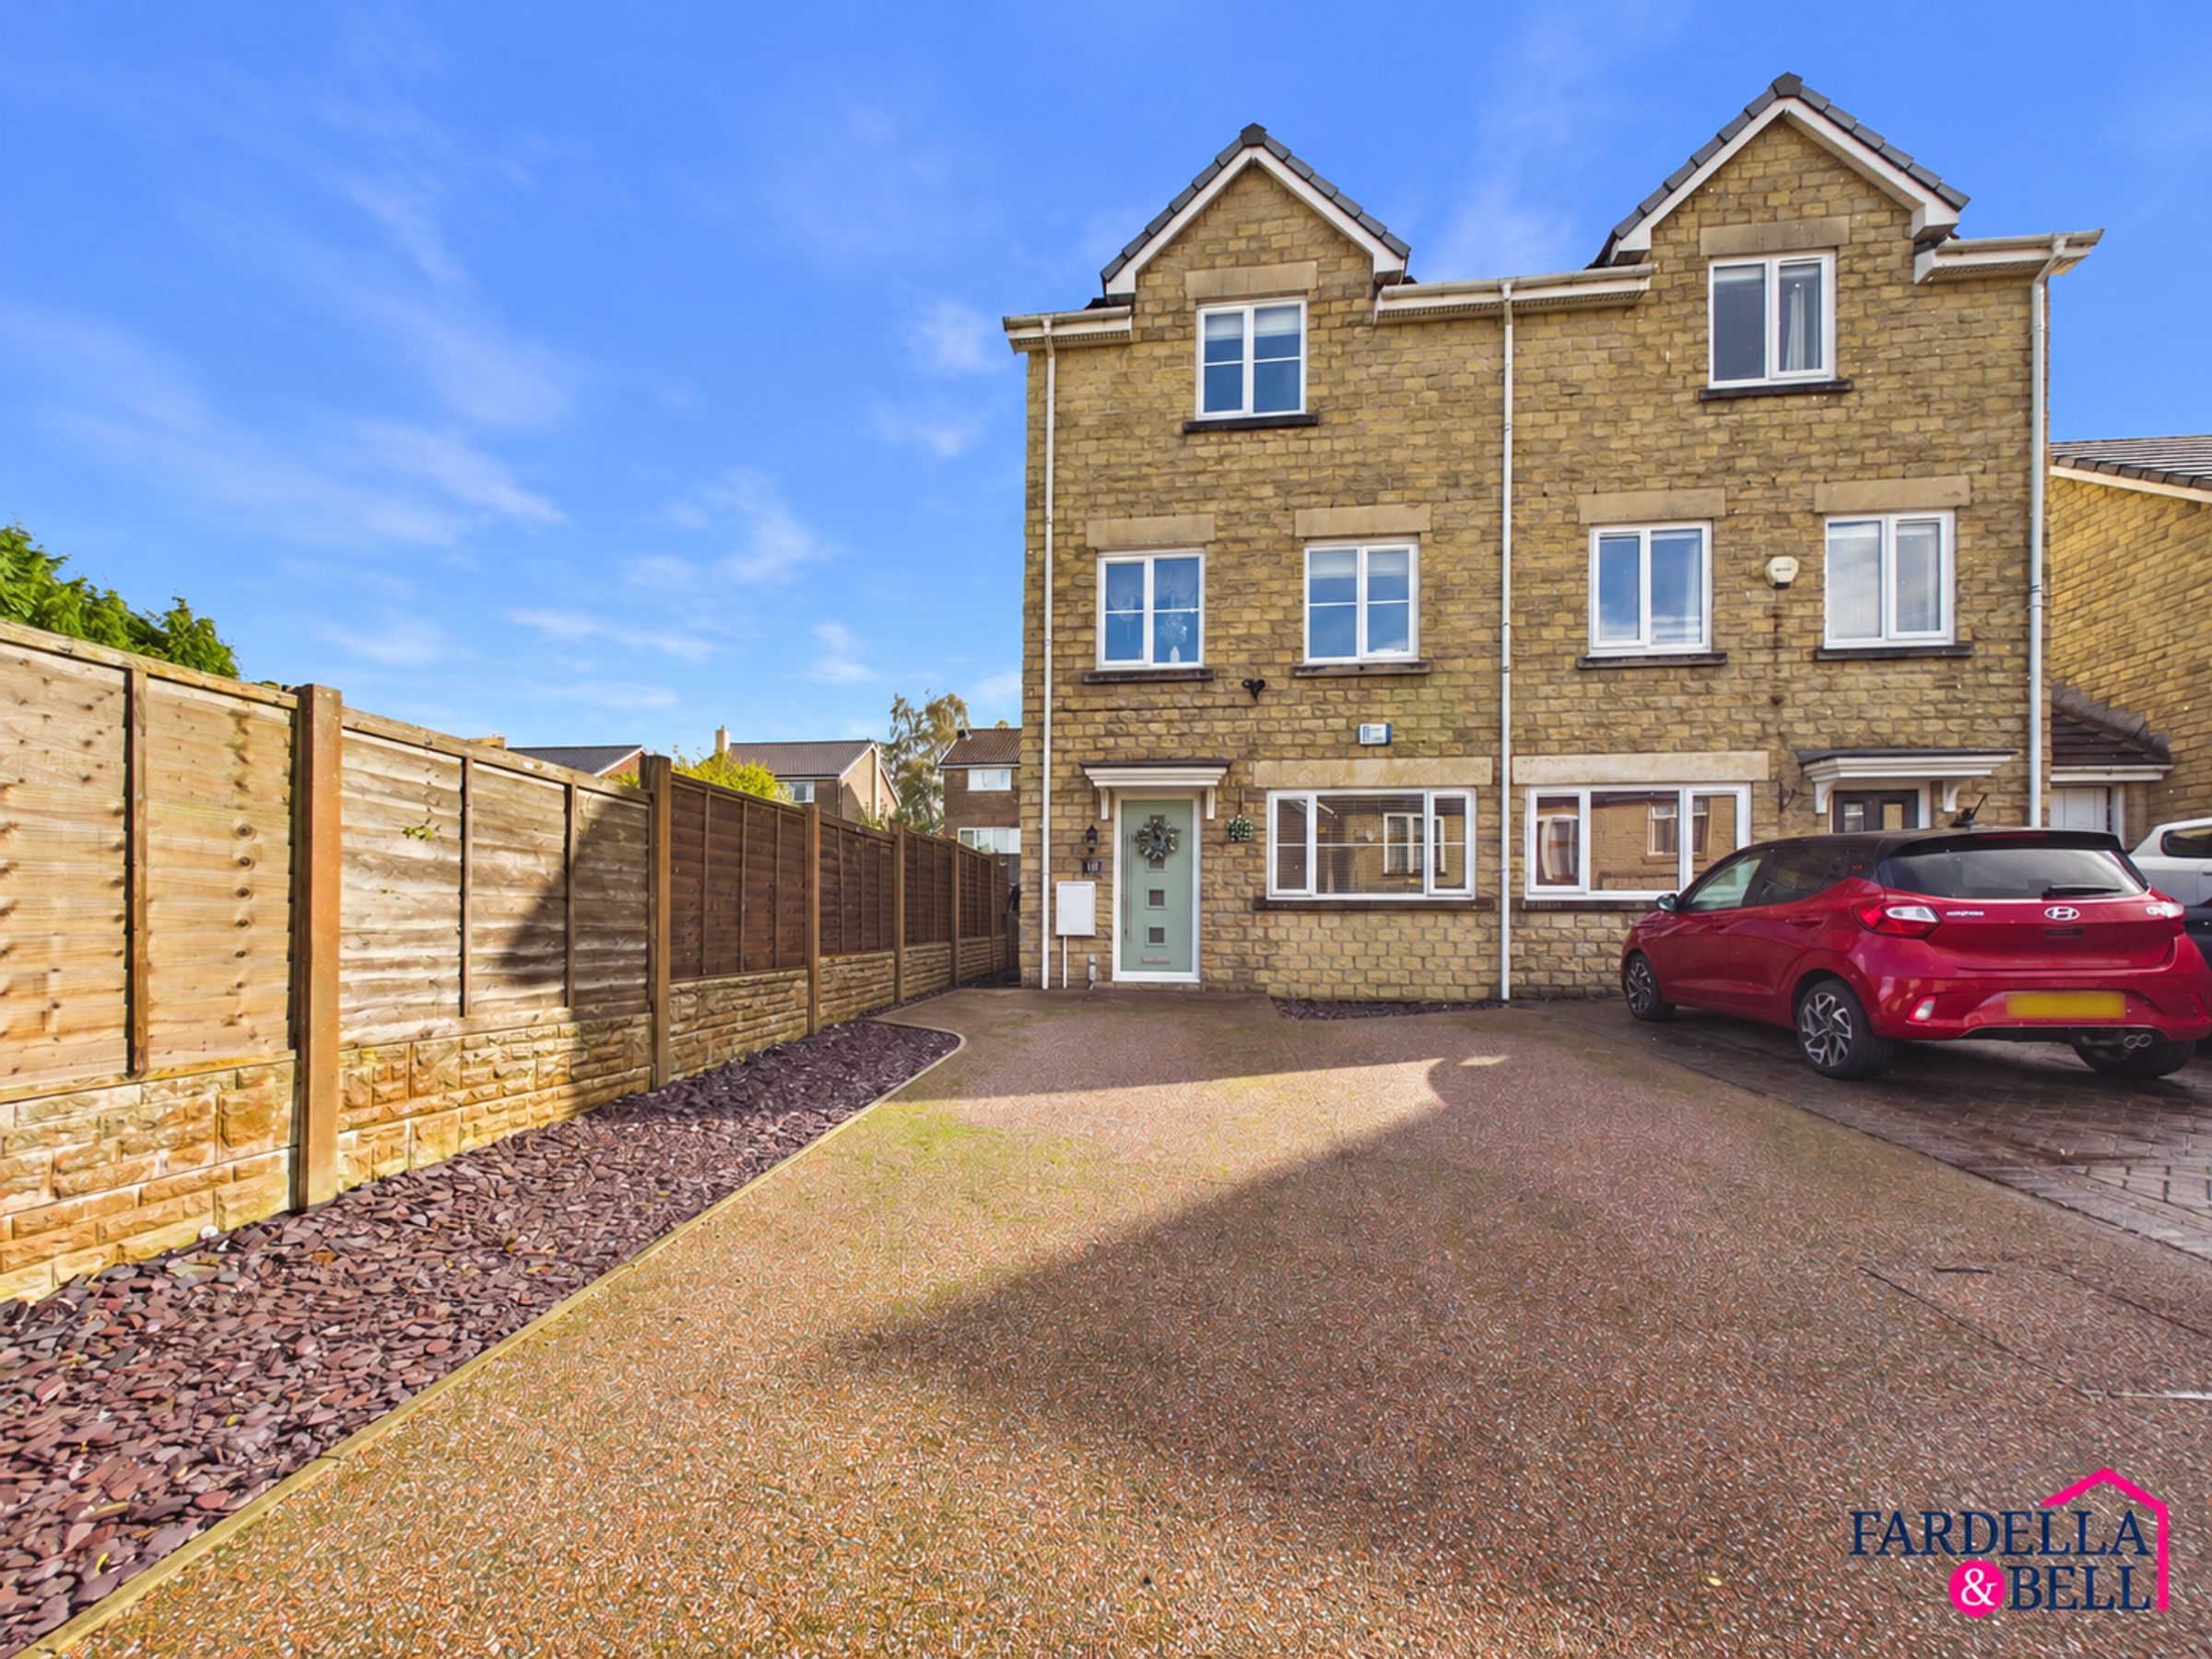
A well-presented three-bedroom semi-detached townhouse offering spacious and versatile accommodation arranged over three floors, ideally suited to buyers looking to take the next step up the property ladder and secure a home with both off-road parking and garden space in a convenient town centre location.
The ground floor provides a welcoming entrance hallway, WC and an open-plan kitchen and dining space, with direct access out to the rear garden. The first floor offers a generous living room overlooking the rear, alongside Bedroom Three, a double room with its own en suite shower room. The second floor is home to the principal bedroom with walk-in wardrobe space, Bedroom Two and a Jack and Jill bathroom accessible from both the principal bedroom and landing.
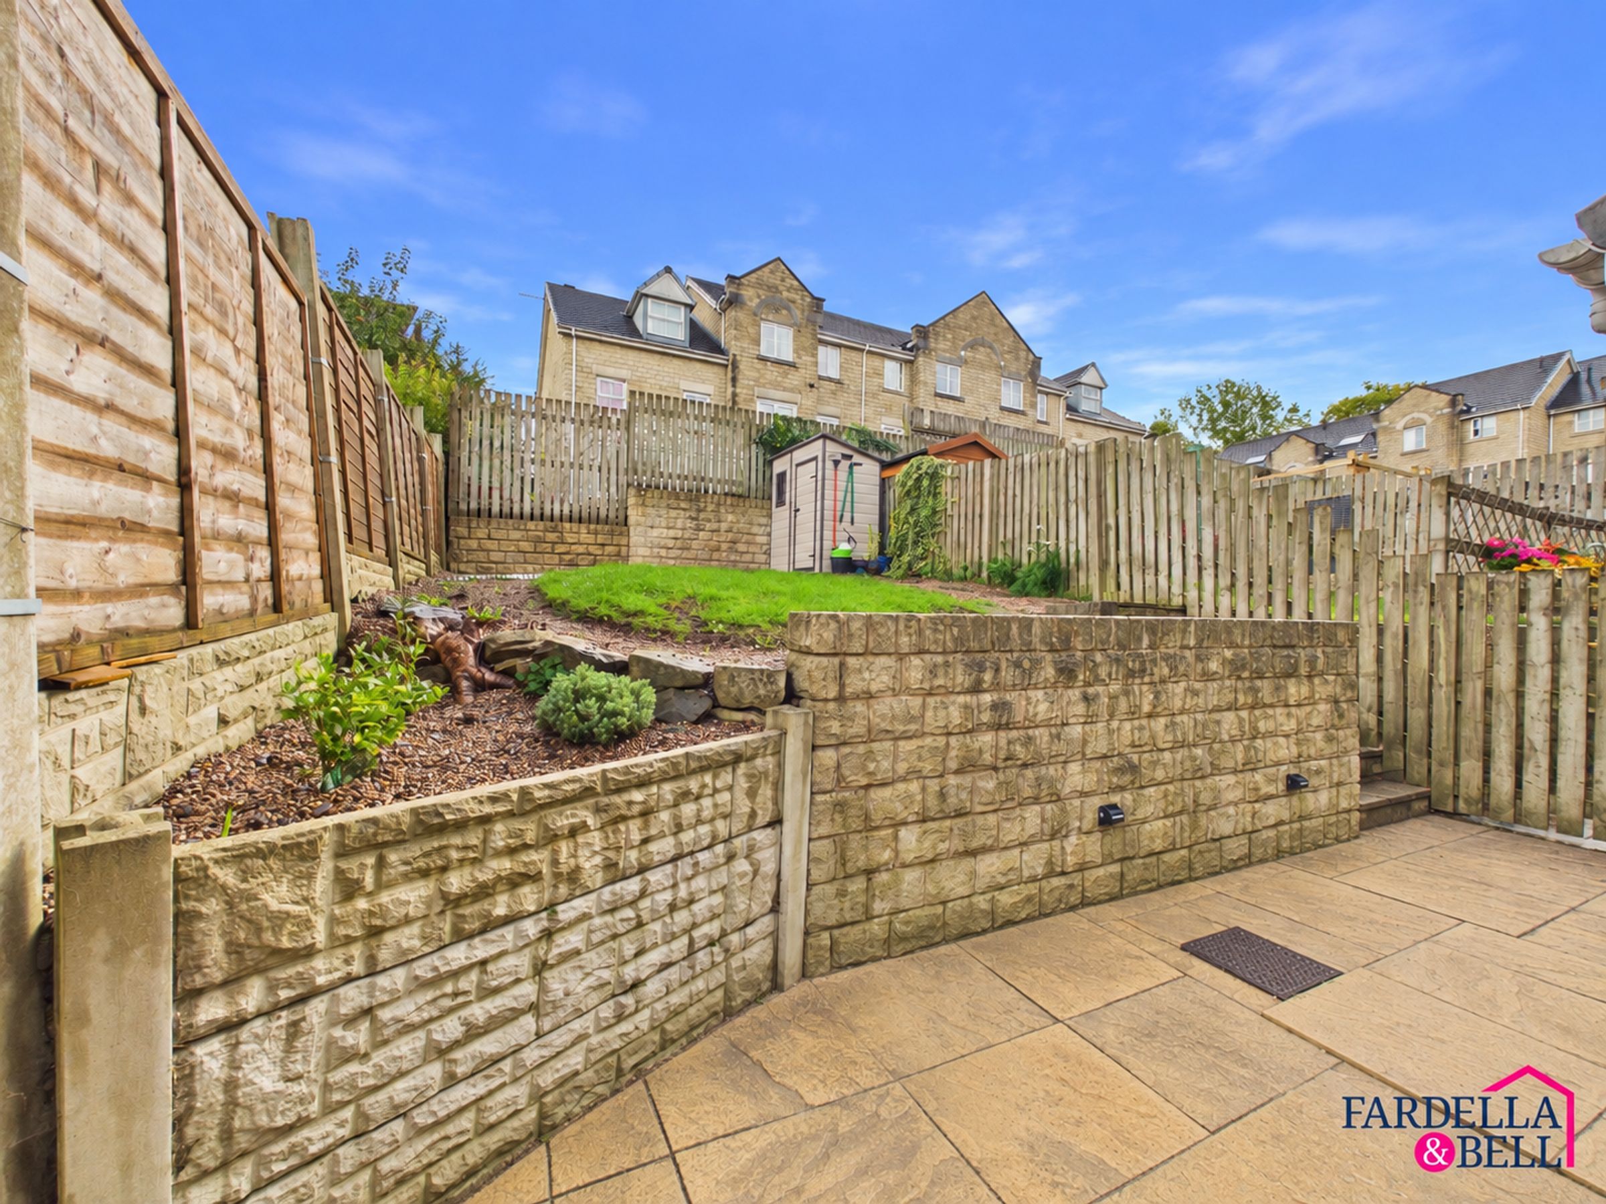
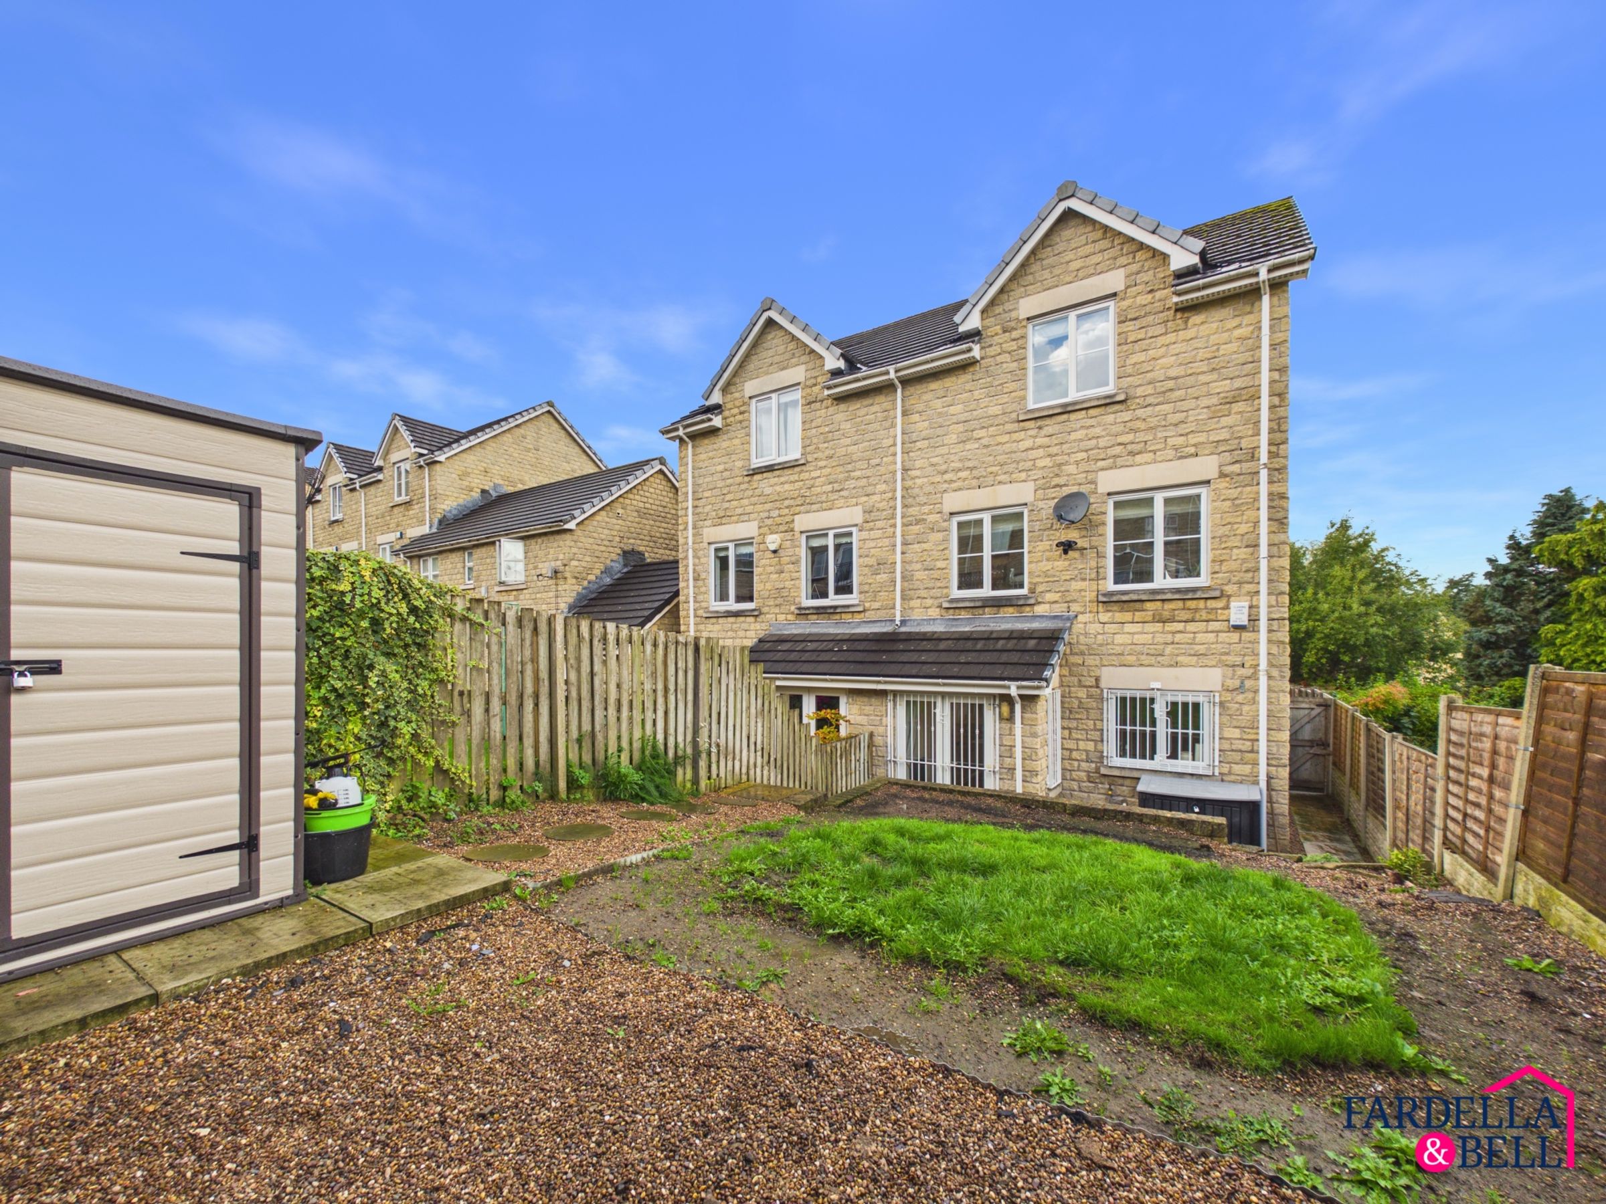
Externally, the property benefits from a resin-bound driveway providing ample off-road parking, together with an electric vehicle charging point. To the rear is an enclosed, tiered garden with paved patio, lawned section, planted borders and garden storage.
Institute Street is conveniently positioned for access to local independent shops, everyday amenities and supermarkets, while also offering straightforward access to surrounding main road networks. The town centre location makes this a particularly practical choice for buyers wanting everyday convenience without giving up outside space or parking.
A strong option for families, professional couples or anyone upsizing from a smaller home, with flexible accommodation, three bedrooms, two bathrooms, garden space and private parking all combining to create a very practical modern home.
Key details
Broadband: up to 80mbps
Parking: Driveway, EV Charging
1007ft2 floor area
1970ft2 plot size
Freehold
Council tax band D
Local authority: Lancashire
Additional information
- Energy efficiency (current)
- C (75)
- Energy efficiency (potential)
- C (79)
- Is in a conservation area
- No
- Is a listed property
- No
- Easements, servitudes and wayleaves
- Yes
- Construction materials
- Brick and block, Stone built


Near the property
Rooms and dimensions
Ground Floor
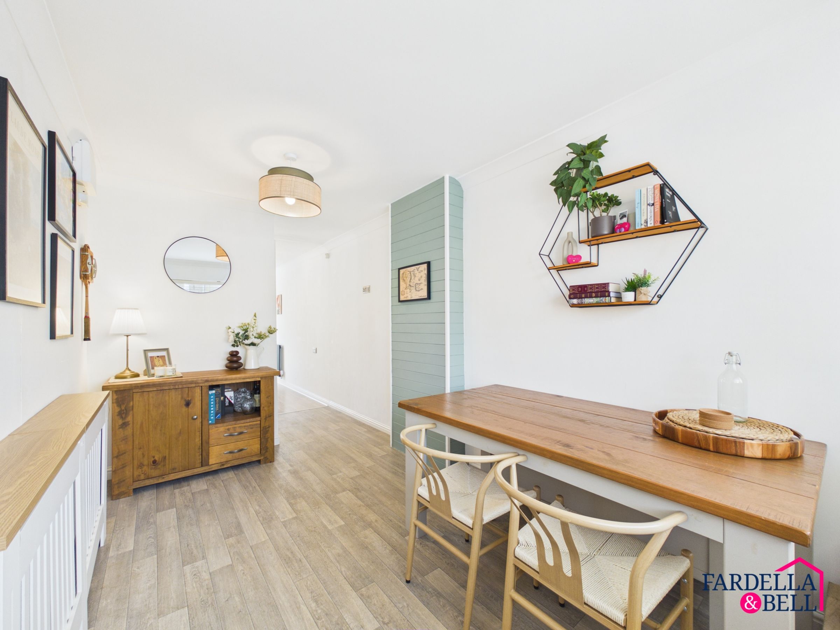
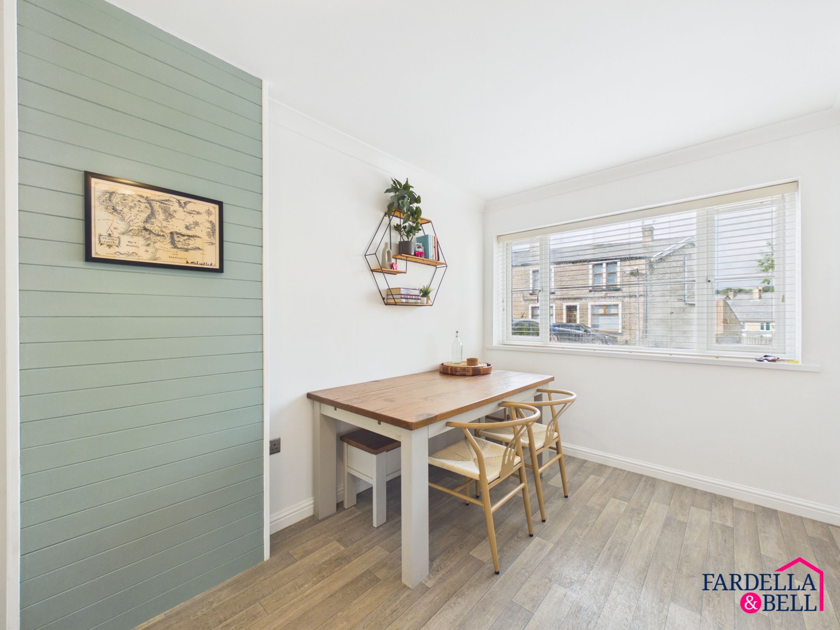
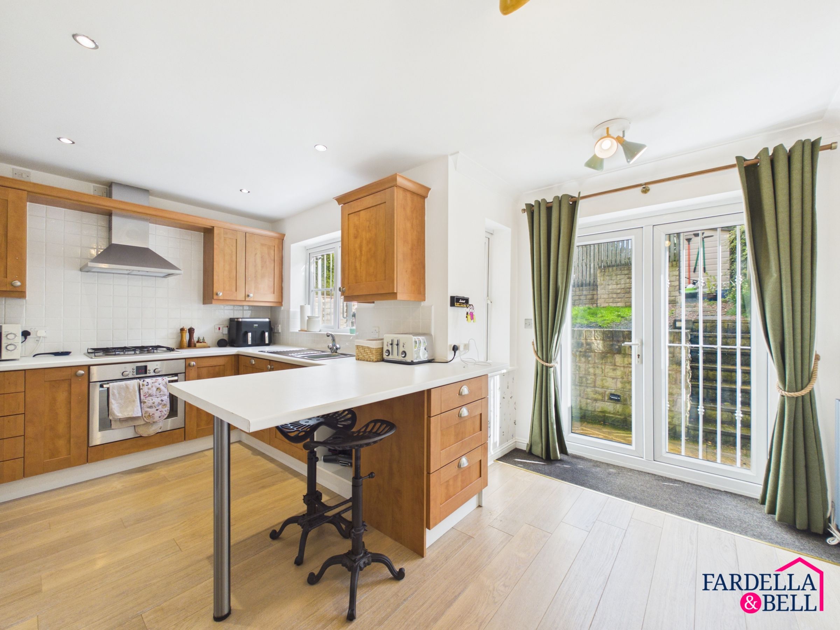
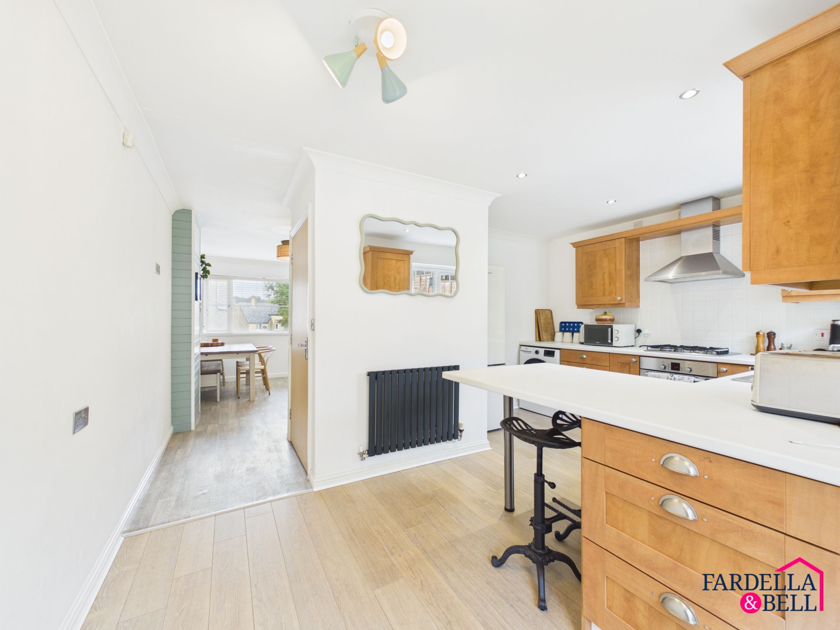
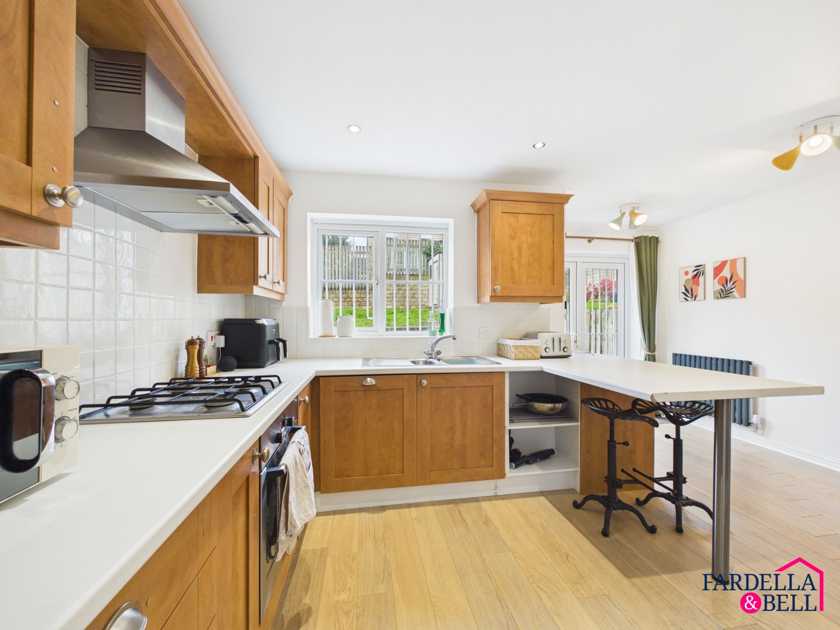
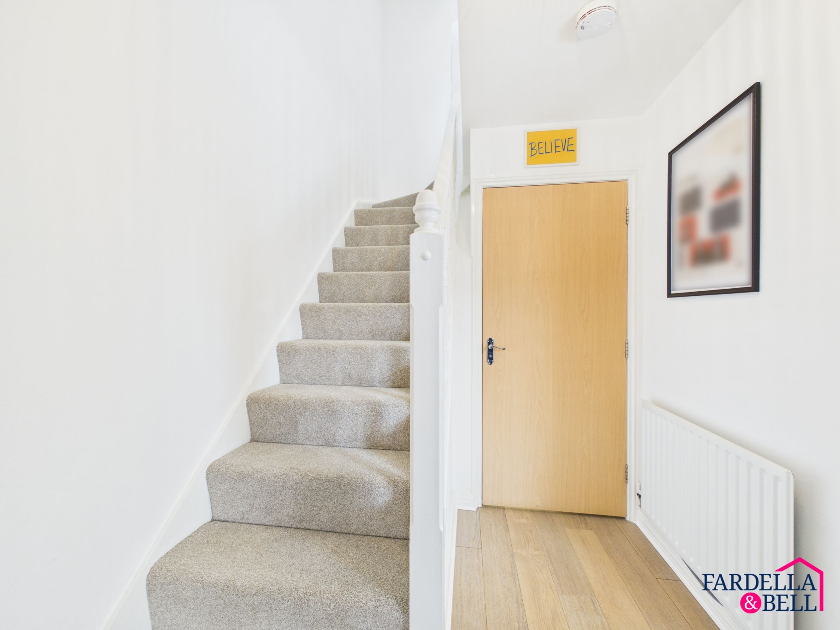
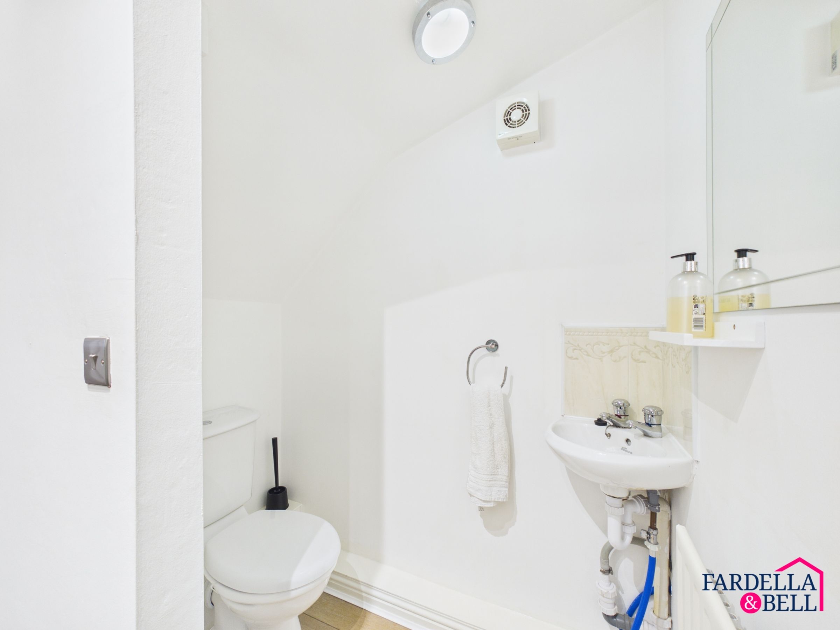
The ground floor opens into a welcoming hallway with useful storage and access to a convenient WC. The main living space is arranged in an open-plan style, combining the kitchen with a generous adjoining dining and seating area. The kitchen is fitted with a range of wooden wall and base units, contrasting work surfaces, tiled splashbacks and integrated cooking appliances, with a practical breakfast bar creating additional preparation and casual dining space. To the rear, French doors provide direct access out to the garden, while additional windows bring in plenty of natural light. The adjoining dining area offers excellent versatility for family meals, entertaining or everyday living, with contemporary flooring, modern radiators and neutral décor continuing throughout the ground floor.
First Floor
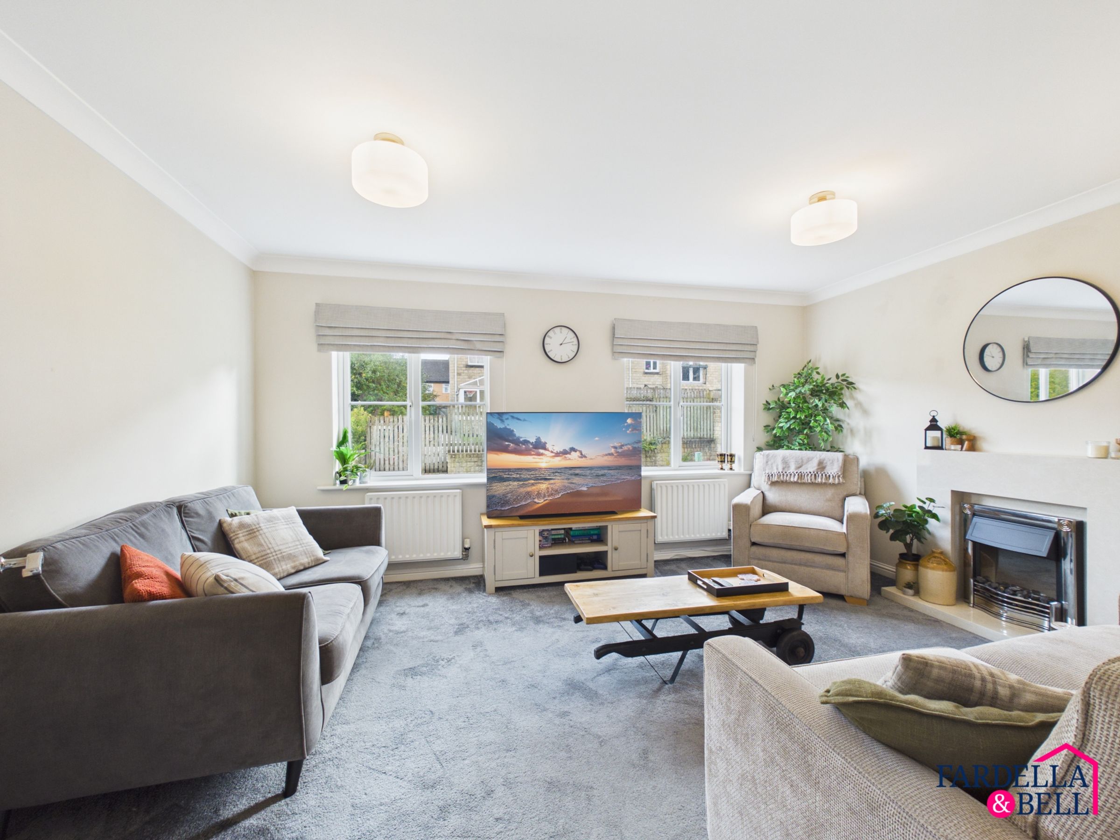
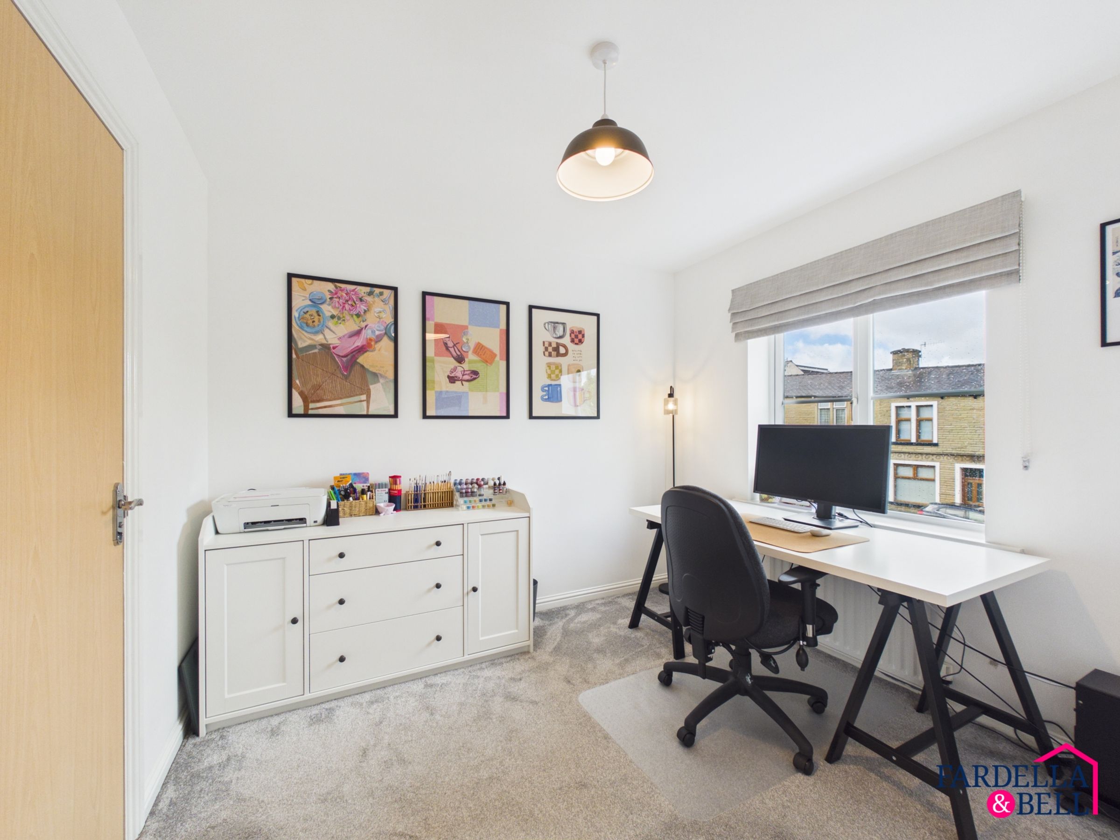
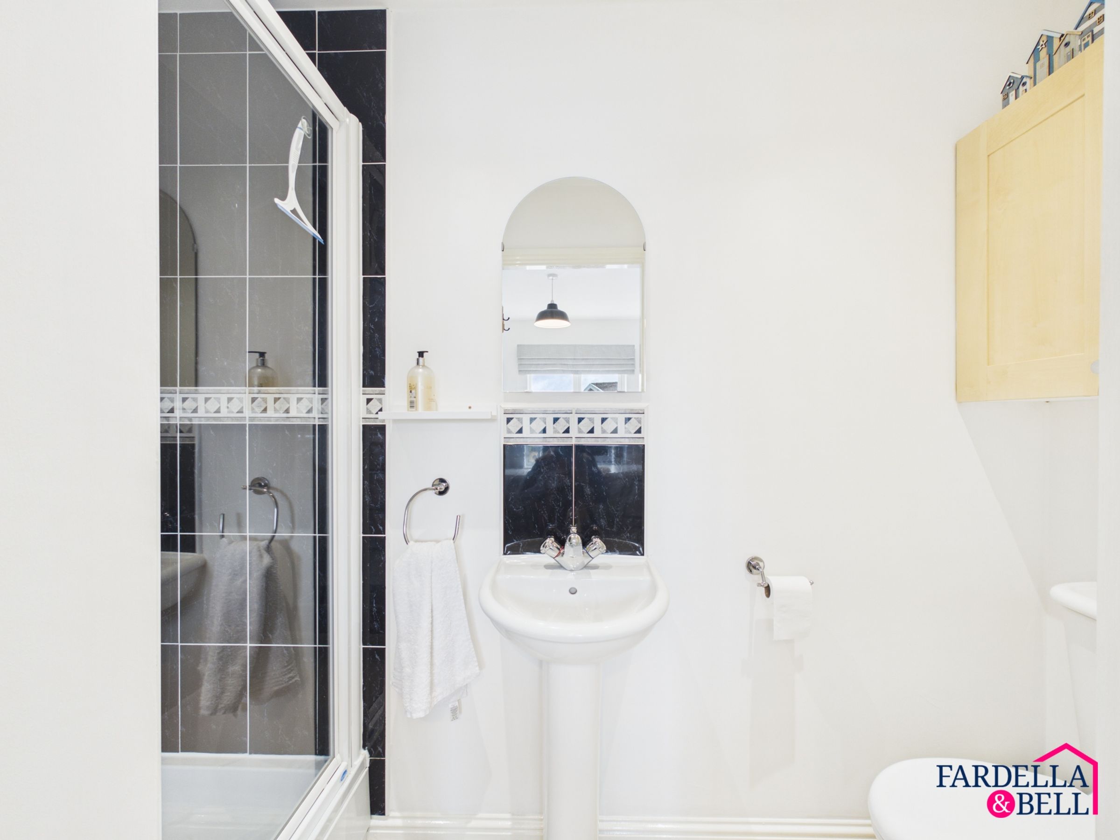
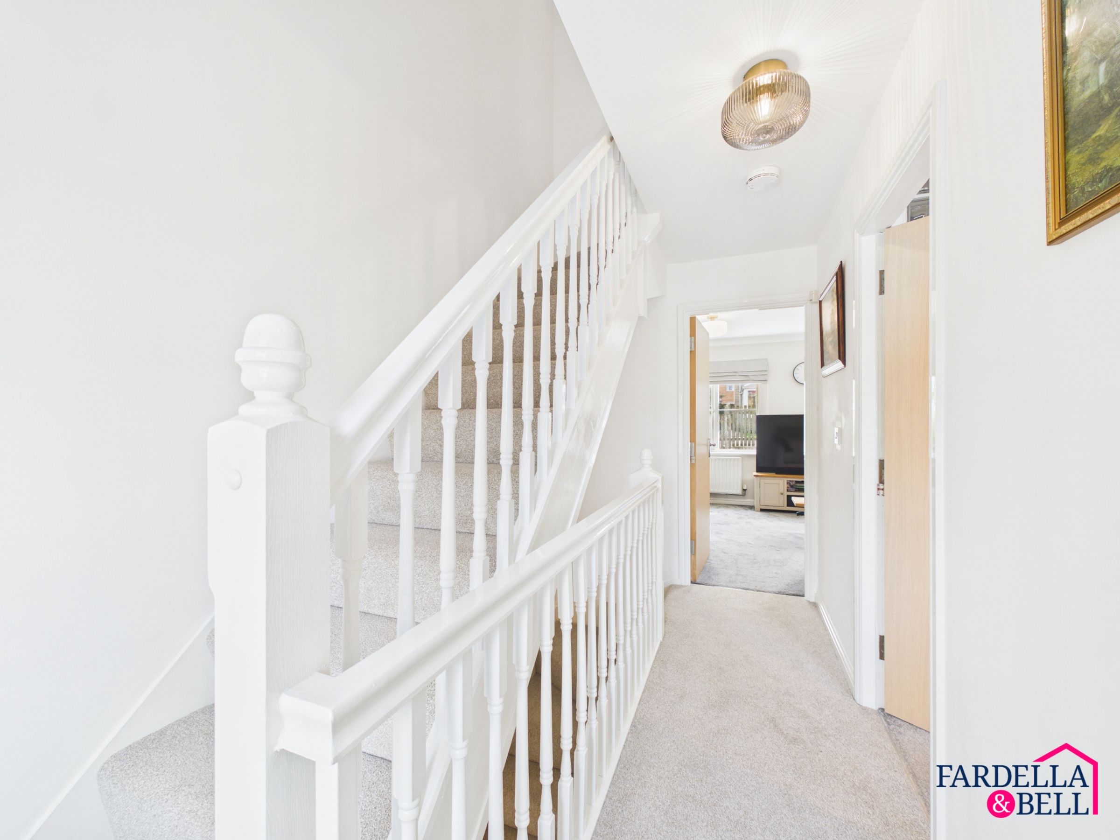
The first floor provides a spacious and versatile arrangement, with a generous living room positioned to the rear of the property and enjoying an outlook across the garden. Finished in neutral tones with fitted carpet and ample space for a range of seating, this makes a comfortable main reception room. Also on this level is Bedroom Three, a well-proportioned double room currently arranged as a home office, offering excellent flexibility for guests, working from home or additional family accommodation. The room benefits from its own en suite shower room, fitted with a shower enclosure, pedestal wash basin and WC. A central landing connects the accommodation and incorporates the staircase rising to the second floor.
Second Floor
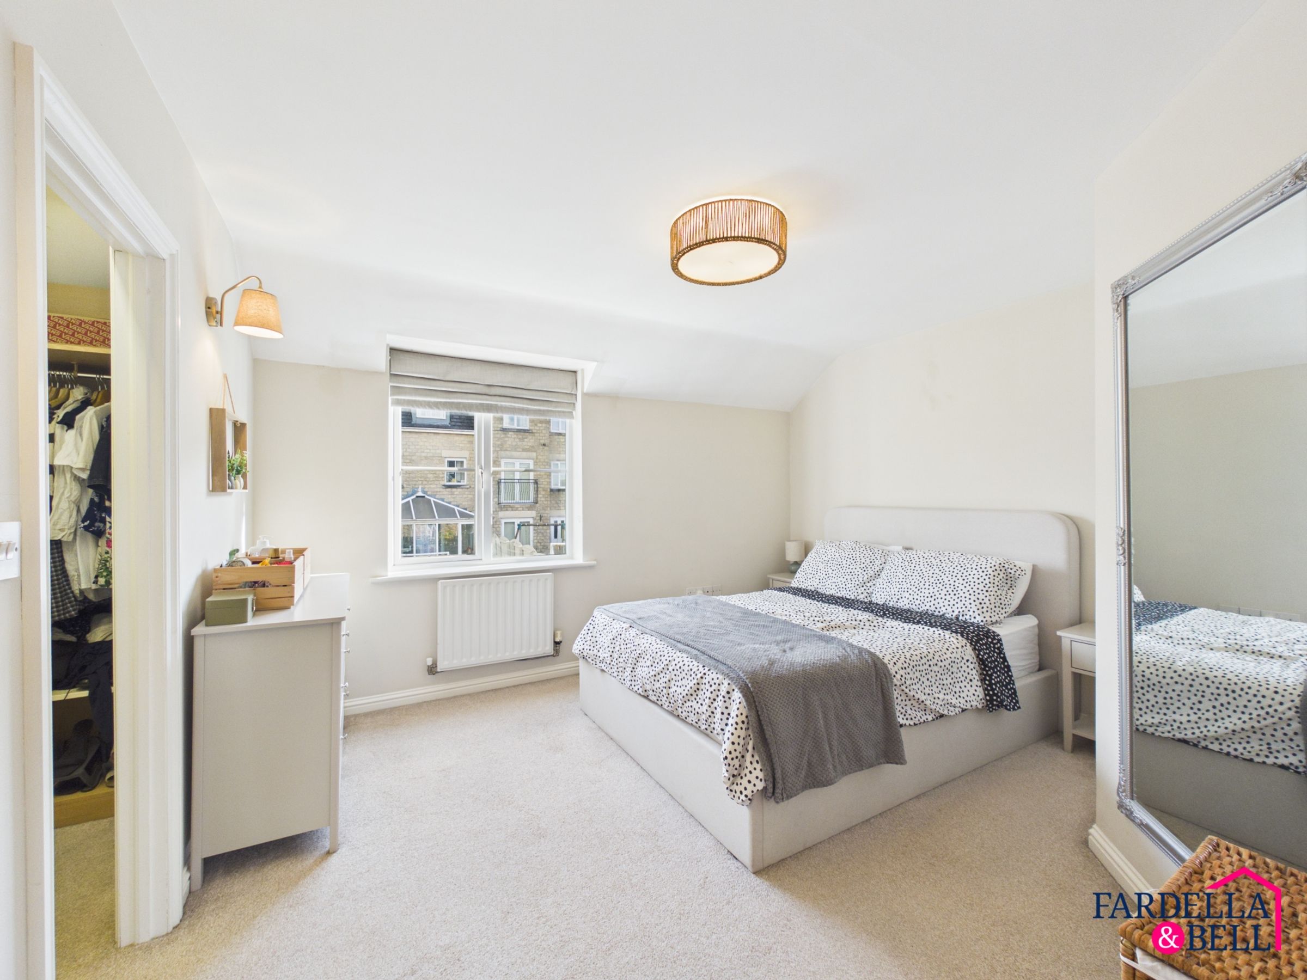
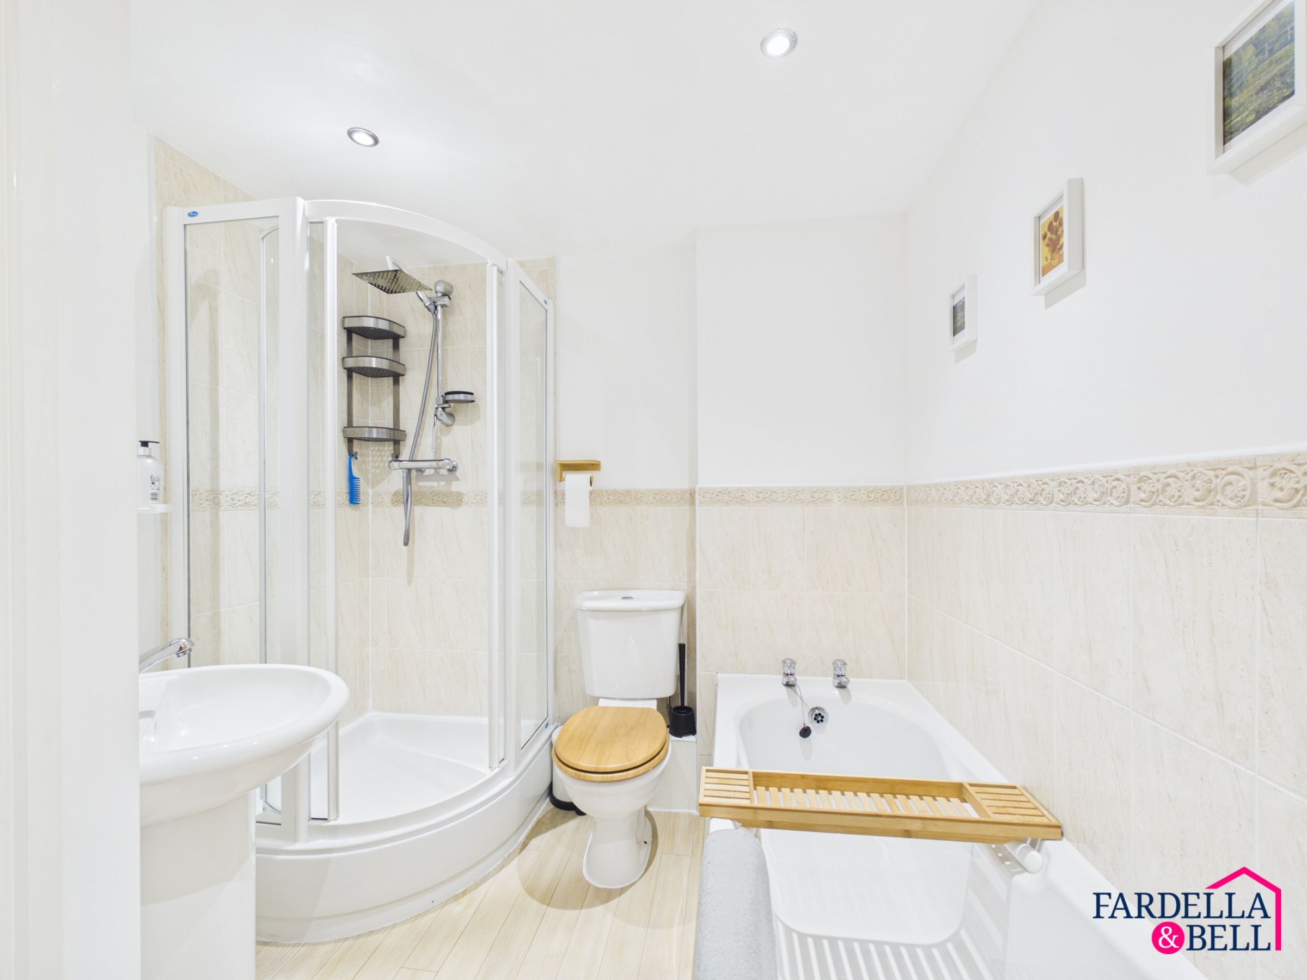
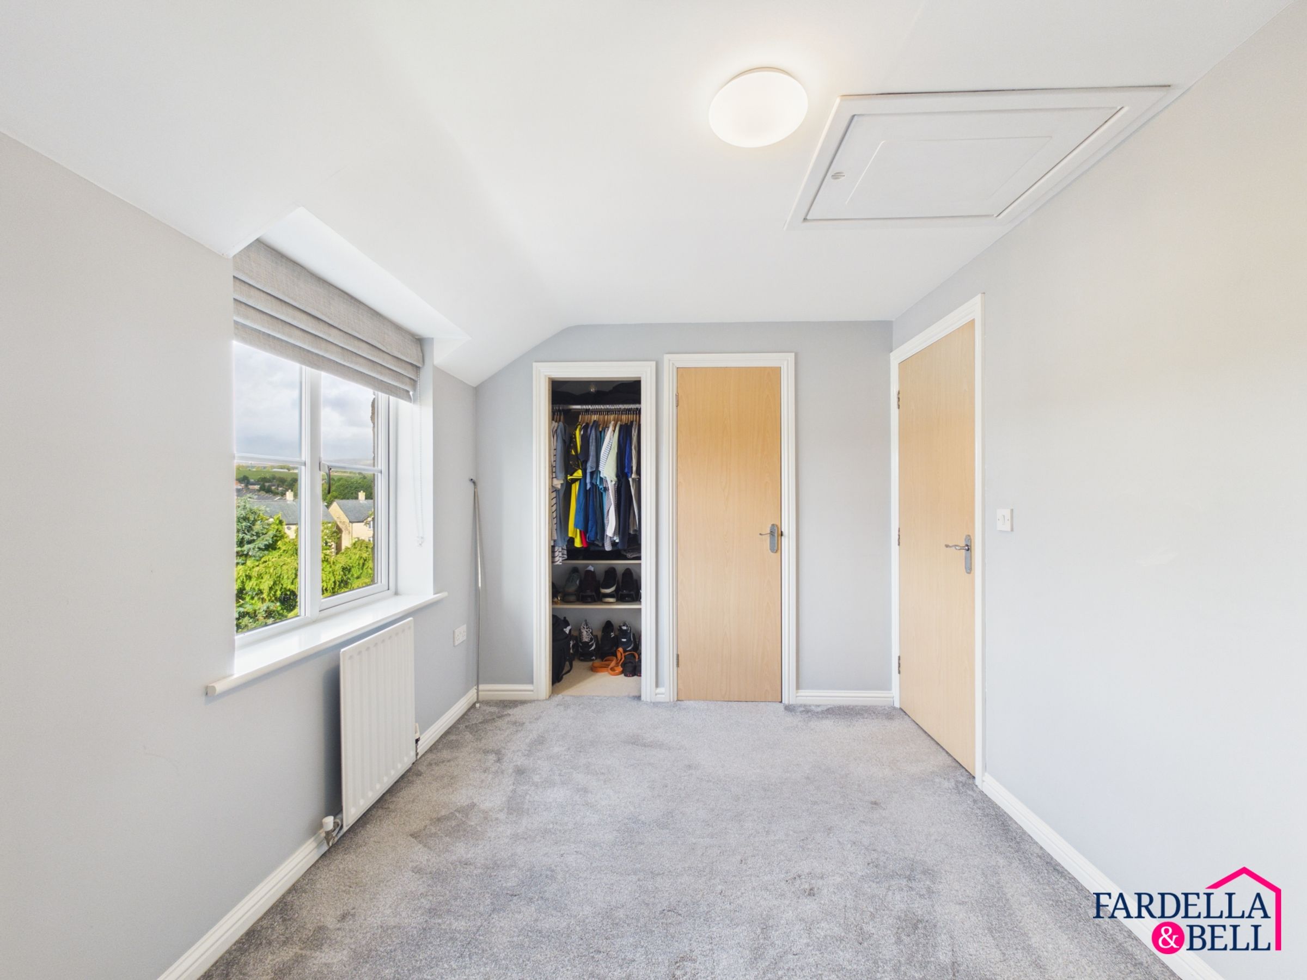
The second floor is home to the principal bedroom, a generous double room with a dedicated walk-in wardrobe area providing excellent hanging and storage space. The principal bedroom also enjoys direct access to a Jack and Jill bathroom, fitted with a three-piece suite comprising a bath with shower attachment, WC and wash basin. The bathroom can also be accessed independently from the second-floor landing, making it convenient for Bedroom Two. Bedroom Two is another well-proportioned double room, finished in neutral tones and benefitting from a useful built-in storage point. This room also provides access to the loft, adding further practical storage potential. The landing links both bedrooms and the bathroom, completing a well-planned upper floor arrangement.
Properties you may like
Disclaimer - We have not tested any appliances, fixtures, fittings, or services and cannot confirm they are in working order. Buyers must satisfy themselves as to condition, and no employee of Fardella & Bell is authorised to give any warranty or guarantee. All measurements are approximate and may be subject to error. They should not be relied upon for furniture, fixtures, or floor coverings. These particulars are provided in good faith, approved by the vendor(s), and are subject to error and omission. They do not form part of any offer or contract. Buyers should satisfy themselves on all matters, including any alterations or works and the relevant consents or approvals. AML All buyers and sellers must complete Anti-Money Laundering checks in line with HMRC regulations before a transaction can proceed. Fardella & Bell uses Coadjute’s Assured Compliance service, and a fee is payable for each individual check.