Like the look of this property?
We would love to hear from you and arrange a viewing of this property. Get in touch now!
Looking to sell a property?
You can get a free online or in person valuation.
Property features
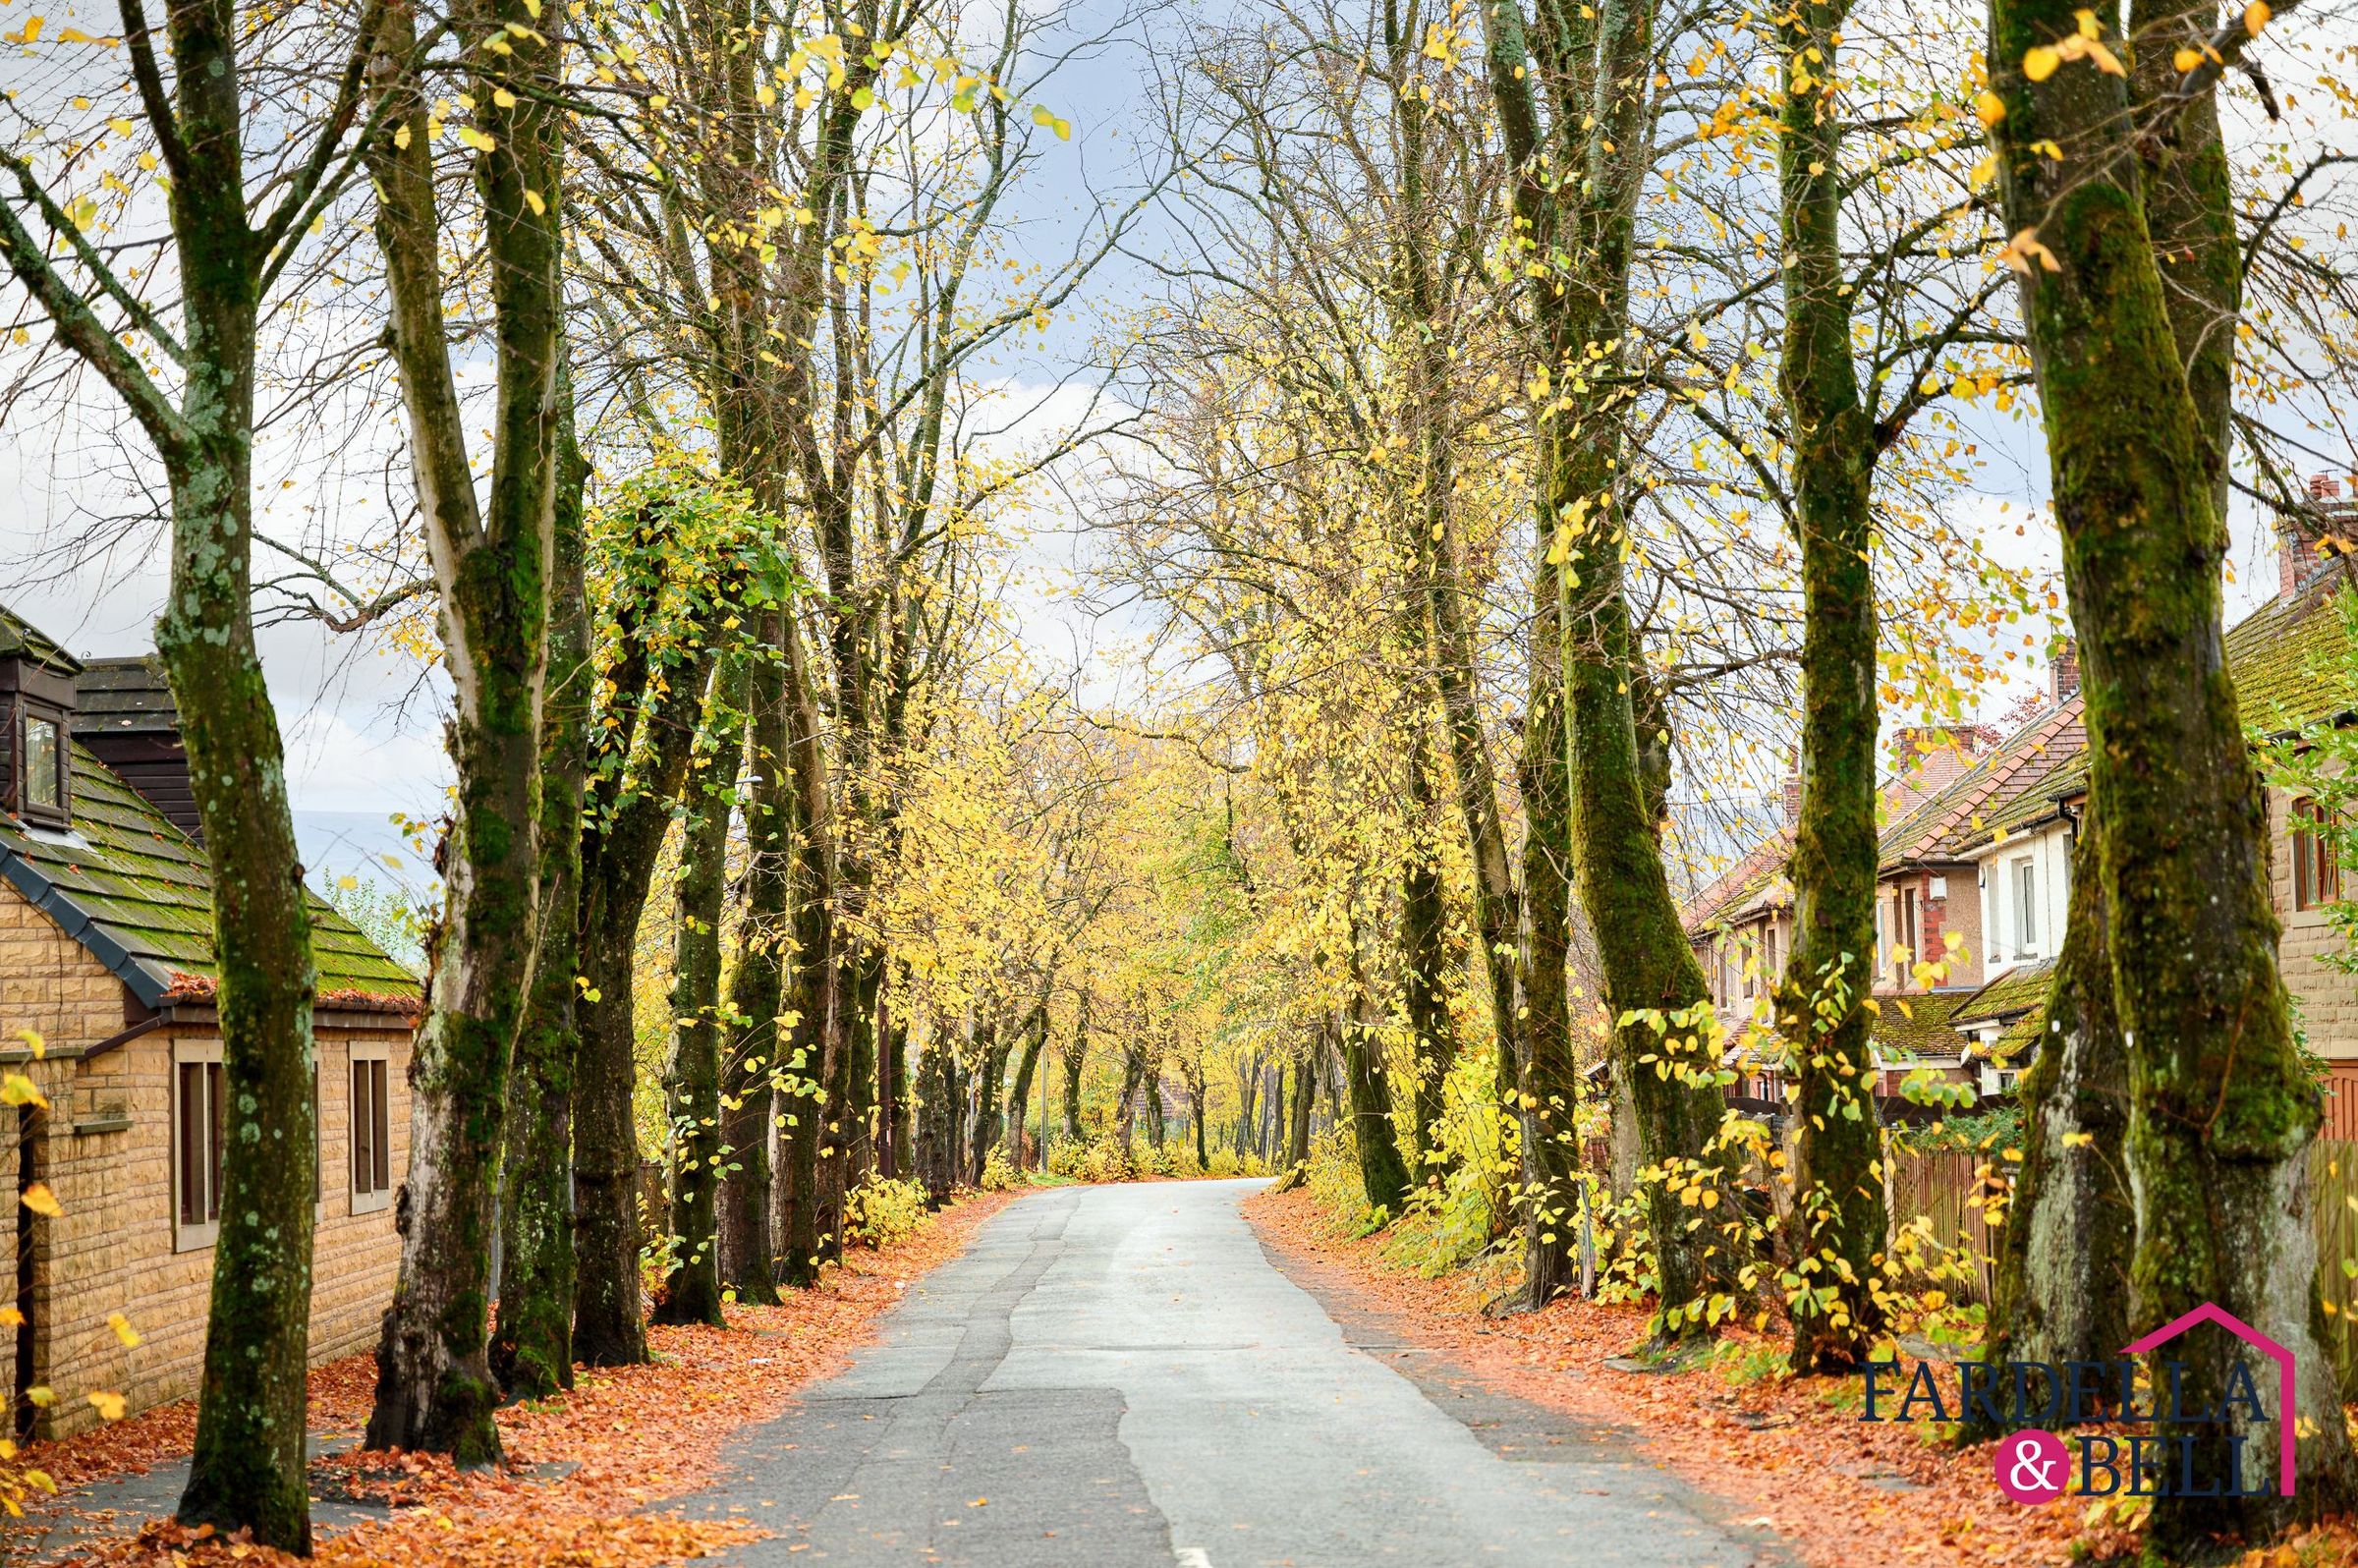
Great location for motorway access and town centre
About this property
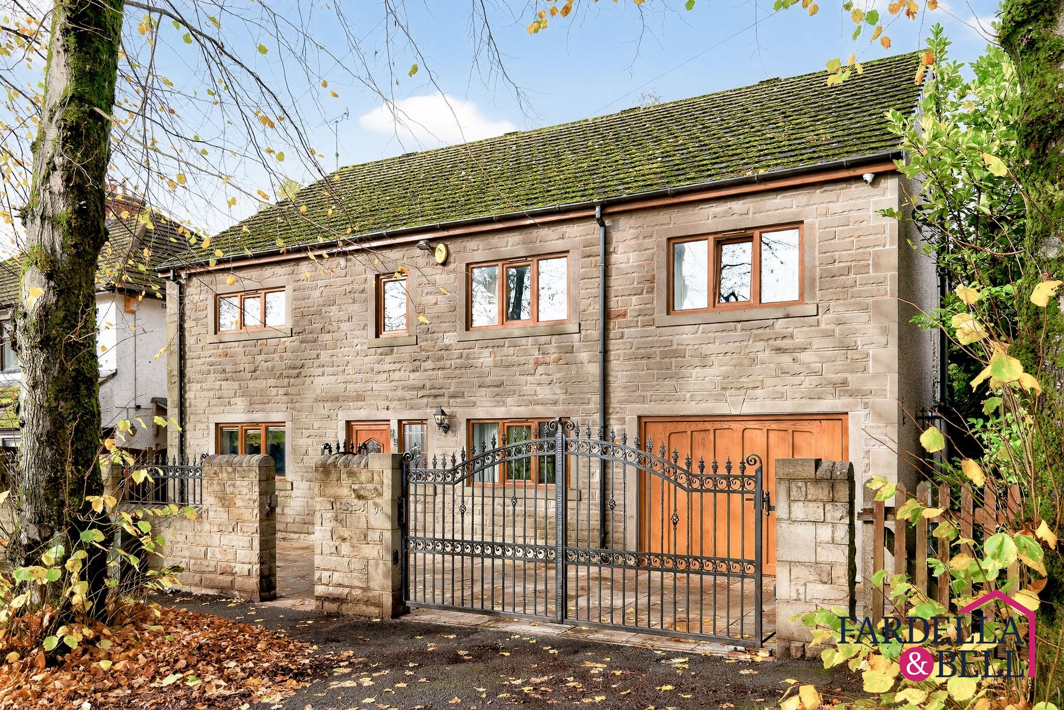
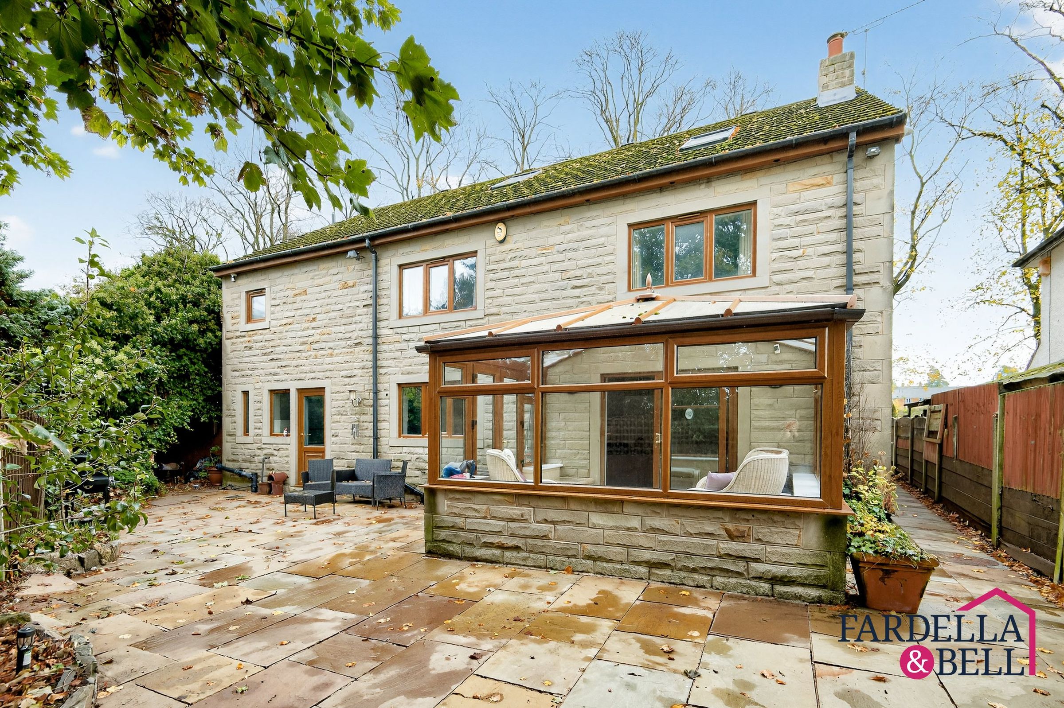
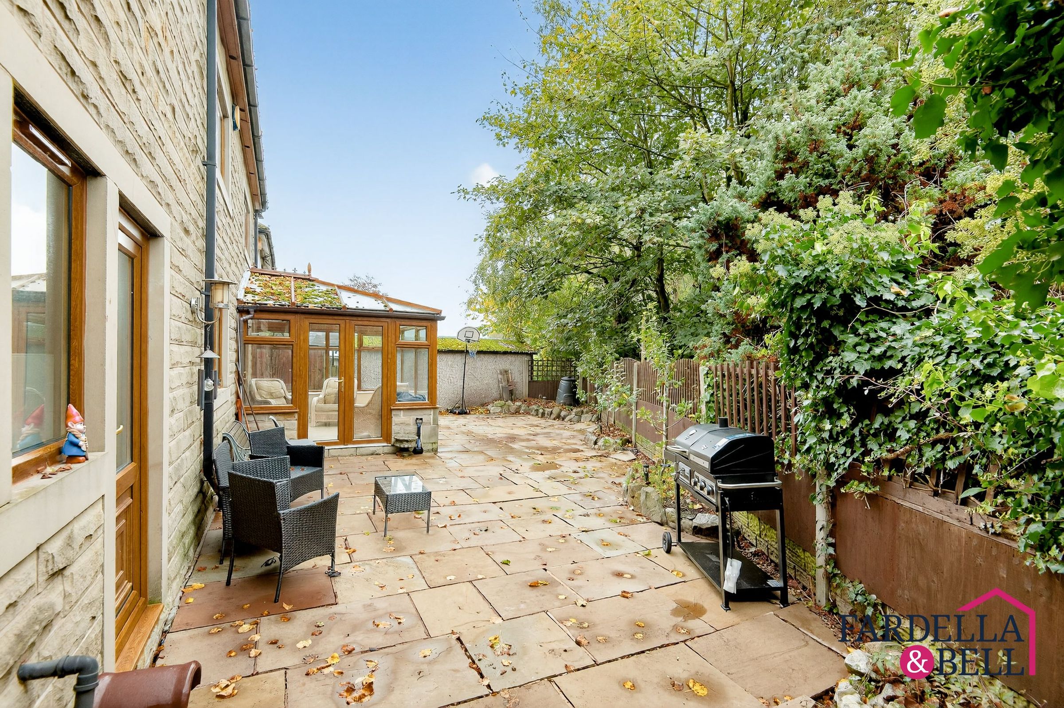
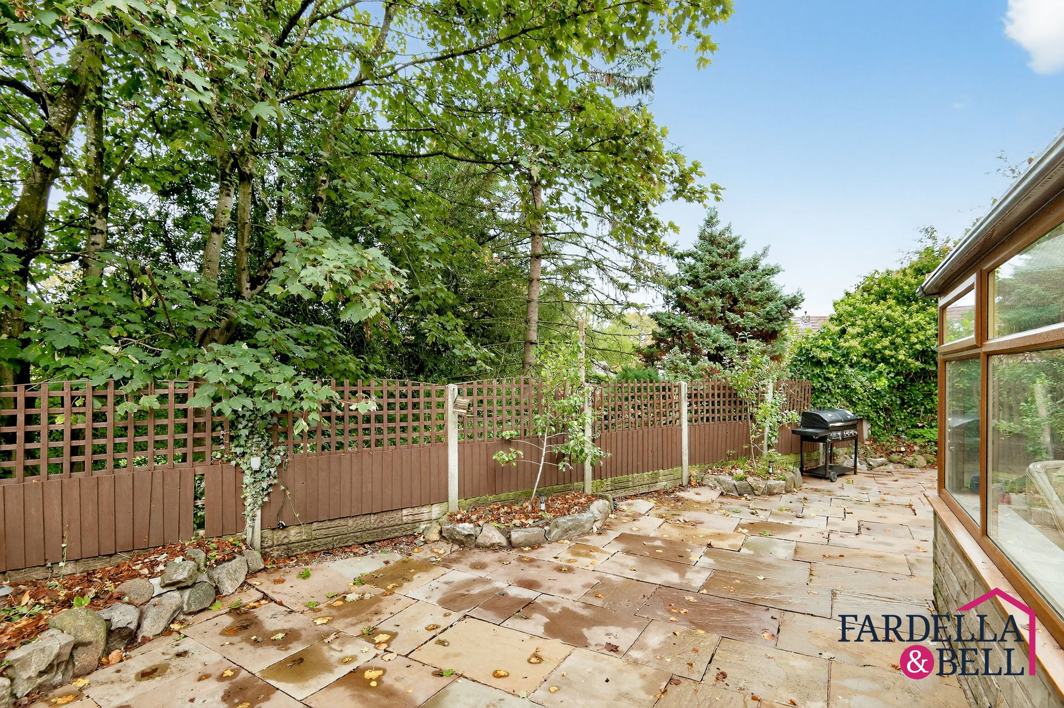
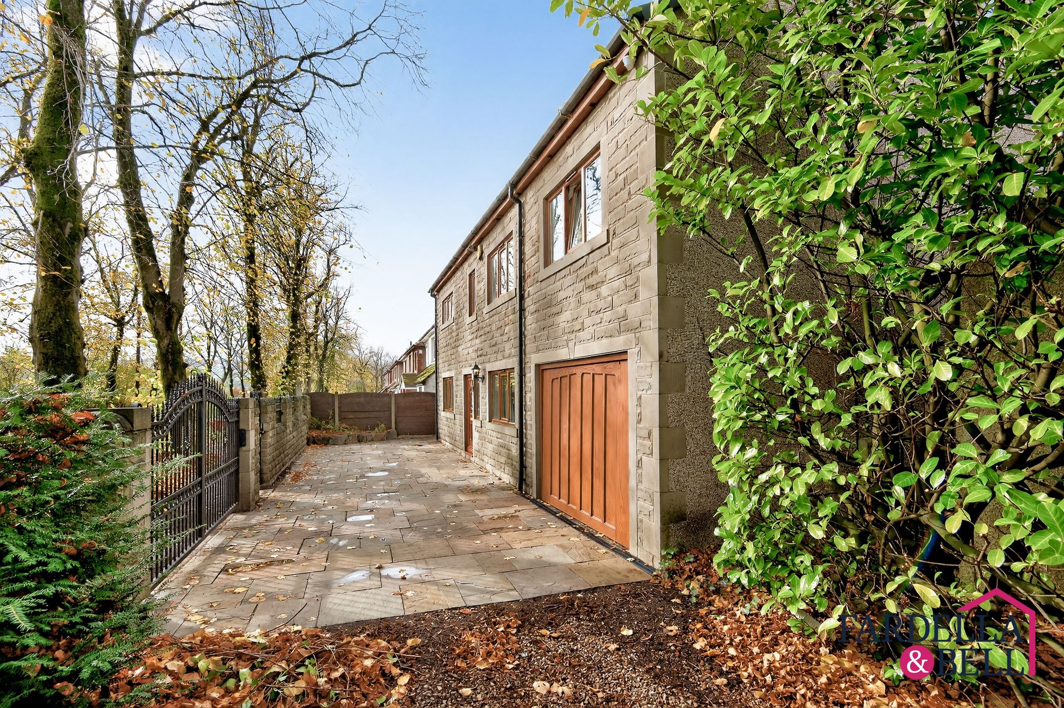
This impressive detached five-bedroom, four-bathroom family home offers an exceptional blend of classic character and modern luxury. The property boasts a striking stone exterior, set behind a secure gated driveway with ample off-road parking and a garage. Mature trees and lush landscaping create a sense of privacy and tranquillity, while the spacious patio and private garden provide idyllic spaces for outdoor entertaining and relaxation. The welcoming entrance hall sets a sophisticated tone, featuring elegant staircases, red carpets, and decorative stained glass details.
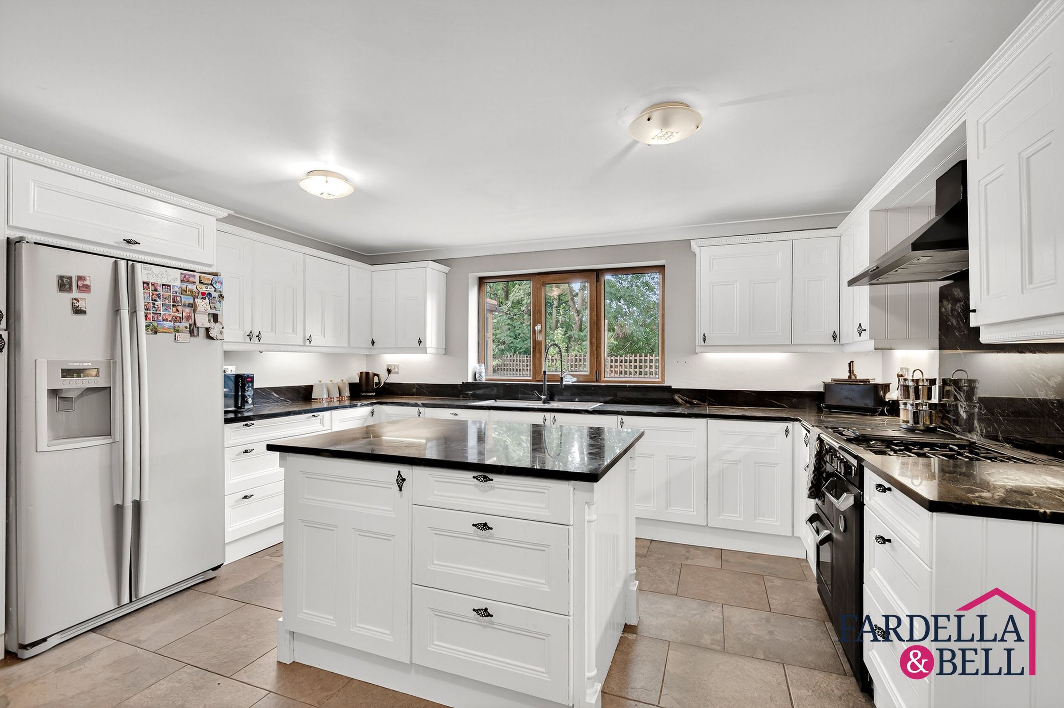
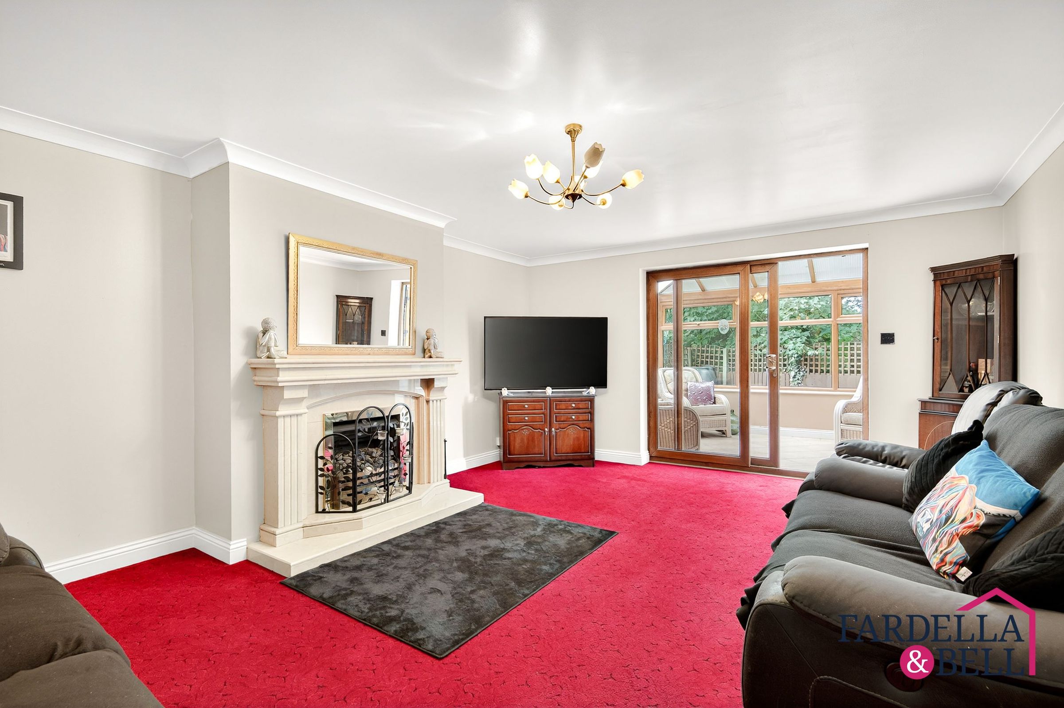
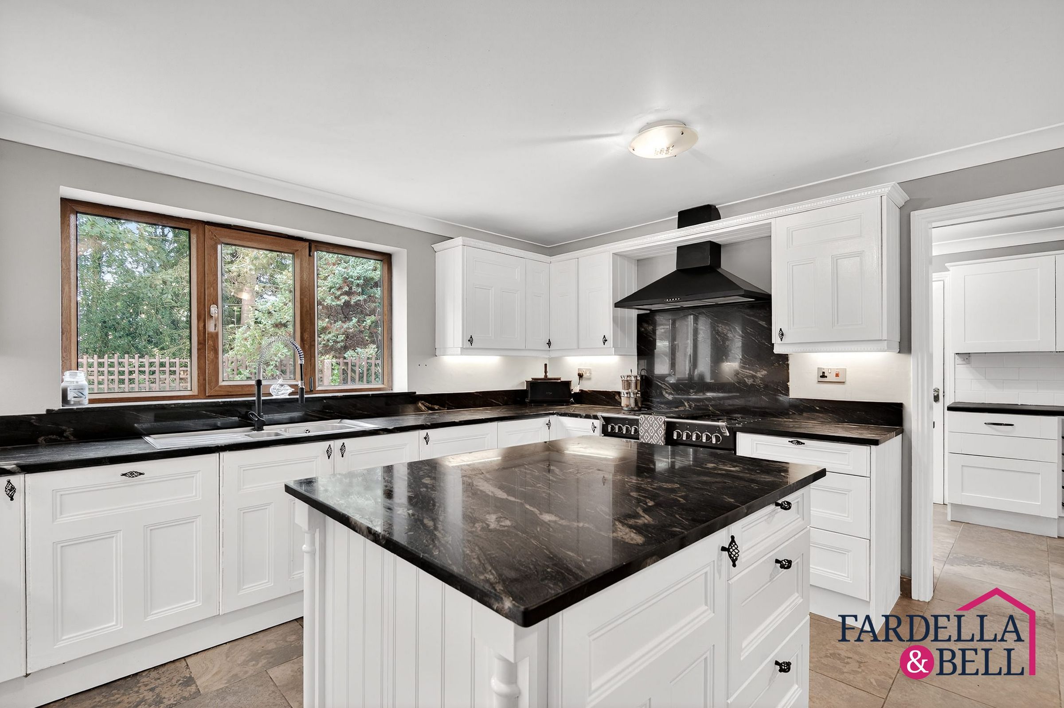
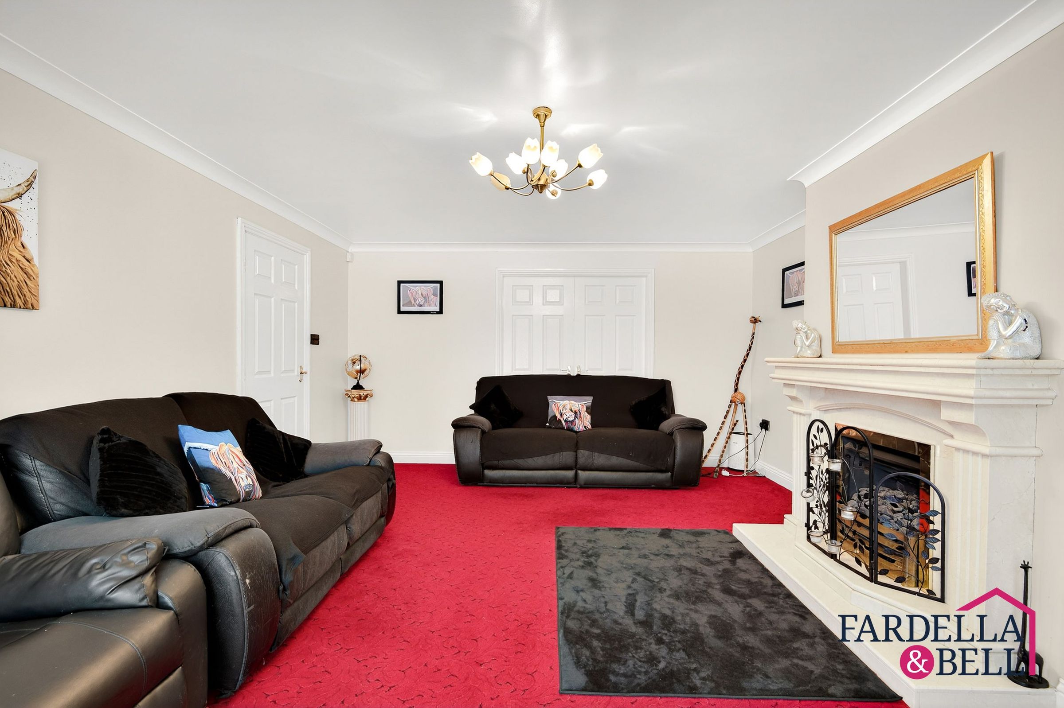
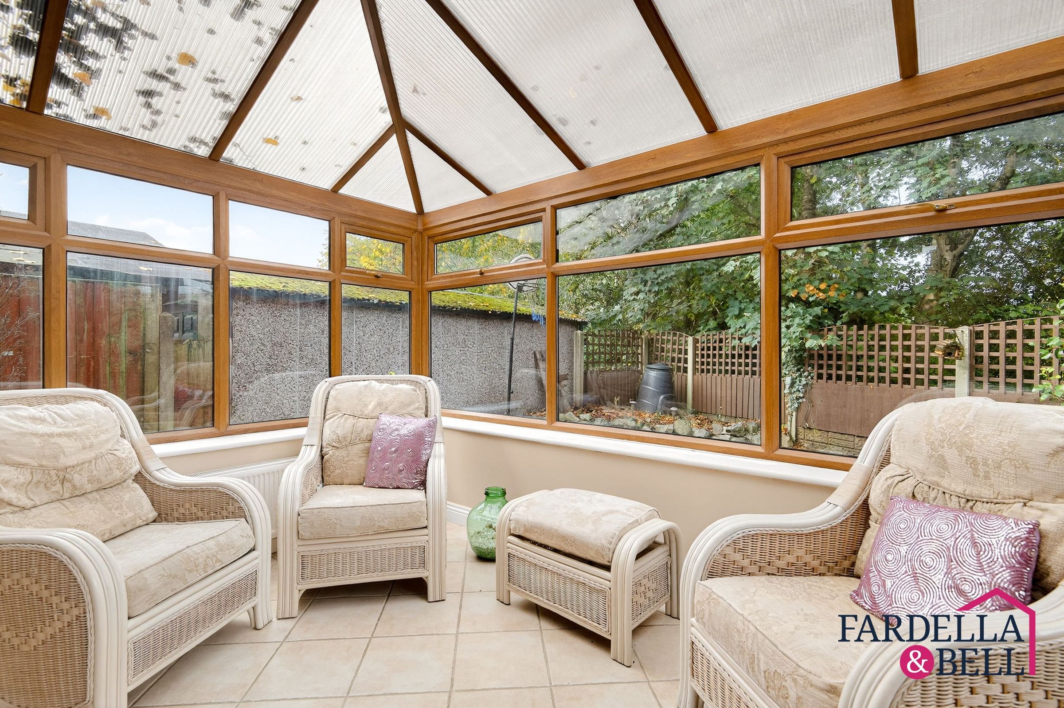
Inside, the home is designed for both comfort and style across generous reception rooms, including an inviting living area with a statement fireplace, and a bright conservatory seamlessly connecting indoor and outdoor spaces. The heart of the home is a modern kitchen featuring a central island, integrated appliances, and ample countertop space, complemented by abundant storage and garden views. Each bedroom is generously sized, flooded with natural light and neutral décor. The master bedroom benefits from a walk-in wardrobe and en-suite bathroom adding the luxury feel. This outstanding residence combines superb family living with elegant entertaining, making it a truly special place to call home.
Key details
Broadband: up to 10000mbps
3165ft2 floor area
3218ft2 plot size
Freehold
Council tax band F
Additional information
- Energy efficiency (current)
- C (75)
- Energy efficiency (potential)
- C (80)
- Environmental impact (current)
- C (69)
- Environmental impact (potential)
- C (73)
- Is in a conservation area
- No
- Is a listed property
- No
- Construction materials
- Brick and block


Near the property
Rooms and dimensions
Hall
7' 4" x 19' 1" (2.24m x 5.81m)
Fitted carpet, staircase leading to first floor, radiator and uPVC double glazed front door.
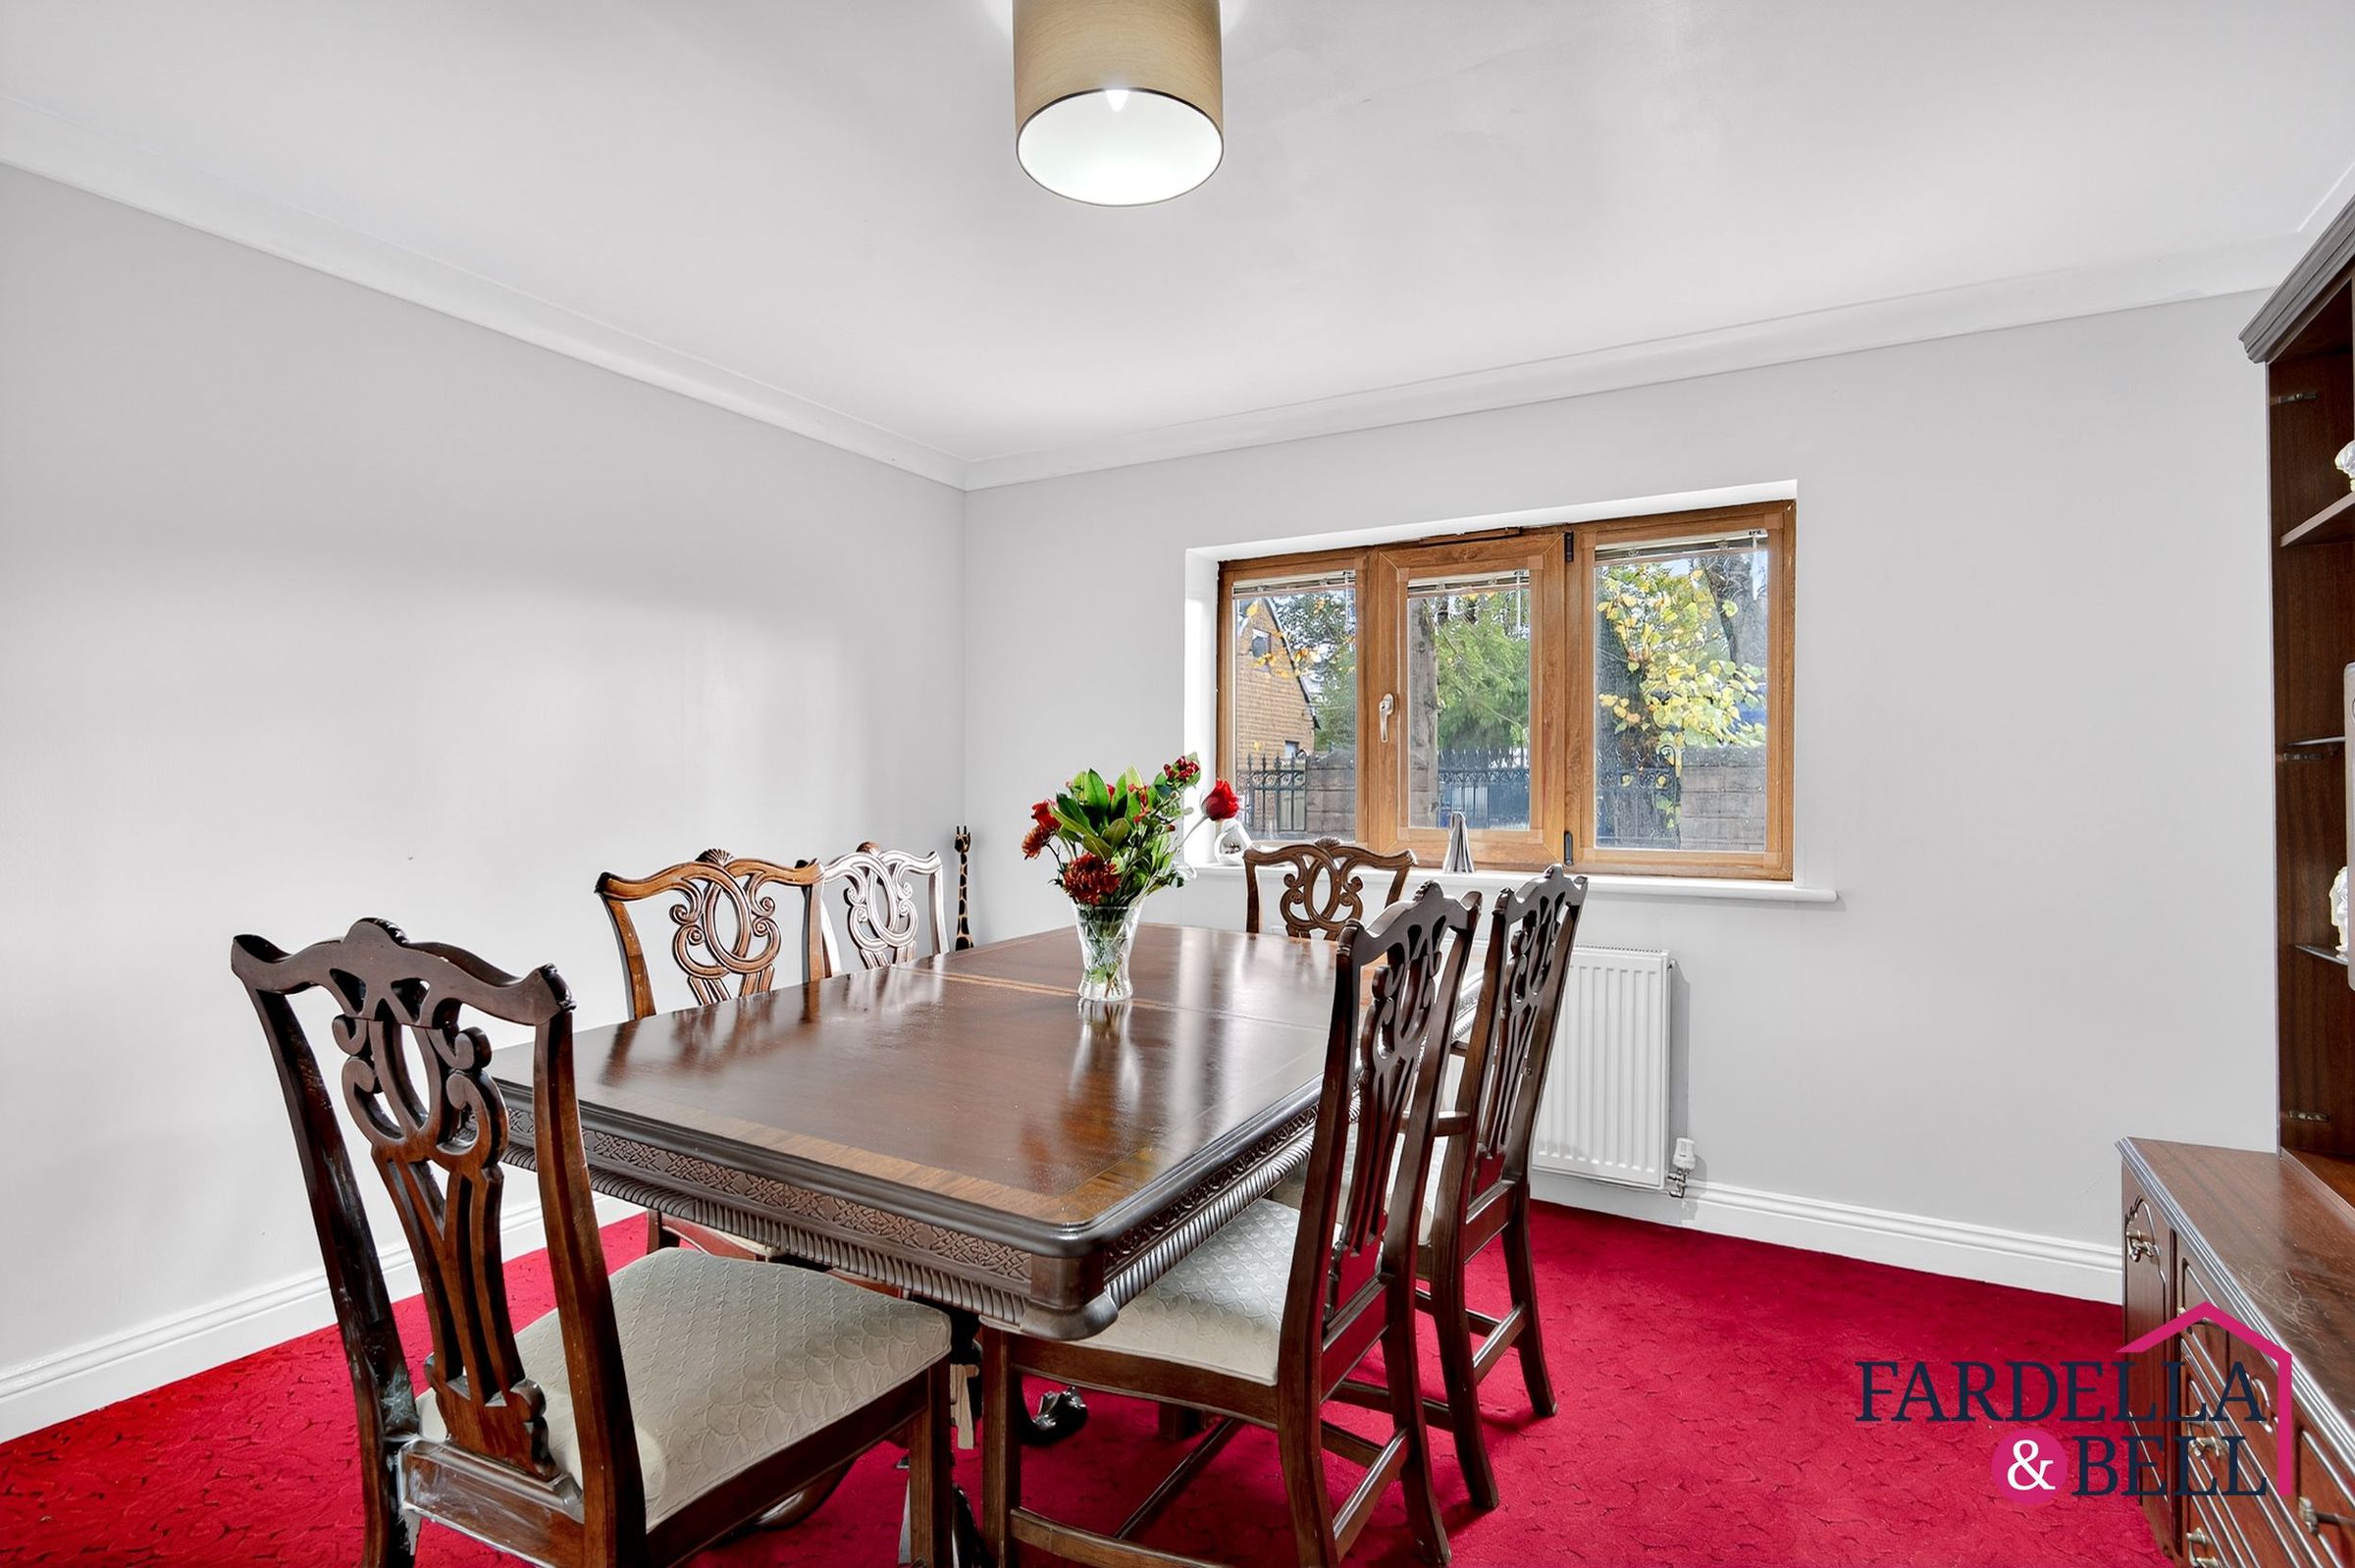
Dining Room
8' 6" x 14' 6" (2.60m x 4.43m)
Fitted carpet, ceiling coving, ceiling light point, radiator and uPVC double glazed window to the front aspect, double doors leading to the lounge area.
Lounge
13' 9" x 18' 1" (4.20m x 5.52m)
Fitted carpet, gas fire with surround, ceiling light point, double doors leading to dining room, ceiling coving, uPVC double glazed sliding doors and TV point.
Conservatory
11' 6" x 9' 0" (3.50m x 2.75m)
Tiled flooring, uPVC double glazed windows and doors and radiator.
Kitchen/Diner
14' 6" x 16' 0" (4.42m x 4.88m)
Tiled flooring, two ceiling light points, uPVC double glazed window, fridge/ freezer point, a mix of wall and base units, double gas range with gas hob, overhead extraction point, kitchen island with storage, space for dining table and chairs, radiator, TV point and integrated dishwasher.
Utility
7' 0" x 11' 9" (2.13m x 3.58m)
Tiled flooring, double glazed door to the rear aspect, uPVC double glazed window, washing machine point, dryer point, wall and base units and sink with chrome mixer tap.
Wc
Partially tiled walls, frosted uPVC double glazed window, sink with chrome taps, push button WC and ceiling light point.
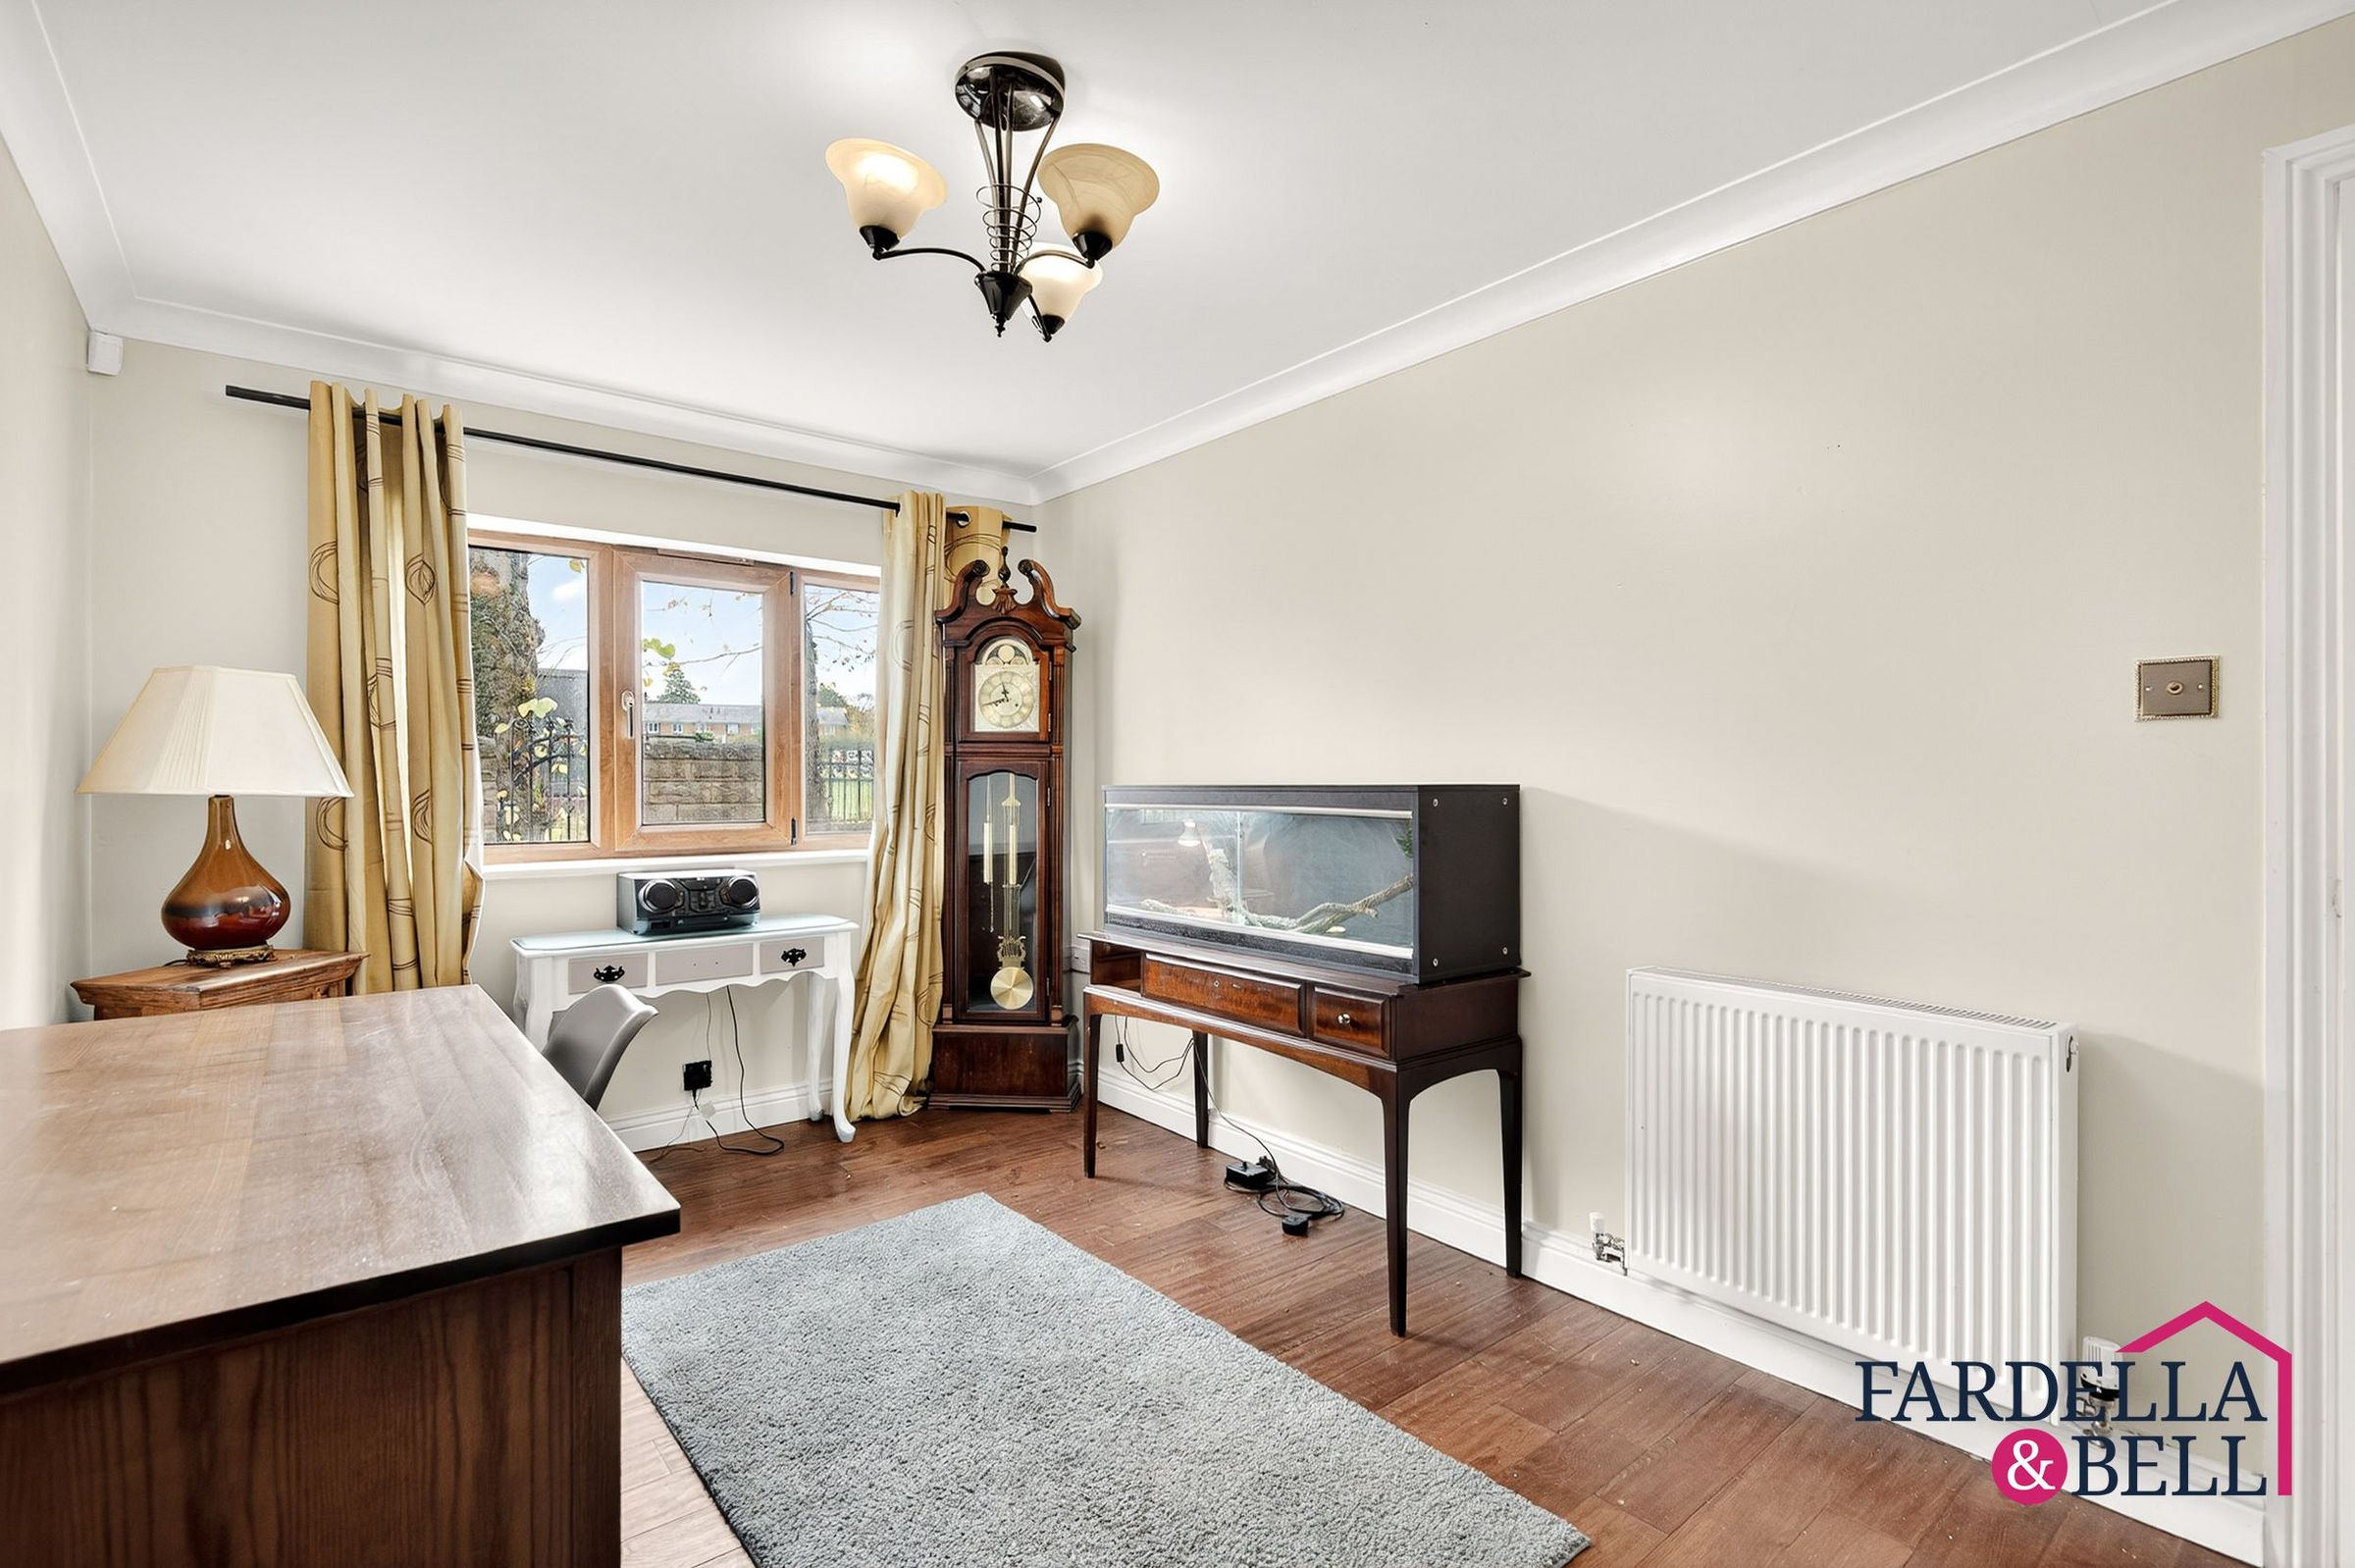
Dining Room / office room / additional lounge
12' 1" x 12' 6" (3.68m x 3.80m)
Laminate flooring, uPVC double glazed window, ceiling light point, radiator and ceiling coving.
Landing
10' 3" x 14' 6" (3.12m x 4.43m)
Fitted carpet, ceiling coving, uPVC double glazed window, three ceiling light points and radiator.
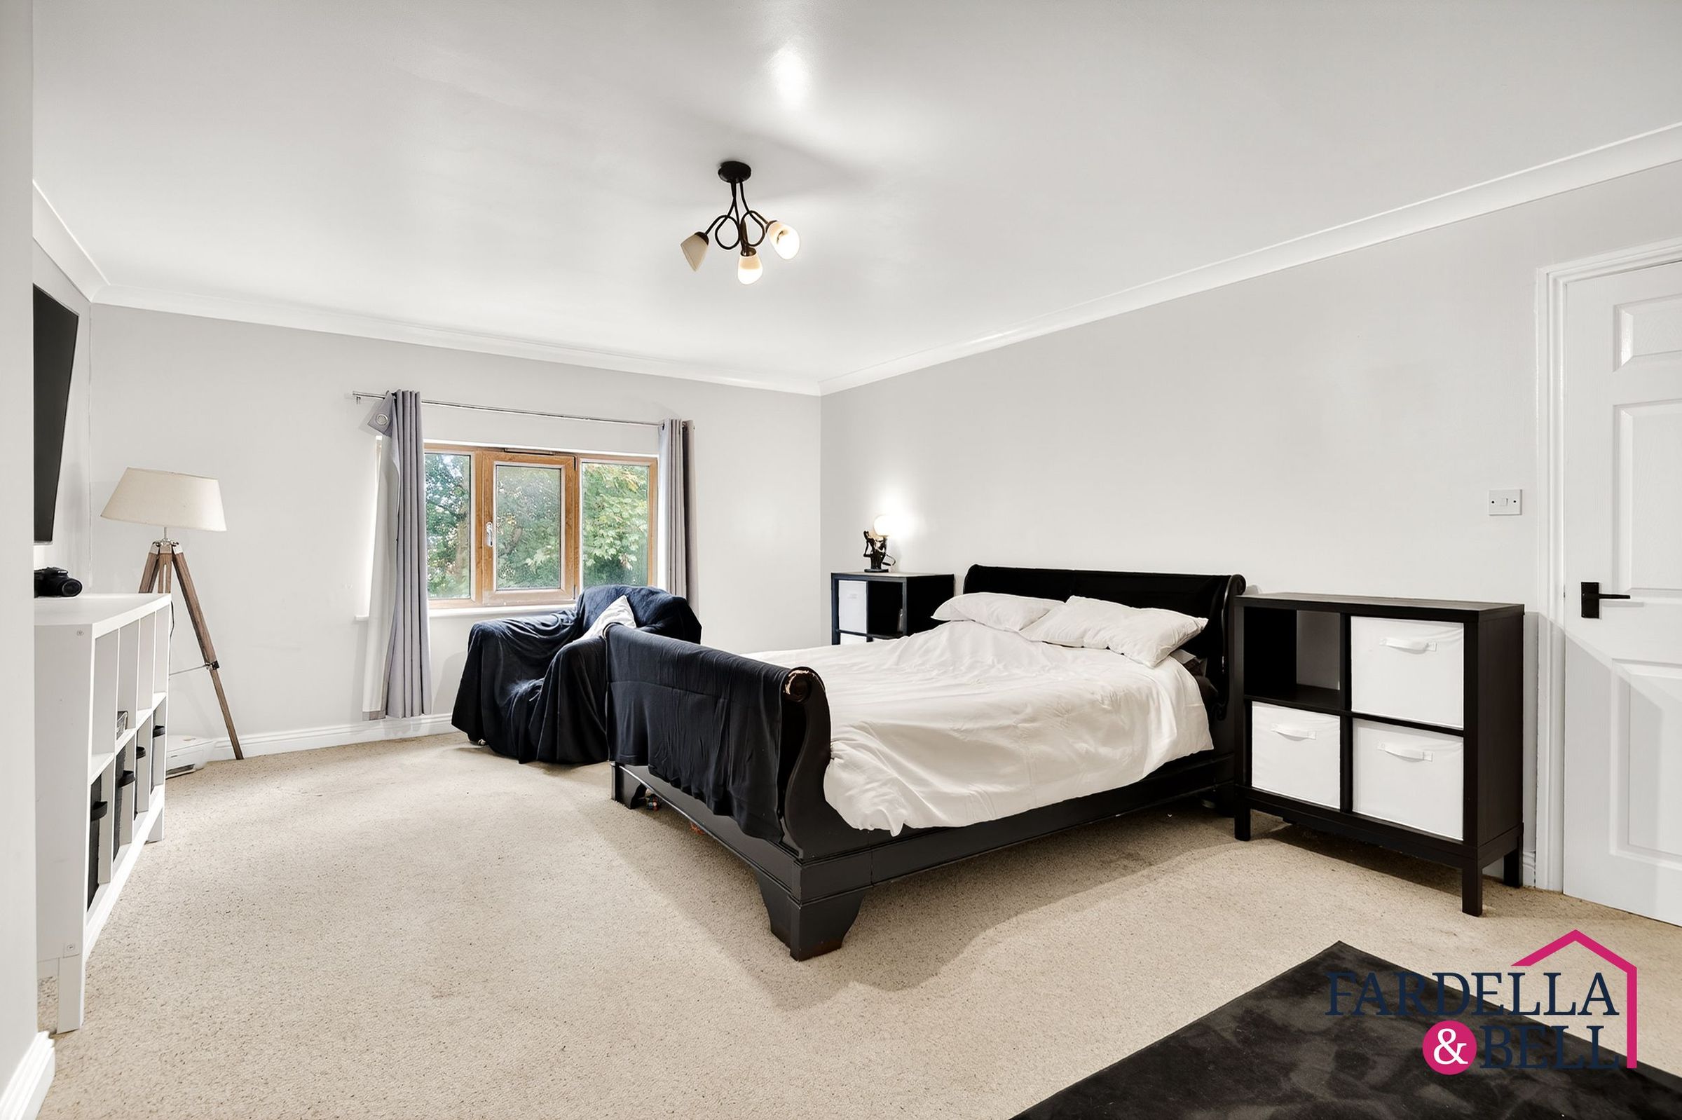
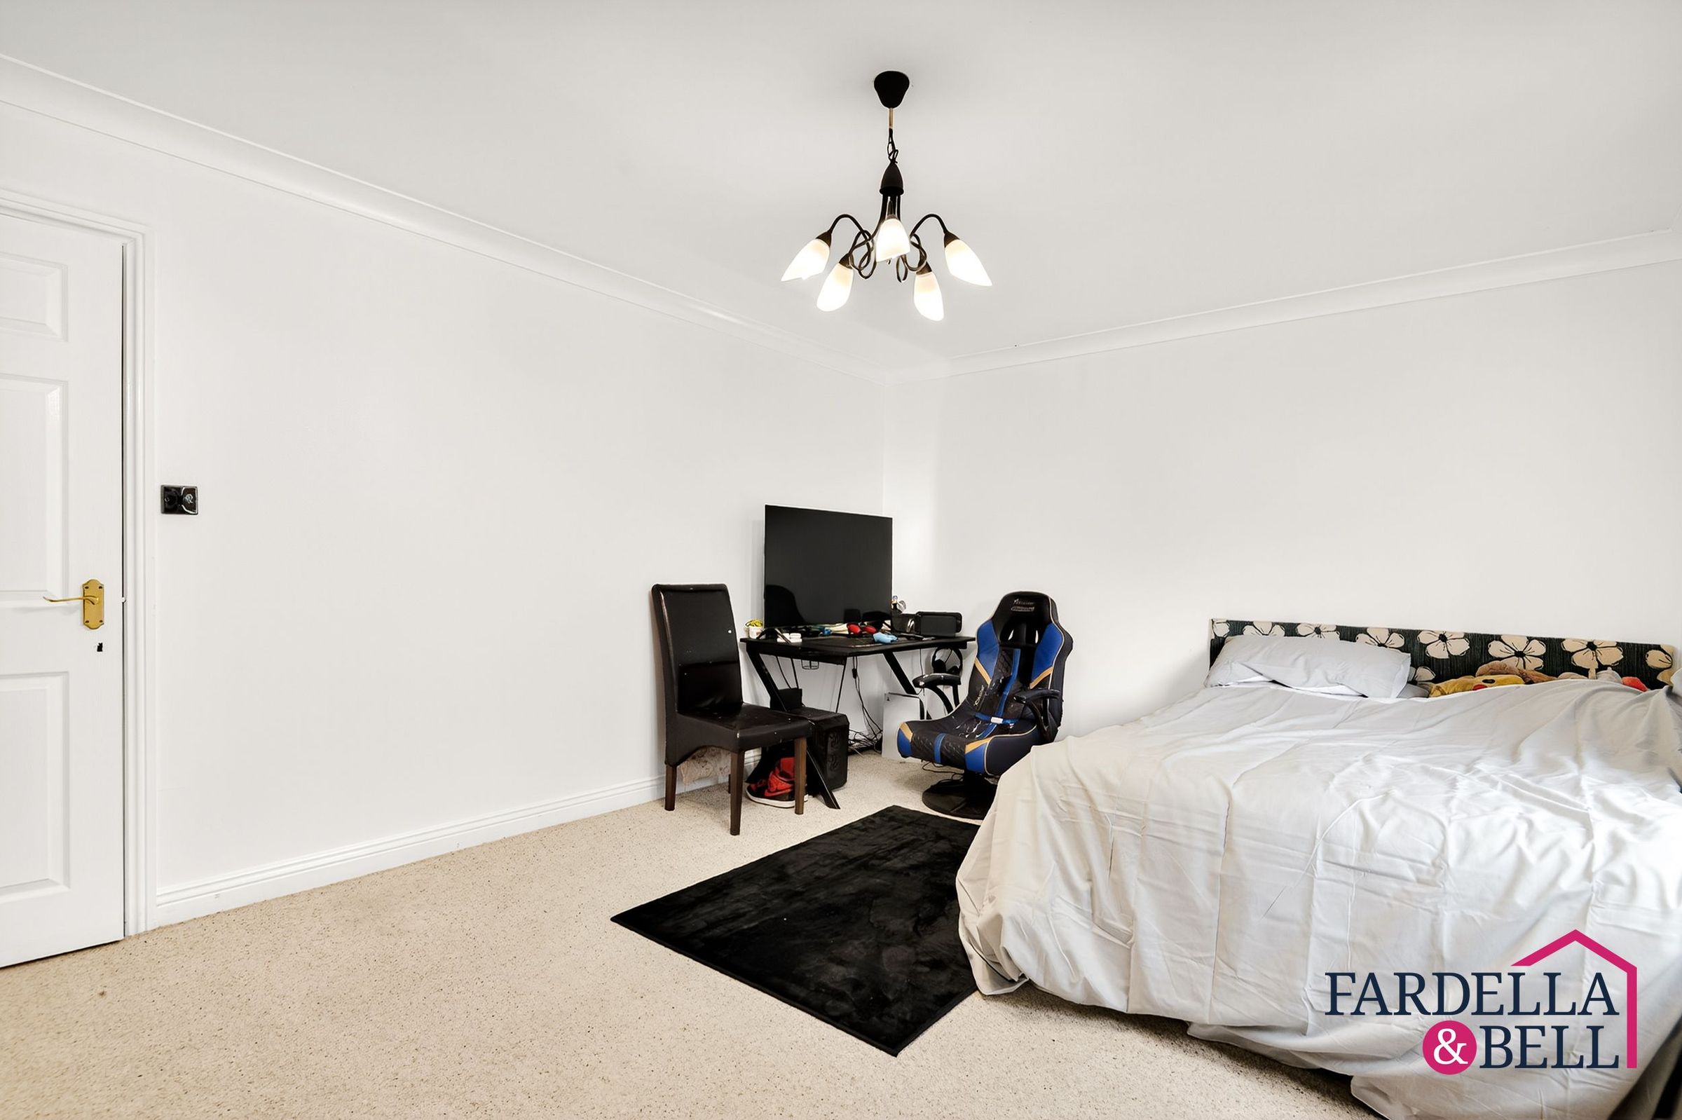
Bedroom 1
13' 9" x 18' 1" (4.20m x 5.52m)
Fitted carpet, ceiling coving, uPVC double glazed window, ceiling light point, TV point and radiator.
Walk-in Wardrobe
8' 6" x 6' 2" (2.59m x 1.87m)
Fitted carpet, ceiling light point and wardrobe storage.
En-suite Bathroom
12' 6" x 6' 2" (3.80m x 1.88m)
Vinyl flooring, uPVC double glazed window, ceiling light point, panelled bath, shower enclosure, vanity unit with chrome mixer tap, heated towel rail and partially tiled walls.
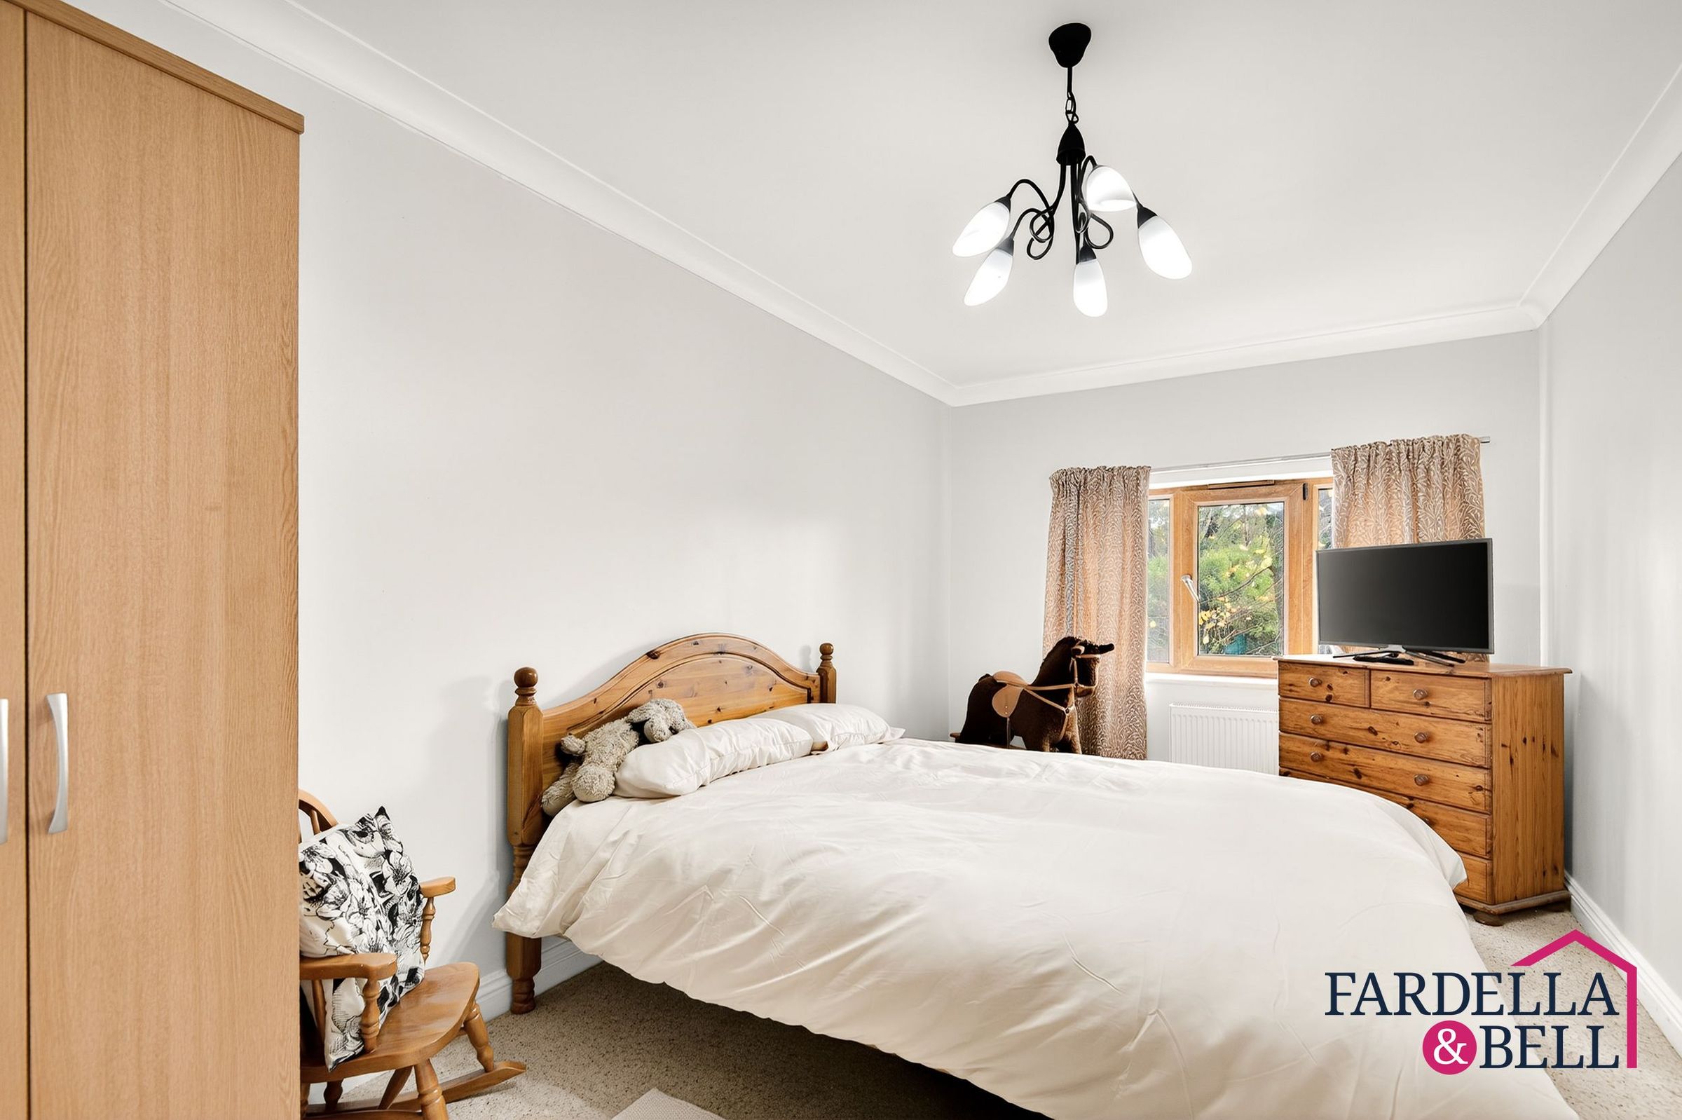
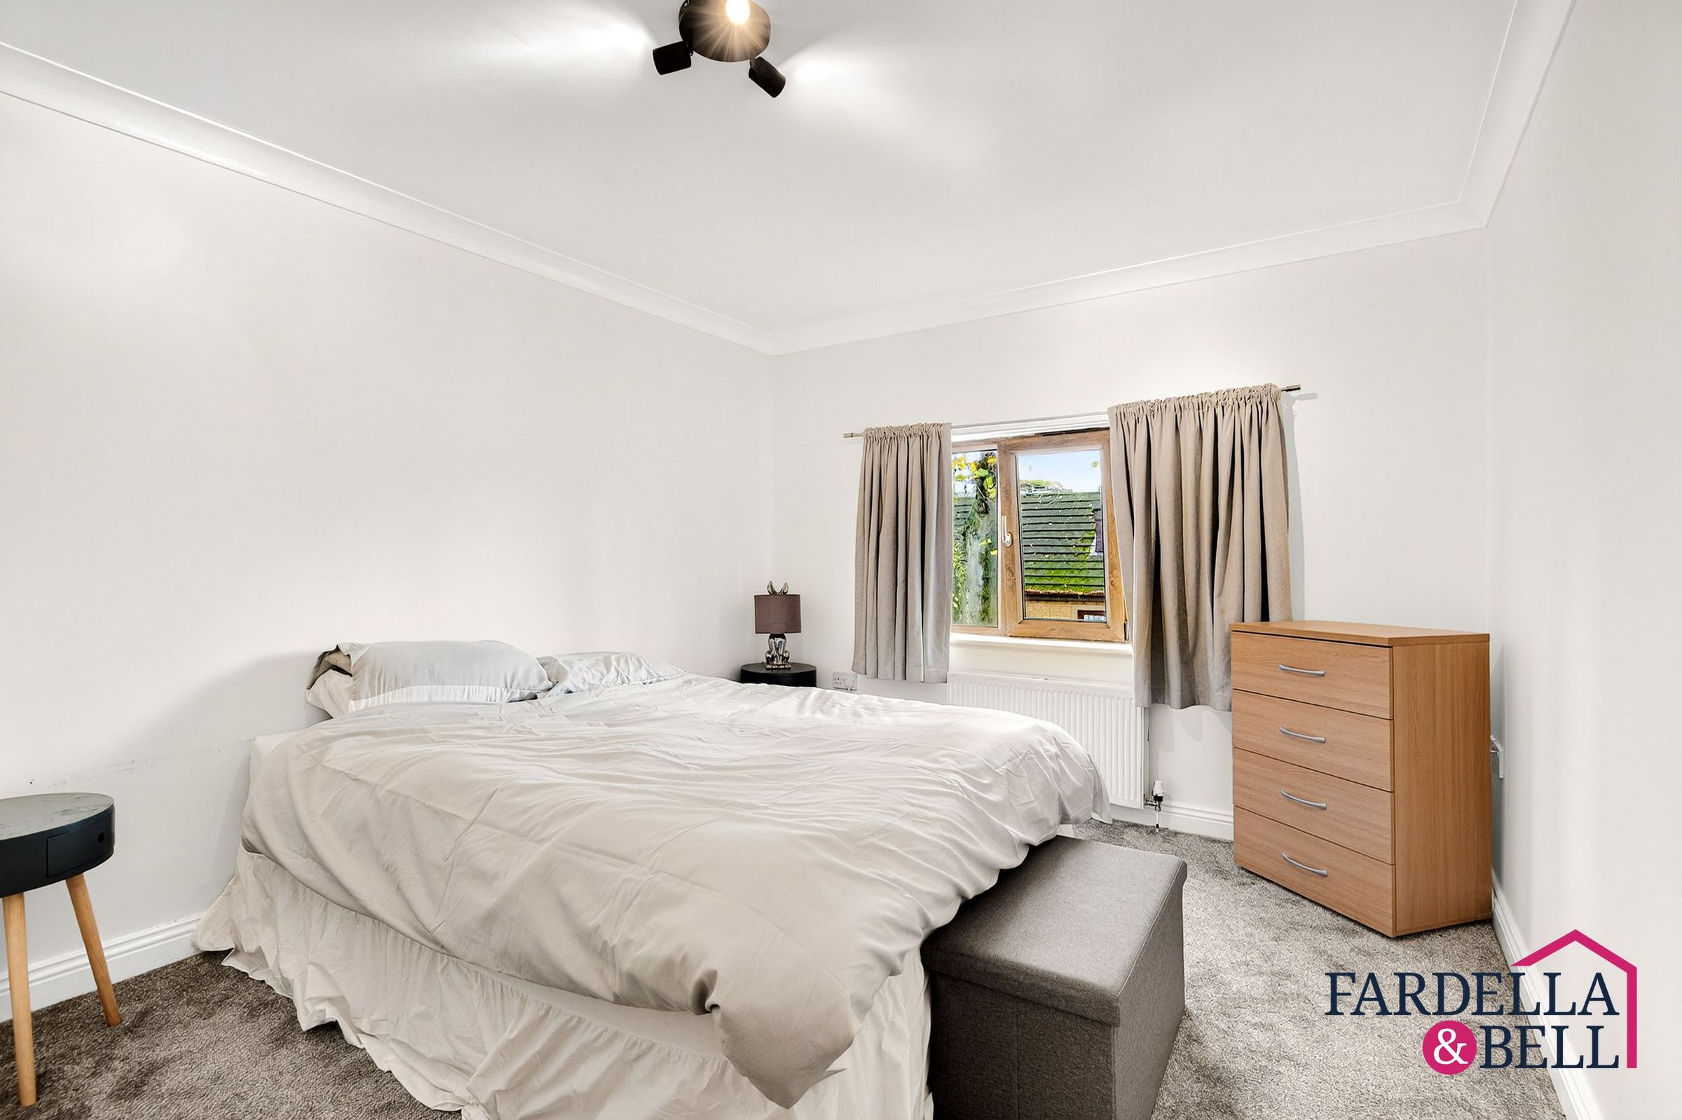
Bedroom 2
15' 1" x 11' 10" (4.59m x 3.60m)
Fitted carpet, ceiling light point, radiator, uPVC double glazed window, and radiator.
En suite
Partially tiled walls, shower enclosure with mains fed shower, WC, sink with chrome taps and ceiling light point.
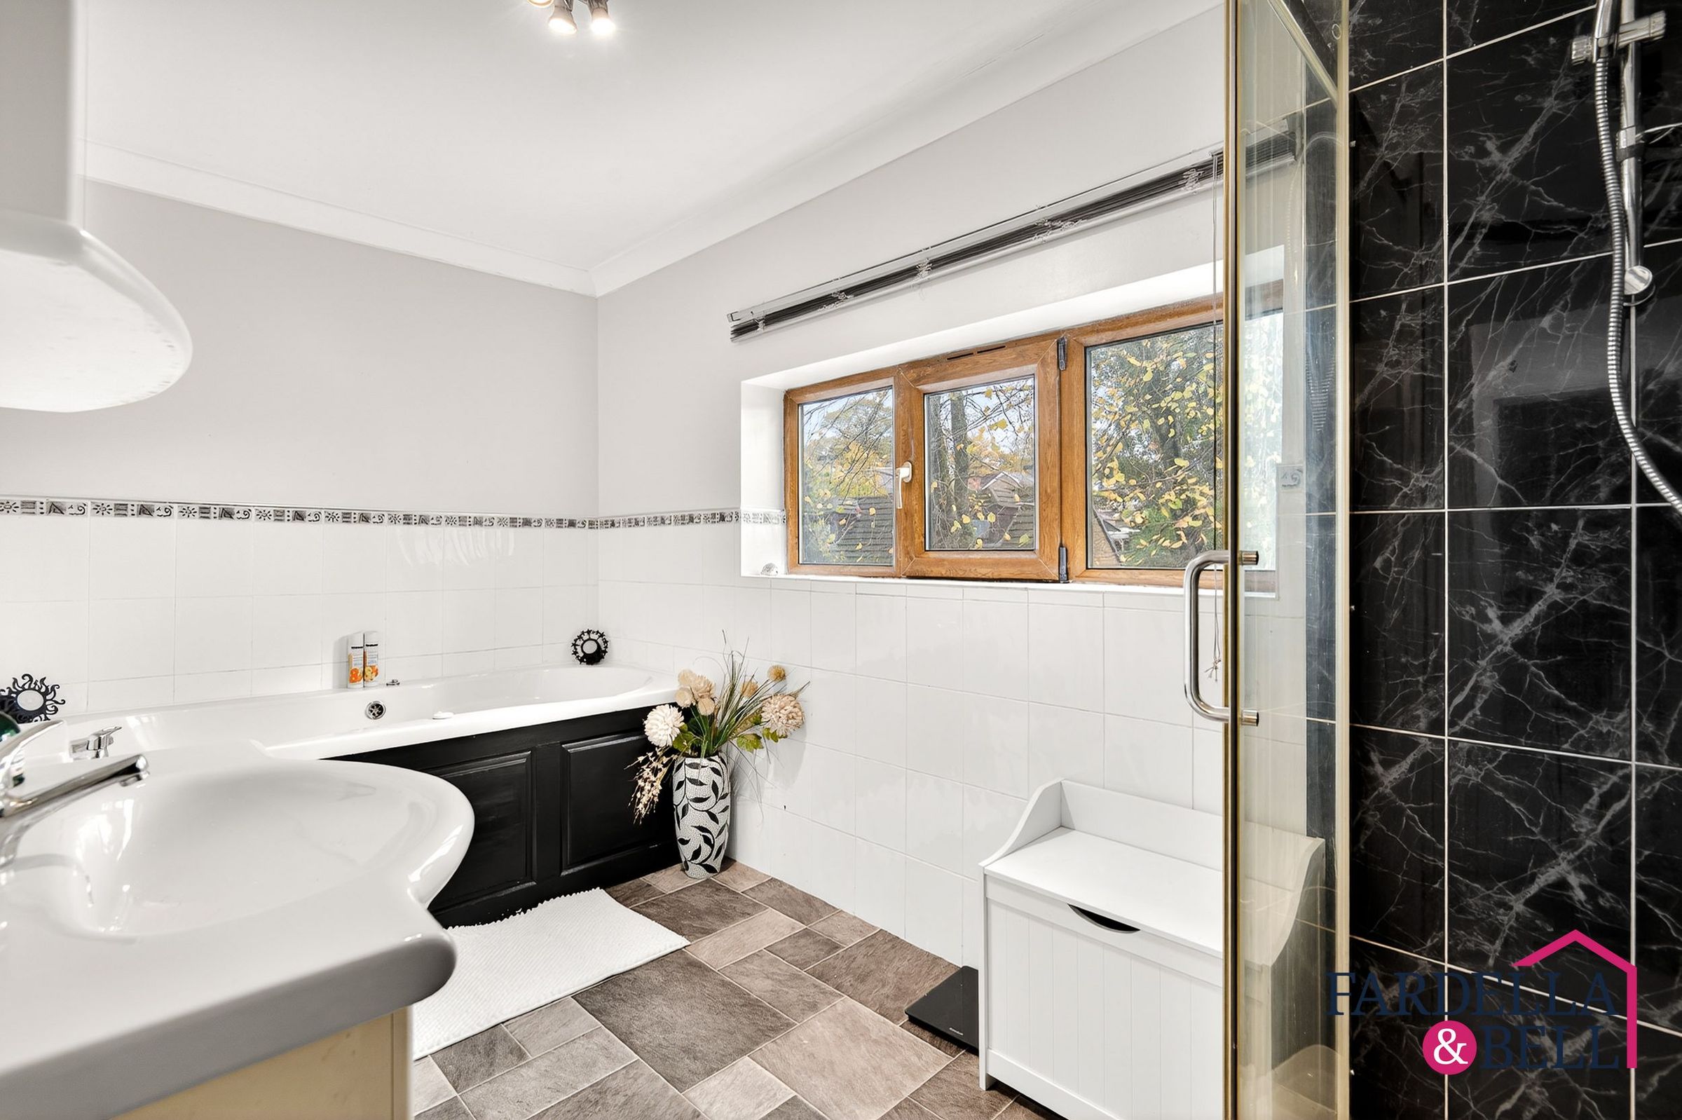
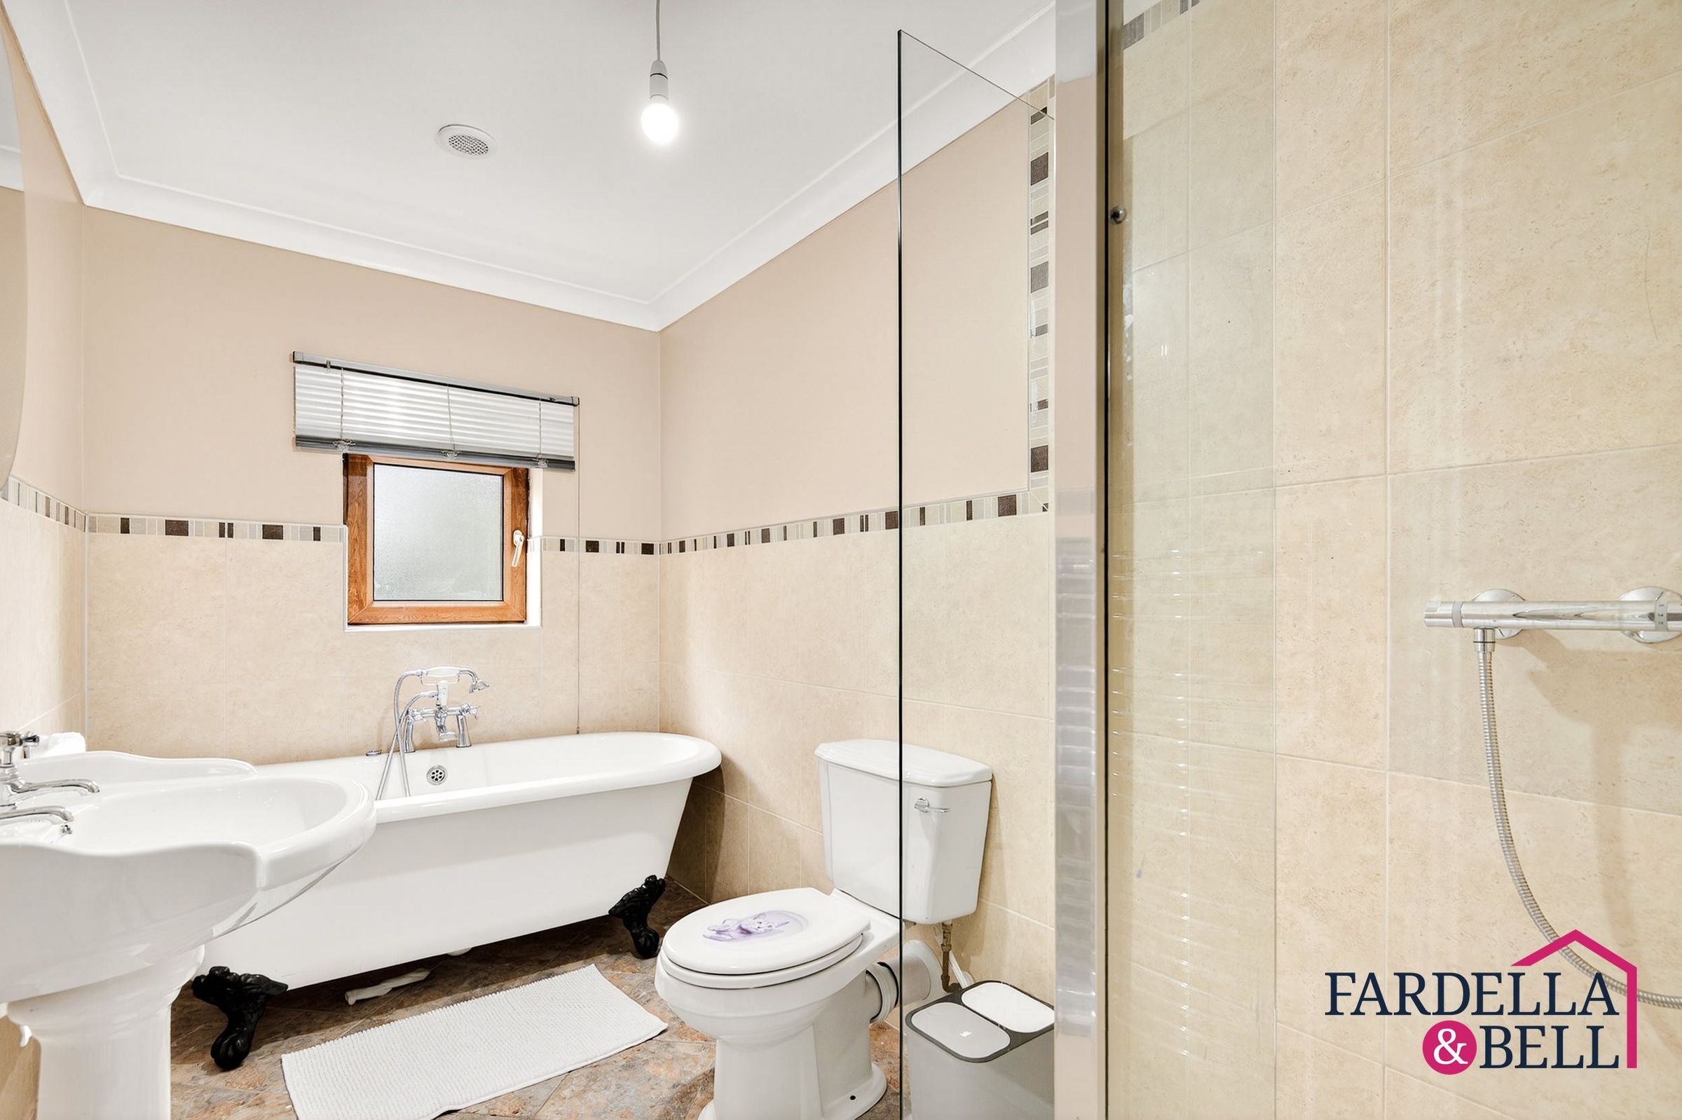
Bathroom
10' 3" x 10' 6" (3.12m x 3.19m)
Partially tiled walls, frosted uPVC double glazed window, ceiling light point, shower enclosure with mains fed shower, freestanding bath with shower attachment, sink with chrome taps and extraction point.
Bedroom 3
Fitted carpet, uPVC double glazed window, radiator, and ceiling light point.
Bedroom 4
8' 11" x 14' 5" (2.71m x 4.40m)
Fitted carpet, radiator, uPVC double glazed window and ceiling light point.
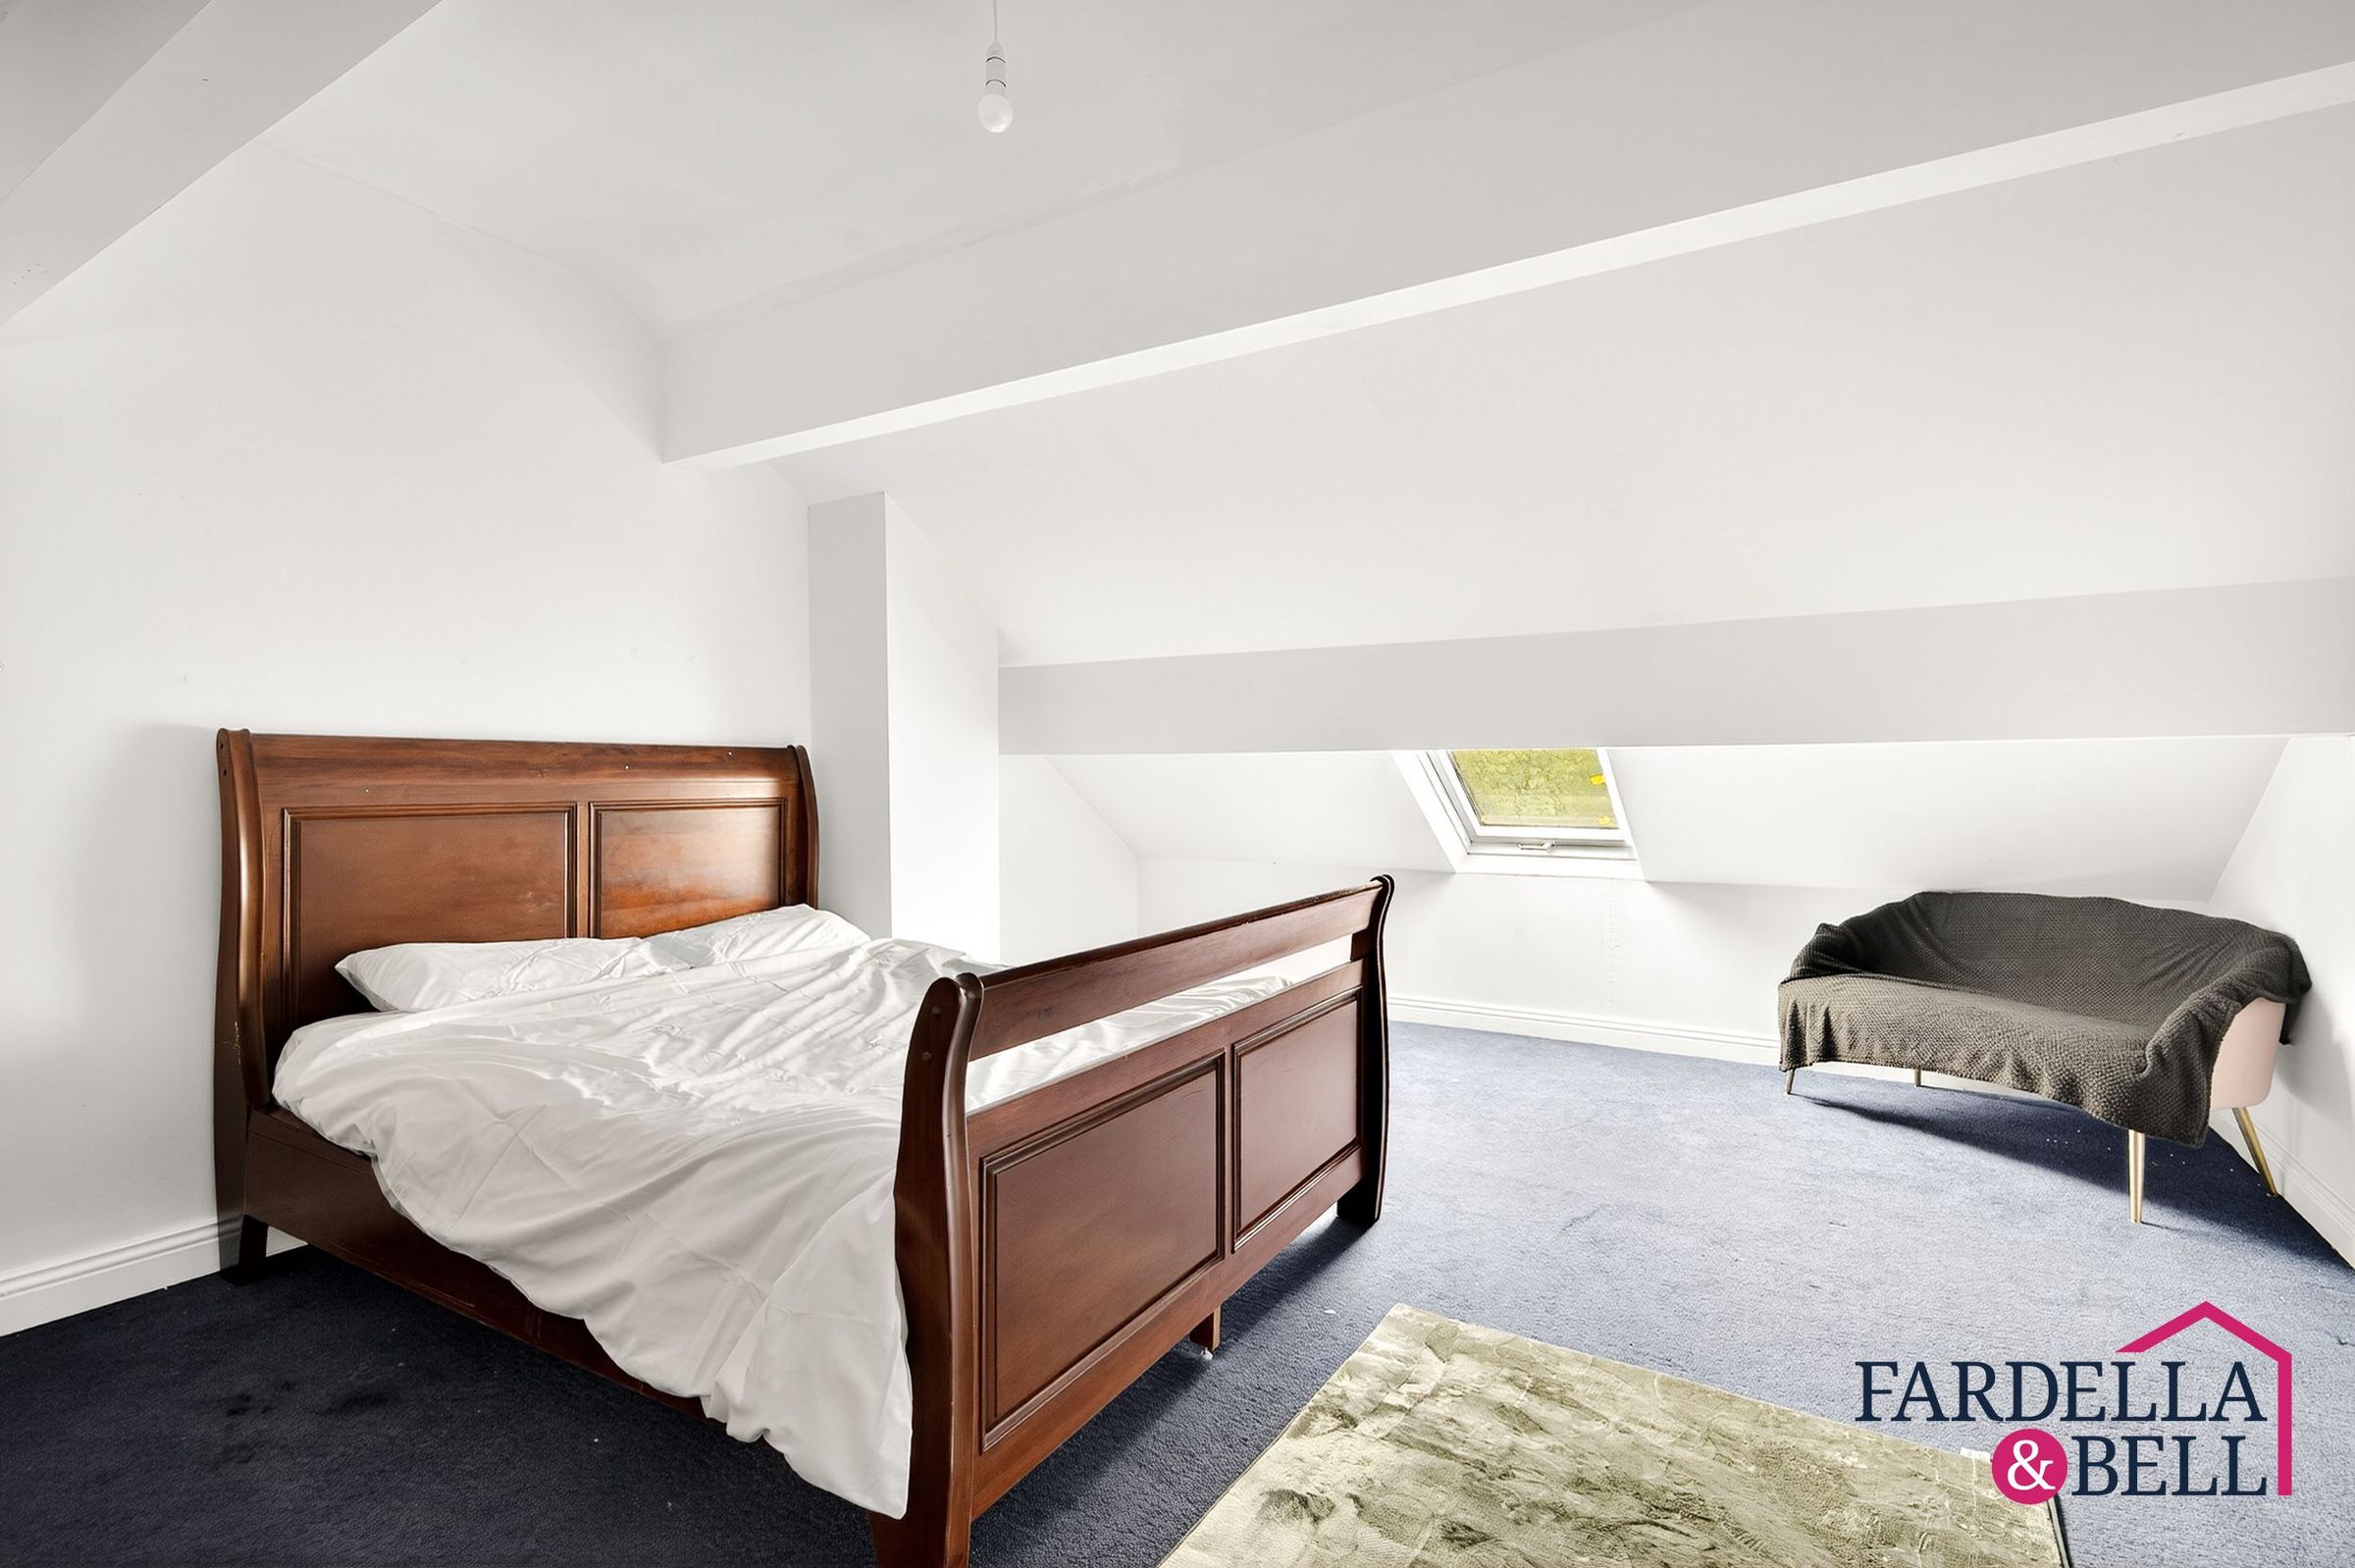
Loft room ( used as bedroom 5 )
Fitted carpet, ceiling light point, TV point, Velux window and radiator.
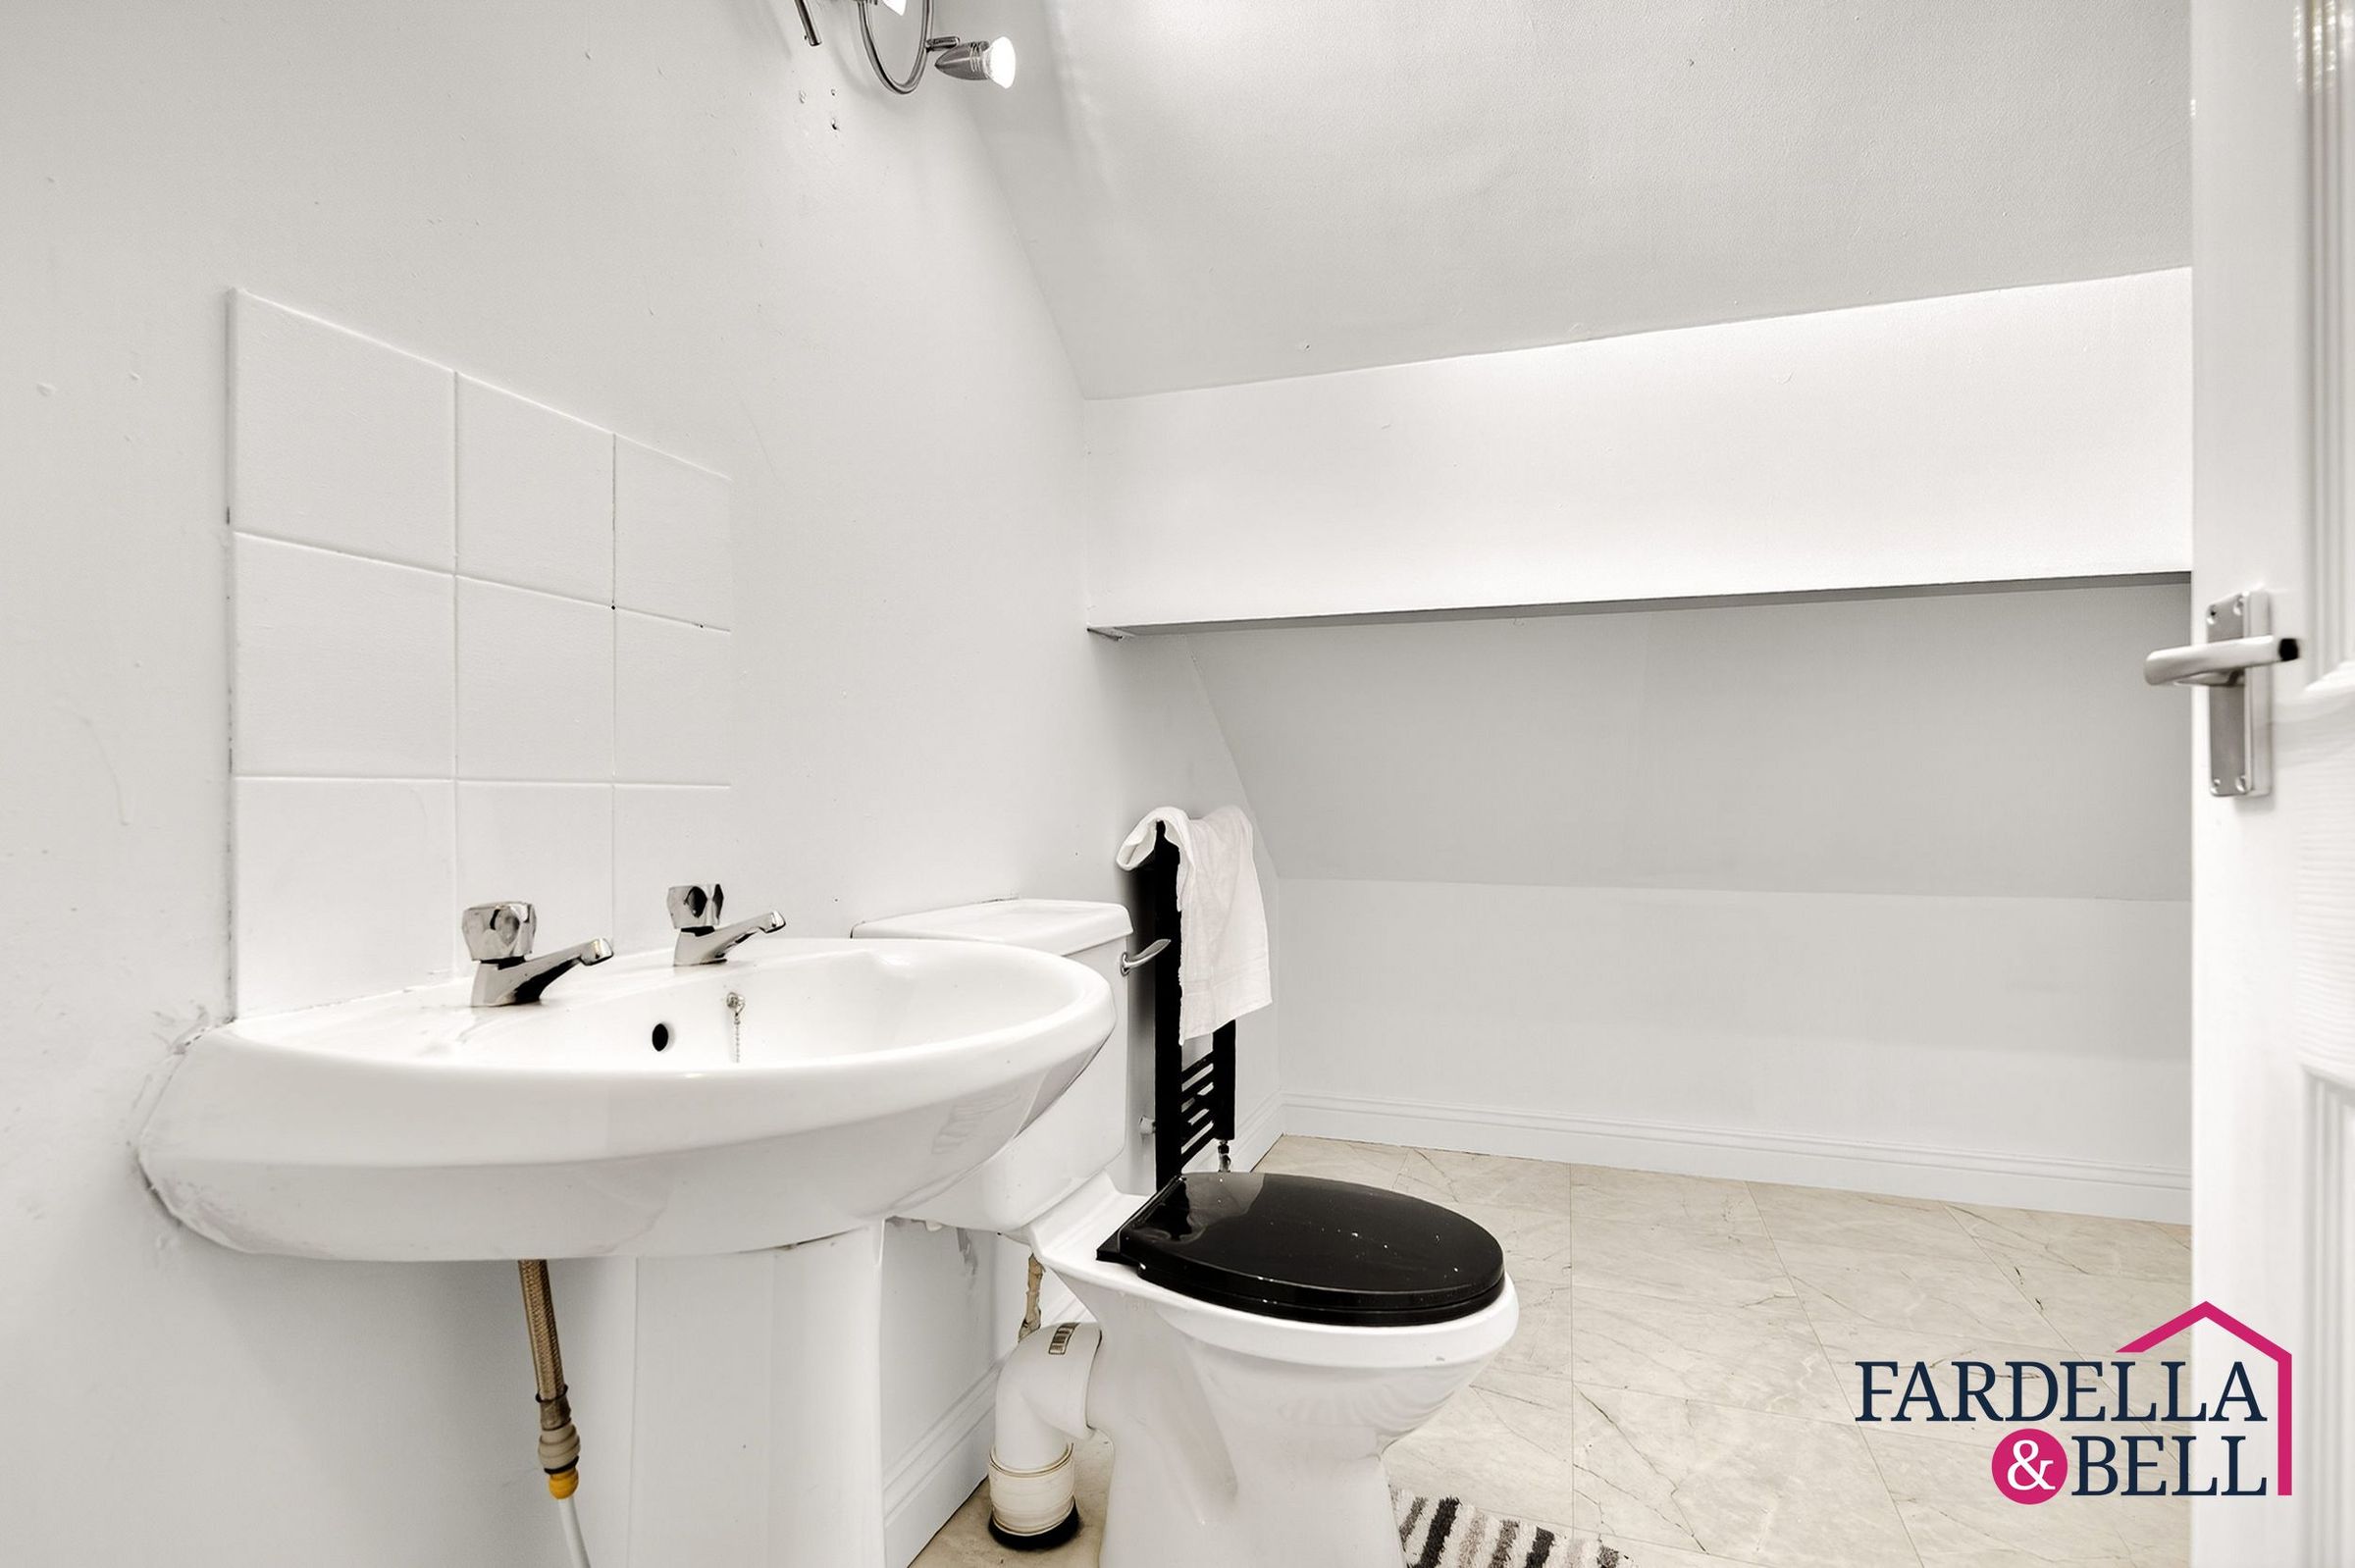
Bathroom
5' 2" x 10' 6" (1.57m x 3.19m)
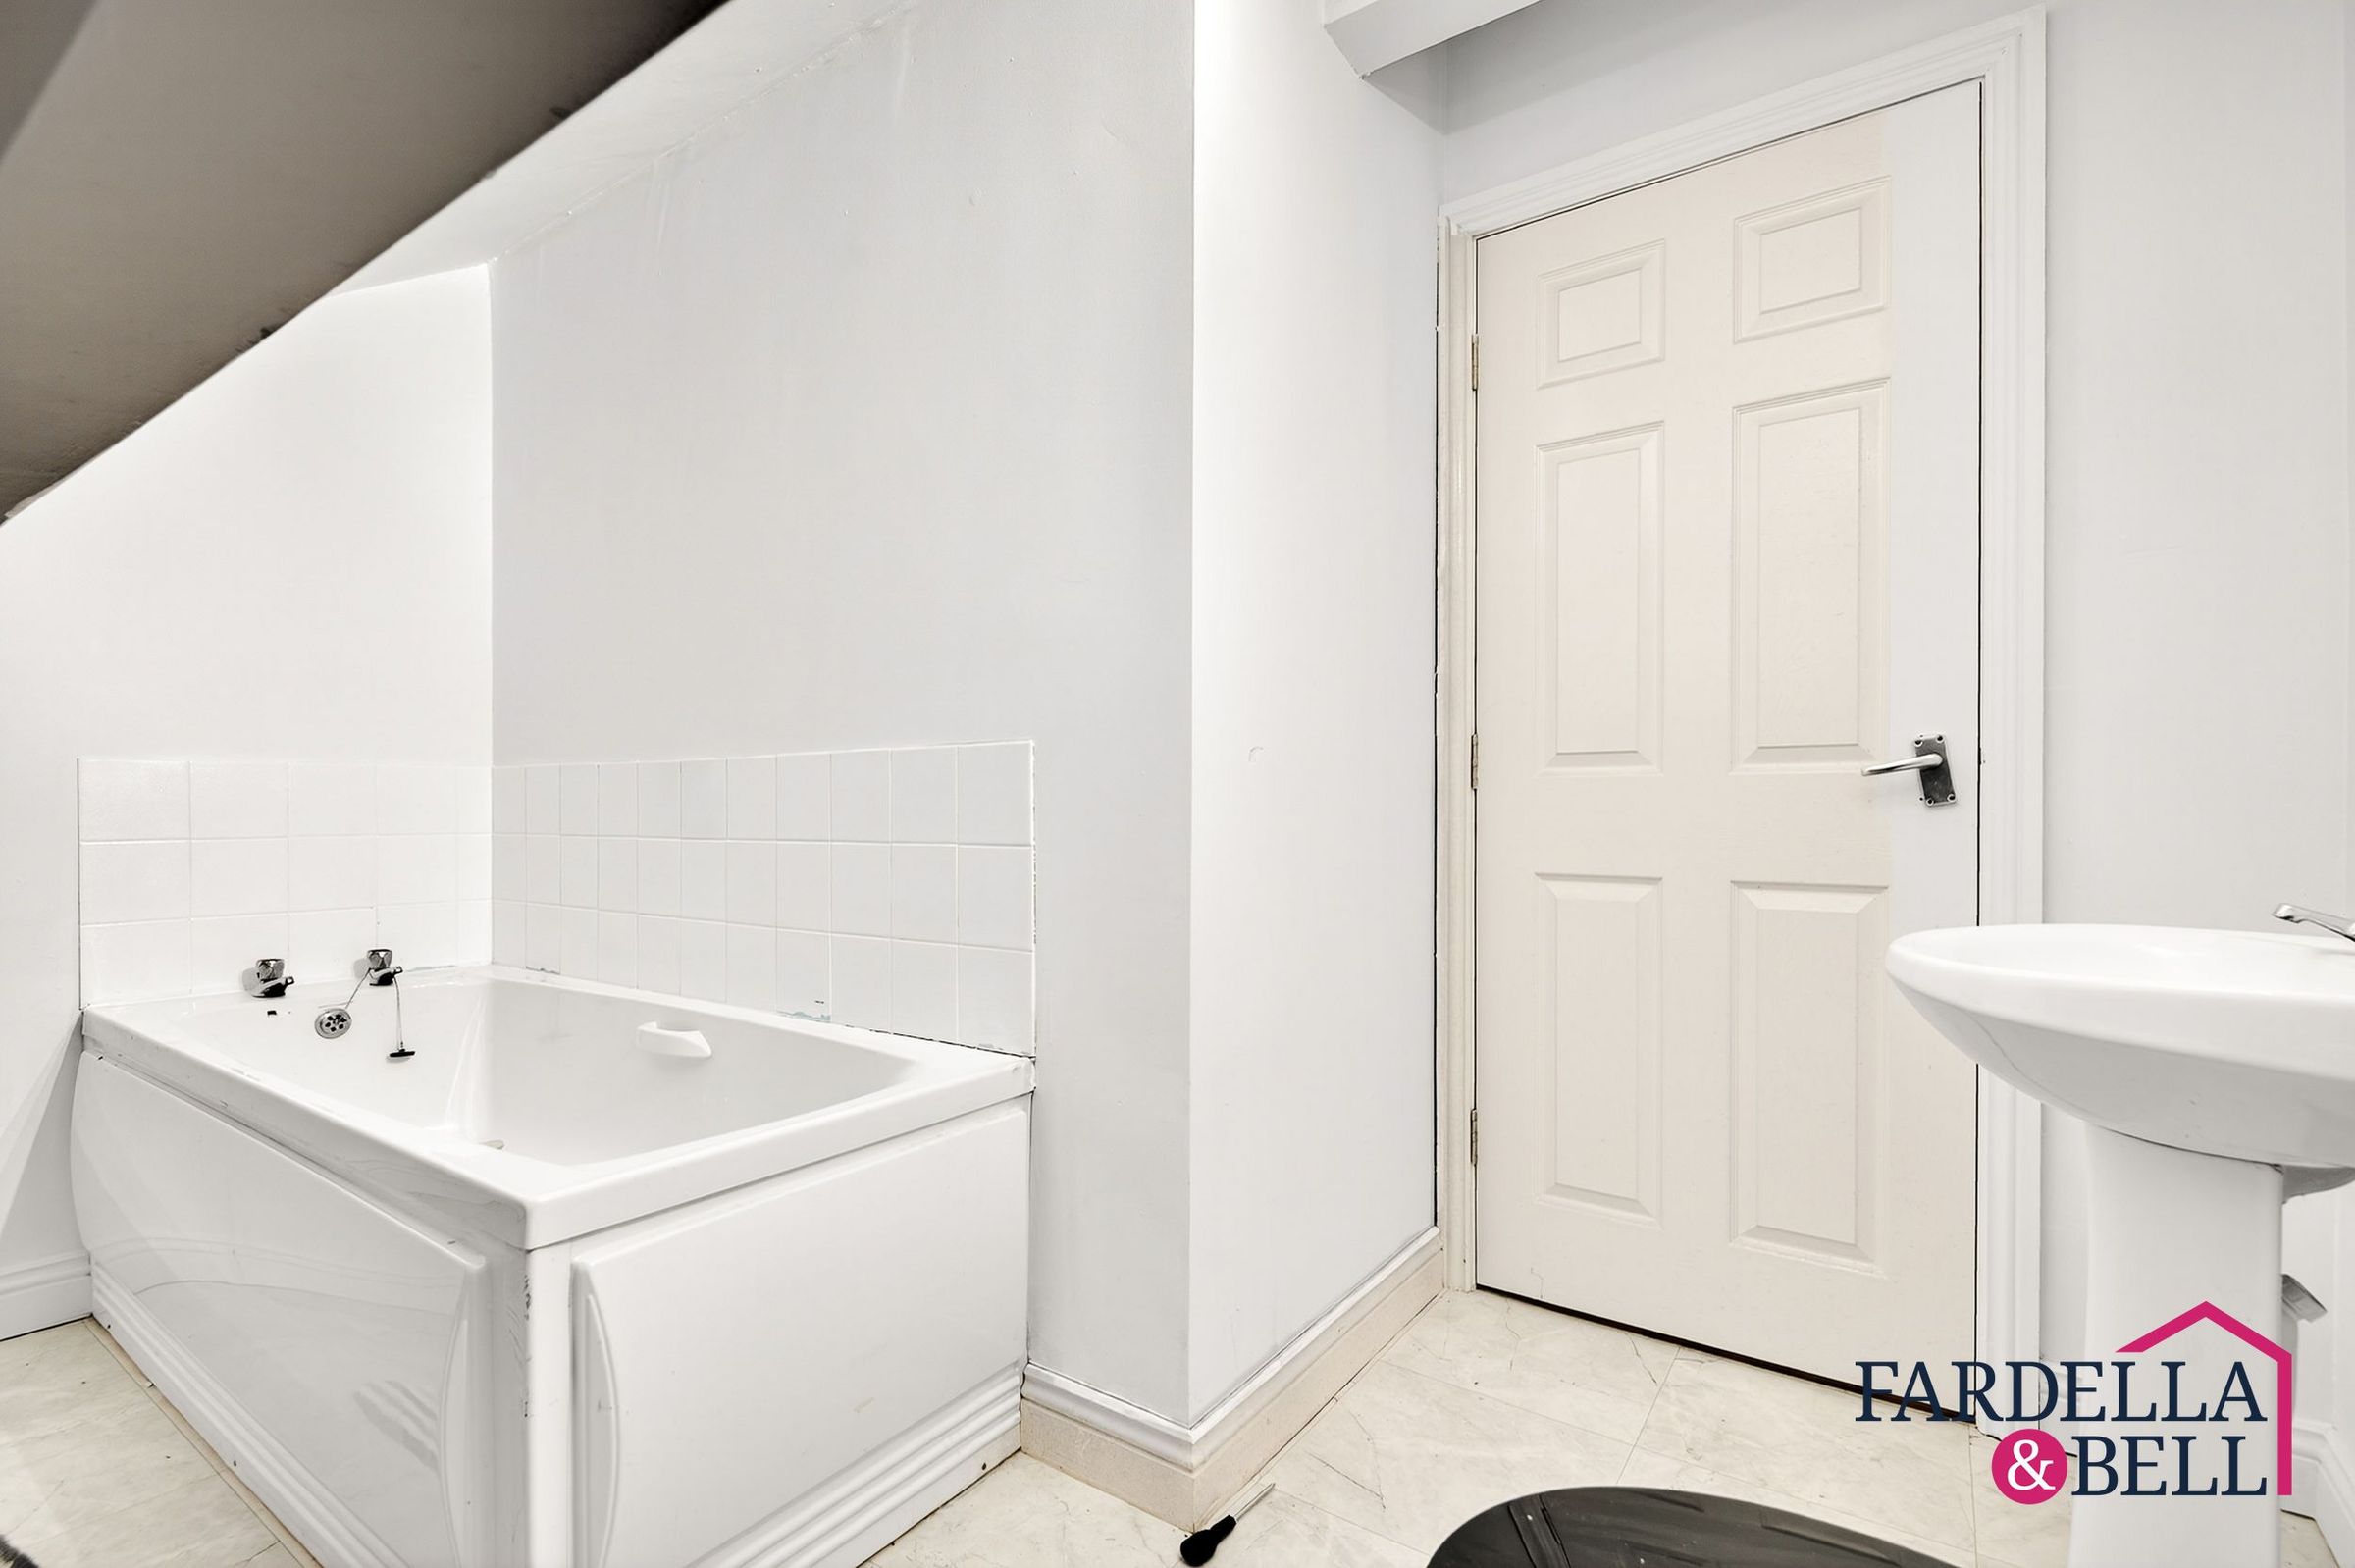
Panelled bath, partially tiled wall, sink with chrome mixer tap, WC, heated towel rail and lighting point.
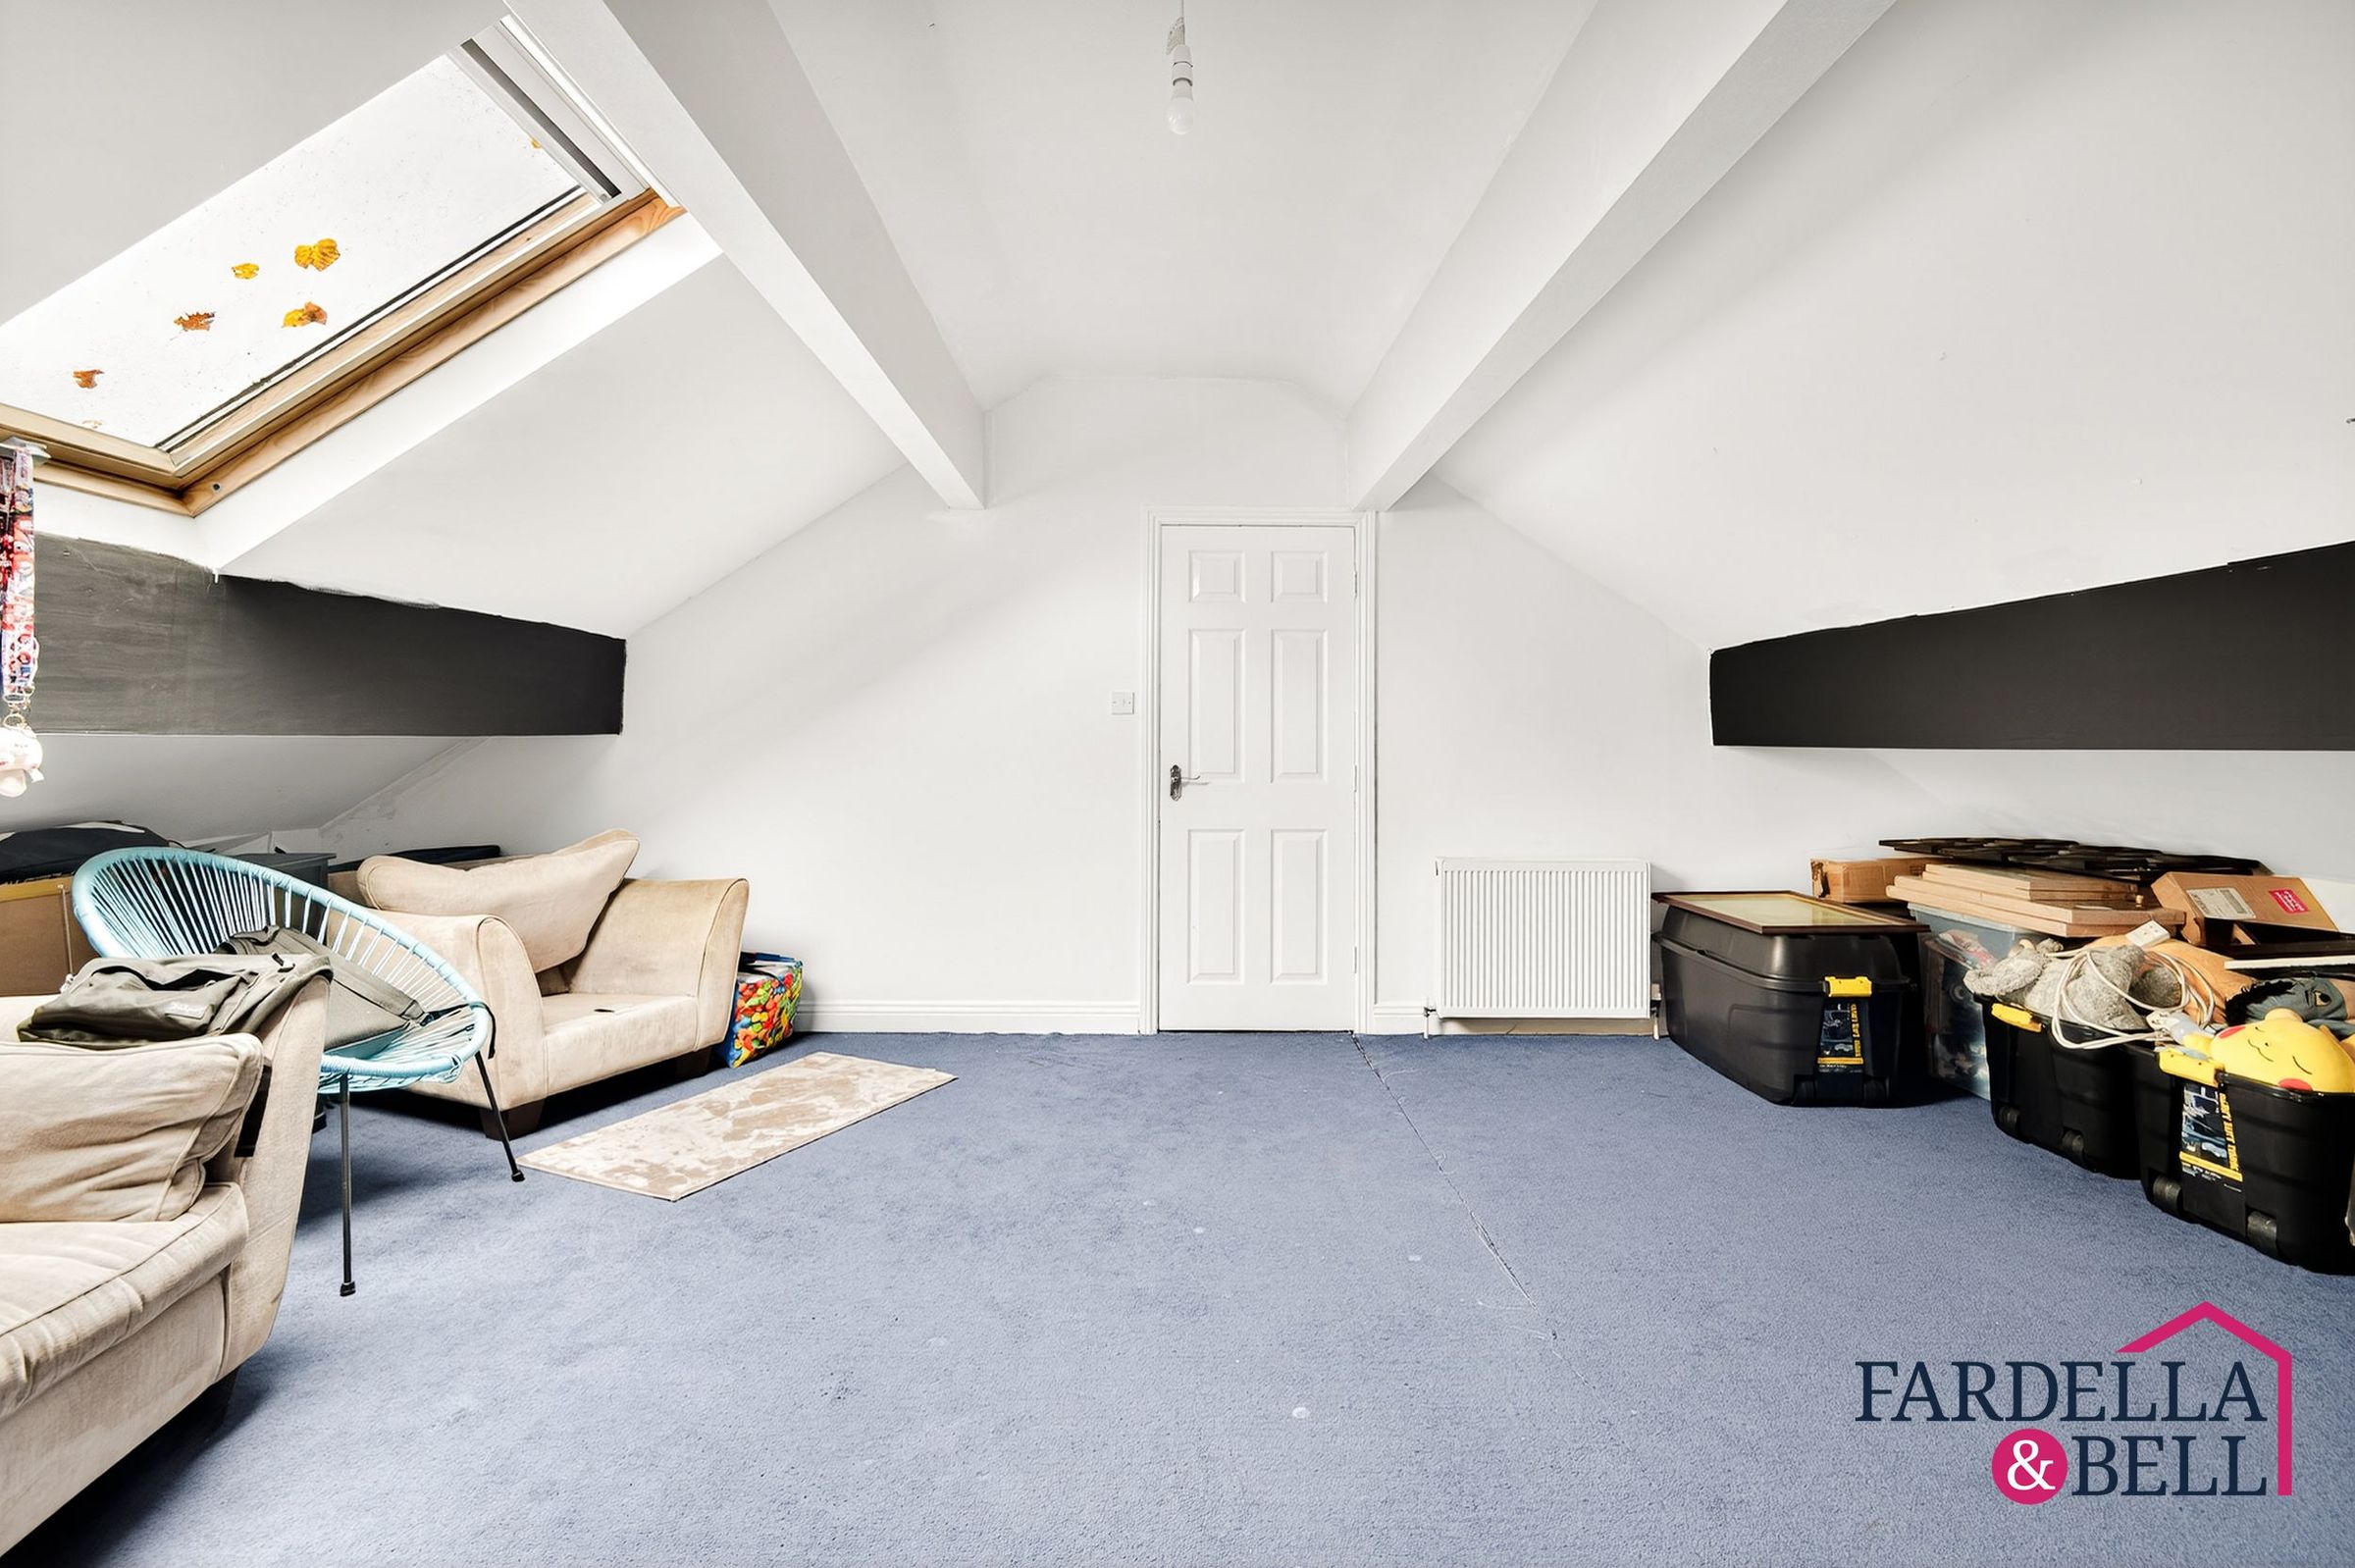
Loft Room
15' 1" x 22' 4" (4.59m x 6.81m)
Properties you may like
Disclaimer - We have not tested any appliances, fixtures, fittings, or services and cannot confirm they are in working order. Buyers must satisfy themselves as to condition, and no employee of Fardella & Bell is authorised to give any warranty or guarantee. All measurements are approximate and may be subject to error. They should not be relied upon for furniture, fixtures, or floor coverings. These particulars are provided in good faith, approved by the vendor(s), and are subject to error and omission. They do not form part of any offer or contract. Buyers should satisfy themselves on all matters, including any alterations or works and the relevant consents or approvals. AML All buyers and sellers must complete Anti-Money Laundering checks in line with HMRC regulations before a transaction can proceed. Fardella & Bell uses Coadjute’s Assured Compliance service, and a fee is payable for each individual check.