Like the look of this property?
We would love to hear from you and arrange a viewing of this property. Get in touch now!
Looking to sell a property?
You can get a free online or in person valuation.
Property features
Generous Rear Garden
Driveway Providing Off-Road Parking
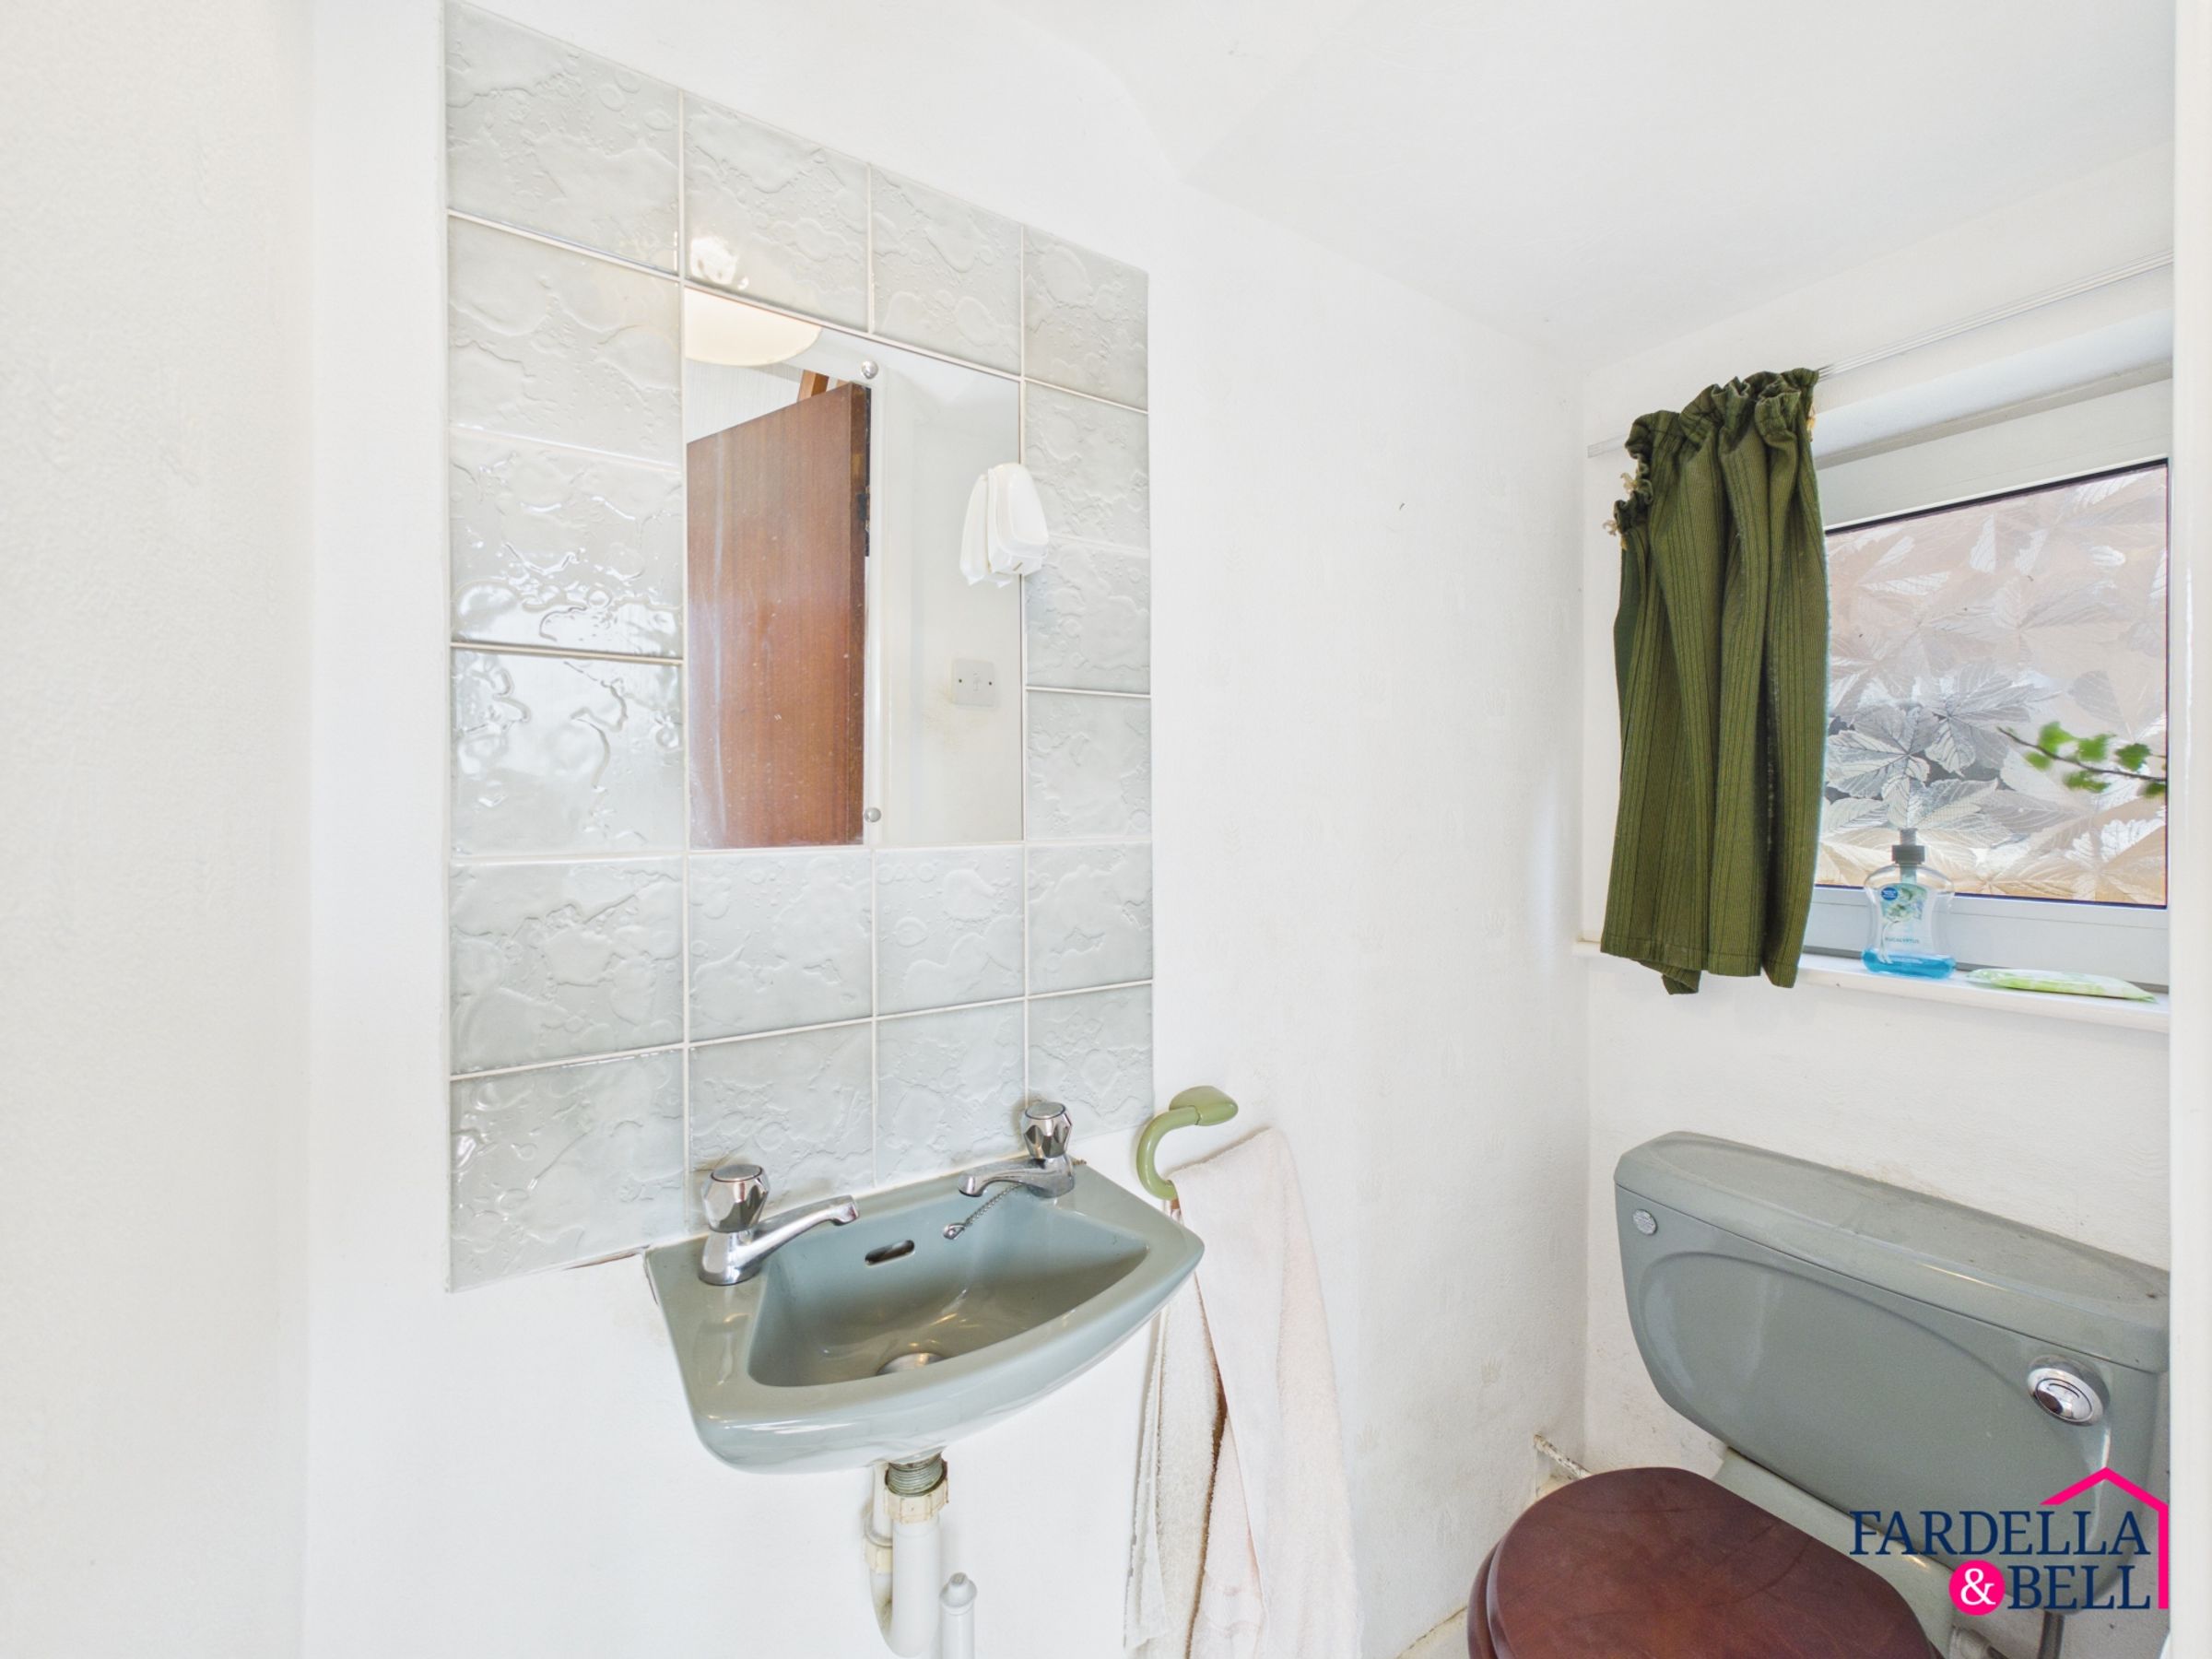
Ground Floor WC
Two Reception Rooms
Huge Potential
Freehold
Council Tax Band C
About this property
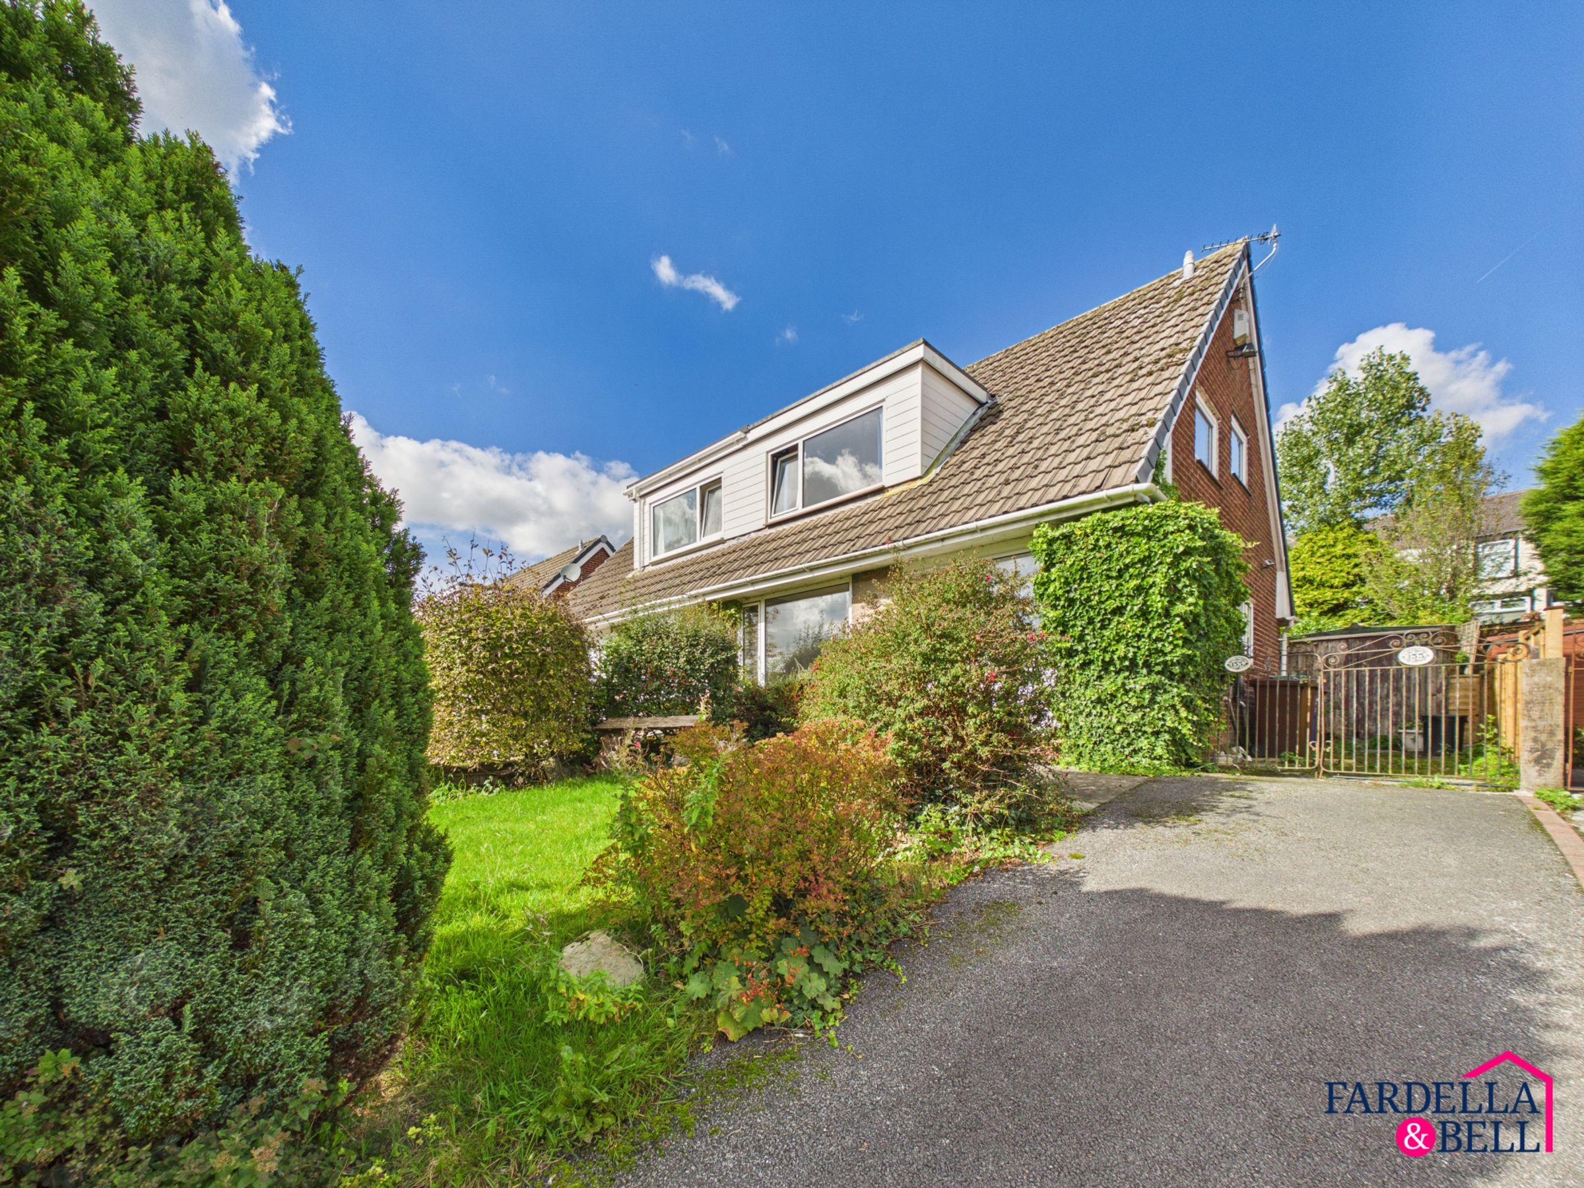
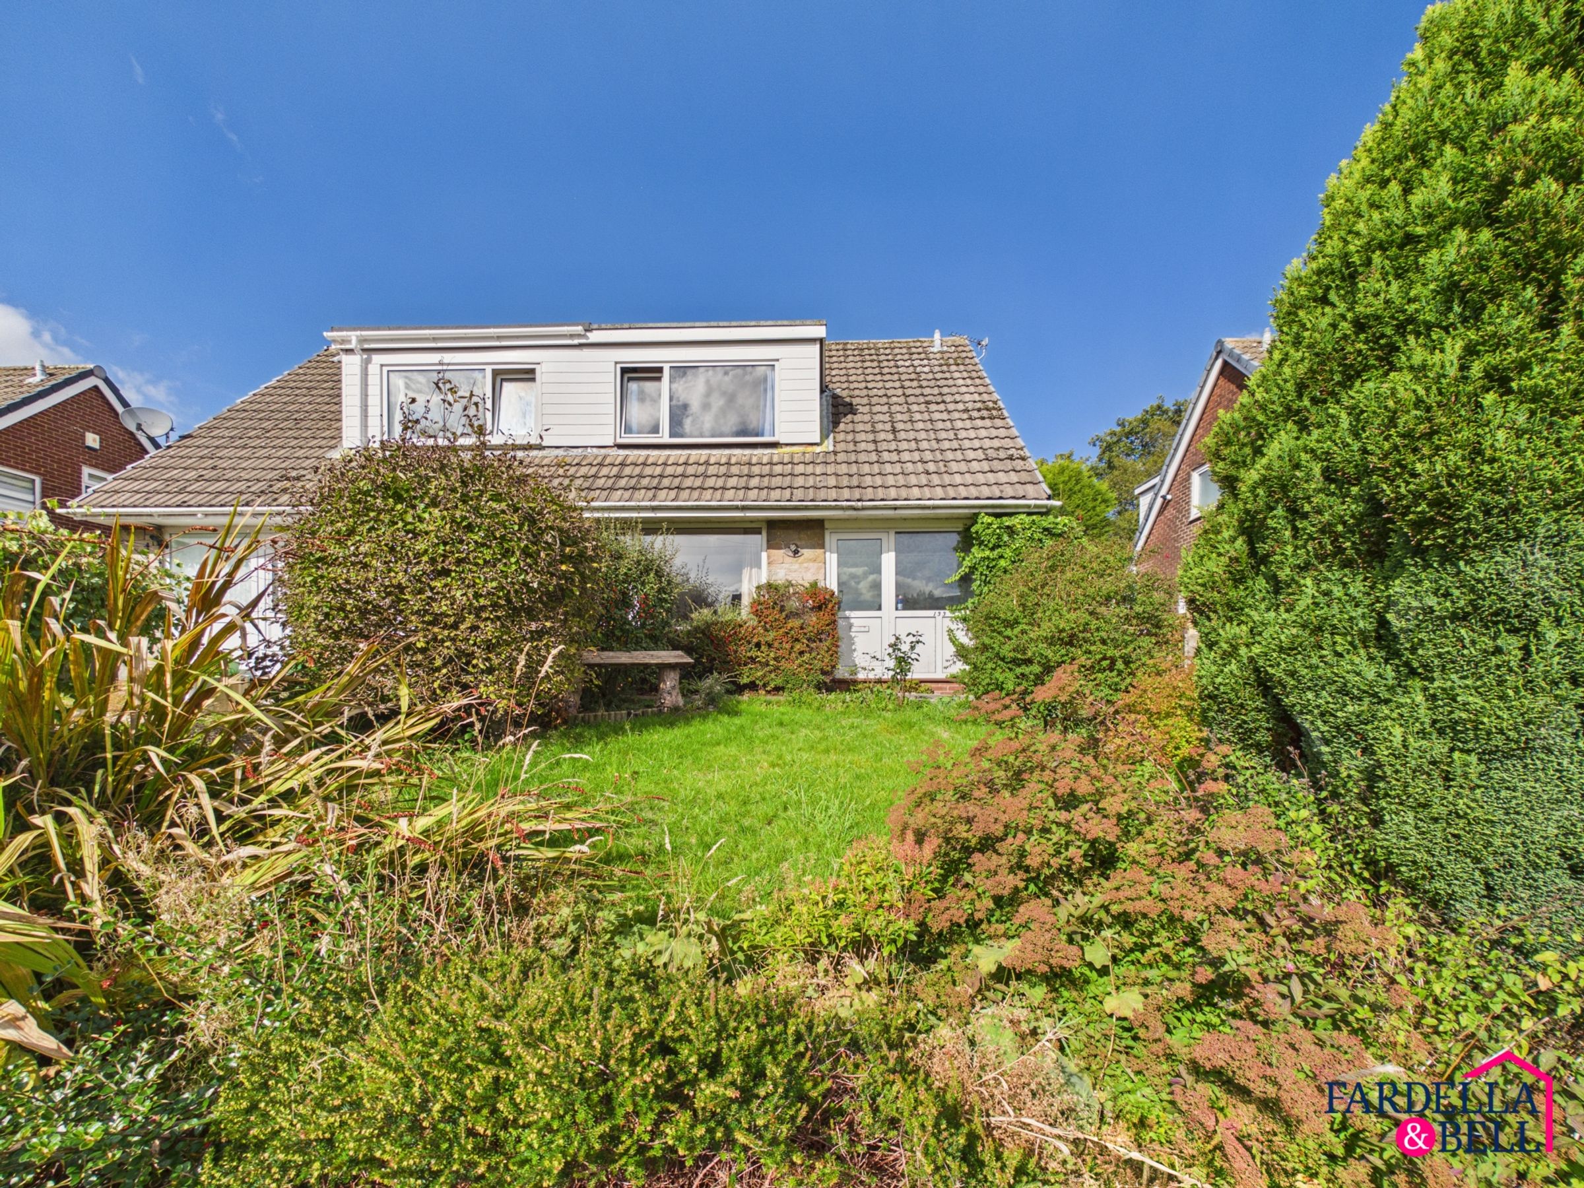
Situated on the ever-popular Lydgate in Burnley, BB10, this three bedroom semi-detached home presents an exciting opportunity for buyers looking for a property they can update and personalise to suit their own style.
The property requires a programme of modernisation, with the existing accommodation providing a good foundation for a new owner to plan and complete improvements according to their own requirements. With two reception rooms, three bedrooms, off-road parking and a generous rear garden, there is plenty of potential both inside and out.
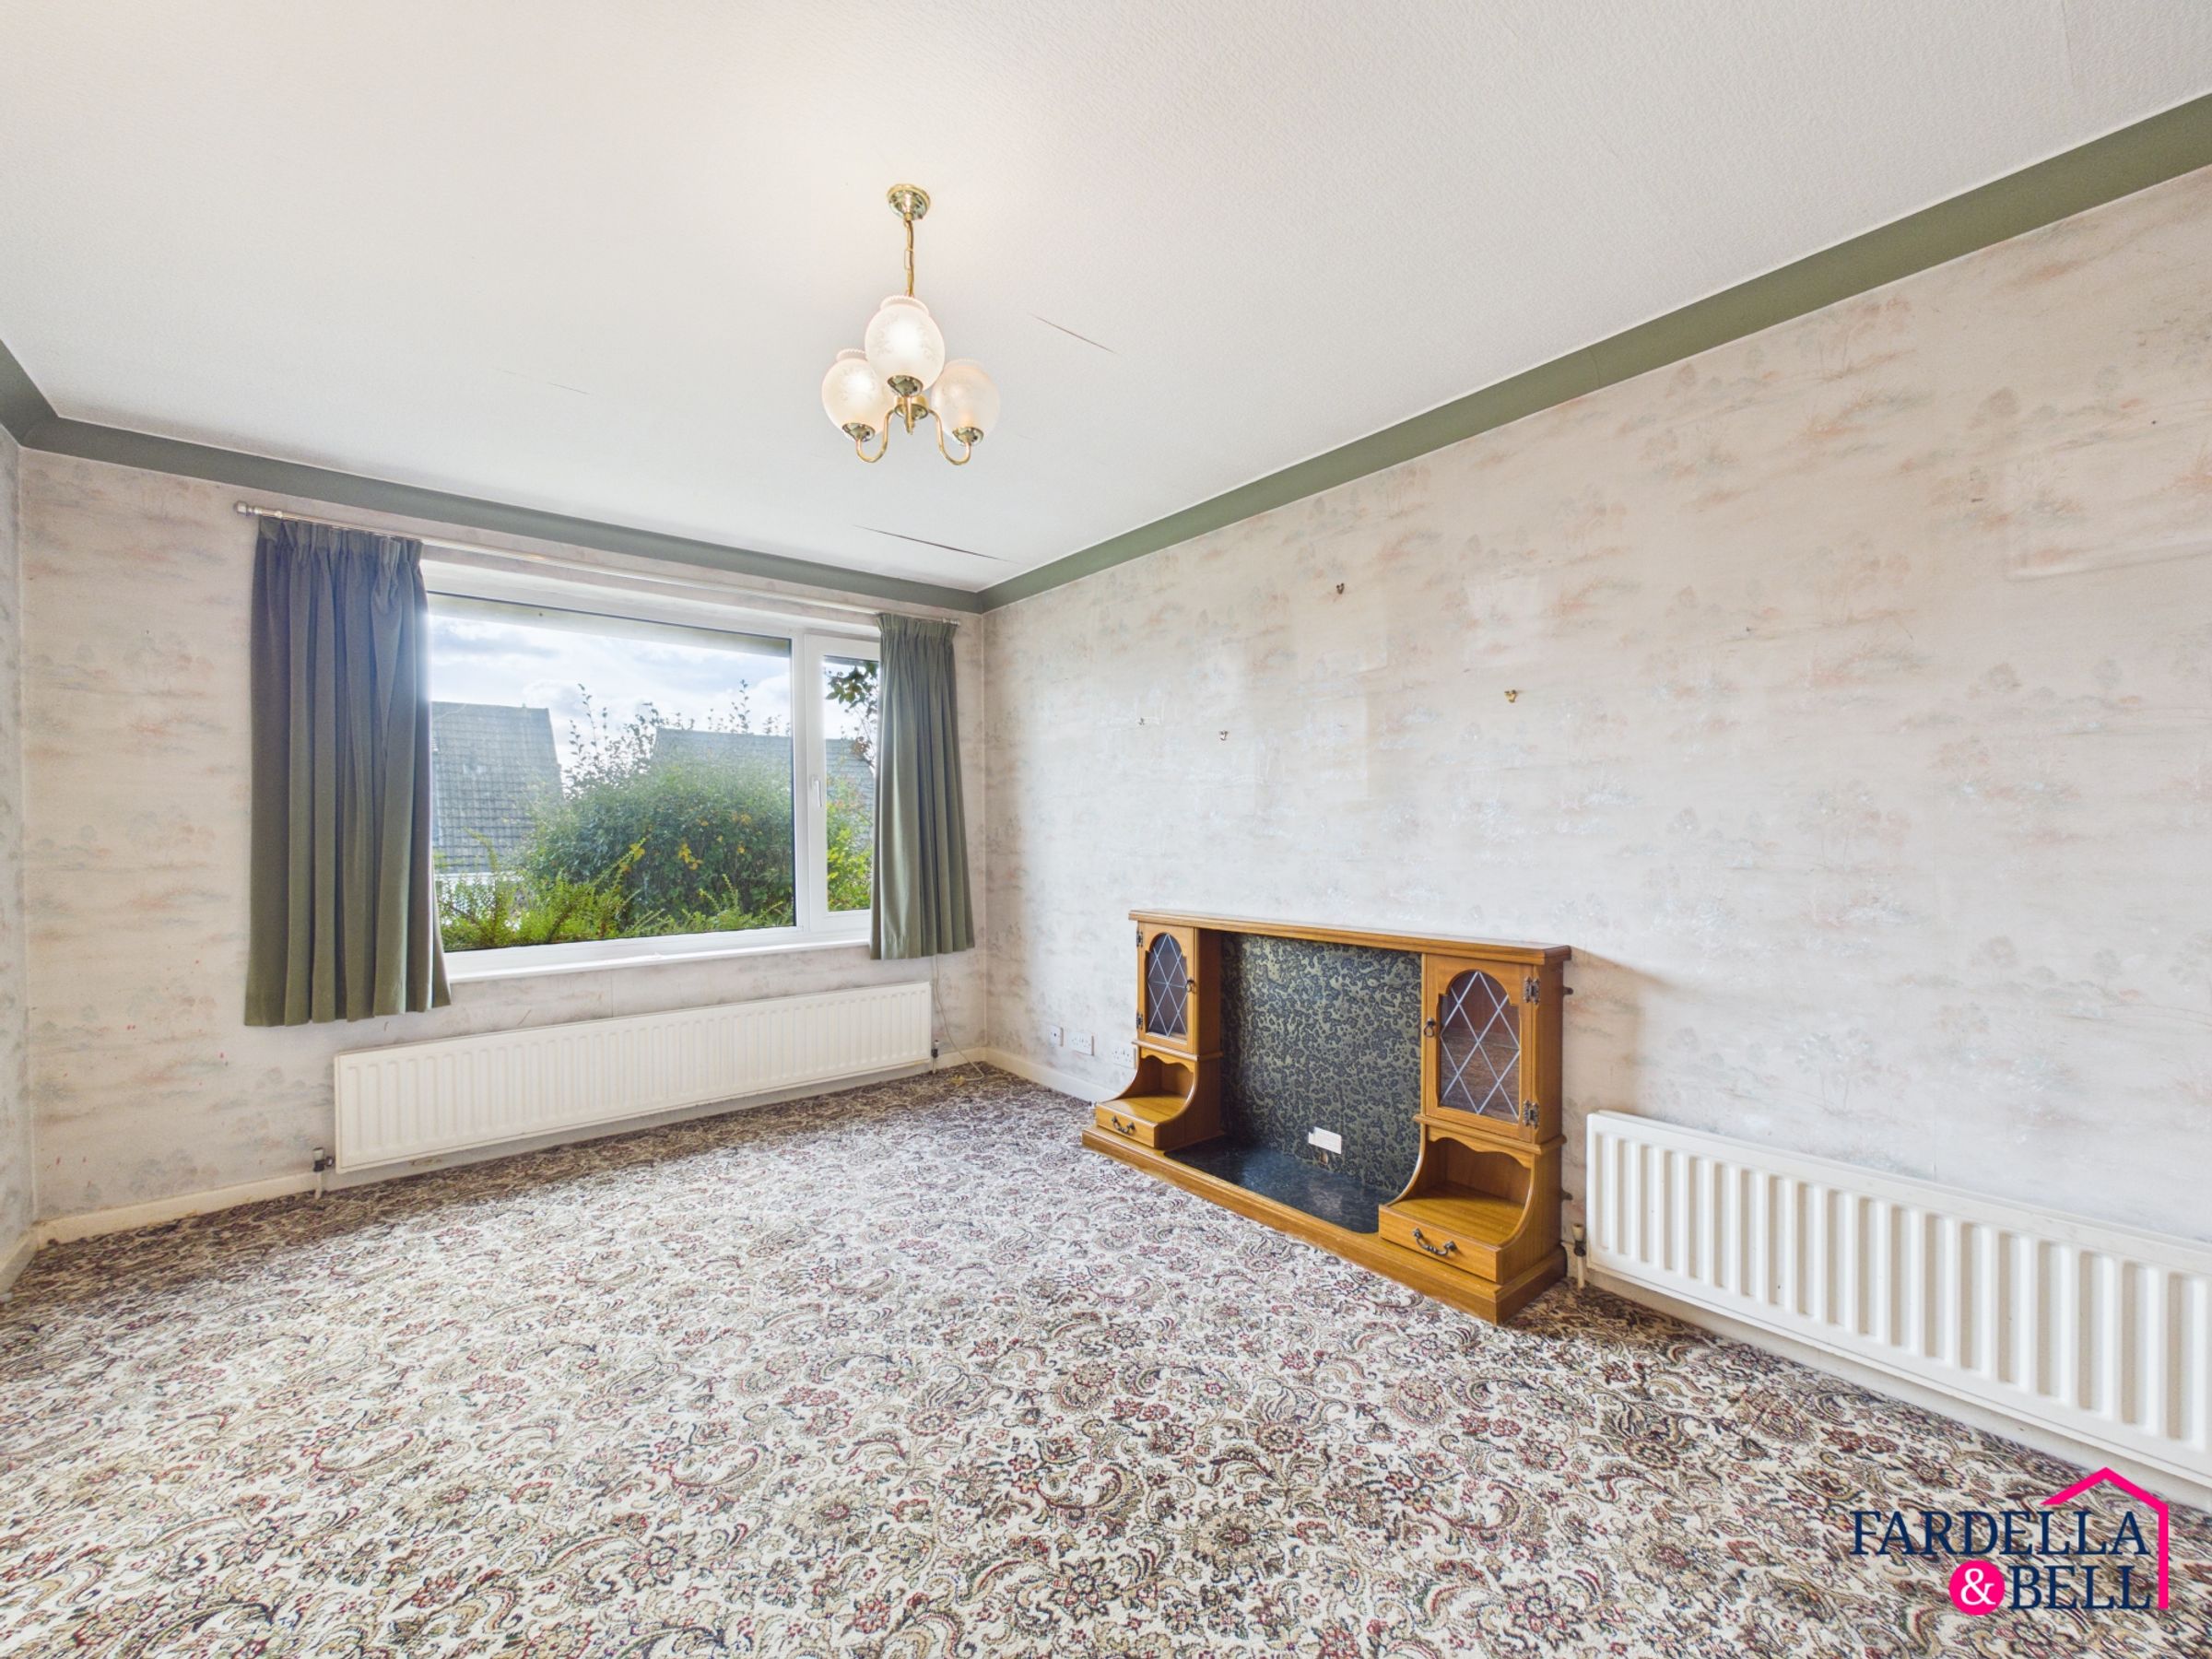
On entering the property, the ground floor comprises a hallway with access to a useful WC. The living room is a generous reception space measuring approximately 3.22 x 4.85 metres, with a large window providing plenty of natural light.
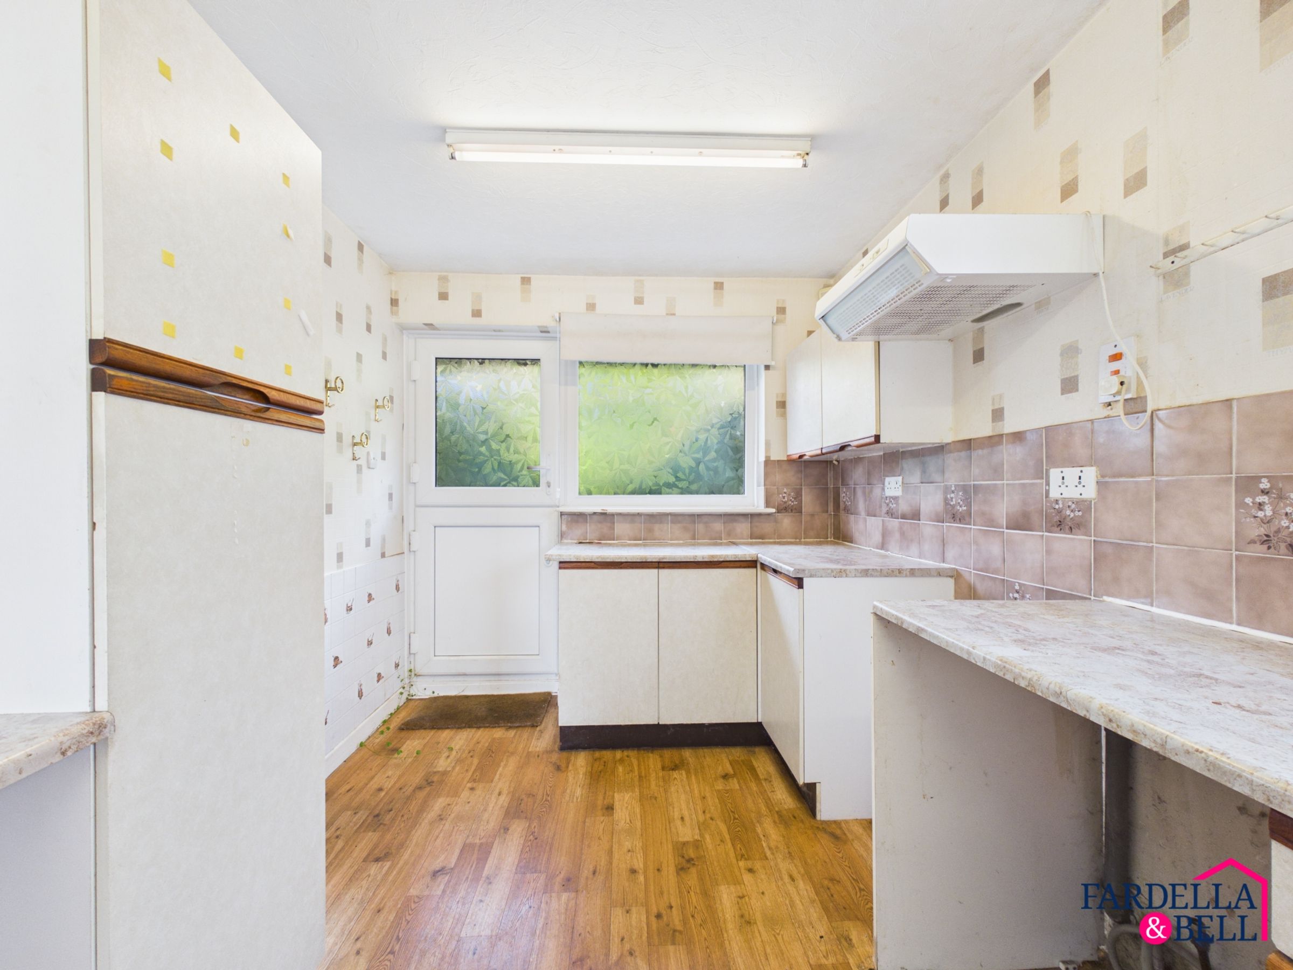
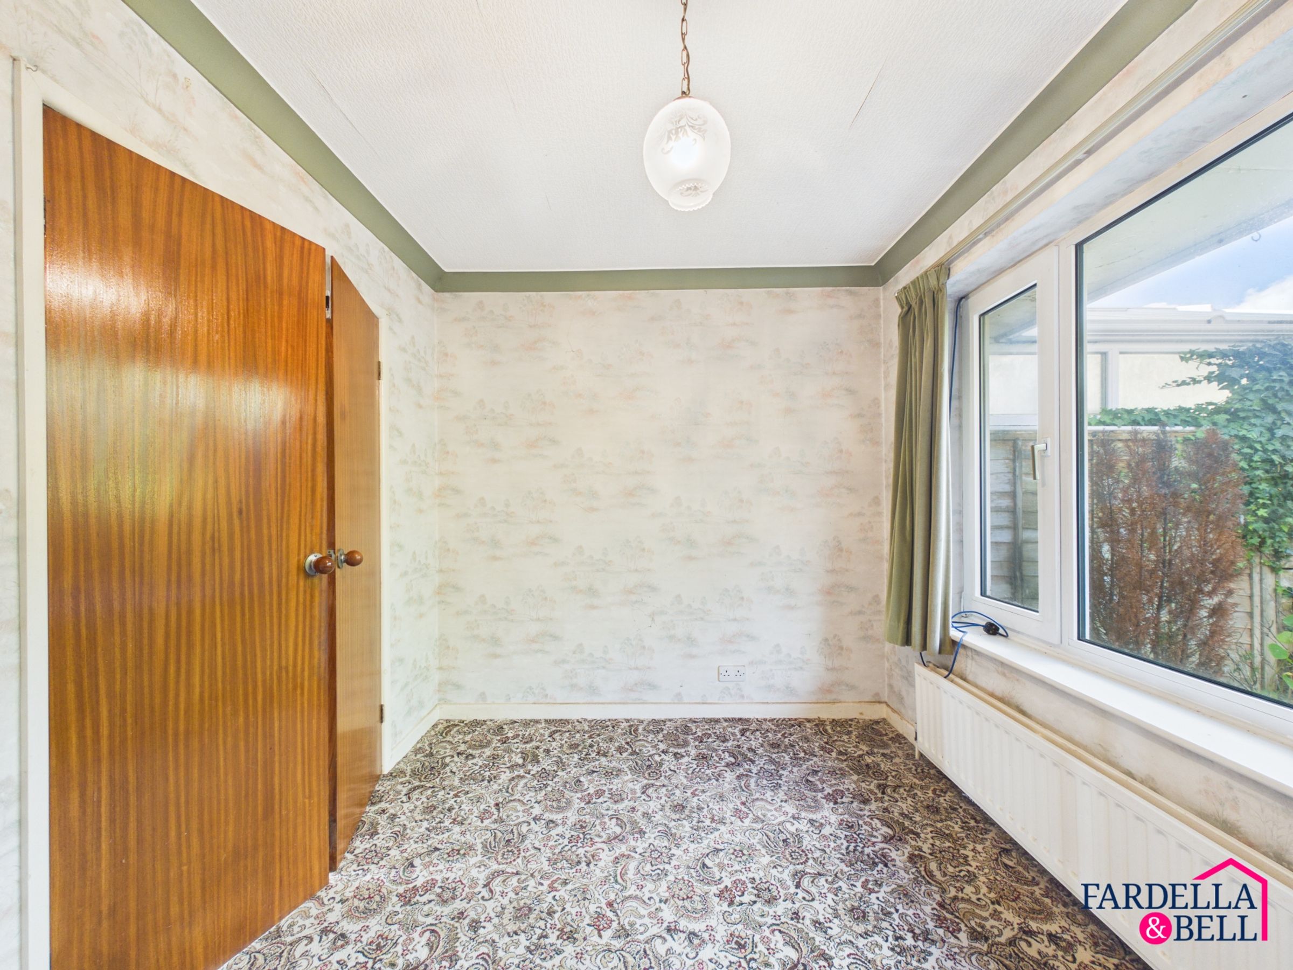
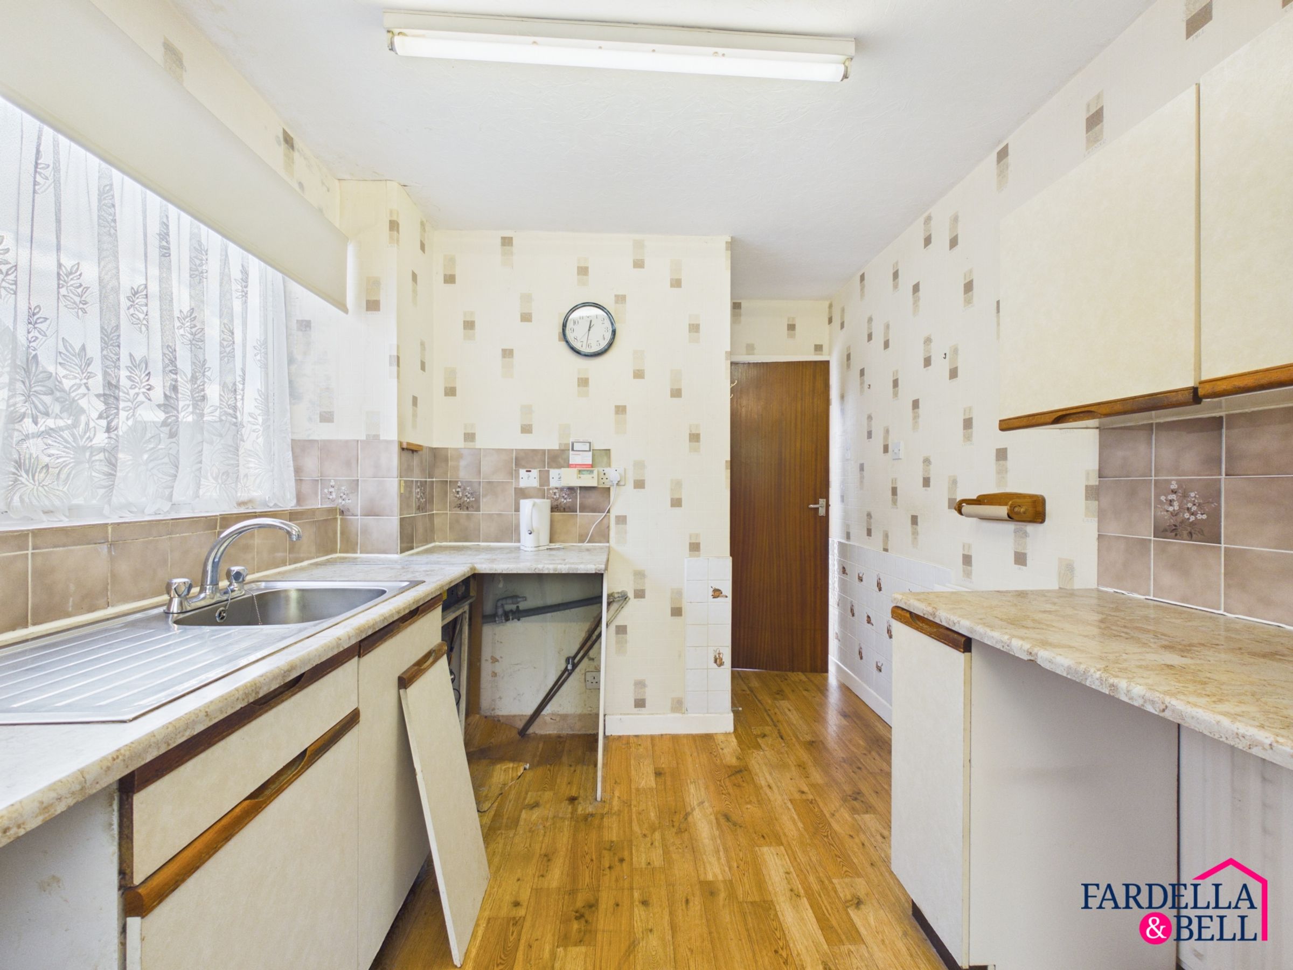
A separate dining room measures approximately 3.18 x 2.44 metres and offers useful additional living space. This could remain as a dedicated dining room or be adapted to suit the needs of the next owner. The kitchen measures approximately 2.48 x 4.31 metres and has direct access to the rear garden. While requiring updating, its proportions provide scope for a buyer to create a kitchen designed around their own preferences.
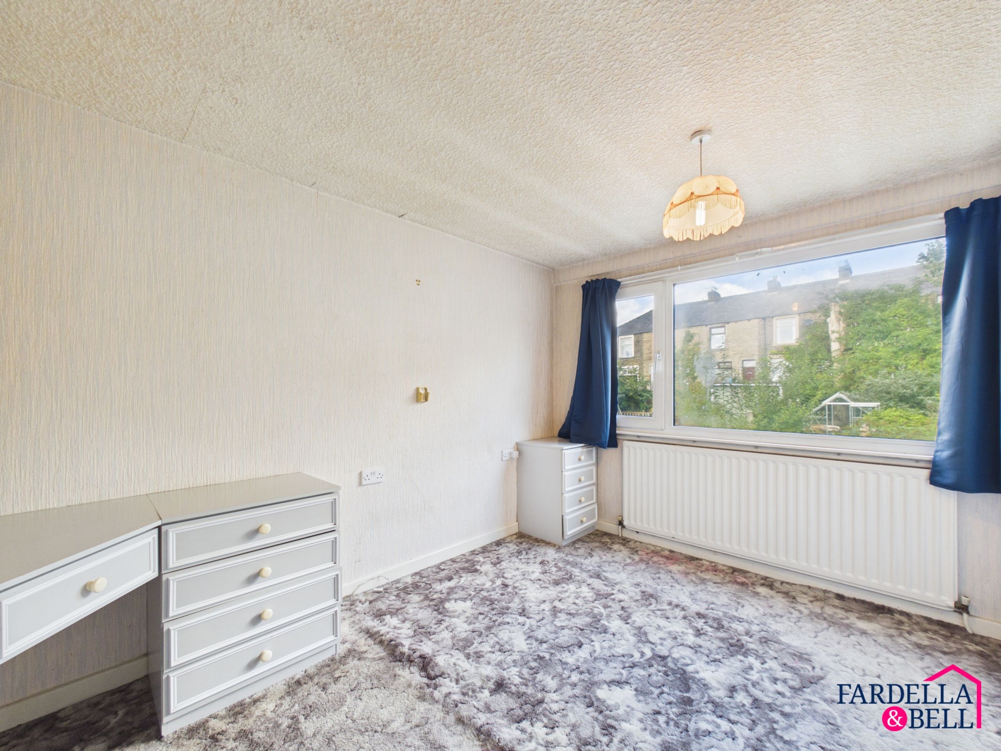
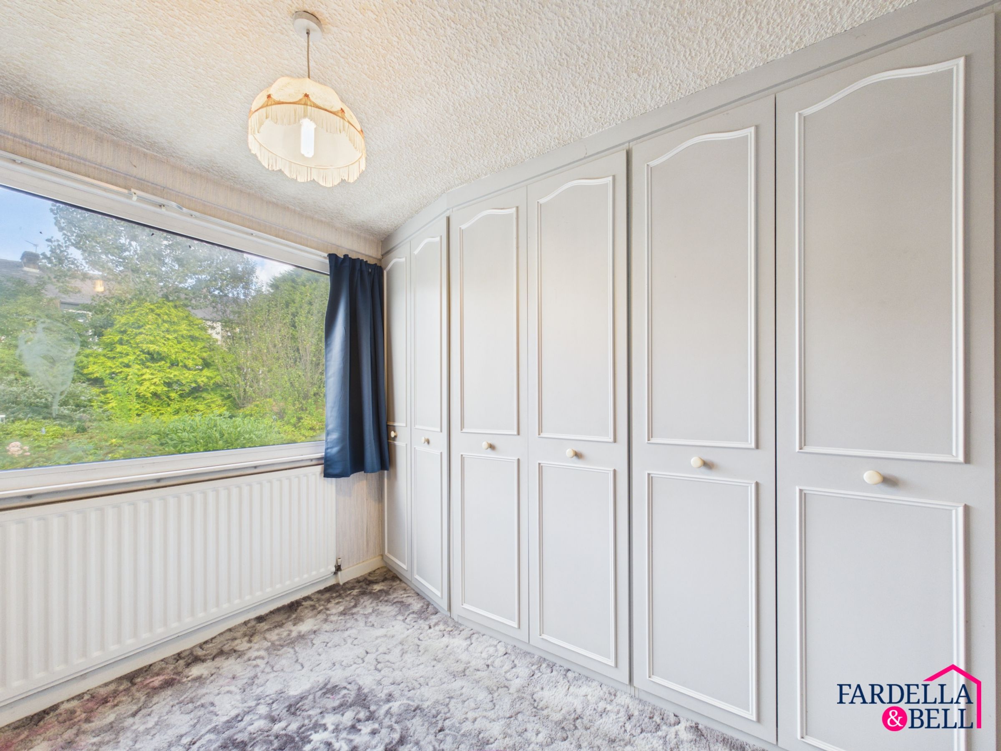
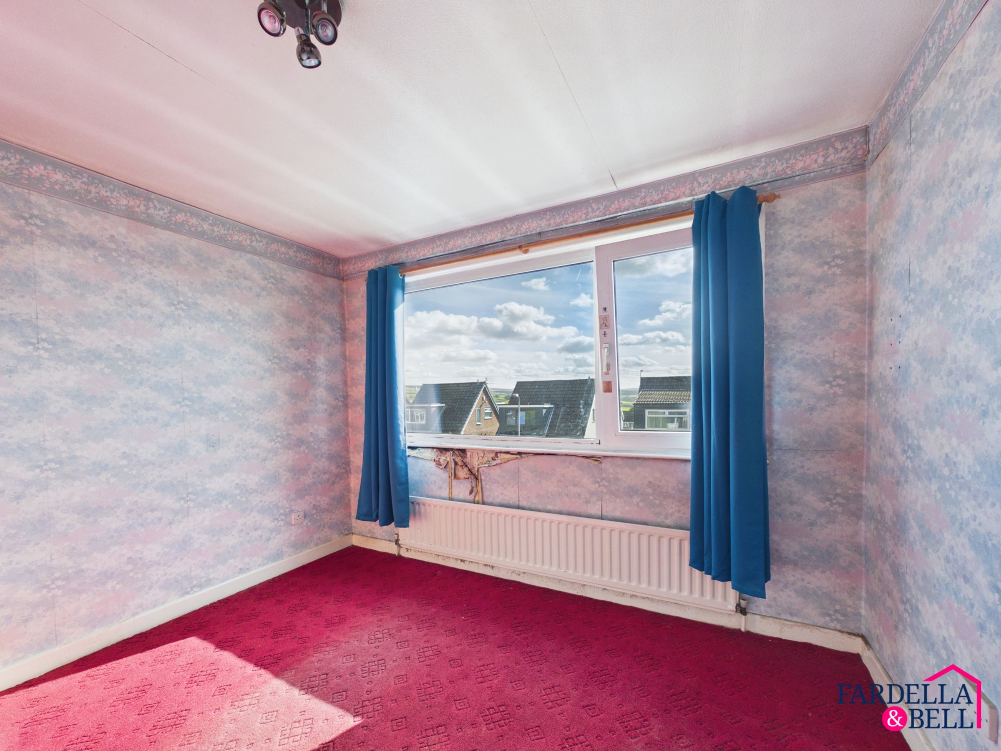
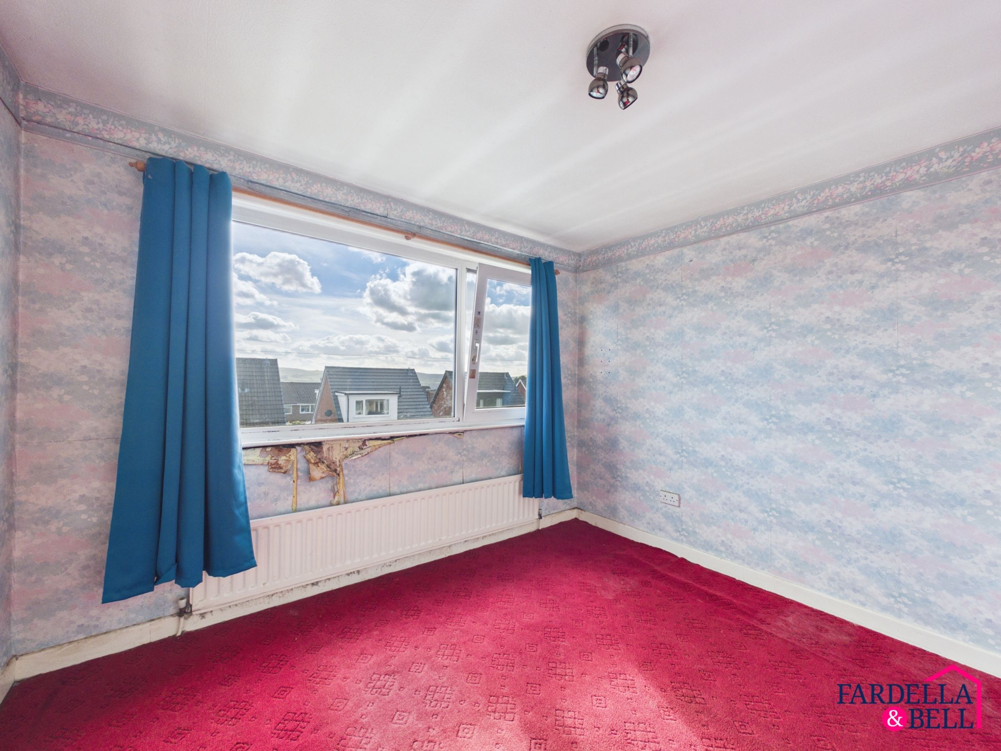
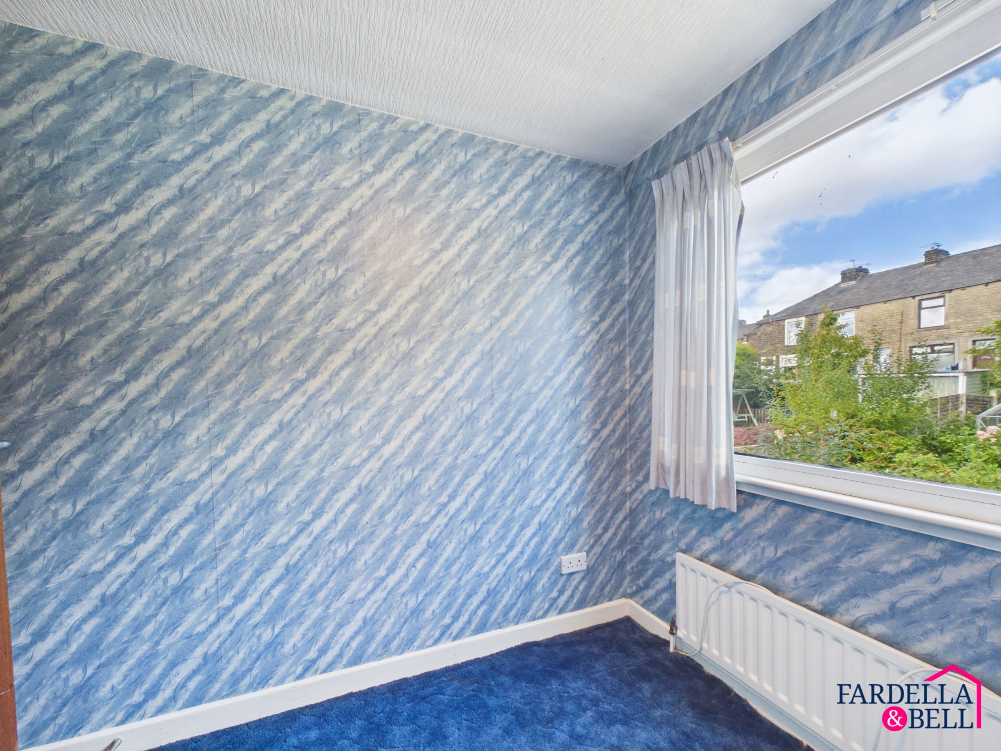
The first floor is arranged around a central landing and provides three bedrooms together with the family bathroom. The two larger bedrooms measure approximately 3.19 x 3.60 metres and 3.19 x 3.02 metres, while the third bedroom measures approximately 2.47 x 1.98 metres and could also work well as a nursery, dressing room or home office.
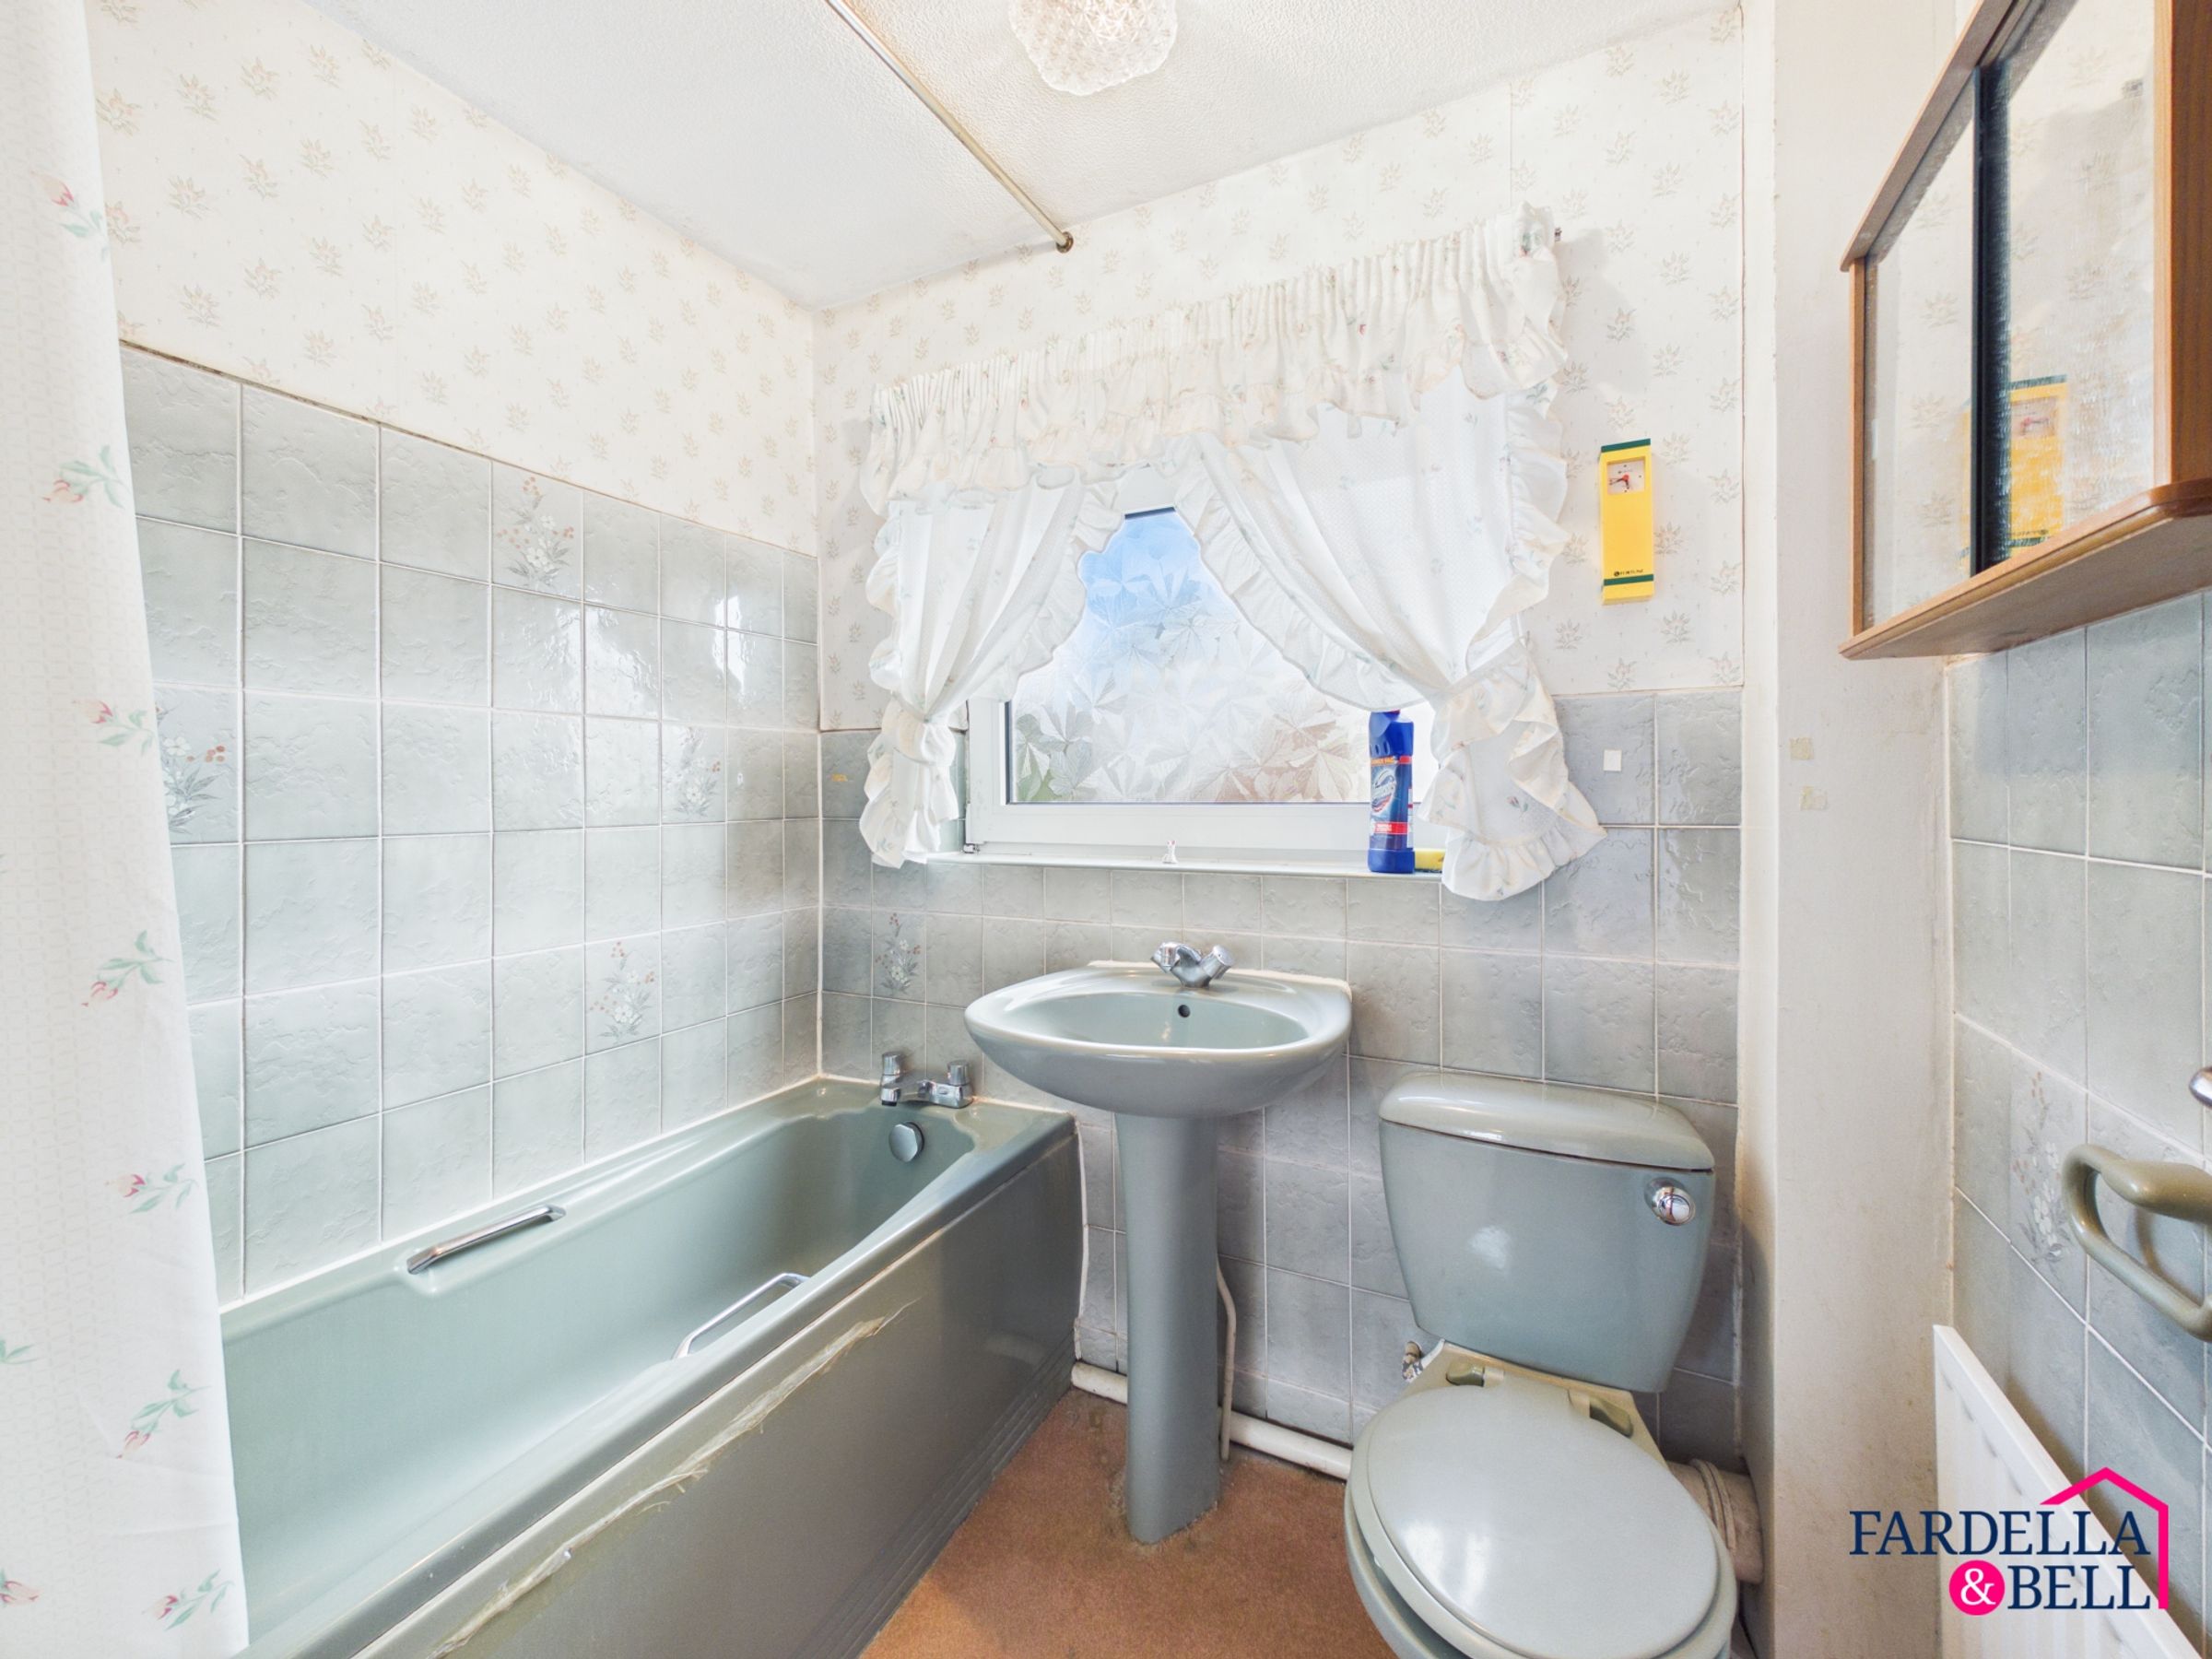
The family bathroom is currently fitted with a three-piece suite comprising a bath, wash basin and WC, with further modernisation required.
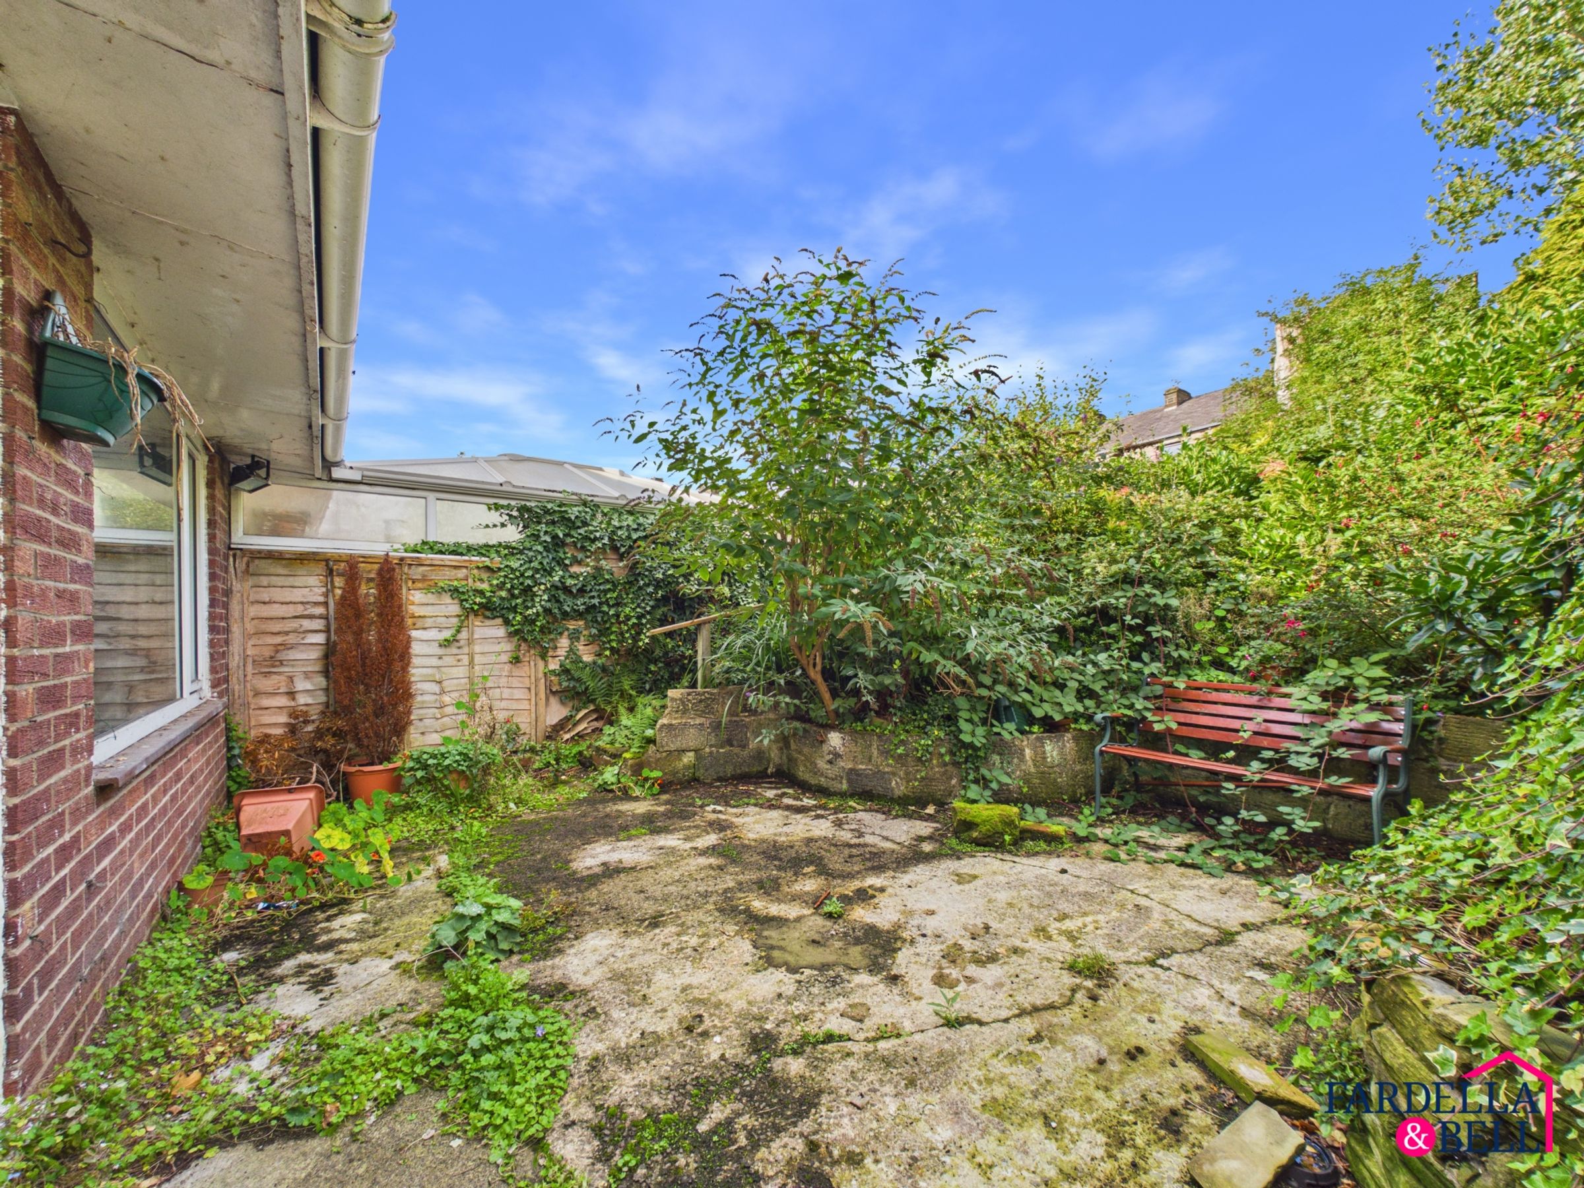
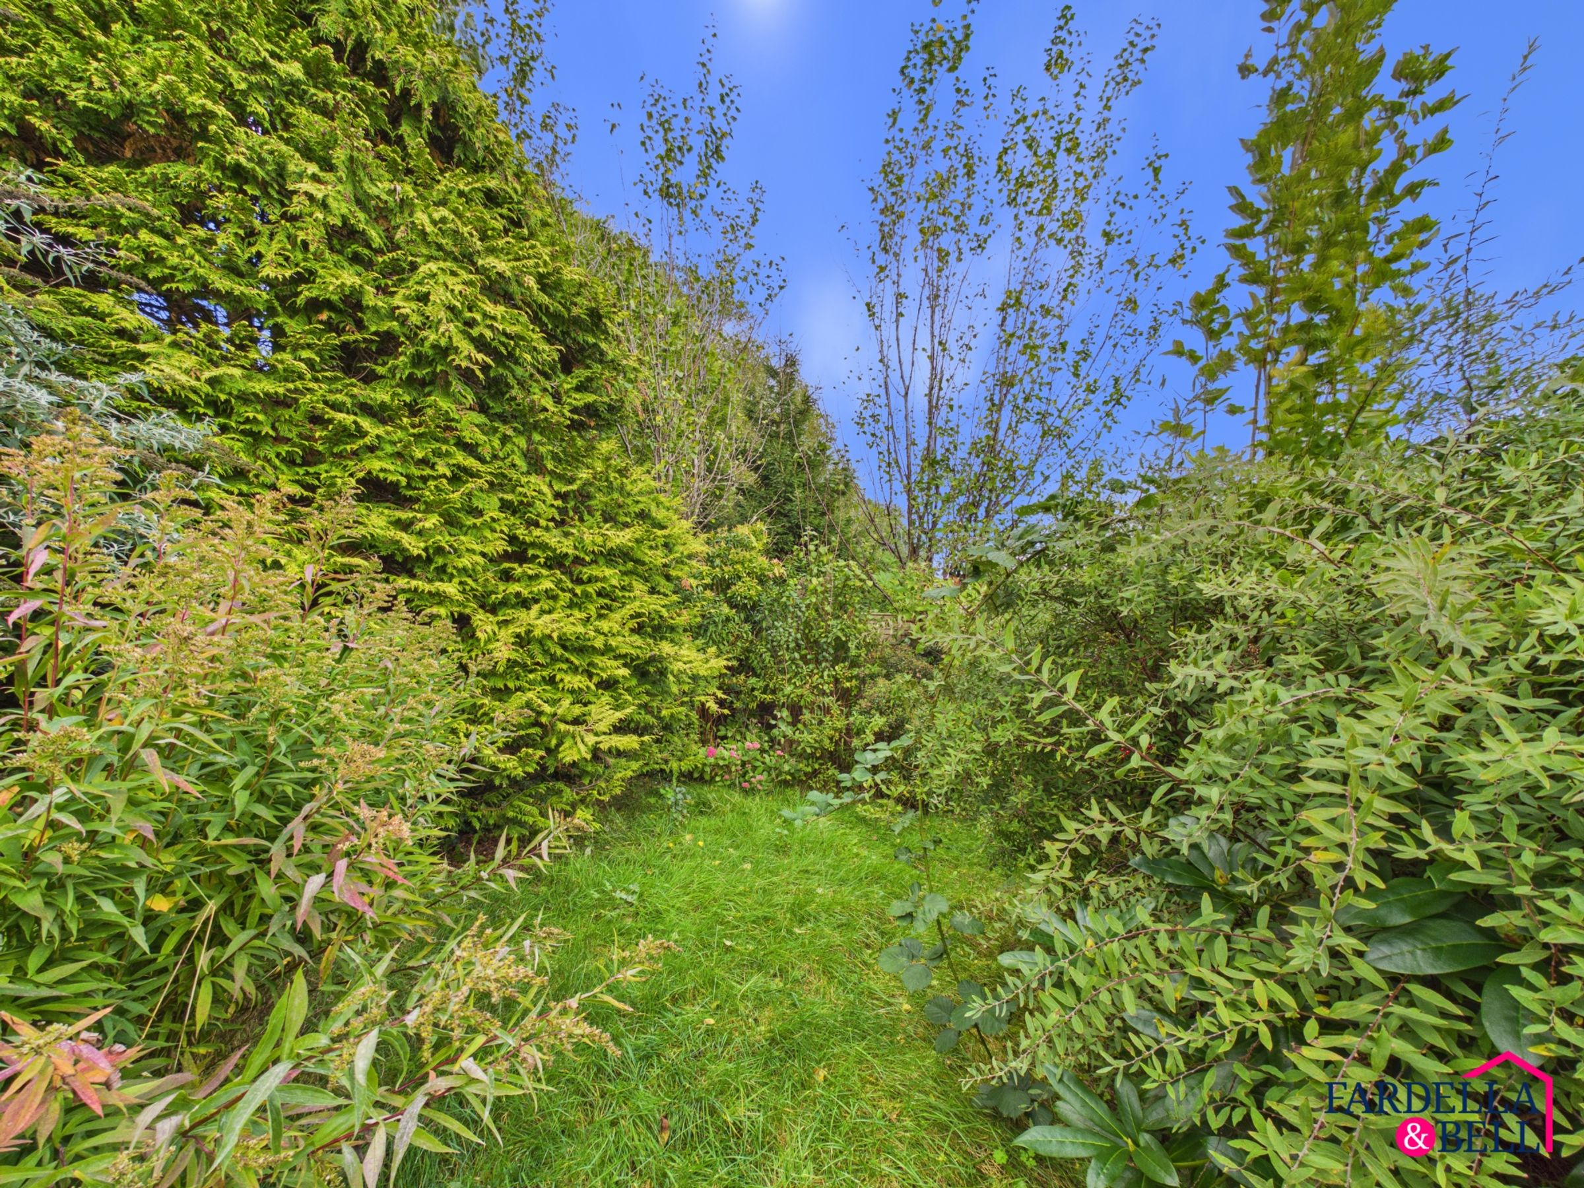
Outside, the property has garden areas to the front and rear, together with a driveway providing off-road parking. The rear garden is a particularly good size and, while currently overgrown and in need of attention, gives the next owner the opportunity to clear, landscape and design the space around how they would like to use it. There is also a garage to the rear with timber doors.
For buyers searching for a property where they can take on a project and make their own choices from the outset, this three bedroom home offers considerable scope. Its established Lydgate position, generous garden, driveway and well-proportioned accommodation combine to create a property with plenty of possibilities for its next chapter.
Key details
Broadband: up to 1000mbps
820ft2 floor area
3057ft2 plot size
Freehold
Council tax band C
Local authority: Lancashire
Additional information
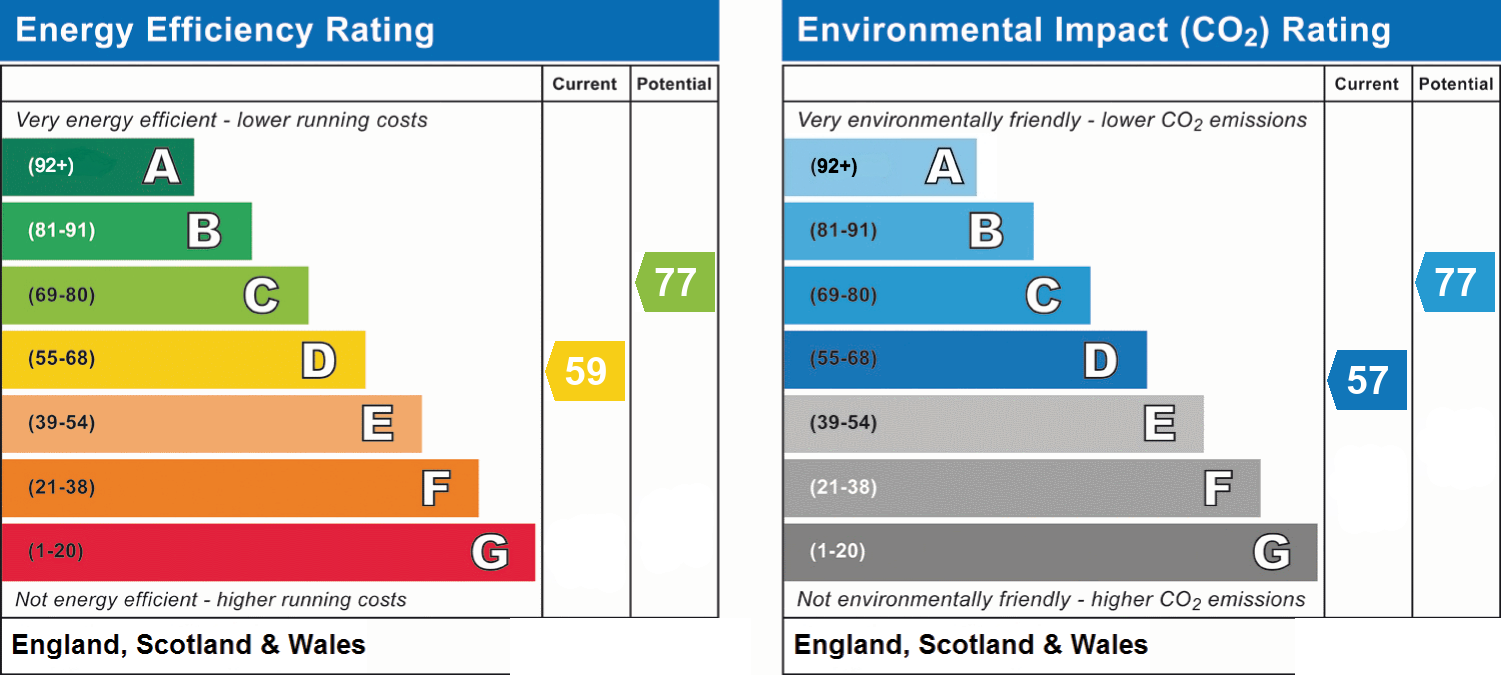
- Energy efficiency (current)
- D (59)
- Energy efficiency (potential)
- C (77)
- Environmental impact (current)
- D (57)
- Environmental impact (potential)
- C (77)
- Is in a conservation area
- No
- Is a listed property
- No
- Construction materials
- Brick and block


Near the property
Rooms and dimensions
Ground Floor
The ground floor offers a practical layout with plenty of scope for a new owner to put their own stamp on the property. An entrance hallway provides access to the main living accommodation and a useful ground floor WC. The living room is a good-sized reception space with a large window bringing in plenty of natural light, while the separate dining room provides further versatile living space. The kitchen extends to approximately 4.31 metres in length and has direct access to the rear garden.
First Floor
Upstairs, the landing leads to three bedrooms and the family bathroom. There are two well-proportioned double bedrooms, measuring approximately 3.19 x 3.60 metres and 3.19 x 3.02 metres, together with a third bedroom measuring approximately 2.47 x 1.98 metres. The bathroom is fitted with a three-piece suite comprising a bath, wash basin and WC. As with the ground floor, the first-floor accommodation would benefit from further modernisation and provides a good foundation for a buyer looking to update and personalise their next home.
External
Occupying a position on the ever-popular Lydgate in Burnley, BB10, this semi-detached home benefits from gardens to the front and rear together with a driveway providing off-road parking. The rear garden is a particularly good size and, although currently overgrown and requiring attention, offers excellent potential to create an attractive outdoor space for relaxing, entertaining or family use. A garage provides additional storage to the rear.
Disclaimer - We have not tested any appliances, fixtures, fittings, or services and cannot confirm they are in working order. Buyers must satisfy themselves as to condition, and no employee of Fardella & Bell is authorised to give any warranty or guarantee. All measurements are approximate and may be subject to error. They should not be relied upon for furniture, fixtures, or floor coverings. These particulars are provided in good faith, approved by the vendor(s), and are subject to error and omission. They do not form part of any offer or contract. Buyers should satisfy themselves on all matters, including any alterations or works and the relevant consents or approvals. AML All buyers and sellers must complete Anti-Money Laundering checks in line with HMRC regulations before a transaction can proceed. Fardella & Bell uses Coadjute’s Assured Compliance service, and a fee is payable for each individual check.