Like the look of this property?
We would love to hear from you and arrange a viewing of this property. Get in touch now!
Looking to sell a property?
You can get a free online or in person valuation.
Property features
Substantial three-bedroom end-terraced home
Two separate reception rooms
Generous room proportions throughout
No chain
Large cellar providing valuable additional space
Presented in good general condition
Council Tax Band A - Leasehold Tenure - £1.10 per year
About this property
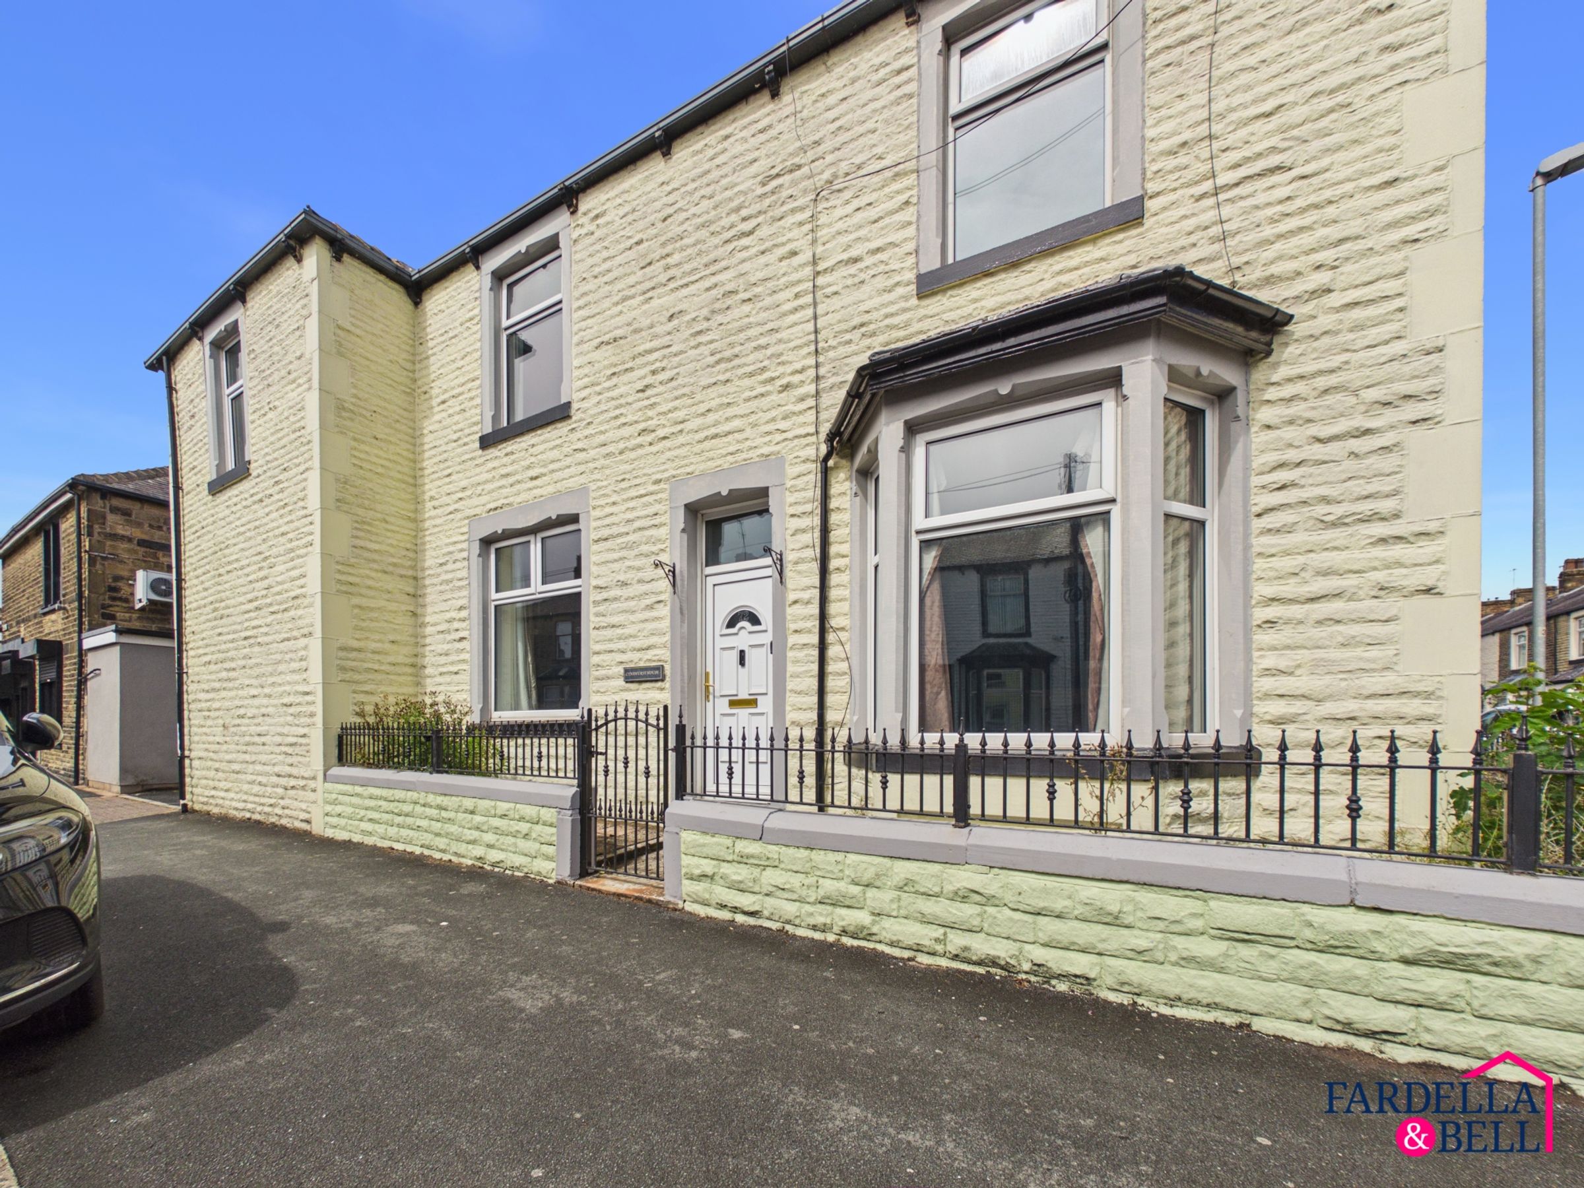
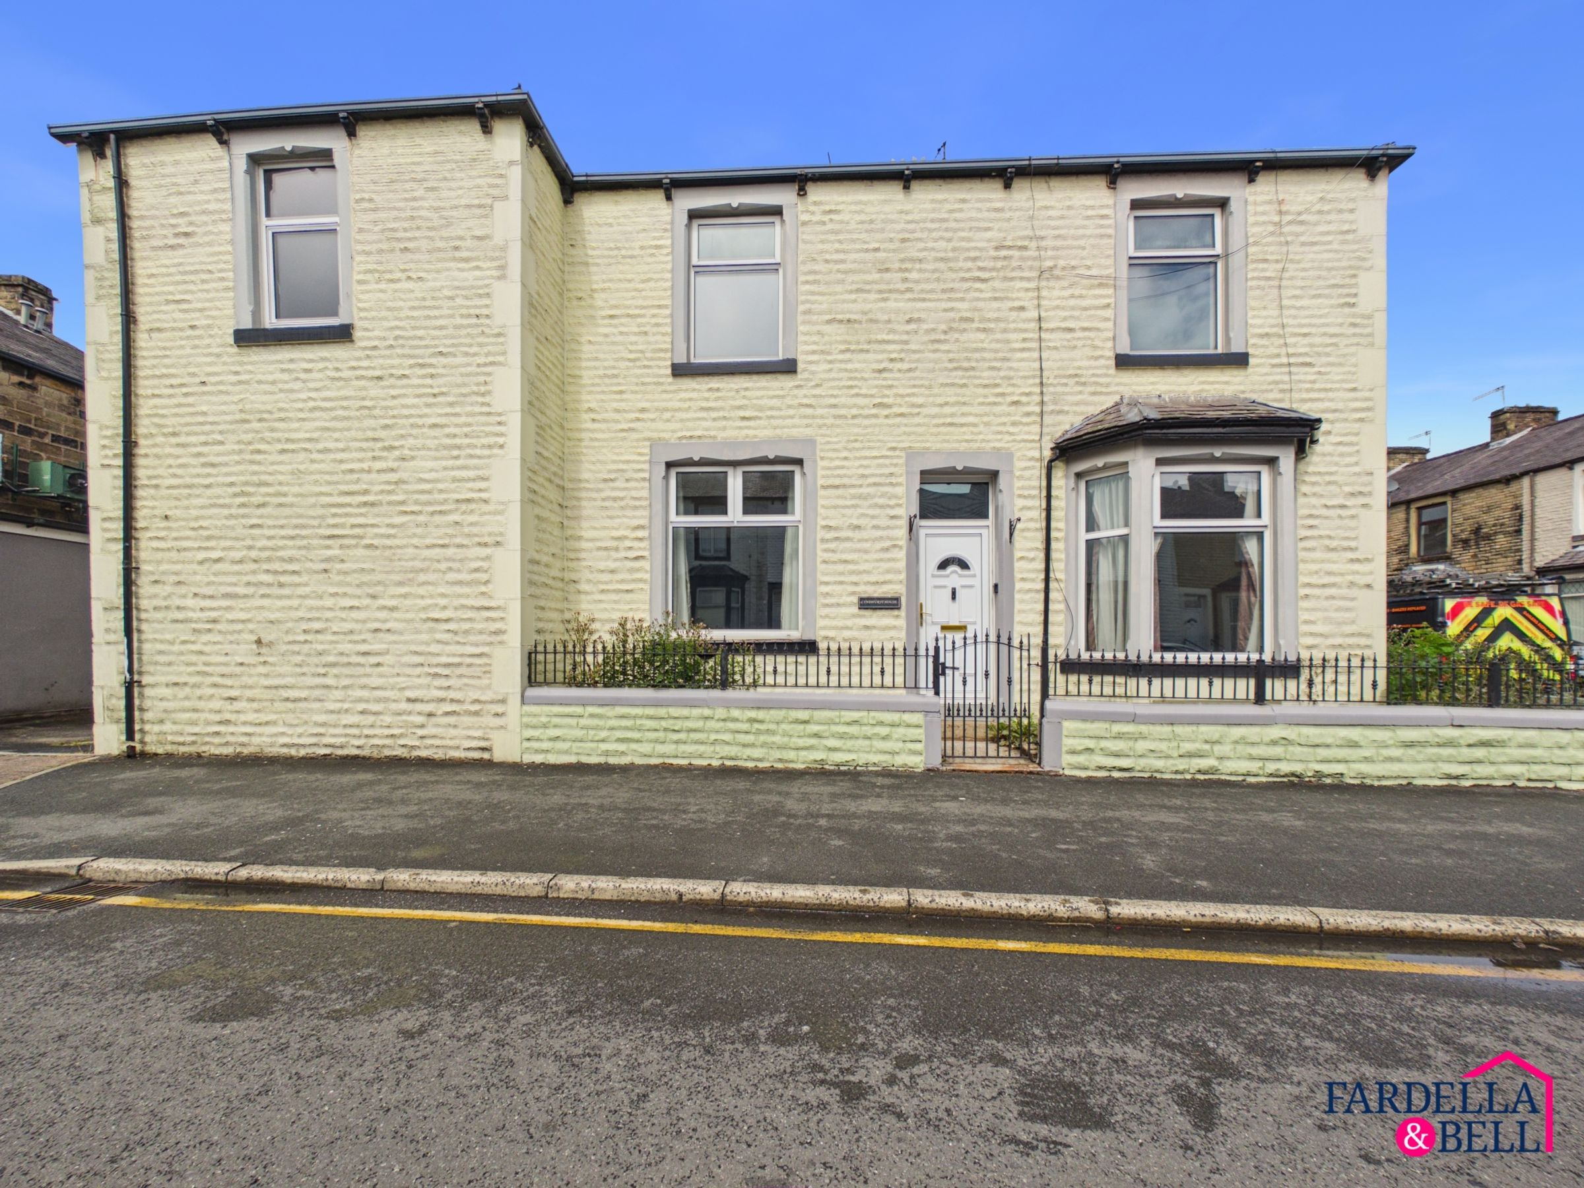
Lyndhurst House is a substantial three-bedroom end-terraced home offering generous room proportions, two separate reception rooms and a large cellar, all wrapped up in a layout that provides plenty of flexibility for everyday life.
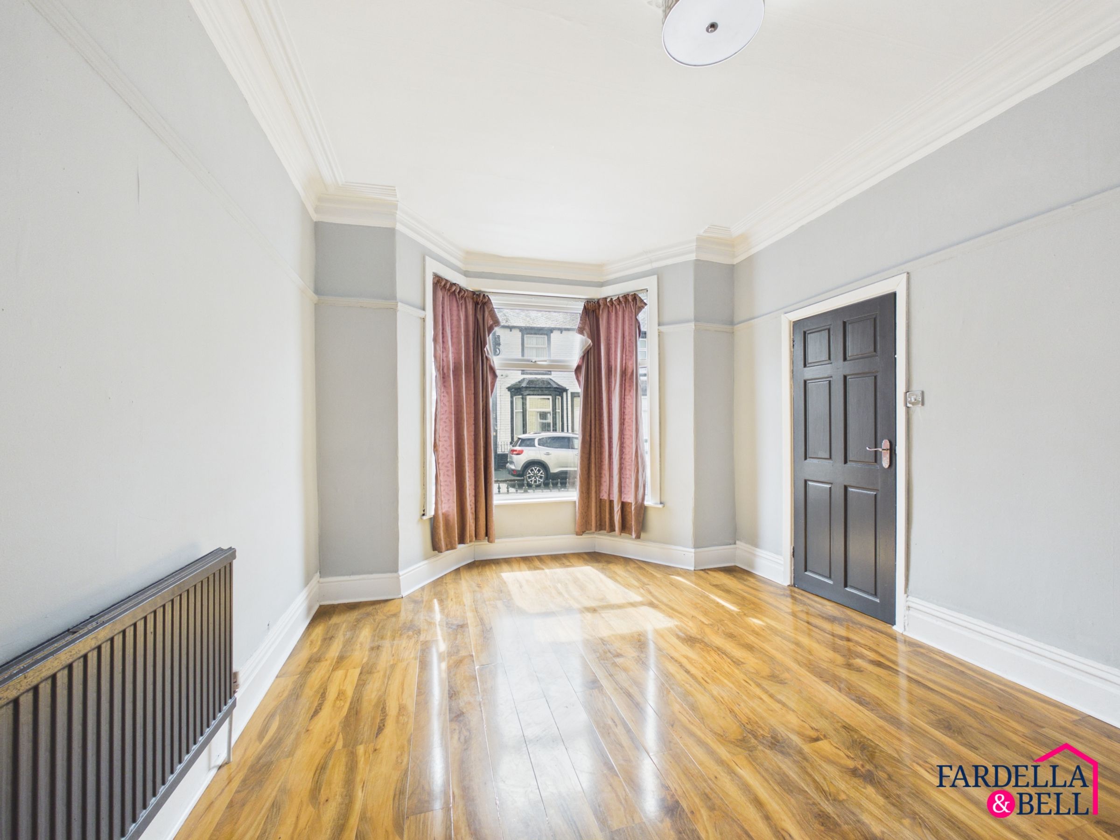
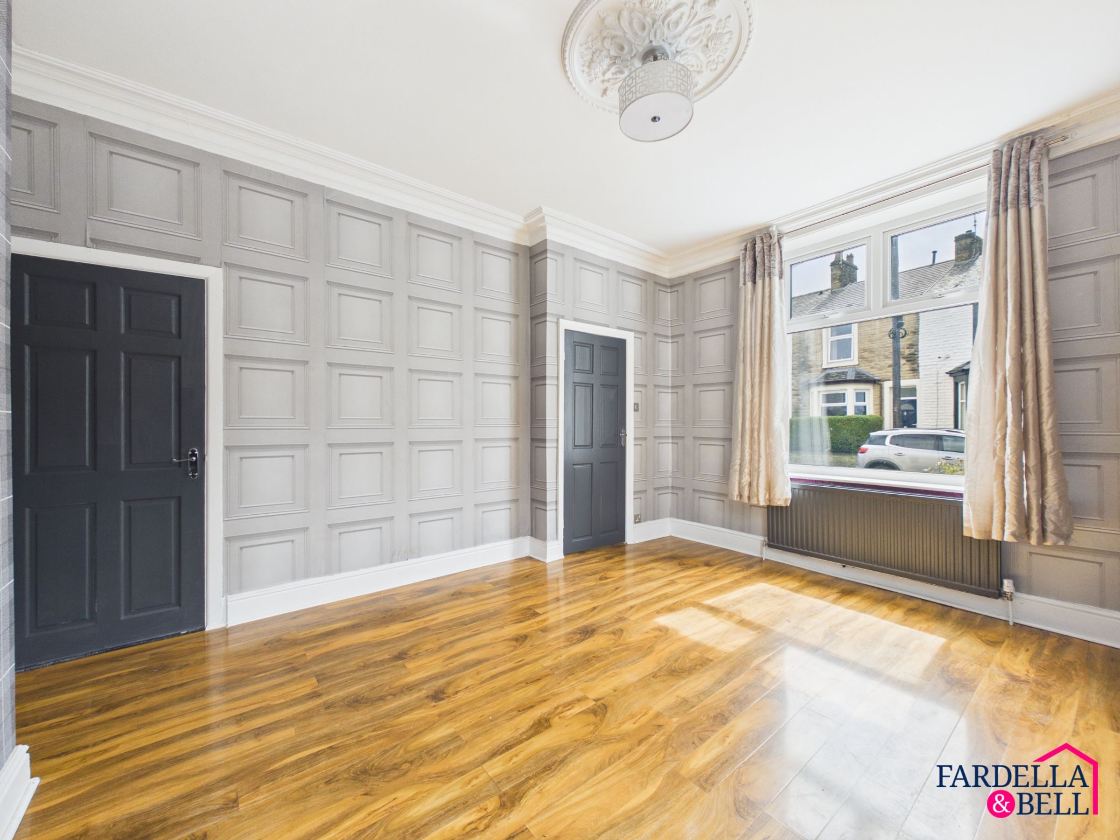
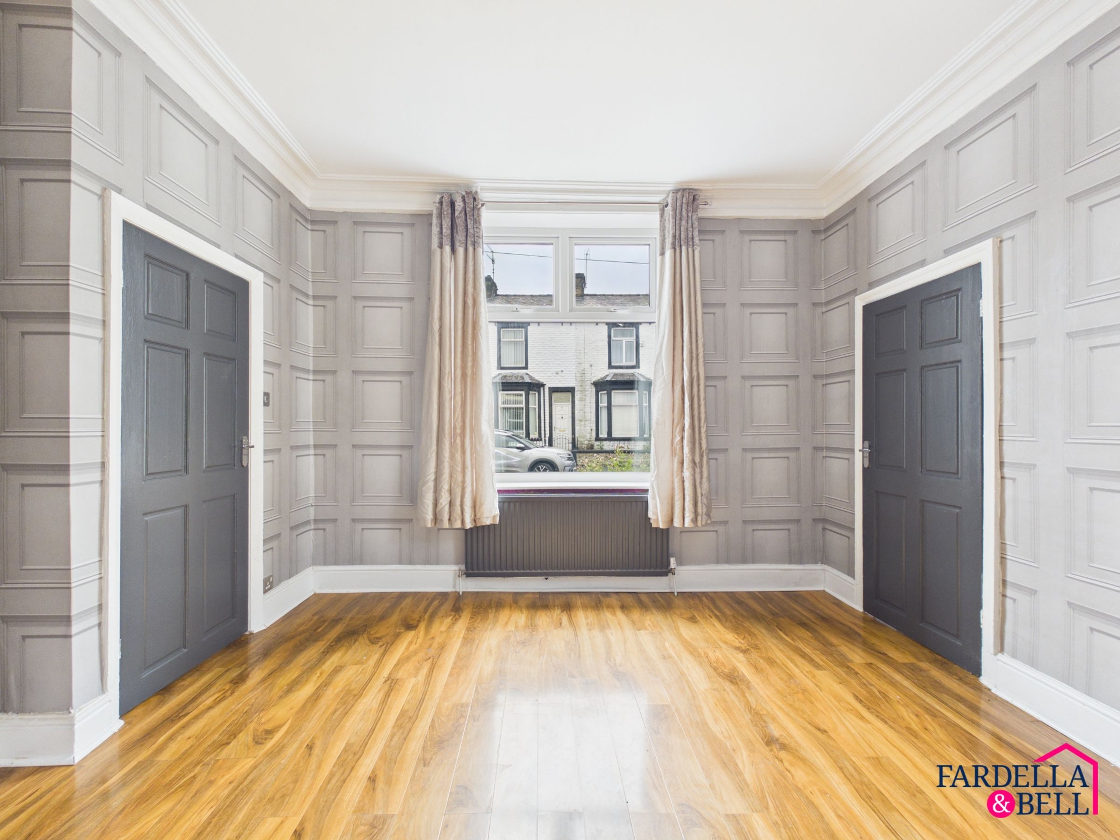
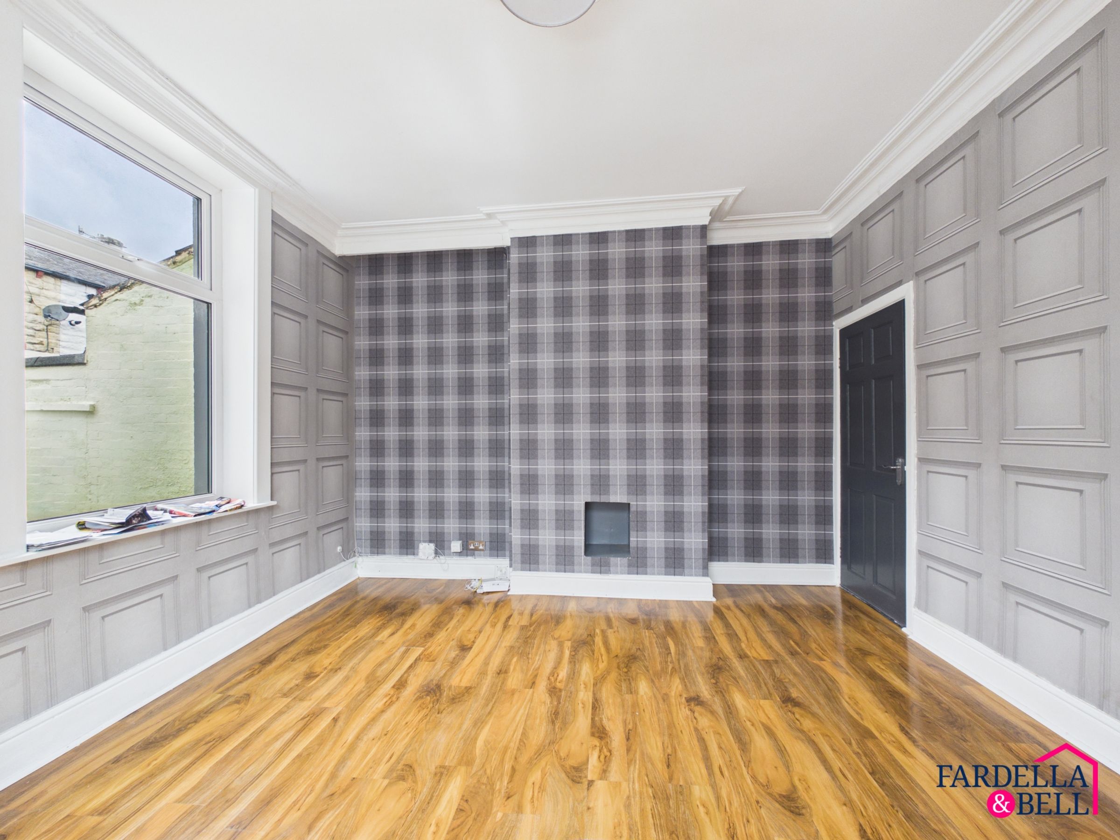
Step inside and the entrance hall creates a welcoming divide between the two reception rooms, with one positioned to either side. The larger reception room is a particularly inviting space, with a bay window bringing in plenty of natural light, complemented by decorative wall detailing, cornicing and wood-effect flooring. Across the hall, the second reception room provides another well-proportioned living space and could work equally well as a dining room, family room or home office.
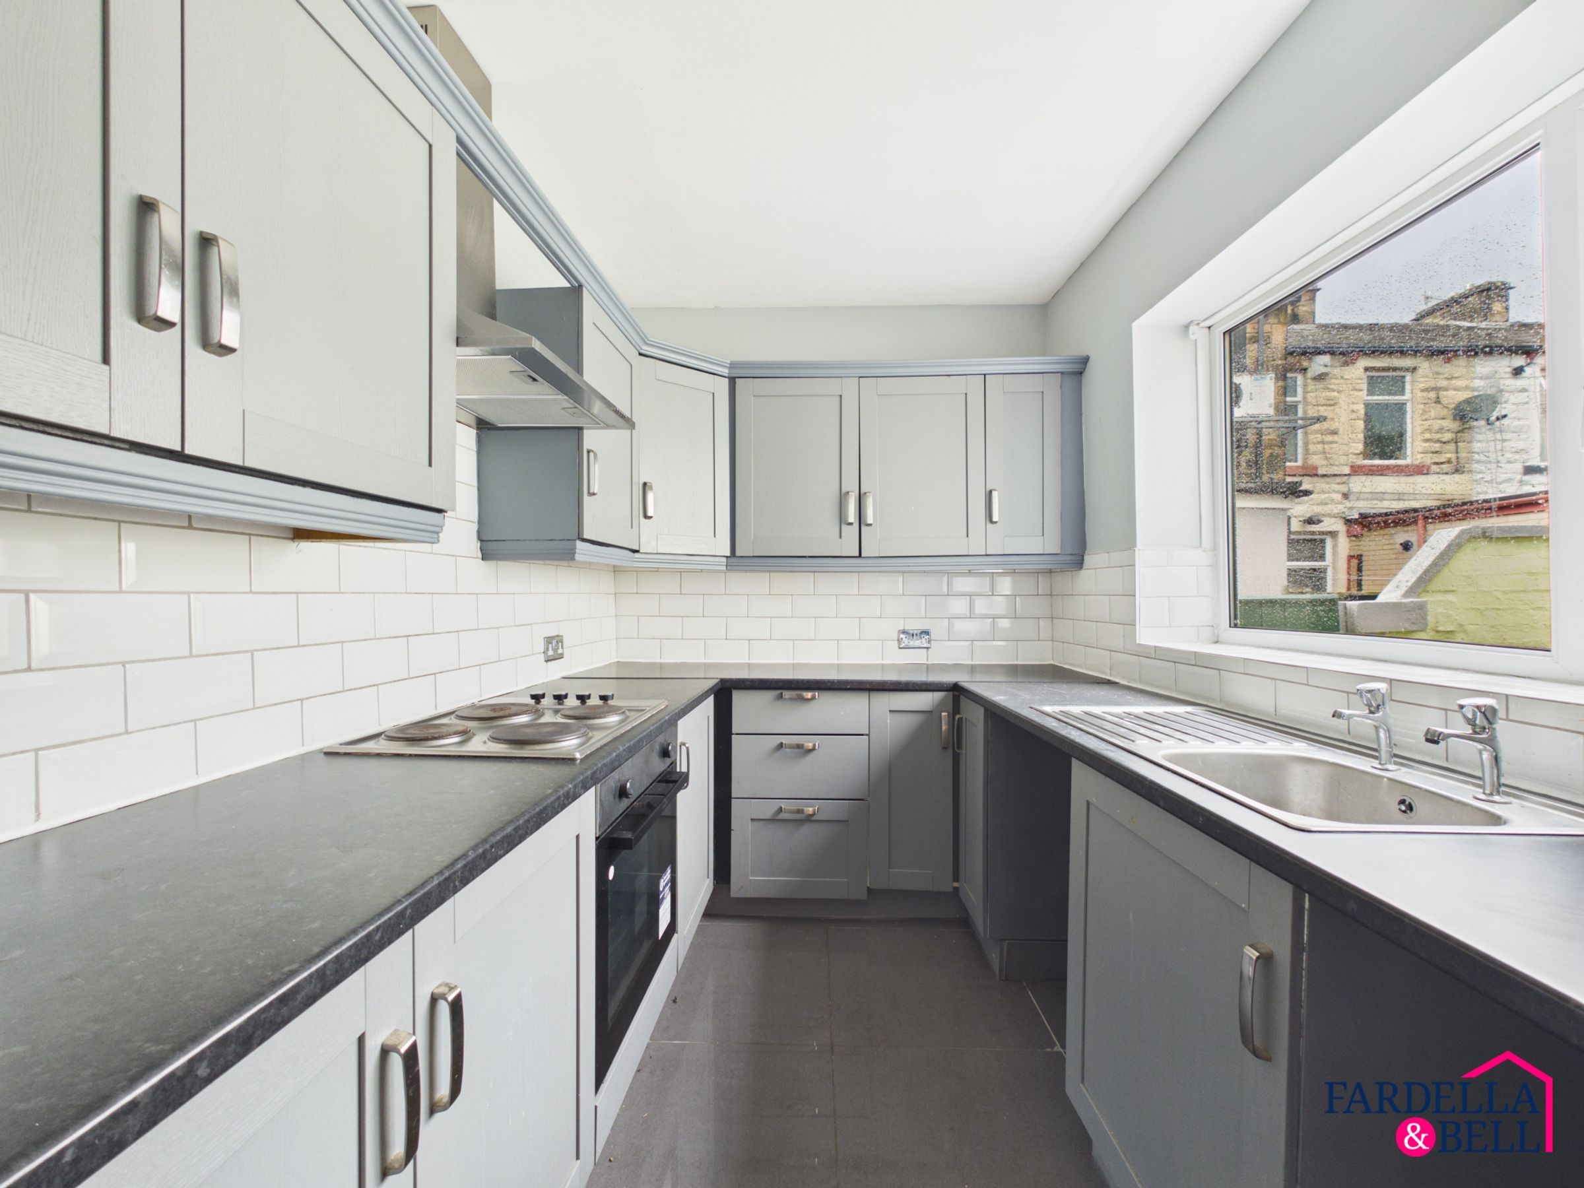
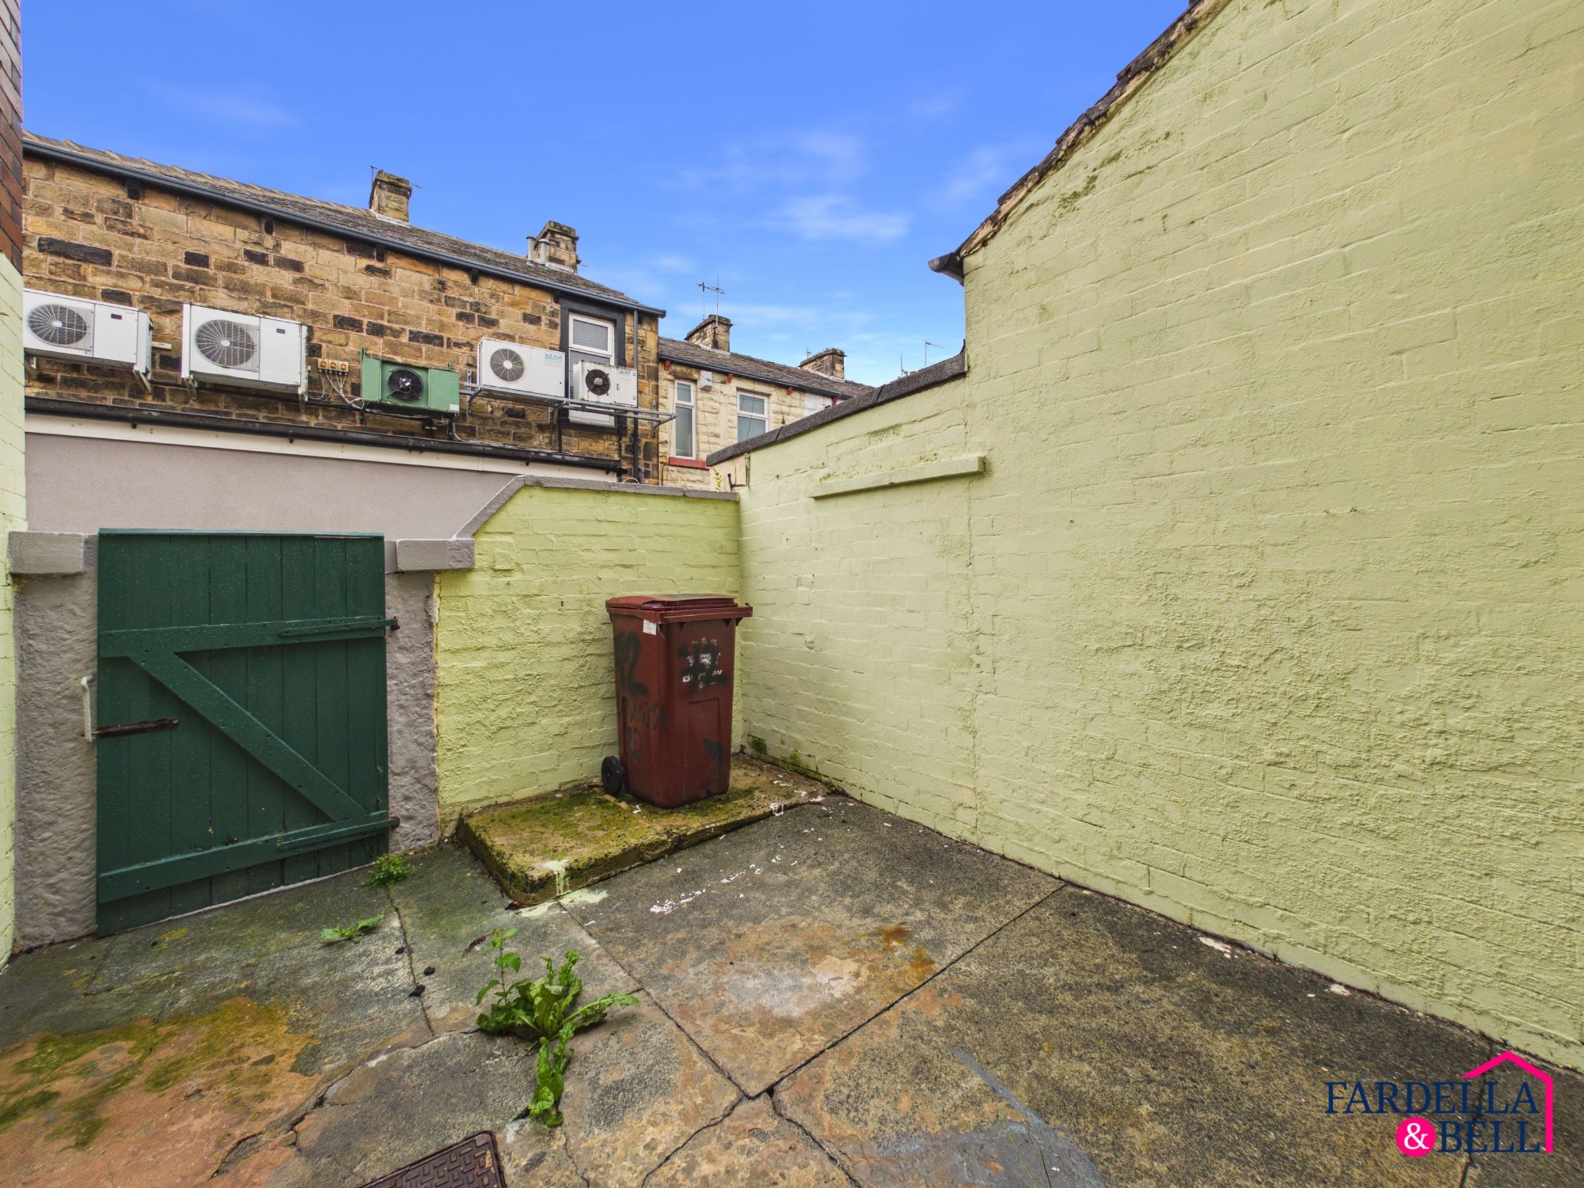
Beyond the left-hand reception room sits the kitchen, fitted with a range of grey units, contrasting work surfaces, tiled splashbacks and integrated cooking appliances. There is also access to the rear courtyard, providing a practical outdoor space.
One of the property's more unusual and useful features is the substantial cellar. Offering a considerable amount of additional space beneath the house, it is ideal for storage and adds another practical dimension to an already generously proportioned home.
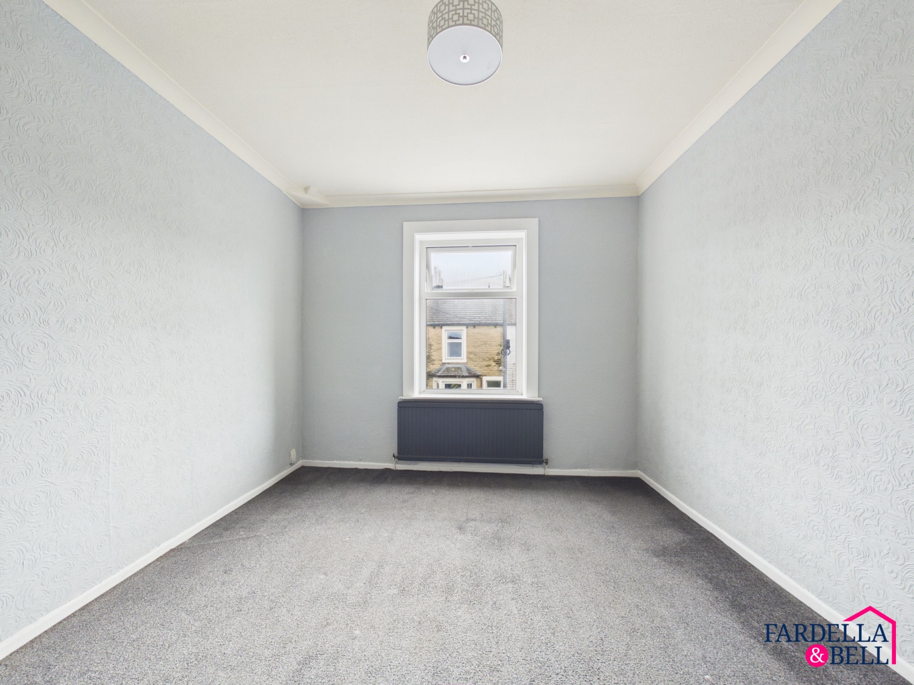
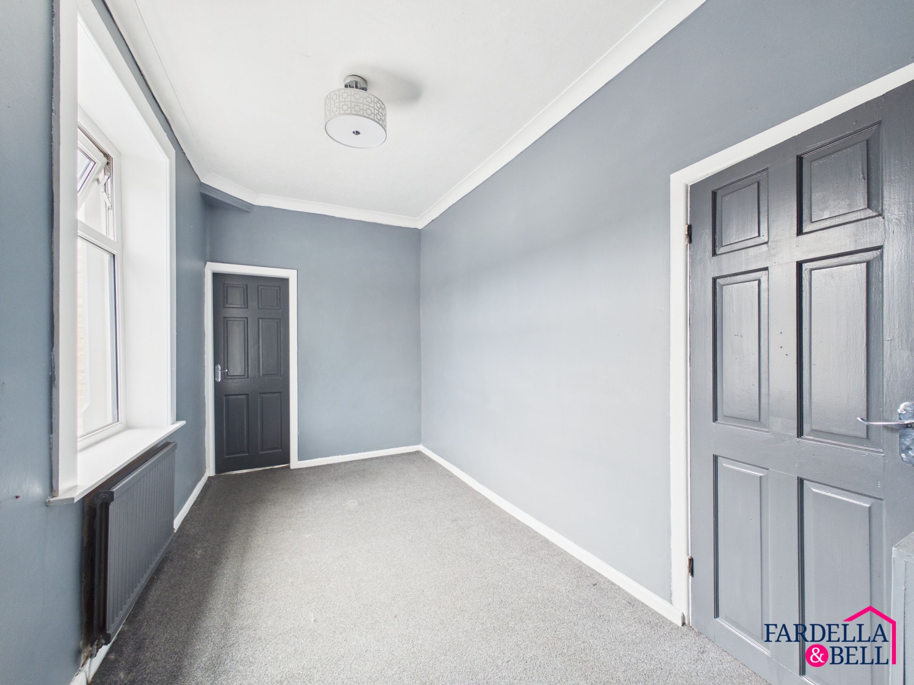
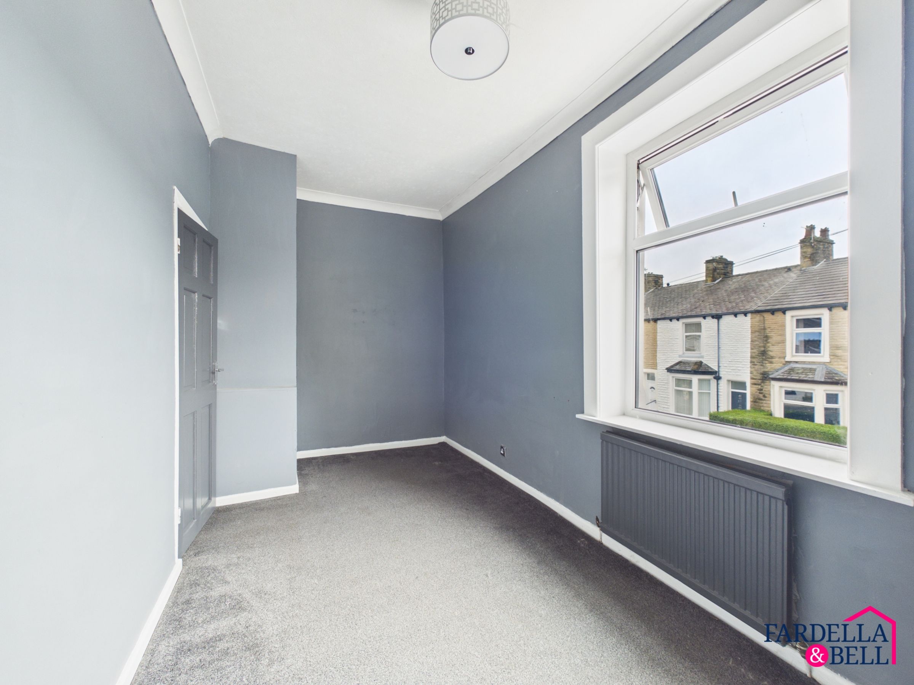
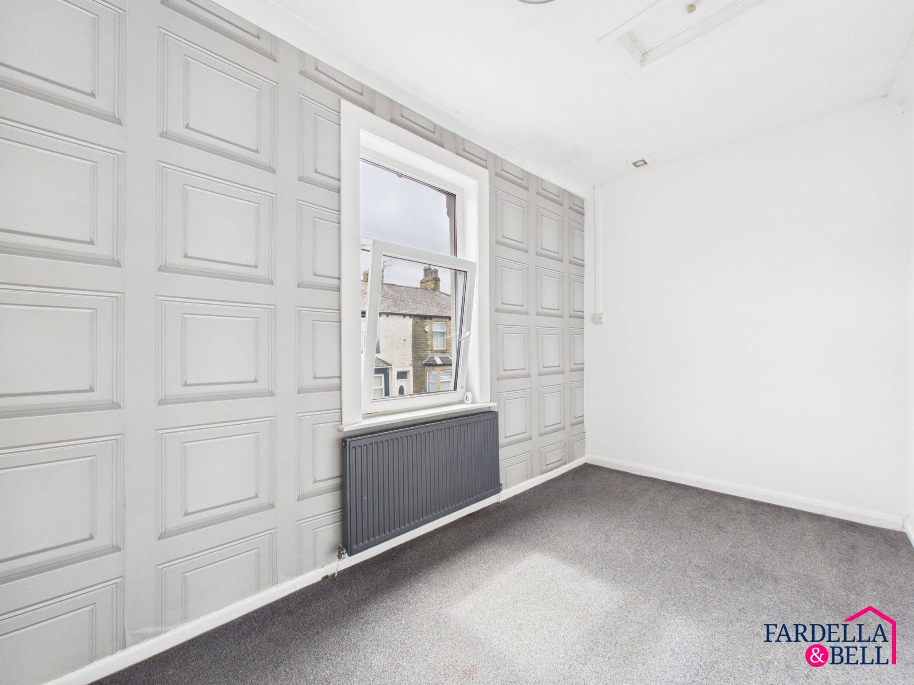
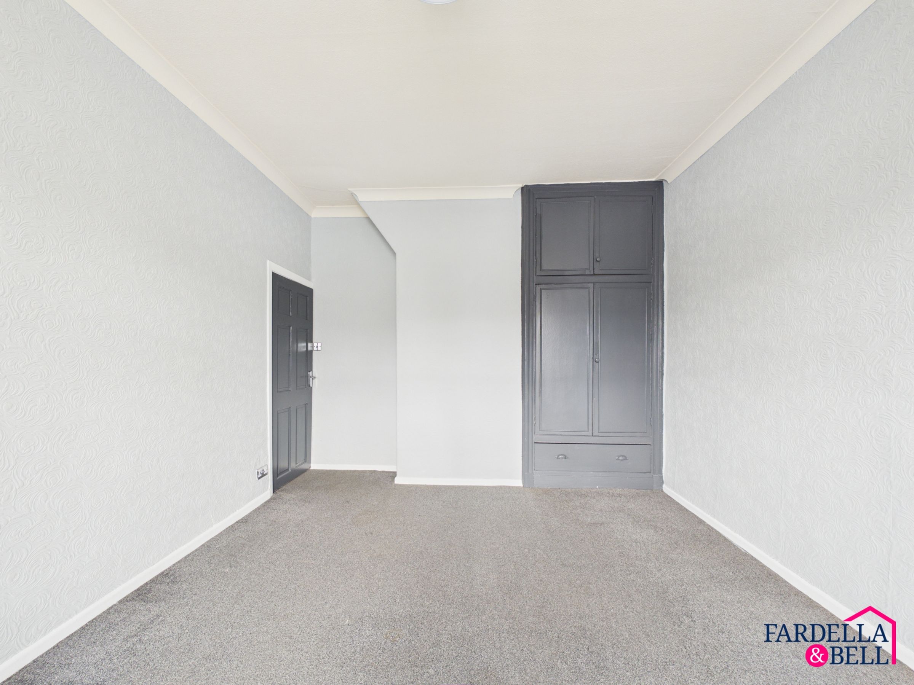
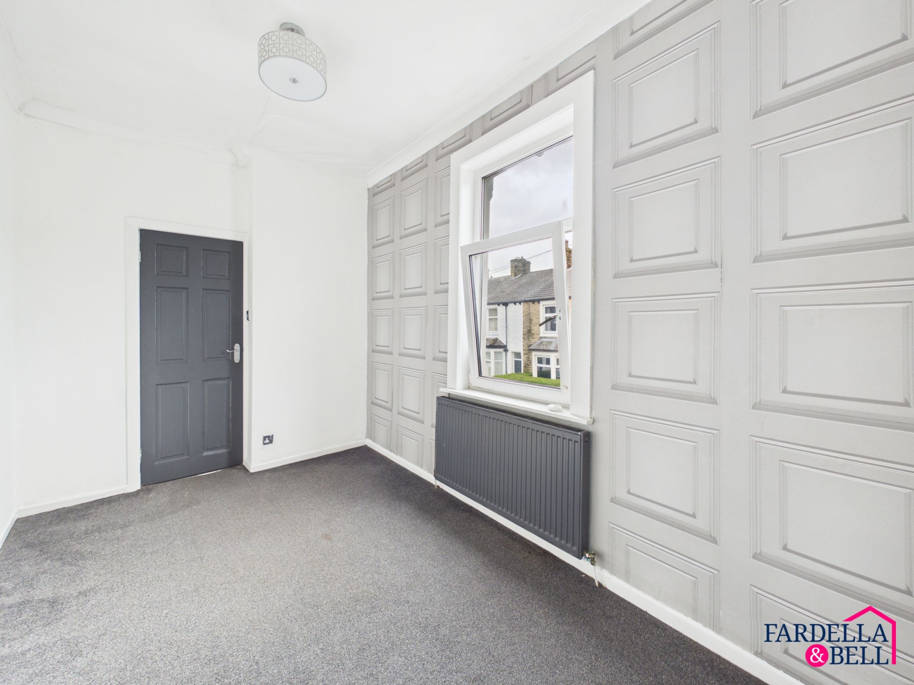
Upstairs, there are three bedrooms alongside the family bathroom. The bedrooms continue the sense of space found downstairs, with neutral décor and plenty of natural light. It is important to note that bedroom three is accessed through bedroom two rather than directly from the landing.
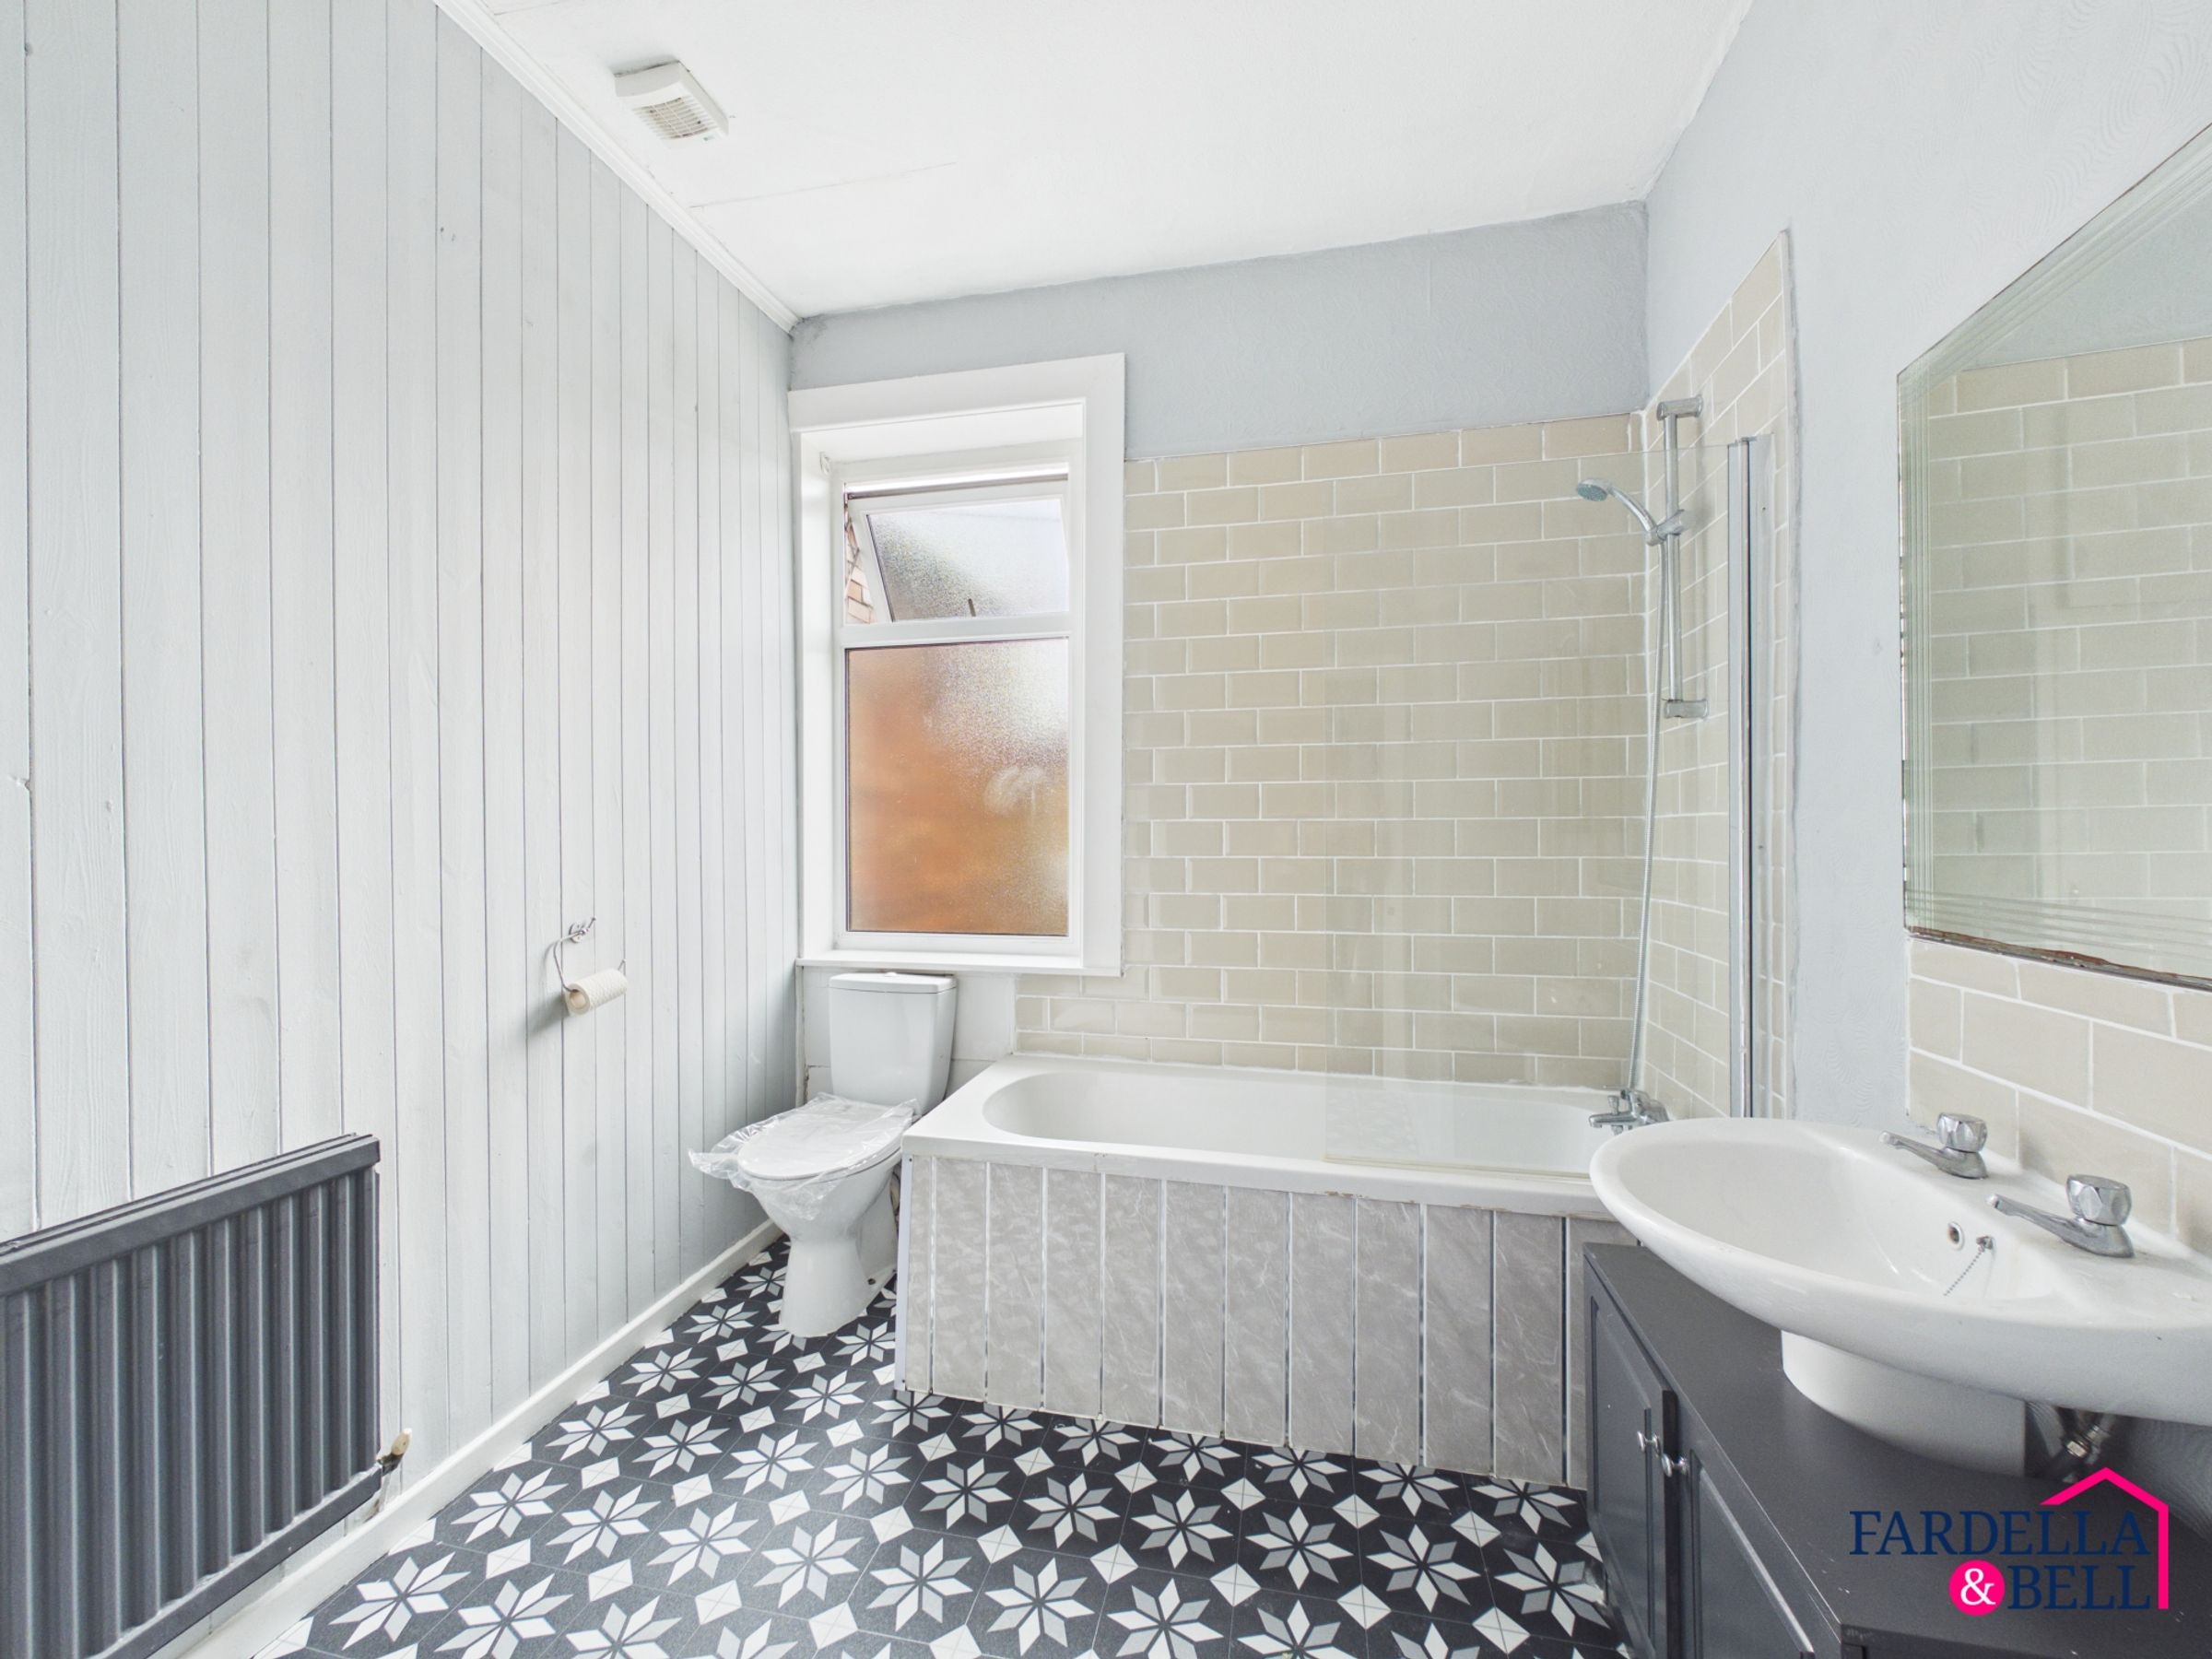
The bathroom is fitted with a white suite comprising a bath with shower over, wash basin and WC, complemented by tiled walls and patterned flooring.
Key details
Broadband: up to 10000mbps
1195ft2 floor area
980ft2 plot size
Leasehold
Lease end: 9 August 2900
Council tax band A
Local authority: Lancashire
Additional information
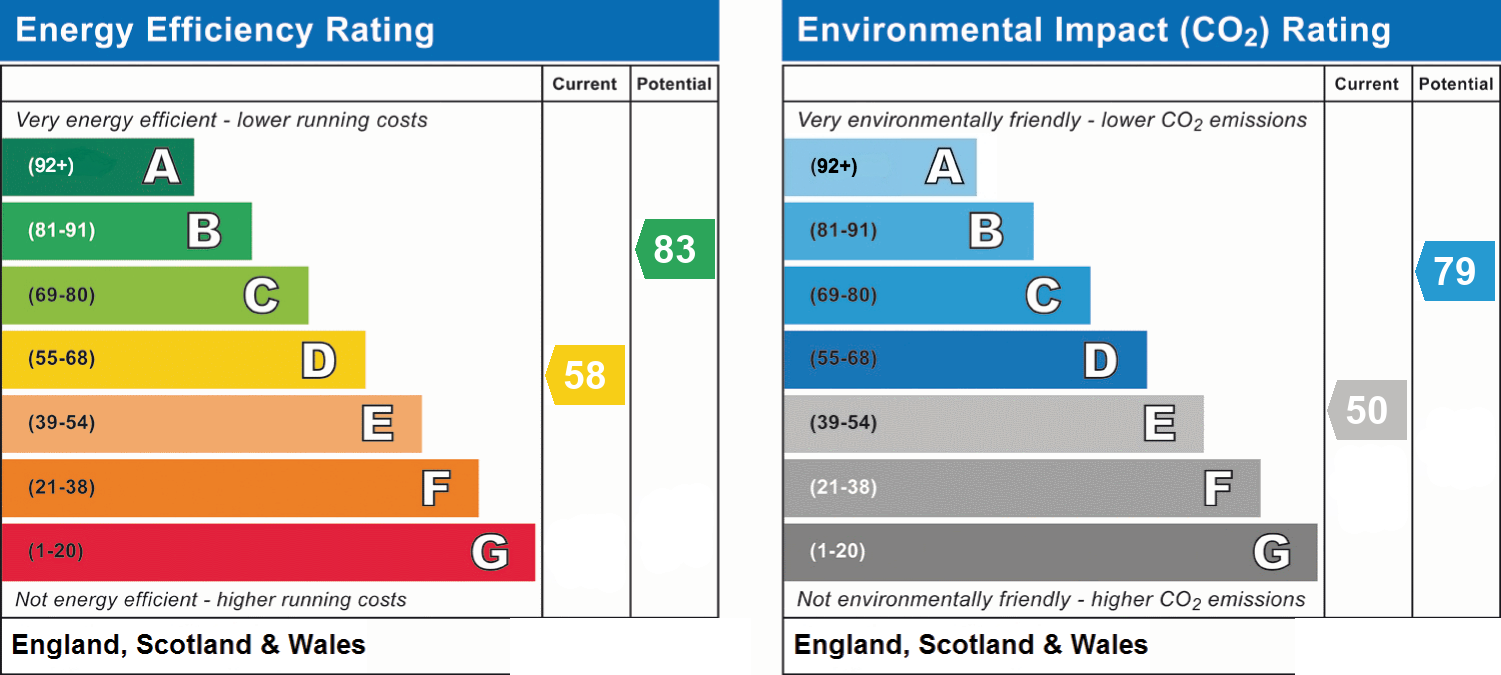
- Energy efficiency (current)
- D (58)
- Energy efficiency (potential)
- B (83)
- Environmental impact (current)
- E (50)
- Environmental impact (potential)
- C (79)
- Is in a conservation area
- No
- Is a listed property
- No
- Construction materials
- Stone built


Near the property
Rooms and dimensions
Ground Floor
The property opens into an entrance hall with two separate reception rooms positioned to either side, giving the ground floor a particularly versatile layout. The main reception room is a generous space with a bay window bringing in plenty of natural light, complemented by decorative wall detailing, cornicing and wood-effect flooring. The second reception room offers further well-proportioned living space and could comfortably serve as a dining room, family room or home office. Beyond the left-hand reception room is the kitchen, fitted with a range of grey wall and base units, contrasting work surfaces, tiled splashbacks and integrated cooking appliances. From here, there is access to the rear courtyard. A notable feature of the property is the large cellar, providing a substantial amount of additional storage space beneath the house.
First Floor
Upstairs, the accommodation comprises three bedrooms and a family bathroom. The bedrooms are well proportioned and neutrally presented, with built-in storage available within one of the rooms. Bedroom three is accessed directly through bedroom two rather than from the landing. The family bathroom is fitted with a white suite comprising a bath with shower over, wash basin and WC, finished with tiled walls and patterned flooring.
External
Lyndhurst House occupies an end-terraced position with a traditional stone-fronted exterior and a small enclosed frontage set behind decorative metal railings. To the rear is an enclosed courtyard, providing a low-maintenance outdoor area with gated access. The property is presented in good general condition overall, while still offering scope for a new owner to personalise and update areas to suit their own style.
Disclaimer - We have not tested any appliances, fixtures, fittings, or services and cannot confirm they are in working order. Buyers must satisfy themselves as to condition, and no employee of Fardella & Bell is authorised to give any warranty or guarantee. All measurements are approximate and may be subject to error. They should not be relied upon for furniture, fixtures, or floor coverings. These particulars are provided in good faith, approved by the vendor(s), and are subject to error and omission. They do not form part of any offer or contract. Buyers should satisfy themselves on all matters, including any alterations or works and the relevant consents or approvals. AML All buyers and sellers must complete Anti-Money Laundering checks in line with HMRC regulations before a transaction can proceed. Fardella & Bell uses Coadjute’s Assured Compliance service, and a fee is payable for each individual check.