Like the look of this property?
We would love to hear from you and arrange a viewing of this property. Get in touch now!
Looking to sell a property?
You can get a free online or in person valuation.
Property features
4 Bedrooms
Extended Mid Terraced
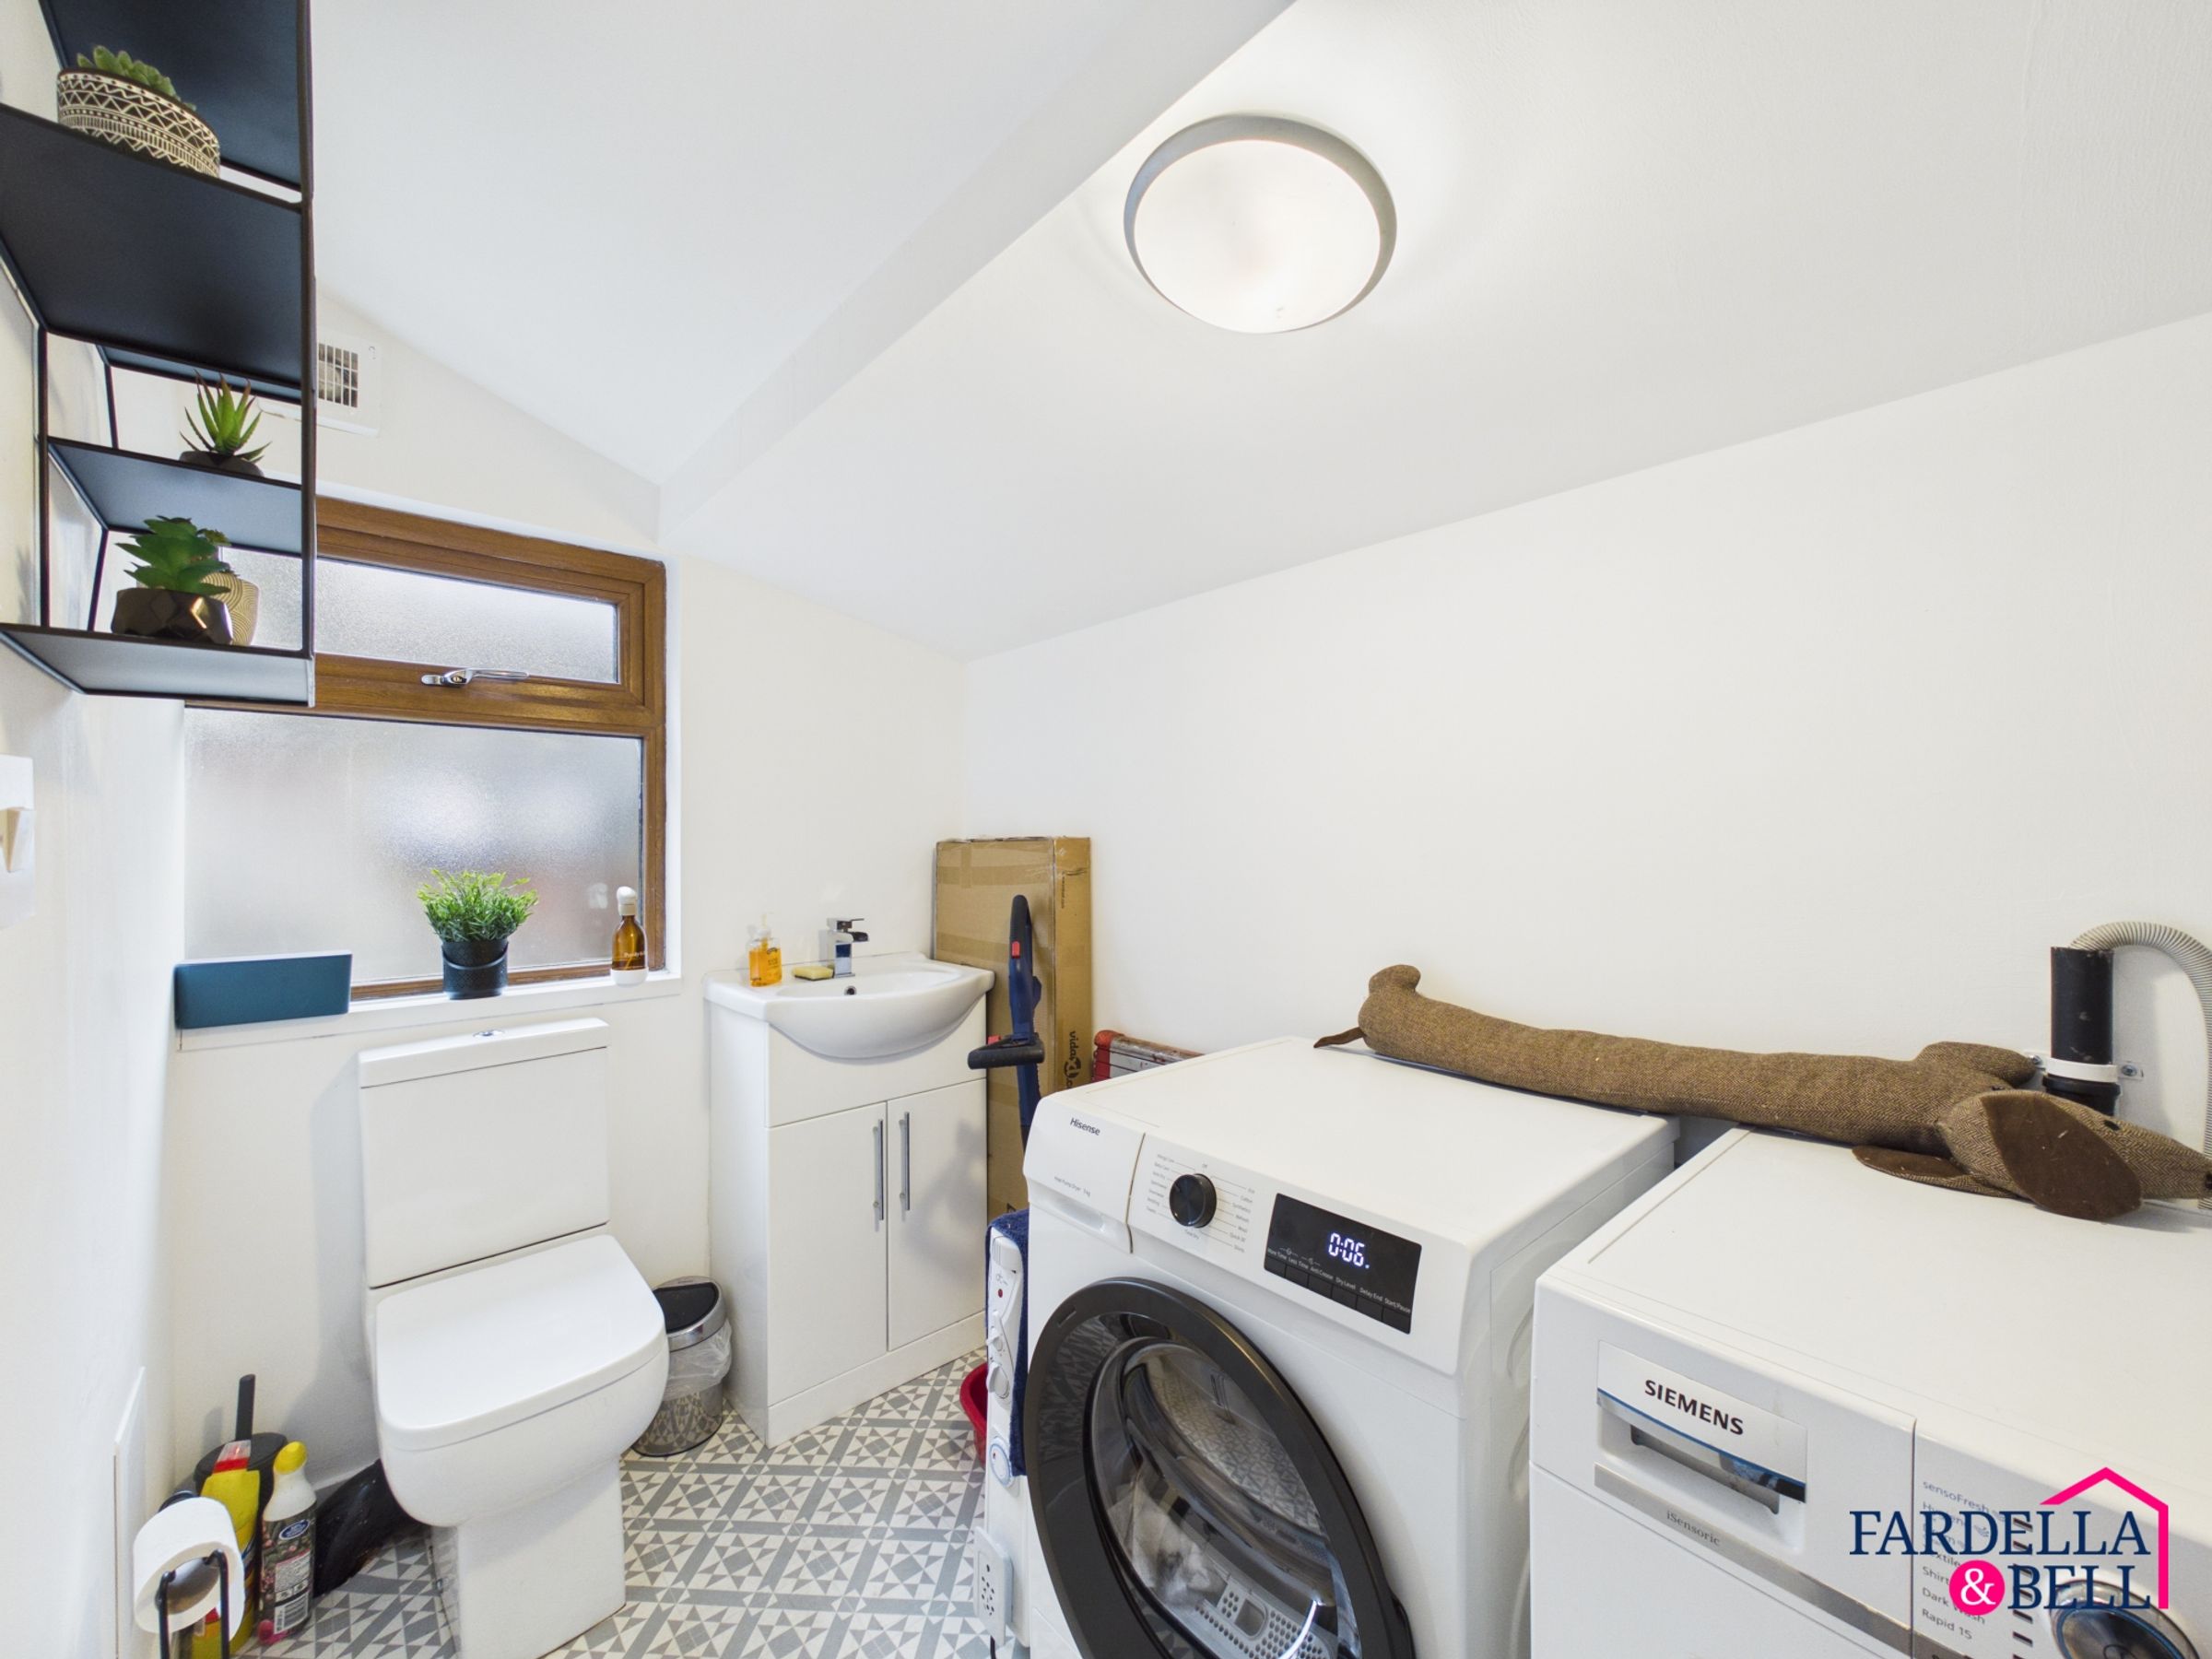
Downstairs WC & Utility
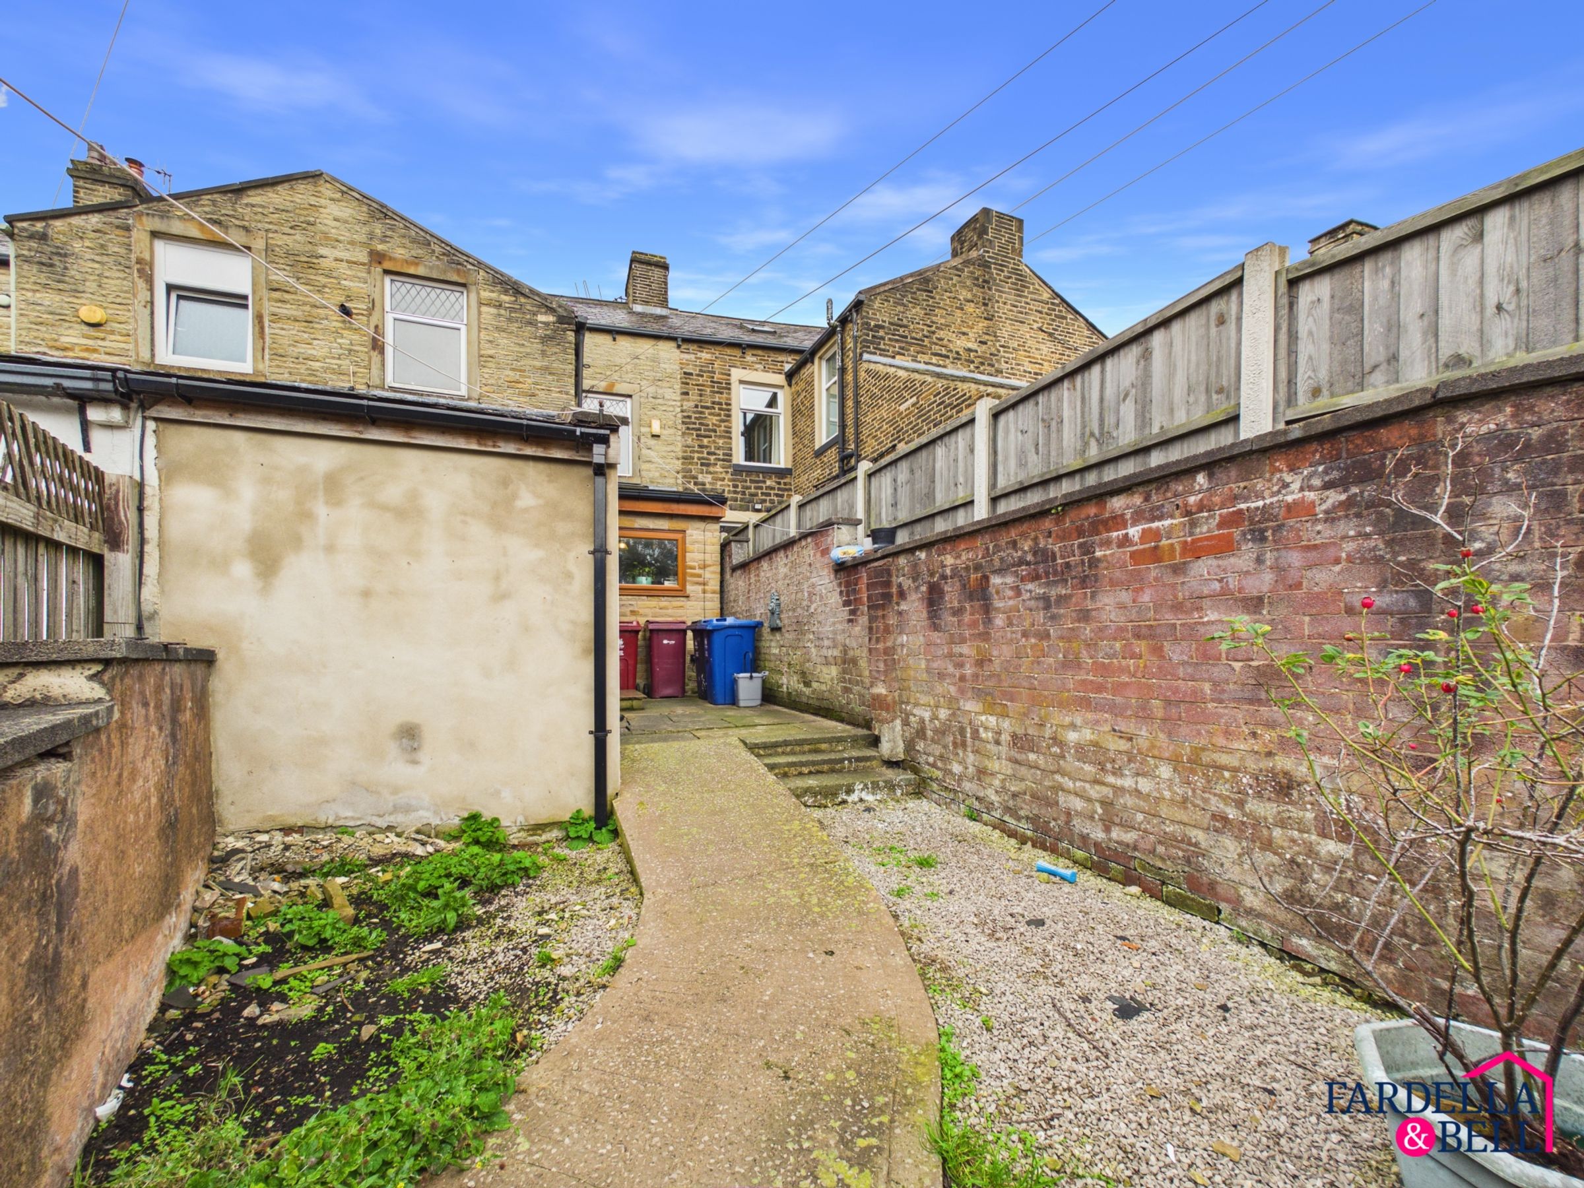
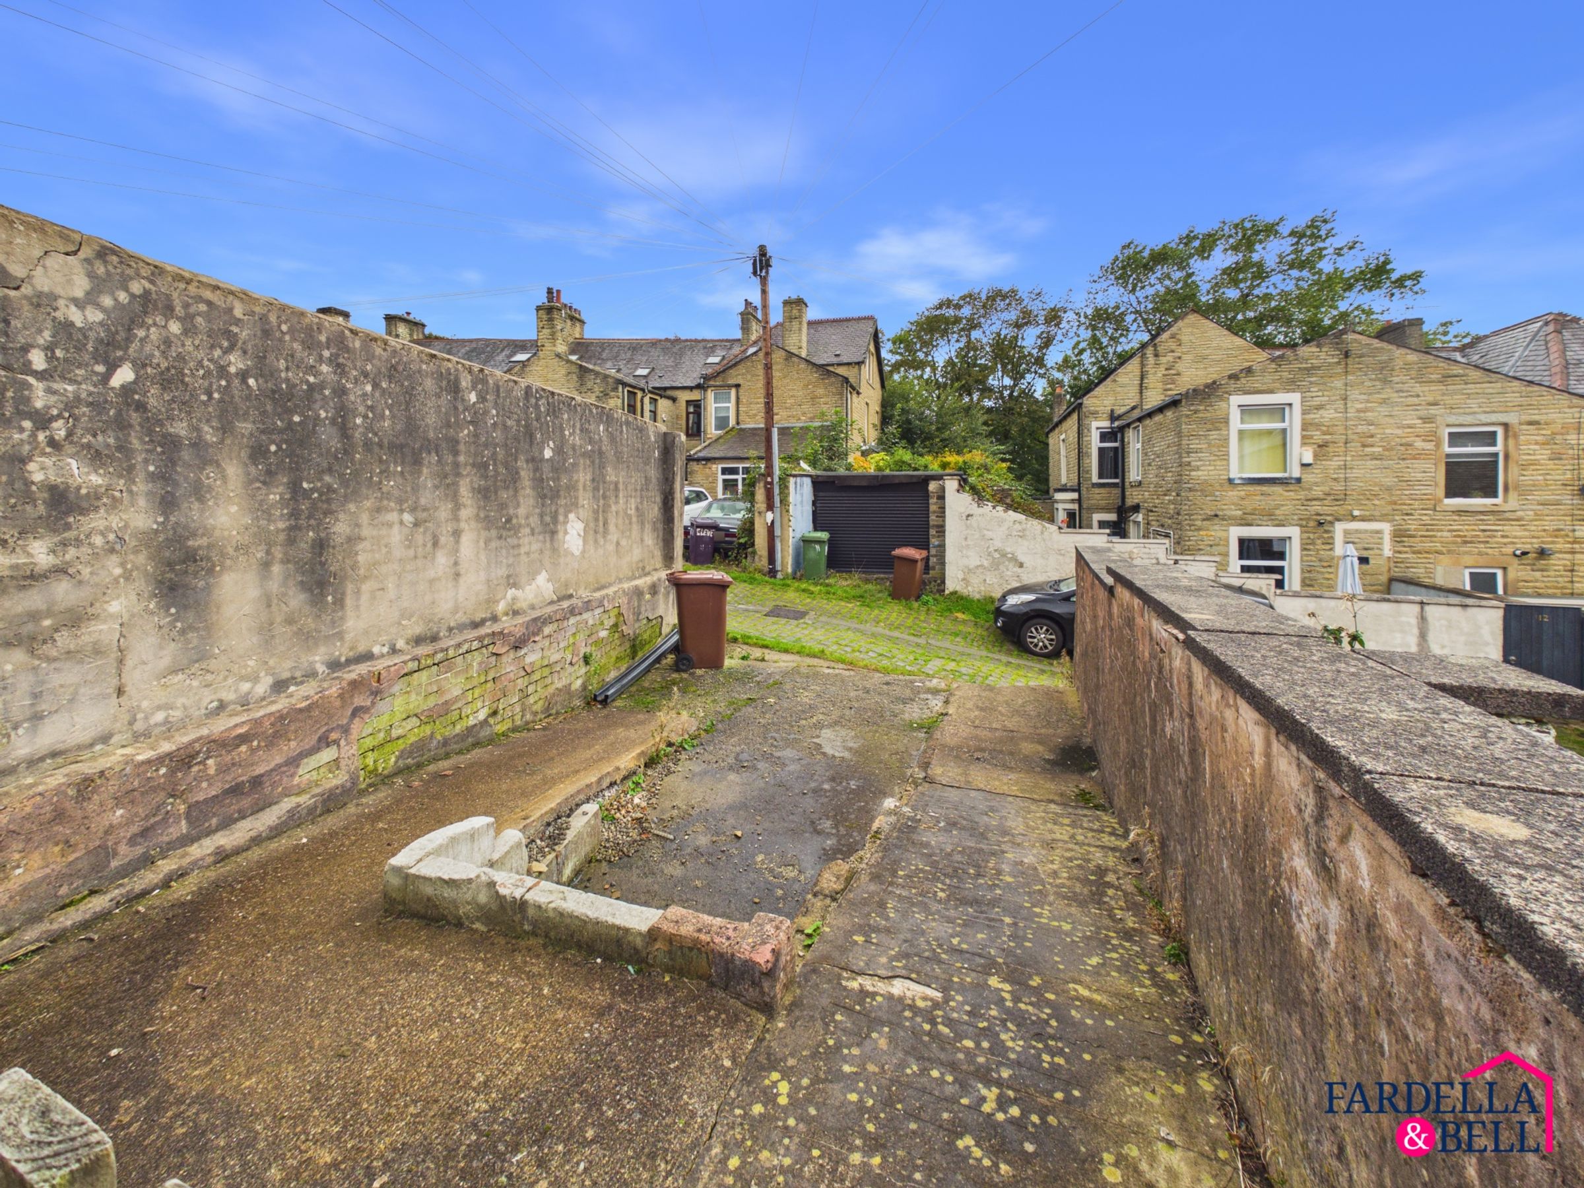
Parking to the rear
Gas Central Heating
Council Tax Band C
Leasehold - 868 Years remaining with £3.50 annual ground rent
About this property
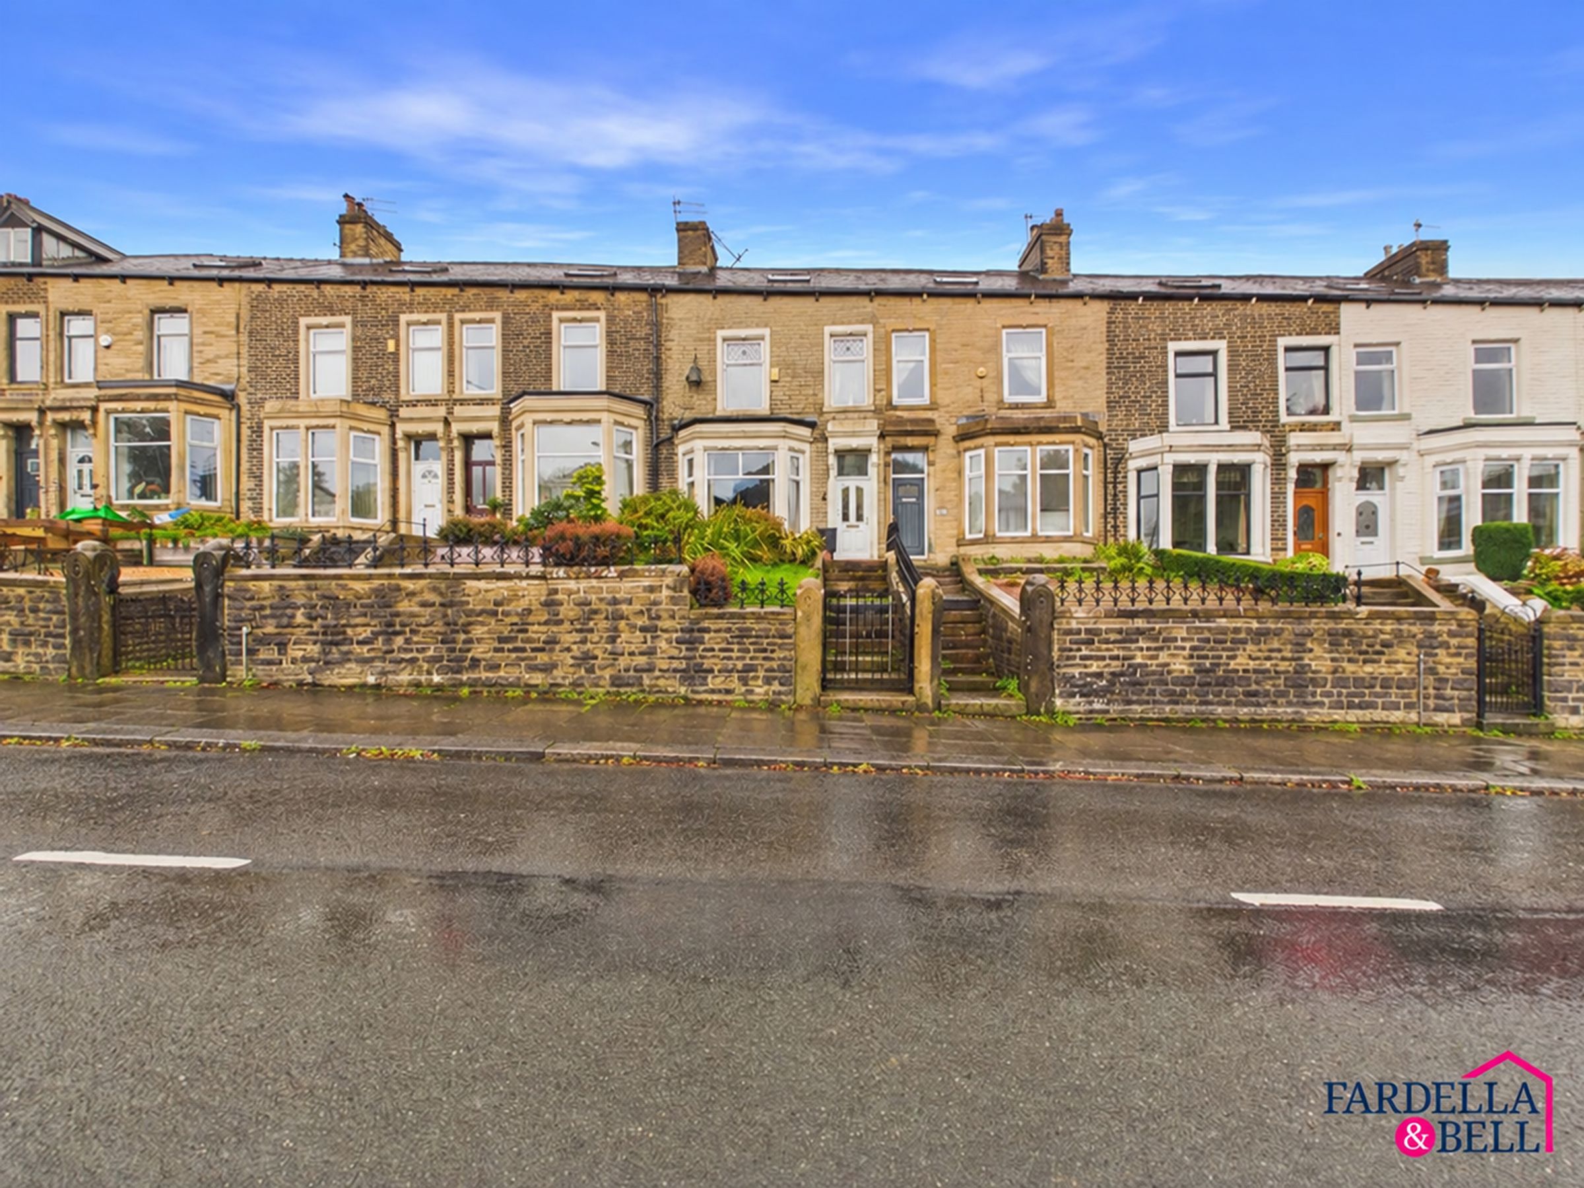
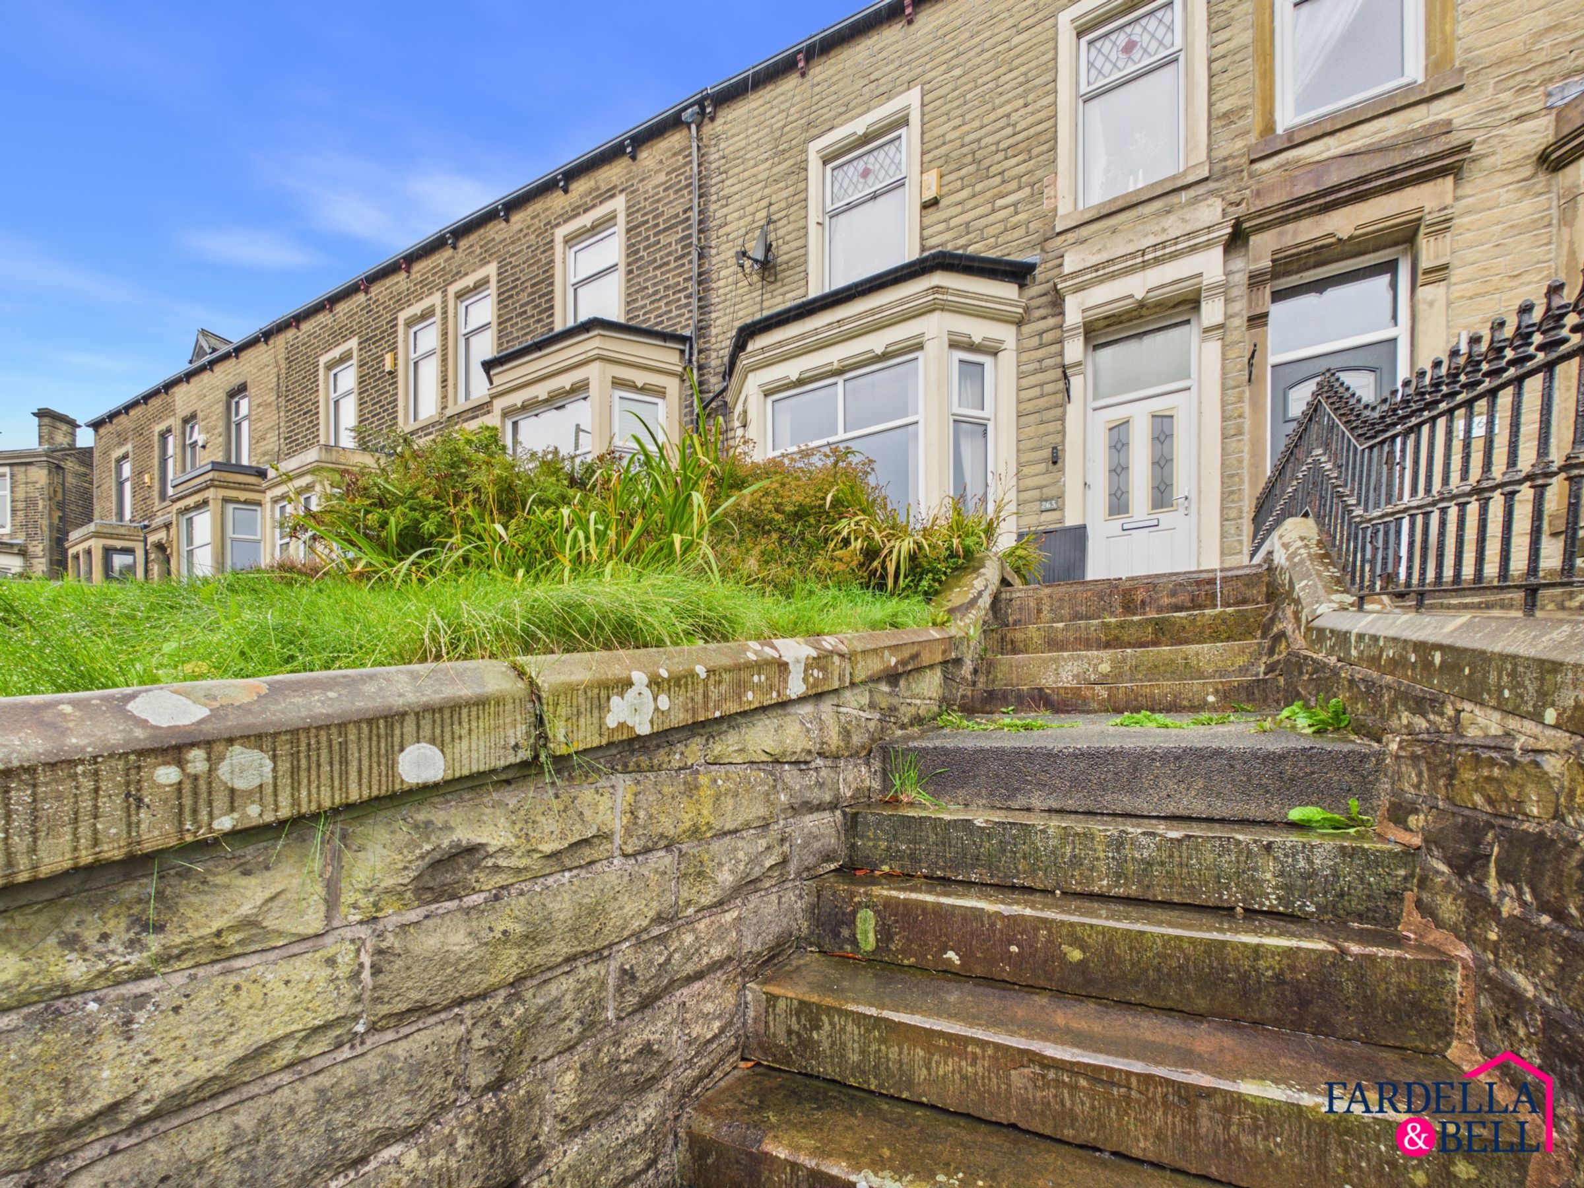
A substantial four-bedroom stone-built terraced home, offering spacious accommodation arranged over three floors and benefiting from a ground-floor extension.
Internally, the property comprises an entrance hallway, generous living room, dining area, extended fitted kitchen and a useful downstairs WC/utility. To the first floor are two bedrooms and a recently installed four-piece family bathroom, with two further double rooms positioned on the second floor.
Externally, there is a raised front garden and an enclosed rear yard with paved and gravelled areas.
The property is well positioned for access into Burnley town centre, with excellent links to surrounding main roads and the wider motorway network. Burnley Manchester Road railway station is just a few minutes’ walk away, making this a convenient location for commuters. Local shops, schools, amenities and bus routes are also within easy reach.
Key details
Broadband: up to 10000mbps
Parking: Off street
1683ft2 floor area
1938ft2 plot size
Leasehold
Lease end: 7 October 2894
Council tax band C
Local authority: Lancashire
Additional information
- Energy efficiency (current)
- E (48)
- Energy efficiency (potential)
- E (53)
- Environmental impact (current)
- E (43)
- Environmental impact (potential)
- E (48)
- Is in a conservation area
- No
- Is a listed property
- No
- Coalfield / mining
- Yes
- Construction materials
- Stone built
- Accessibility adaptations
- Ramped access


Near the property
Rooms and dimensions
Ground Floor
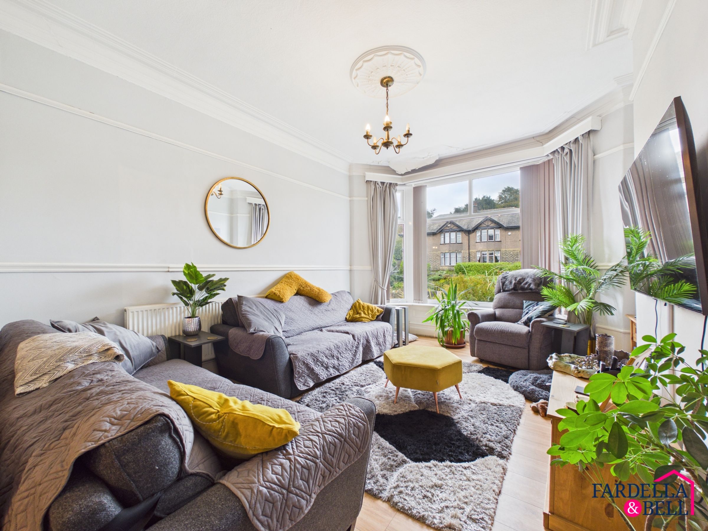
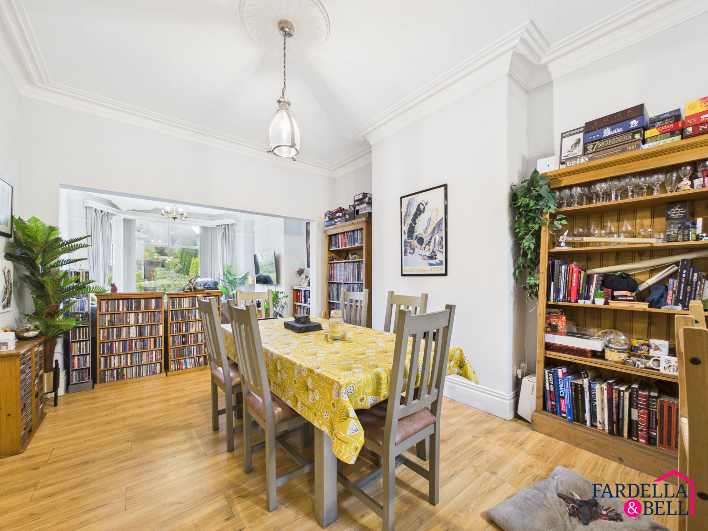
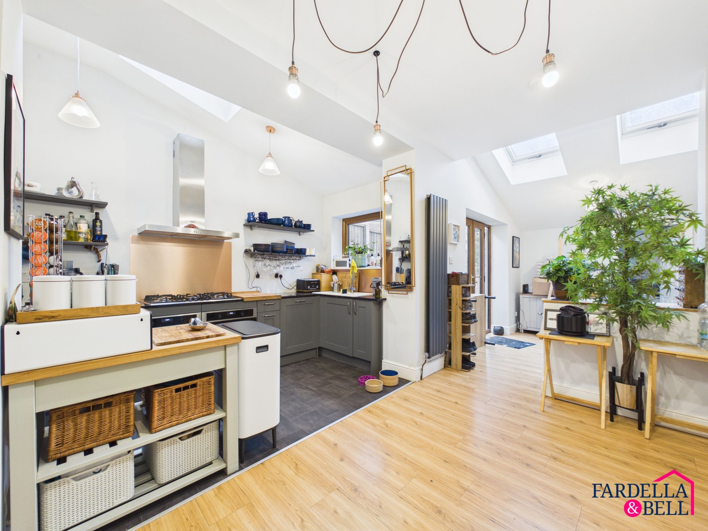
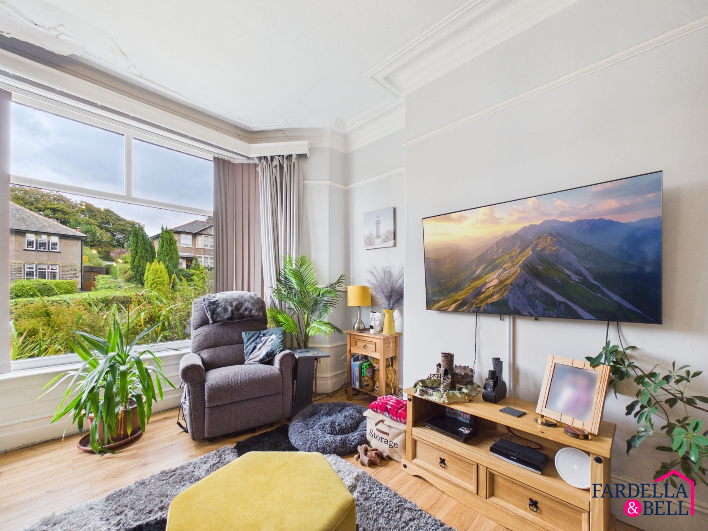
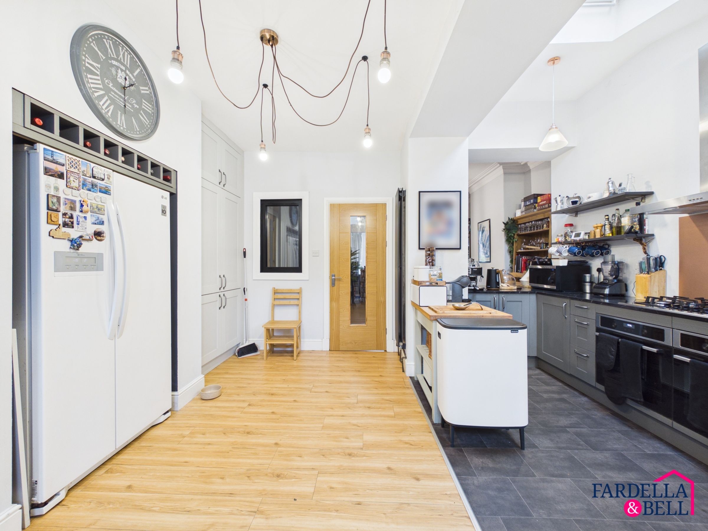
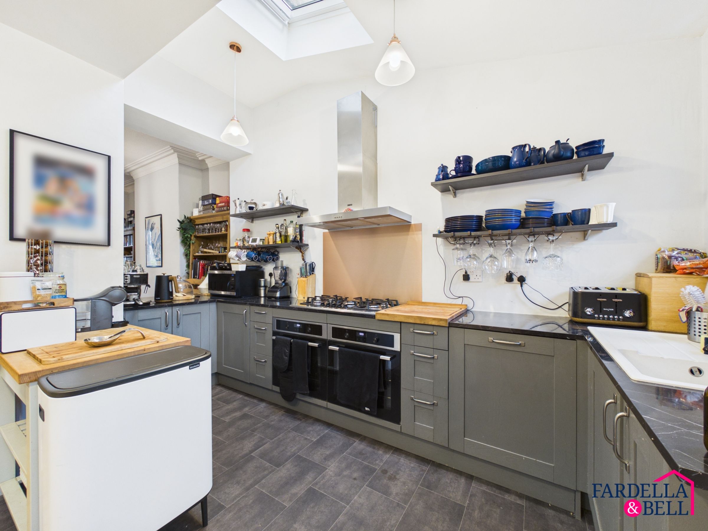
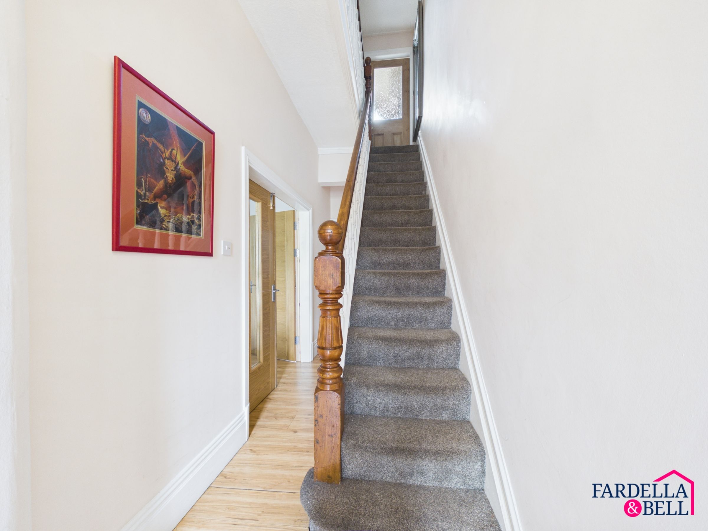
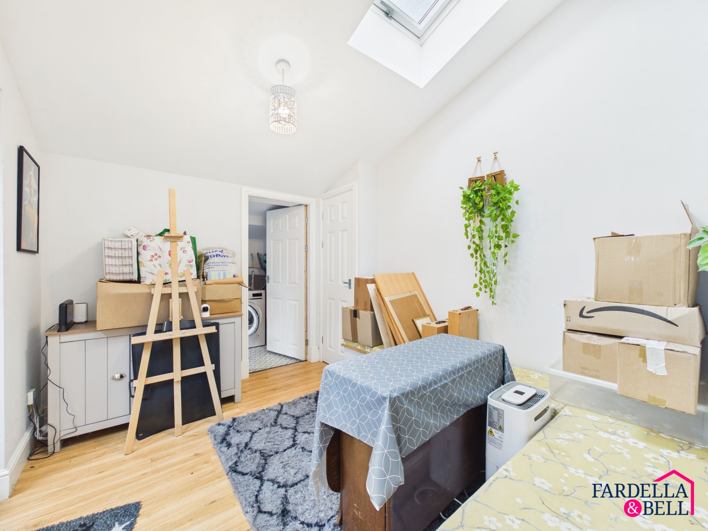
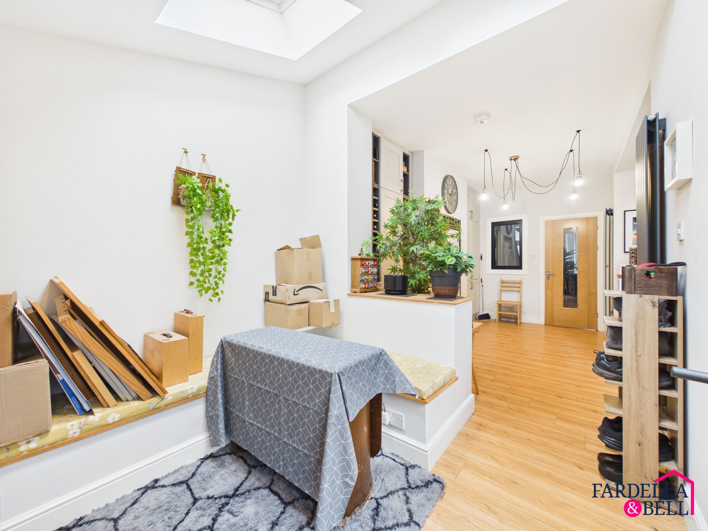
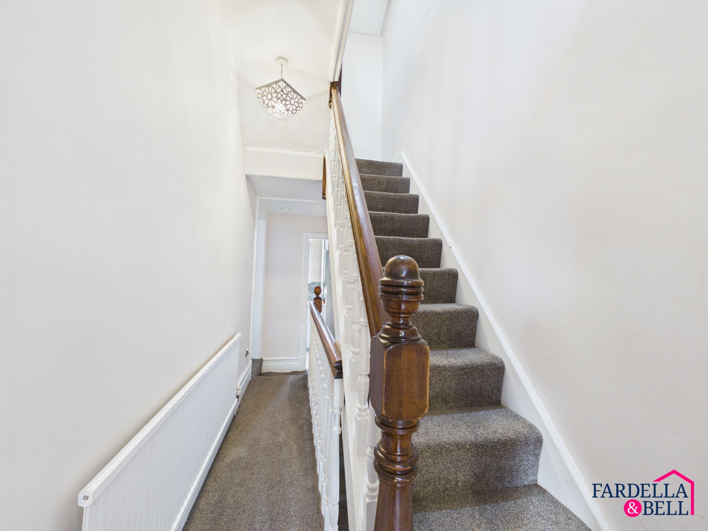
The ground floor offers a fantastic blend of traditional proportions and modern open-plan living. An inviting entrance hallway with original-style staircase leads through to a generous front living room, complete with a bay window, decorative coving and ample space for family seating. This flows through to a spacious dining area and into the extended kitchen, creating a superb sociable layout. The kitchen is fitted with a range of contemporary units, integrated cooking appliances and generous worktop space, with rooflights helping flood the extension with natural light. A versatile additional seating/dining area sits beyond, while a practical downstairs WC/utility provides valuable everyday convenience. The extension has been completed with Building Regulations approval in place.
First Floor
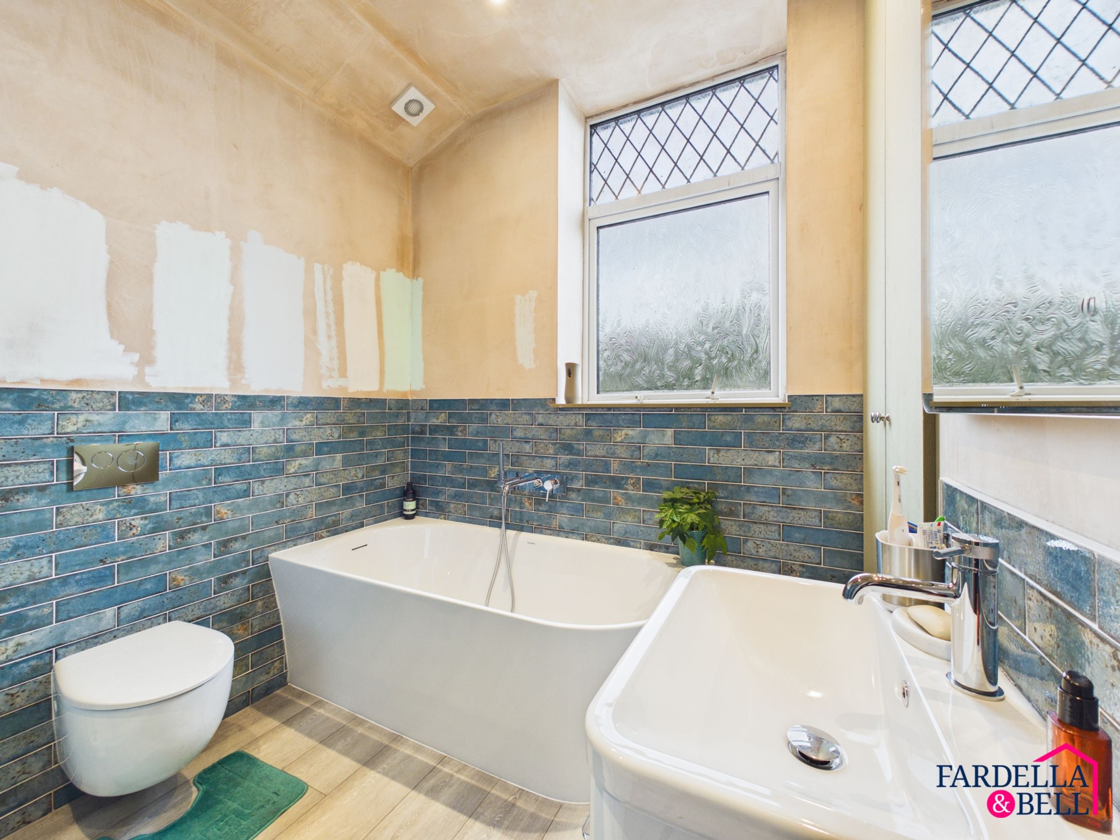
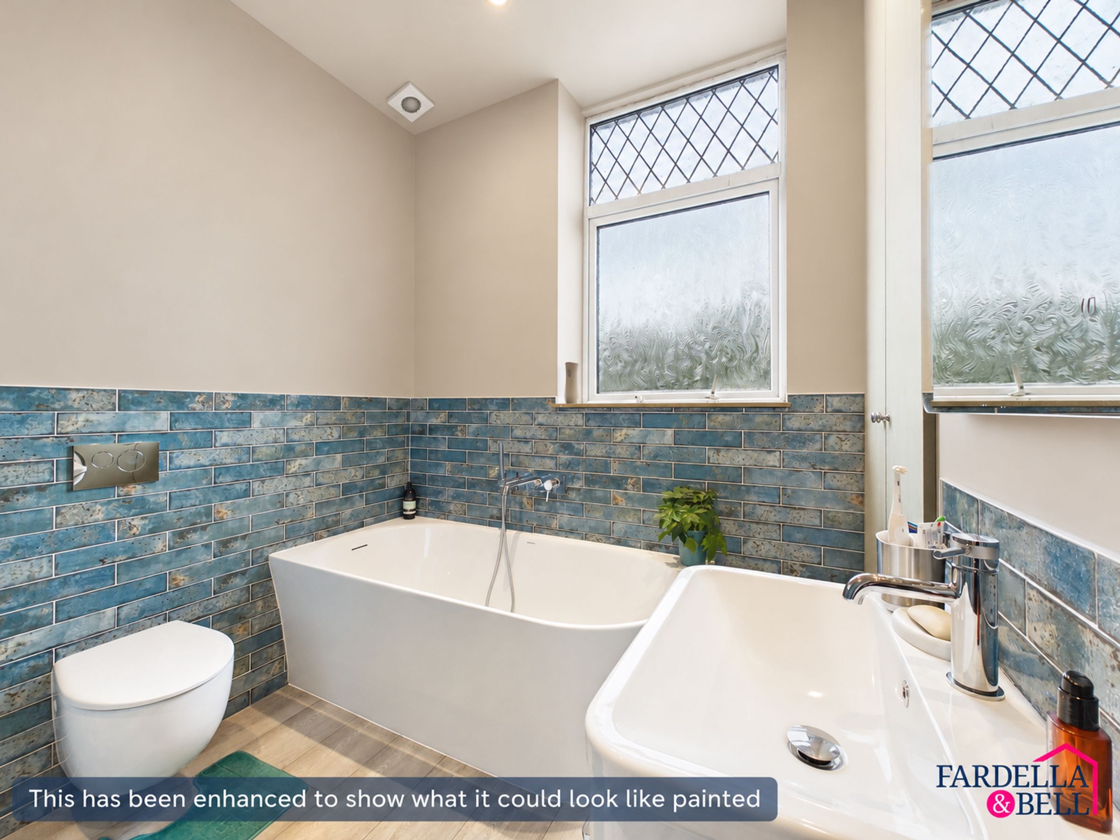
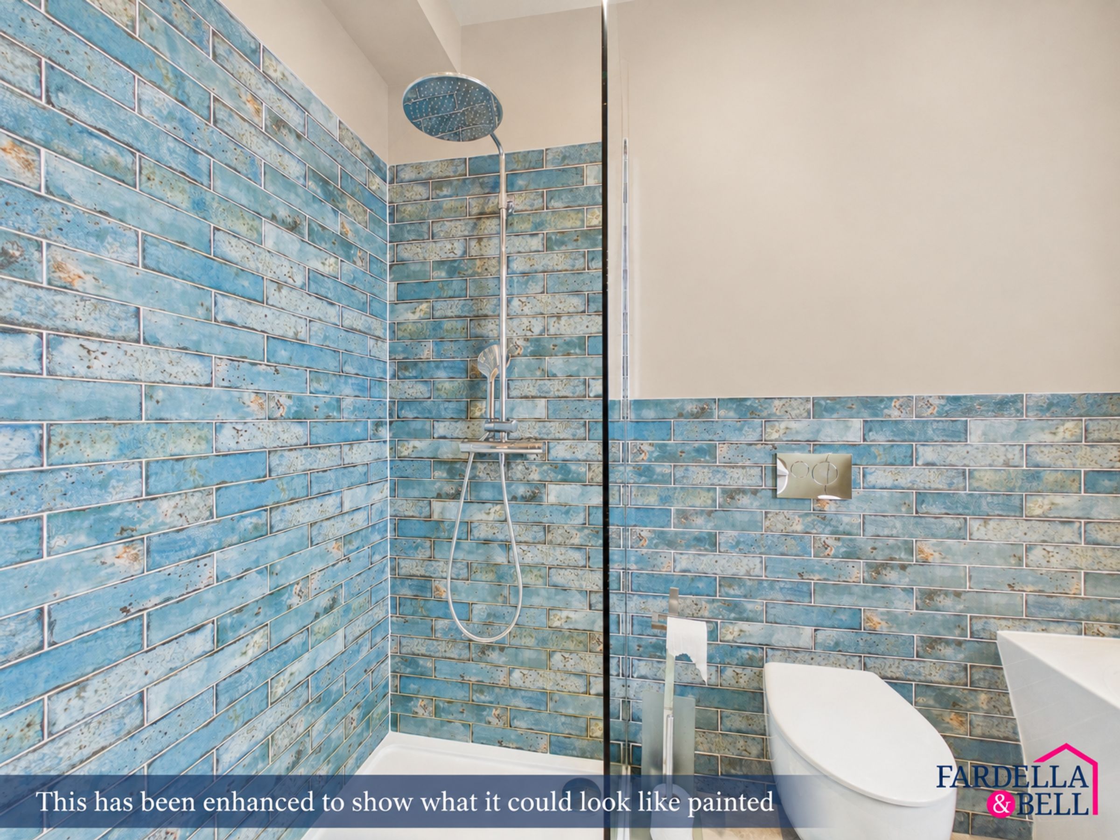
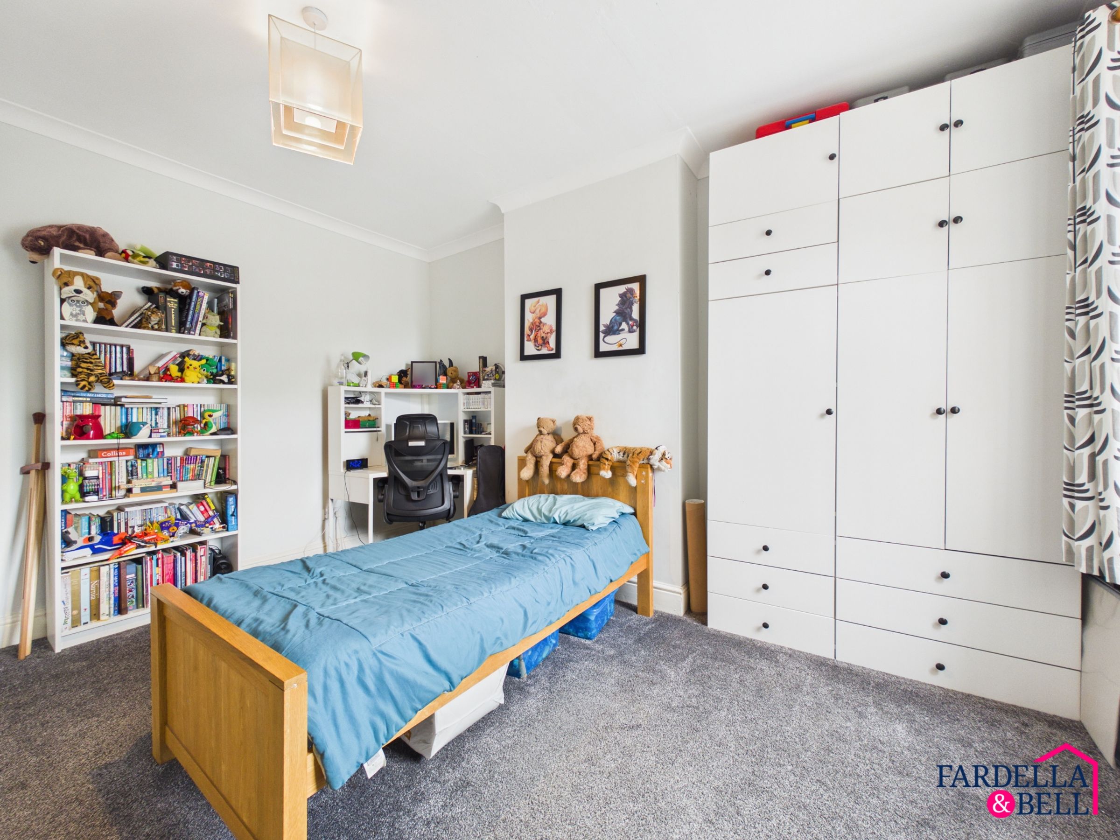
The first floor provides two well-proportioned bedrooms, both offering plenty of space for freestanding furniture and flexible layouts. The main bedroom is particularly generous, with twin front-facing windows bringing in plenty of natural light, while the second bedroom also offers excellent proportions and built-in storage. Completing the first floor is a recently installed four-piece family bathroom, finished with striking blue-toned tiling and comprising a bath, separate walk-in shower with rainfall fitting, contemporary WC and vanity wash basin. Additional features include fitted storage, a heated towel rail and attractive leaded-style glazing.
Second Floor
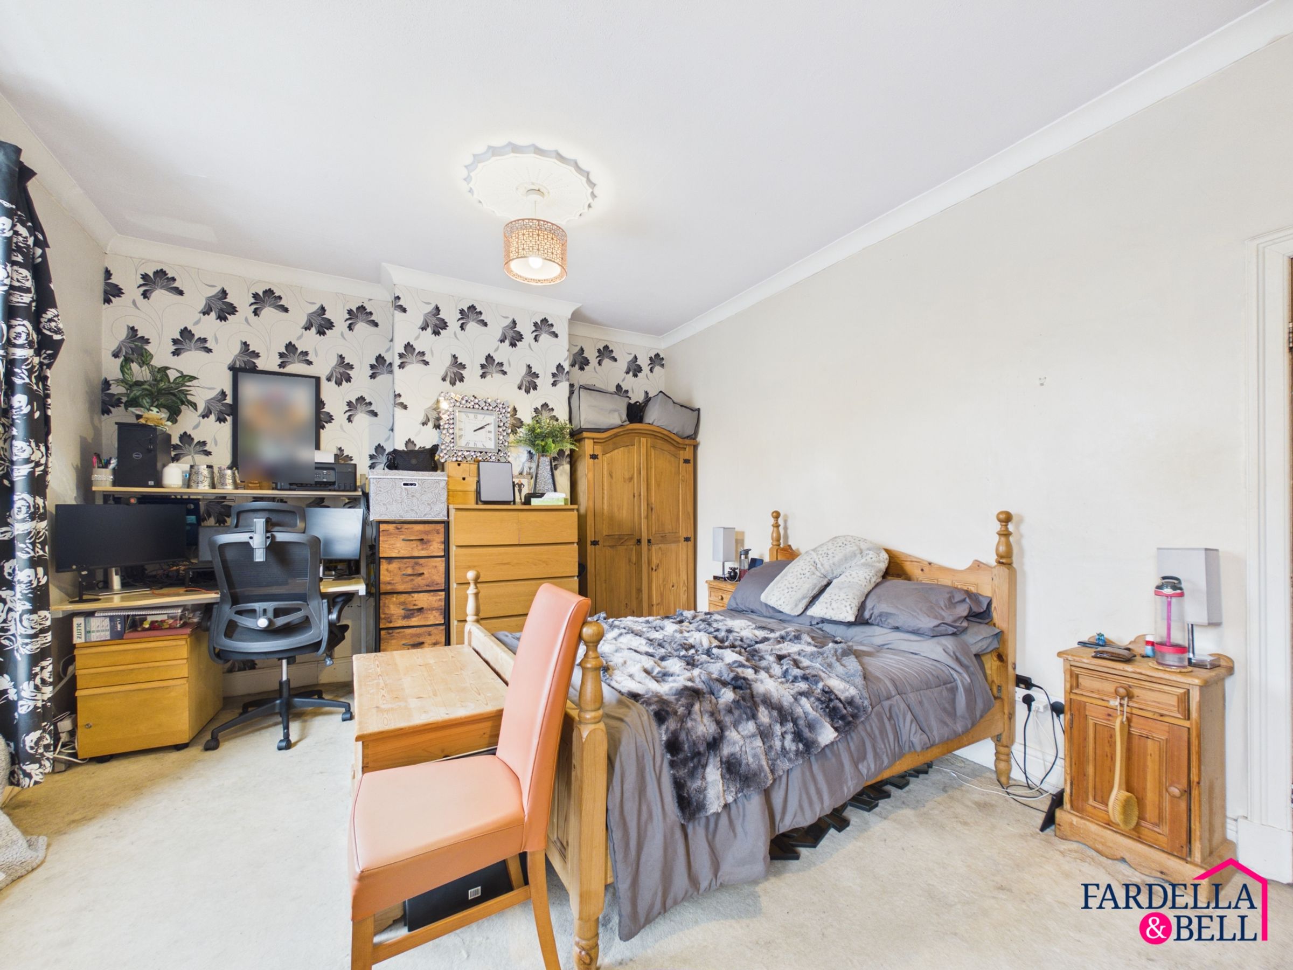
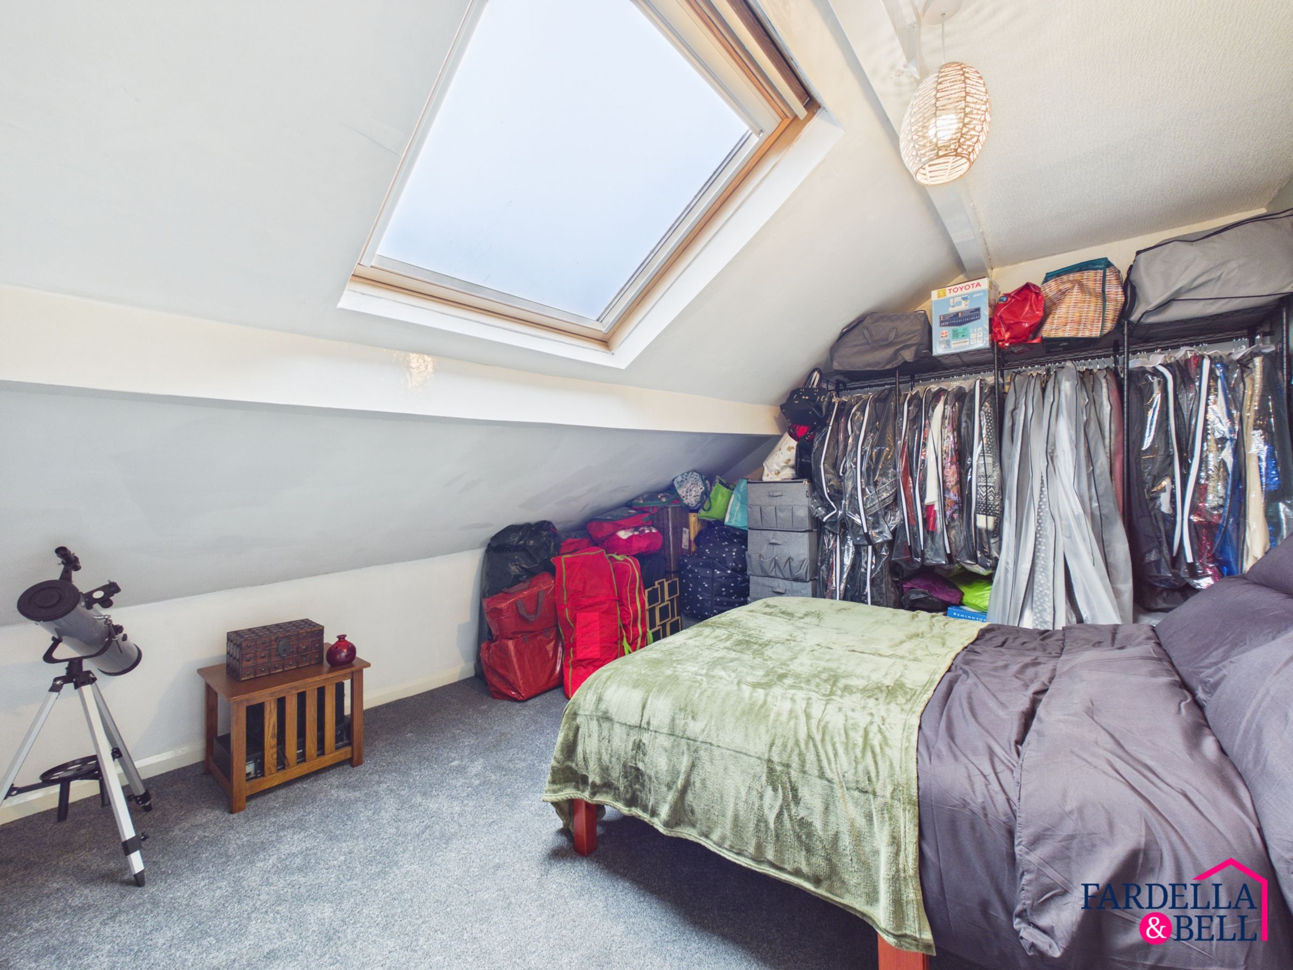
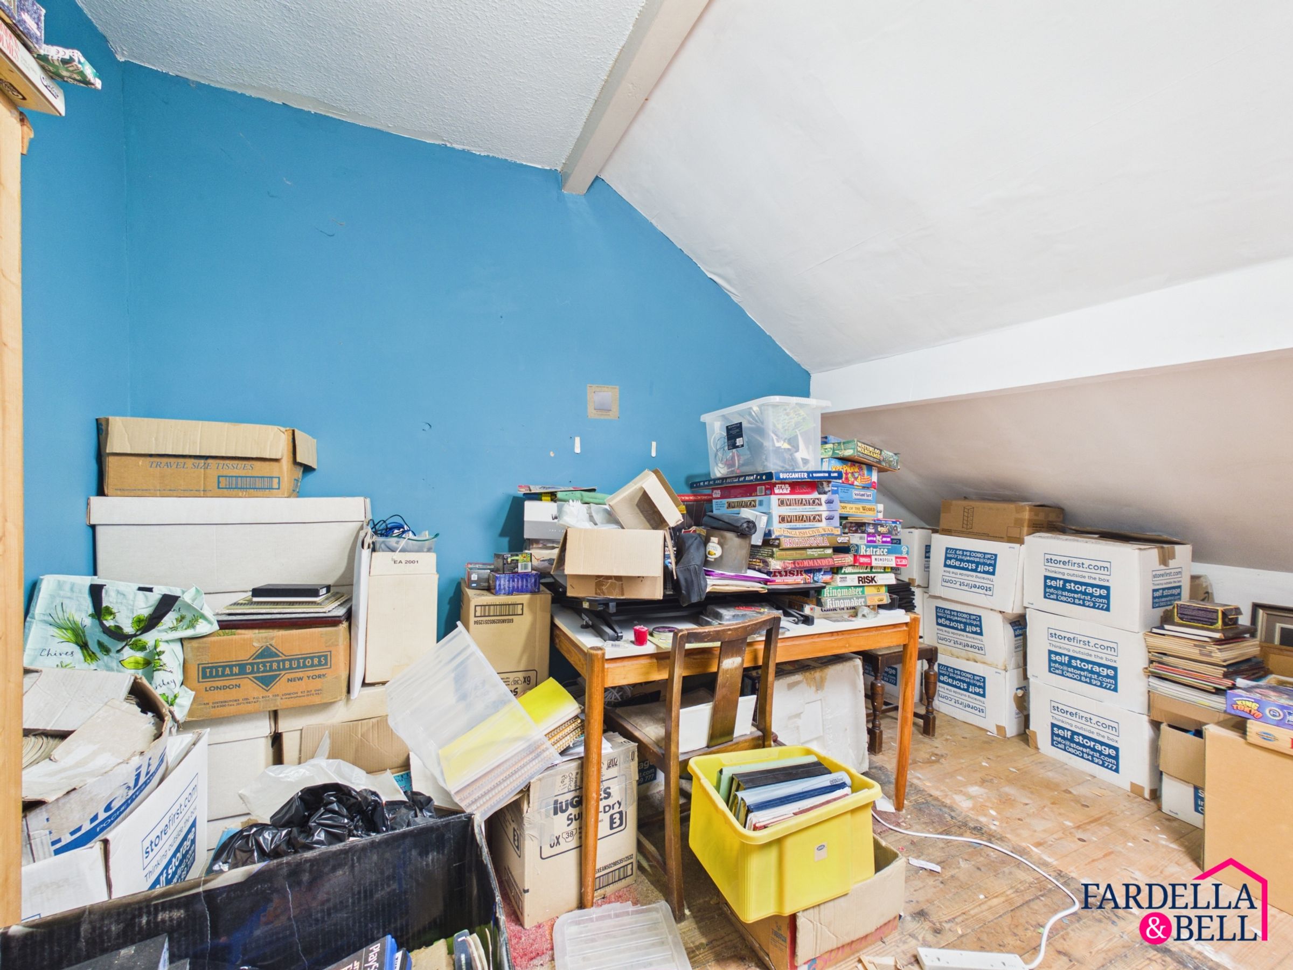
The second floor is accessed via a further staircase and provides two additional double rooms, adding excellent flexibility to the overall accommodation. Both rooms benefit from generous floor space, useful eaves storage and roof windows which bring in plenty of natural light. One room is currently arranged as a bedroom with ample space for wardrobes and freestanding furniture, while the second offers similar double proportions and could work equally well as a bedroom, home office or hobby space. Together, these rooms make the upper floor a valuable extension of the living accommodation.
Disclaimer - We have not tested any appliances, fixtures, fittings, or services and cannot confirm they are in working order. Buyers must satisfy themselves as to condition, and no employee of Fardella & Bell is authorised to give any warranty or guarantee. All measurements are approximate and may be subject to error. They should not be relied upon for furniture, fixtures, or floor coverings. These particulars are provided in good faith, approved by the vendor(s), and are subject to error and omission. They do not form part of any offer or contract. Buyers should satisfy themselves on all matters, including any alterations or works and the relevant consents or approvals. AML All buyers and sellers must complete Anti-Money Laundering checks in line with HMRC regulations before a transaction can proceed. Fardella & Bell uses Coadjute’s Assured Compliance service, and a fee is payable for each individual check.