Like the look of this property?
We would love to hear from you and arrange a viewing of this property. Get in touch now!
Looking to sell a property?
You can get a free online or in person valuation.
Property features
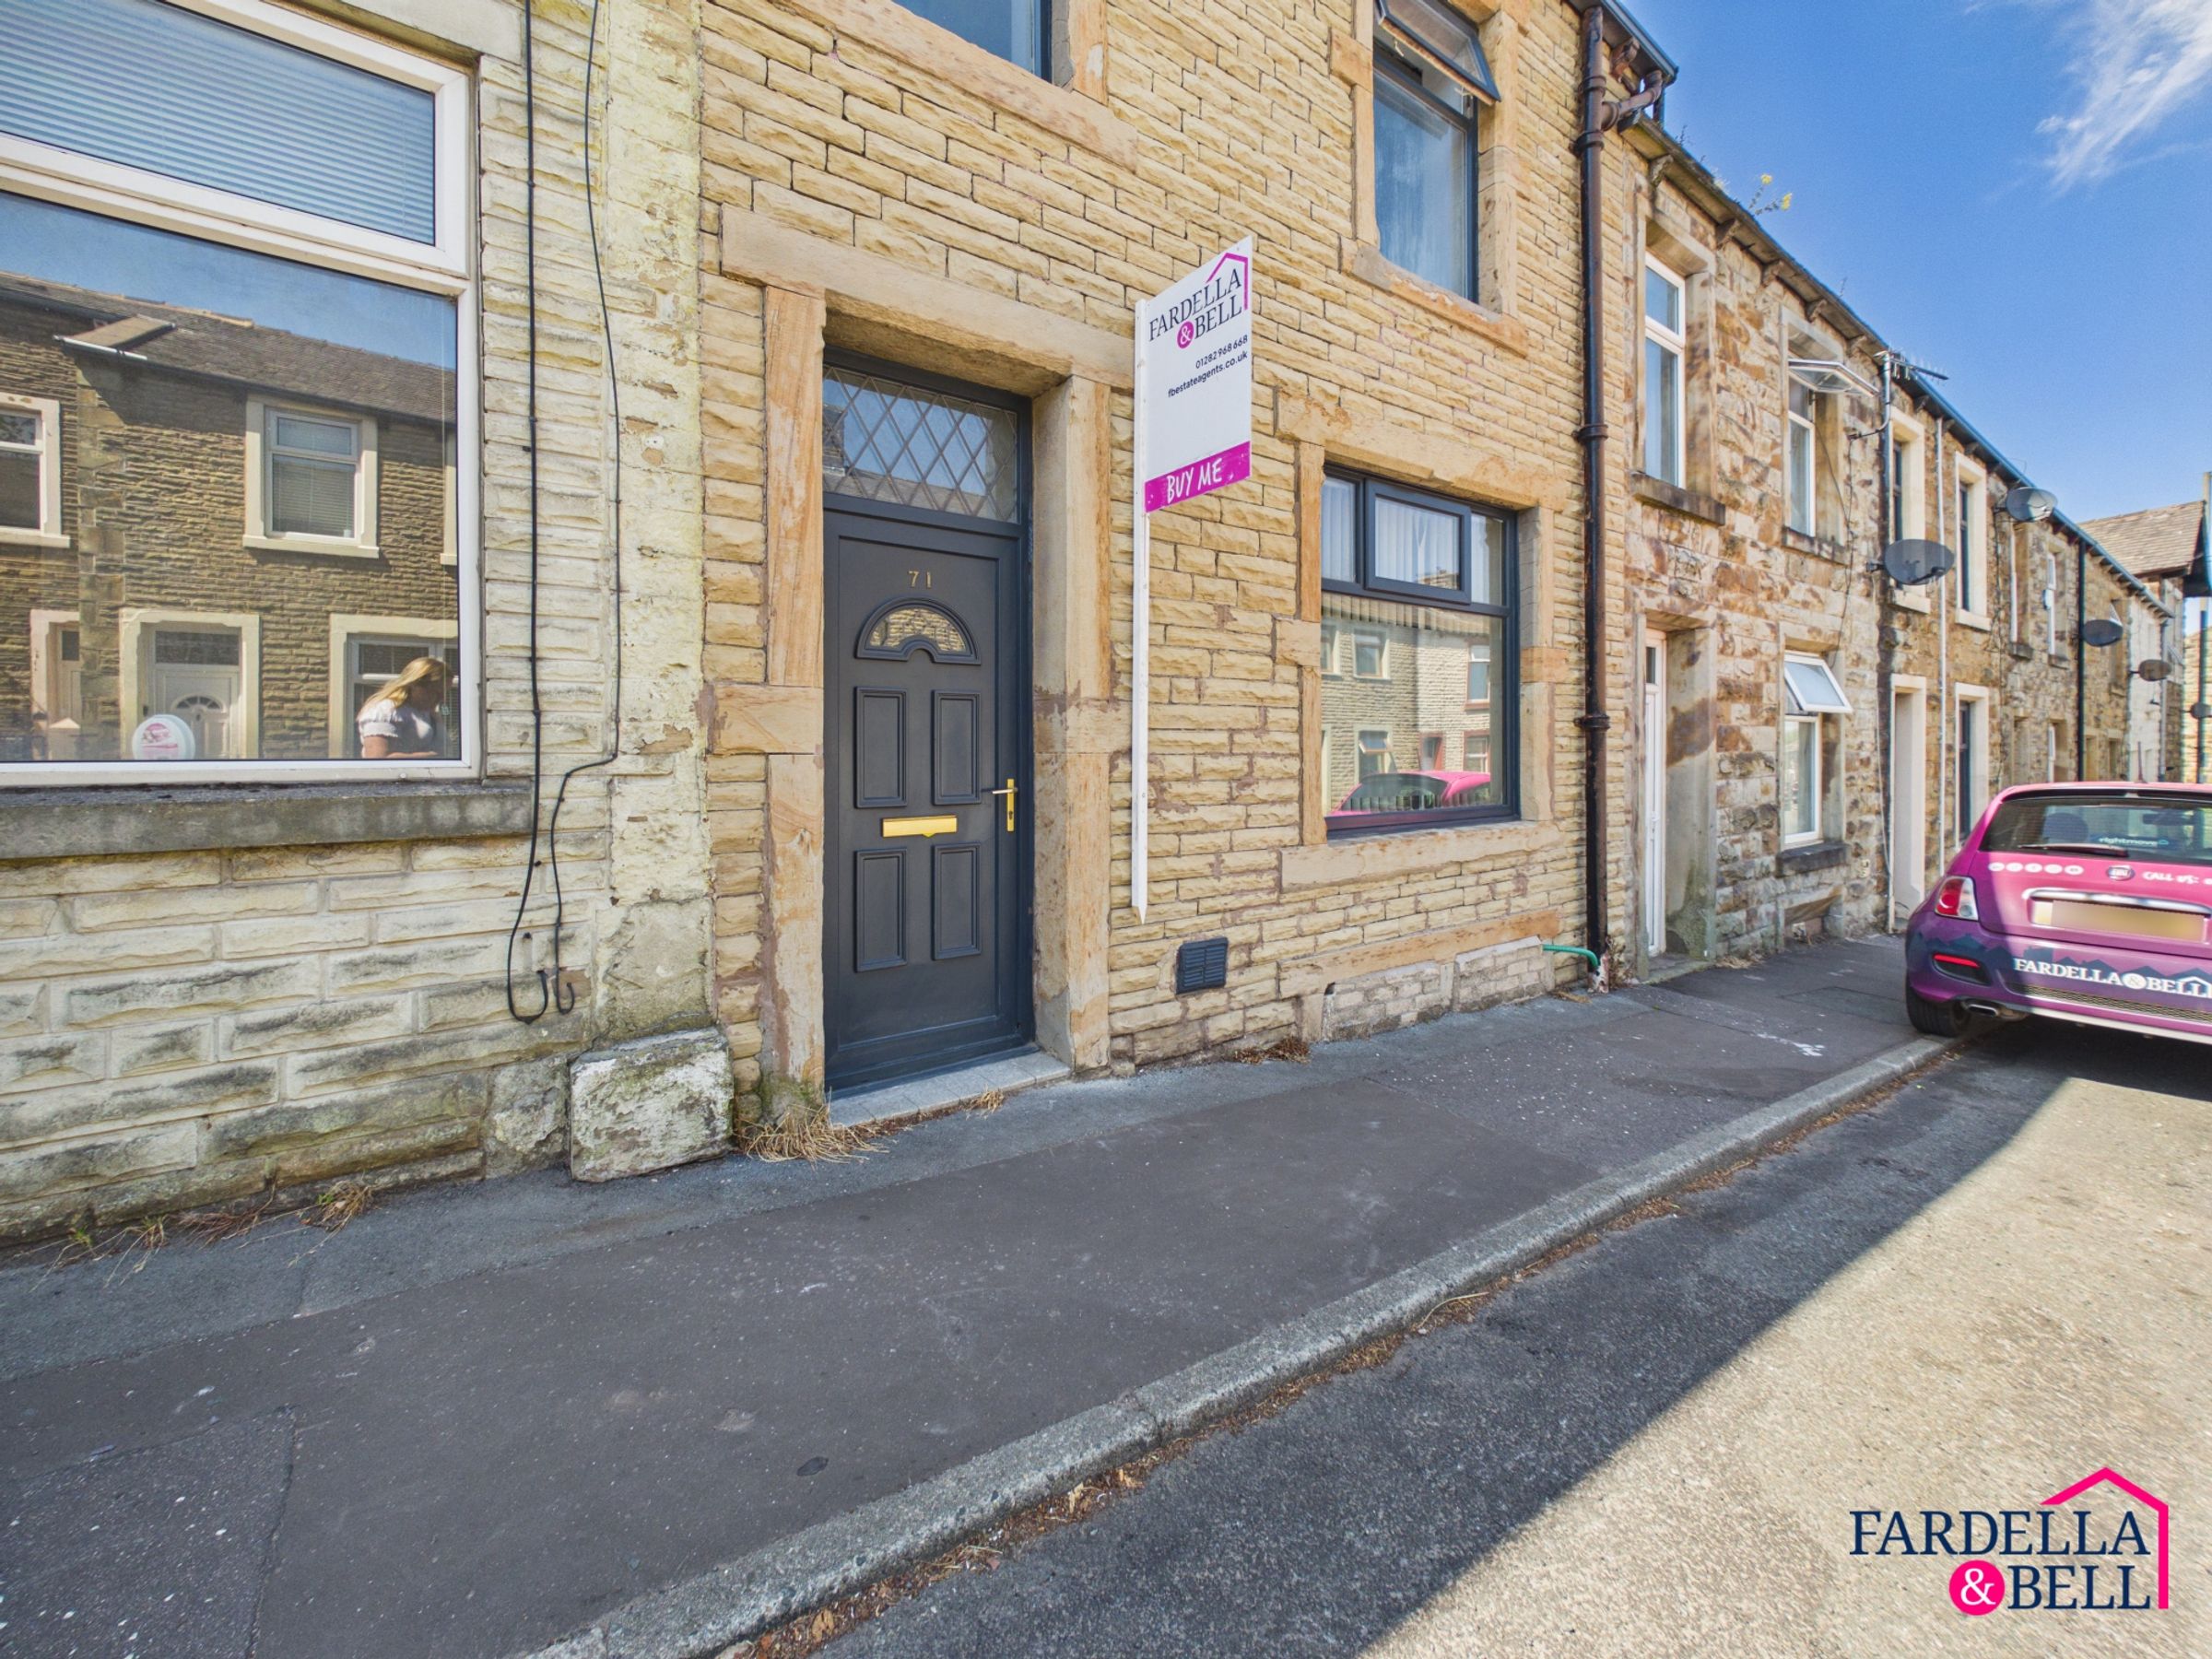
Mid Terraced - 3 Bedrooms
Hapton Location
Chain Free Sale
Renovation Opportunity
Perfect for any Investors or First Time Buyers
Cellar
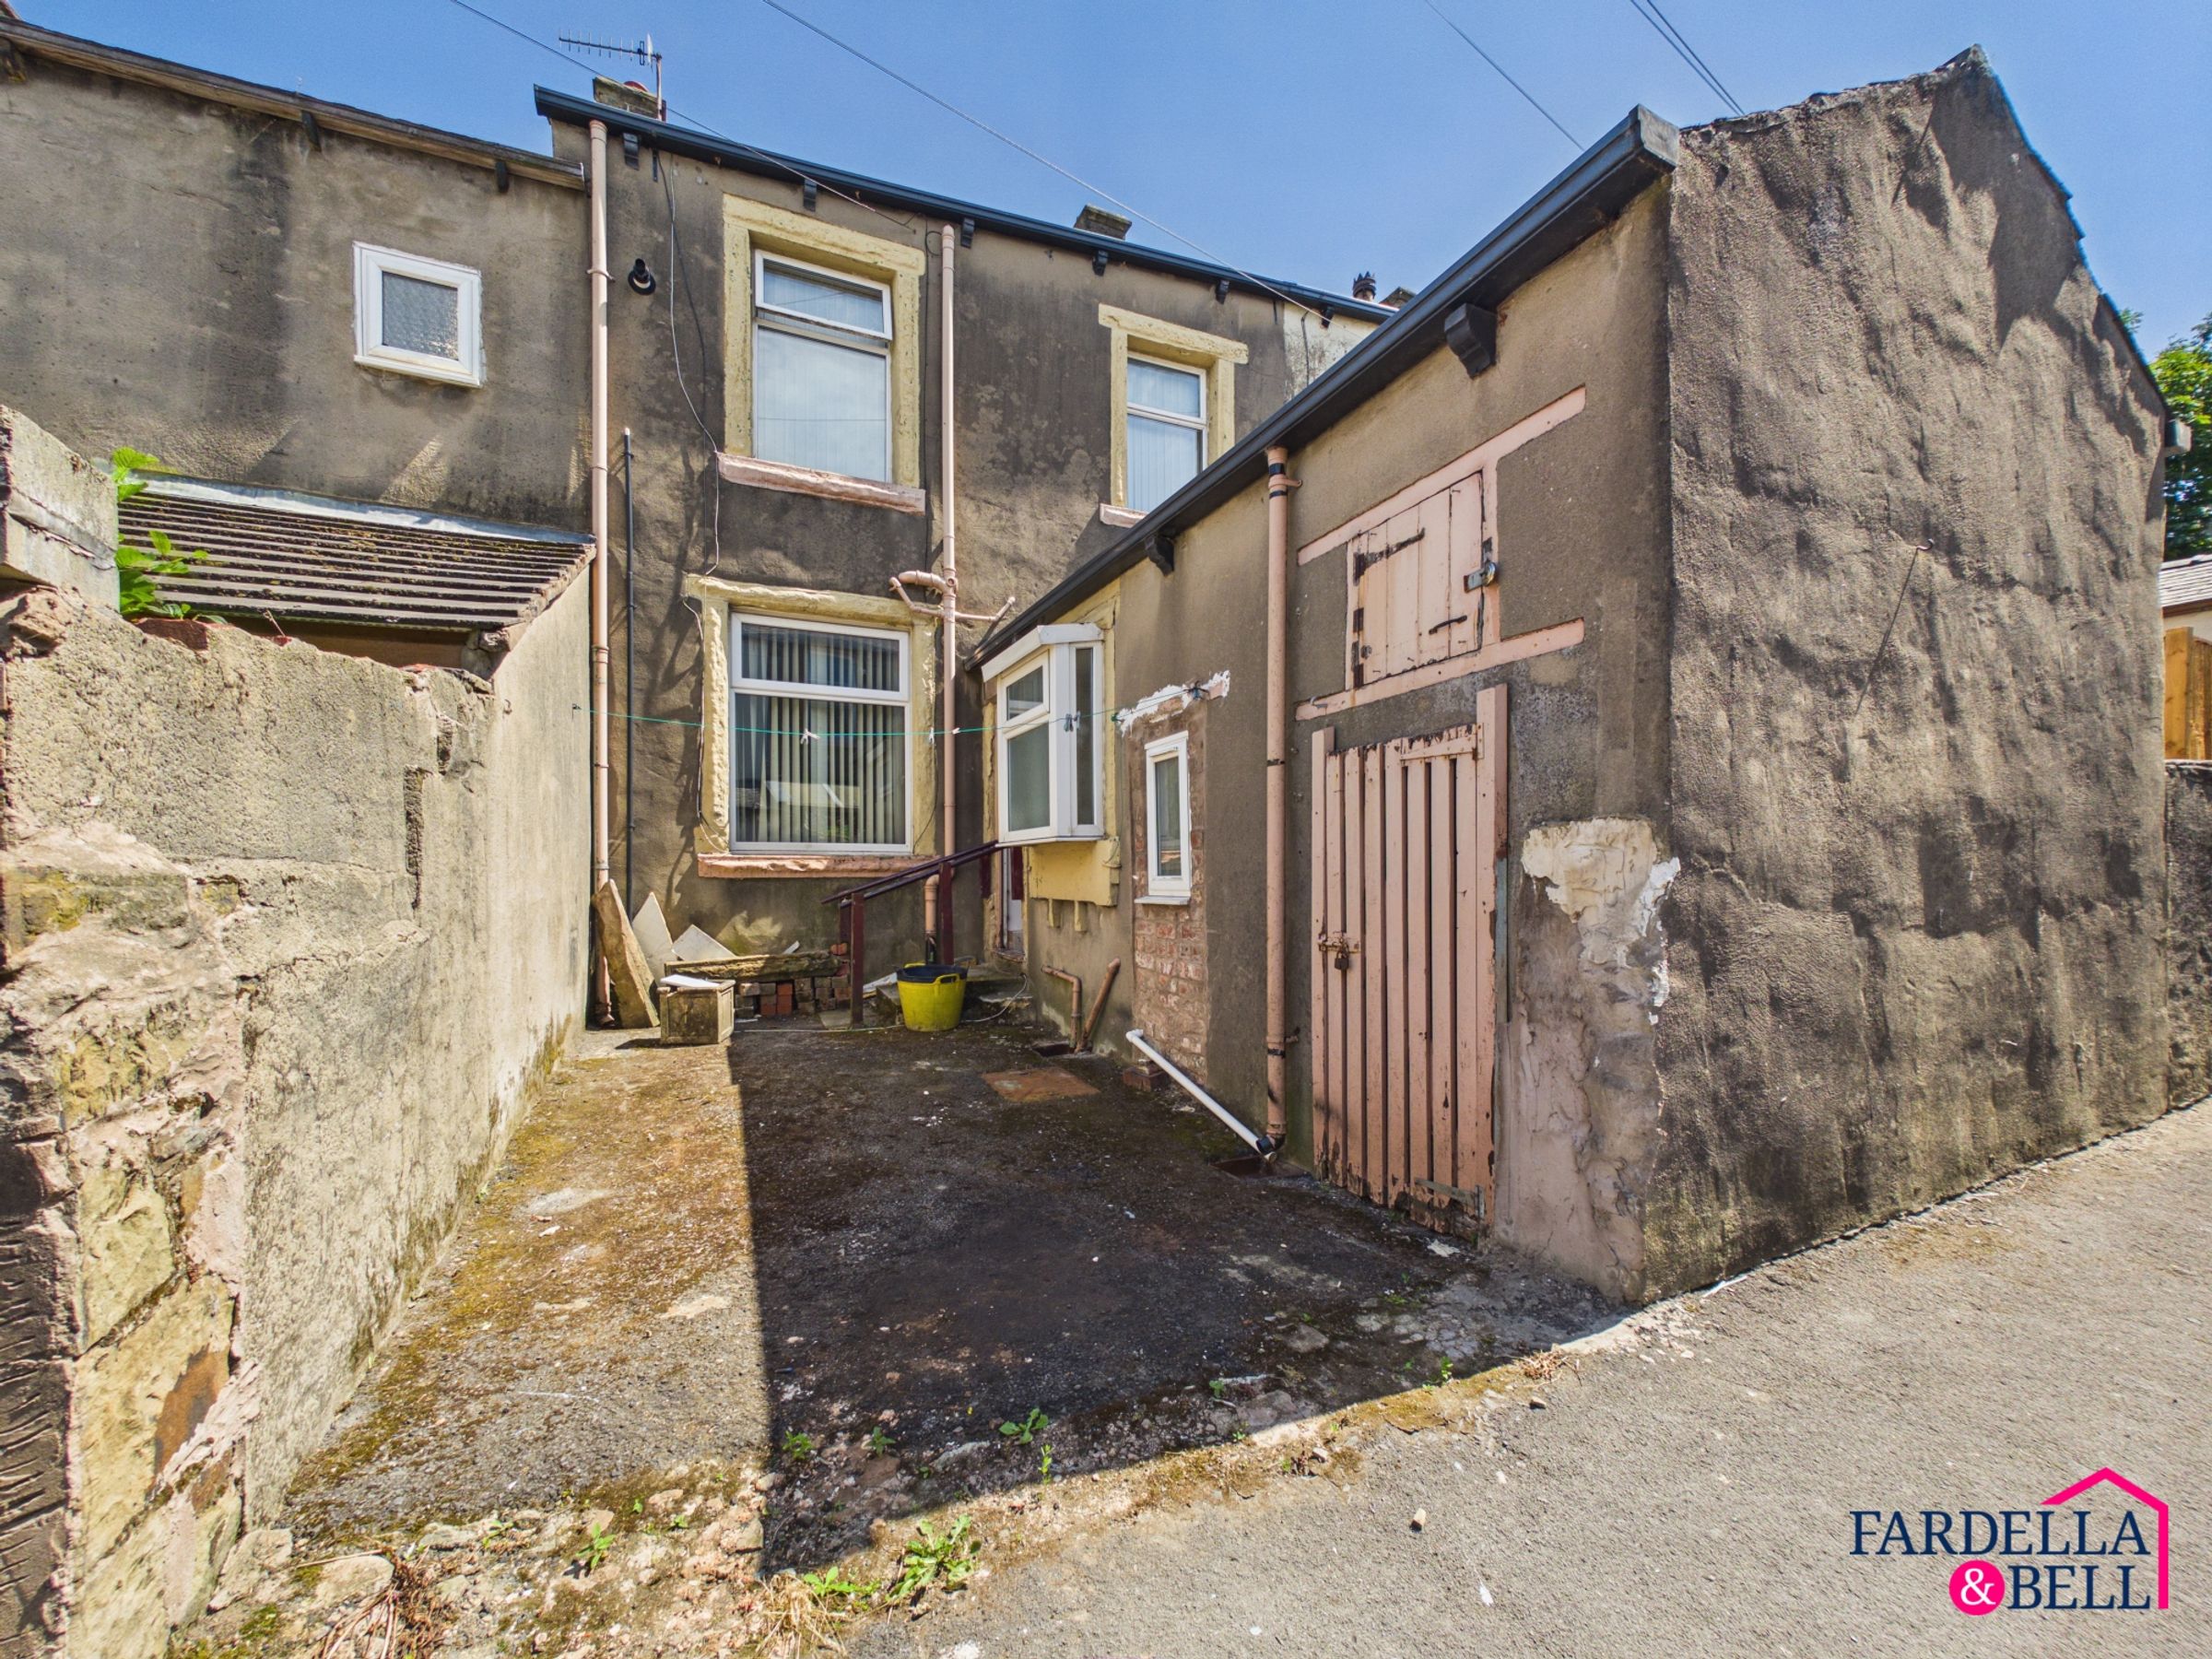
Parking to the rear
Leasehold tenure, annual ground rent £1.10 & Council Tax Band A
About this property
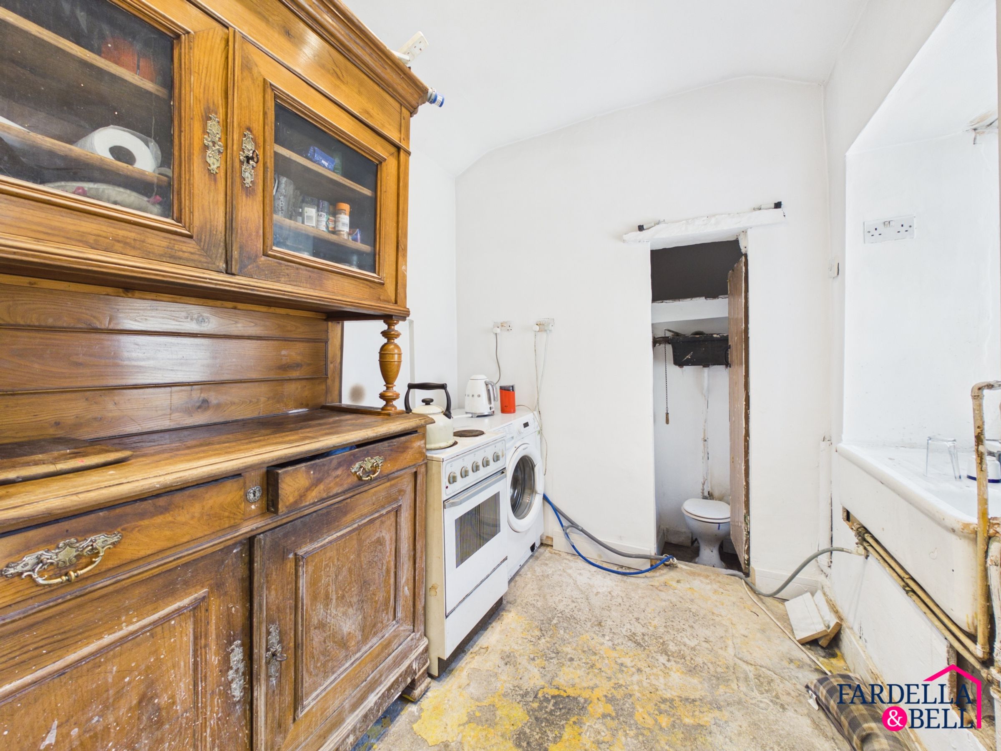
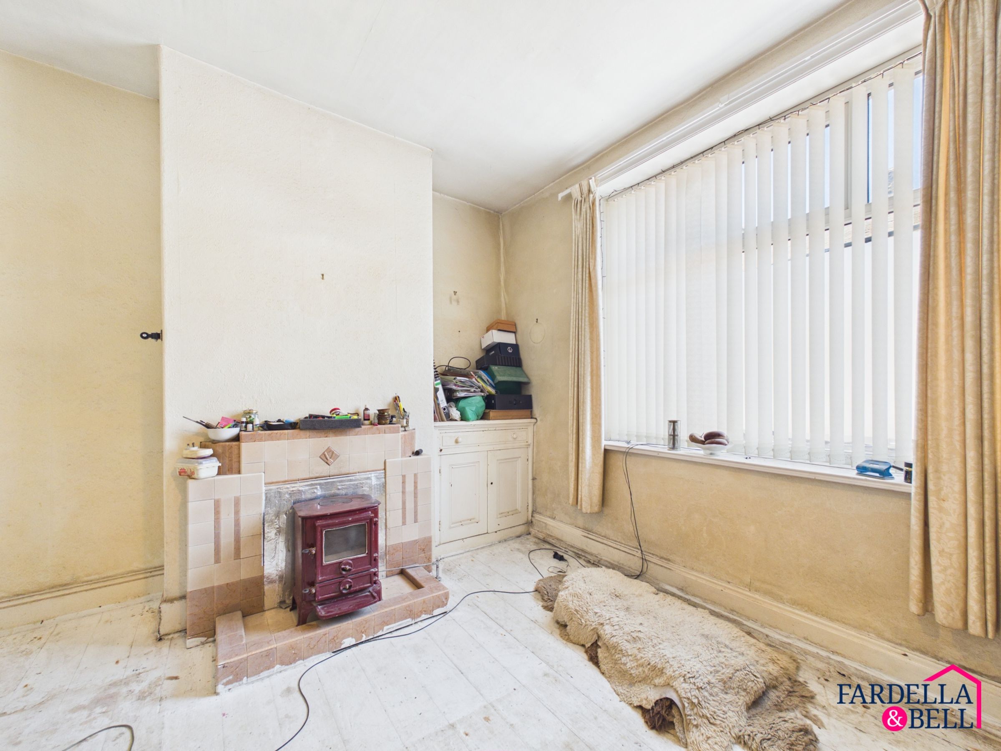
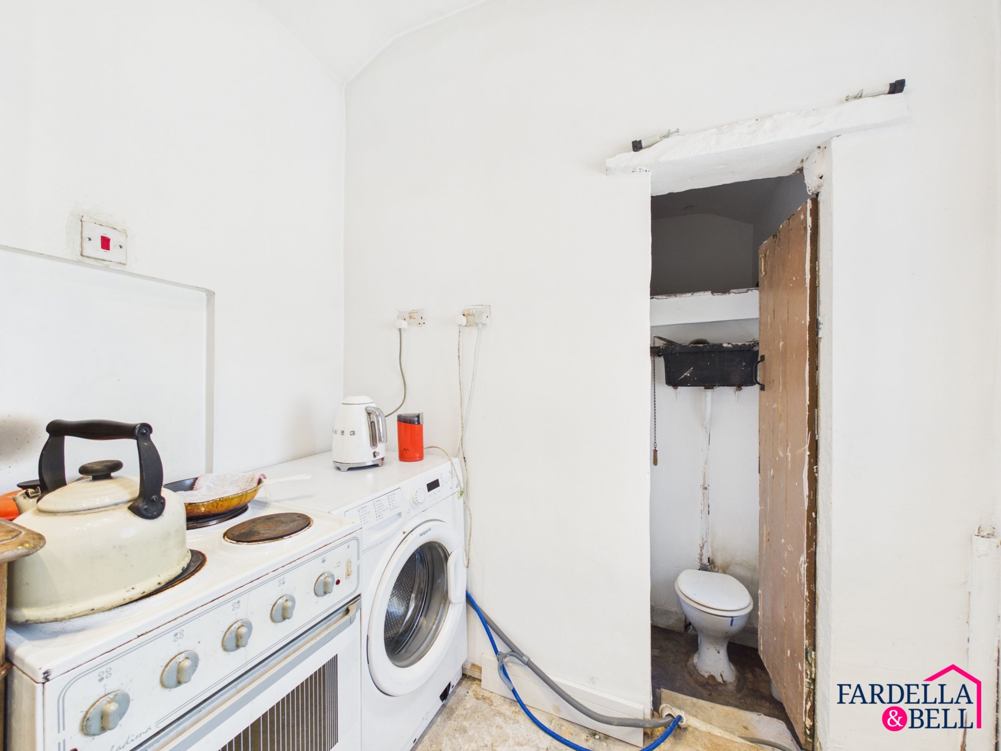
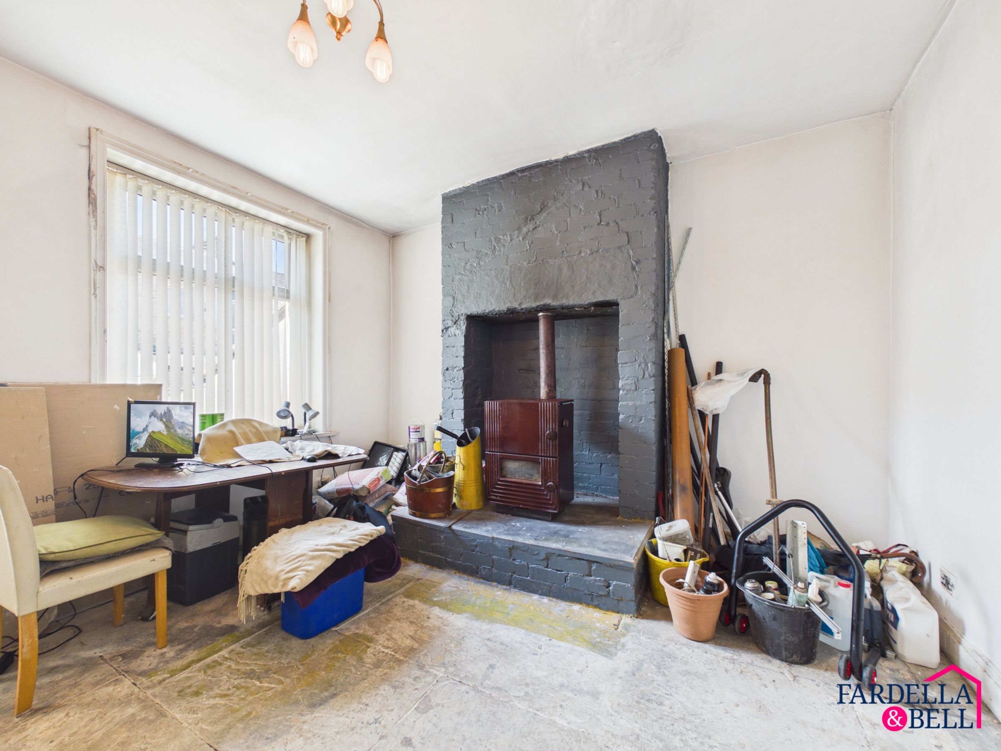
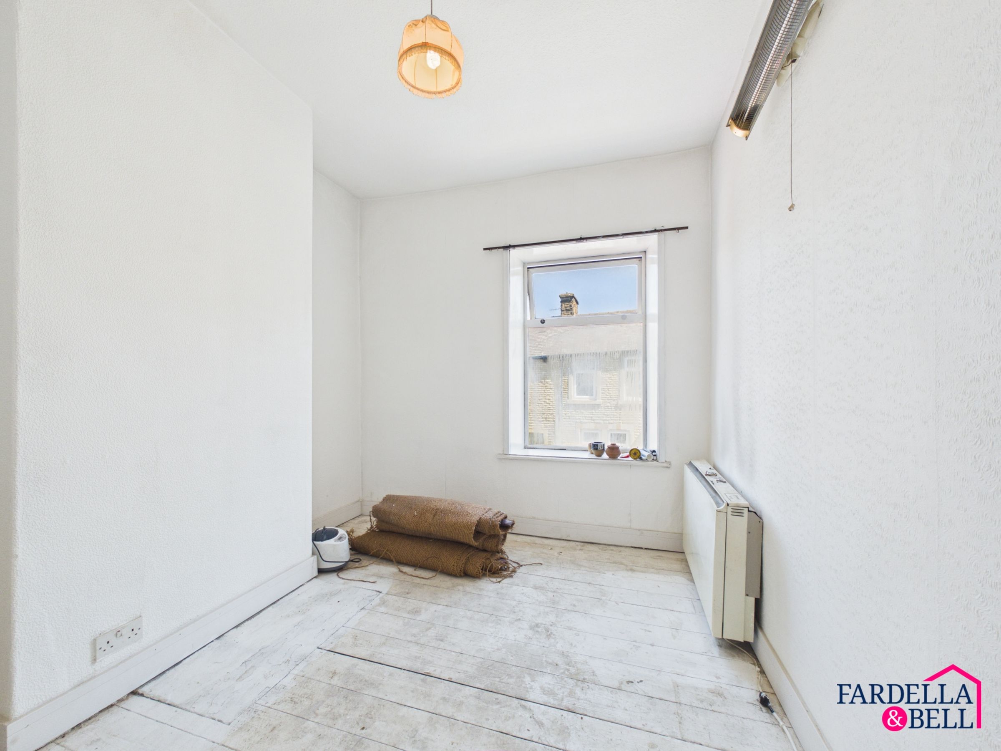
Offering generous accommodation and excellent potential, this three-bedroom mid-terraced property is an exciting opportunity for investors, developers or a young family ready to take on a renovation project and create a home entirely to their own taste. The spacious layout includes two reception rooms, with a cast-iron log burner to the rear, a kitchen area, downstairs WC, useful cellar space, three bedrooms and a family bathroom. An accessible rear yard also provides potential parking for one vehicle.
The property requires a comprehensive programme of modernisation, but its proportions and flexible layout provide an excellent foundation from which to work. Positioned within popular Hapton Village, the home is conveniently placed for well-regarded local schools, everyday amenities and the village railway station. The M65 motorway network is also only a short drive away, making this a practical base for commuters travelling throughout East Lancashire and beyond.
Key details
Broadband: up to 10000mbps
Parking: Off street
895ft2 floor area
872ft2 plot size
Leasehold
Lease end: 15 July 2865
Council tax band A
Local authority: Lancashire
Additional information
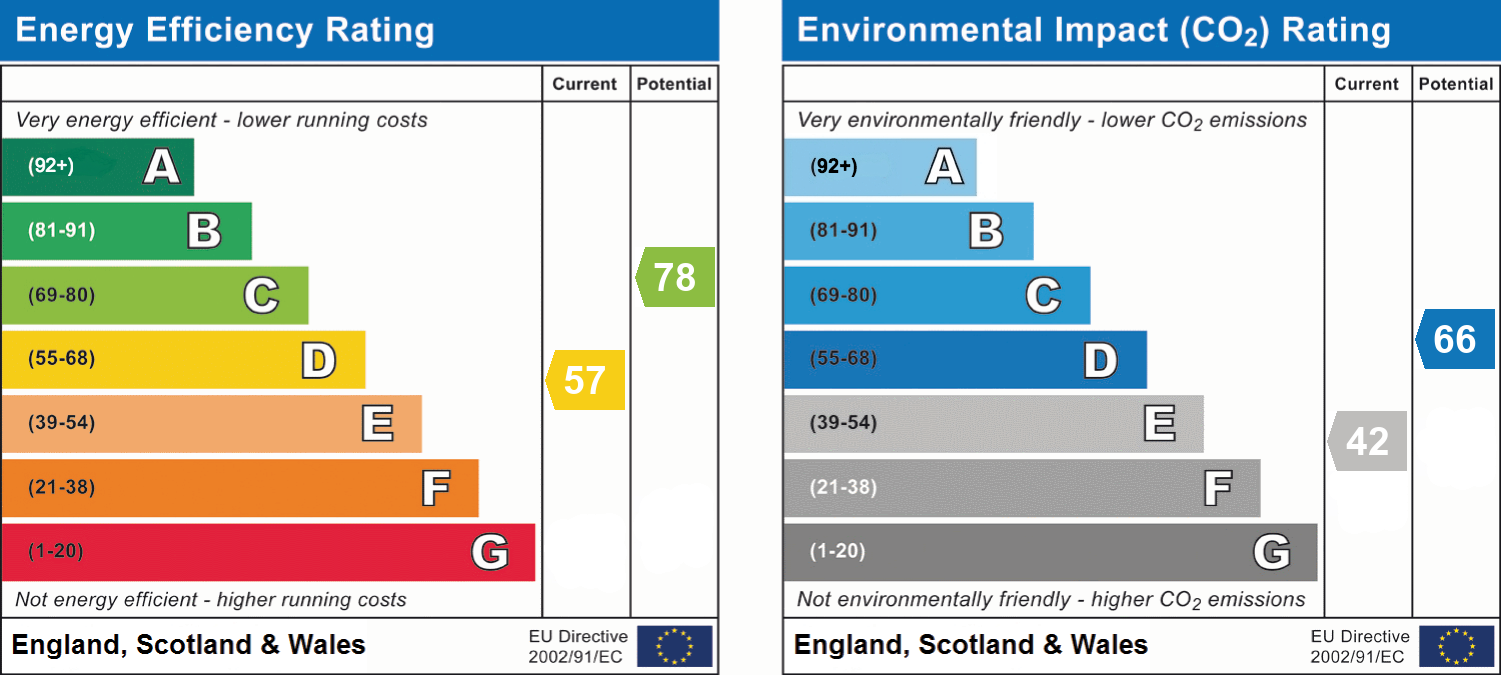
- Energy efficiency (current)
- D (57)
- Energy efficiency (potential)
- C (78)
- Environmental impact (current)
- E (42)
- Environmental impact (potential)
- D (66)
- Is in a conservation area
- No
- Is a listed property
- No
- Coalfield / mining
- Yes
- Construction materials
- Not specified


Near the property
Rooms and dimensions
Property Description
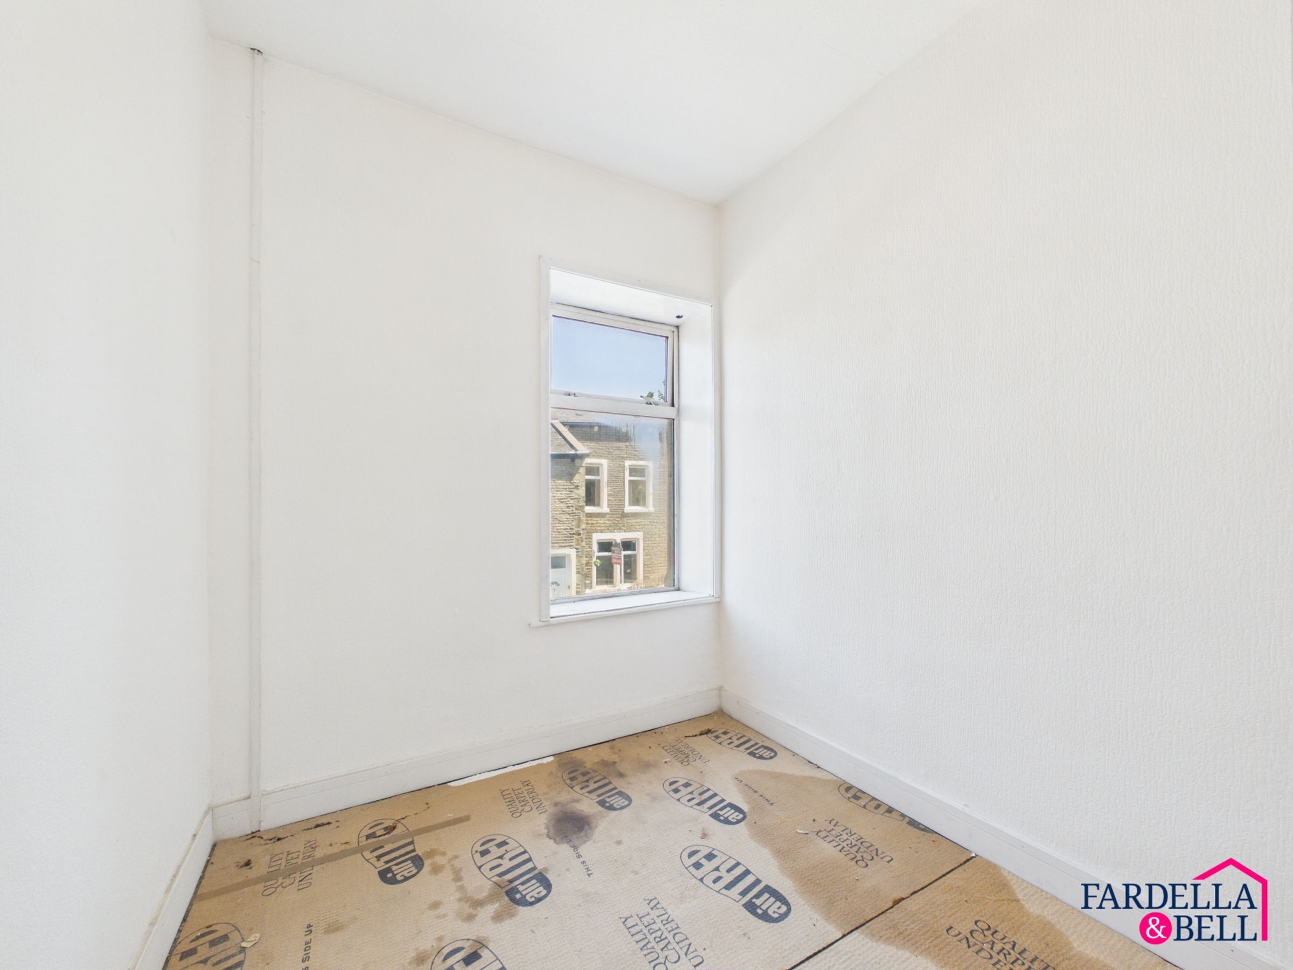
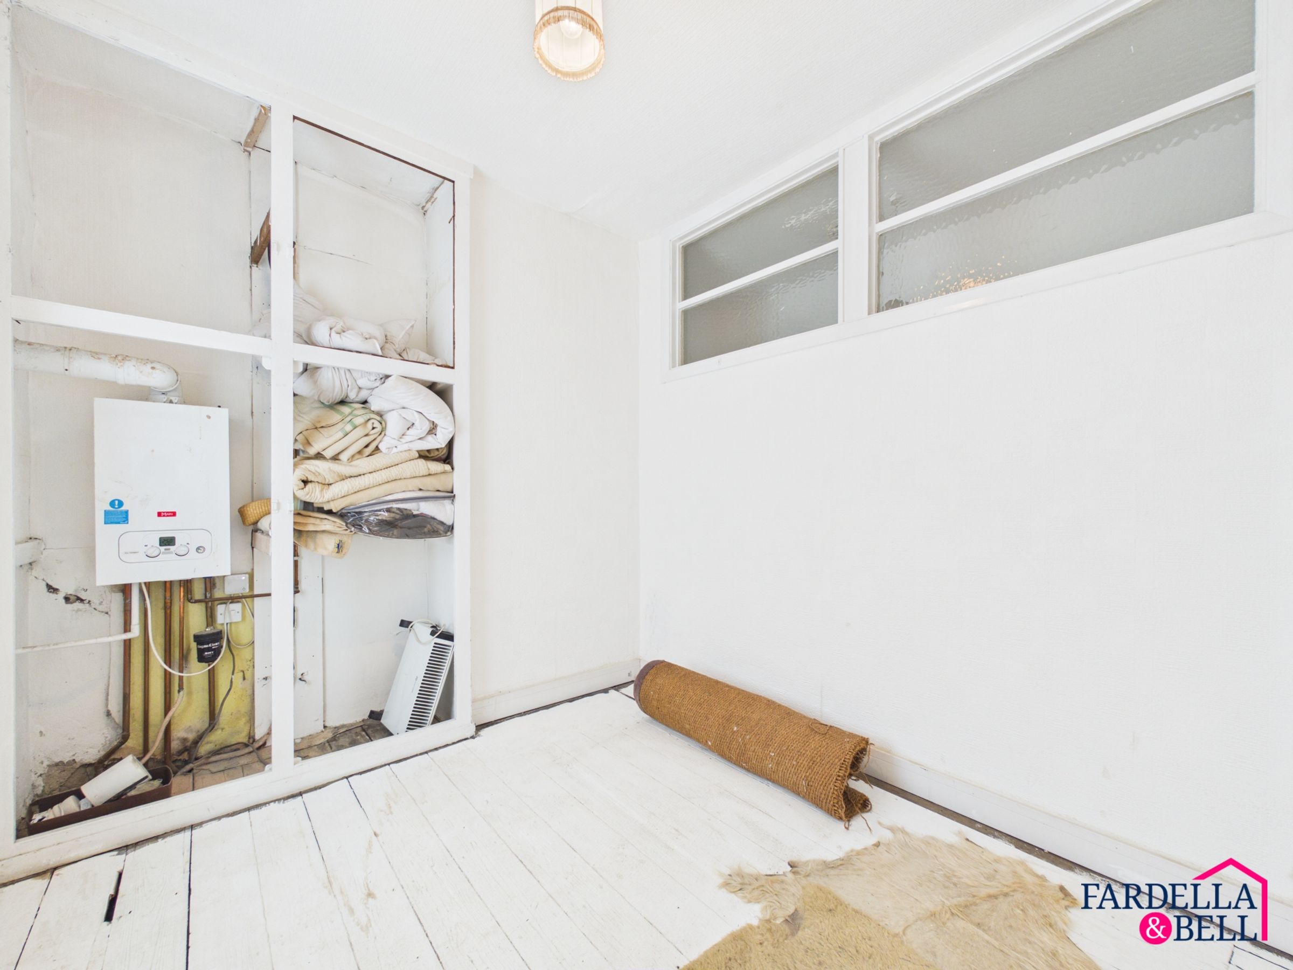
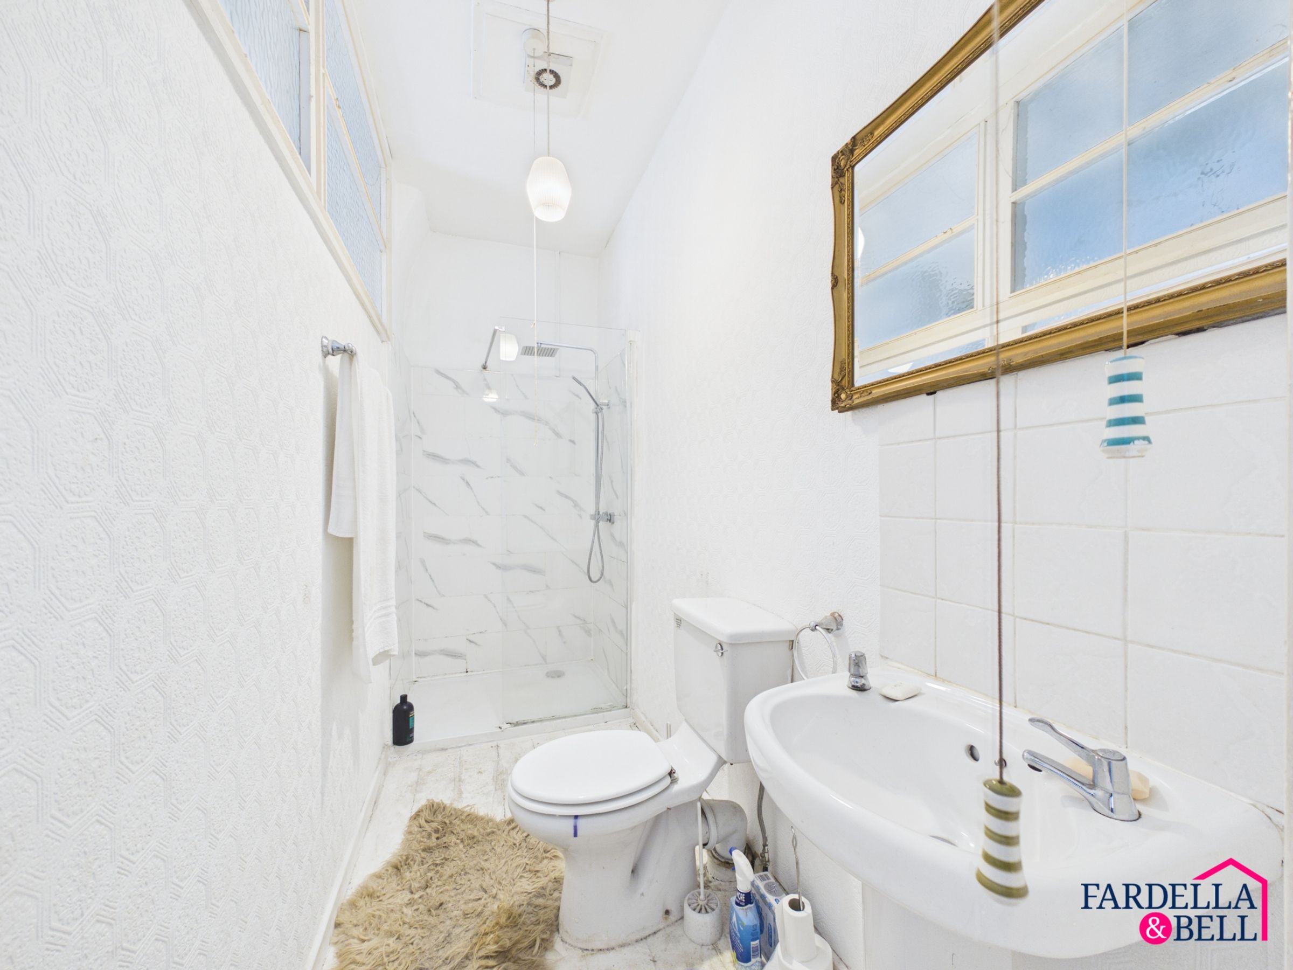
Internally, this three-bedroom mid-terraced home offers generously proportioned accommodation arranged over two floors, together with useful cellar space beneath the property. The ground floor comprises two separate reception rooms, providing flexible space for both living and dining. The rear reception room features a characterful cast-iron log burner set within a substantial chimney breast, creating an attractive focal point. Beyond this is a kitchen area with space for appliances, a practical utility section and access to a downstairs WC. The property now requires a programme of modernisation, presenting an excellent opportunity for a purchaser to redesign and improve the accommodation to suit their own taste and requirements. Upstairs, the landing provides access to three bedrooms, including two well-sized doubles and a further single room, alongside a family bathroom fitted with a shower, wash basin and WC. With spacious rooms, useful ancillary areas and significant potential thro
Disclaimer - We have not tested any appliances, fixtures, fittings, or services and cannot confirm they are in working order. Buyers must satisfy themselves as to condition, and no employee of Fardella & Bell is authorised to give any warranty or guarantee. All measurements are approximate and may be subject to error. They should not be relied upon for furniture, fixtures, or floor coverings. These particulars are provided in good faith, approved by the vendor(s), and are subject to error and omission. They do not form part of any offer or contract. Buyers should satisfy themselves on all matters, including any alterations or works and the relevant consents or approvals. AML All buyers and sellers must complete Anti-Money Laundering checks in line with HMRC regulations before a transaction can proceed. Fardella & Bell uses Coadjute’s Assured Compliance service, and a fee is payable for each individual check.