Like the look of this property?
We would love to hear from you and arrange a viewing of this property. Get in touch now!
Looking to sell a property?
You can get a free online or in person valuation.
Property features
Two-bedroom terraced home
Popular residential location
Two separate reception rooms
Council Tax Band A - Leasehold Tenure
On-street parking available further along the street
Well presented
Ideal first home
About this property
Set within a popular and established residential location, this two-bedroom terraced home combines generous reception space with two well-proportioned bedrooms and a low-maintenance rear courtyard.
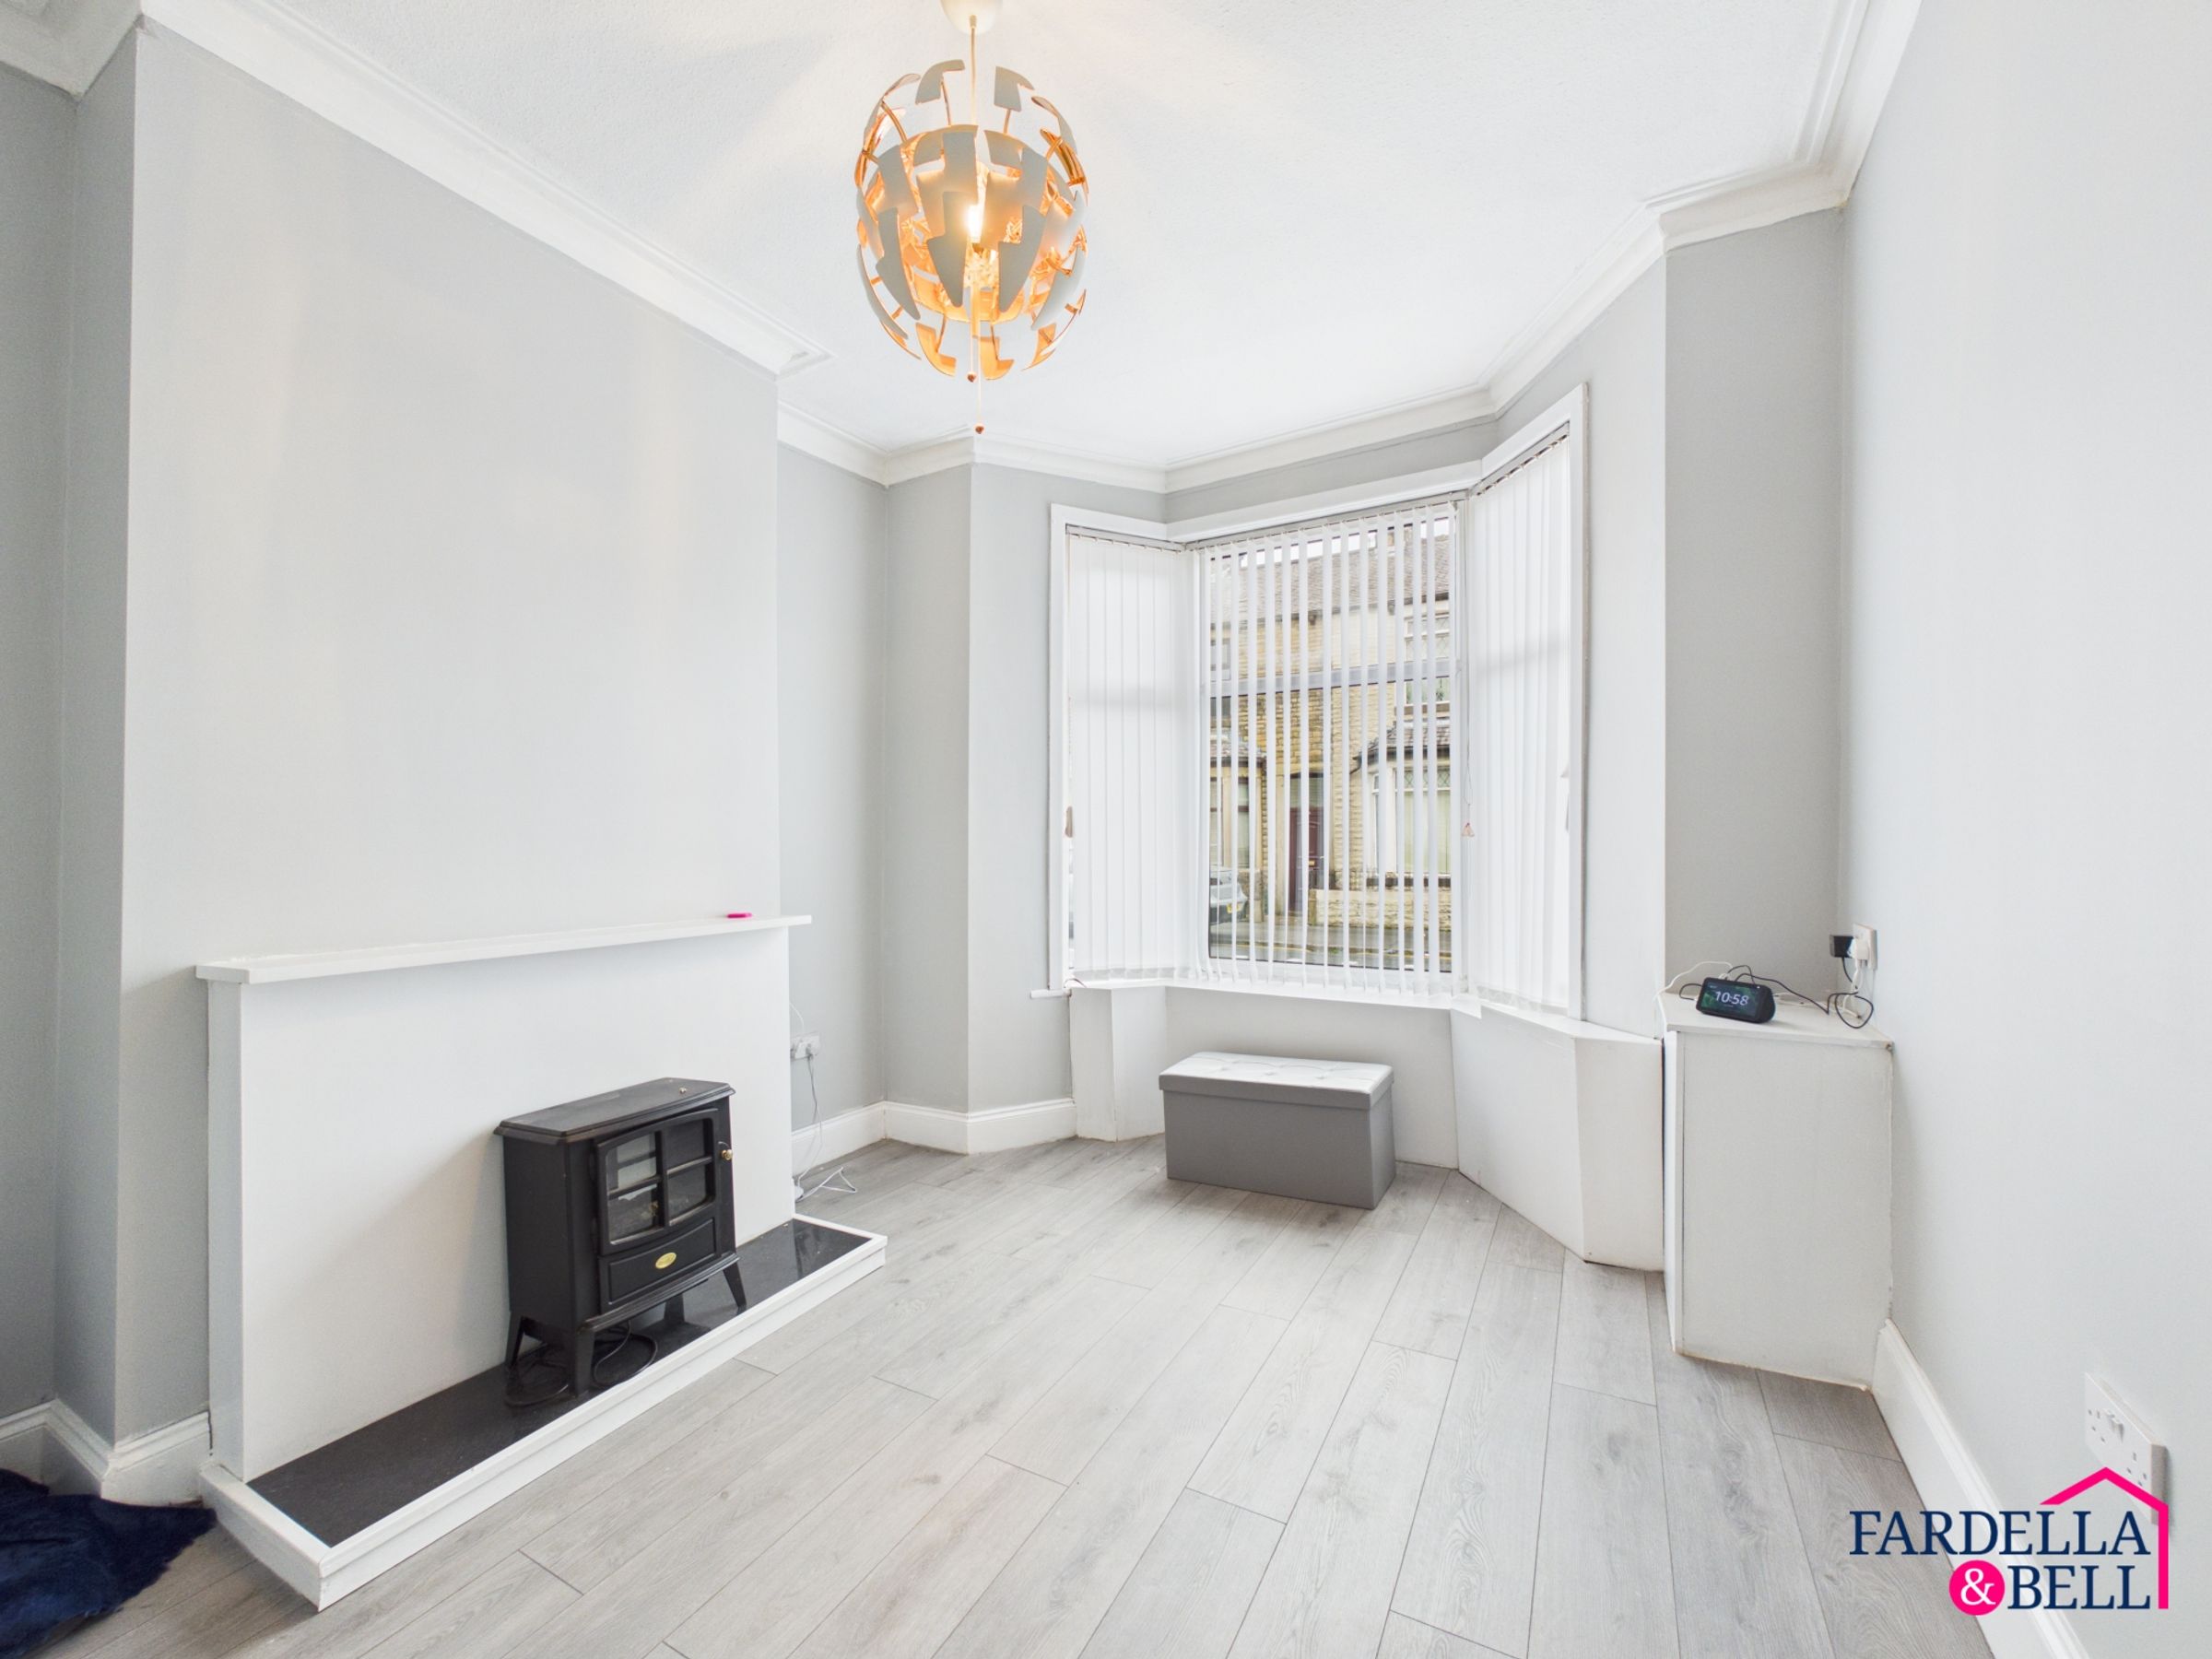
The ground floor offers two separate reception rooms, giving the home plenty of flexibility for day-to-day living. At the front, the dining room is enhanced by a bay window and provides ample room for a dining table and accompanying furniture. Whether used for relaxed family meals or evenings with friends, it is a useful space that sits separately from the main living area.
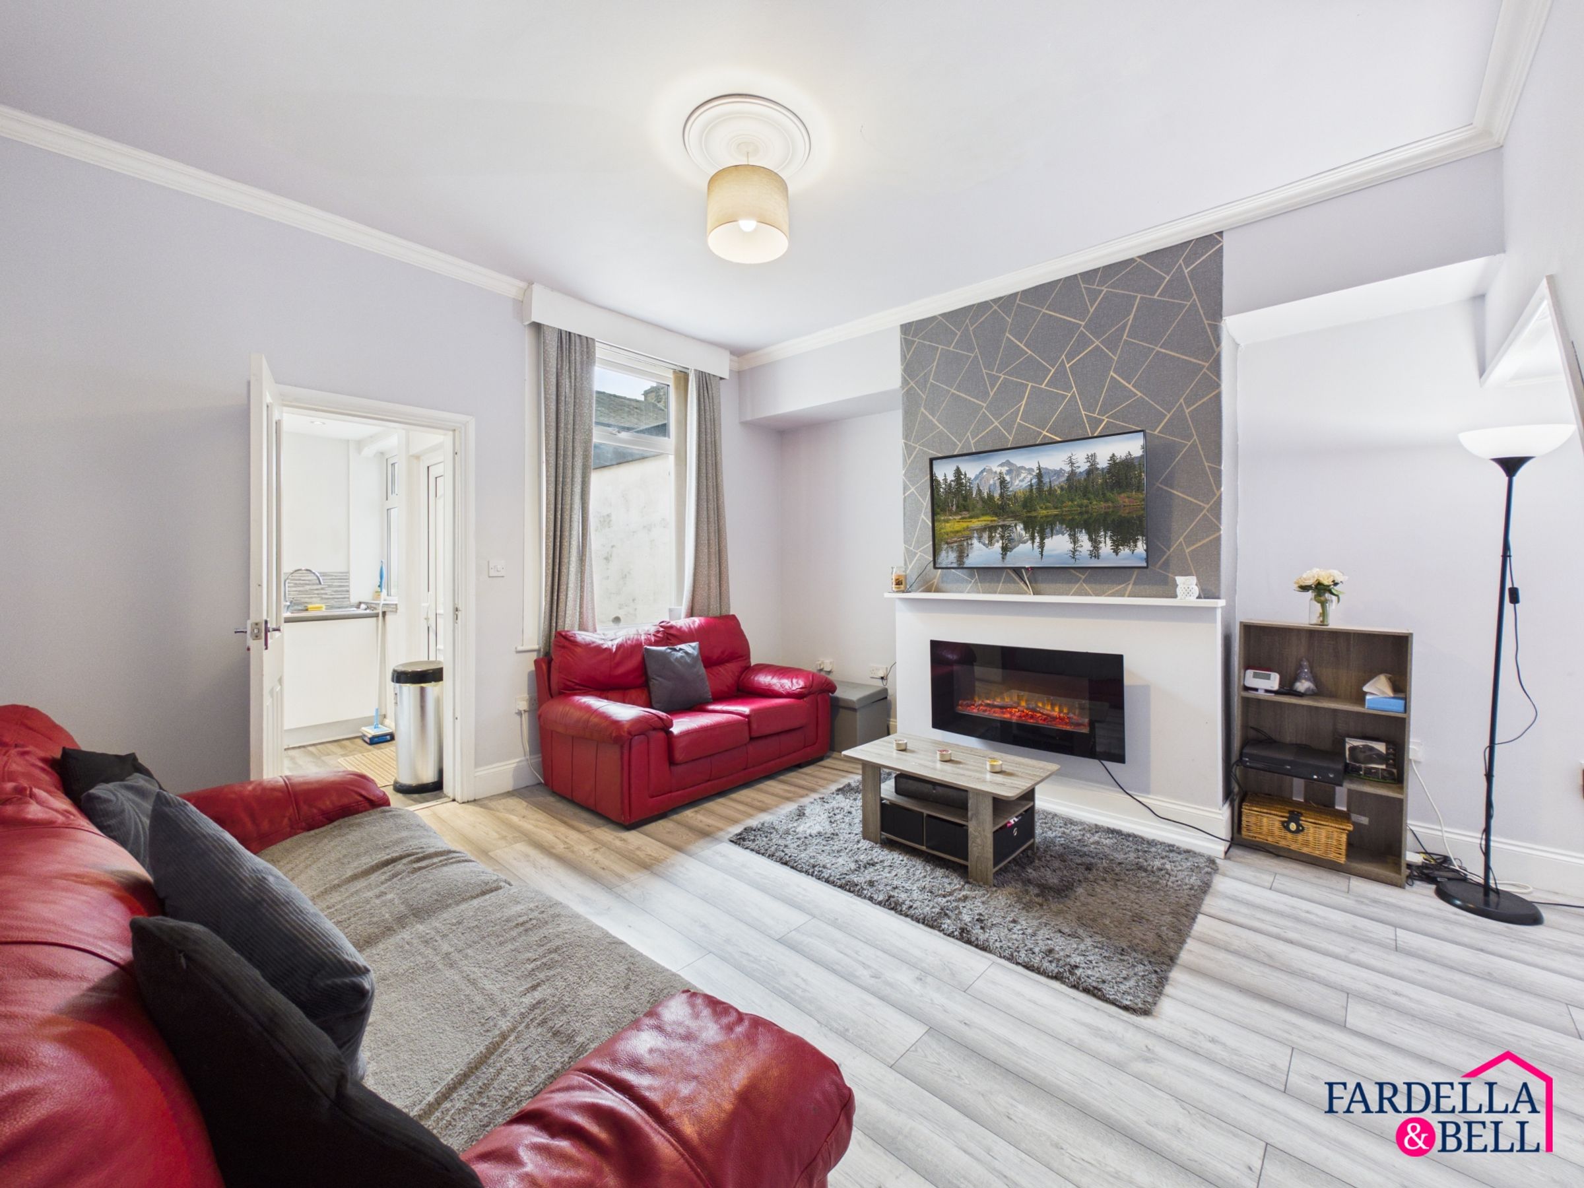
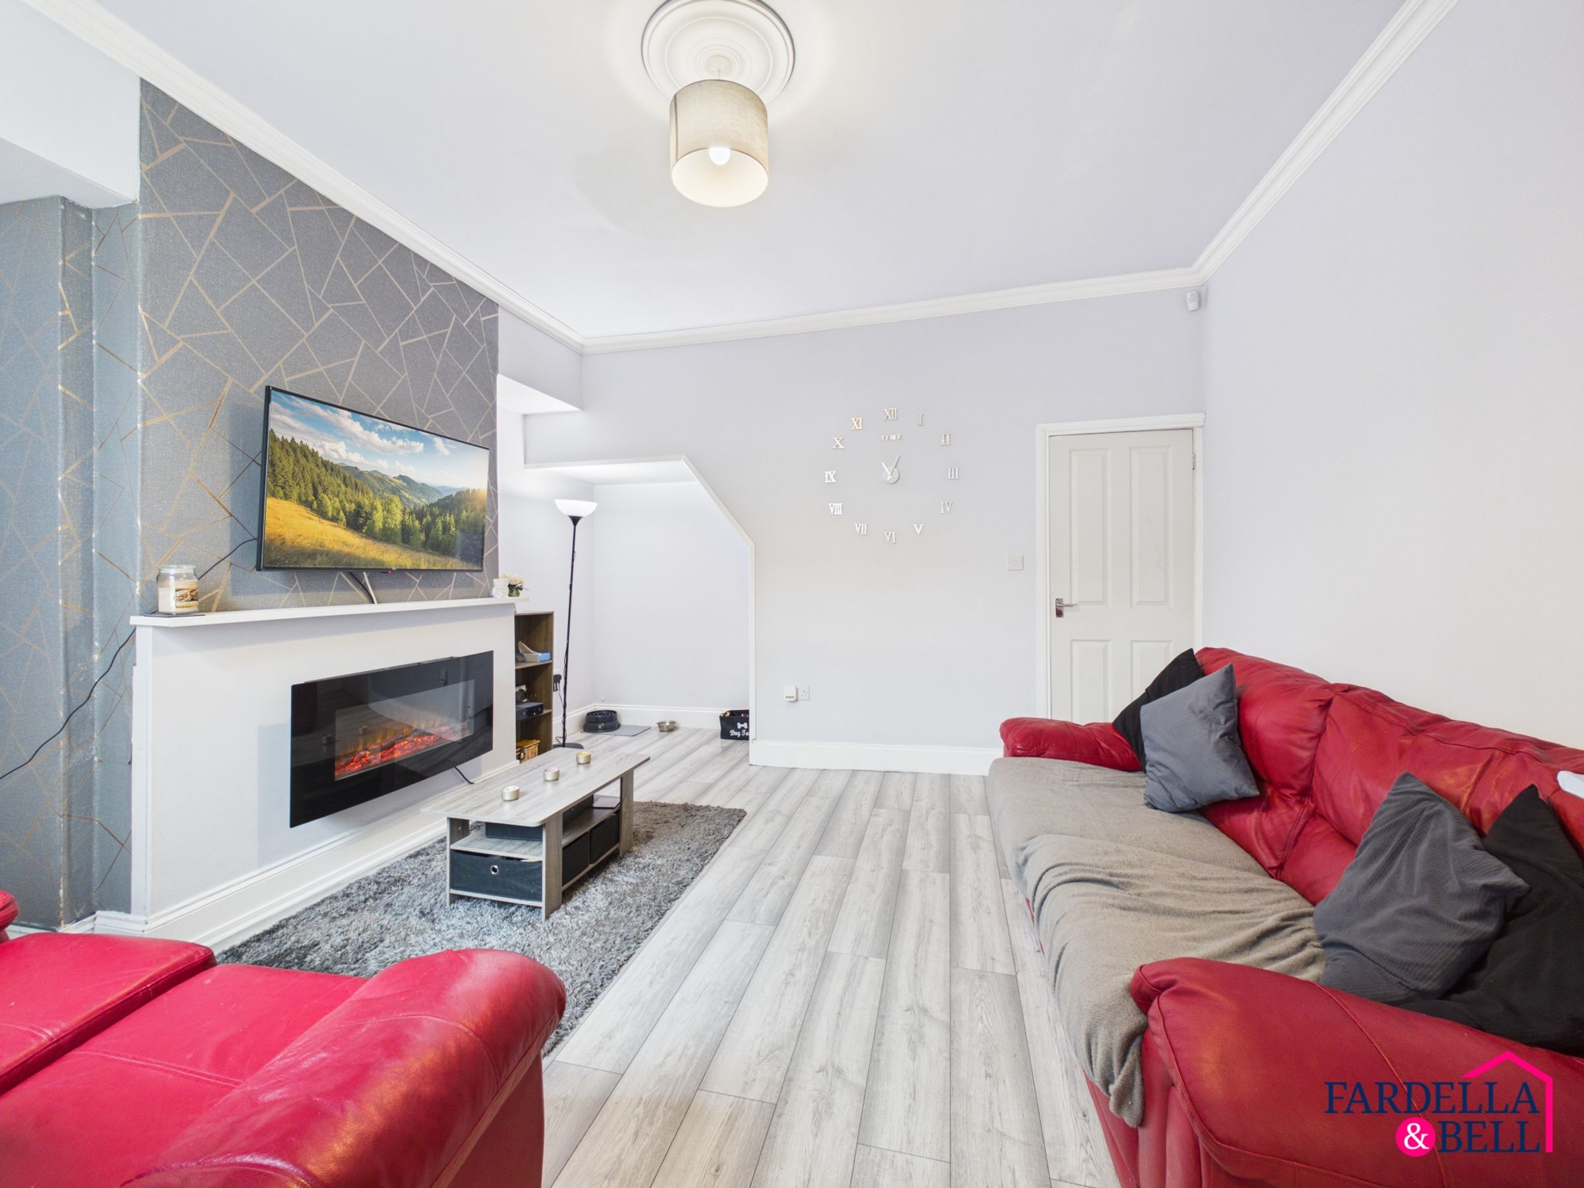
Moving through the property, the living room offers particularly generous proportions at approximately 4.84m x 4.23m. A contemporary grey palette, wood-effect flooring and a feature fireplace create a comfortable setting for relaxing, with plenty of room to arrange seating to suit.
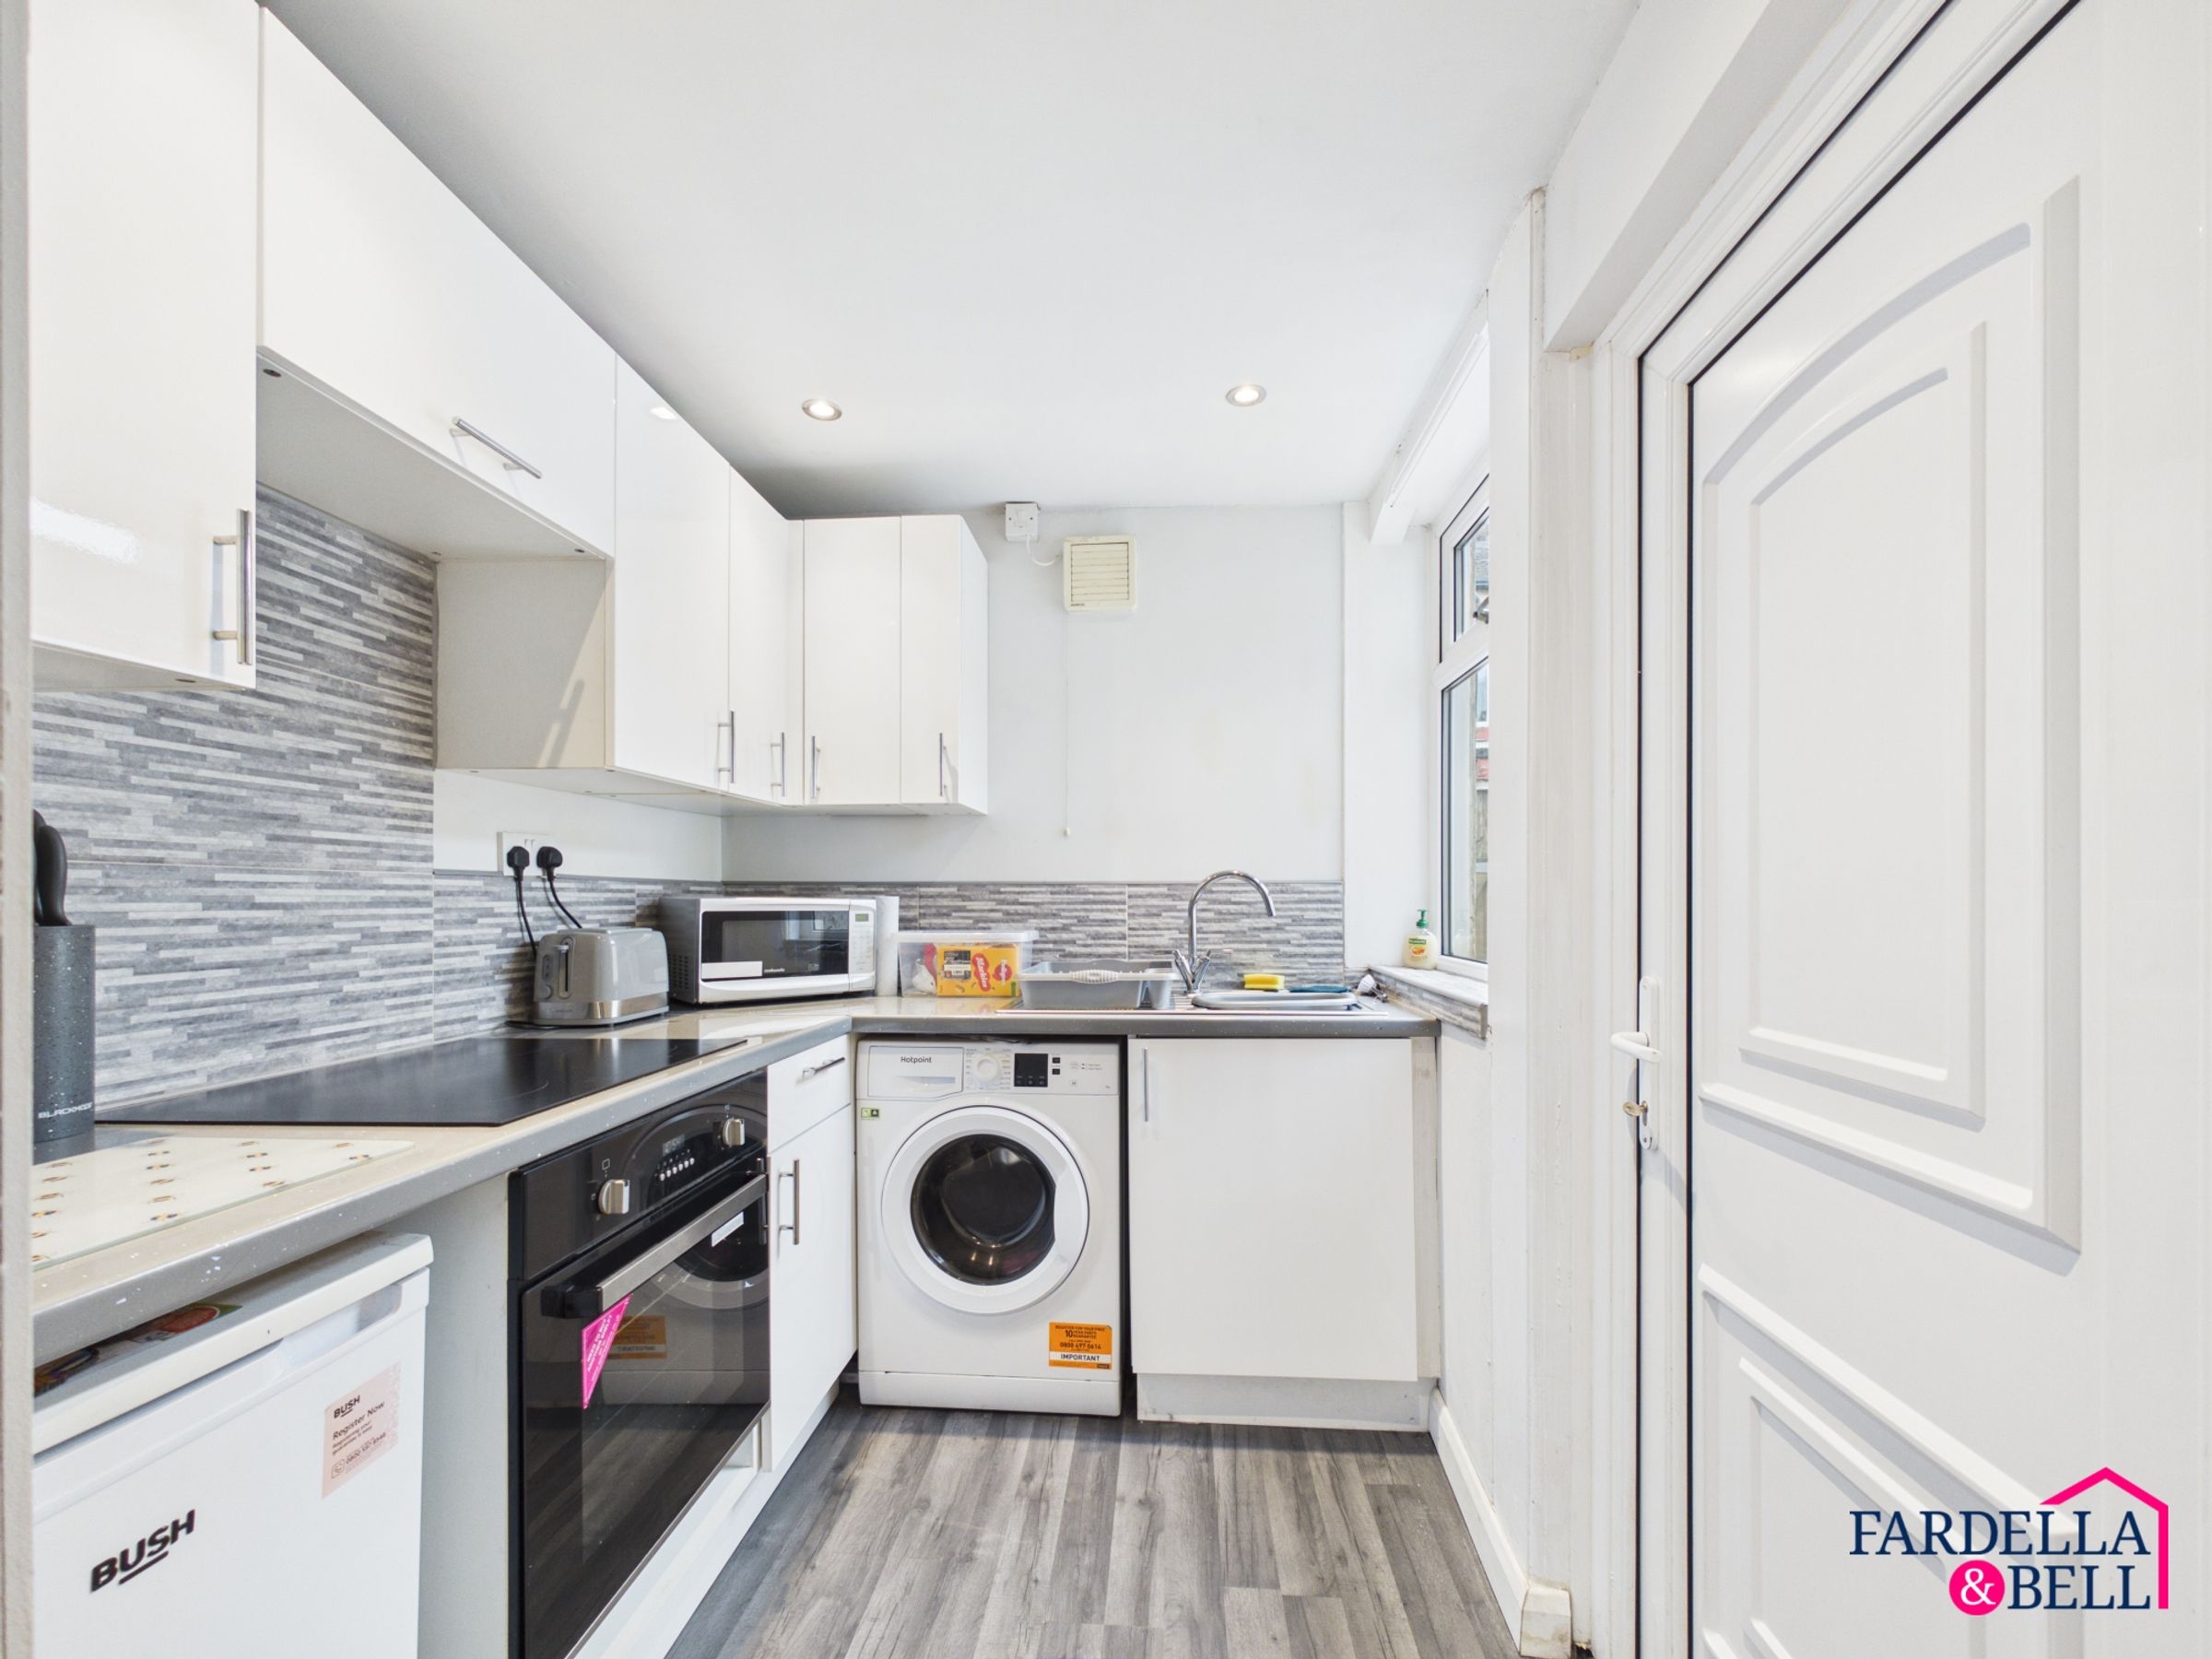
Positioned towards the rear is the kitchen, fitted with white cabinetry, contrasting work surfaces and tiled splashbacks. An integrated oven and hob are complemented by space and plumbing for further appliances, while a door leads directly to the rear courtyard.
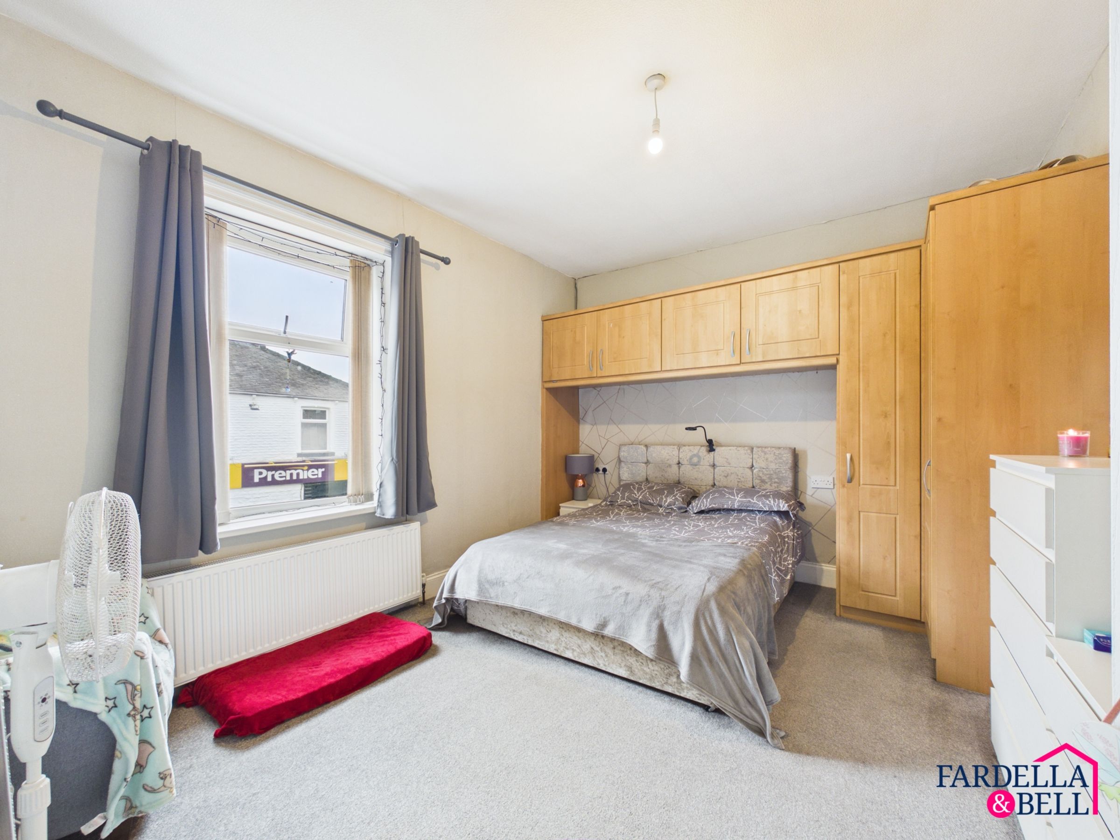
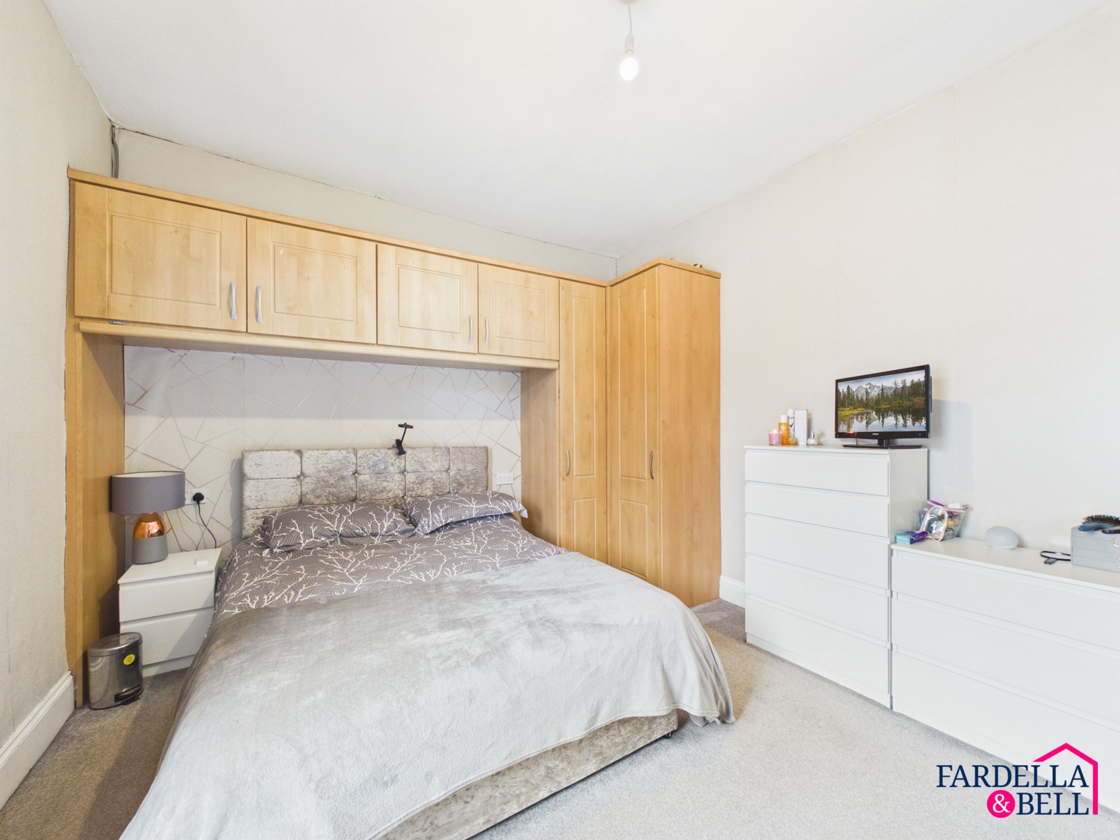
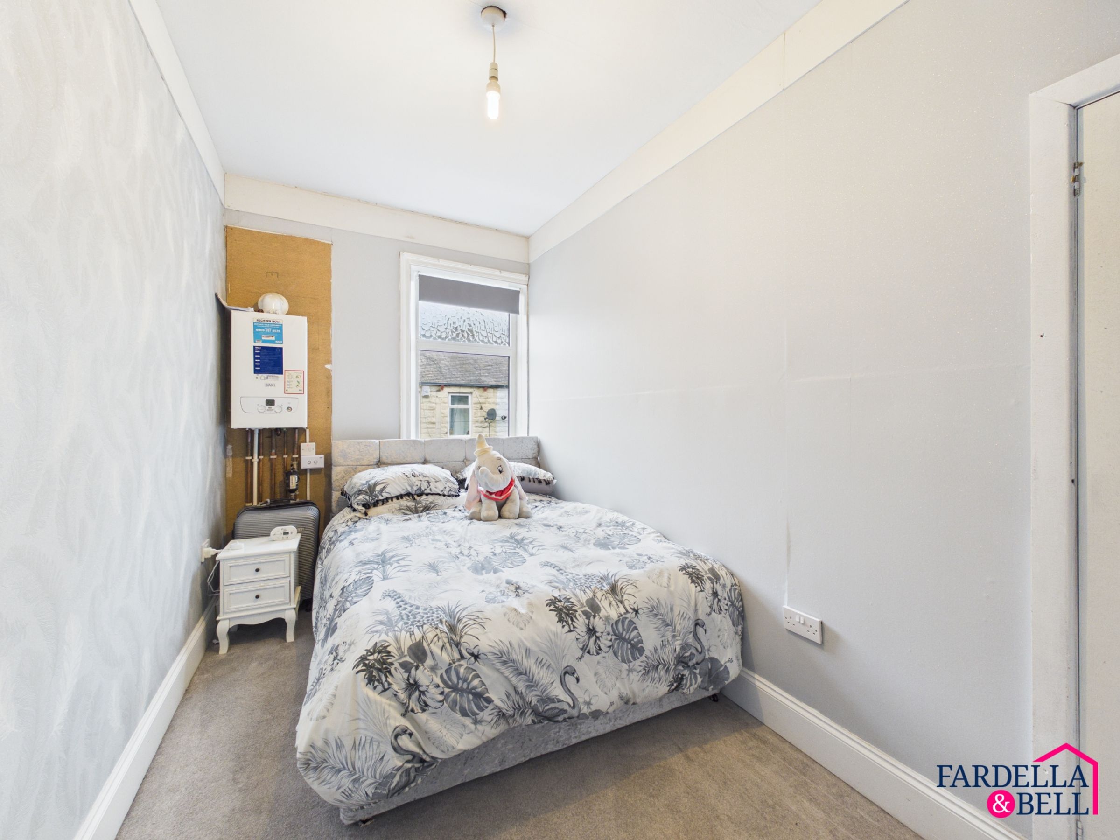
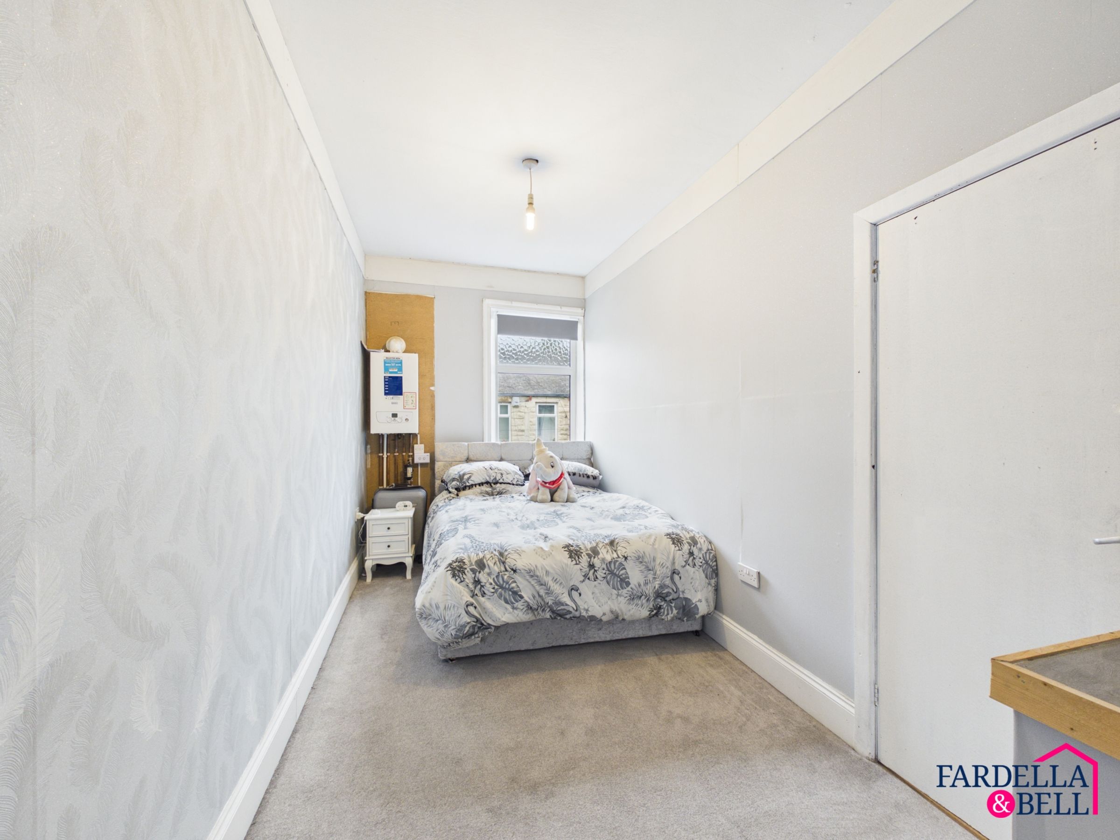
Upstairs, the main bedroom is a generous double with an extensive range of fitted wardrobes, providing valuable storage without compromising significantly on usable bedroom space. The second bedroom offers a versatile layout and could work well as a bedroom, dressing room or home office depending on the needs of its next owner.
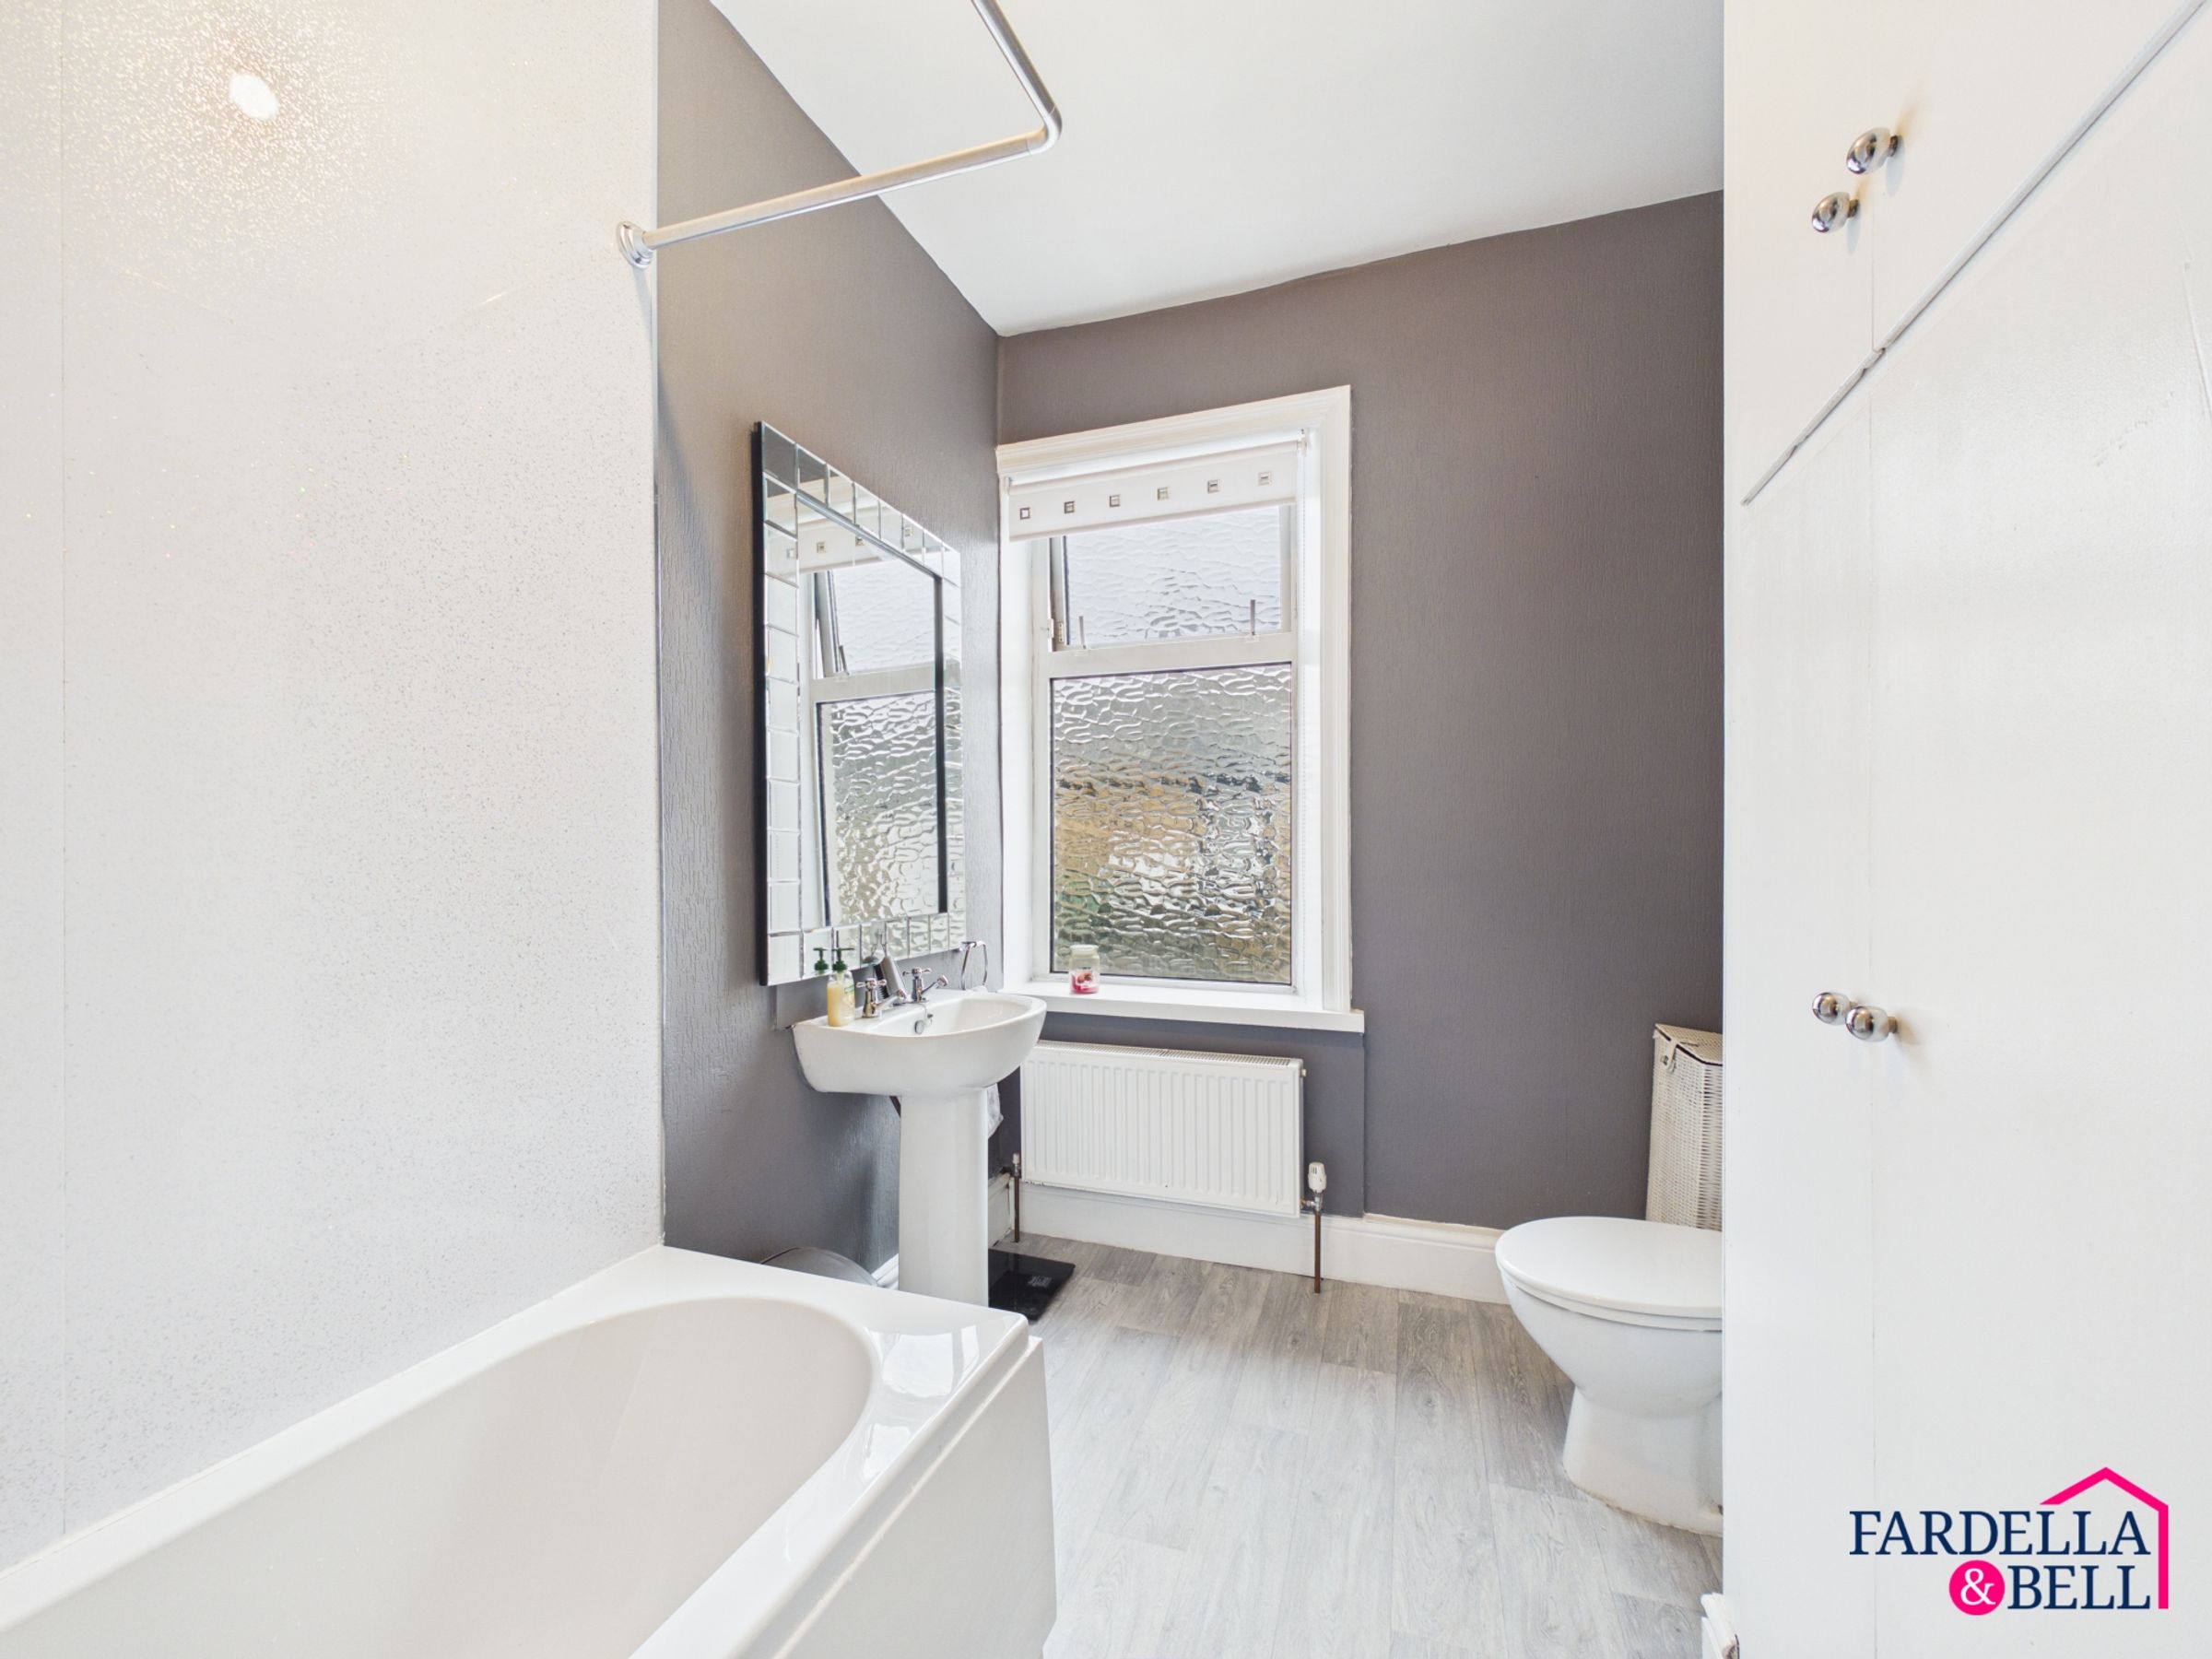
The bathroom completes the first-floor accommodation and is fitted with a white three-piece suite comprising a bath, wash basin and WC, alongside useful built-in storage.
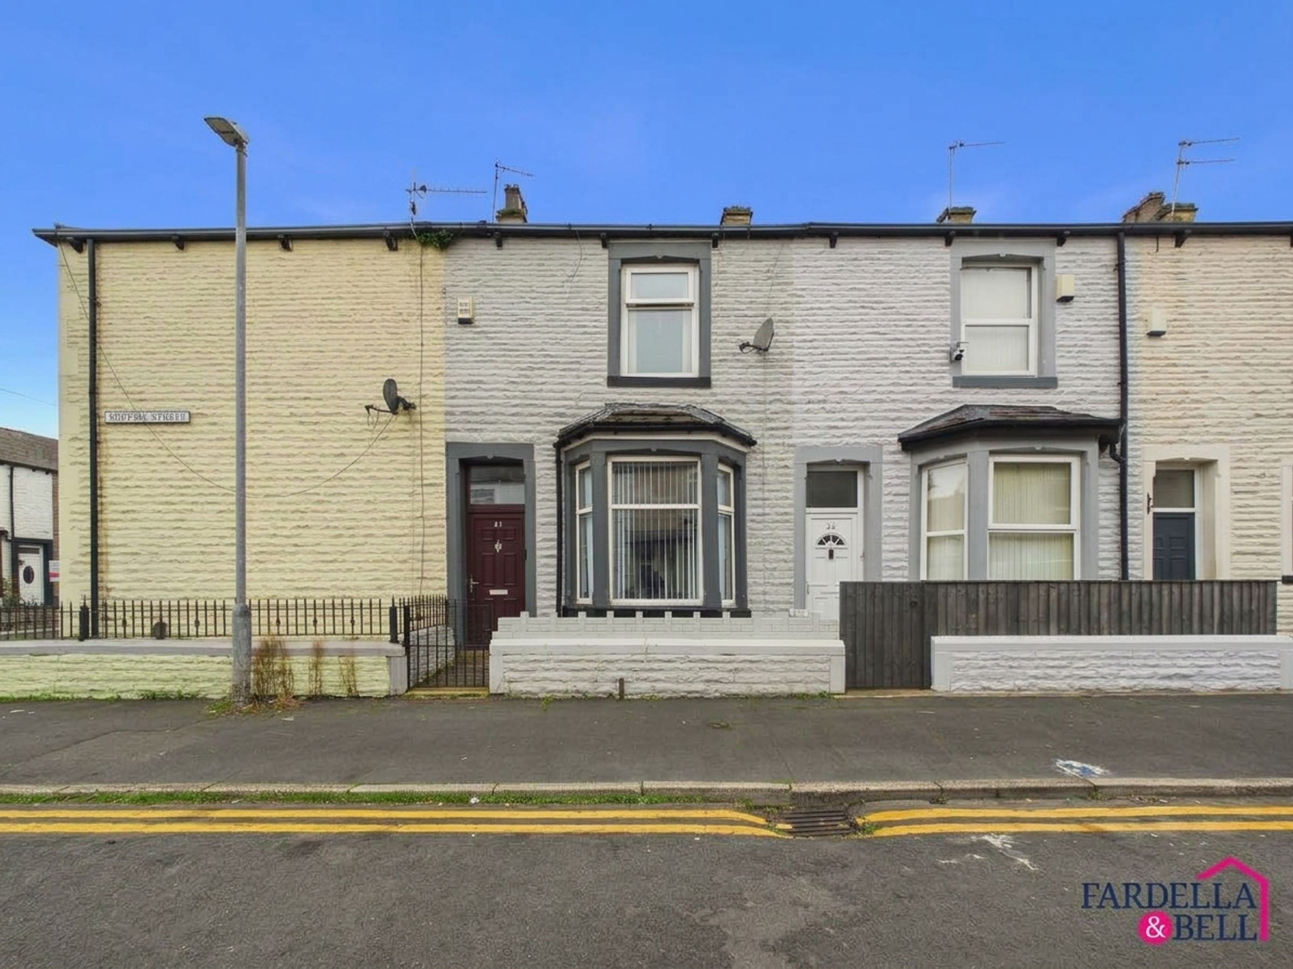
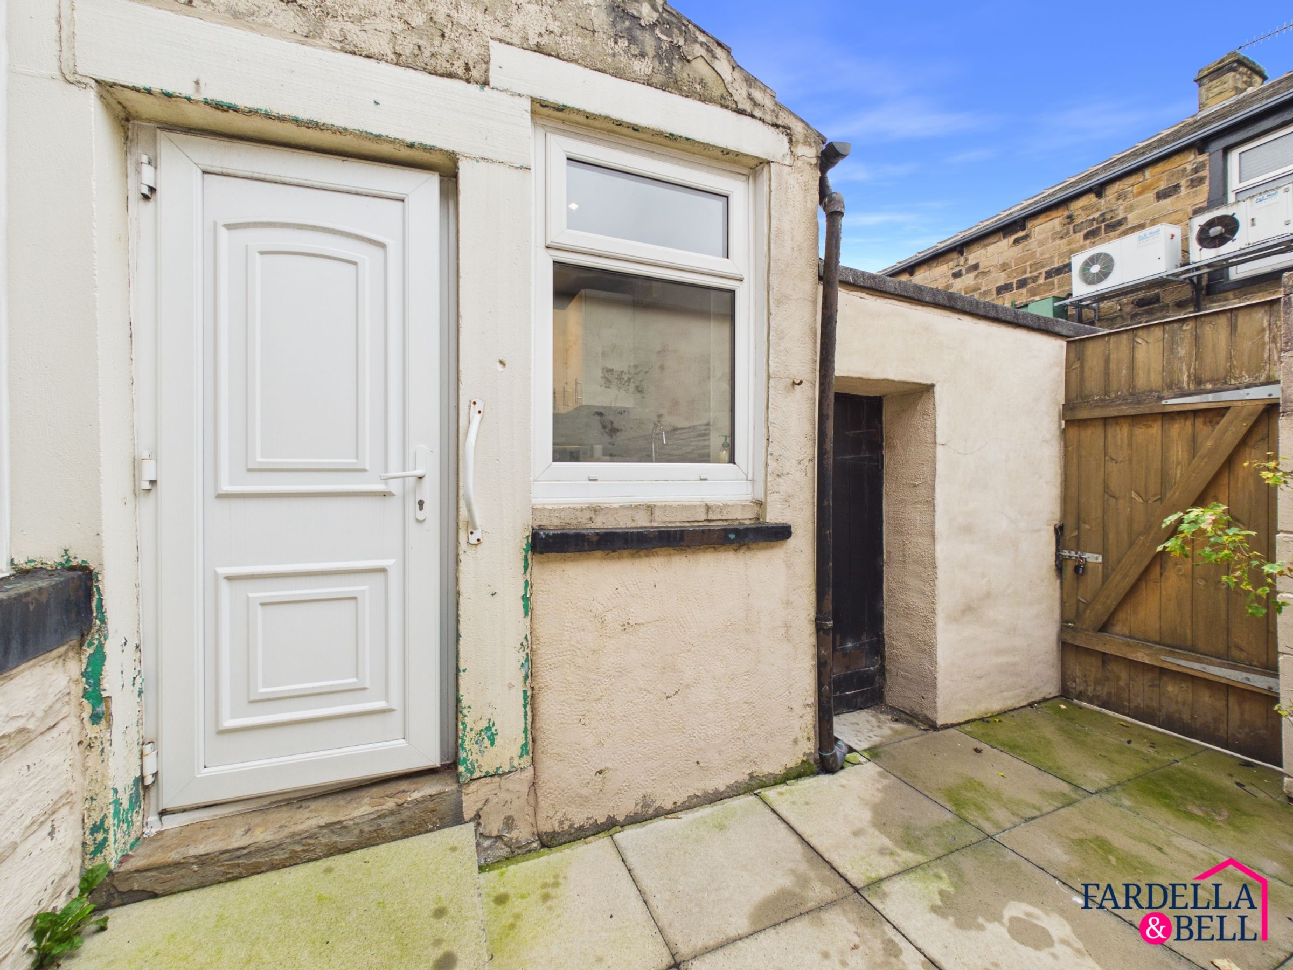
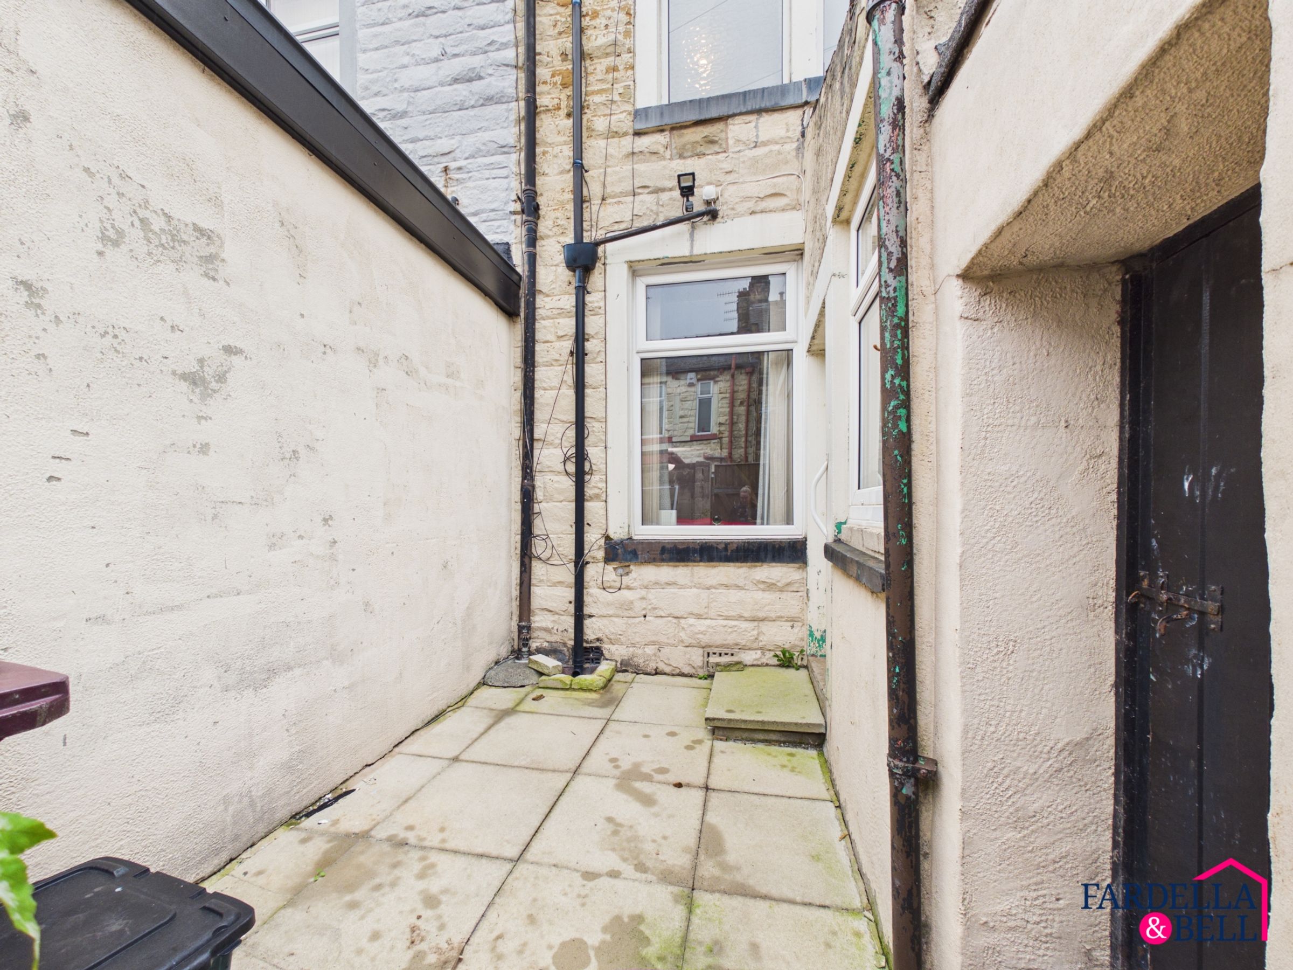
Outside, the enclosed rear courtyard offers a practical, low-maintenance space that could accommodate outdoor seating and potted planting. To the front is a small walled forecourt.
The property sits in a very popular location and offers a practical layout for buyers looking for a home with two reception rooms and two bedrooms. There are double yellow lines directly outside the property. On-street parking is available further along the street, subject to availability and local restrictions.
Key details
Broadband: up to 10000mbps
766ft2 floor area
Leasehold
Lease end: 30 September 2900
Council tax band A
Local authority: Lancashire
Additional information
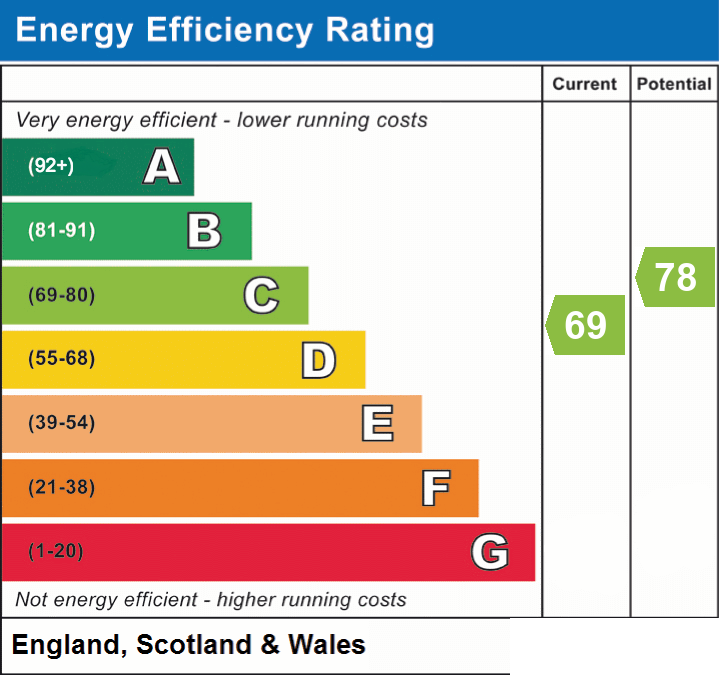
- Energy efficiency (current)
- C (69)
- Energy efficiency (potential)
- C (78)
- Is in a conservation area
- No
- Is a listed property
- No
- Construction materials
- Stone built


Near the property
Rooms and dimensions
Ground Floor
Stepping inside, the entrance leads into a hallway providing access to the two main reception rooms and stairs to the first floor. To the front is a well-proportioned dining room, measuring approximately 4.01m x 3.19m, with a bay window bringing natural light into the space. There is plenty of room for a dining table and additional furniture, making this a practical setting for everyday meals or entertaining. The living room sits towards the rear and is a particularly generous space, measuring approximately 4.84m x 4.23m. Finished in a contemporary grey colour scheme with wood-effect flooring, the room features a fireplace with an electric fire and a feature wall above. Its proportions allow for a comfortable range of seating while retaining plenty of usable floor space. Beyond the living room is the kitchen, fitted with a range of white wall and base units complemented by grey work surfaces and a tiled splashback.
First Floor
The first-floor landing leads to two bedrooms and the bathroom. The main bedroom measures approximately 3.41m x 4.38m and offers excellent proportions for a double bedroom. A substantial range of fitted wardrobes provides useful storage while still leaving room for additional freestanding furniture. Bedroom two measures approximately 4.85m x 2.15m. Its longer layout provides space for a bed and additional bedroom furniture, making it suitable as a second bedroom or potentially a home office depending on individual requirements. The wall-mounted boiler is located within this room. Completing the first floor is the bathroom, fitted with a white suite comprising a bath, pedestal wash basin and WC. A frosted window provides natural light and privacy, while built-in storage adds further practicality.
External
To the rear is an enclosed paved courtyard, providing a low-maintenance outside space with gated access and access into the kitchen. At the front, the property is set behind a small walled forecourt. There are double yellow lines immediately outside the property, so parking is not available directly in front. On-street parking can be found further along the street.
Disclaimer - We have not tested any appliances, fixtures, fittings, or services and cannot confirm they are in working order. Buyers must satisfy themselves as to condition, and no employee of Fardella & Bell is authorised to give any warranty or guarantee. All measurements are approximate and may be subject to error. They should not be relied upon for furniture, fixtures, or floor coverings. These particulars are provided in good faith, approved by the vendor(s), and are subject to error and omission. They do not form part of any offer or contract. Buyers should satisfy themselves on all matters, including any alterations or works and the relevant consents or approvals. AML All buyers and sellers must complete Anti-Money Laundering checks in line with HMRC regulations before a transaction can proceed. Fardella & Bell uses Coadjute’s Assured Compliance service, and a fee is payable for each individual check.