Like the look of this property?
We would love to hear from you and arrange a viewing of this property. Get in touch now!
Looking to sell a property?
You can get a free online or in person valuation.
Property features
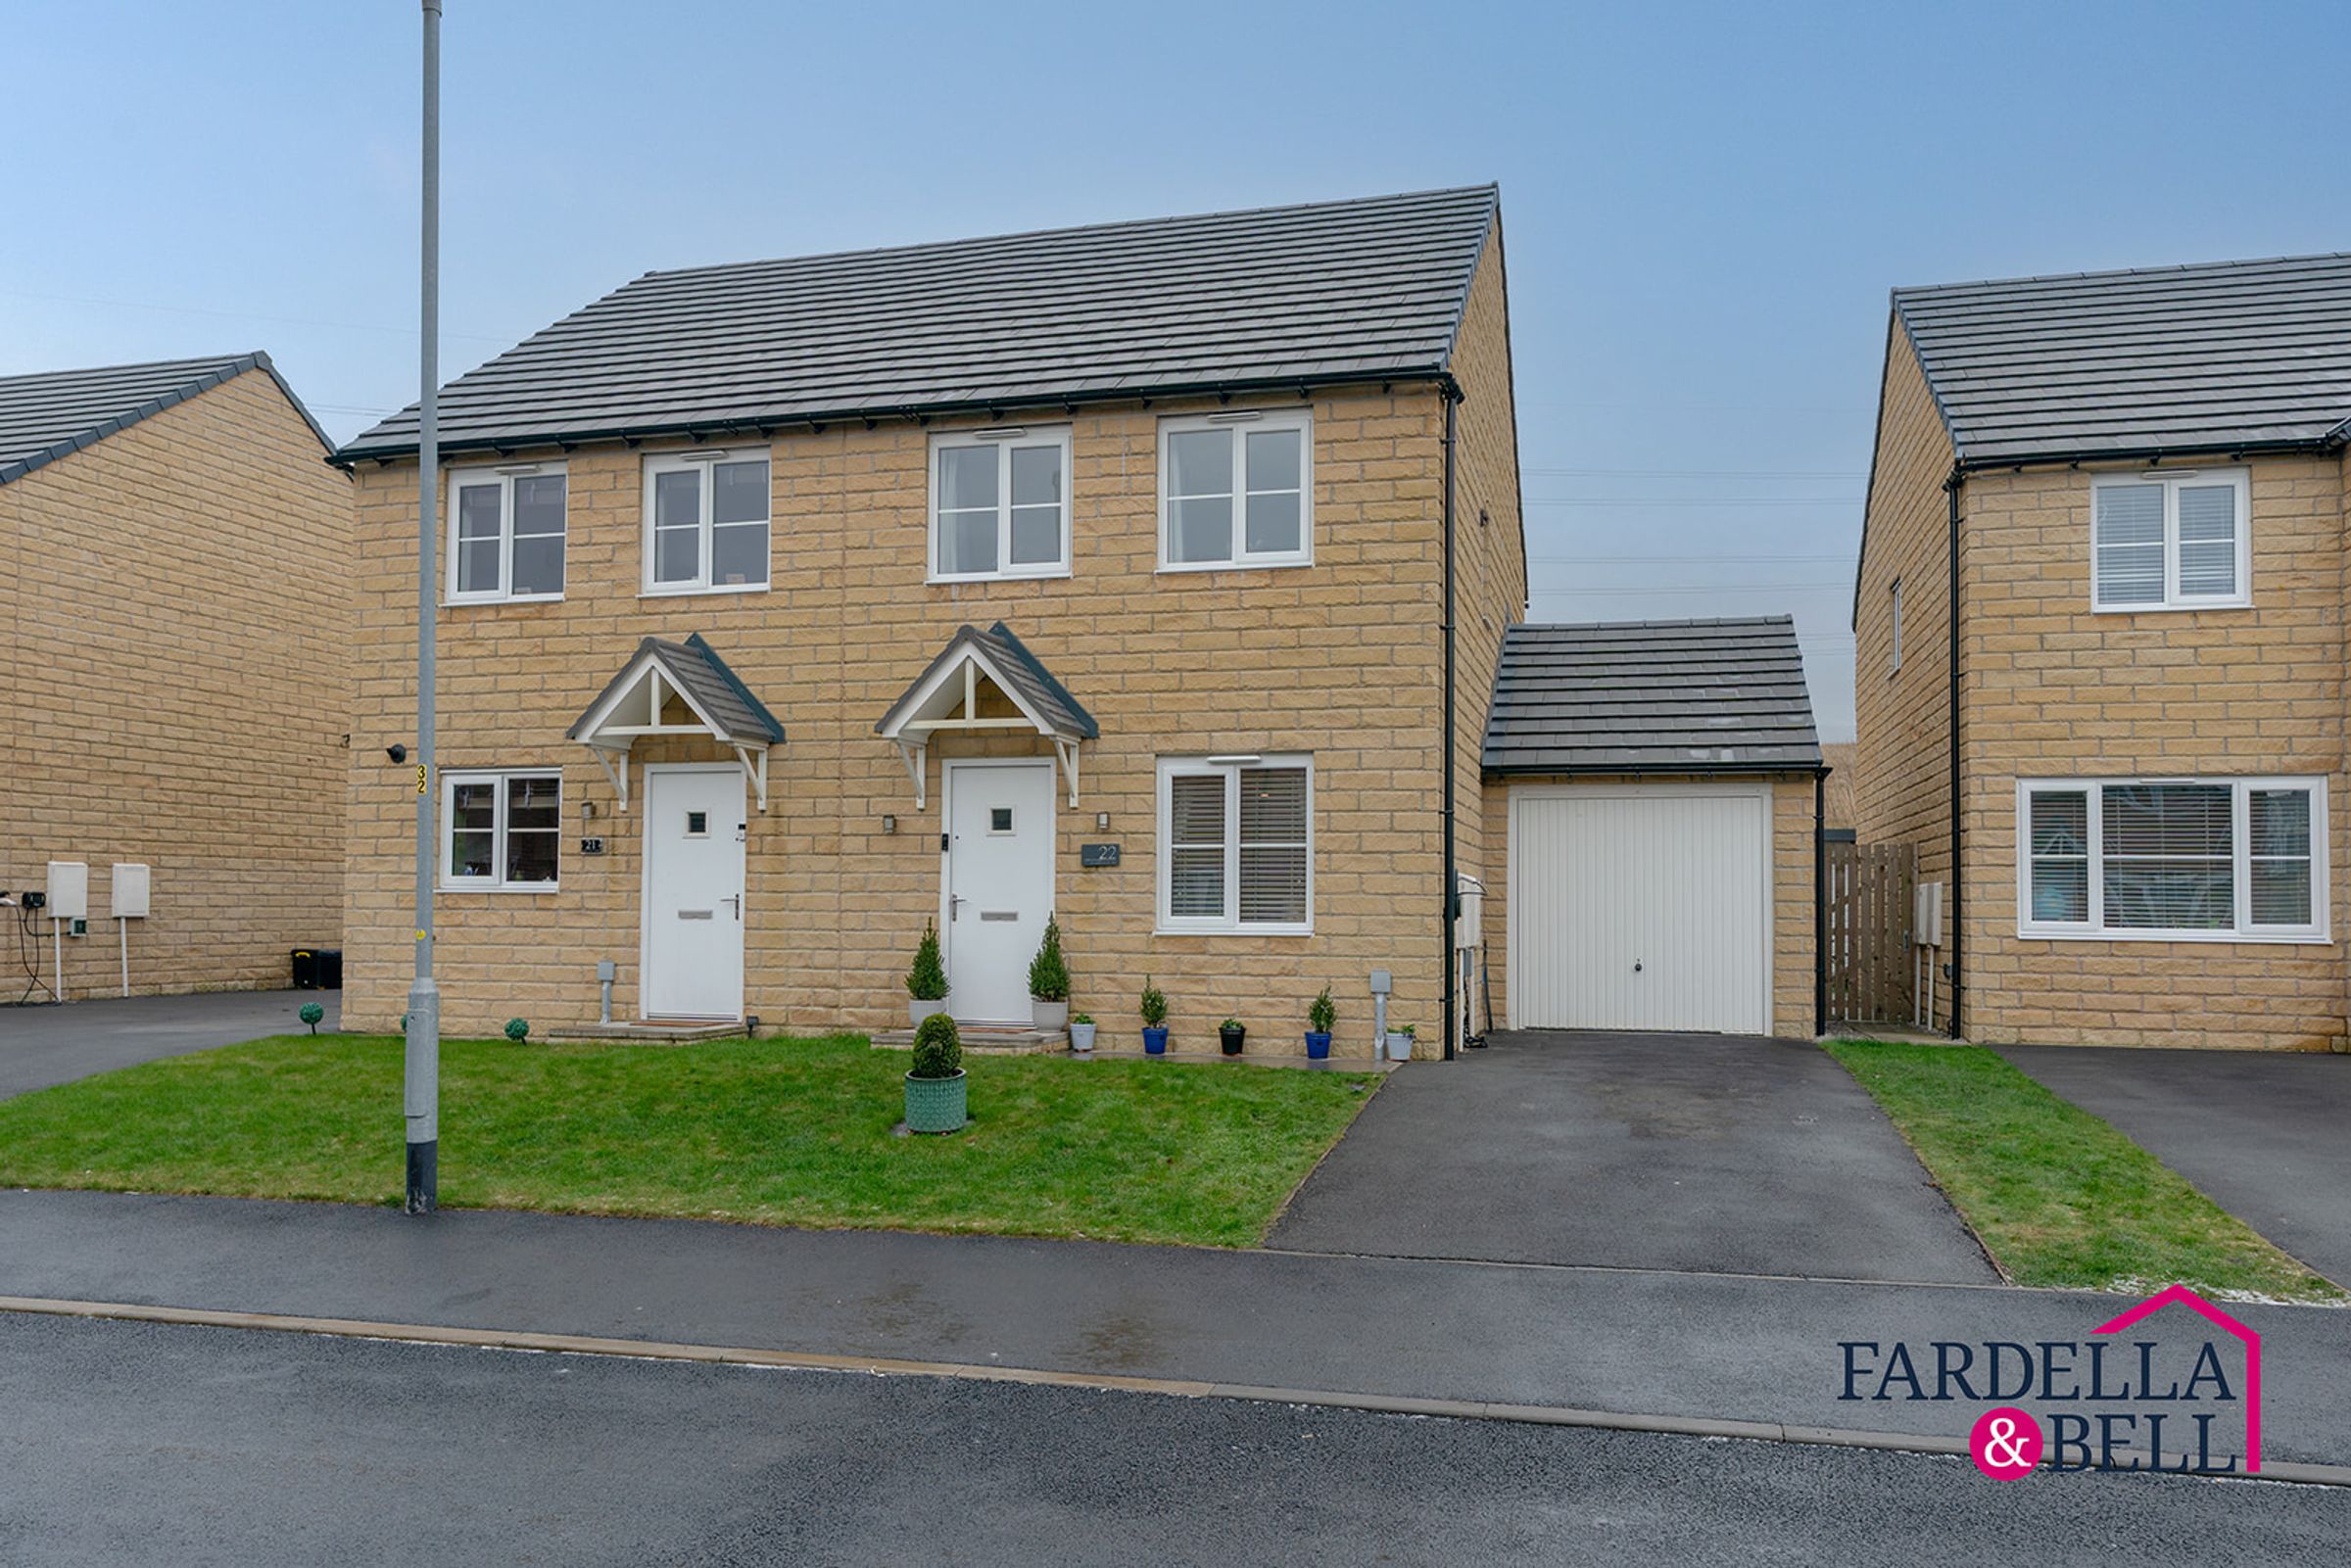
Driveway
Large garage
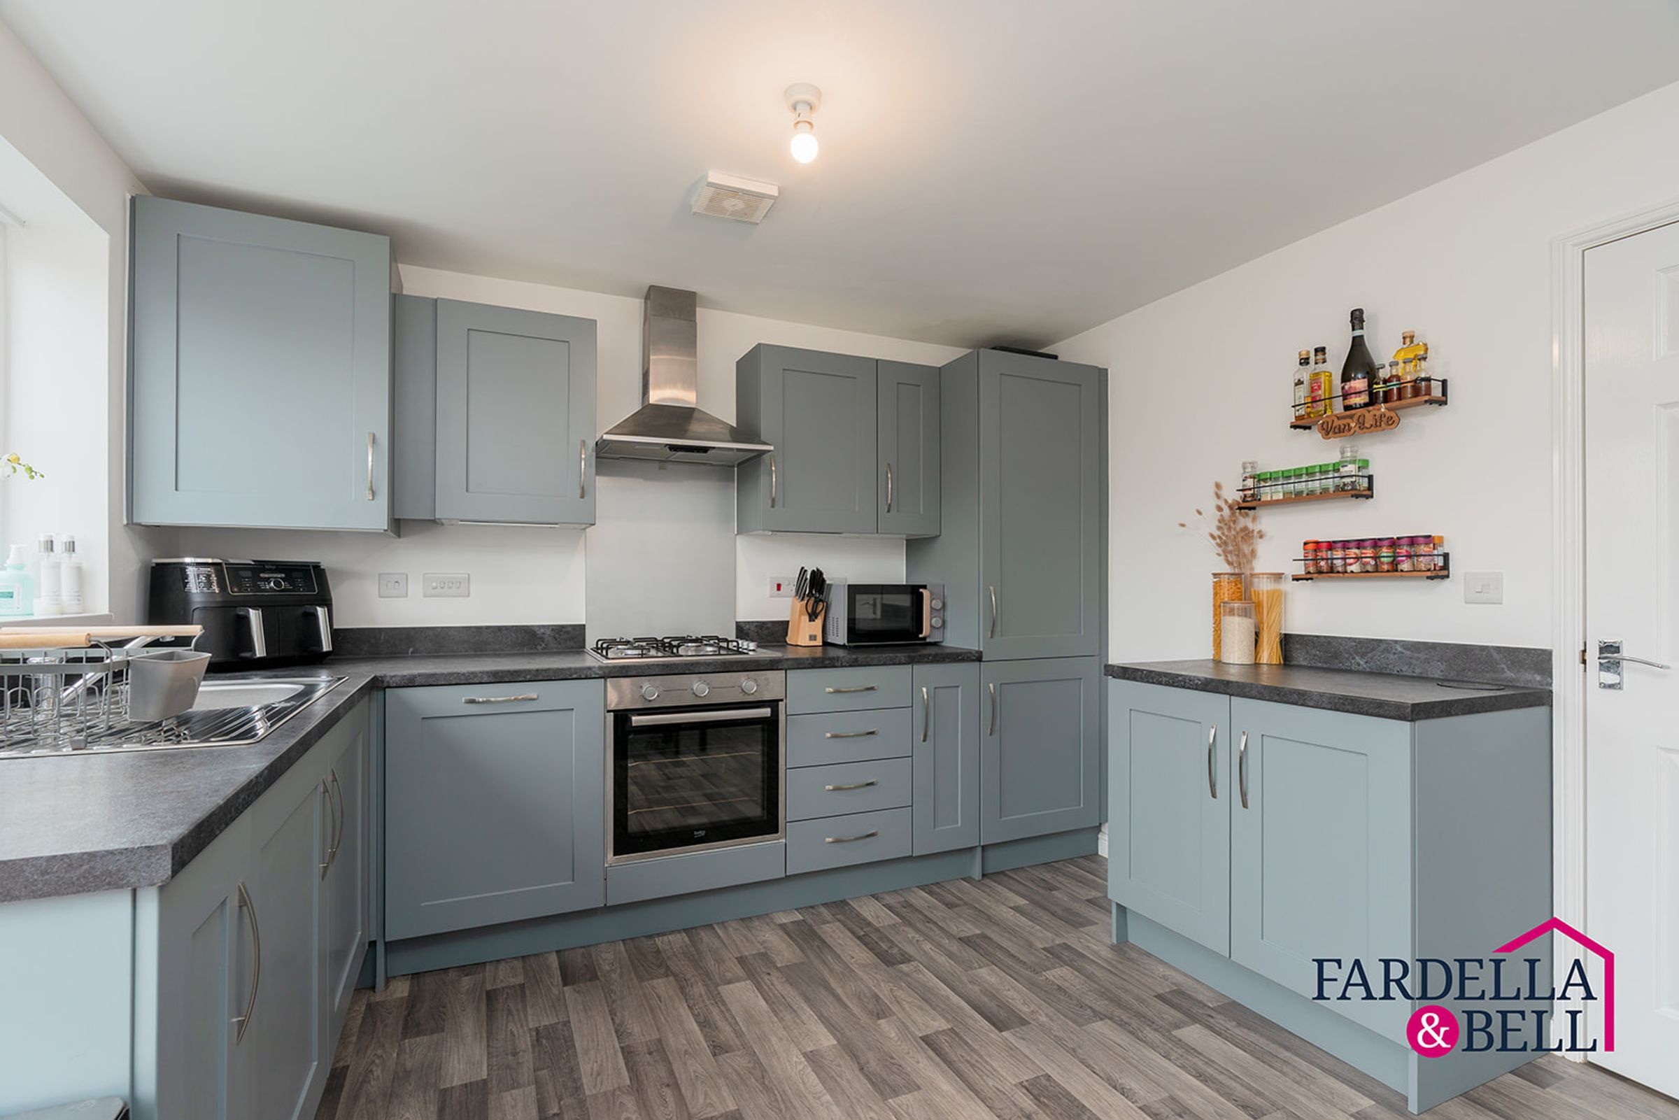
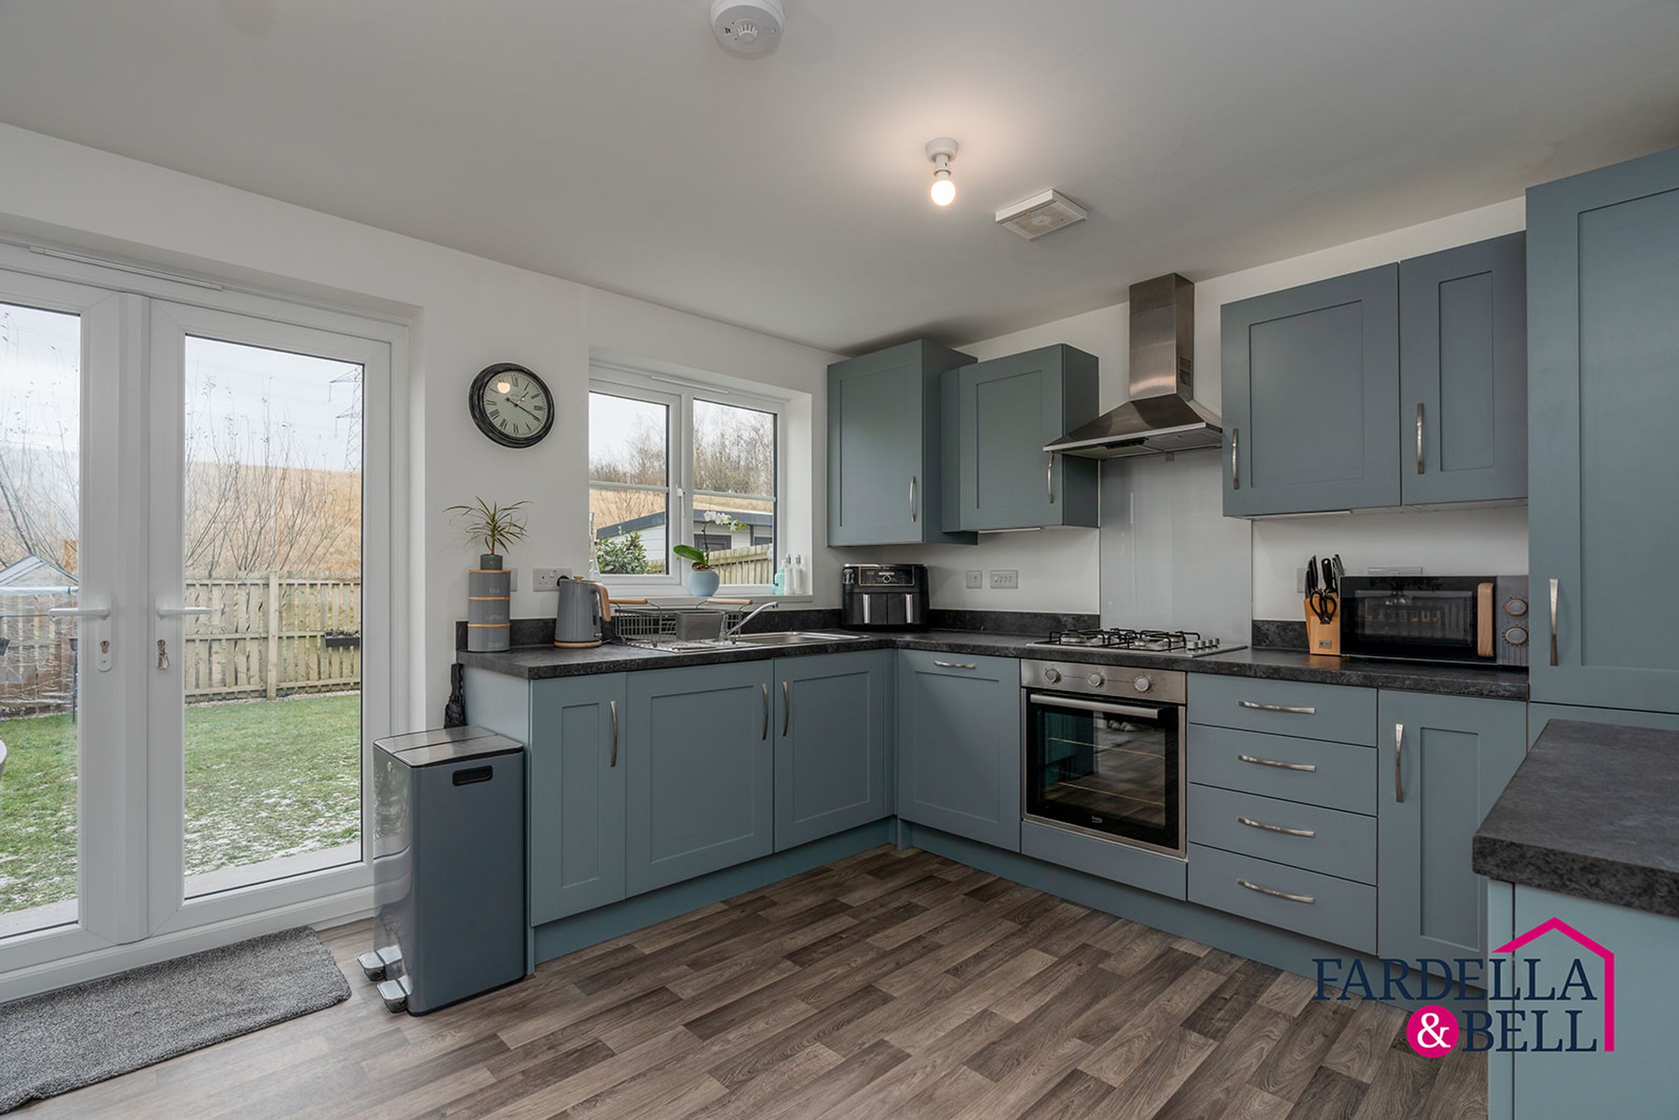
Modern kitchen with integrated appliances
Semi Detached
Freehold
Council tax band B
Gas central heating is dual-zoned
Sought after location
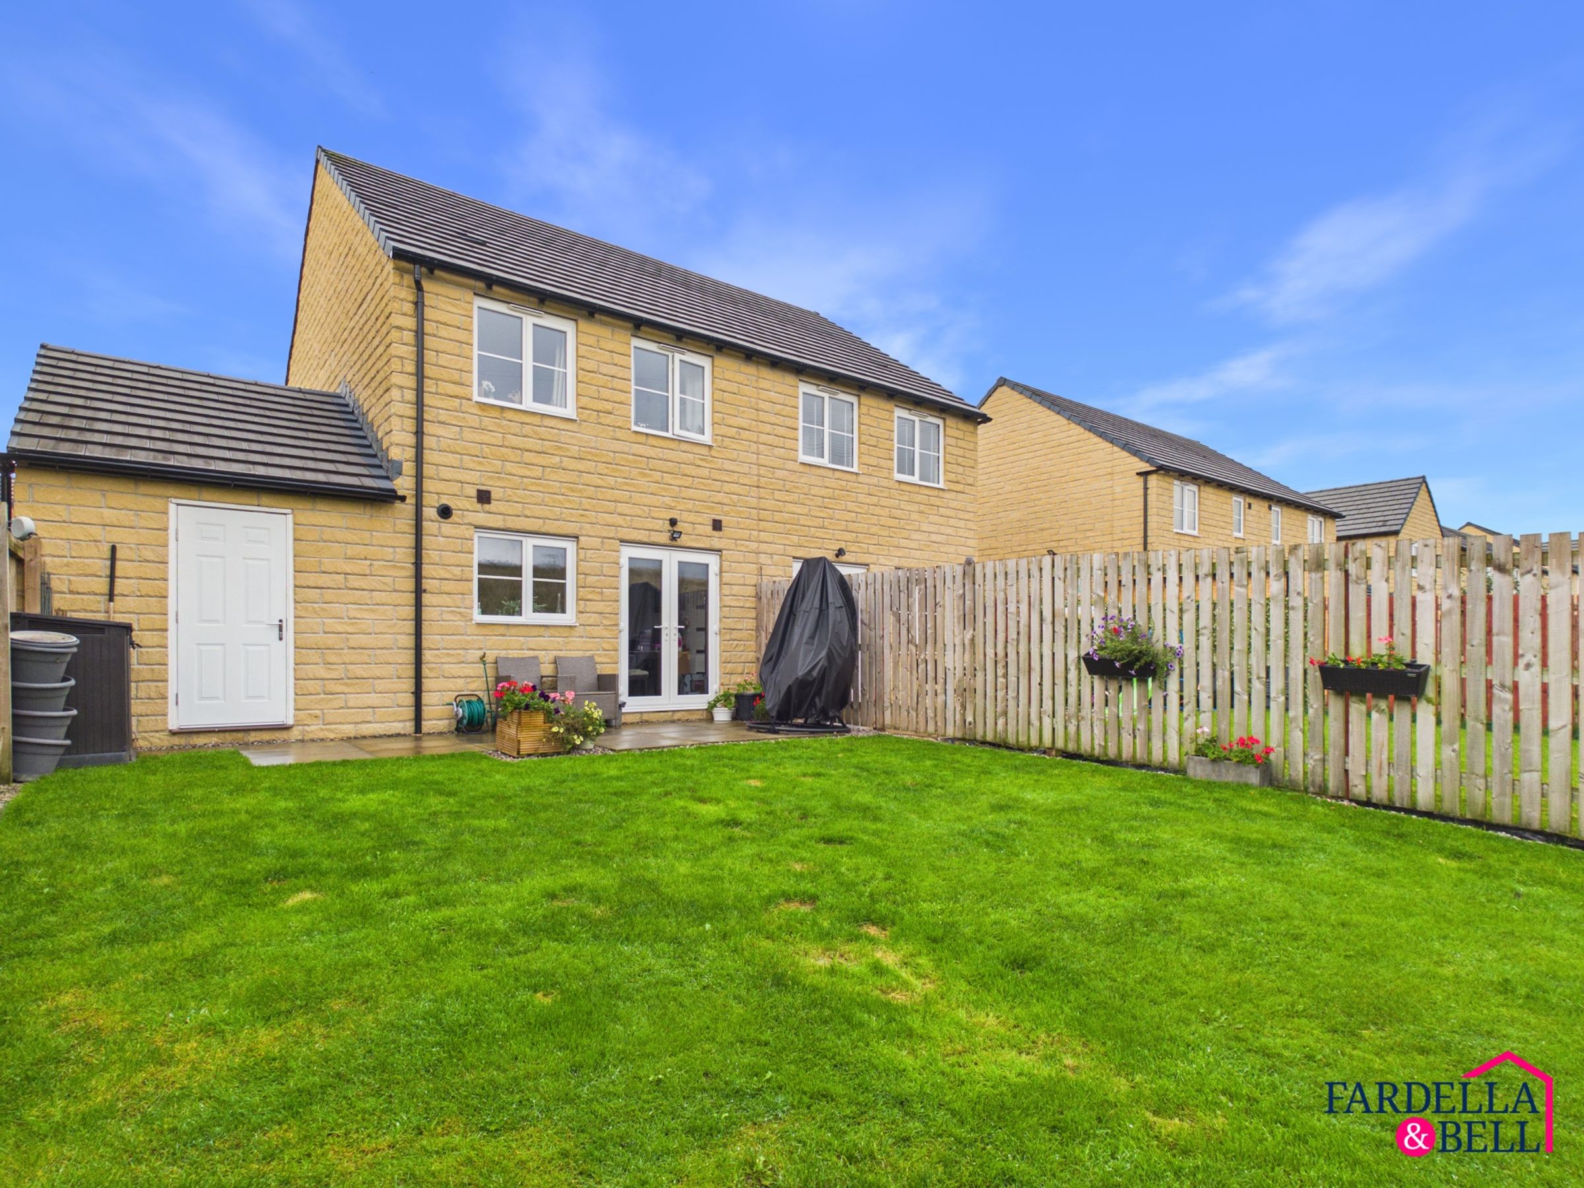
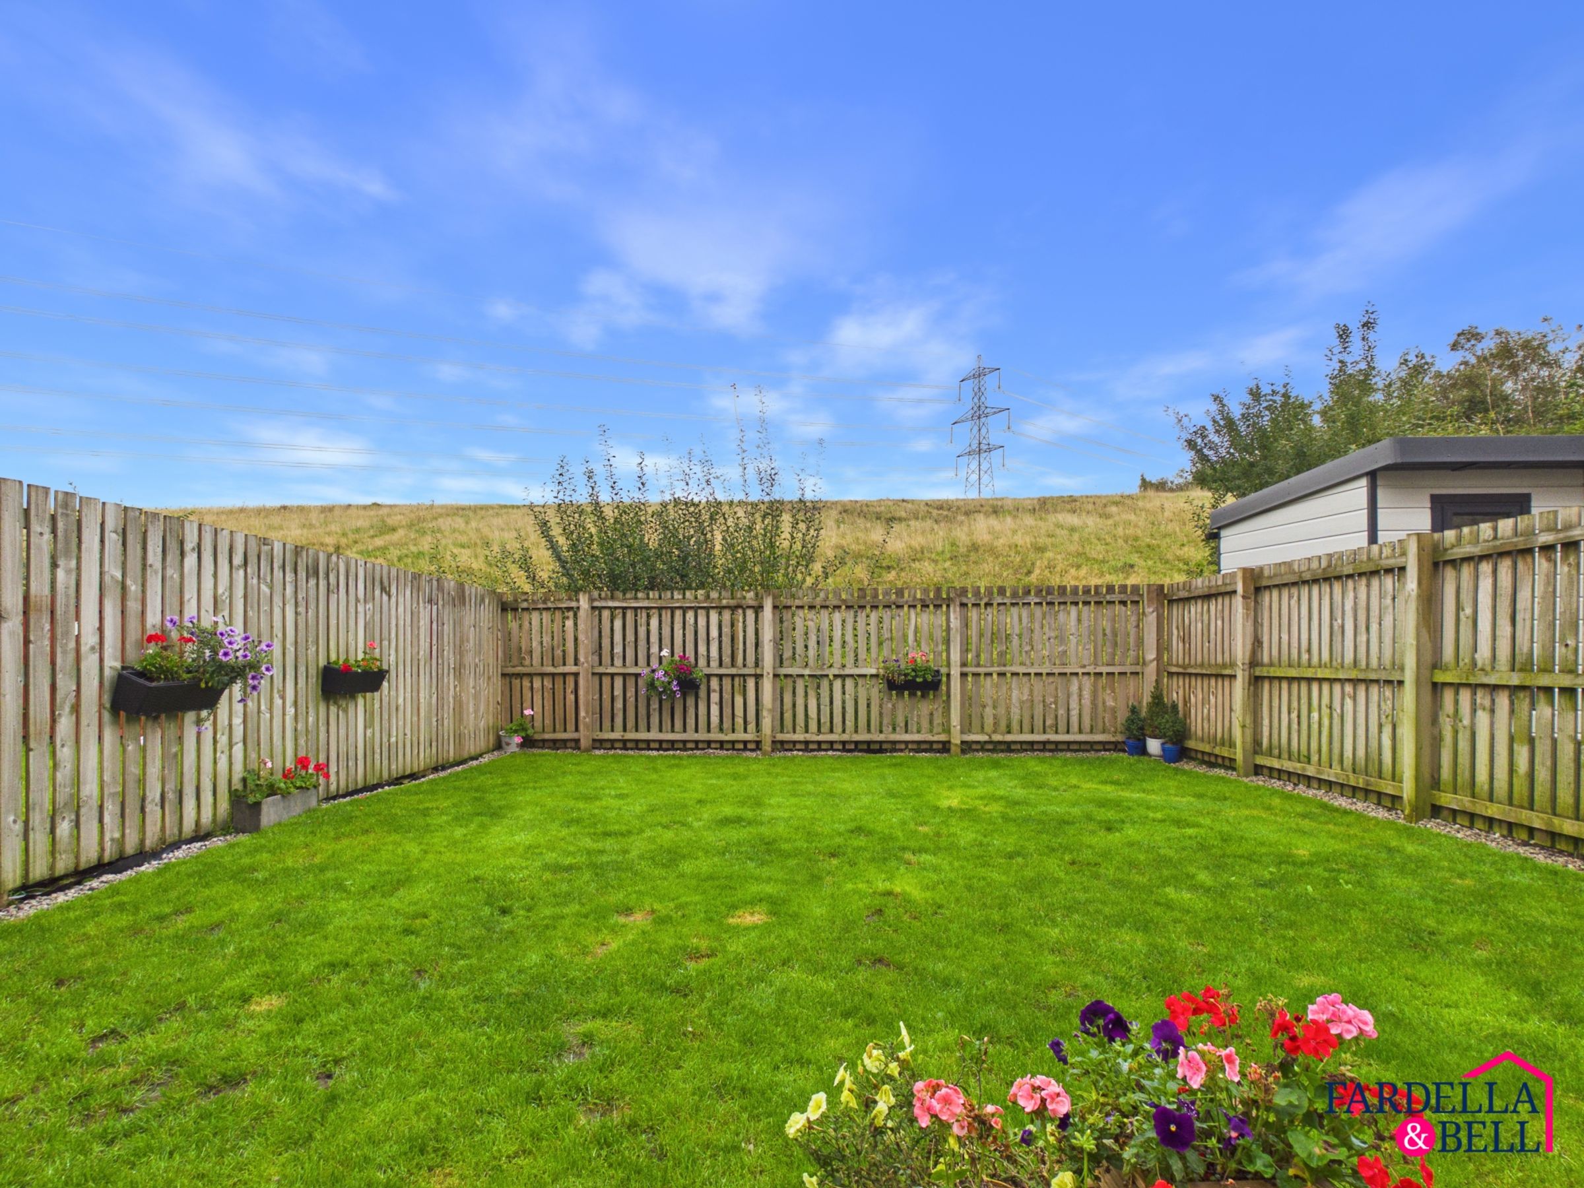
Spacious garden
Loft is centrally boarded
About this property
This well presented three bedroom semi detached house is situated in a sought after residential area, offering an ideal opportunity for families and first time buyers alike. The property benefits from gas central heating and double glazing ensuring comfort year round. The property is freehold and falls within a council tax band B.
Externally, the property boasts an impressive driveway providing off road parking for multiple vehicles, leading to a large garage (ideal for secure parking or additional storage). This property combines comfortable living with excellent outdoor space, all within easy reach of local amenities, schools, and transport links, making it a must see for discerning buyers seeking a home in a desirable location.
Tenure - Freehold
Council tax band - B
Key details
Broadband: up to 1800mbps
902ft2 floor area
Freehold
Council tax band B
Local authority: Lancashire county council
Additional information
- Energy efficiency (current)
- B (83)
- Energy efficiency (potential)
- A (96)
- Environmental impact (current)
- B (87)
- Environmental impact (potential)
- A (99)
- Is in a conservation area
- No
- Is a listed property
- No
- Easements, servitudes and wayleaves
- Yes
- Construction materials
- Brick and block, Stone built


Near the property
Rooms and dimensions
Hall
5' 10" x 10' 10" (1.78m x 3.31m)
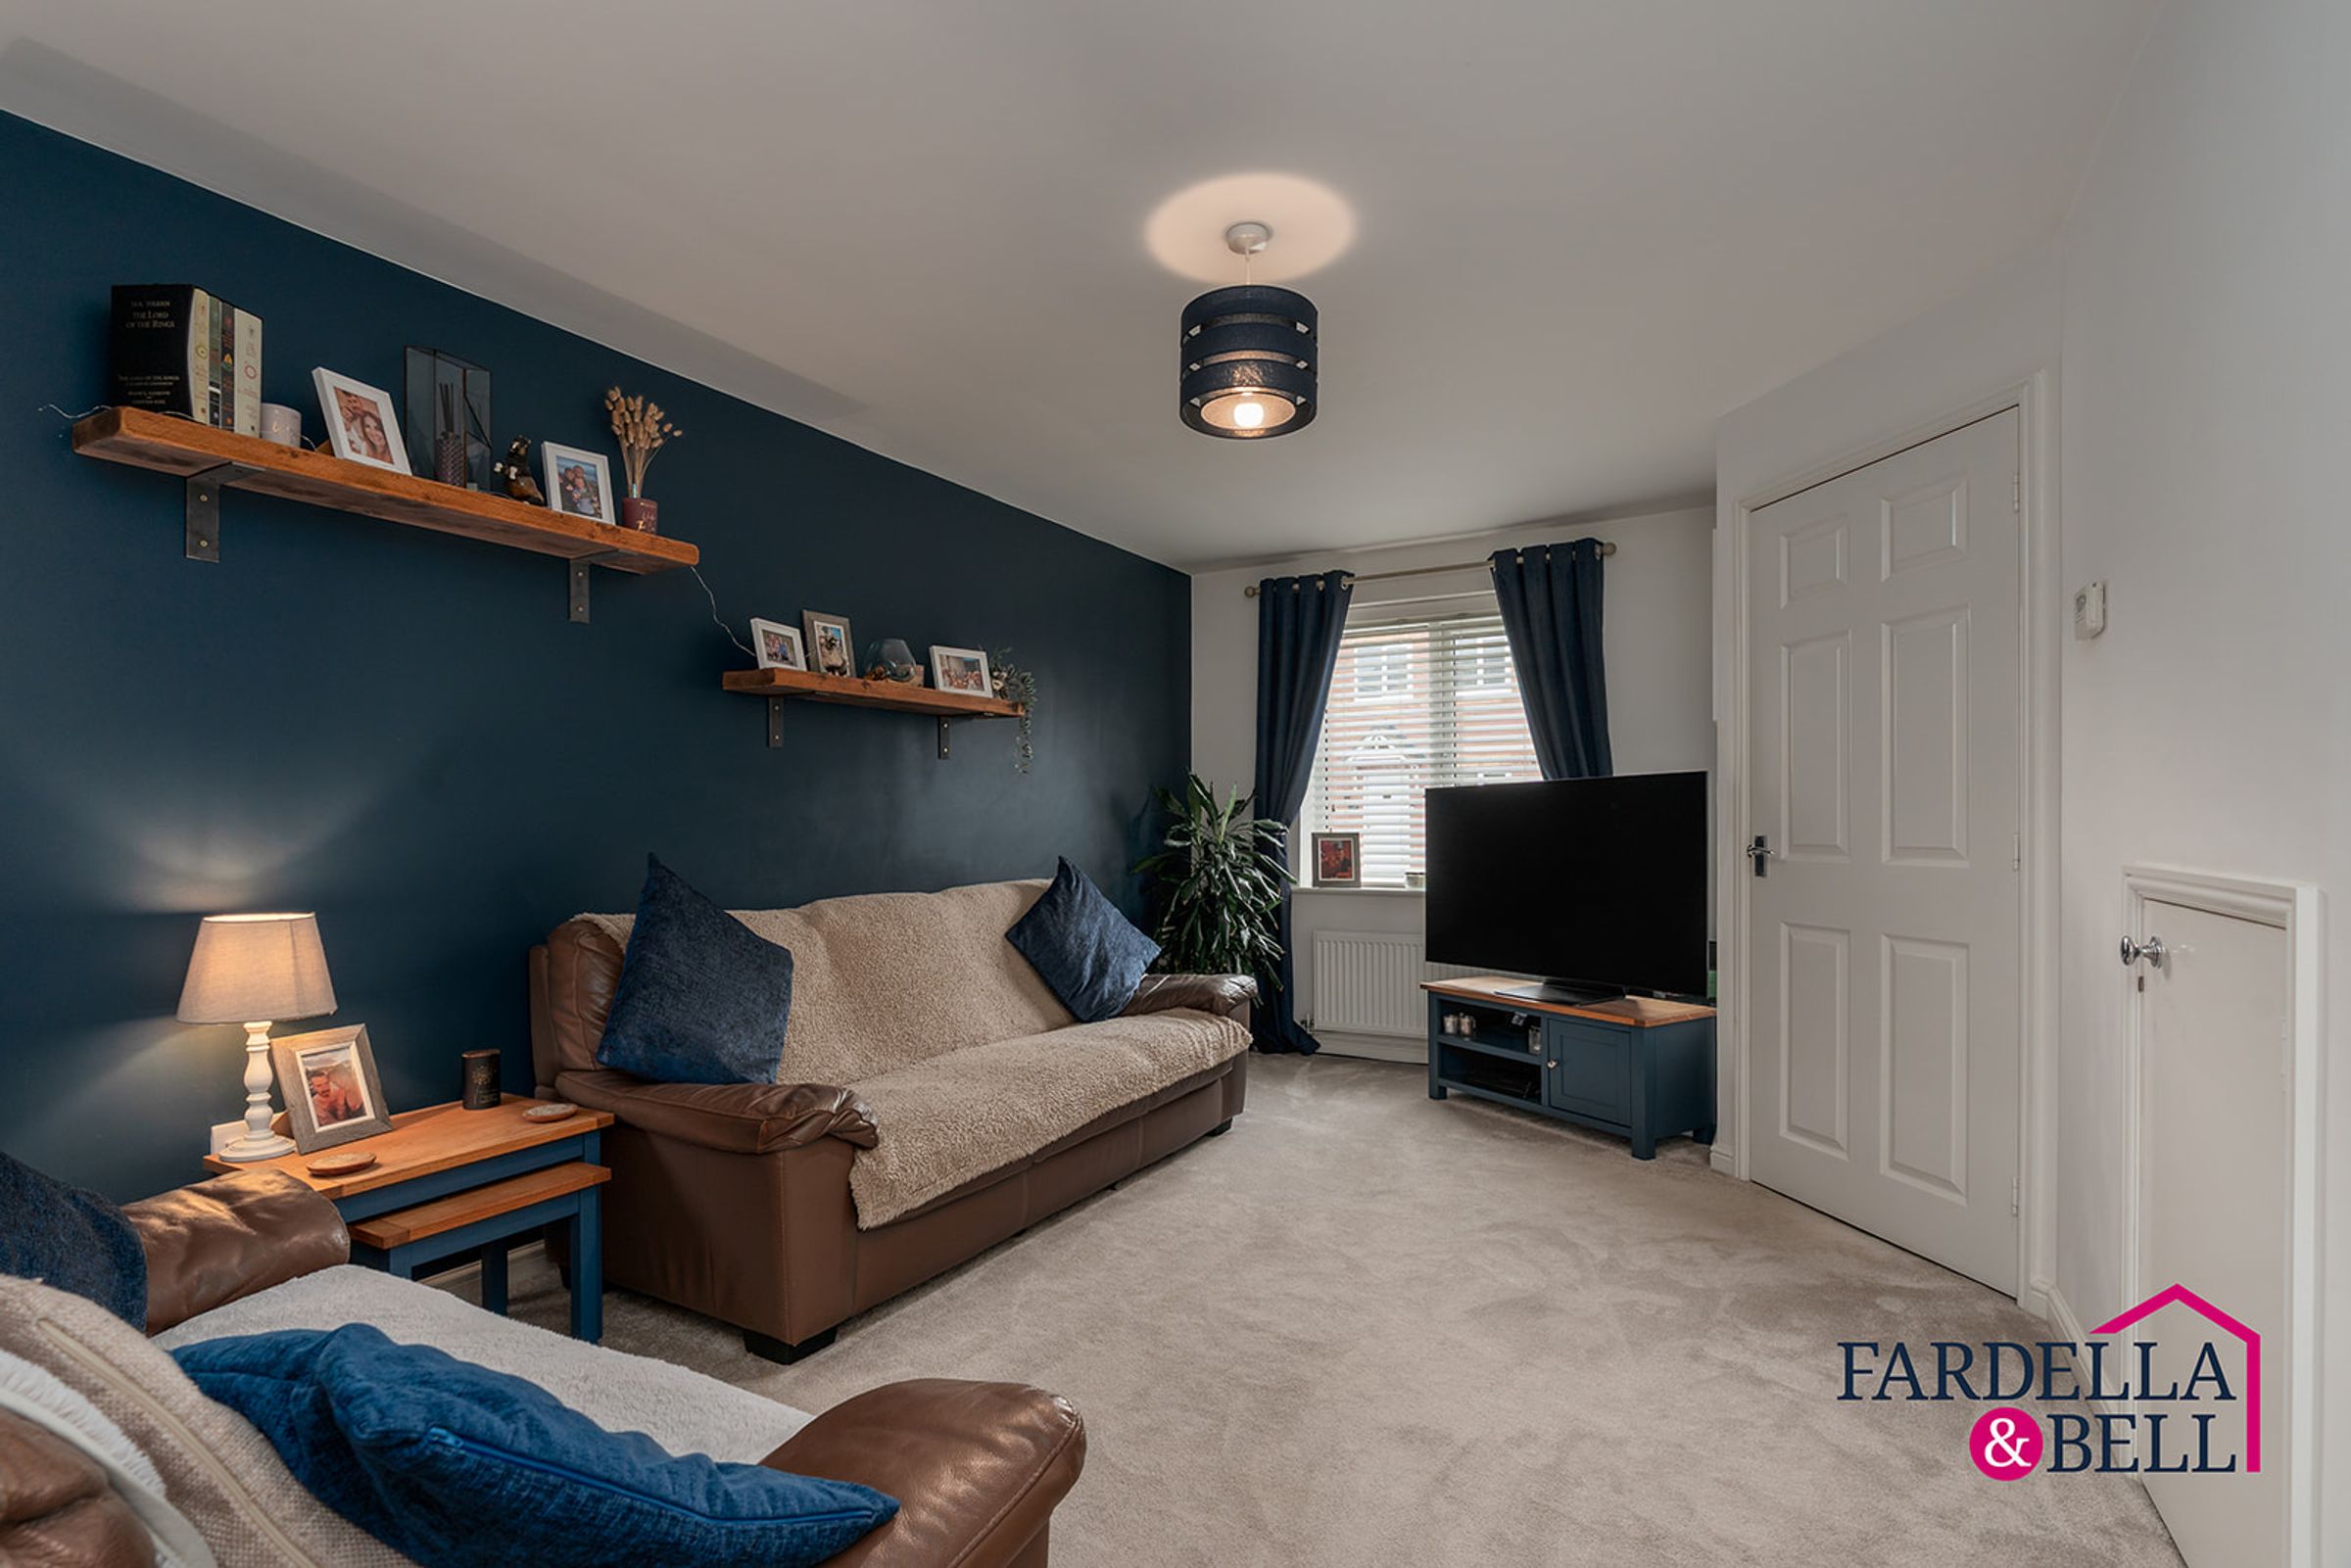
Living Room
10' 2" x 16' 5" (3.10m x 5.00m)
Kitchen
13' 9" x 11' 2" (4.20m x 3.40m)
Bathroom
3' 5" x 4' 11" (1.03m x 1.50m)
General Overview
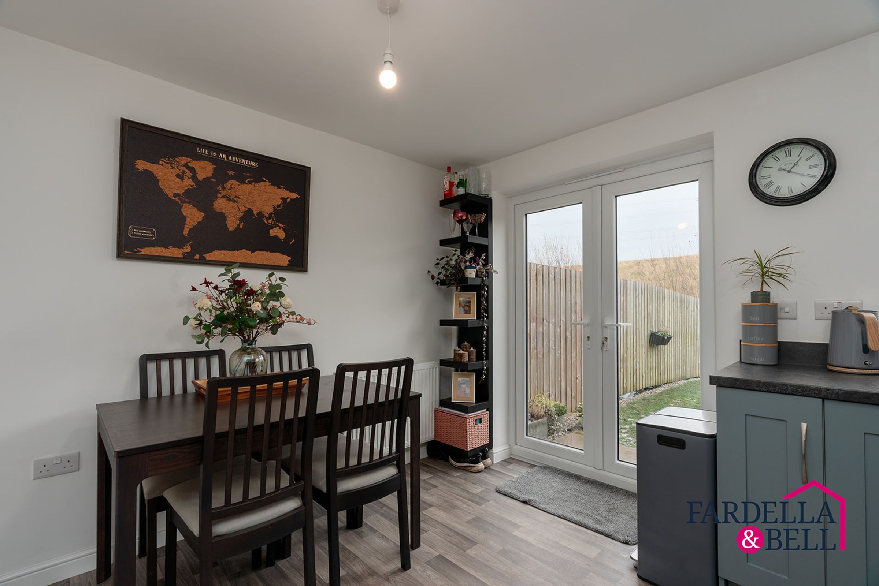
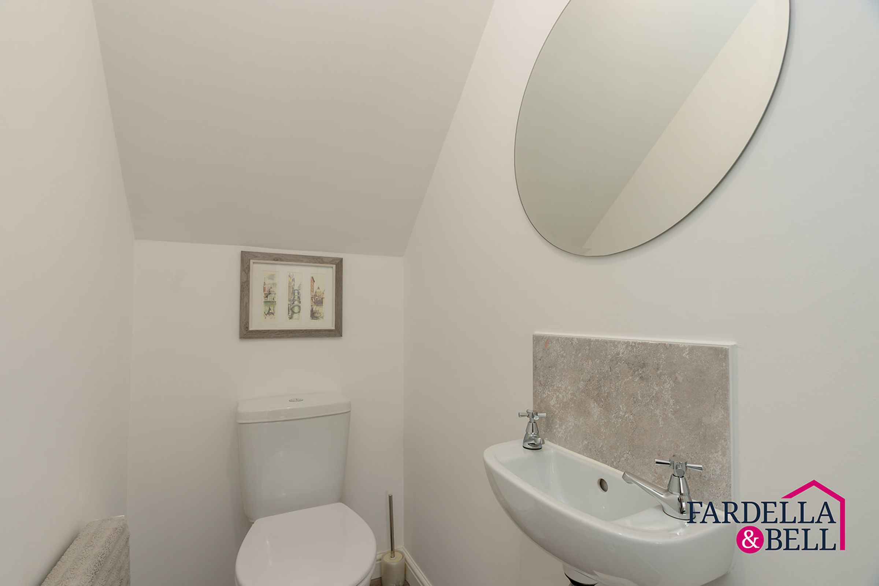
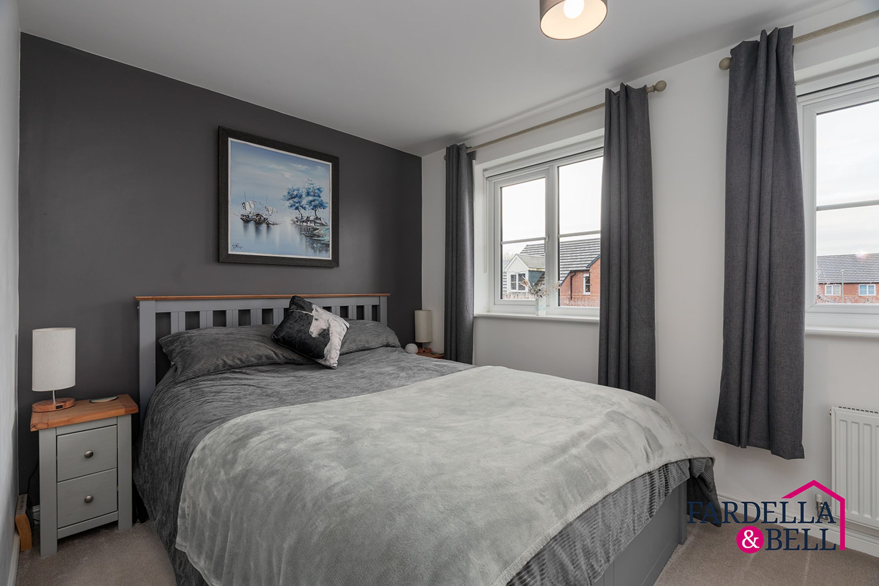
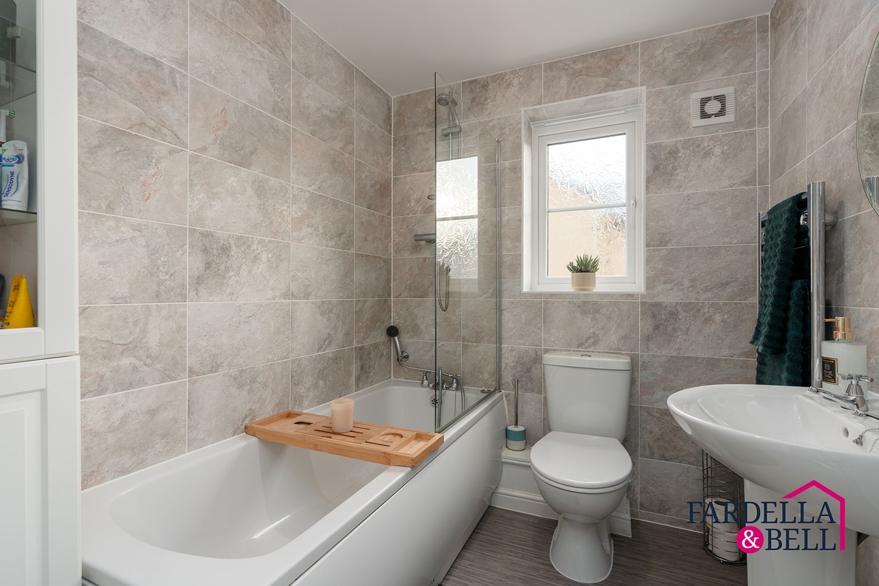
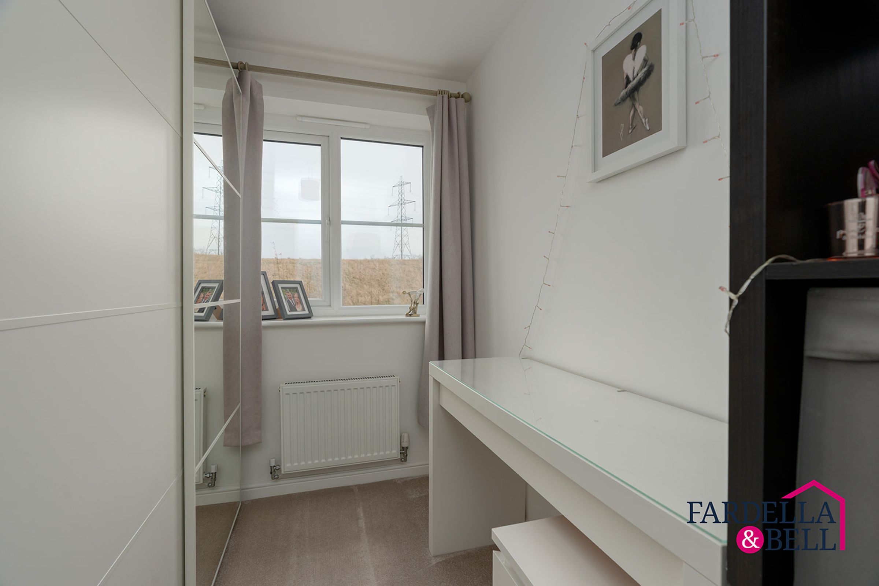
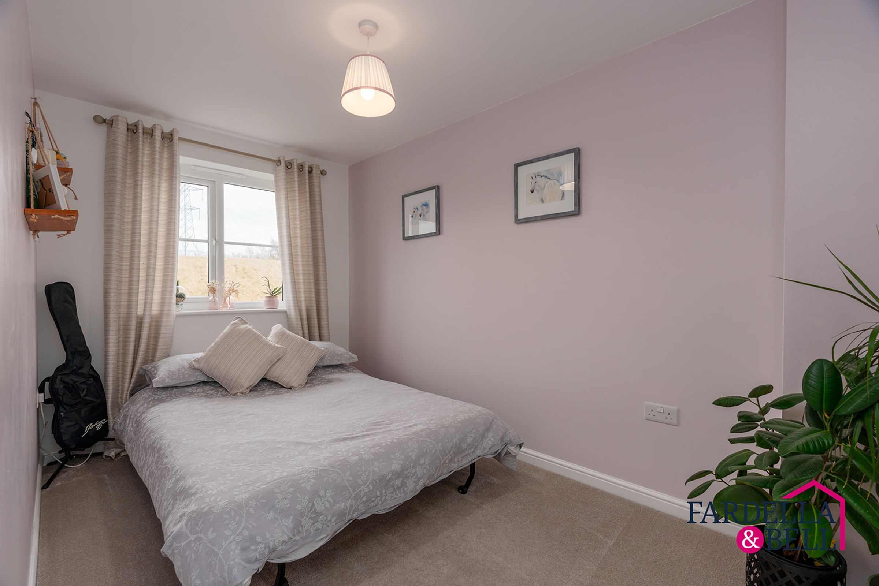
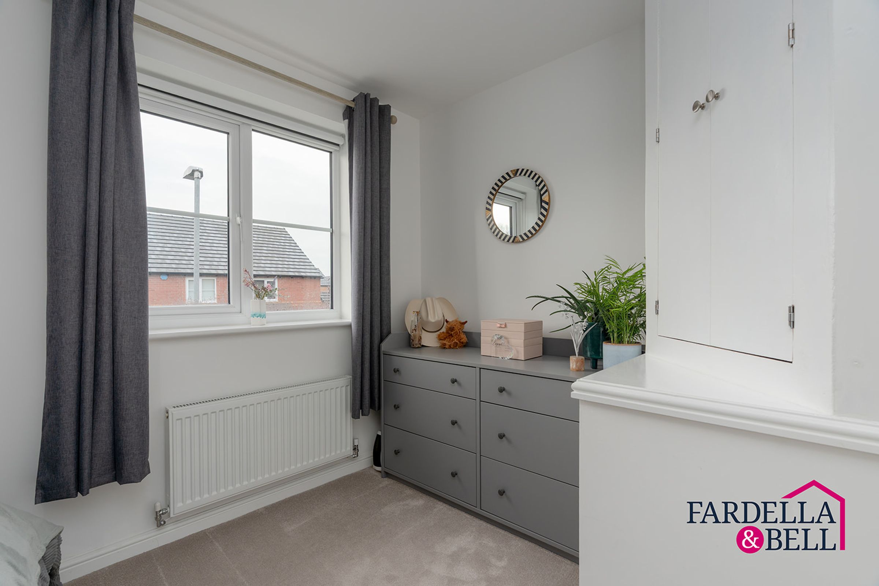
Upon entry, you’re greeted by a hallway and staircase leading to the first floor. The spacious lounge is fitted with carpet and a uPVC double glazed window. The modern kitchen features integrated appliances, sleek cabinetry, and glass uPVC doors providing access to the garden. The ground floor WC includes a sink with twin taps and a push button toilet. Upstairs, the master bedroom boasts two uPVC windows for ample natural light, complemented by two additional rooms (one single), all with fitted carpets and ceiling light points. The family bathroom offers a push button toilet, pedestal sink, panelled bath with overhead shower with two shower heads, and tiled walls. There is additional storage in the loft ( boarded ) and garage also.
Disclaimer - We have not tested any appliances, fixtures, fittings, or services and cannot confirm they are in working order. Buyers must satisfy themselves as to condition, and no employee of Fardella & Bell is authorised to give any warranty or guarantee. All measurements are approximate and may be subject to error. They should not be relied upon for furniture, fixtures, or floor coverings. These particulars are provided in good faith, approved by the vendor(s), and are subject to error and omission. They do not form part of any offer or contract. Buyers should satisfy themselves on all matters, including any alterations or works and the relevant consents or approvals. AML All buyers and sellers must complete Anti-Money Laundering checks in line with HMRC regulations before a transaction can proceed. Fardella & Bell uses Coadjute’s Assured Compliance service, and a fee is payable for each individual check.