Like the look of this property?
We would love to hear from you and arrange a viewing of this property. Get in touch now!
Looking to sell a property?
You can get a free online or in person valuation.
Property features
Imposing Character Home Dating Back to Circa 1880
Four Generously Proportioned Bedrooms
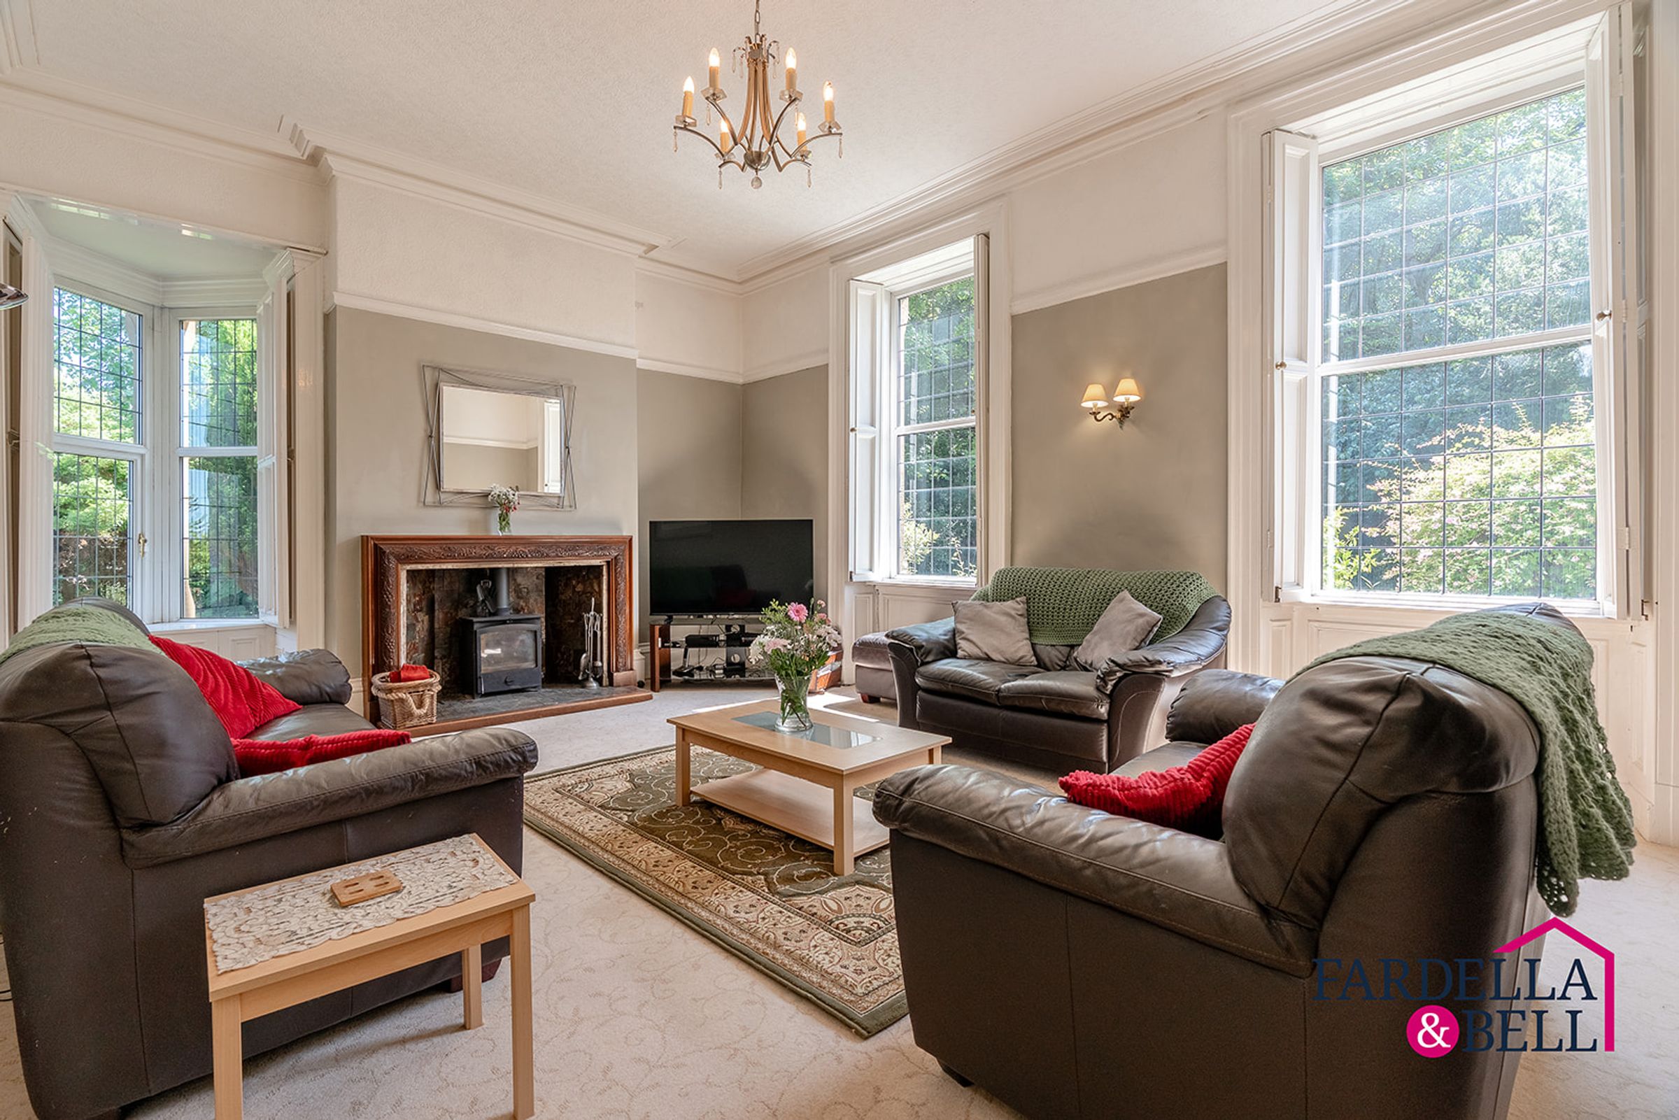
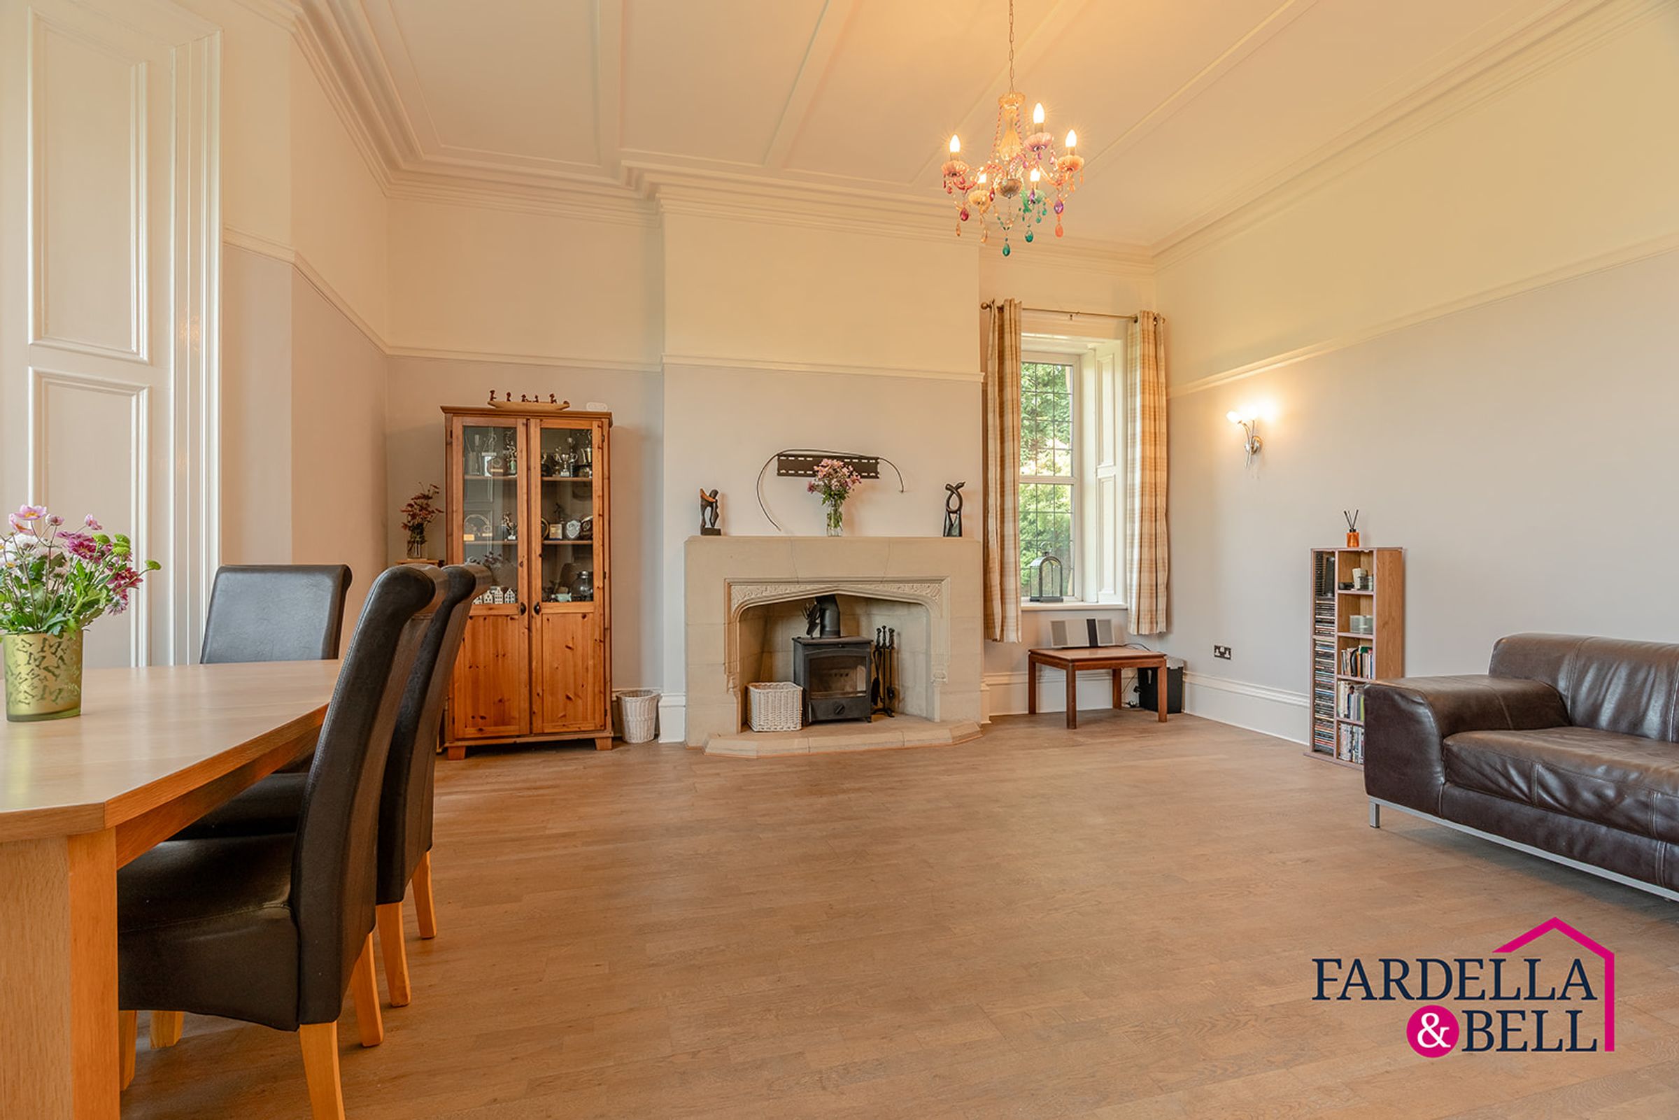
Two Spacious Reception Rooms with Log-Burning Stoves
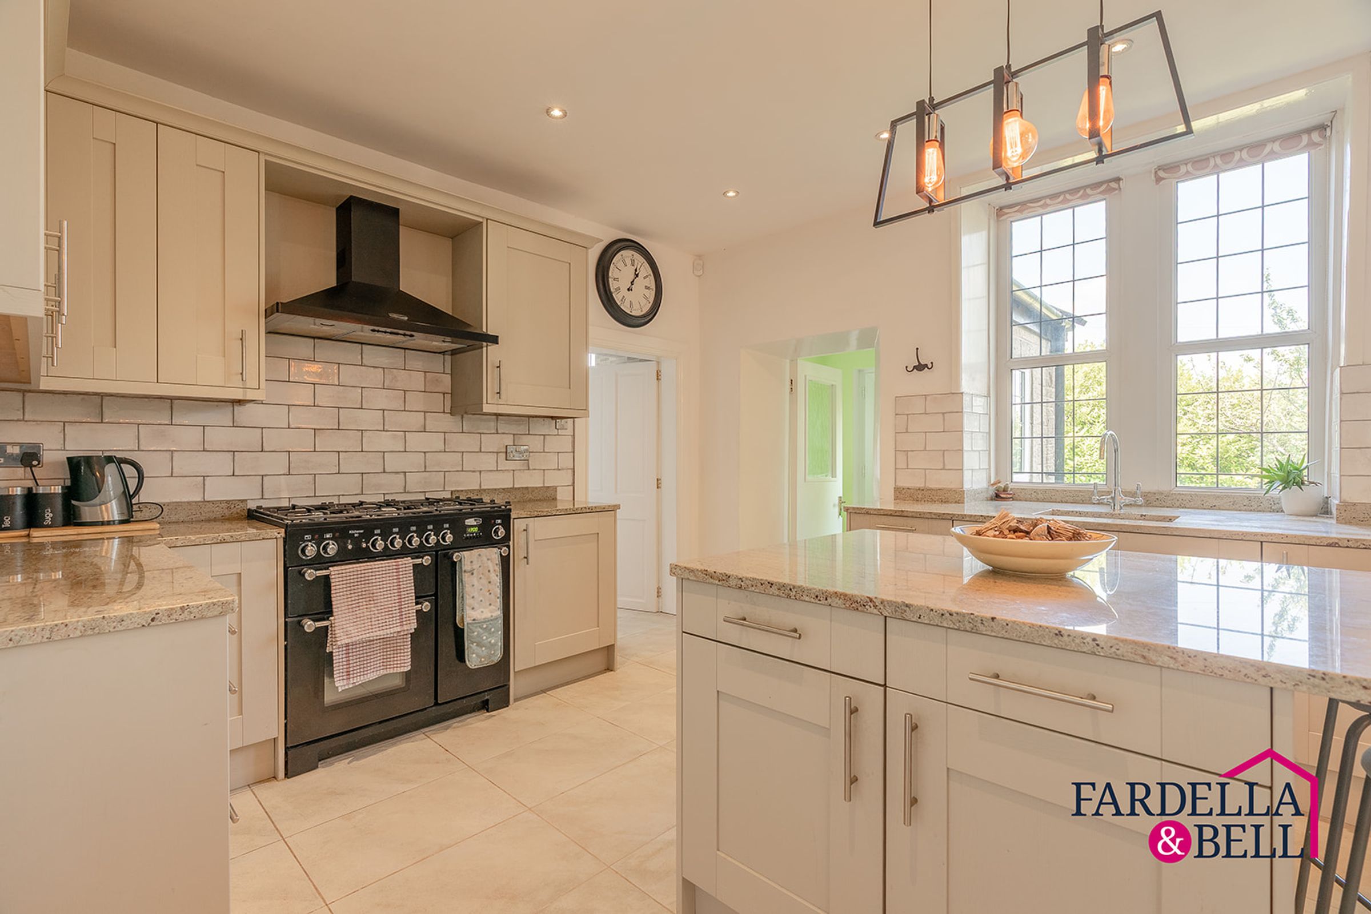
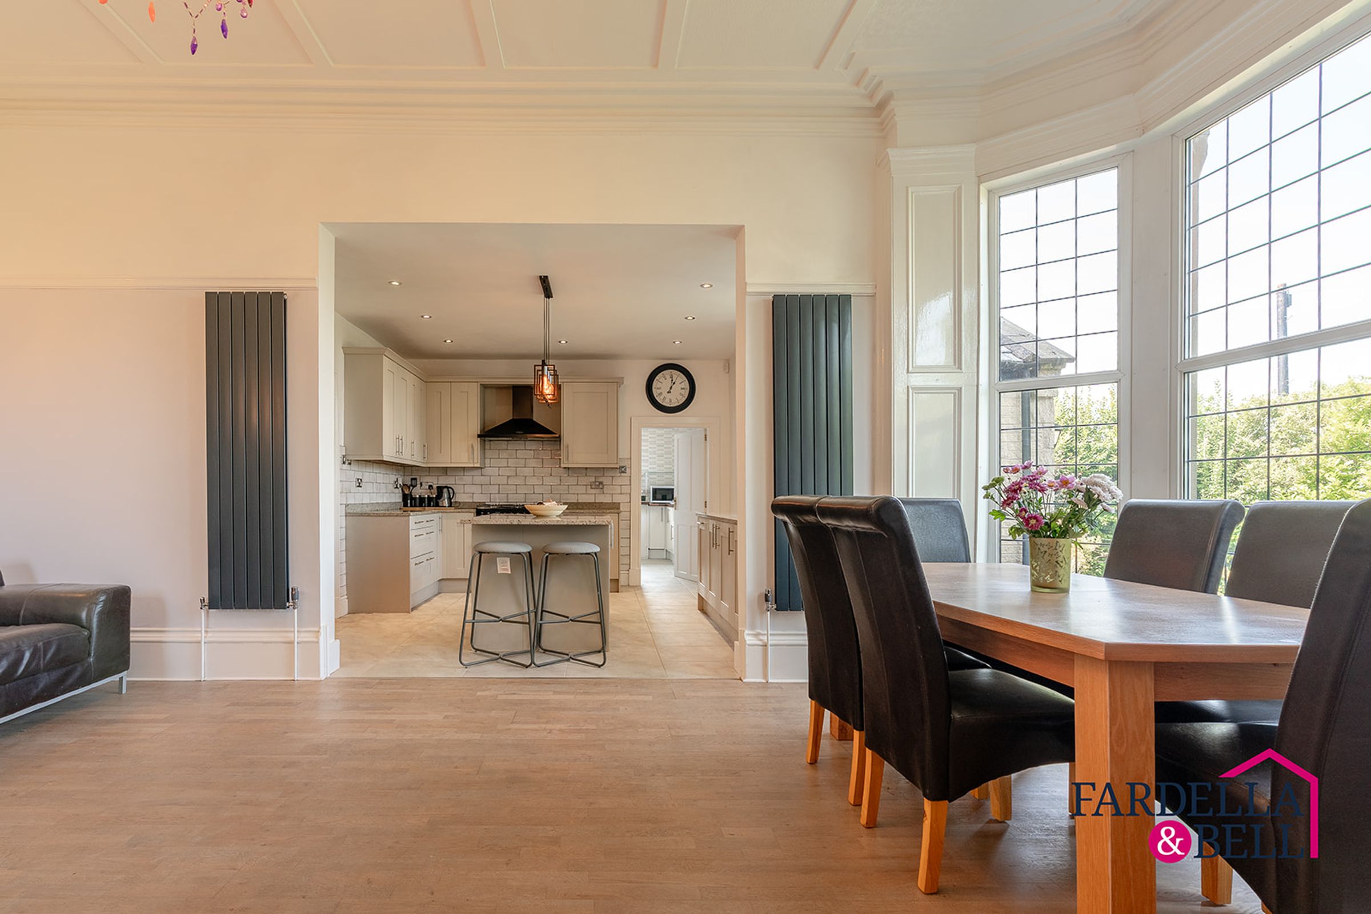
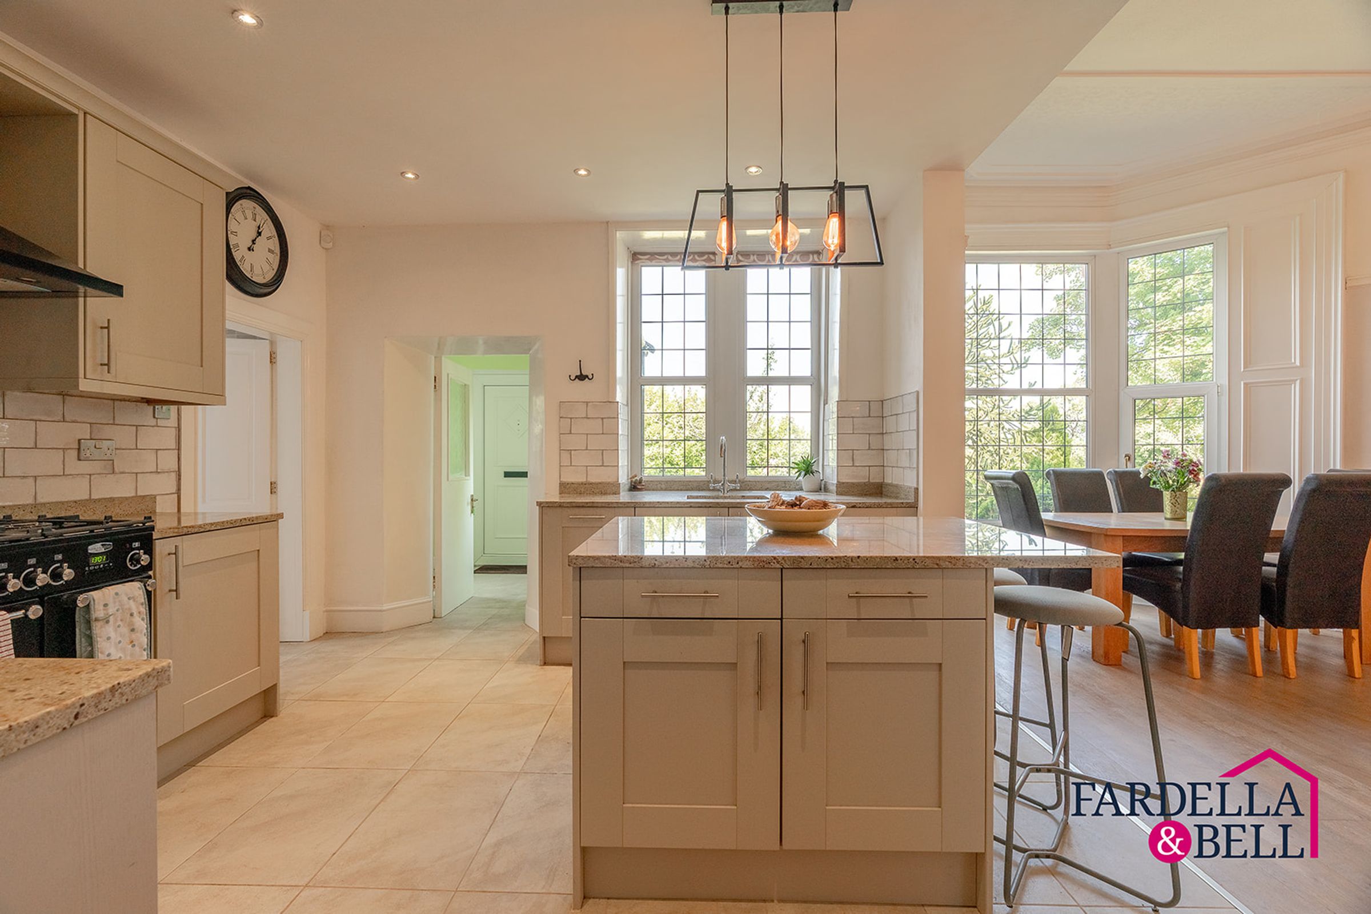
Contemporary Kitchen with Granite Worktops
Gas Central Heating
Substantial Double Garage with Electric Roller Doors
Council Tax Band E + Freehold Tenure
Extensive Gardens + Driveway Parking
About this property
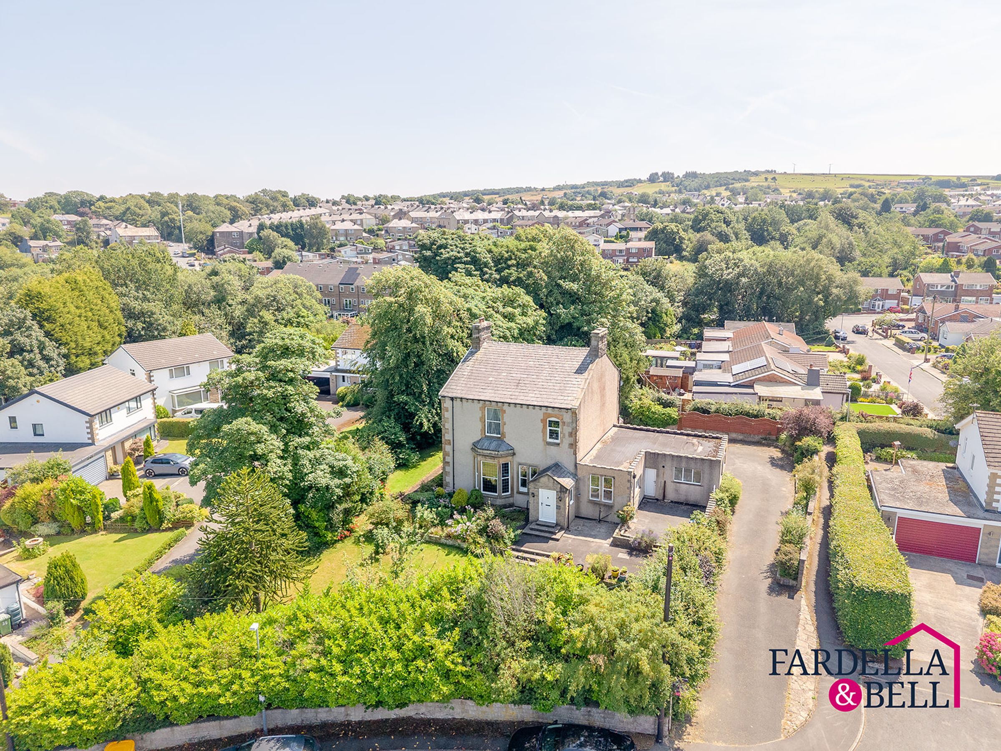
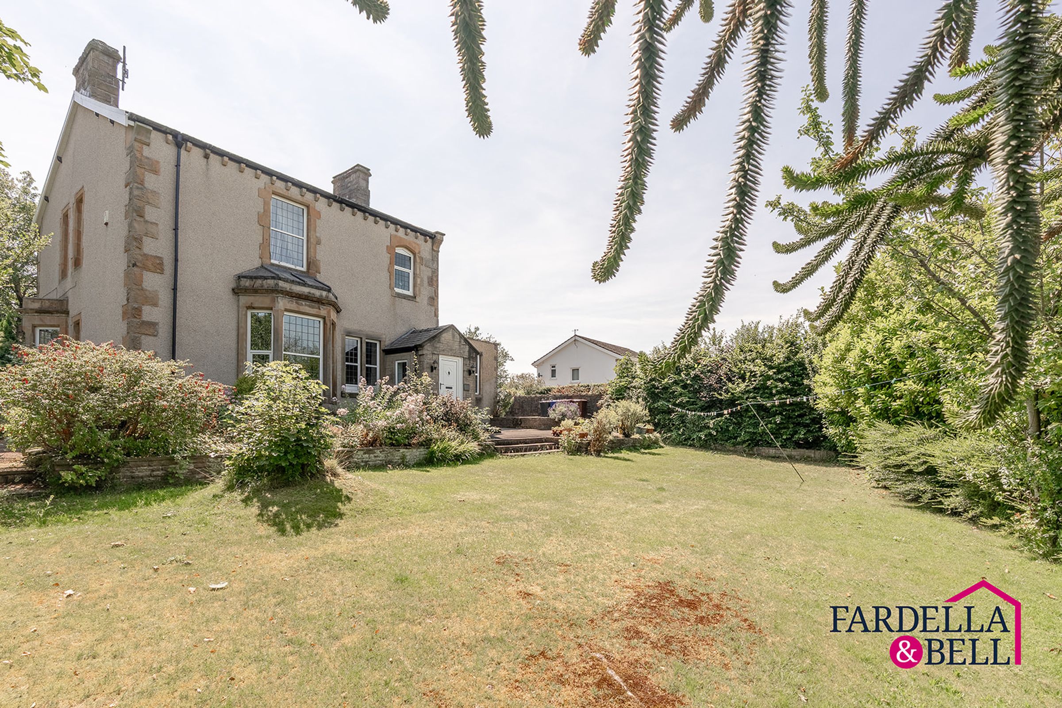
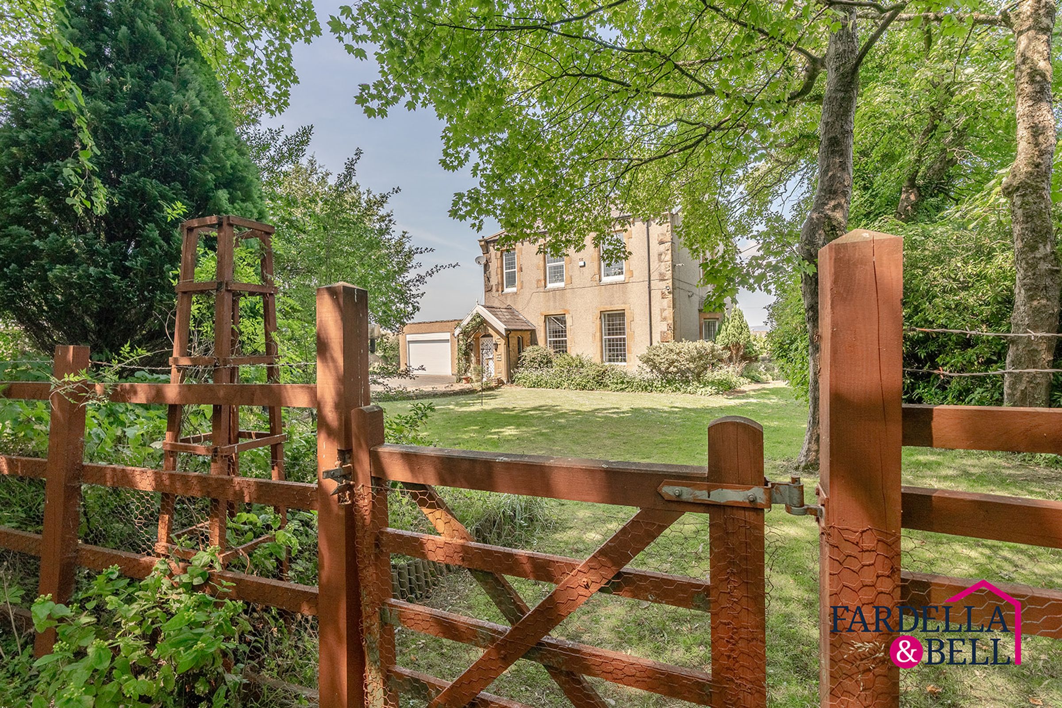
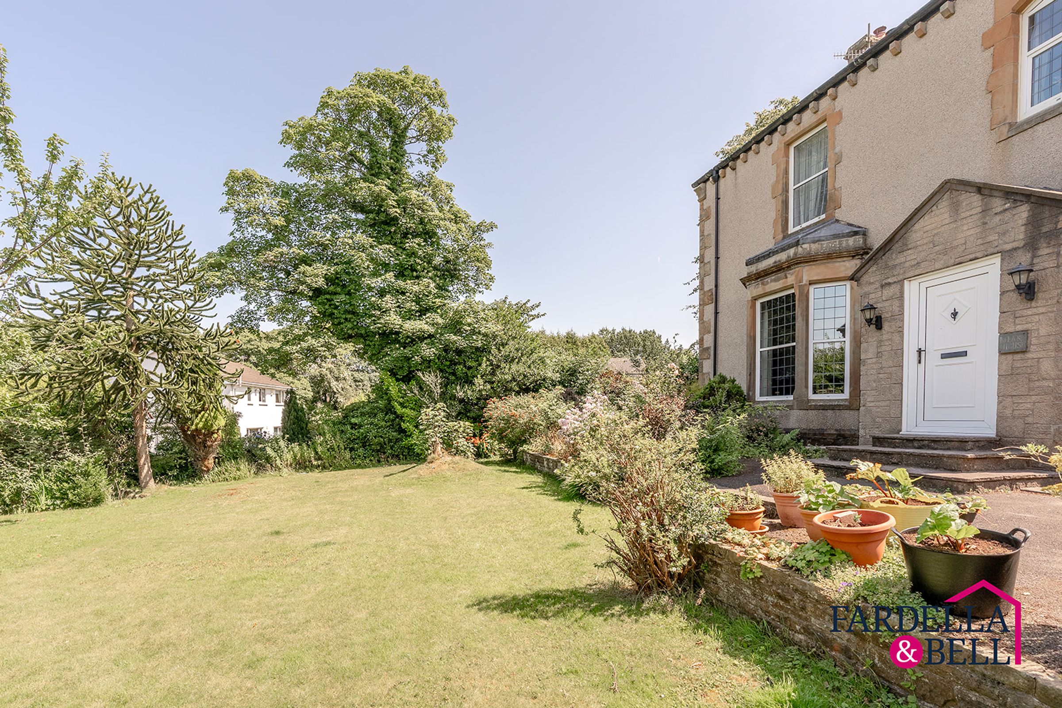
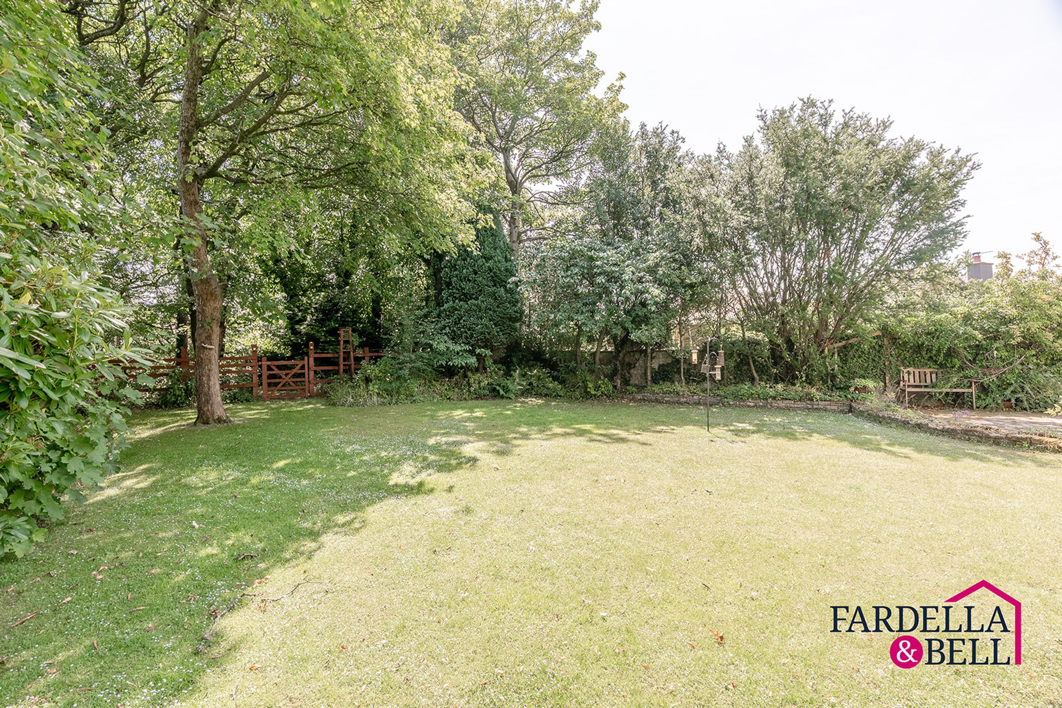
Dating back to circa 1880, Bleak House is an impressive four-bedroom character home set within extensive gardens in a desirable cul-de-sac location.
The property has been extensively renovated while retaining its period charm, with replacement floor joists, new flooring and joinery, a contemporary kitchen with granite worktops and a felted garage roof. The ground floor includes two generous reception rooms with log-burning stoves, a spacious dining kitchen, utility room and downstairs WC.
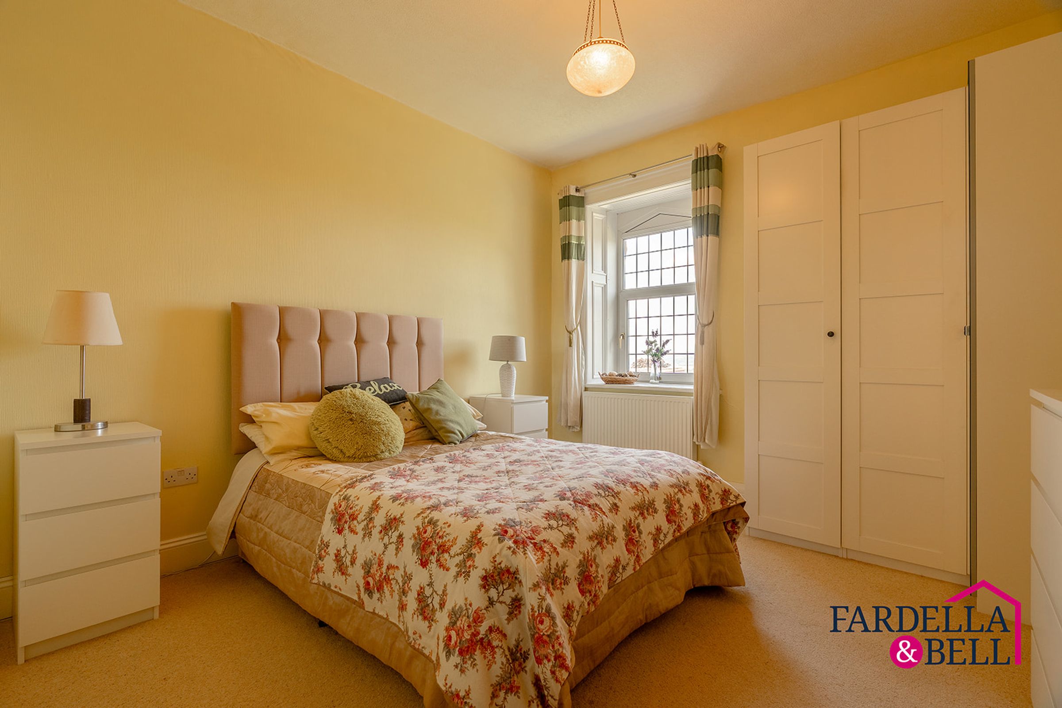
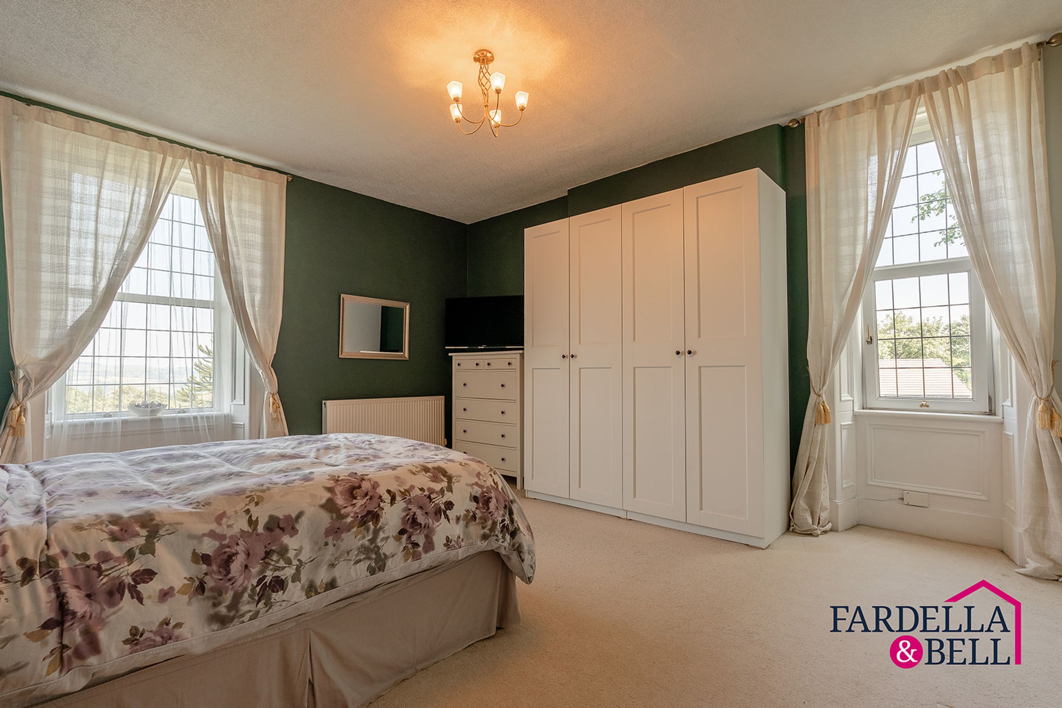
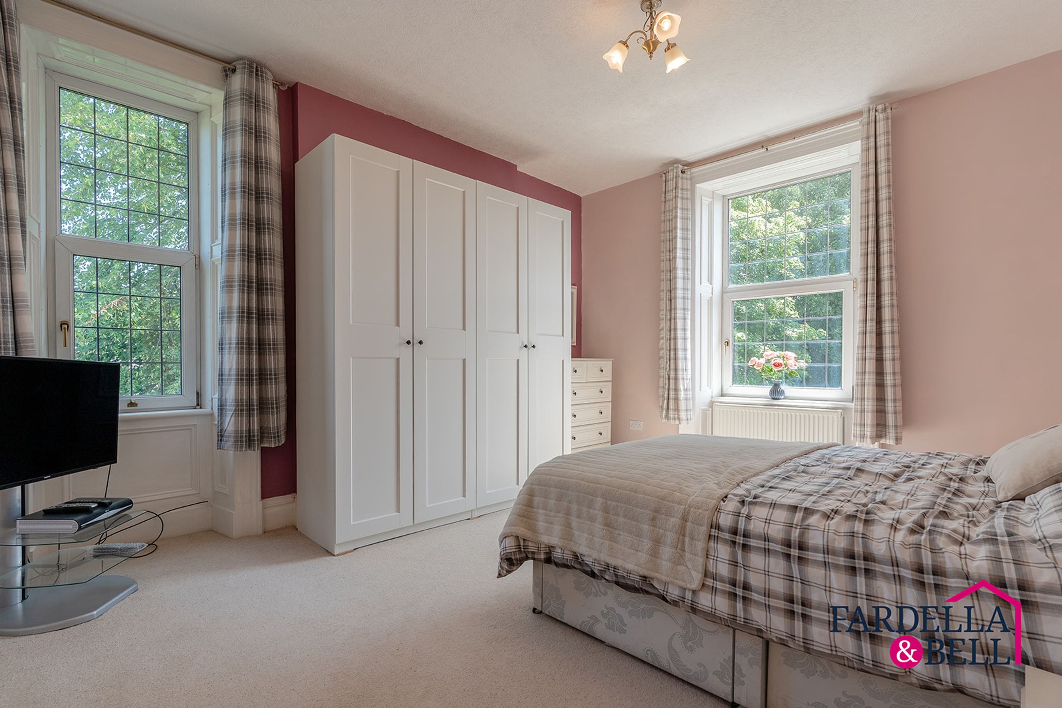
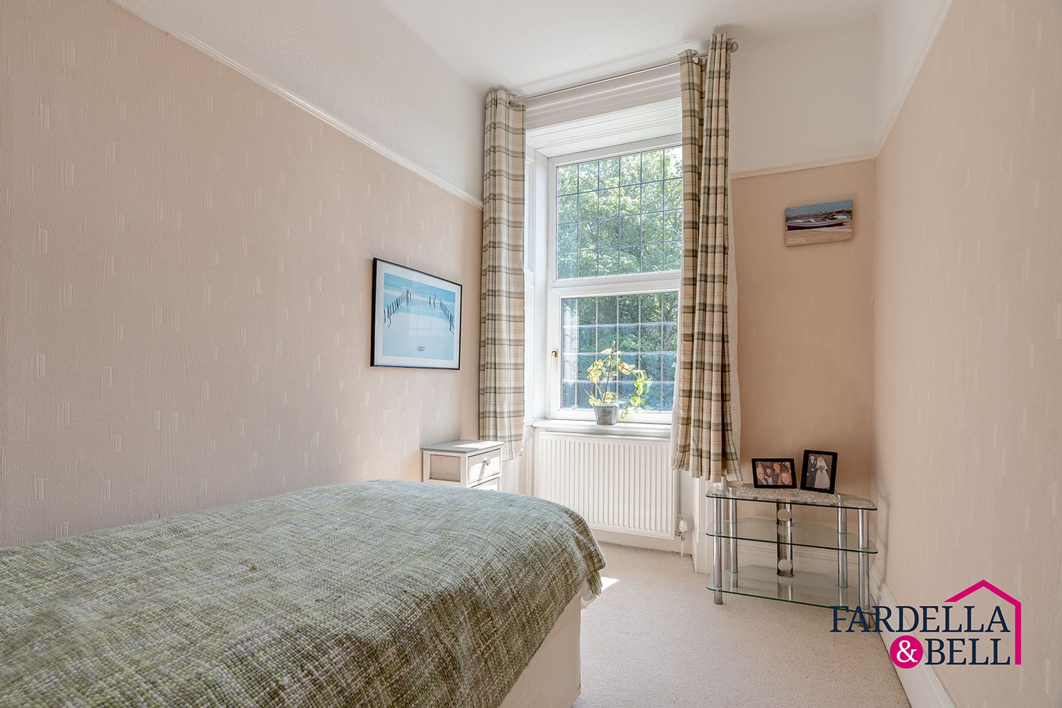
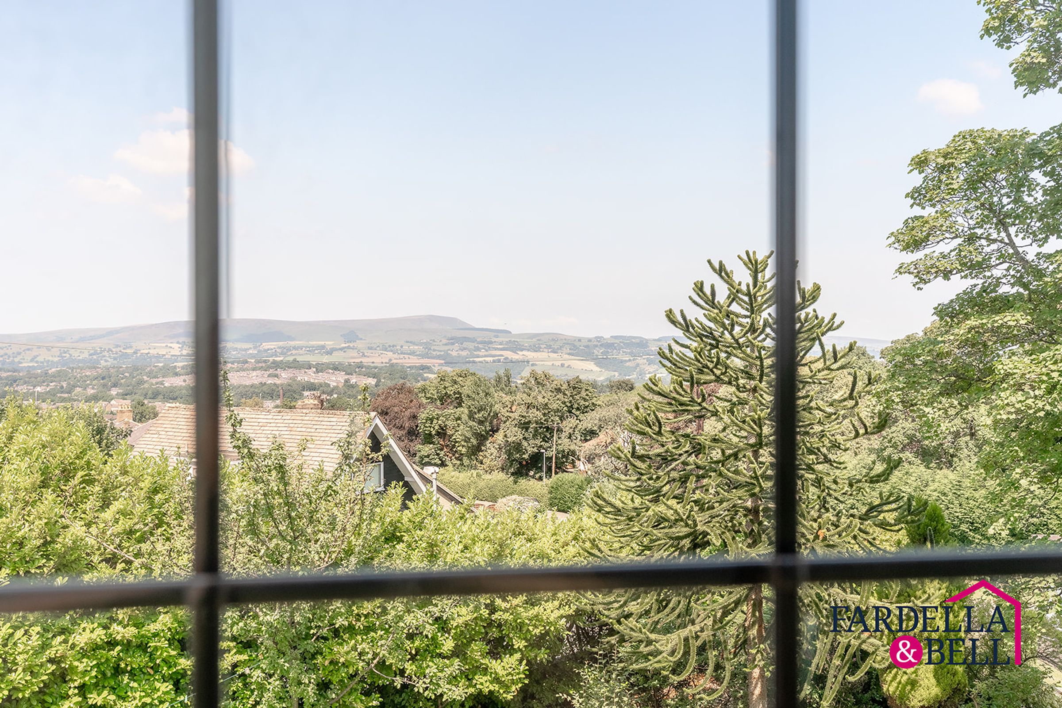
Upstairs are four well-proportioned bedrooms, each enjoying views across the gardens or surrounding area, alongside the main family bathroom.
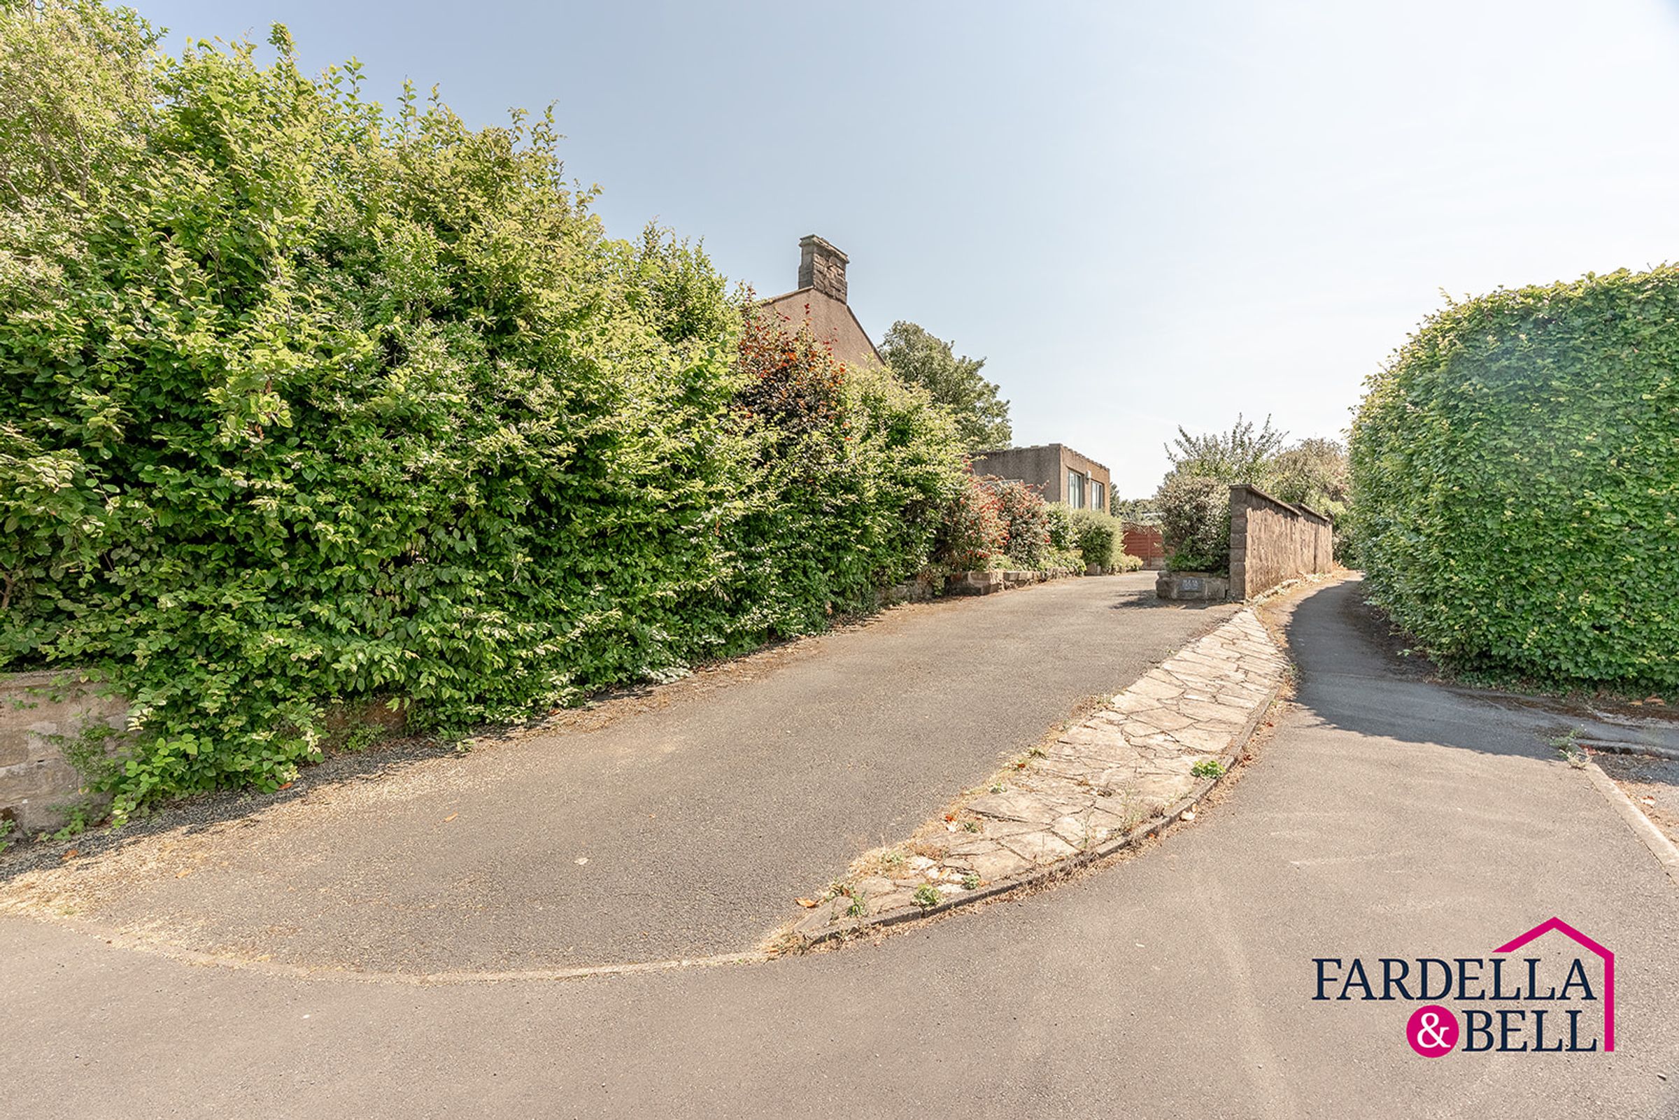
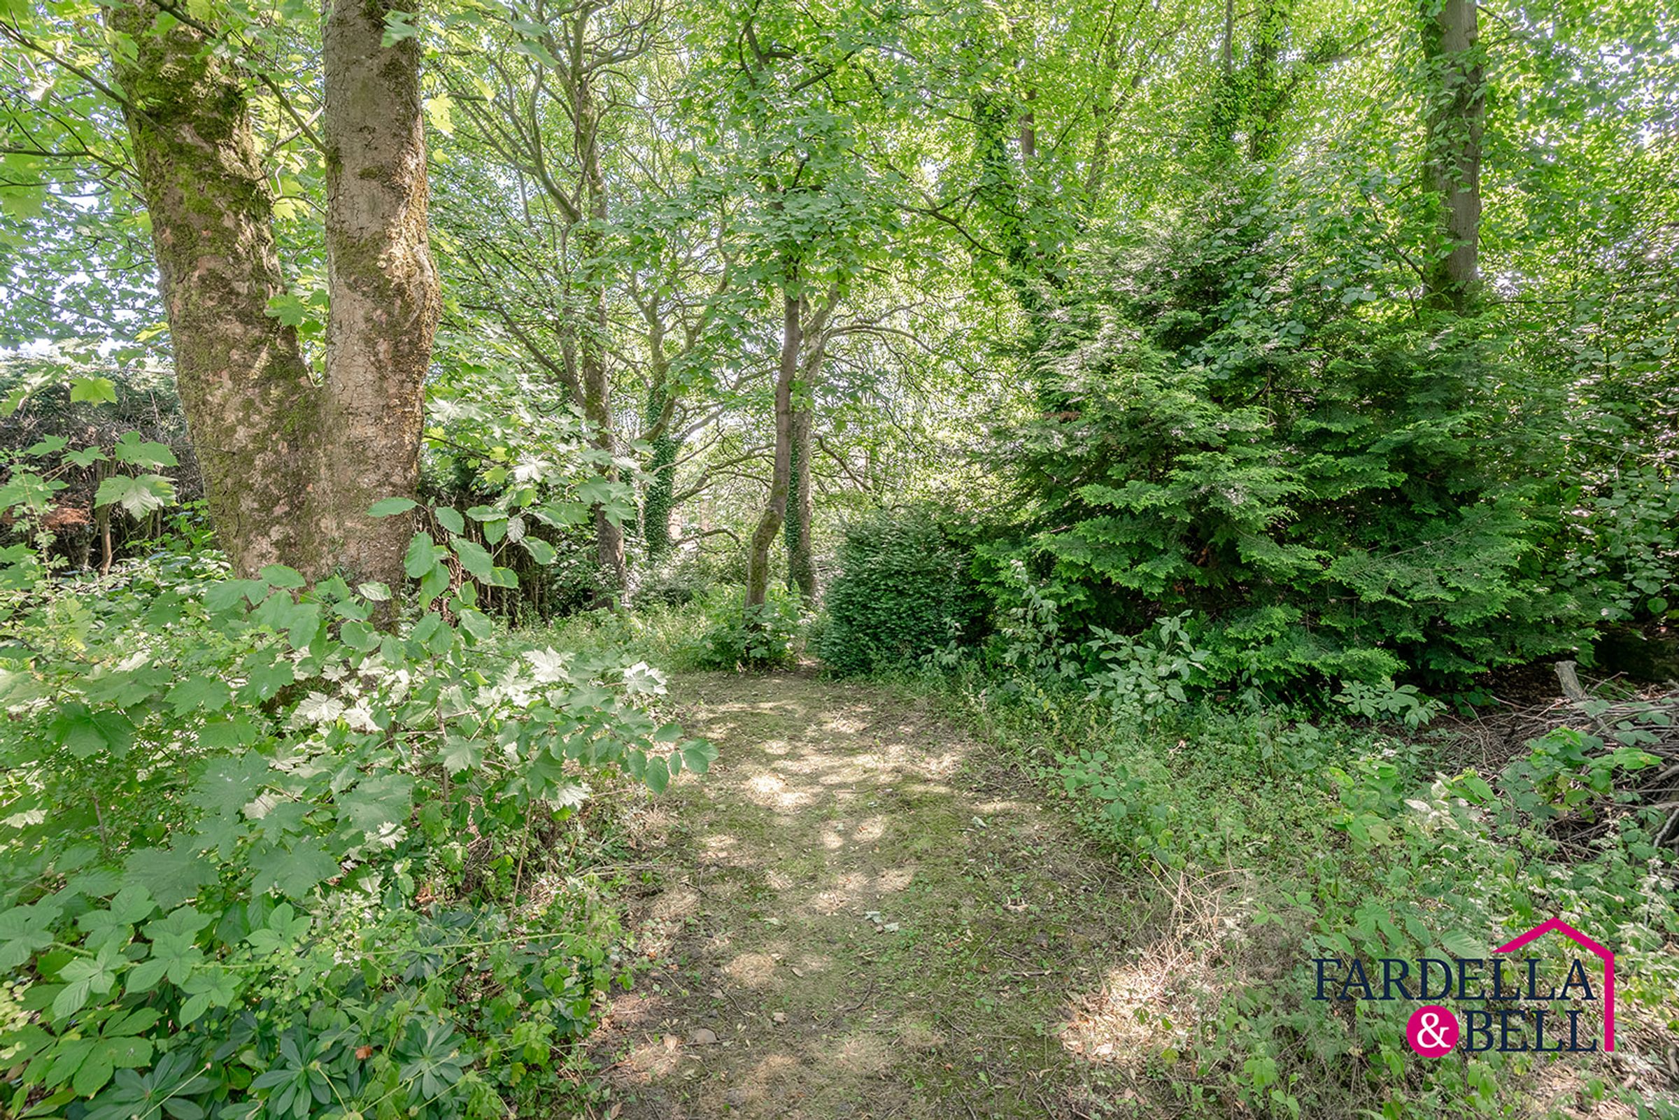
Externally, the property offers substantial gardens, a generous driveway and a double garage with two electric roller doors, lighting, power, a water point and the gas central heating boiler.
Ideally suited to growing families or buyers who appreciate history, character and generous living space, this distinctive freehold home combines period features with modern comfort.
Key details
Broadband: up to 1800mbps
Parking: Garage, Driveway
2524ft2 floor area
19031ft2 plot size
Freehold
Council tax band E
Local authority: Lancashire
Additional information
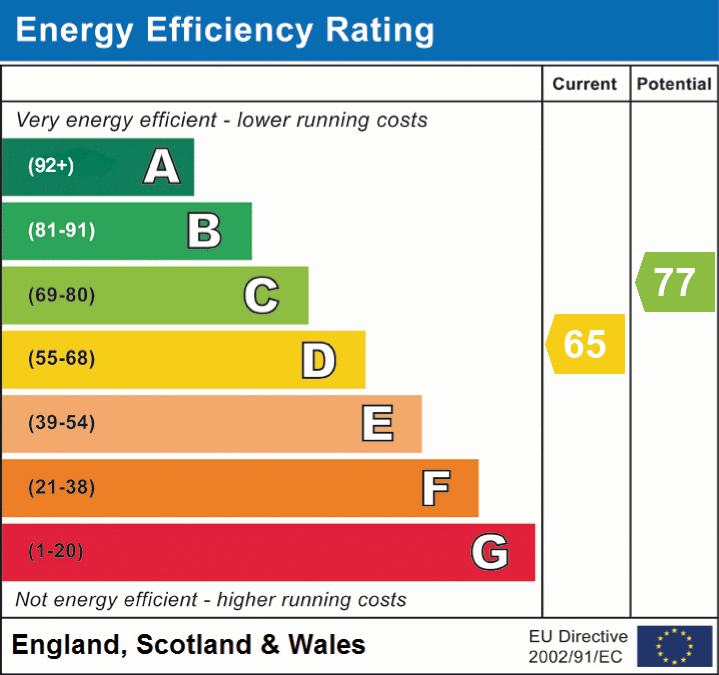
- Energy efficiency (current)
- D (65)
- Energy efficiency (potential)
- C (77)
- Is in a conservation area
- No
- Is a listed property
- No
- Construction materials
- Stone built


Near the property
Rooms and dimensions
Ground Floor
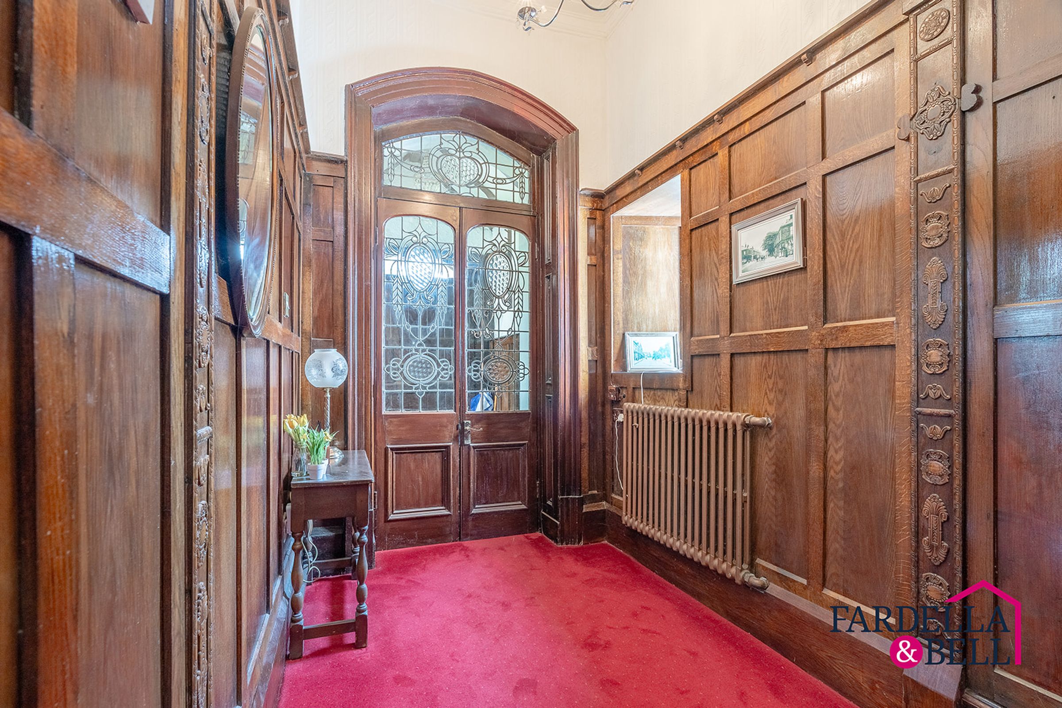
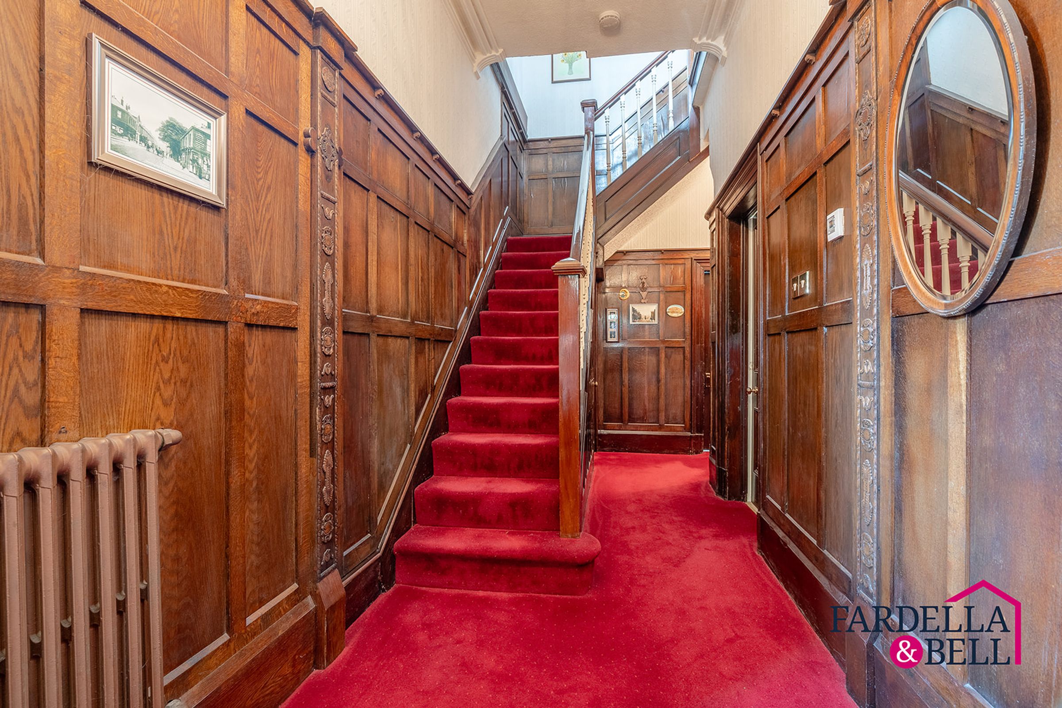
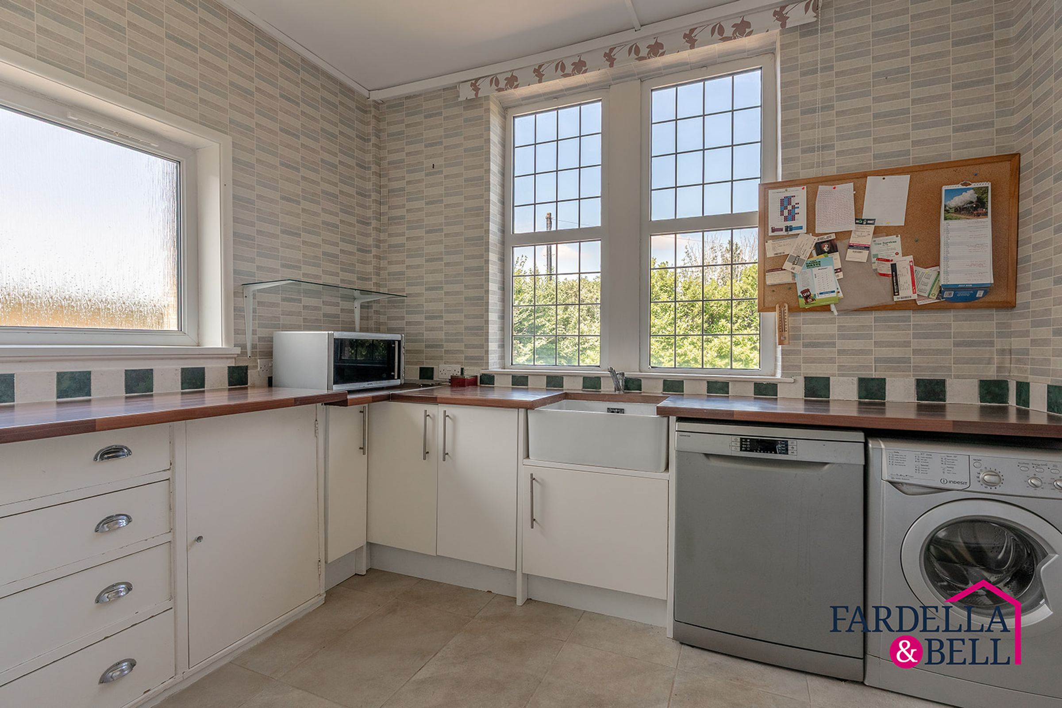
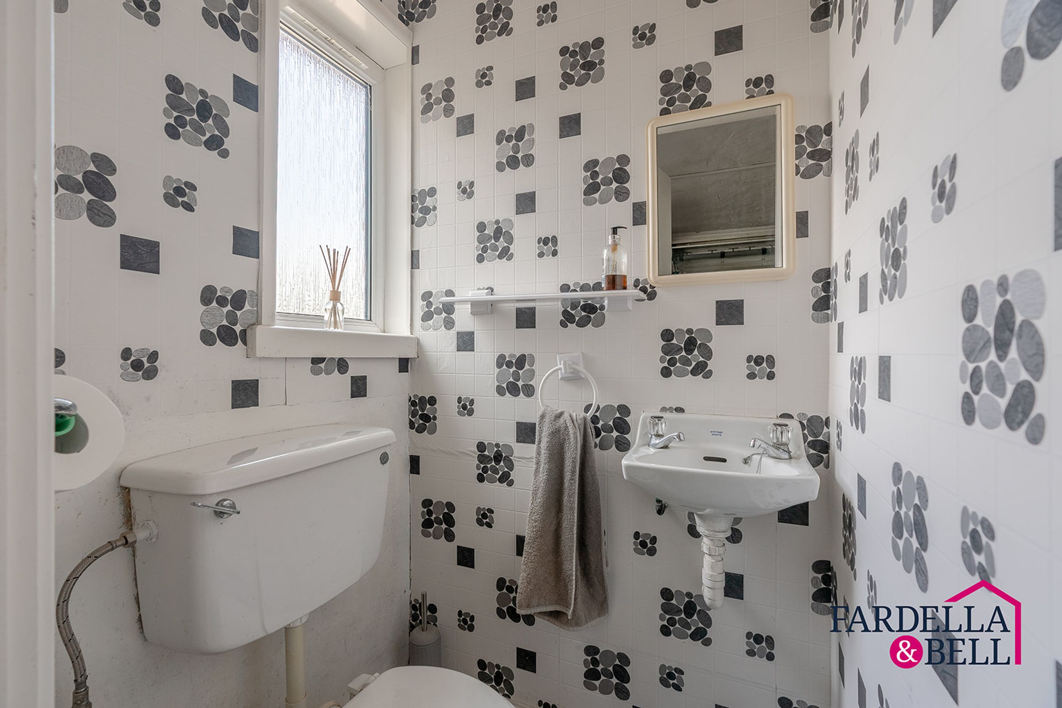
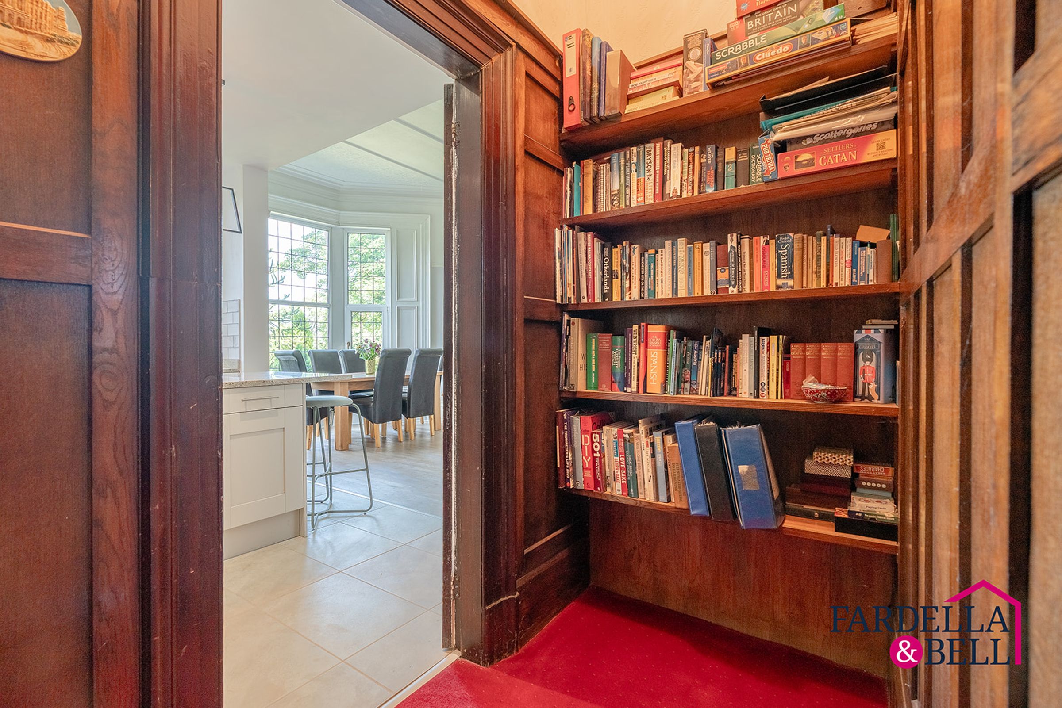
The ground floor of this impressive period home has been extensively renovated, combining original character with substantial modern improvements. A striking entrance hall sets the tone, showcasing rich panelling, decorative joinery and a grand staircase. The reception rooms are beautifully proportioned, enhanced by high ceilings, ornate detailing, large windows and log-burning stoves creating warm and inviting focal points. New flooring has been installed throughout, alongside replacement joists and renewed joinery. The spacious dining kitchen has been completely upgraded with contemporary cabinetry, a central island, granite worktops and generous space for family dining, while retaining the elegance of the original architecture. A separate utility room provides valuable storage and laundry space, with a useful downstairs WC nearby.
First Floor
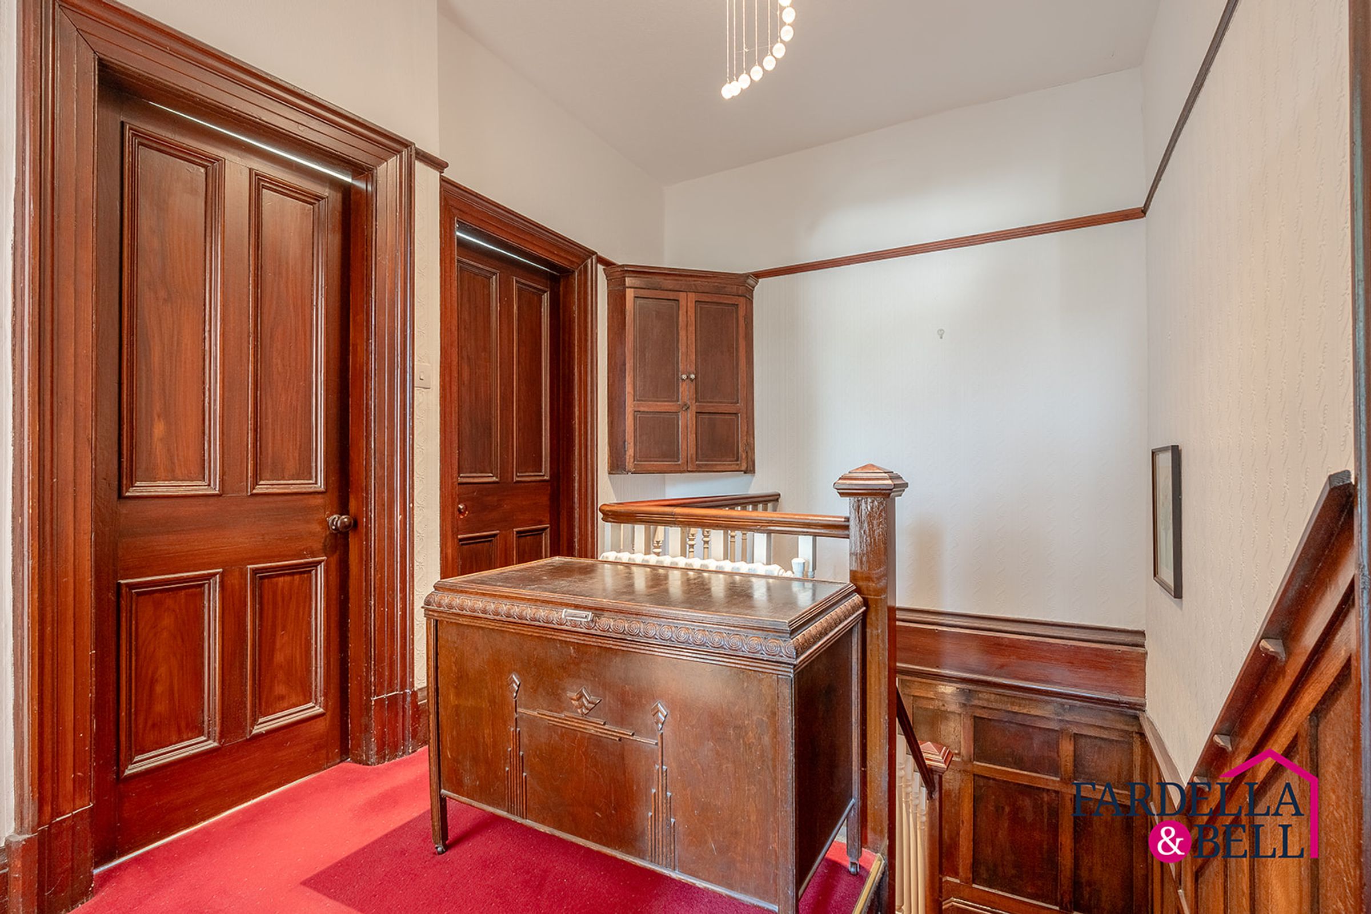
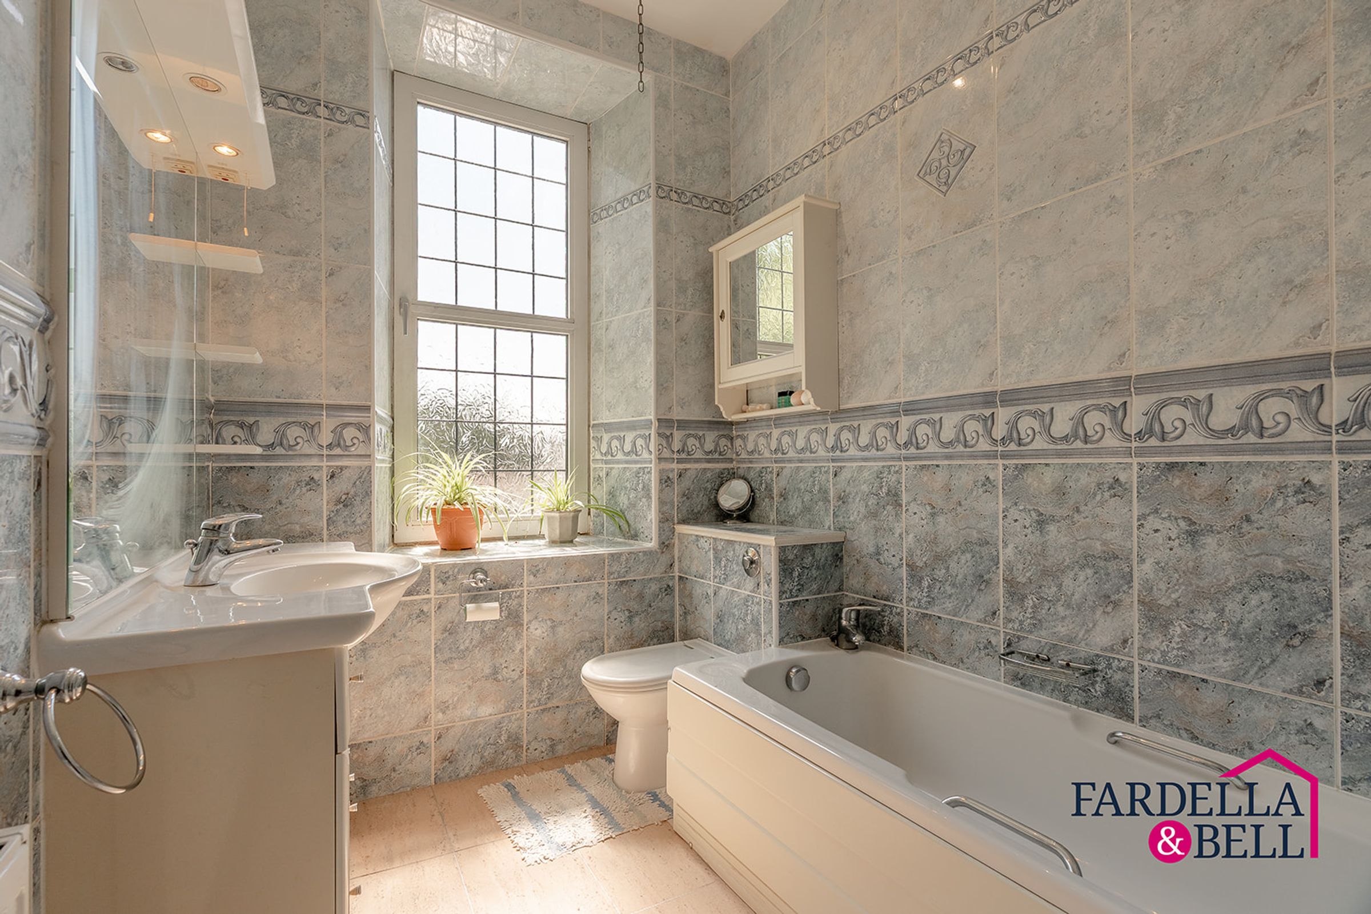
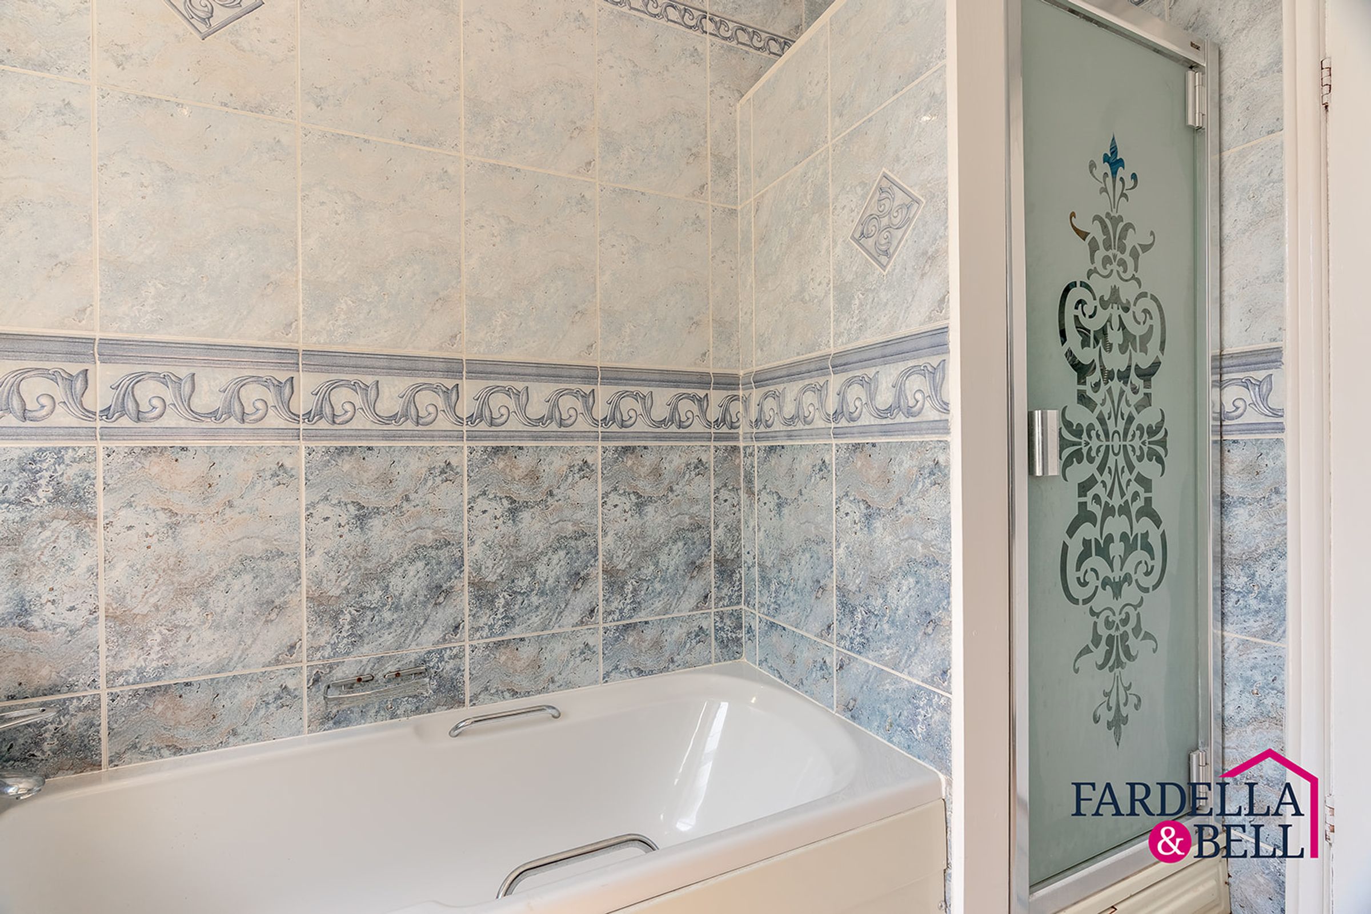
The first floor continues to showcase the home’s impressive proportions and original period character, with a spacious landing featuring rich timber detailing, panelled doors and an elegant balustrade. Four well-proportioned bedrooms provide flexible accommodation for families, guests or those requiring a home office. Each room benefits from excellent natural light through the property’s distinctive windows, with attractive outlooks across the surrounding gardens or towards the wider landscape beyond. The principal bedrooms offer particularly generous dimensions, with ample room for freestanding furniture and storage. Completing the first floor is the main family bathroom, fitted with a bath, separate shower enclosure, washbasin and WC. Altogether, this level offers a comfortable and versatile arrangement of rooms, complemented by far-reaching views and the architectural character found throughout this substantial period home.
Garage
The property benefits from a substantial double garage, conveniently accessible internally through the utility room and offering excellent parking, storage and workshop potential. Two electric roller doors provide straightforward vehicle access, while windows allow natural light to enter the space. The garage is equipped with multiple electrical points, fixed lighting and a water supply, with the gas central heating boiler also housed here. Further improvements include a newly felted garage roof, providing added reassurance for the incoming owner. A useful downstairs WC is positioned alongside the garage and utility areas, adding further convenience for family life, gardening or workshop use.
Disclaimer - We have not tested any appliances, fixtures, fittings, or services and cannot confirm they are in working order. Buyers must satisfy themselves as to condition, and no employee of Fardella & Bell is authorised to give any warranty or guarantee. All measurements are approximate and may be subject to error. They should not be relied upon for furniture, fixtures, or floor coverings. These particulars are provided in good faith, approved by the vendor(s), and are subject to error and omission. They do not form part of any offer or contract. Buyers should satisfy themselves on all matters, including any alterations or works and the relevant consents or approvals. AML All buyers and sellers must complete Anti-Money Laundering checks in line with HMRC regulations before a transaction can proceed. Fardella & Bell uses Coadjute’s Assured Compliance service, and a fee is payable for each individual check.