Like the look of this property?
We would love to hear from you and arrange a viewing of this property. Get in touch now!
Looking to sell a property?
You can get a free online or in person valuation.
Property features
Fence Village Location
Detached 4 Bedrooms
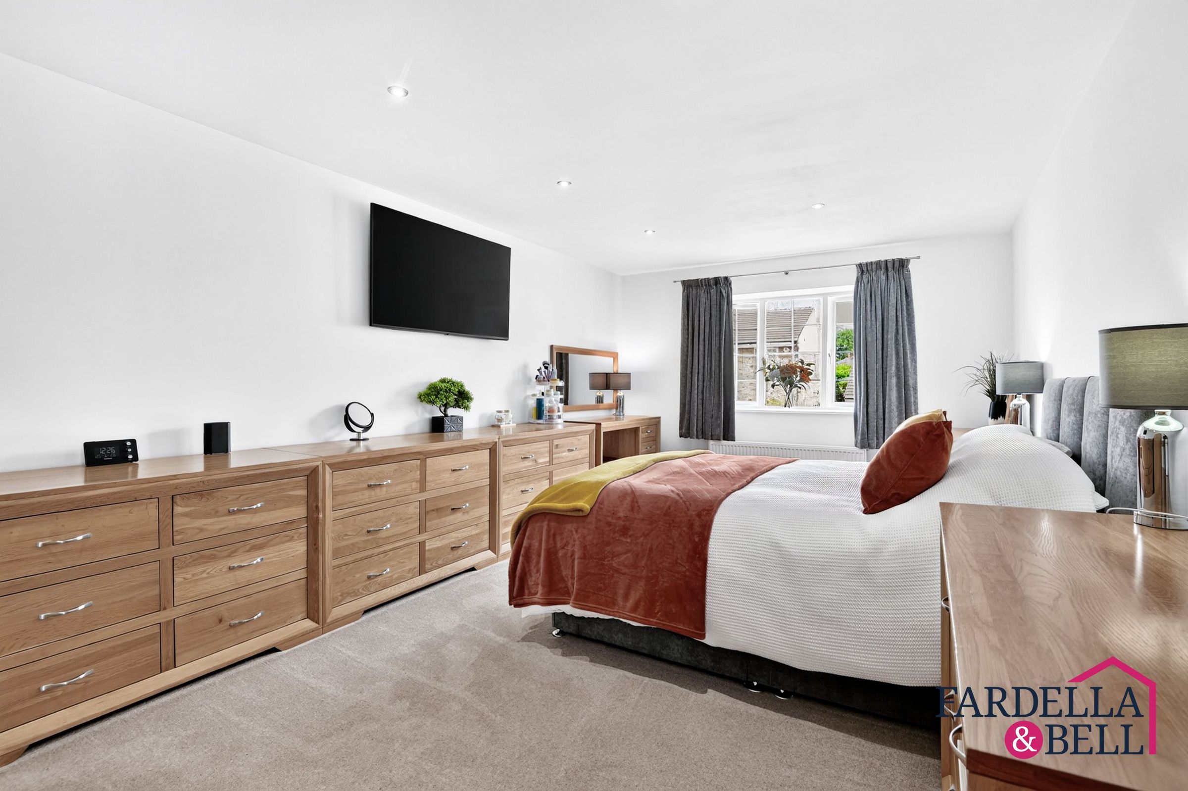
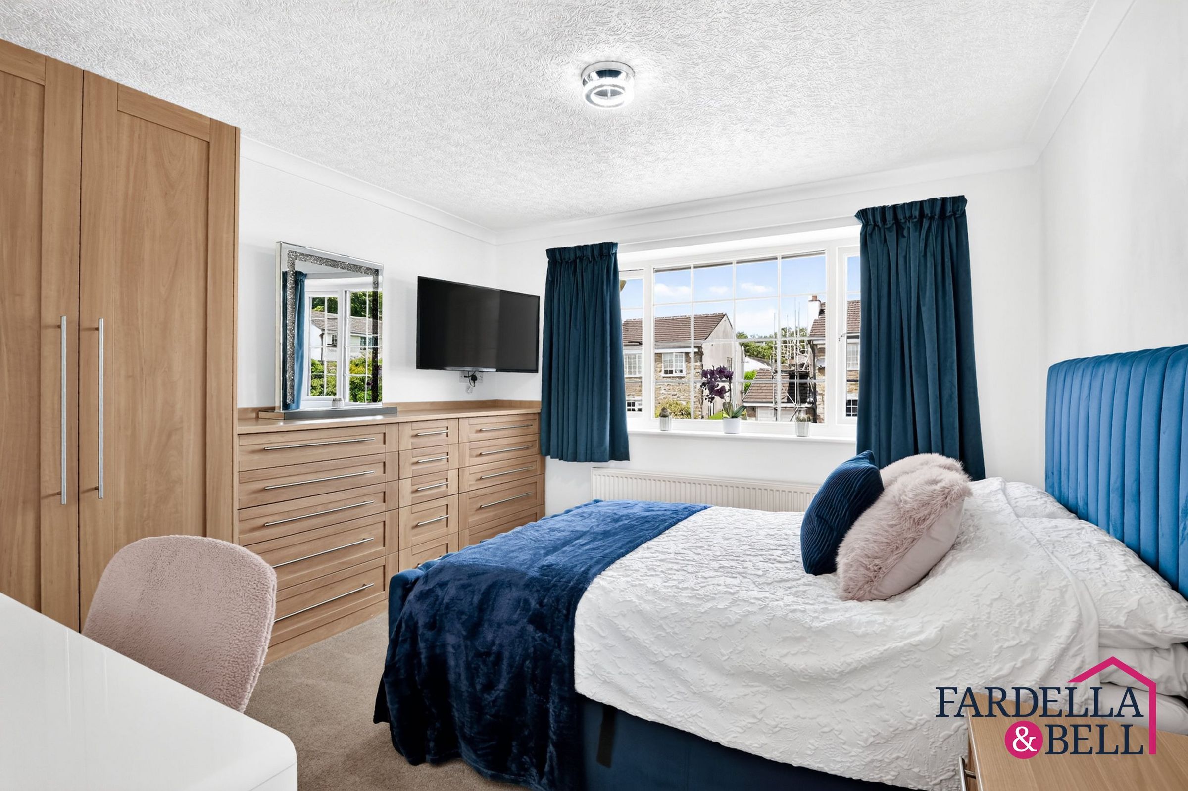
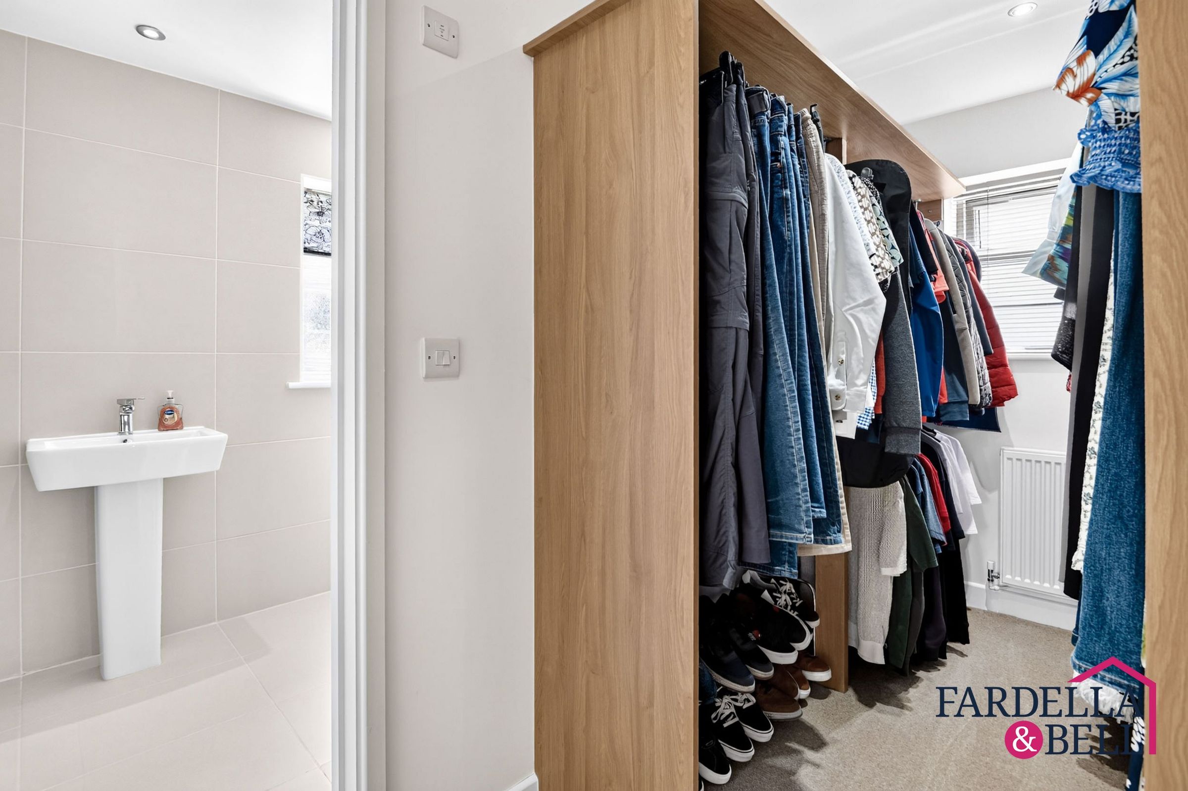
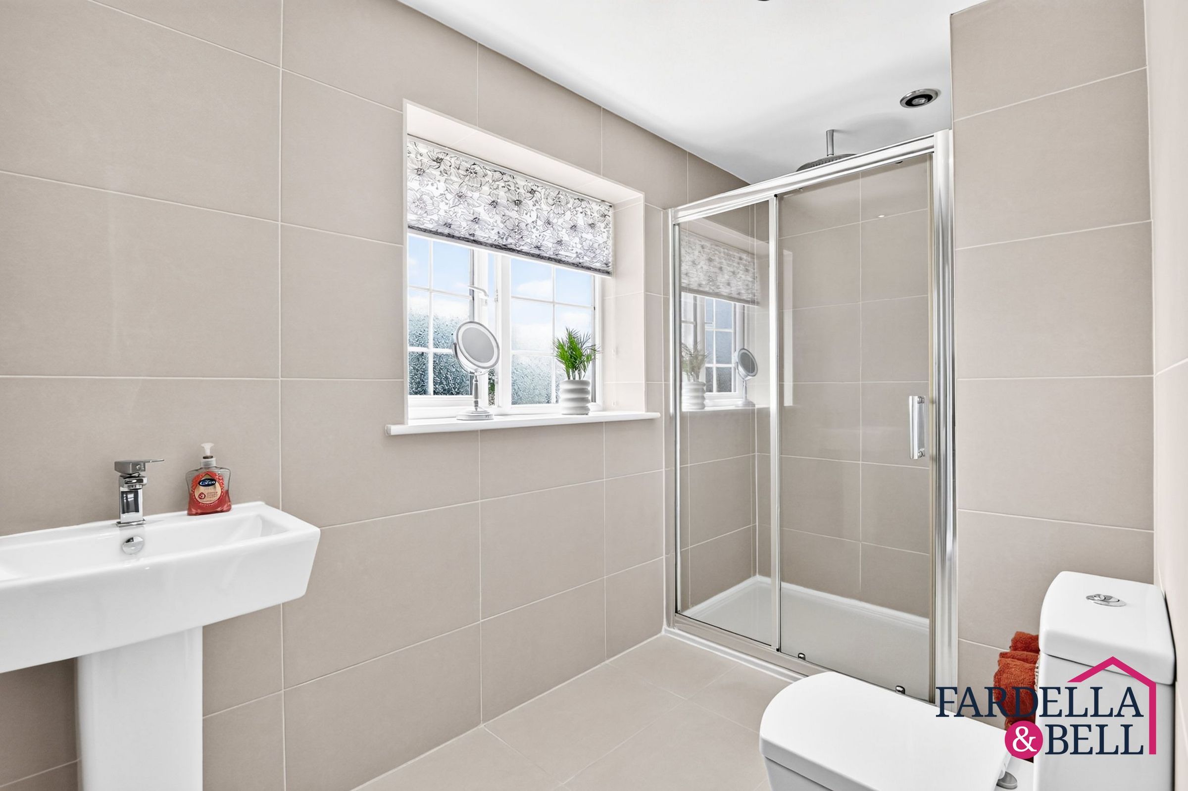
Main bedroom with dressing room and en-suite
Gas Central Heating + uPVC Double Glazing
Immaculately Presented Throughout
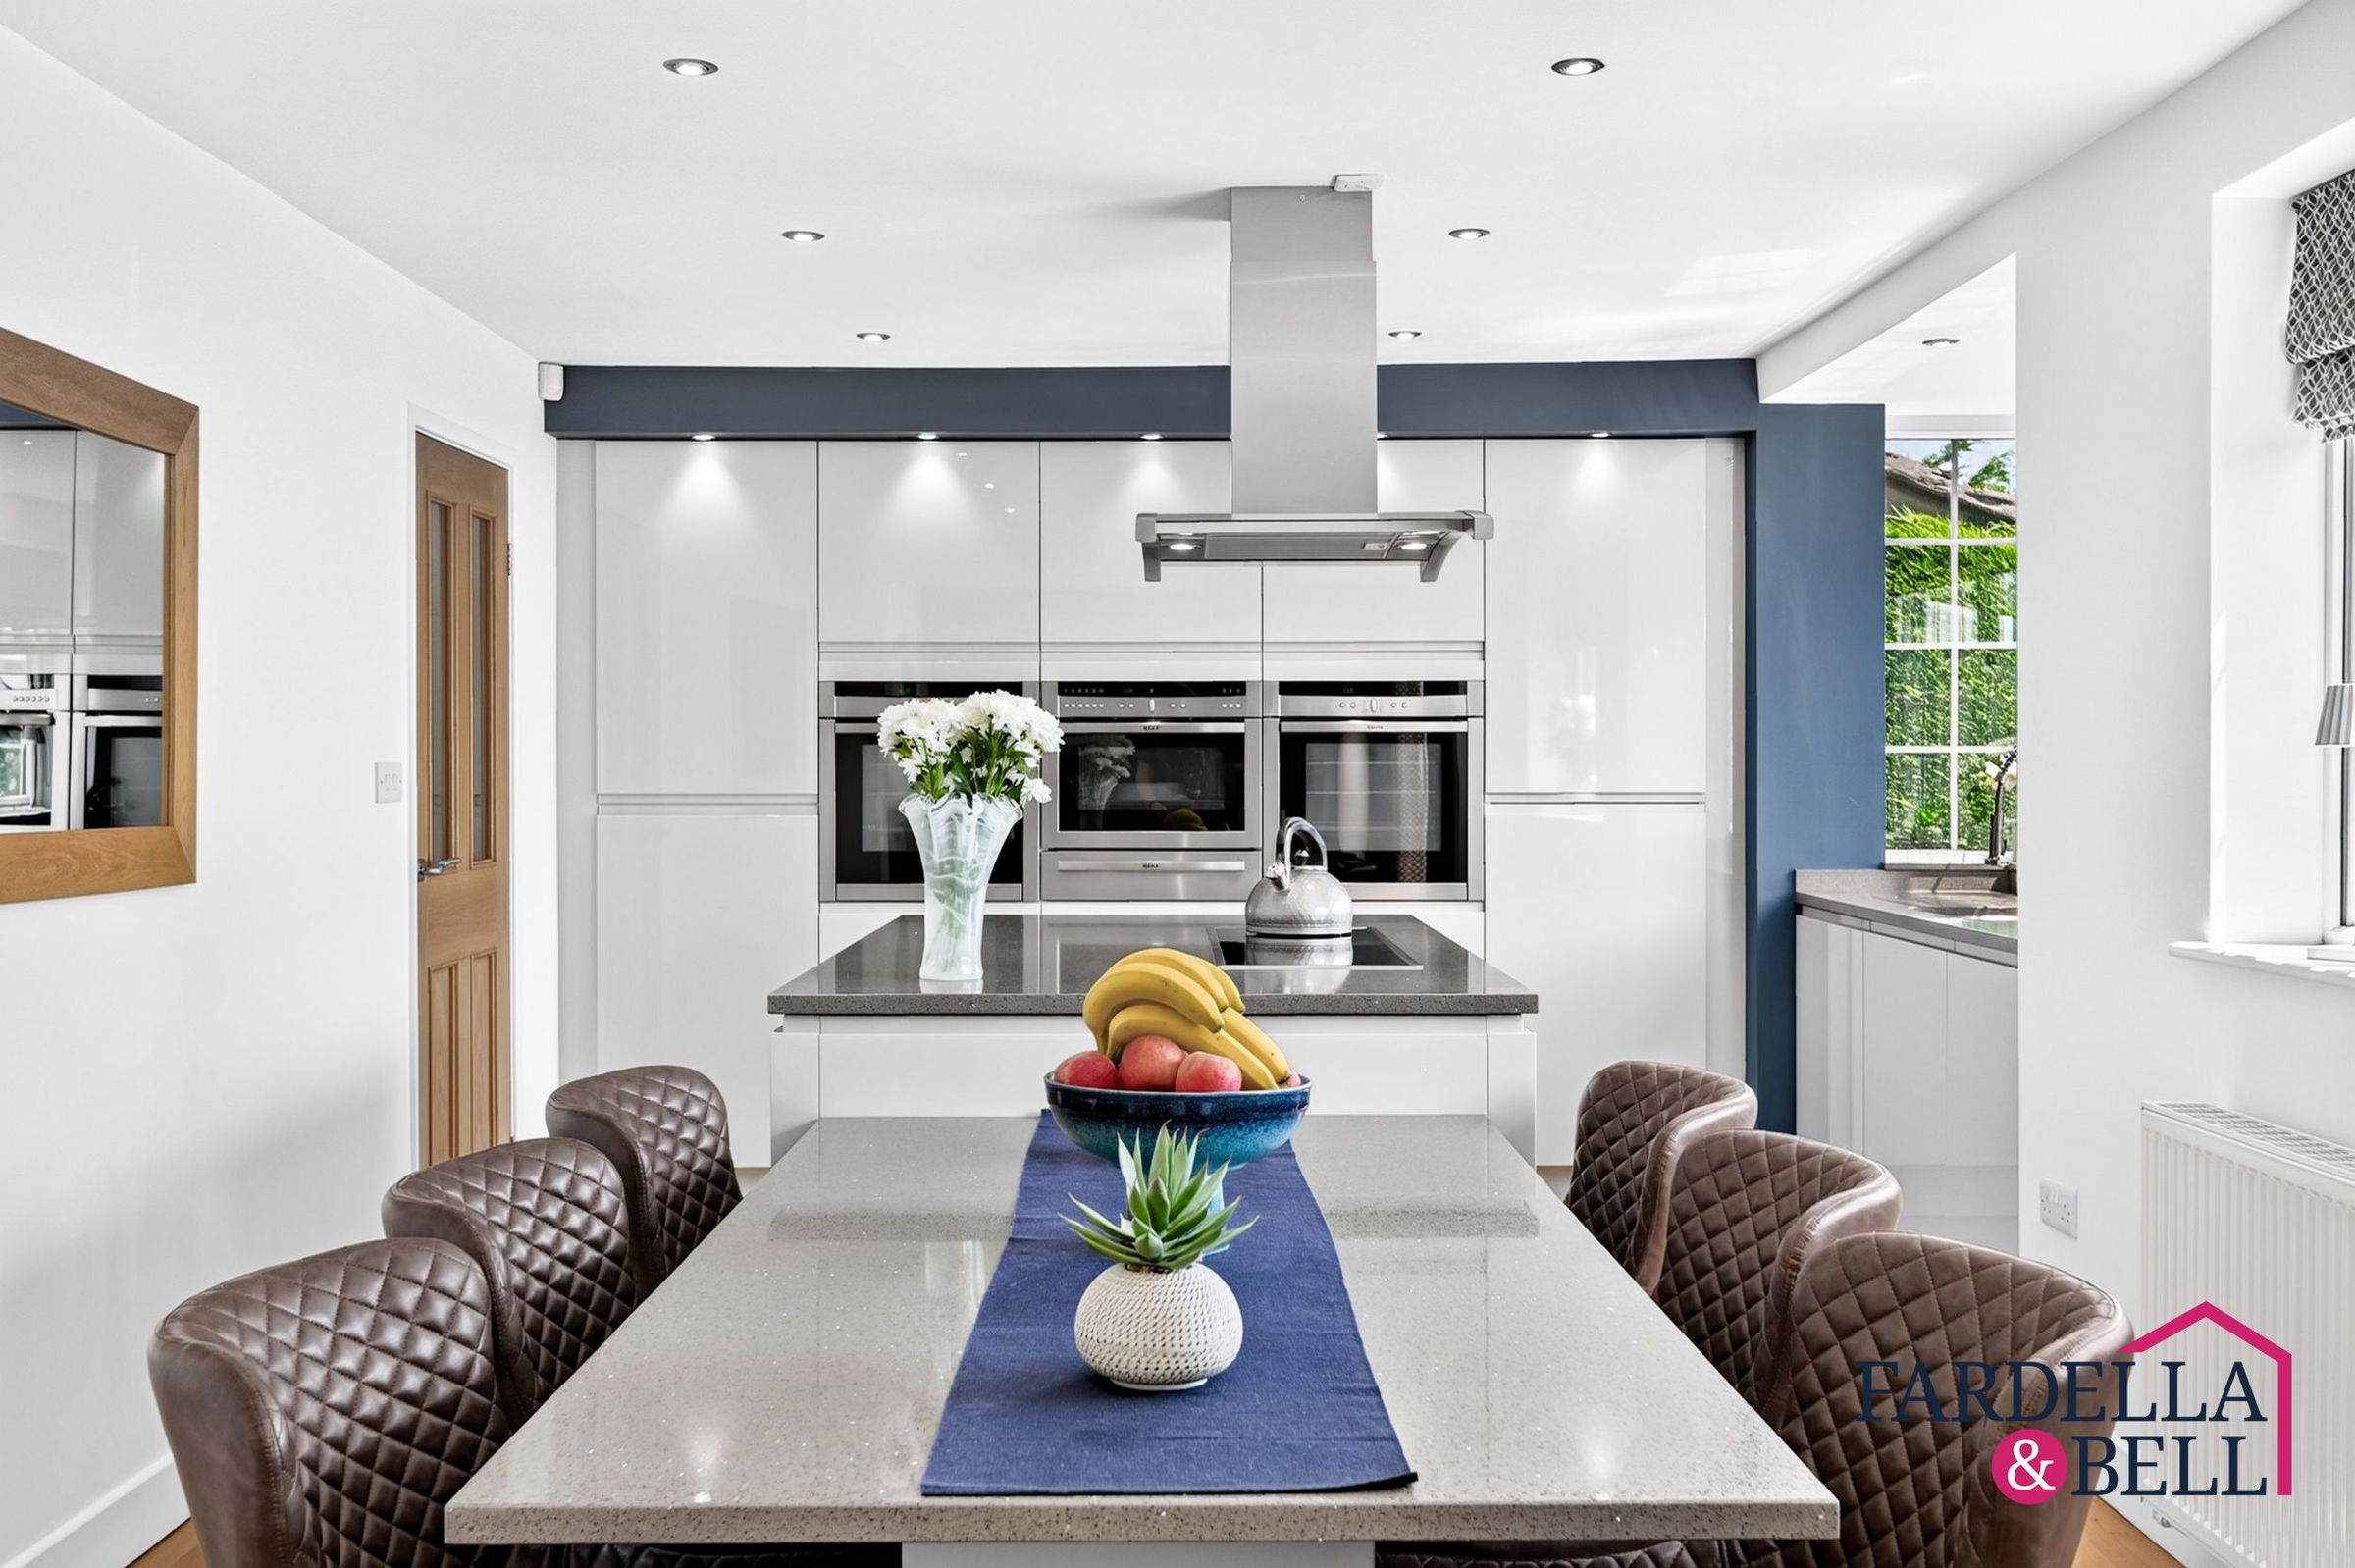
Open Kitchen and Dining Room with Quartz Surfaces & Integrated Appliances
Utility Room + Downstairs WC
Driveway + Integral Garage + EV Charging point
About this property
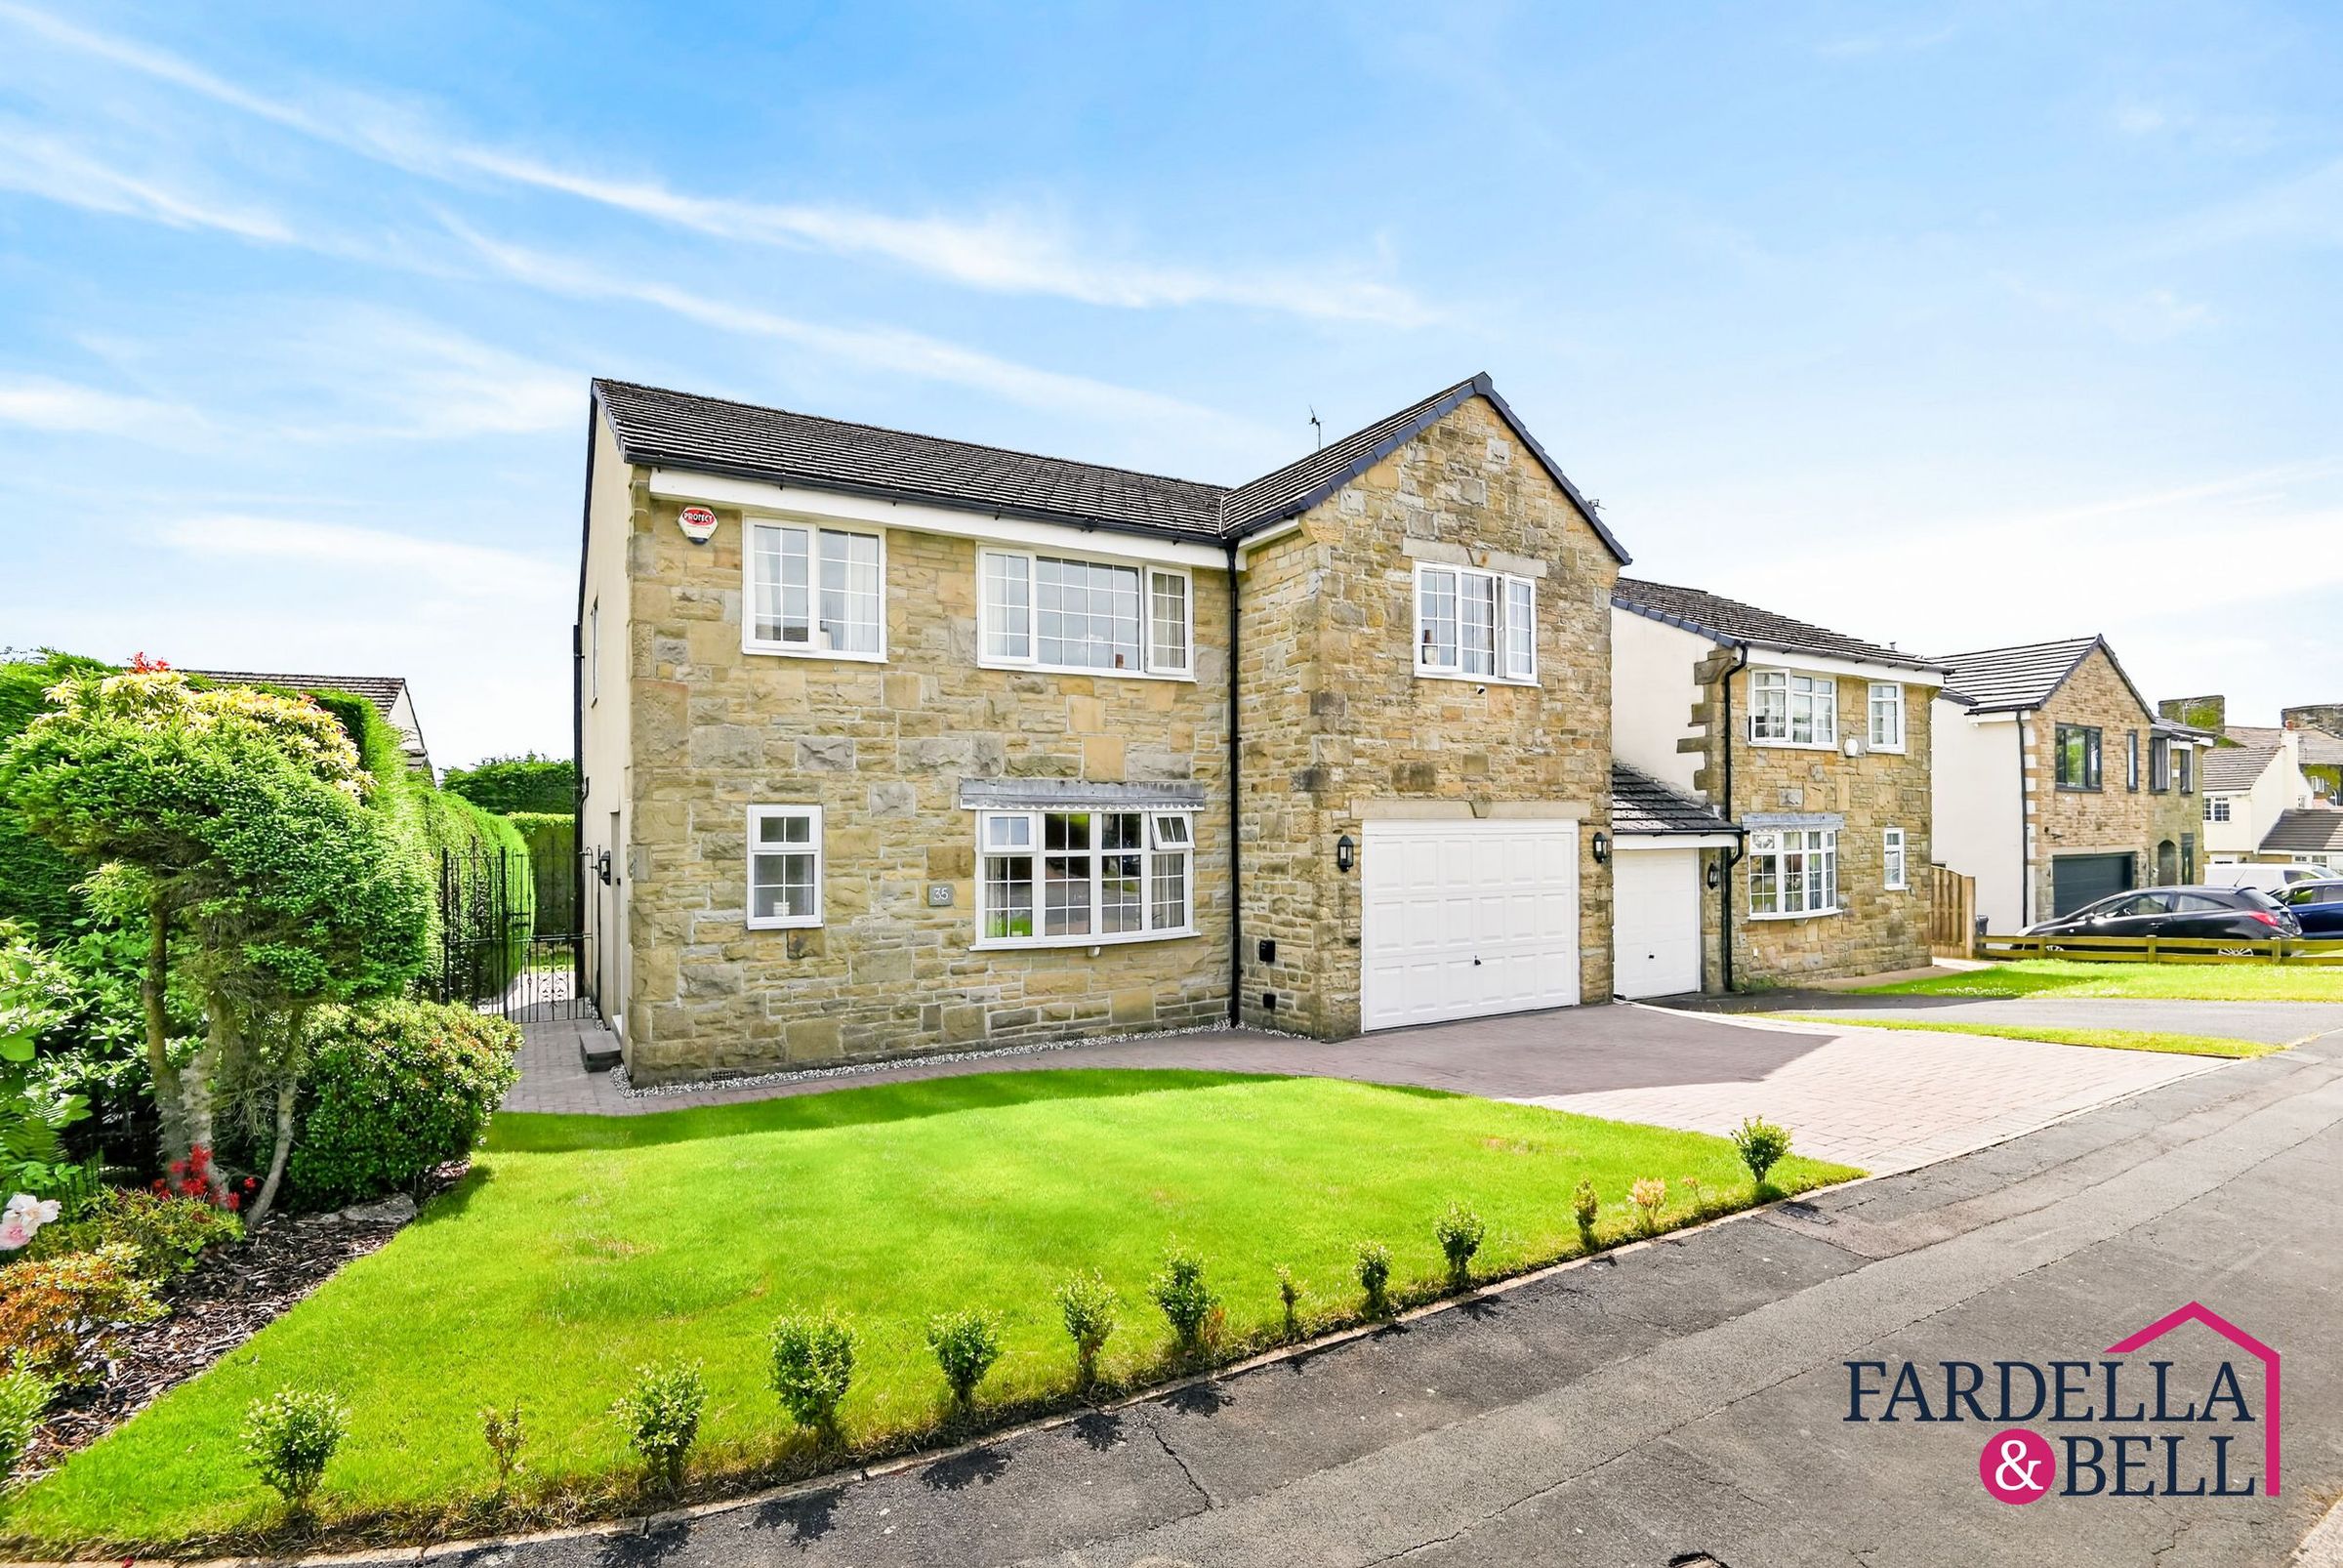
Set within the highly desirable village of Fence, this exceptional four bedroom detached family home offers an impressive standard of living, generous accommodation and beautifully landscaped outdoor space. Perfect for families looking to upsize, this could be the dream home you have been waiting for.
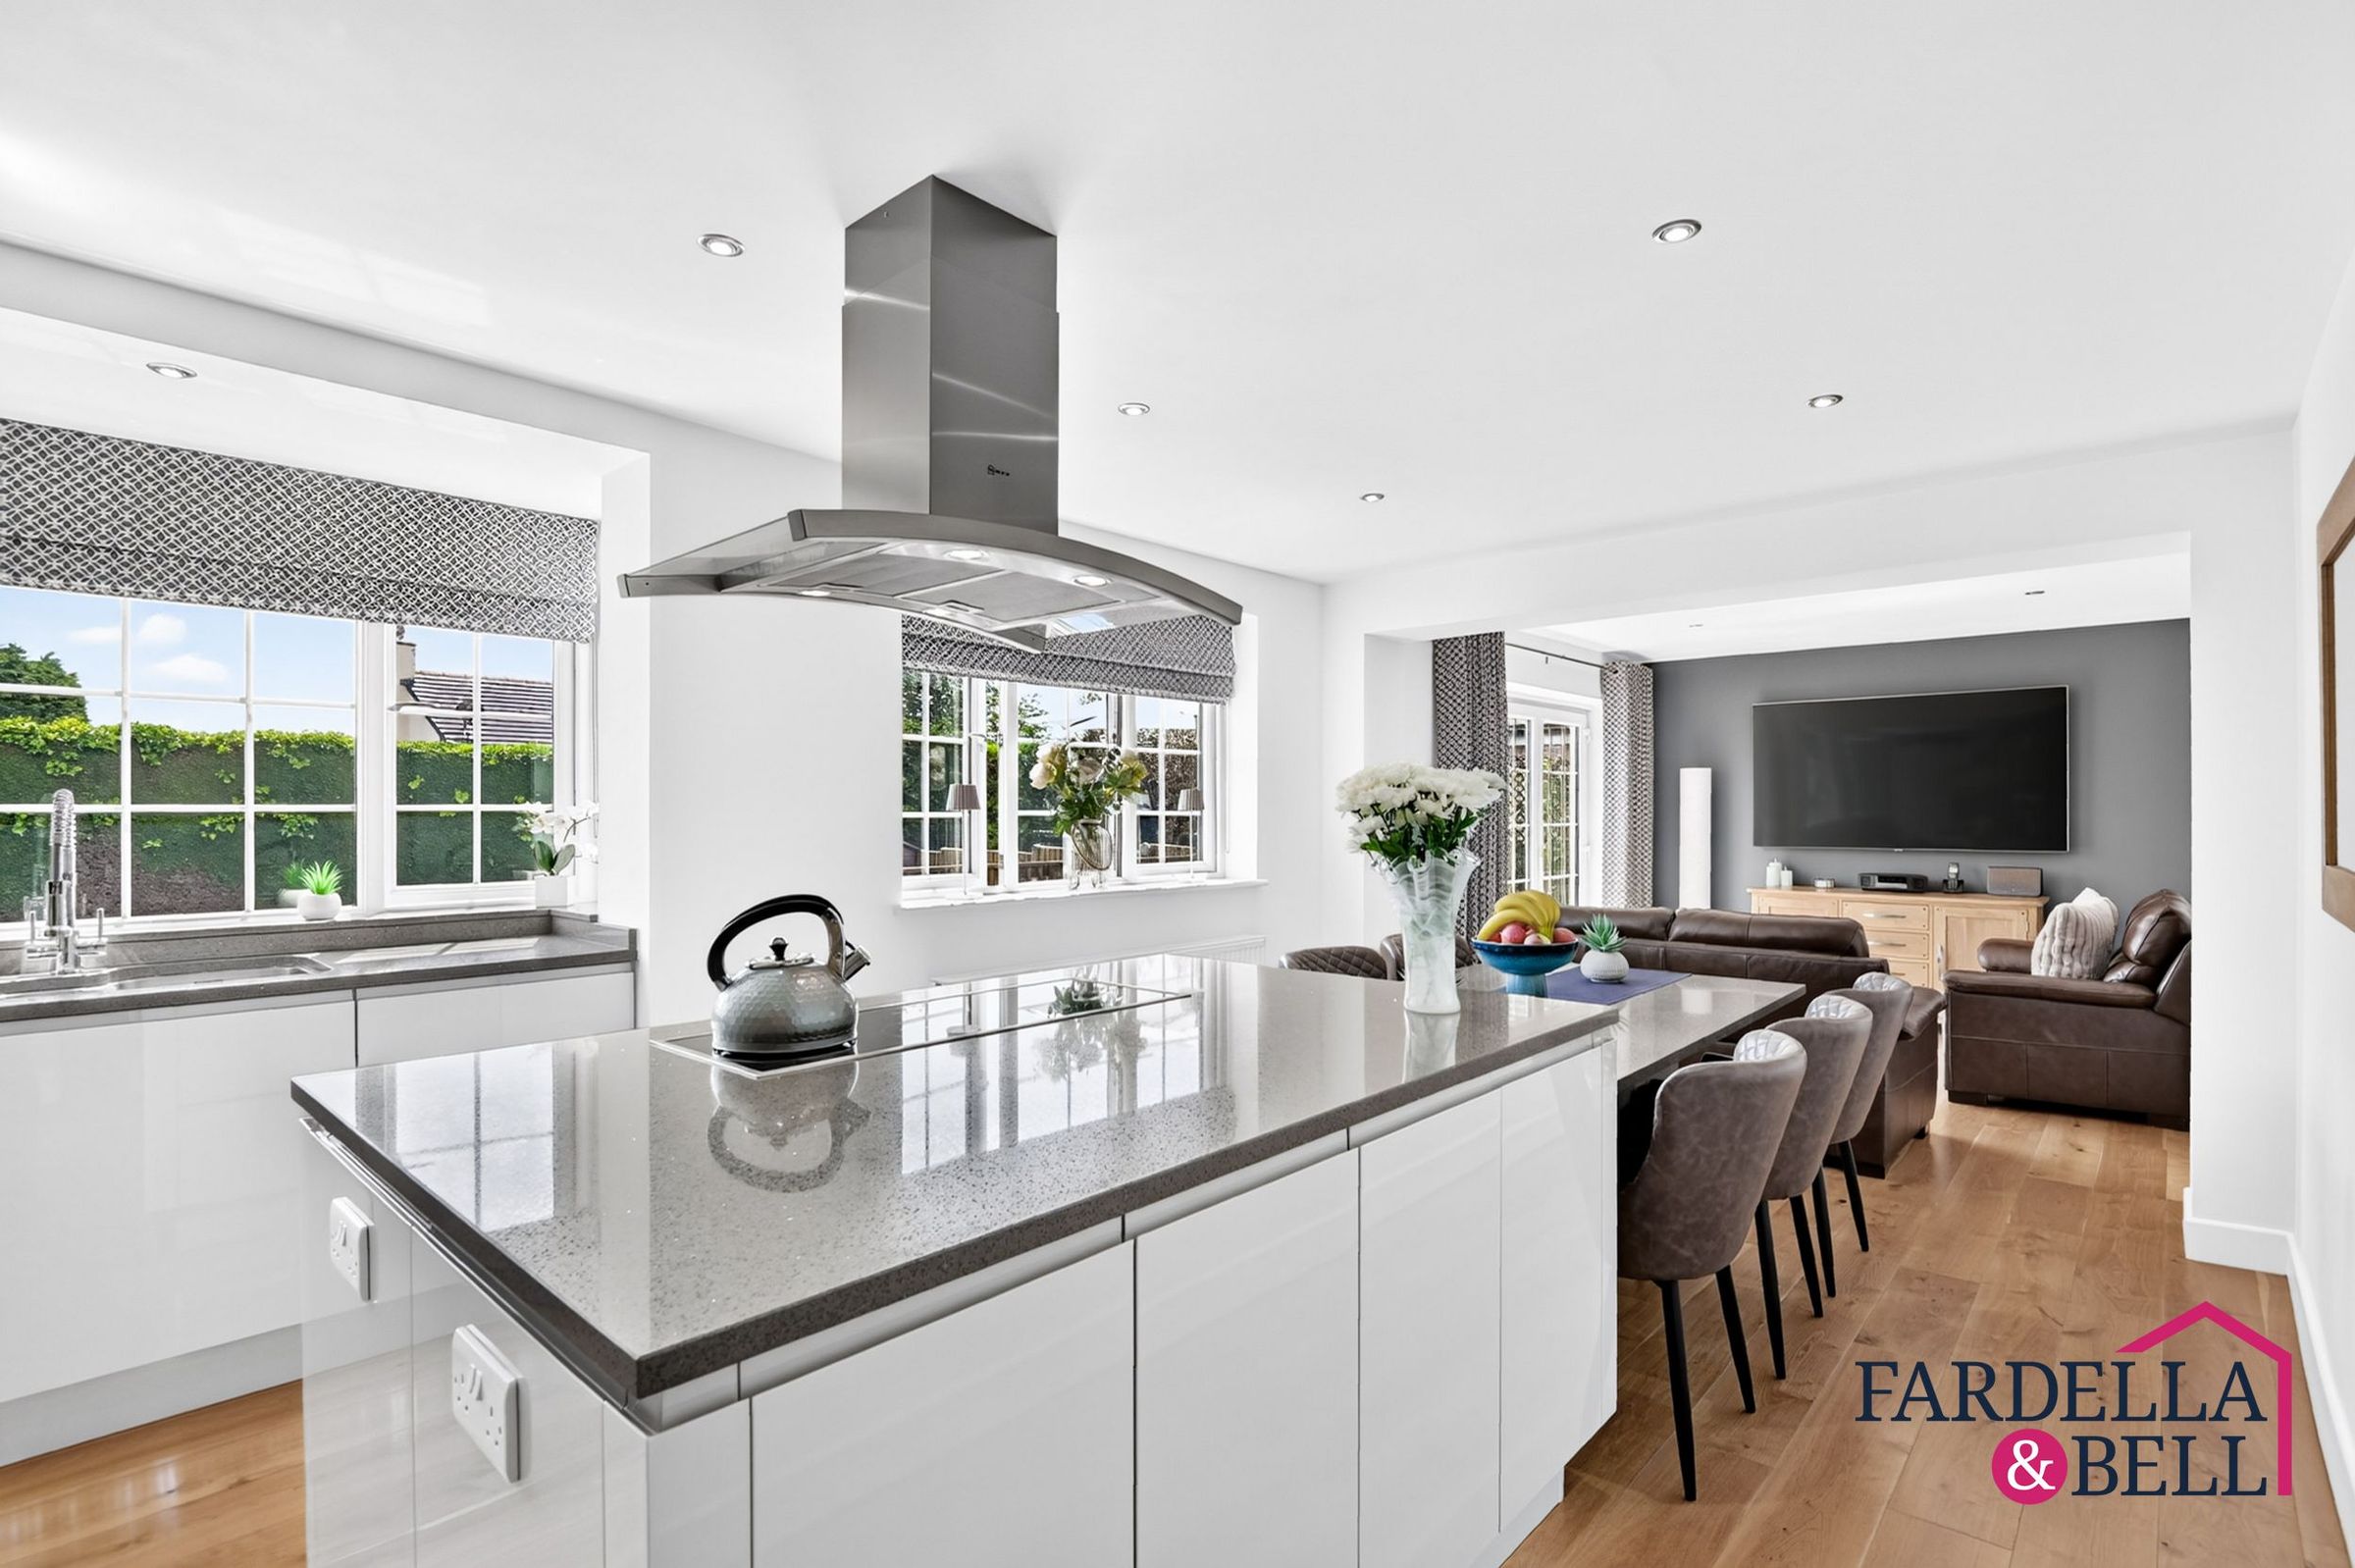
The property has been thoughtfully designed for modern family life, with a welcoming entrance hallway, stylish main living room, downstairs WC, utility room and a stunning open-plan kitchen, dining and living space to the rear. The kitchen is a true showpiece, complete with oak flooring, granite work surfaces, two ovens with warming drawers, integrated dishwasher and integrated fridge freezer.
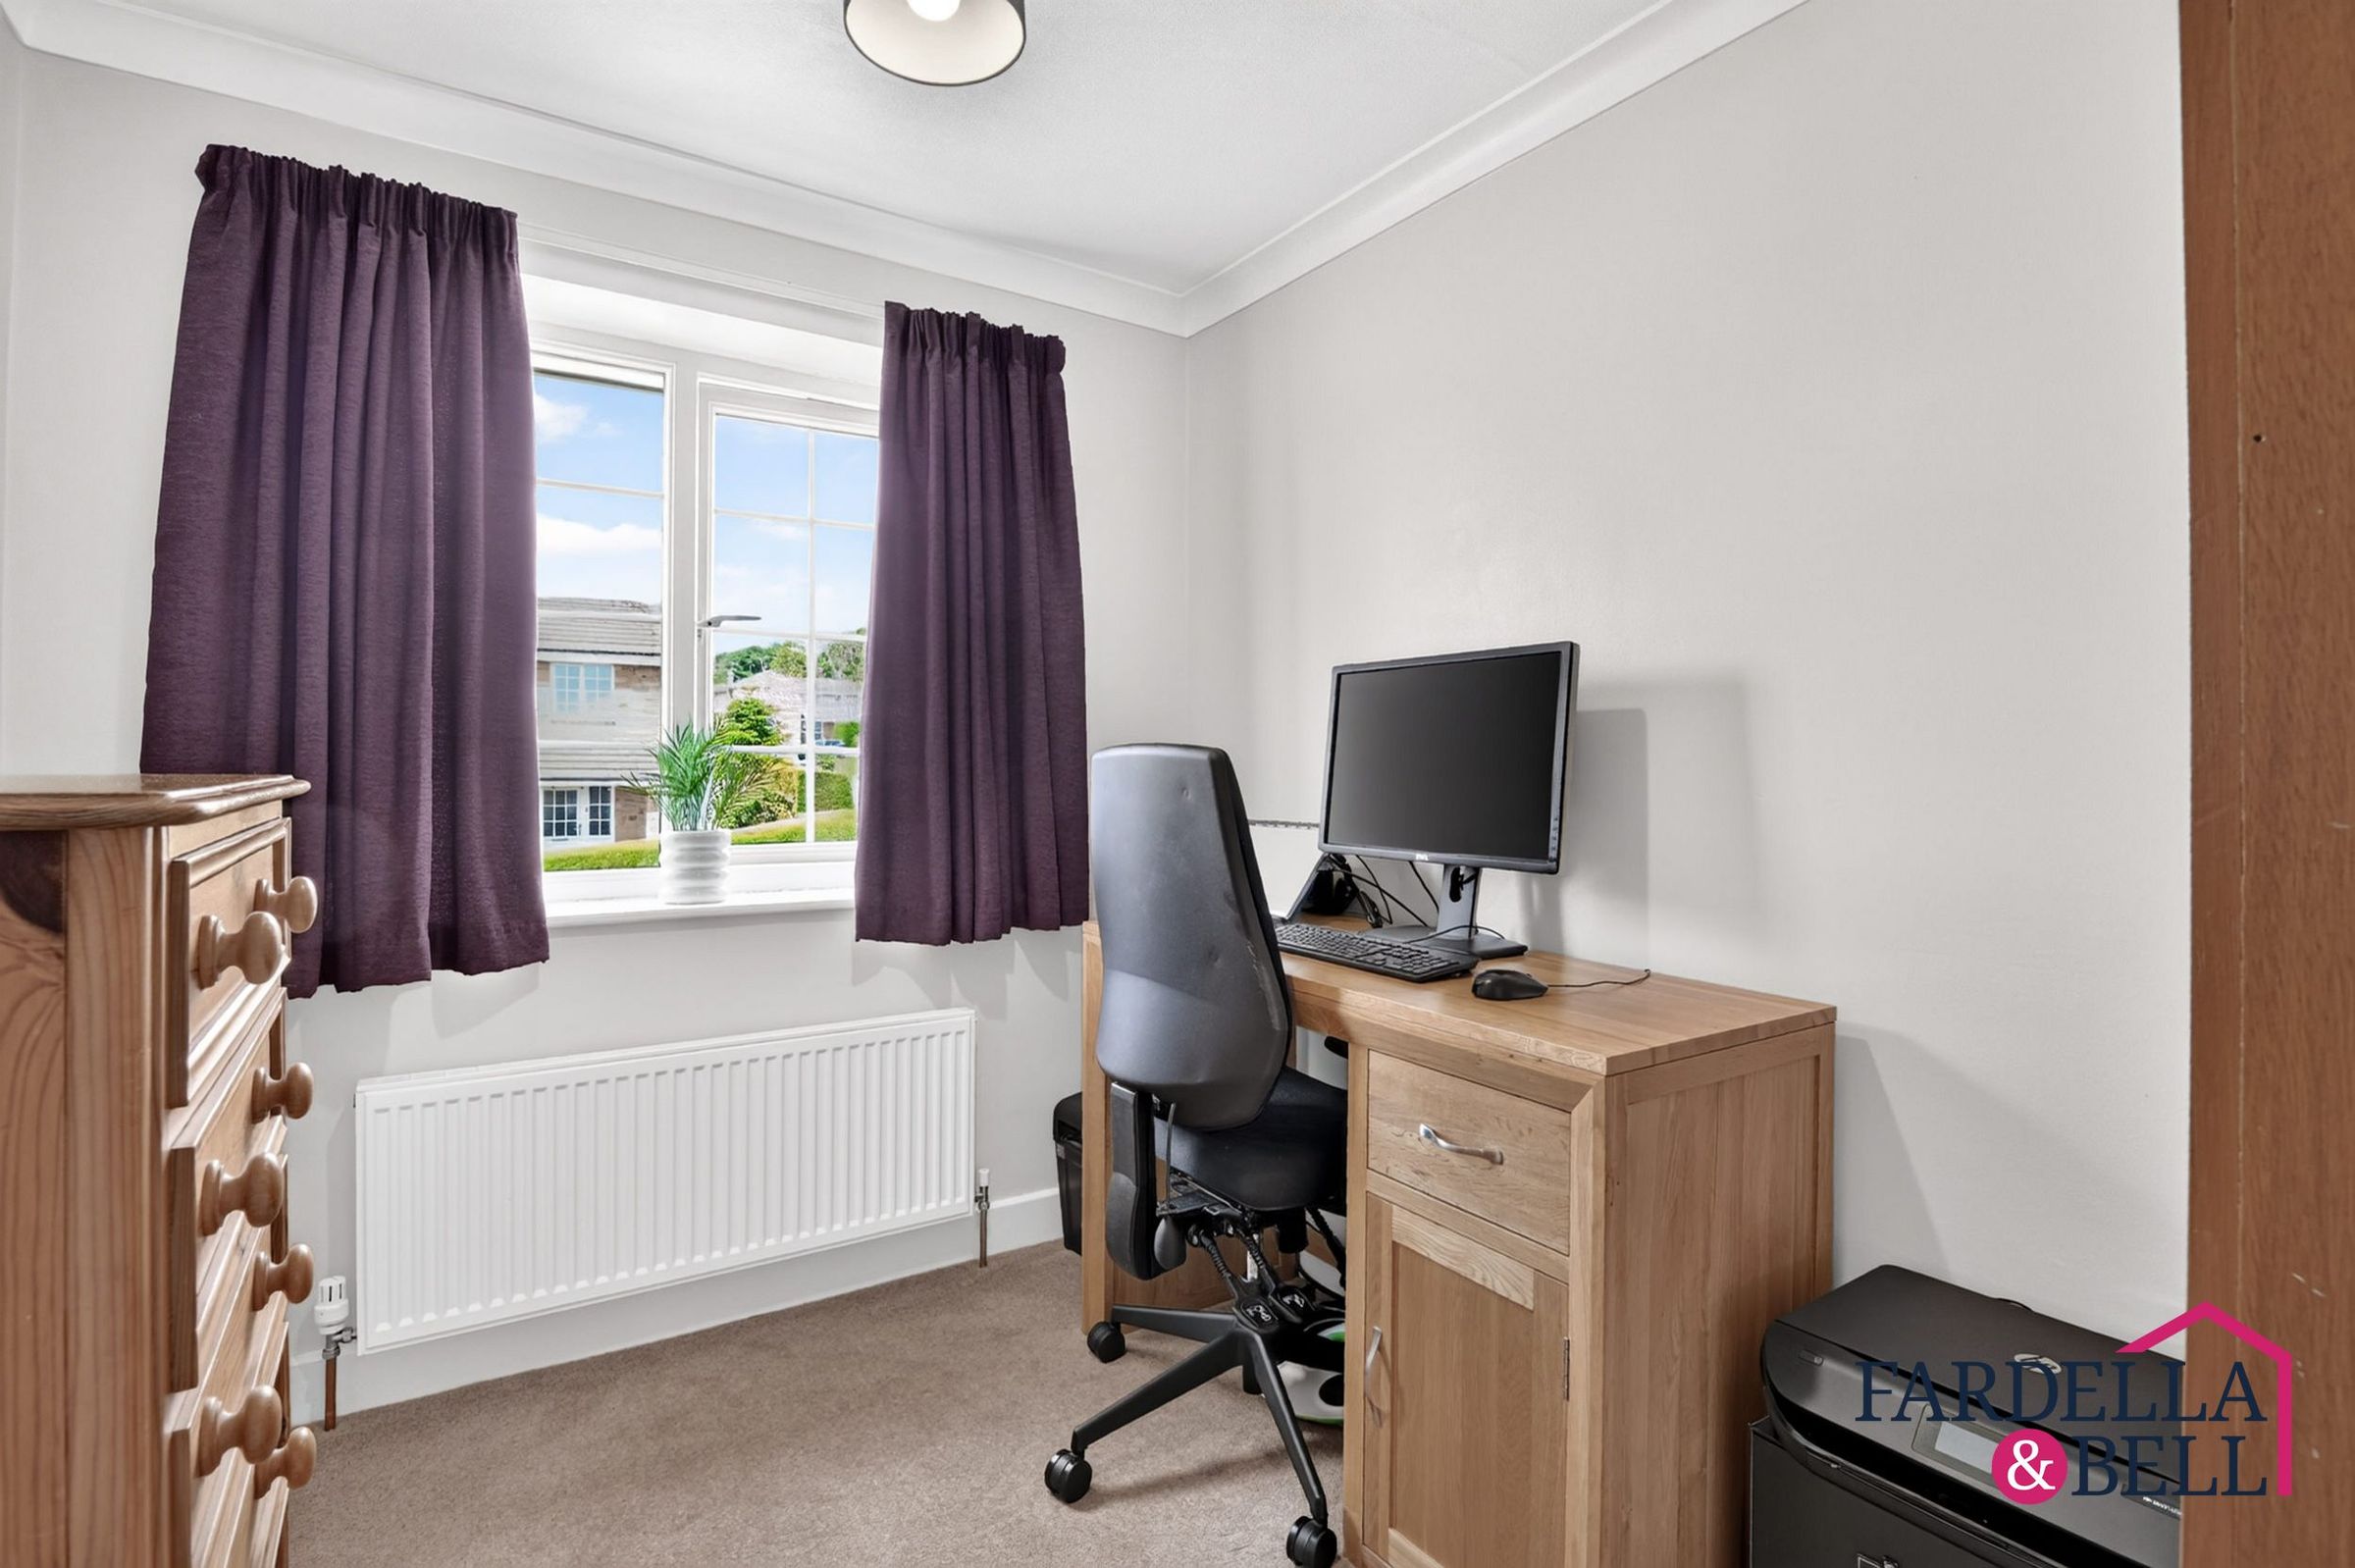
To the first floor are four well-proportioned bedrooms, including a superb main bedroom with dressing area and en-suite shower room, along with a modern family bathroom.
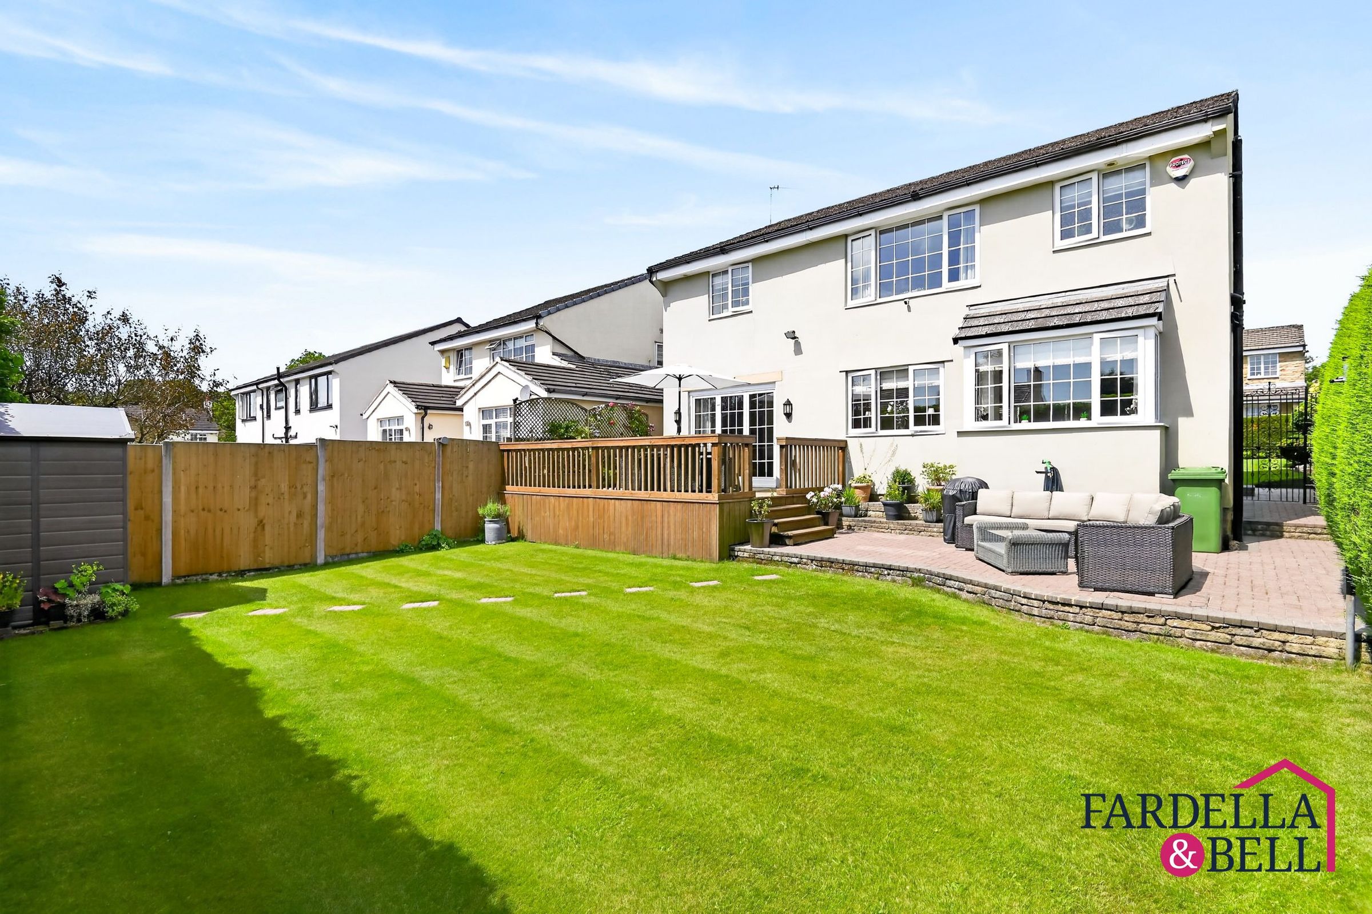
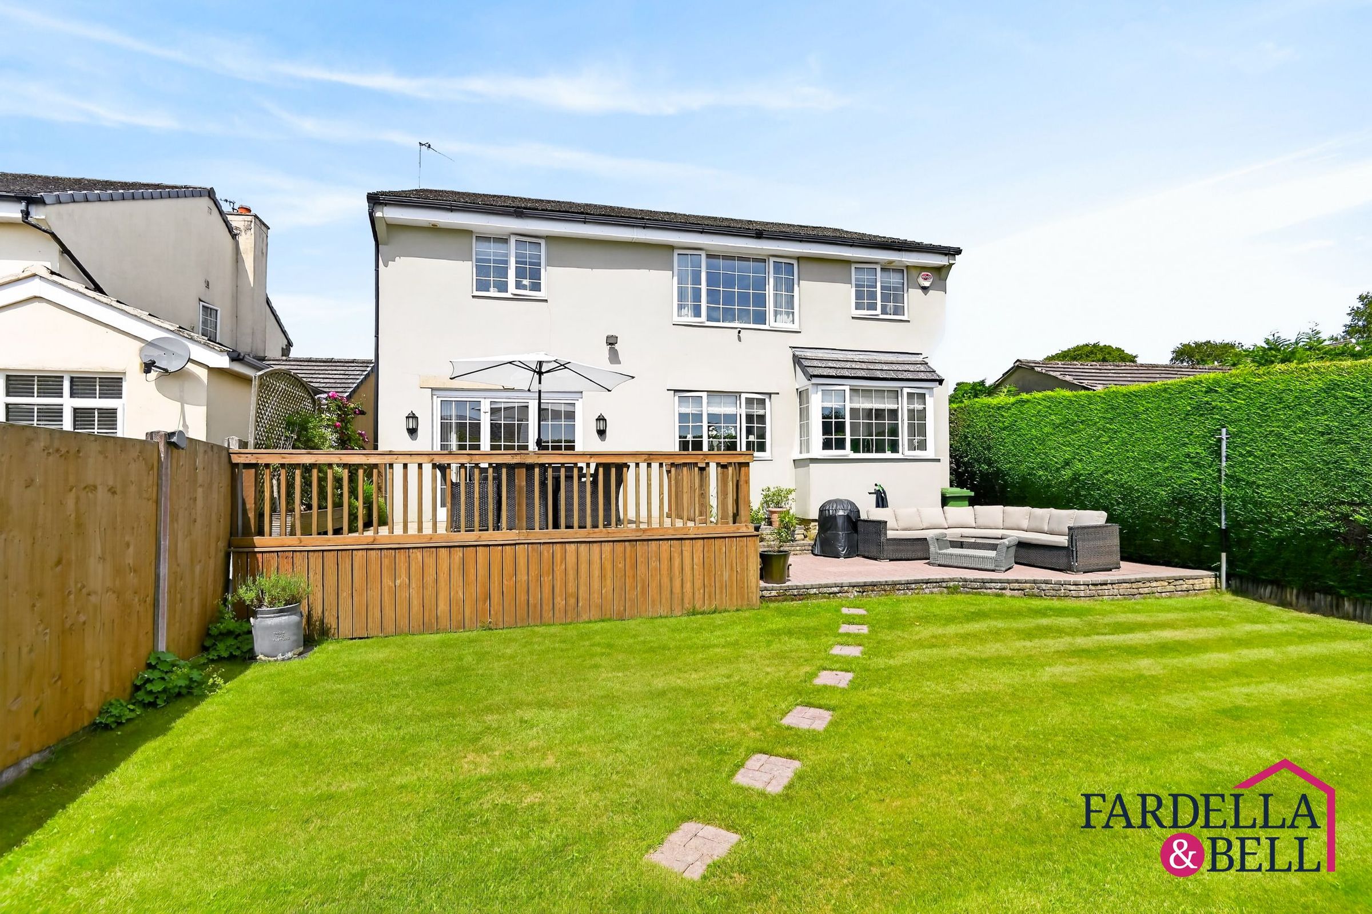
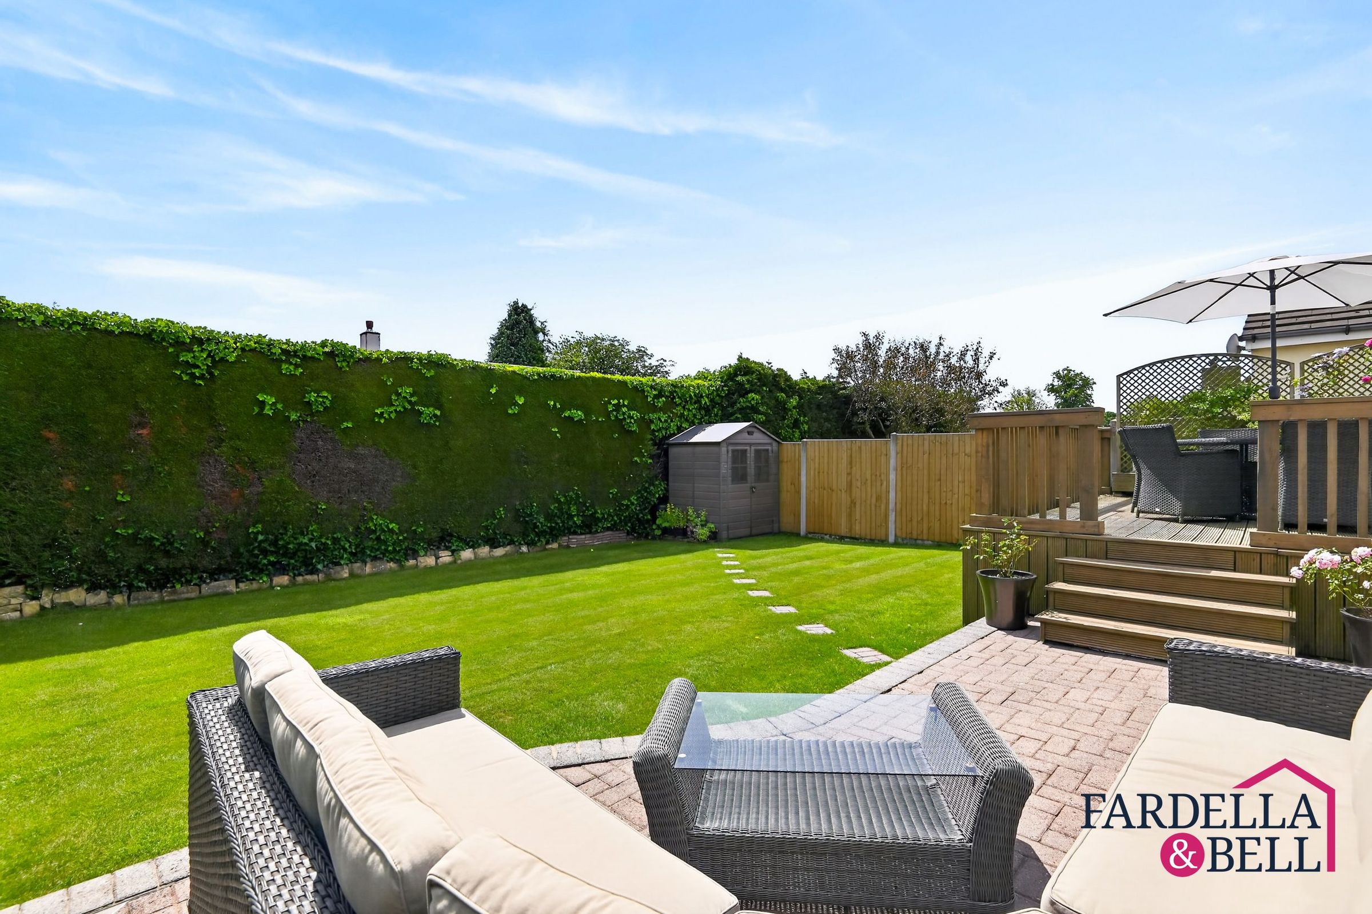
Externally, the home enjoys excellent kerb appeal, driveway parking, garage and a beautifully landscaped rear garden with lawn, raised decking and patio seating areas, ideal for family life and entertaining.
Fence is one of the area’s most sought-after villages, with fantastic local pub restaurants on the doorstep, including The Fence Gate and the Michelin-starred White Swan. The neighbouring villages of Barley, Newchurch and Barrowford are also just a few minutes’ drive away, offering countryside walks, boutique shops, cafés and further amenities.
Key details
Broadband: up to 1800mbps
Parking: Garage, Driveway
1746ft2 floor area
3563ft2 plot size
Freehold
Council tax band D
Local authority: Pendle
Additional information
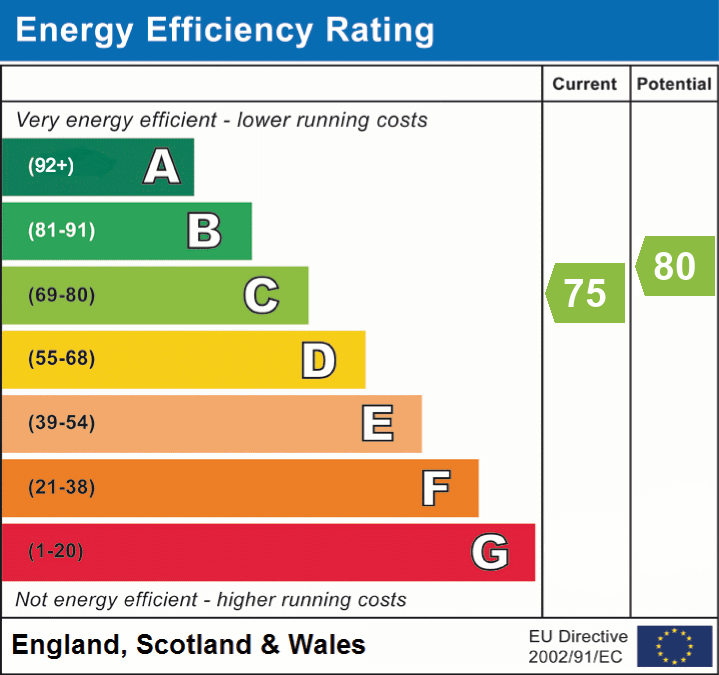
- Energy efficiency (current)
- C (75)
- Energy efficiency (potential)
- C (80)
- Is in a conservation area
- No
- Is a listed property
- No
- Construction materials
- Brick and block


Near the property
Rooms and dimensions
Ground Floor
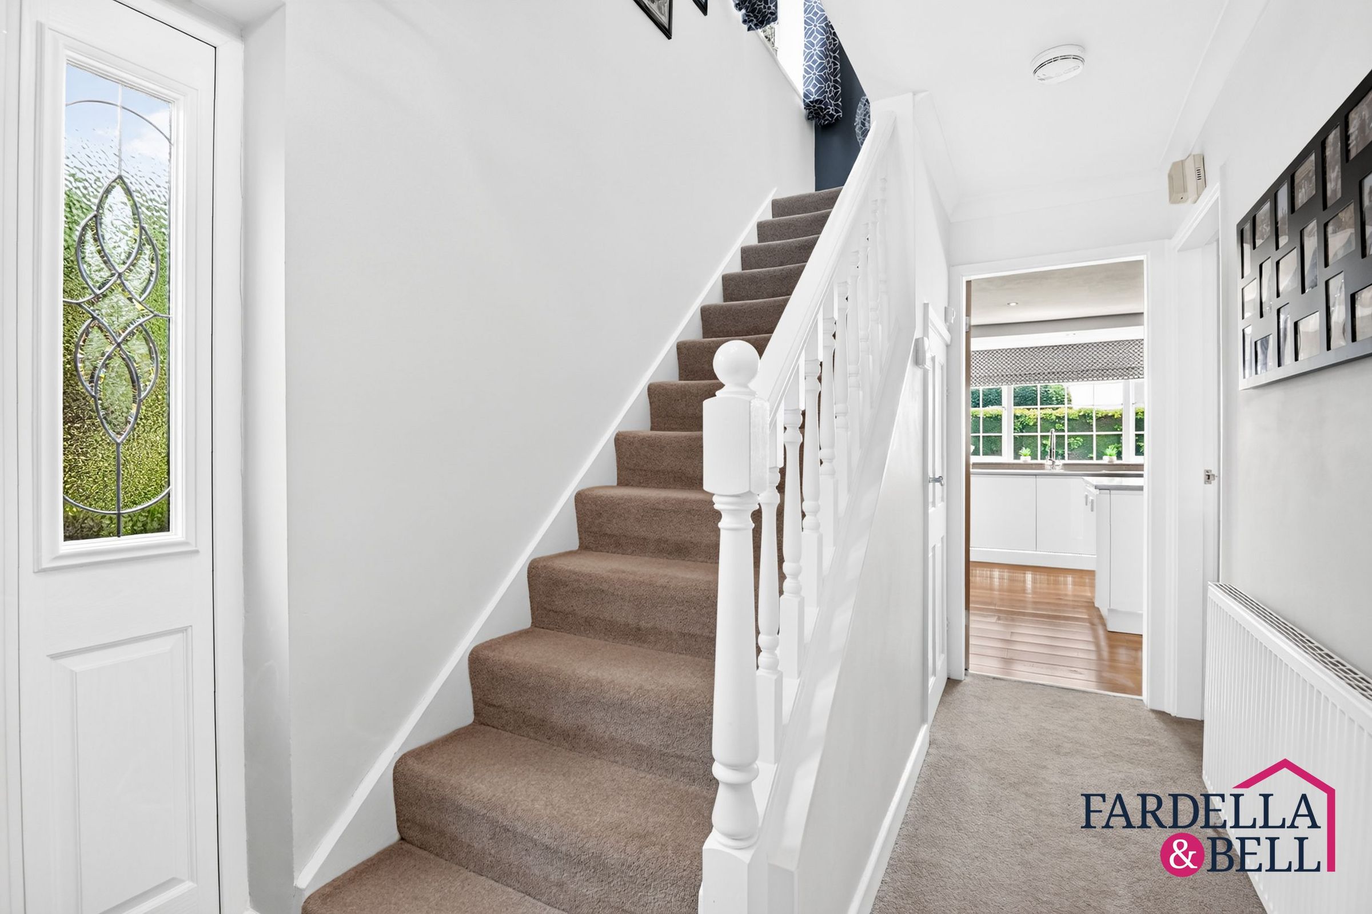
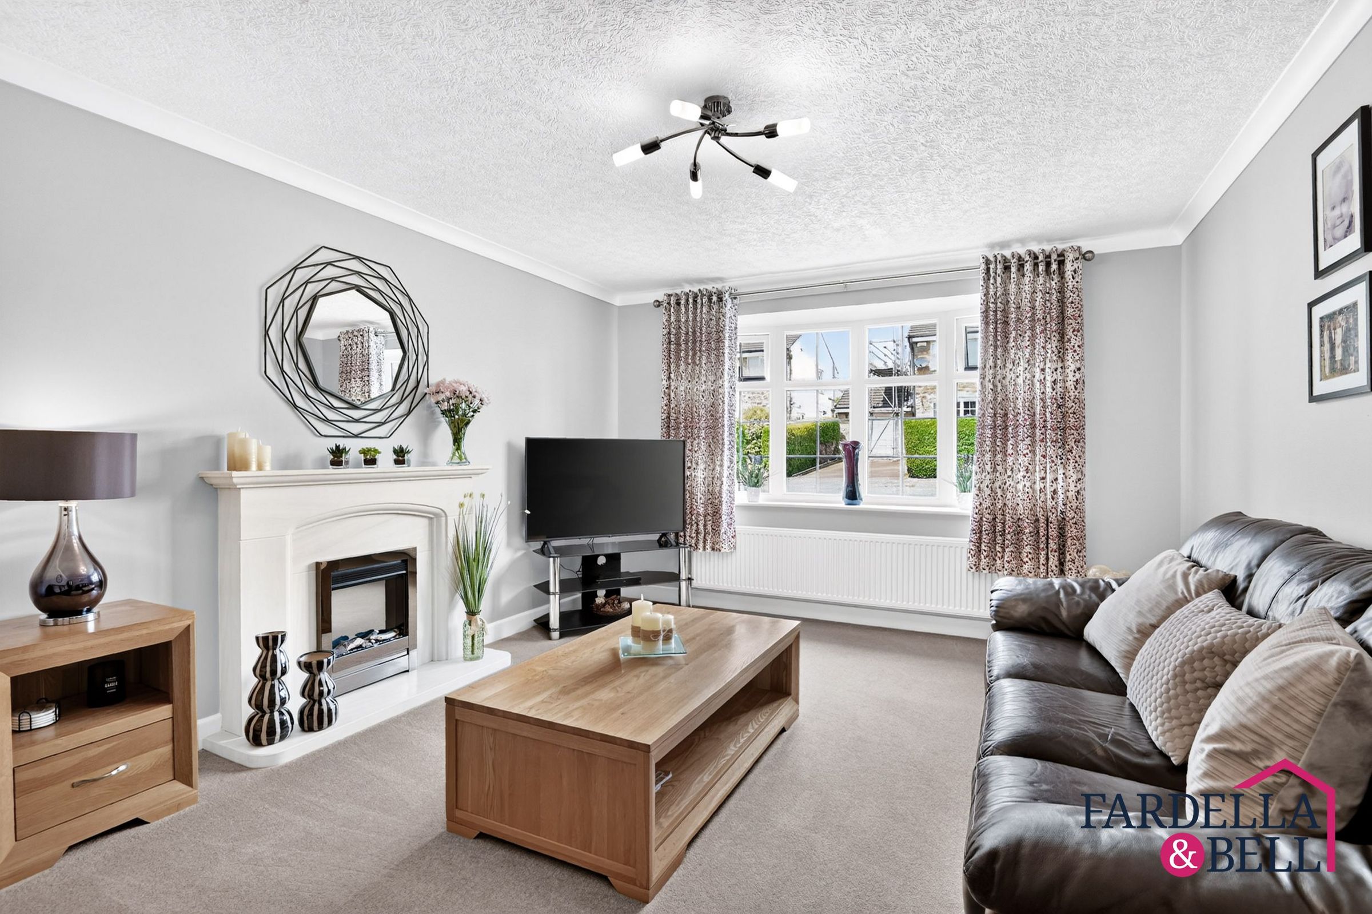
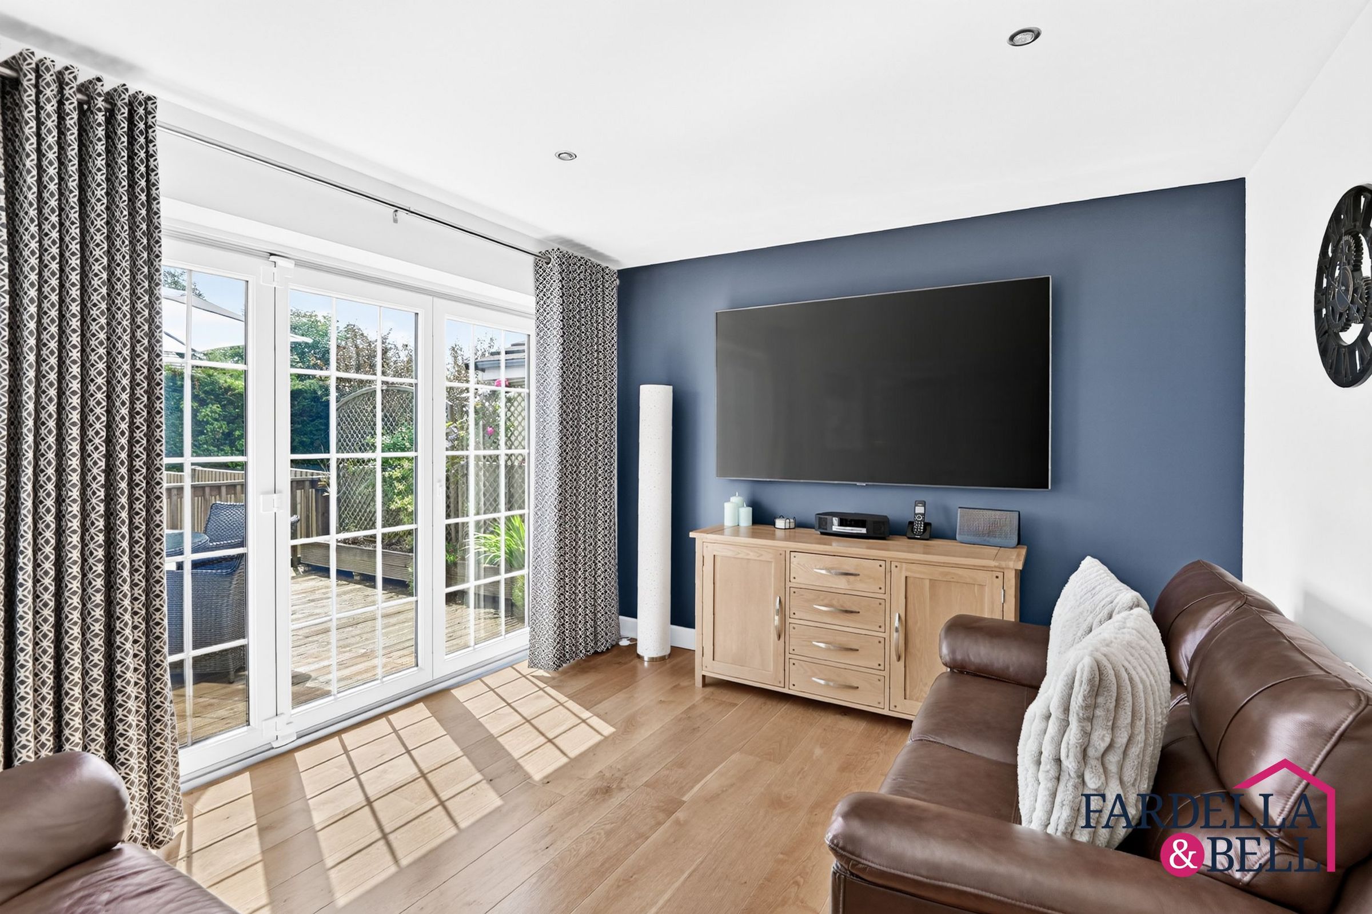
The ground floor sets an exceptional tone from the moment you enter, with a welcoming entrance hallway, beautifully finished décor and access to a downstairs WC. To the front sits an elegant main living room, offering a calm and refined space with a feature fireplace, and a large front window. To the rear, the home opens into a truly impressive kitchen, dining and living space, designed perfectly for modern family life. The kitchen is fitted with sleek contemporary cabinetry, Quartz work surfaces and dining table. Integrated NEFF appliances, two single ovens with signature Slide&Hide . A superb range of integrated appliances including warming drawer, dishwasher and fridge freezer. Oak flooring adds warmth and flow through the space, while the dining and living area creates a stunning social hub with bifold doors overlooking the rear. A separate utility room provides excellent additional practicality, keeping the main kitchen space beautifully streamlined.
First Floor
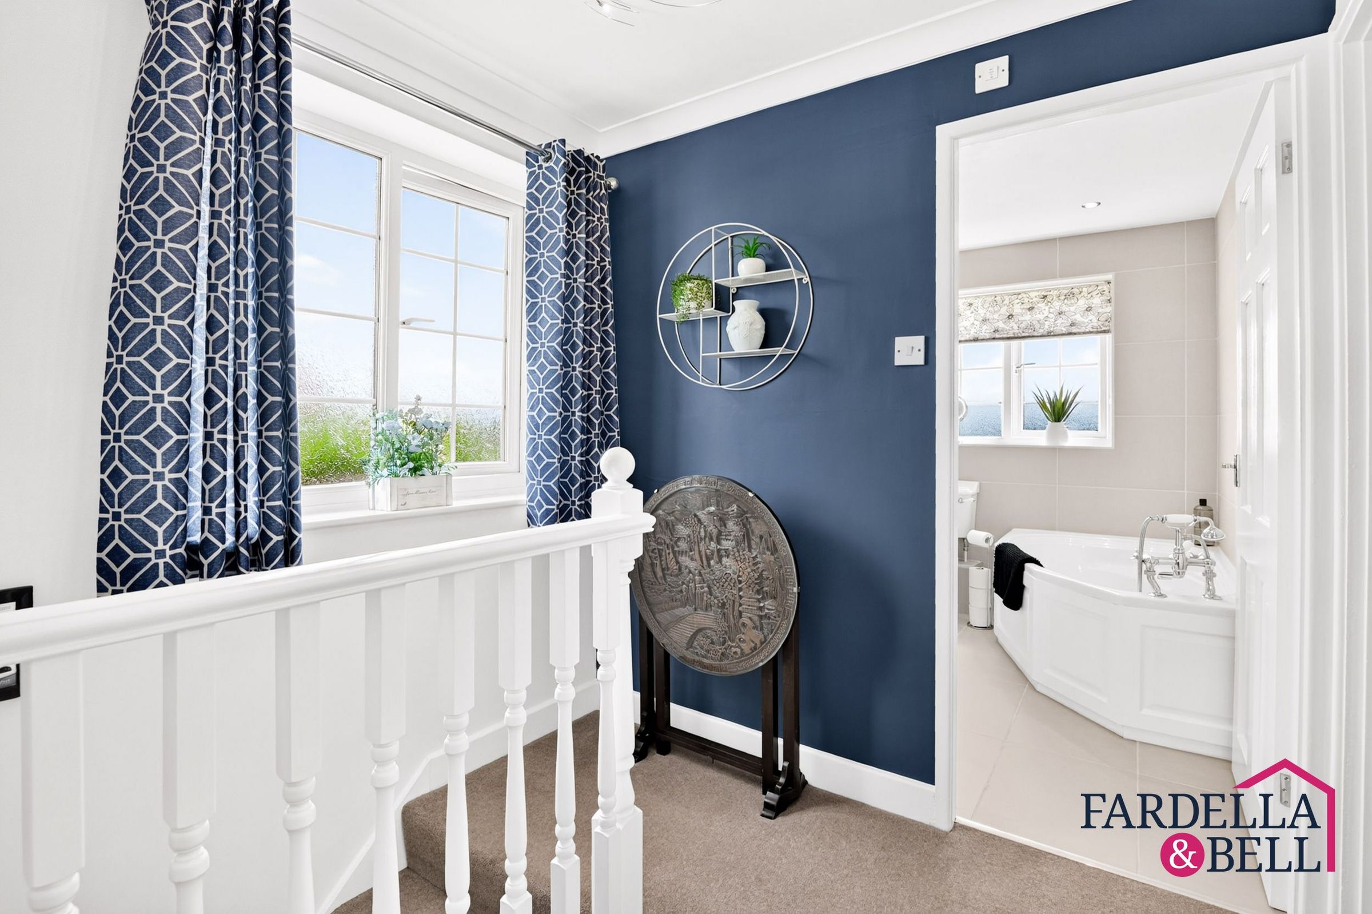
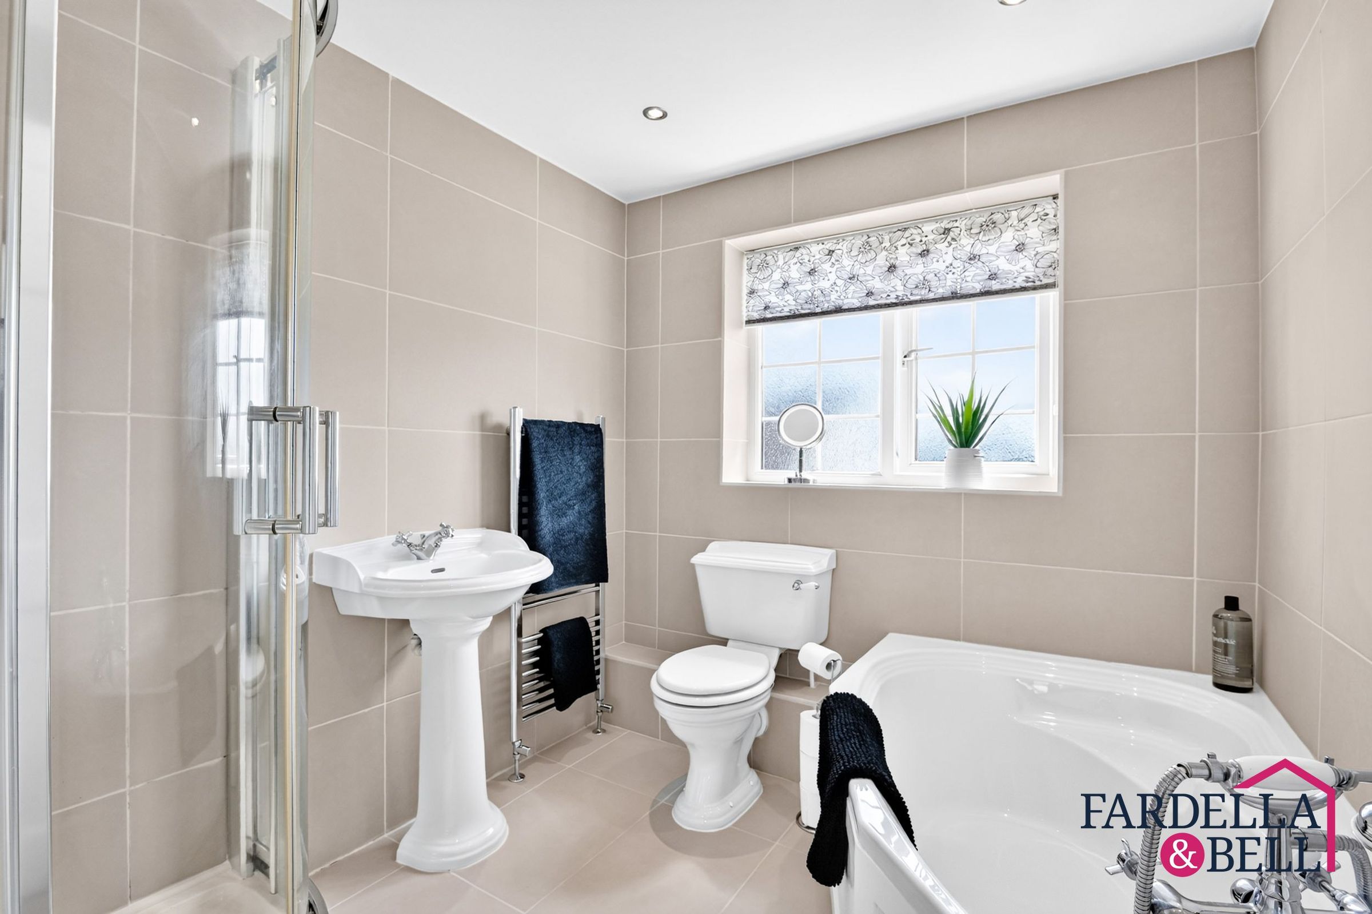
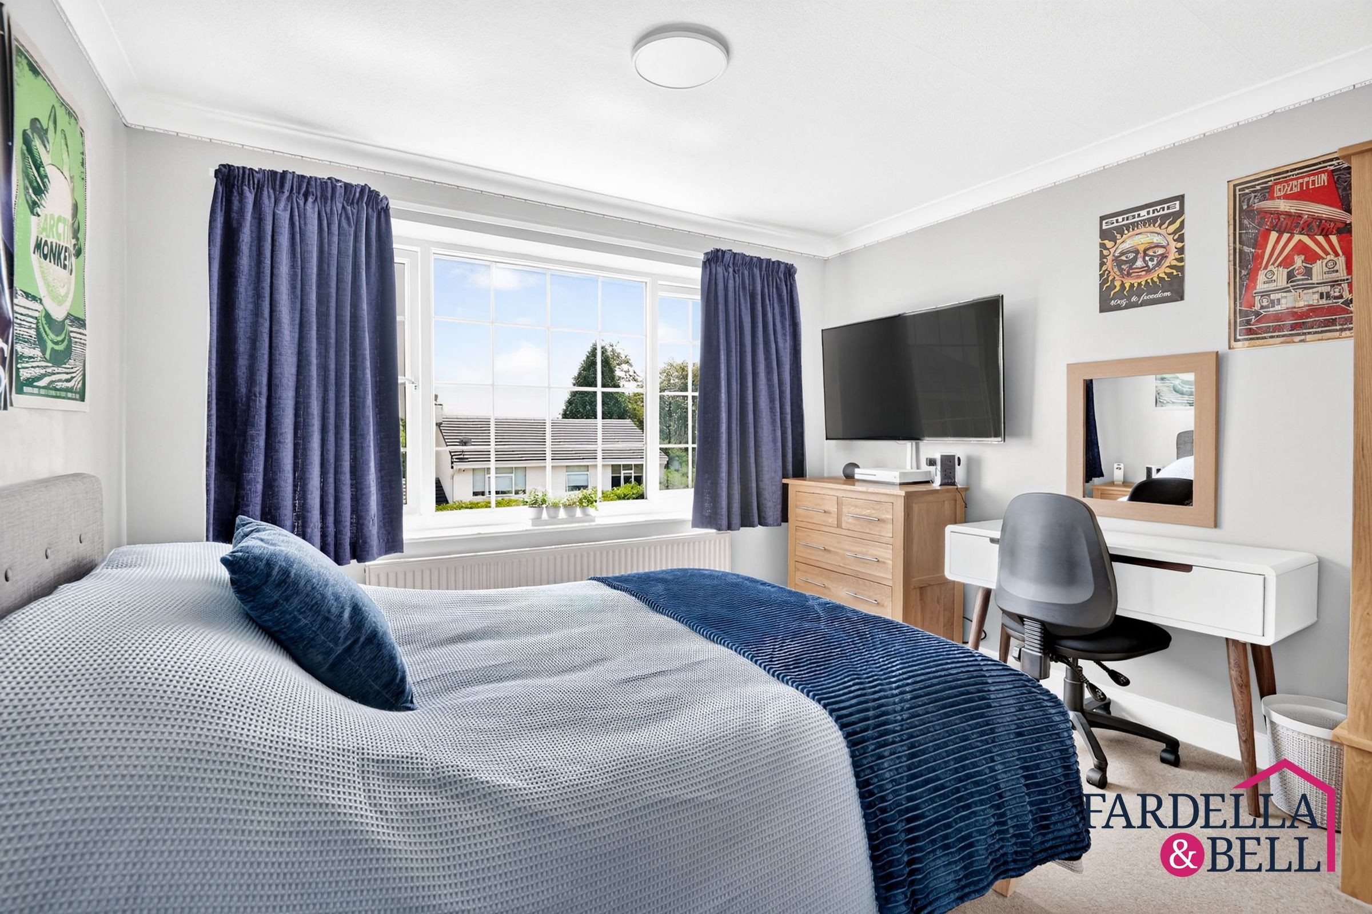
The first floor continues the home’s impressive sense of space and quality, with a bright landing leading to four beautifully presented bedrooms and the main family bathroom. The principal bedroom is a standout feature, offering generous proportions, stylish décor and a dedicated dressing area, creating a luxurious and practical private suite. From here, there is access to a modern en-suite shower room, finished with contemporary tiling, a shower enclosure, WC and wash basin. Three further bedrooms provide excellent flexibility for children, guests or home working, all presented to a high standard with neutral finishes and plenty of natural light. The family bathroom is equally impressive, fitted with a four-piece suite including bath, separate shower enclosure, WC and wash basin, complemented by elegant tiling and chrome fittings. A superb first-floor layout, perfectly suited to modern family living.
Disclaimer - We have not tested any appliances, fixtures, fittings, or services and cannot confirm they are in working order. Buyers must satisfy themselves as to condition, and no employee of Fardella & Bell is authorised to give any warranty or guarantee. All measurements are approximate and may be subject to error. They should not be relied upon for furniture, fixtures, or floor coverings. These particulars are provided in good faith, approved by the vendor(s), and are subject to error and omission. They do not form part of any offer or contract. Buyers should satisfy themselves on all matters, including any alterations or works and the relevant consents or approvals. AML All buyers and sellers must complete Anti-Money Laundering checks in line with HMRC regulations before a transaction can proceed. Fardella & Bell uses Coadjute’s Assured Compliance service, and a fee is payable for each individual check.