Like the look of this property?
We would love to hear from you and arrange a viewing of this property. Get in touch now!
Looking to sell a property?
You can get a free online or in person valuation.
Property features
Detached four-bedrooms
Solar panels with battery storage
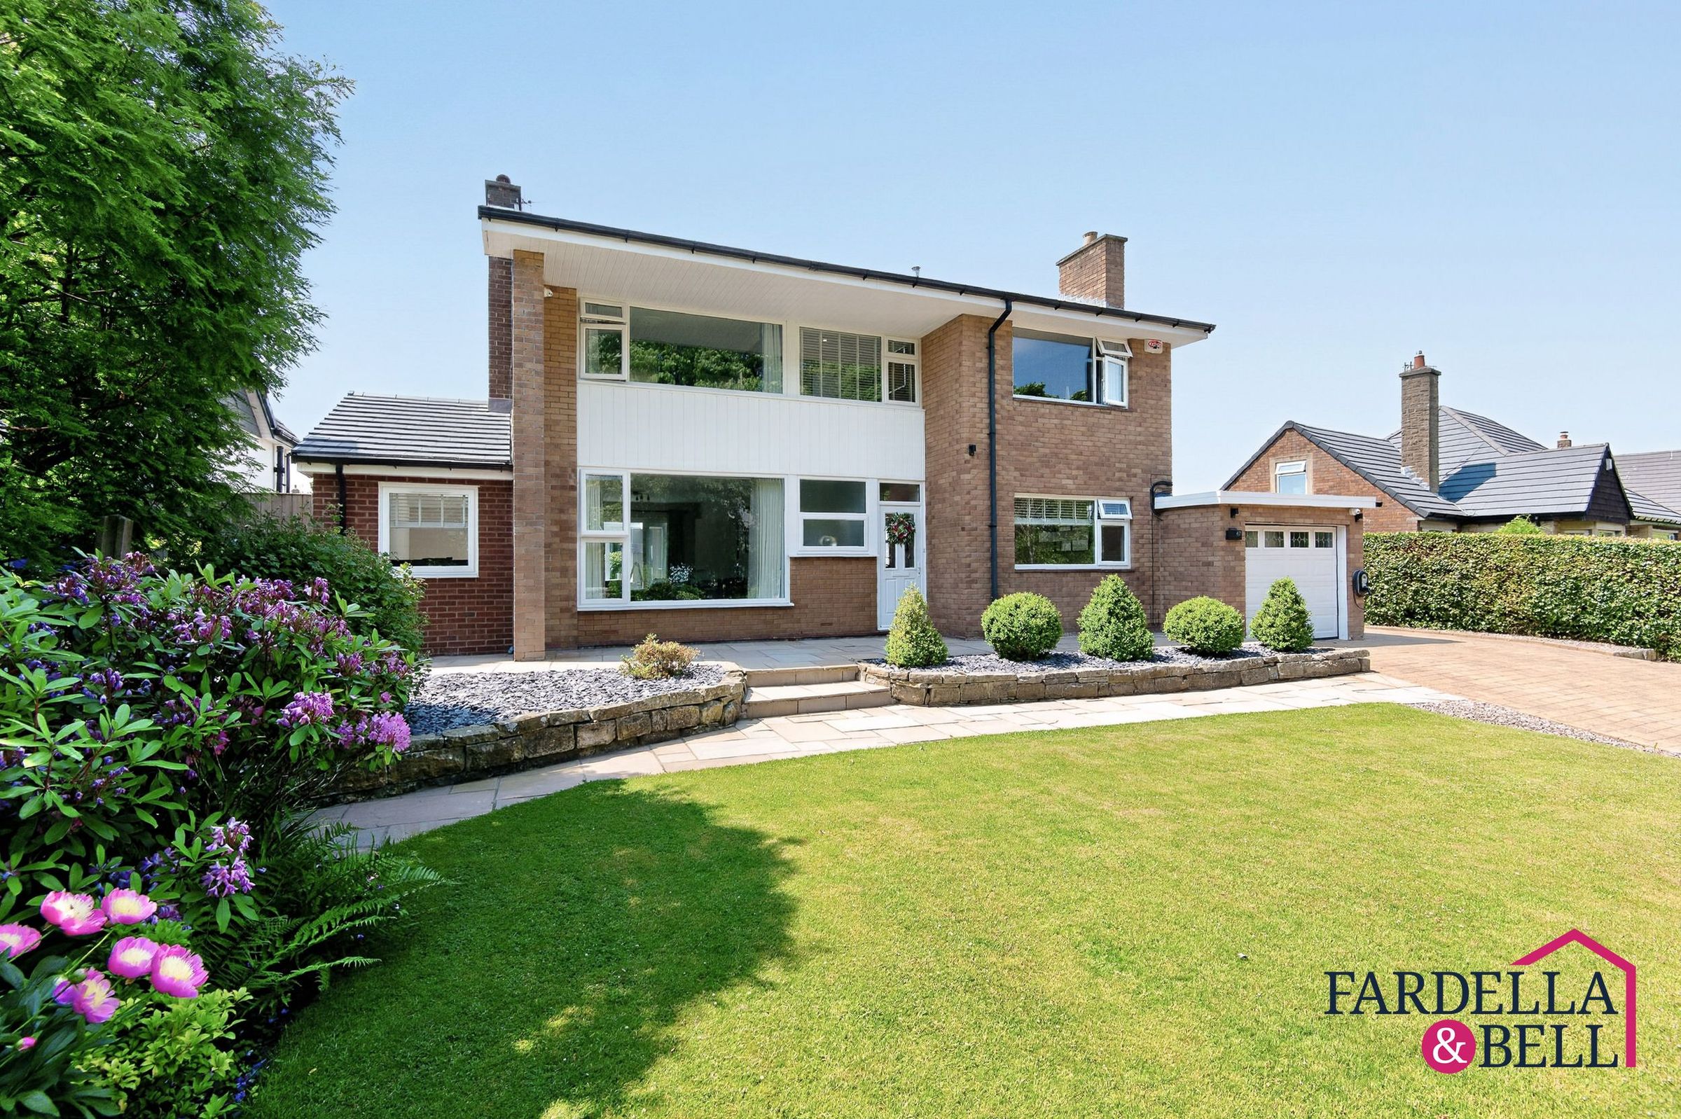
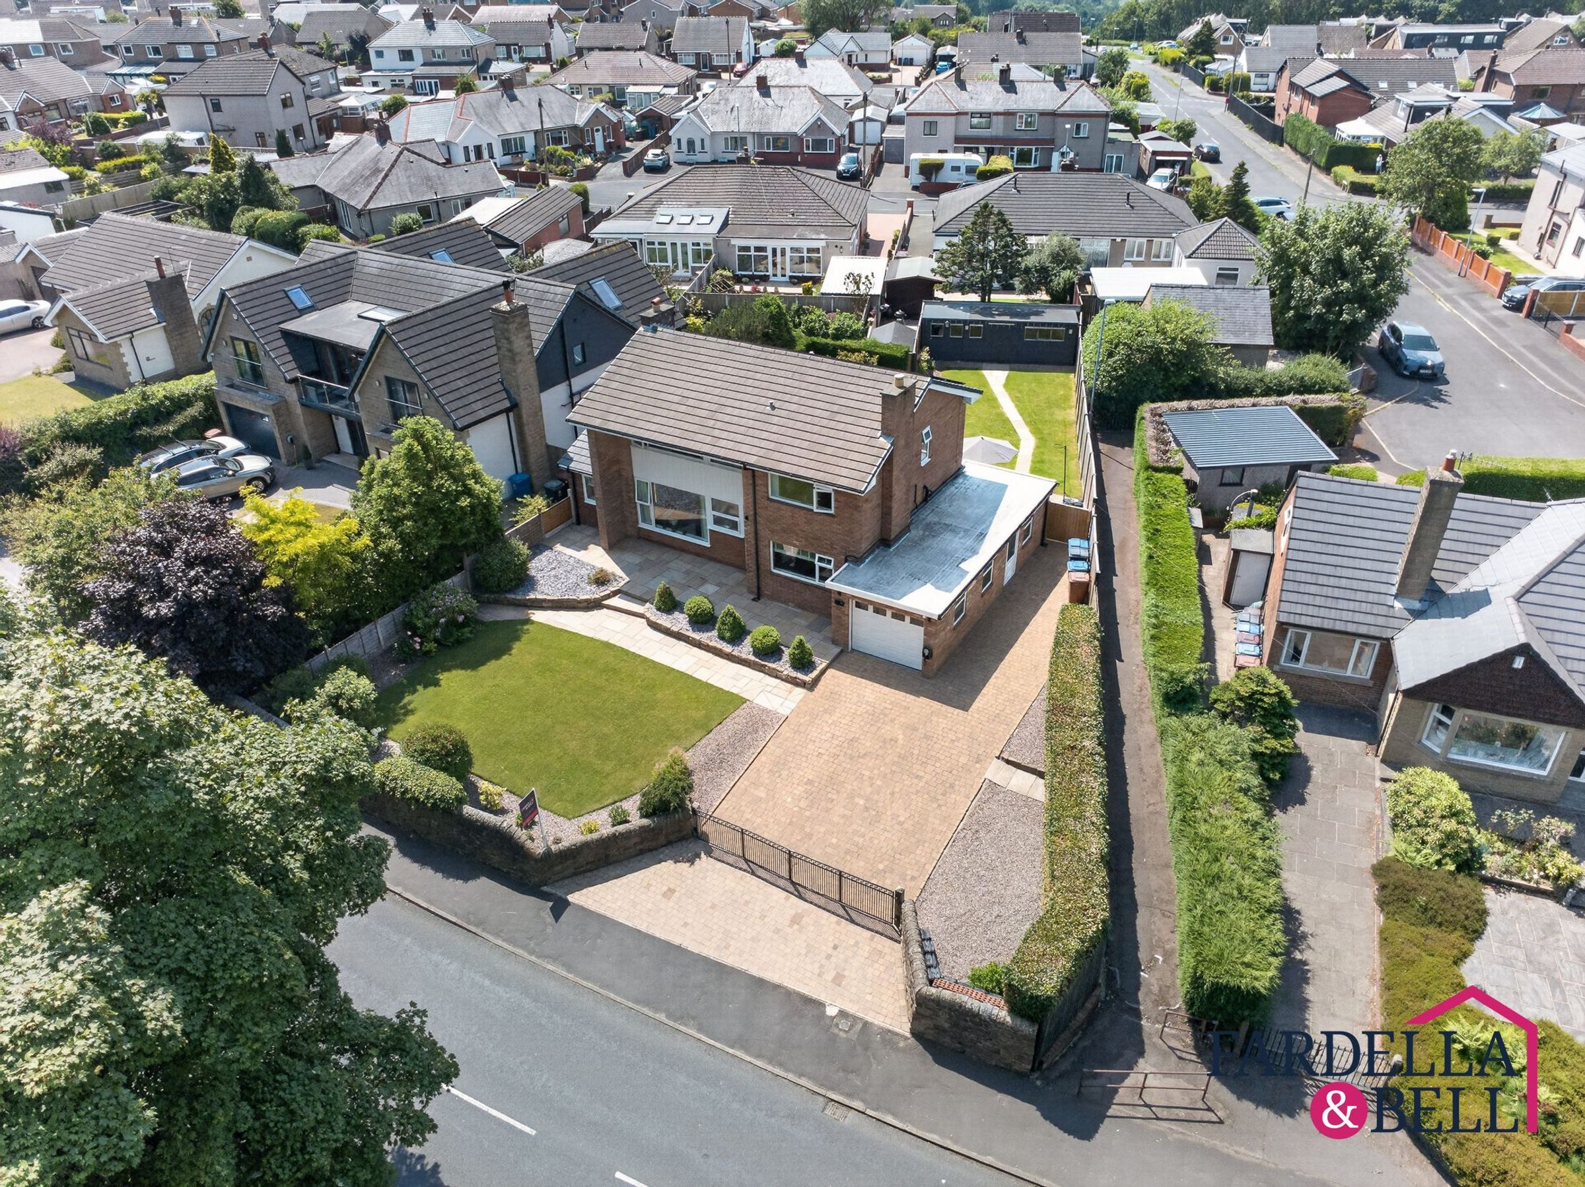
Gated access with impressive kerb appeal
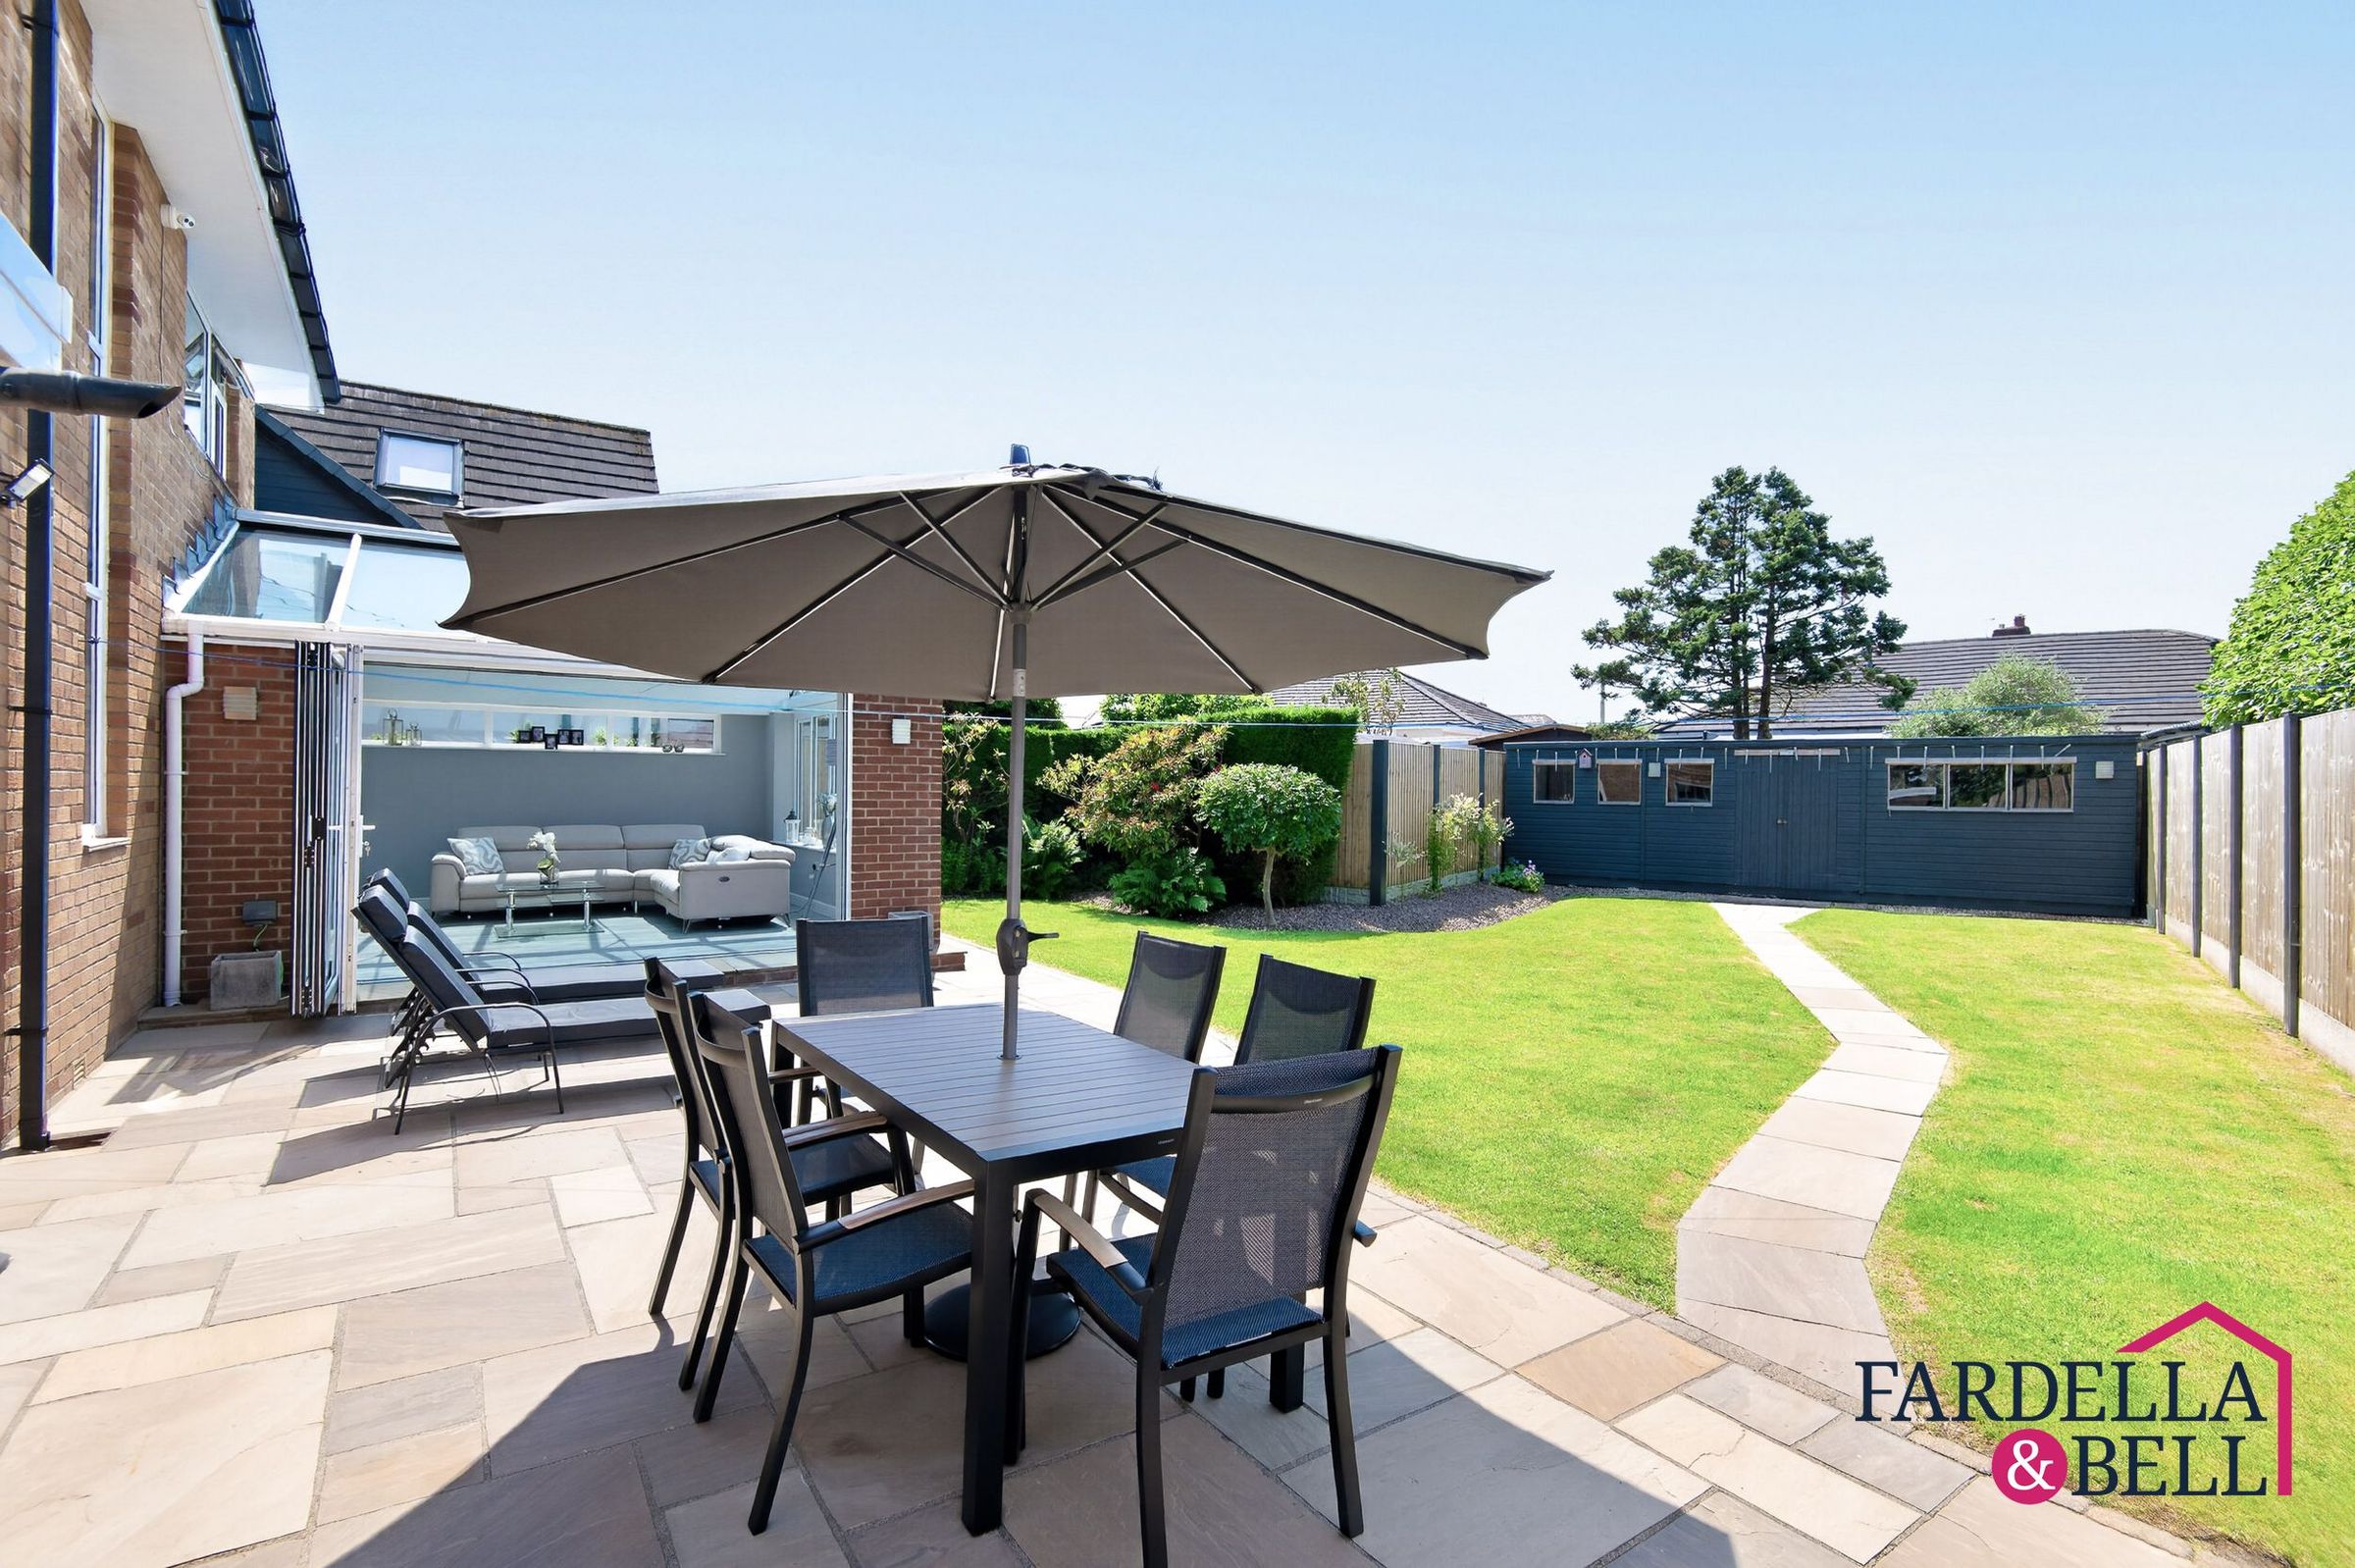
Front and rear gardens, beautifully maintained
Garage with electric car charging point and electric door
Side extension with building regulation compliance
Utility room plus spacious dining kitchen
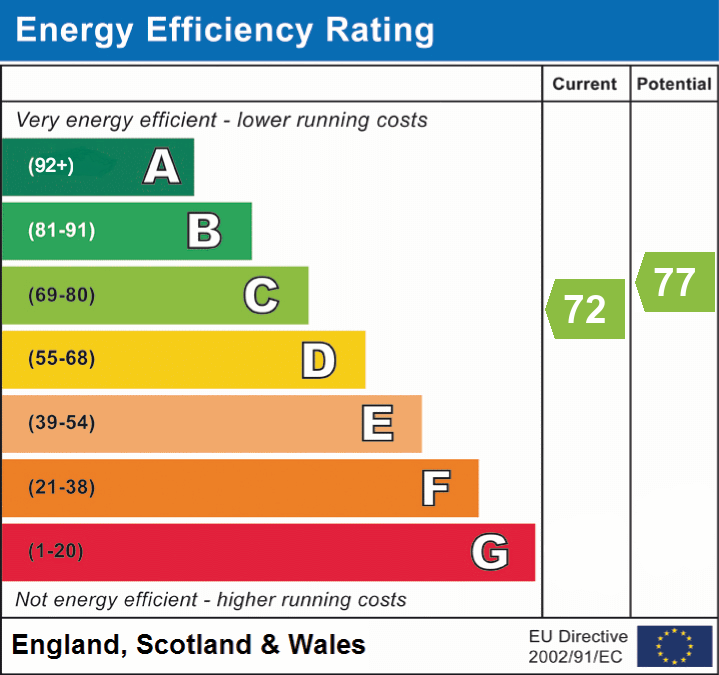
Freehold Tenure - Council Tax Band D - EPC rated C
Extended additional living space or 5th bedroom
About this property
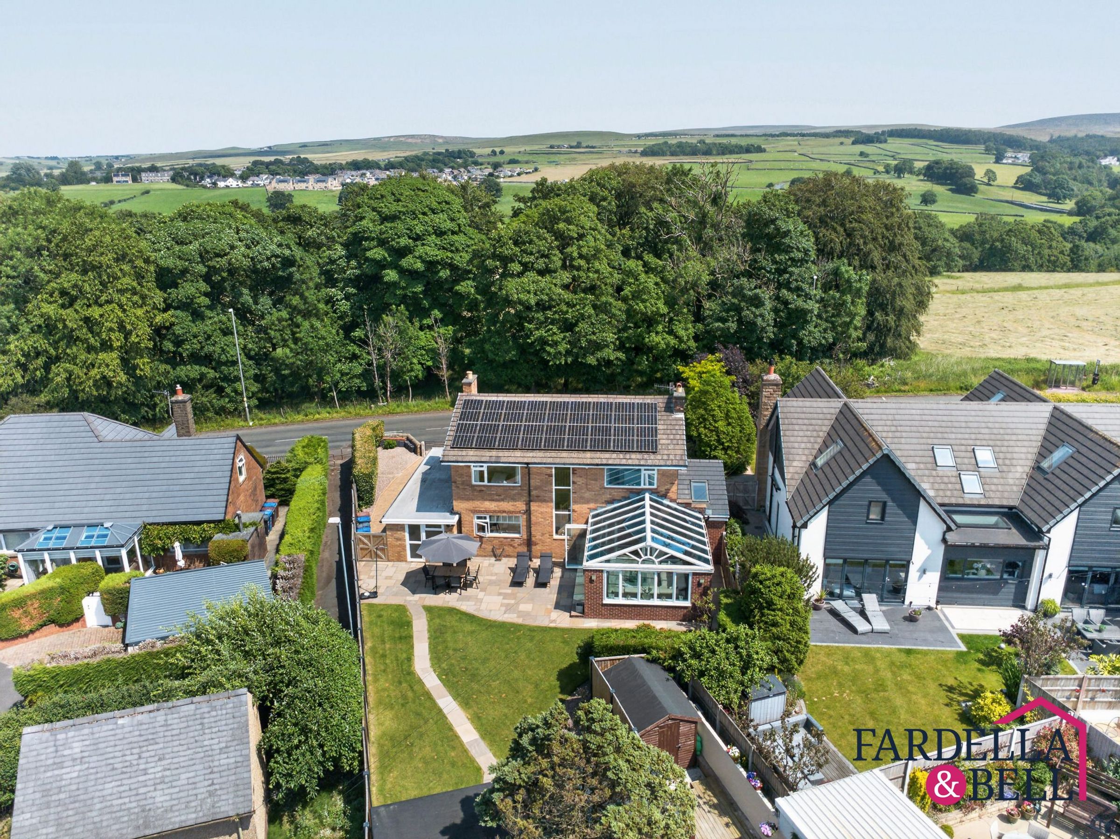
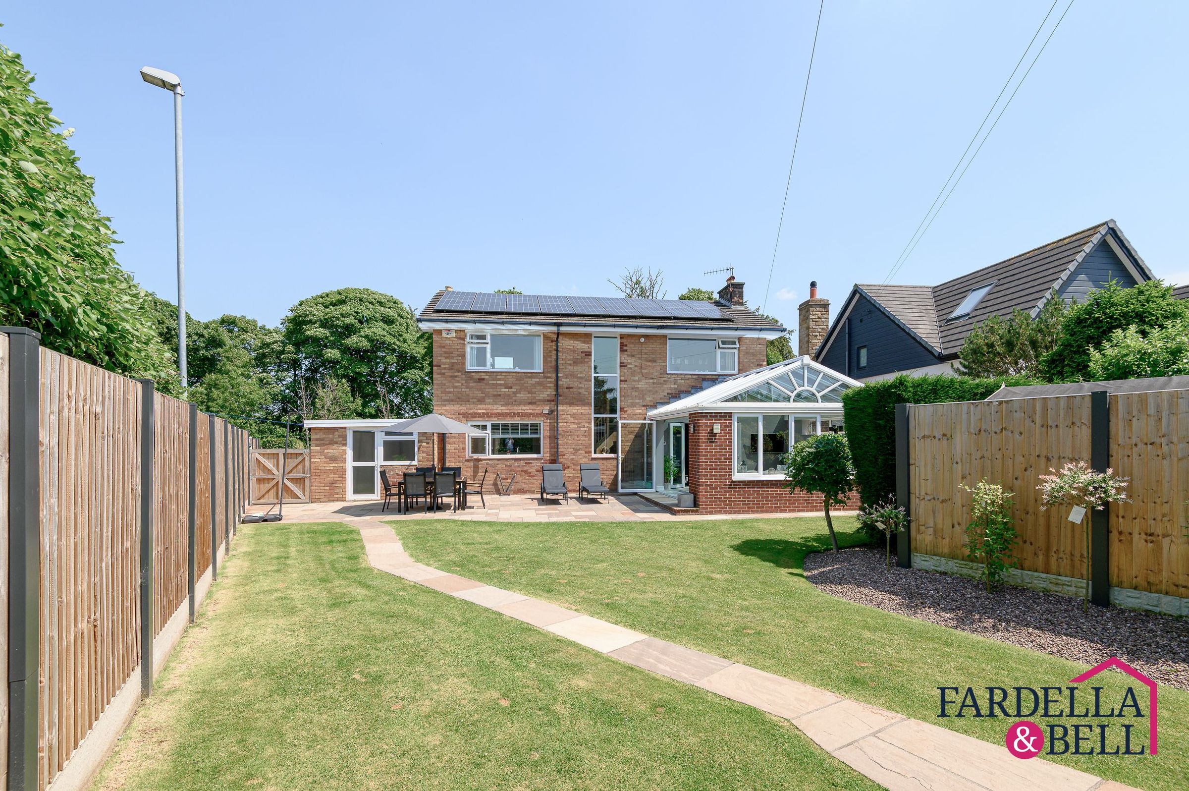
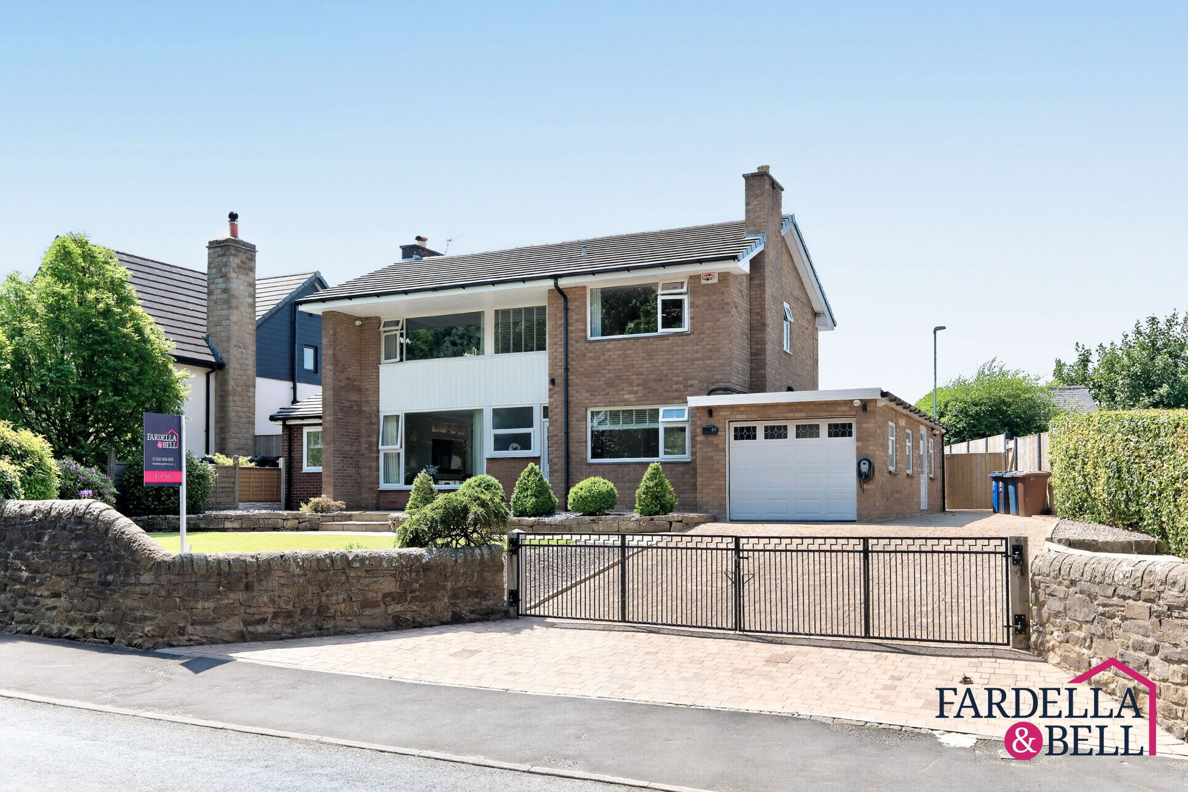
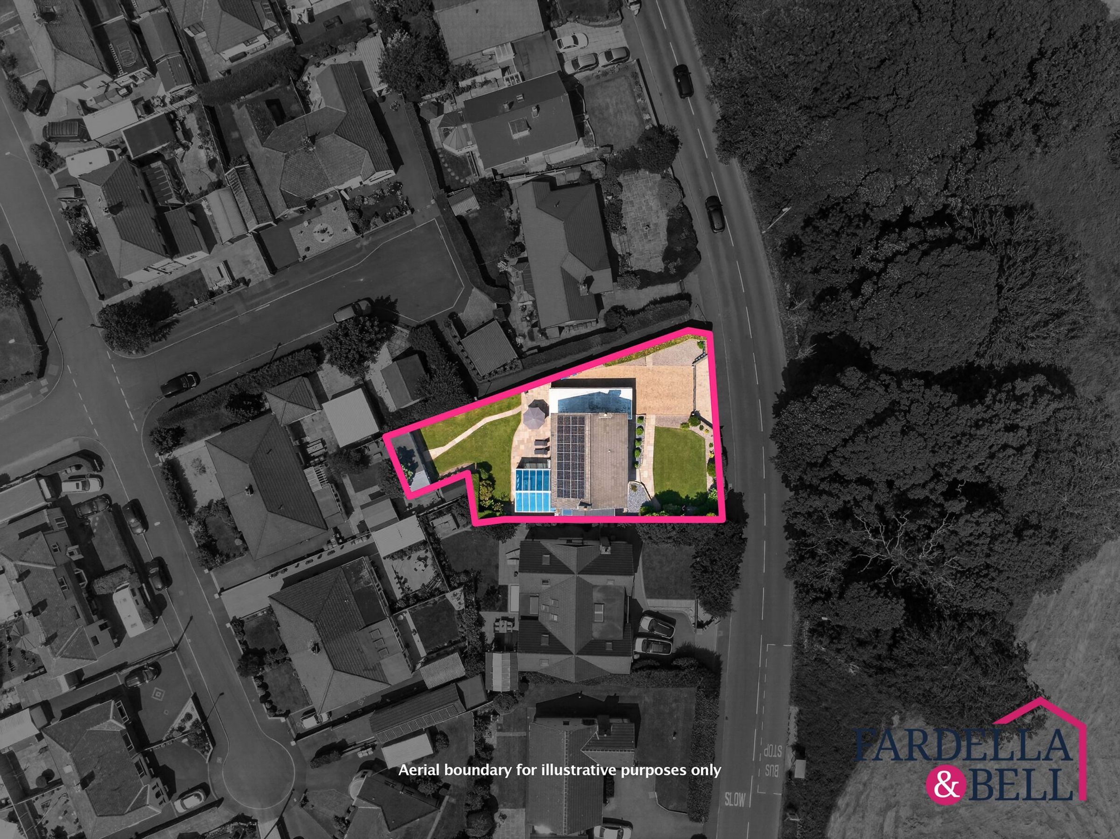
Fardella & Bell are delighted to bring to market this exceptional four-bedroom detached and extended family home, positioned within the ever-popular Cliviger area of Burnley. Set on a fantastic plot with gated access, beautifully maintained front and rear gardens, and a superb frontage, this is a home that makes an immediate impression.
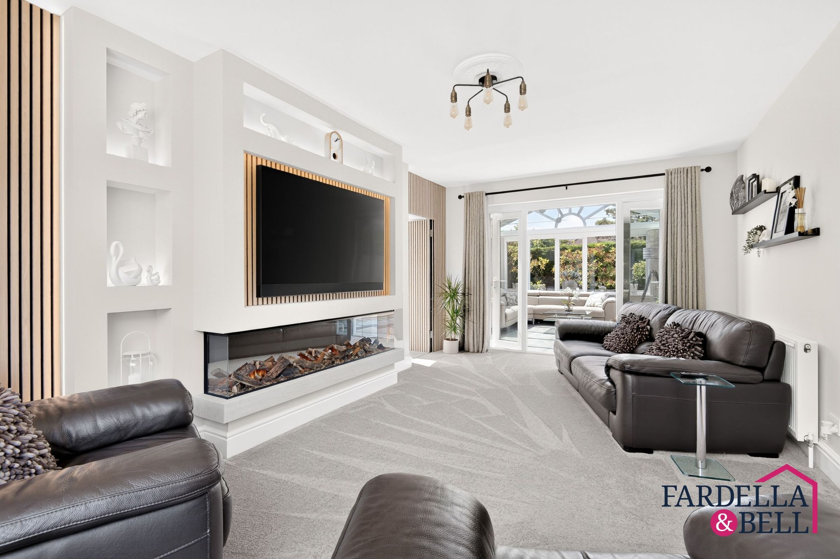
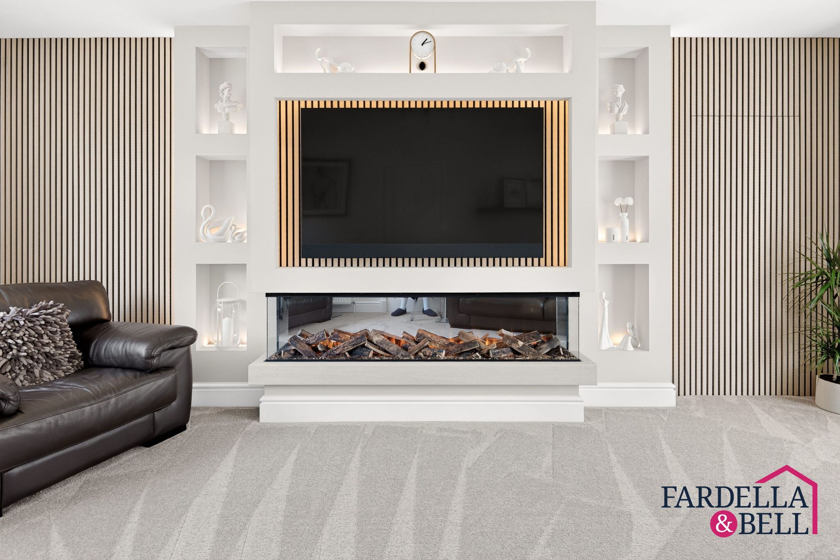
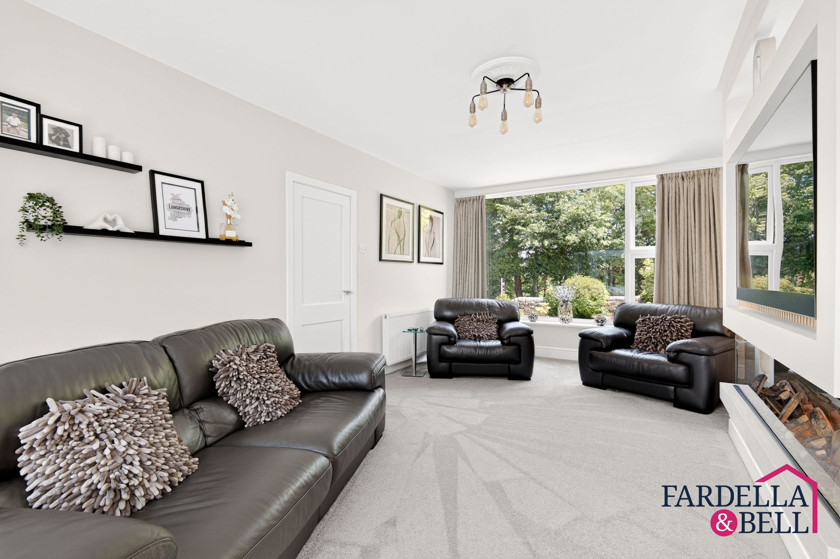
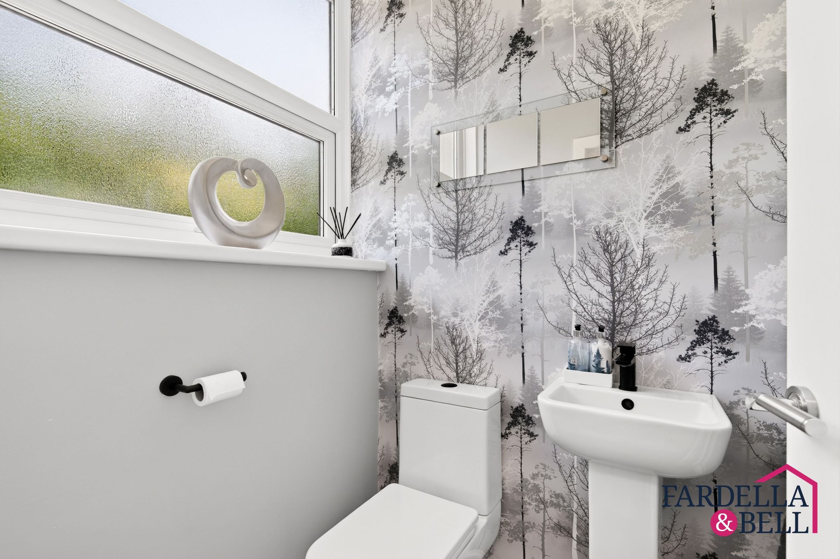
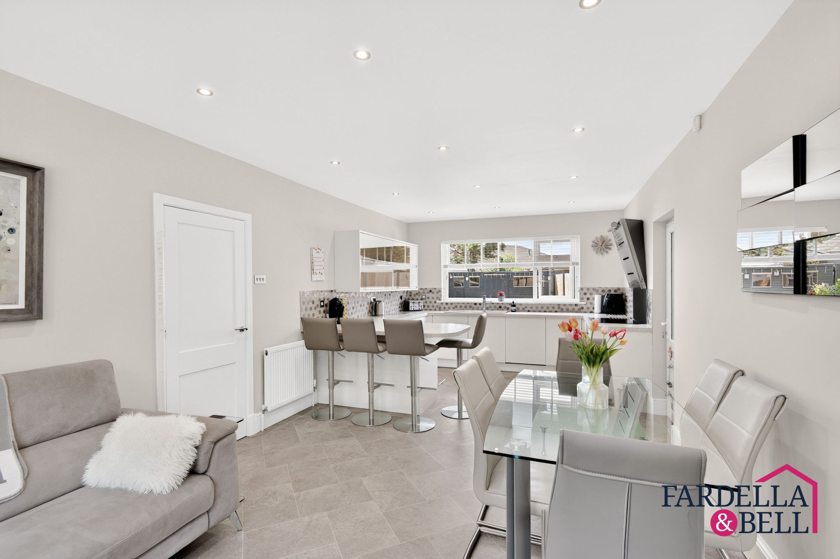
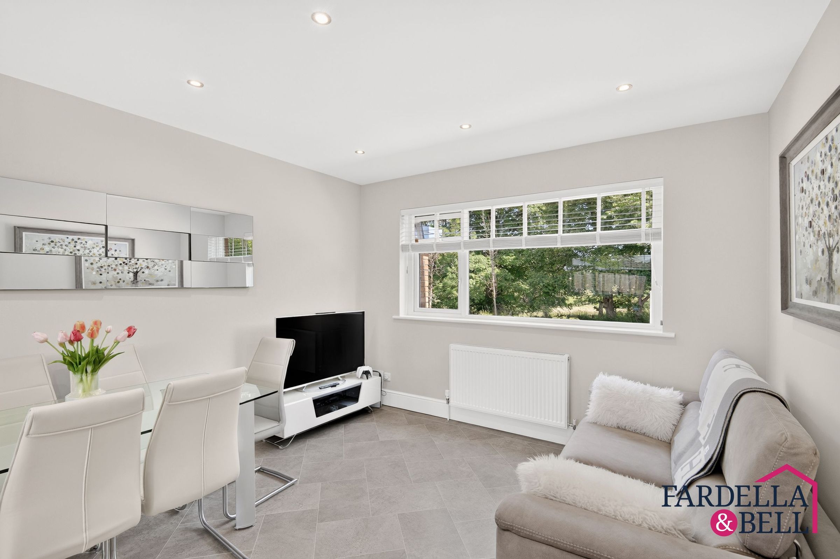
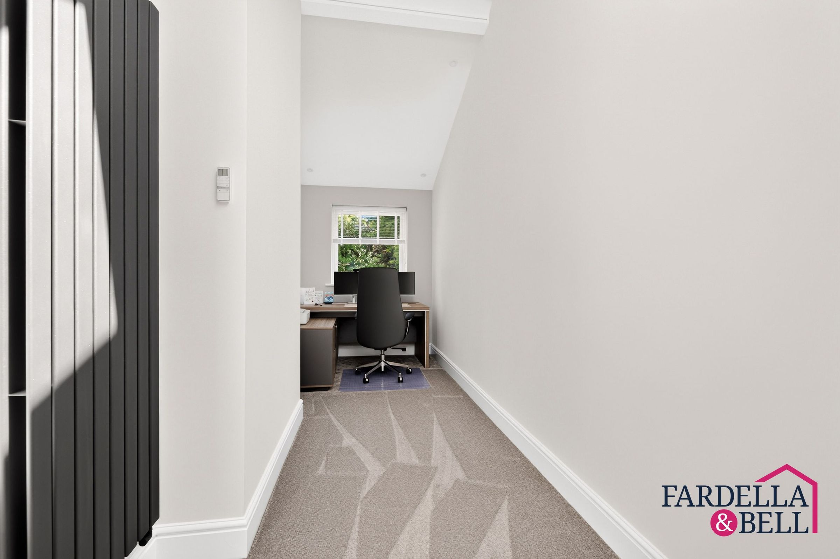
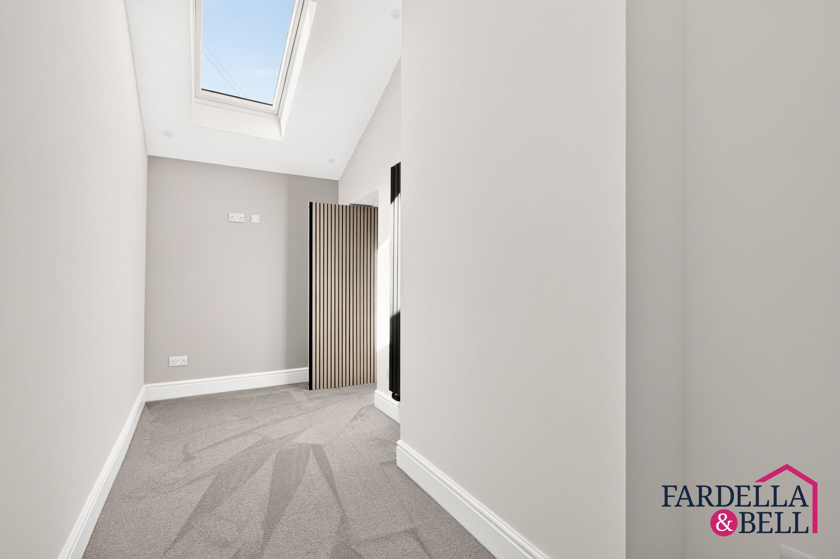
Internally, the property is impeccably presented throughout and offers generous, flexible living accommodation perfectly suited to modern family life. The ground floor includes a welcoming entrance hallway, downstairs WC, spacious living room with a gorgeous feature media wall, stylish dining kitchen, useful utility room, conservatory and access to the garage. The side extension can also be used as a 5th bedroom depending on buyers requirements.
To the first floor are four well-proportioned bedrooms, including a main bedroom with en-suite, alongside a beautifully finished family bathroom. Further benefits include gas central heating, solar panels with battery storage, an electric car charging point and a front aspect that is not overlooked. The property also benefits with hard wired closed circuit cameras.
Perfectly placed for those seeking a lifestyle change, the home has countryside walks right on the doorstep, while still offering convenient access to main road links. Burnley town centre is around a 7 to 10-minute drive away, with surrounding countryside villages also within easy reach. This is a superb home for growing families, commuters and buyers looking to enjoy space, scenery and convenience in equal measure.
Key details
Broadband: up to 10000mbps
Parking: Garage, EV Charging, Garage, Driveway
2029ft2 floor area
6749ft2 plot size
Freehold
Council tax band D
Local authority: Lancashire
Additional information
- Energy efficiency (current)
- C (72)
- Energy efficiency (potential)
- C (77)
- Is in a conservation area
- No
- Is a listed property
- No
- Construction materials
- Brick and block


Near the property
Rooms and dimensions
Ground Floor
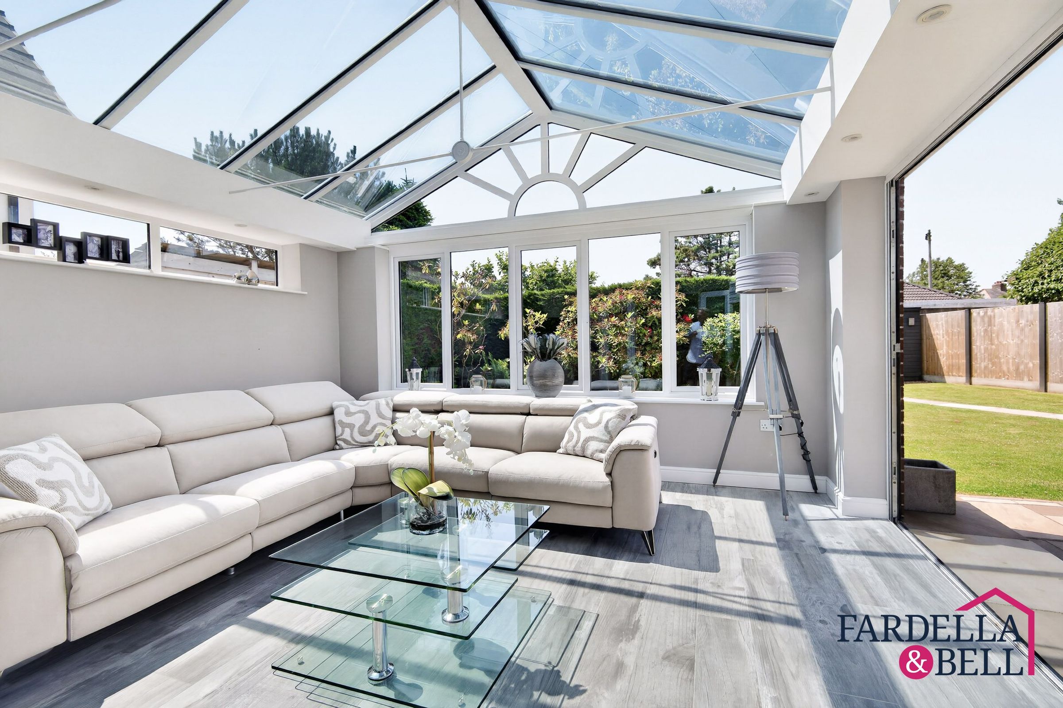
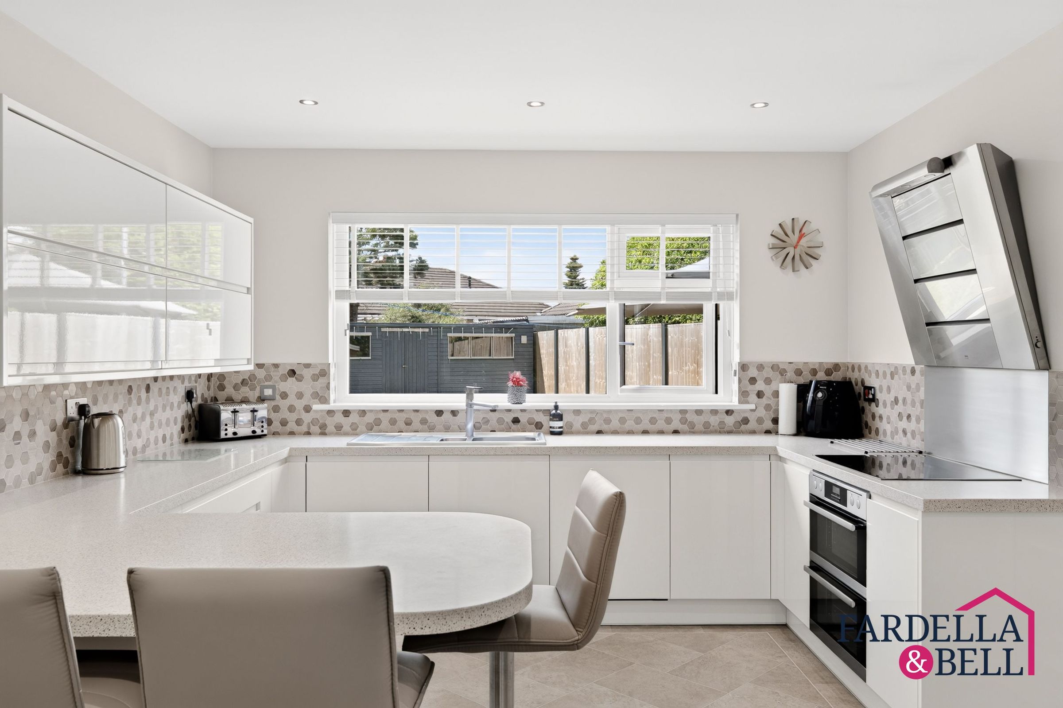
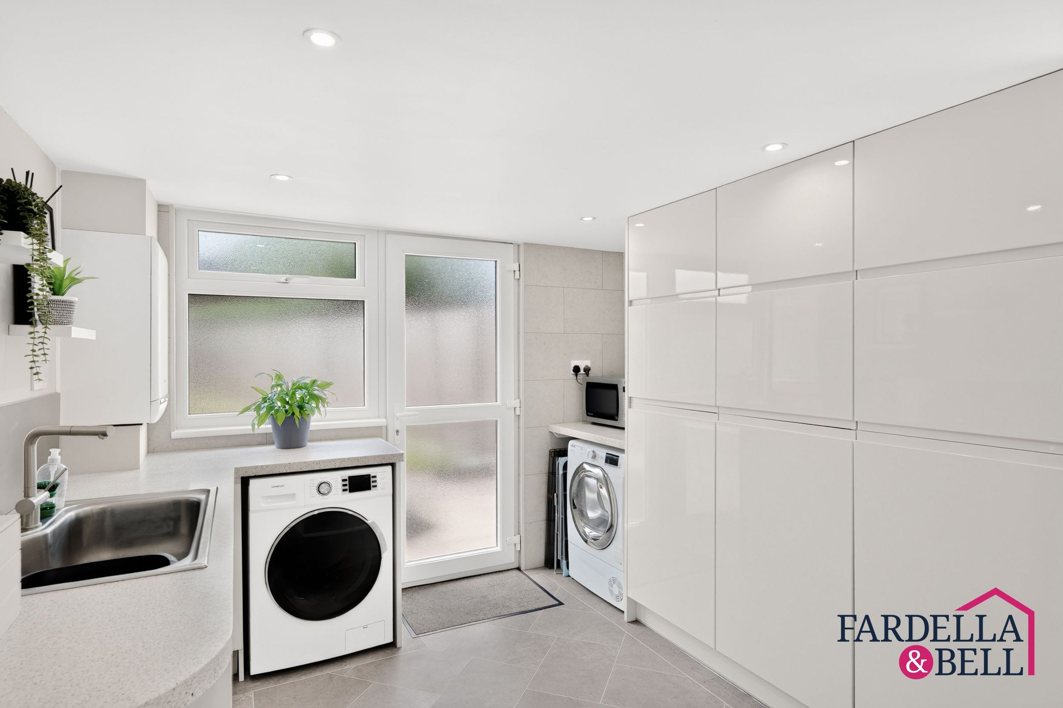
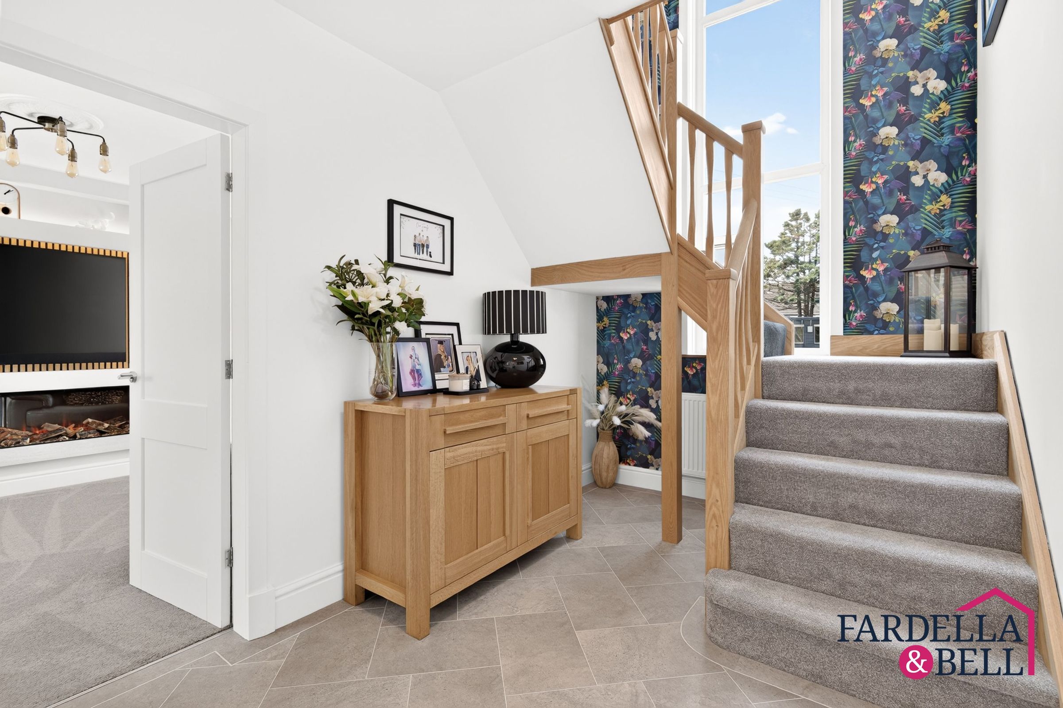
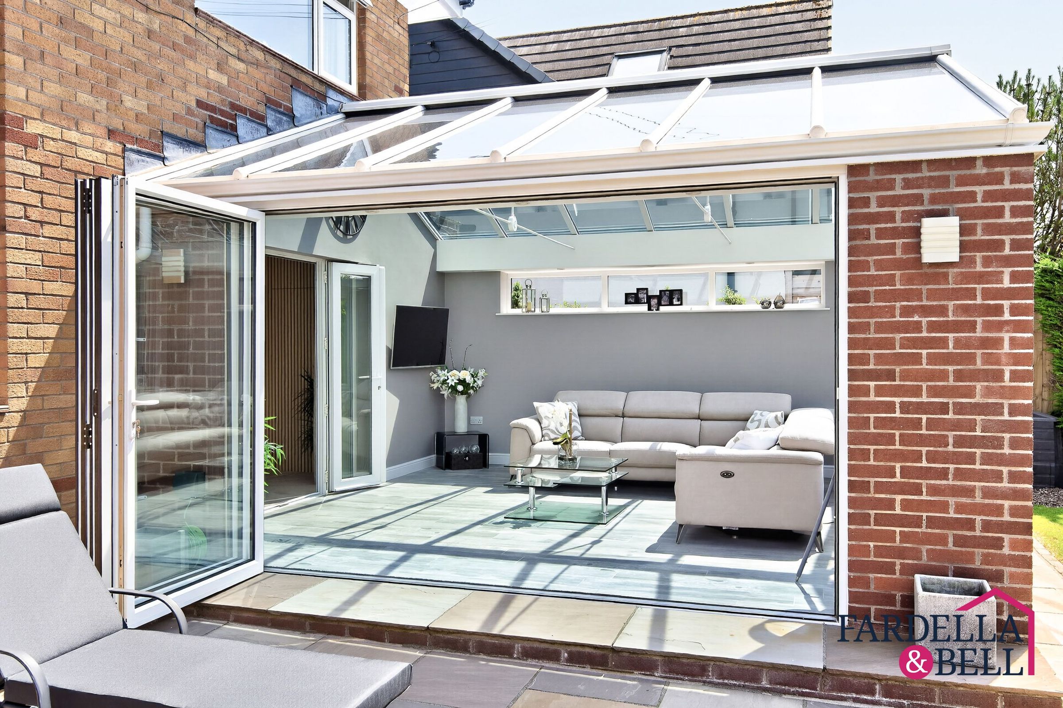
The ground floor is presented to an exceptional standard, beginning with a bright entrance hallway, finished with Karndean flooring and a striking staircase with oak balustrade. There is a stylish downstairs WC, while the main living room offers a superb statement space, centred around a recently renovated media wall with feature lighting, inset display niches and a contemporary electric fire. A cleverly concealed secret door leads through to the side extension and benefits from an electric skylight, creating a versatile additional area. The open-plan kitchen and dining space is beautifully appointed, with sleek fitted units, composite work surfaces, integrated appliances including a dishwasher and fridge freezer, and induction cooking. A separate utility room with excellent storage and practicality, with access through to the garage space. To the rear, the impressive conservatory is flooded with natural light and features aluminium bi-fold doors along with underfloor heating.
First Floor
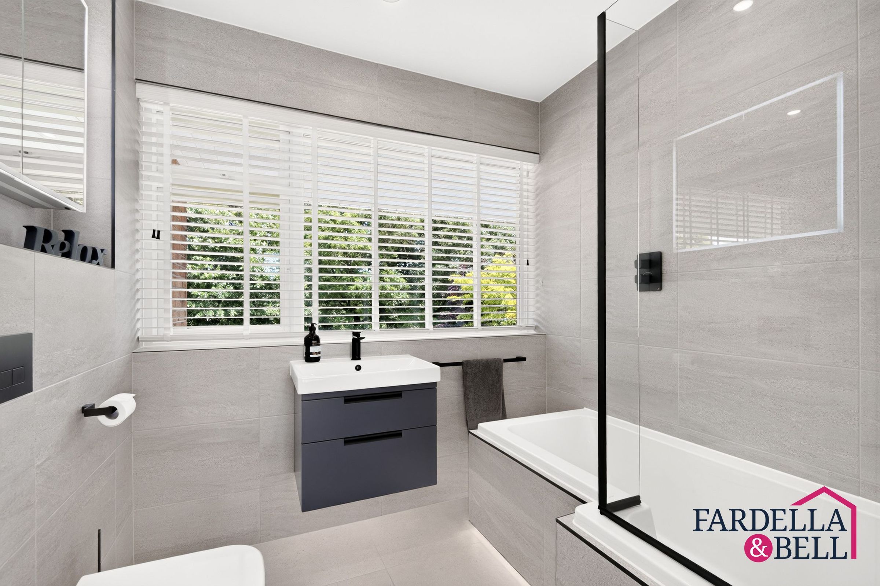
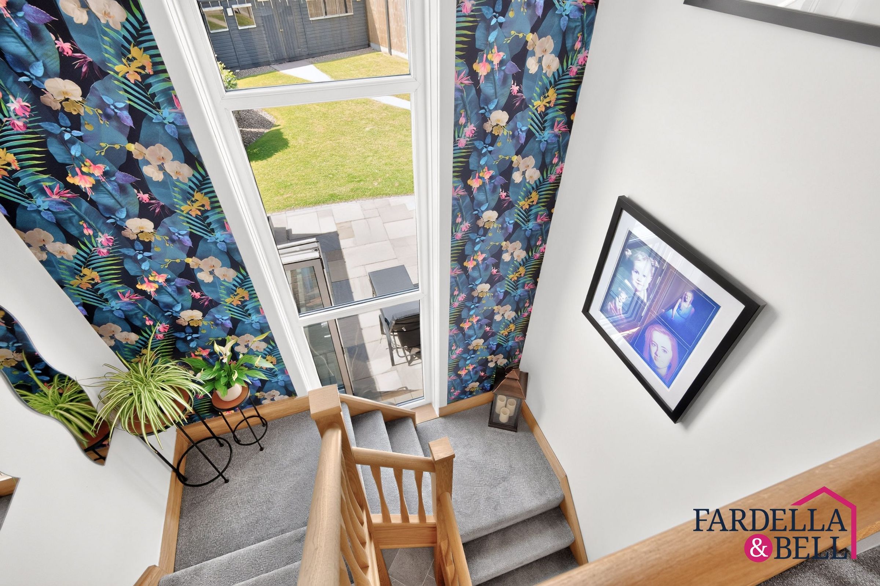
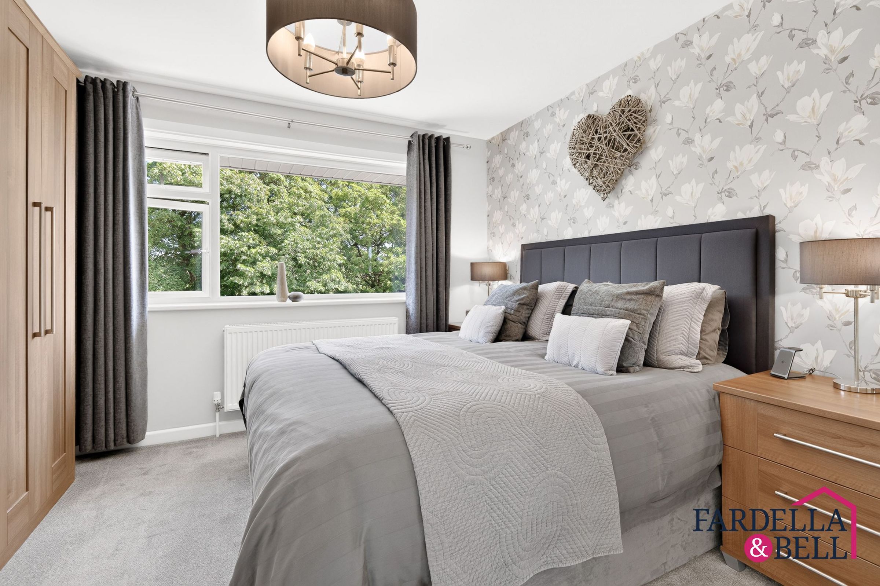
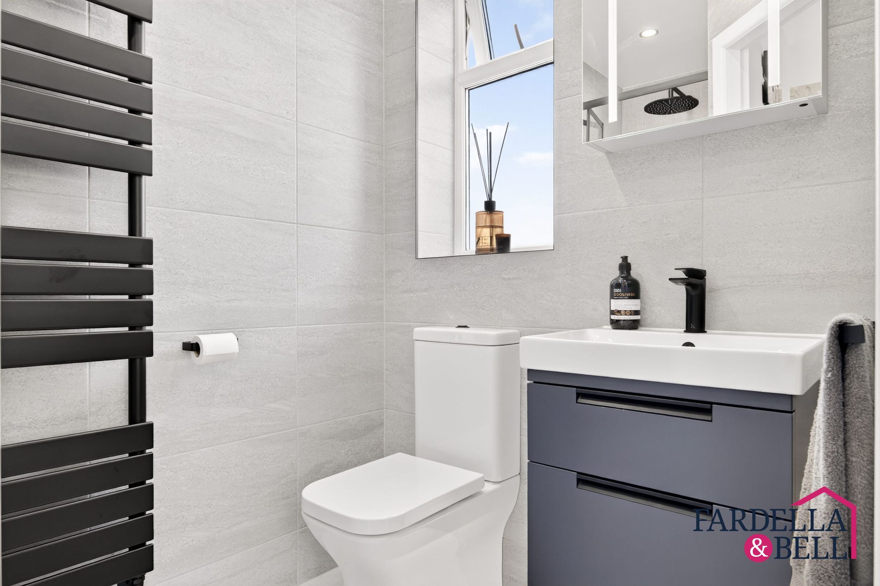
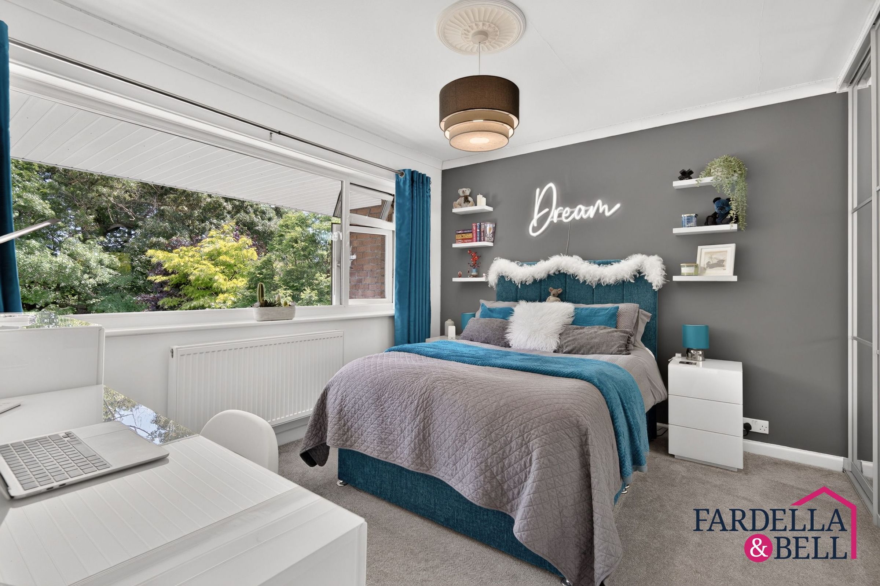
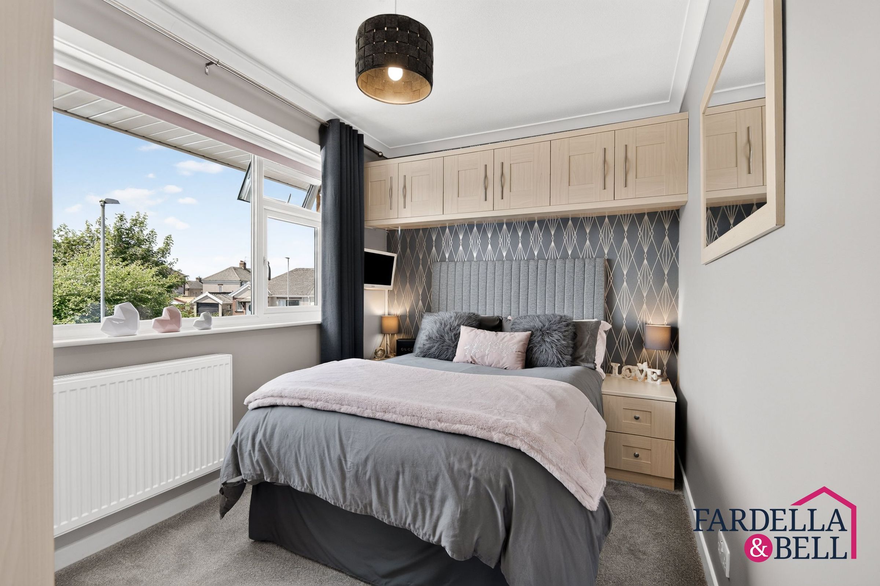
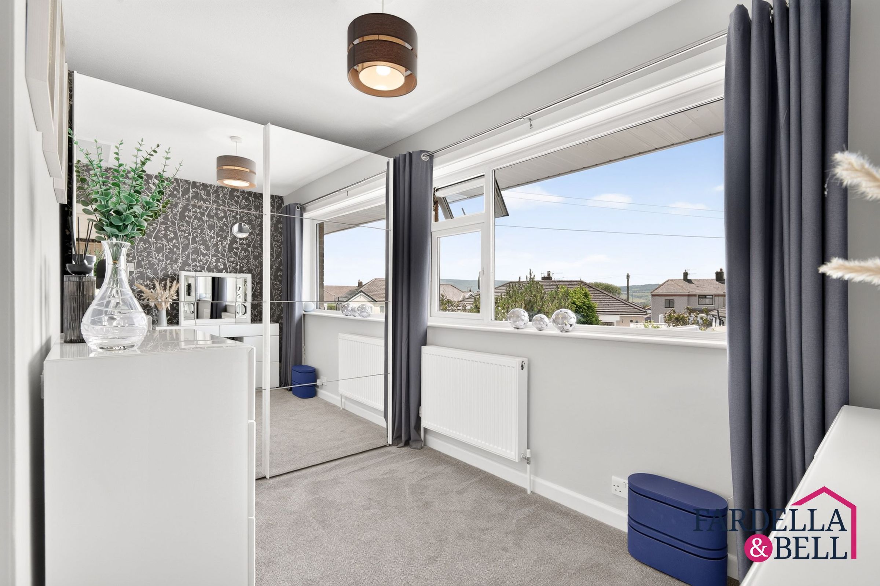
The first floor continues the impressive standard of presentation, approached via a beautiful solid oak staircase with a striking full-height picture window, flooding the landing with natural light and creating a real sense of space on arrival. The main bedroom is a superb double room, tastefully finished with fitted wardrobe storage and benefiting from its own stylish three-piece en-suite shower room, complete with contemporary tiling, black feature fittings and a modern vanity unit. There are three further double bedrooms, each well proportioned and beautifully presented, offering excellent flexibility for family living, guest accommodation or home working. The main family bathroom is finished to an equally high standard, featuring sleek tiling, a modern vanity unit, bath with glazed screen and shower over, creating a refined and practical space.
AML
Aml (Anti Money Laundering) - ‘’Estate agents operating in the UK are required to conduct Anti-Money Laundering (AML) checks in compliance with the regulations set forth by HM Revenue and Customs (HMRC) for all property transactions. It is mandatory for both buyers and sellers to successfully complete these checks before any property transaction can proceed. Our estate agency uses Coadjute’s Assured Compliance service to facilitate the AML checks. A fee will be charged for each individual AML check conducted
Disclaimer - We have not tested any appliances, fixtures, fittings, or services and cannot confirm they are in working order. Buyers must satisfy themselves as to condition, and no employee of Fardella & Bell is authorised to give any warranty or guarantee. All measurements are approximate and may be subject to error. They should not be relied upon for furniture, fixtures, or floor coverings. These particulars are provided in good faith, approved by the vendor(s), and are subject to error and omission. They do not form part of any offer or contract. Buyers should satisfy themselves on all matters, including any alterations or works and the relevant consents or approvals. AML All buyers and sellers must complete Anti-Money Laundering checks in line with HMRC regulations before a transaction can proceed. Fardella & Bell uses Coadjute’s Assured Compliance service, and a fee is payable for each individual check.