Like the look of this property?
We would love to hear from you and arrange a viewing of this property. Get in touch now!
Looking to sell a property?
You can get a free online or in person valuation.
Property features
Opportunity to create four/five bedroom detached family home
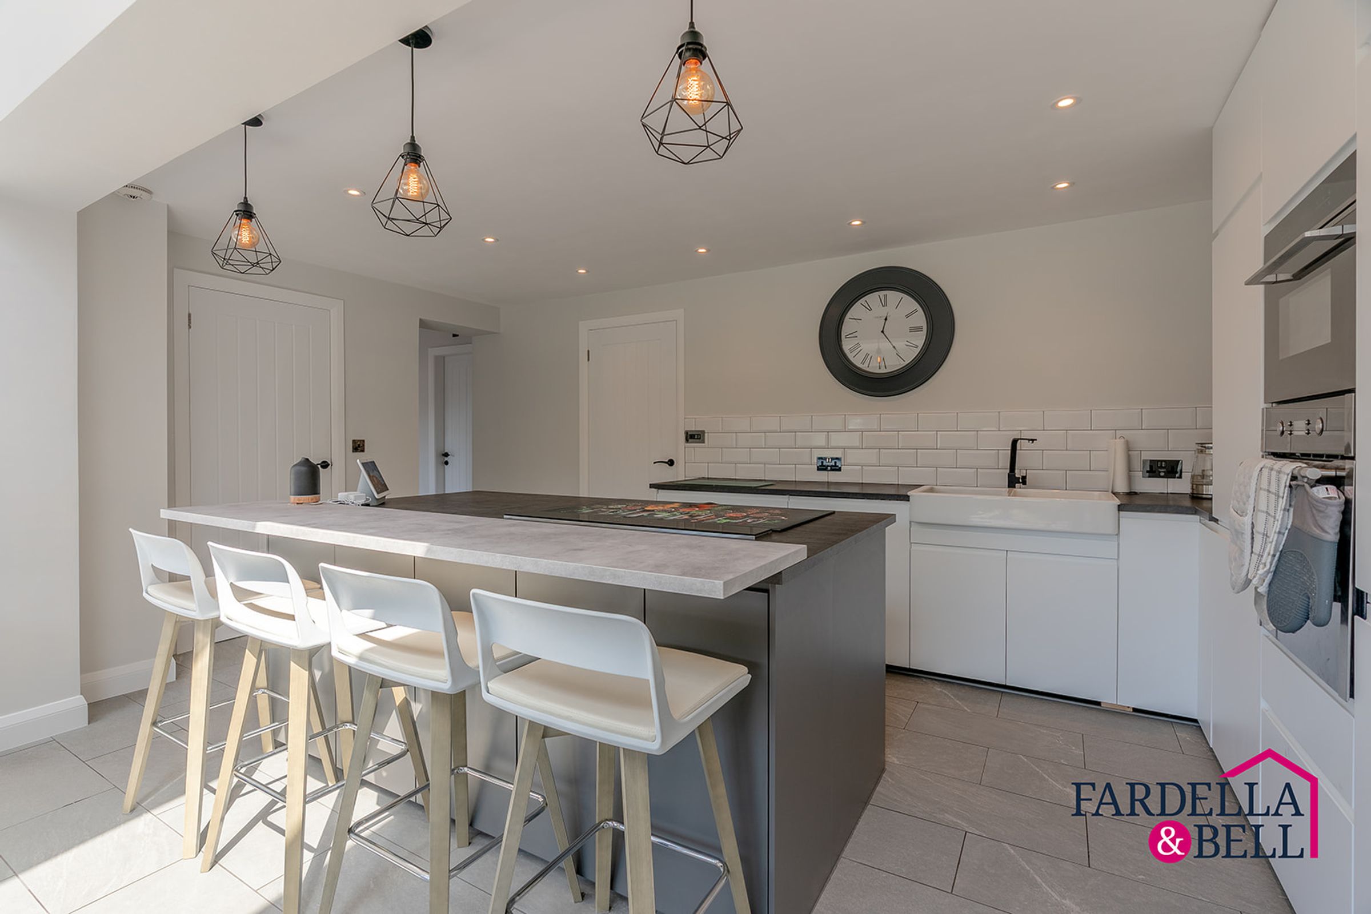
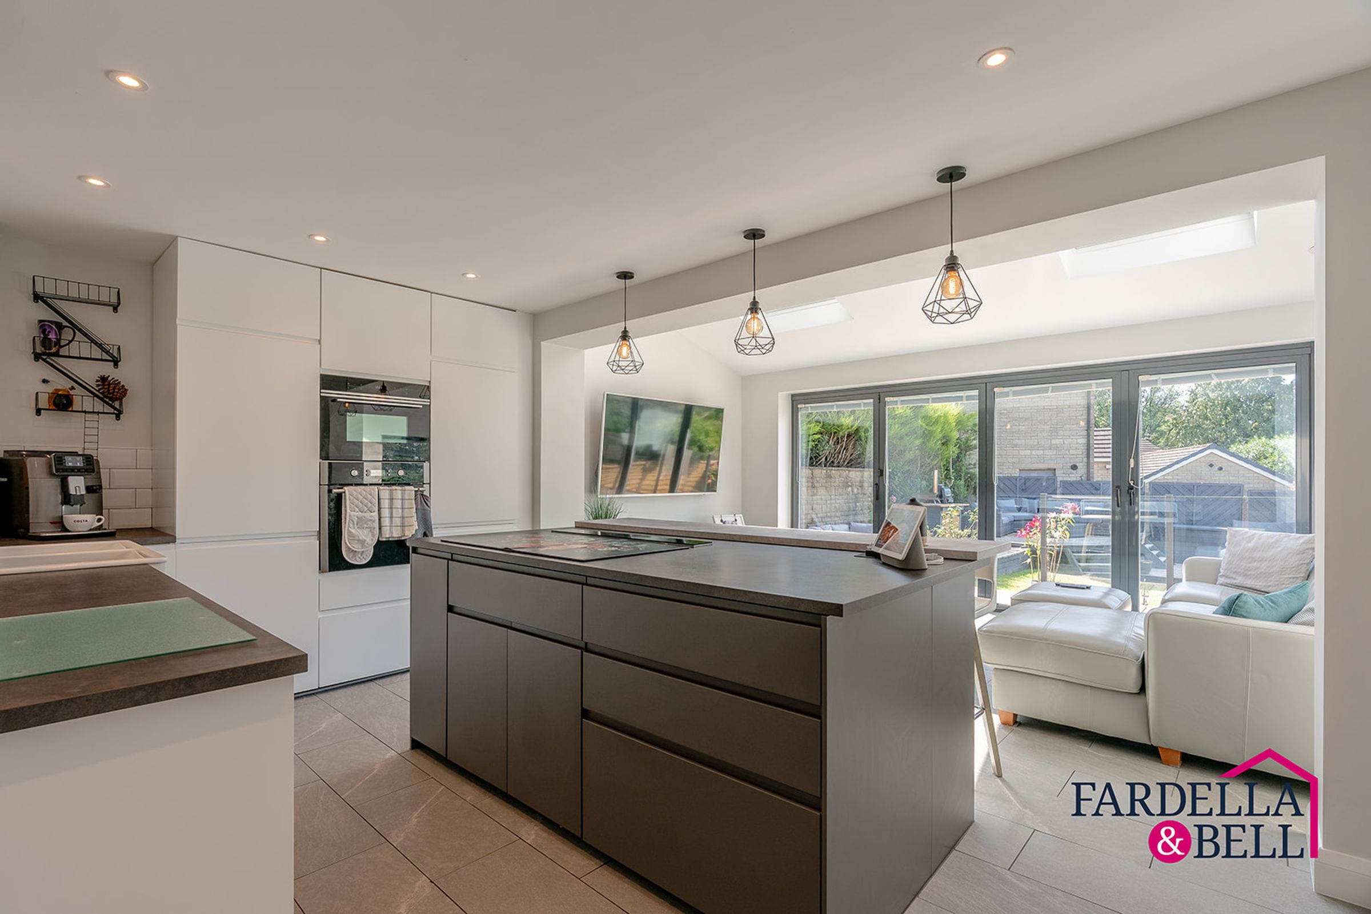
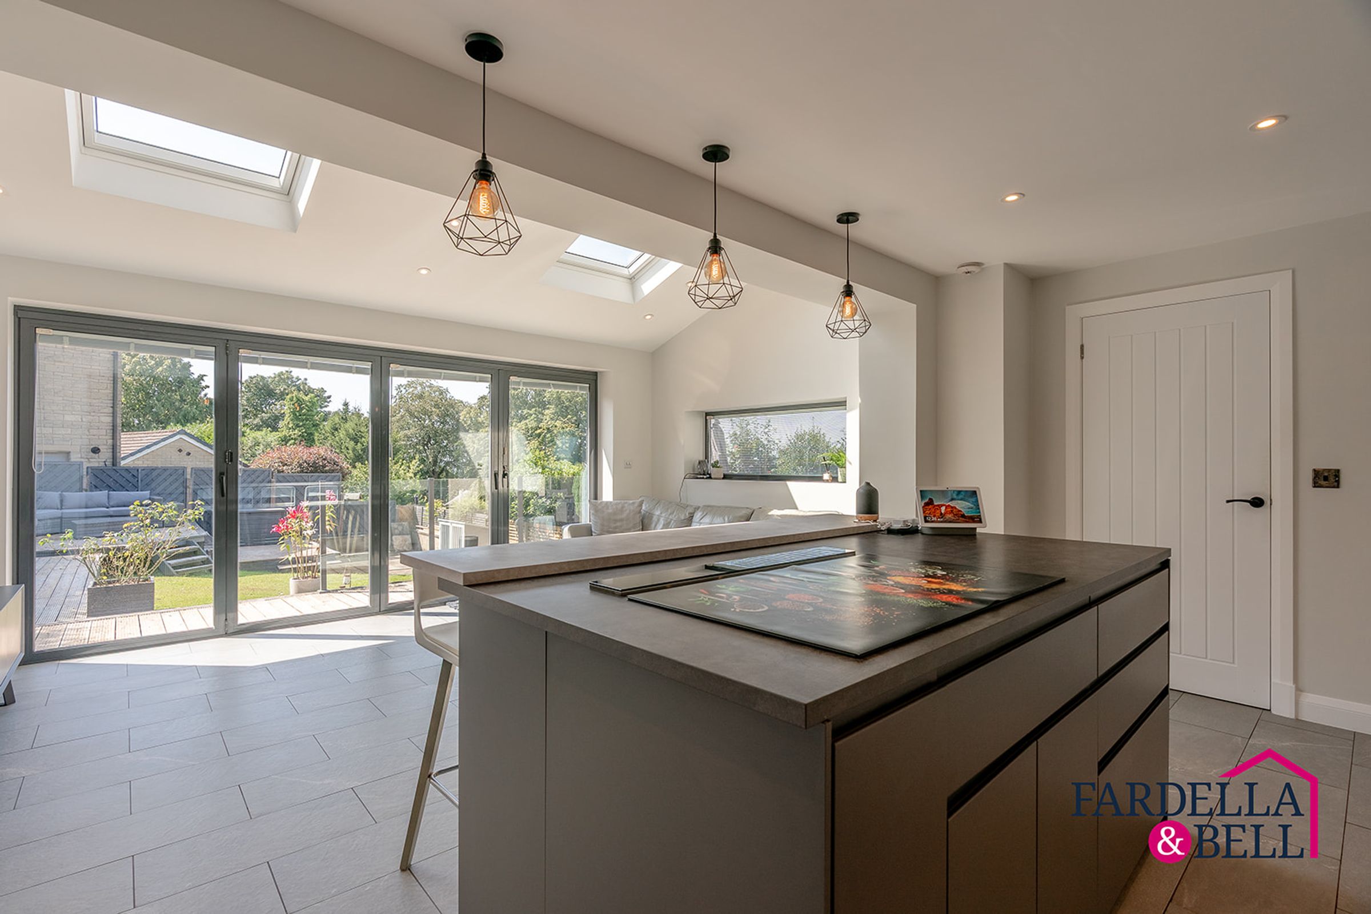
Impressive Open-Plan Kitchen & Family Room with integrated appliances
Main Bedroom with Walk-In Wardrobe & En-Suite
Zoned Underfloor Heating Throughout the Ground Floor
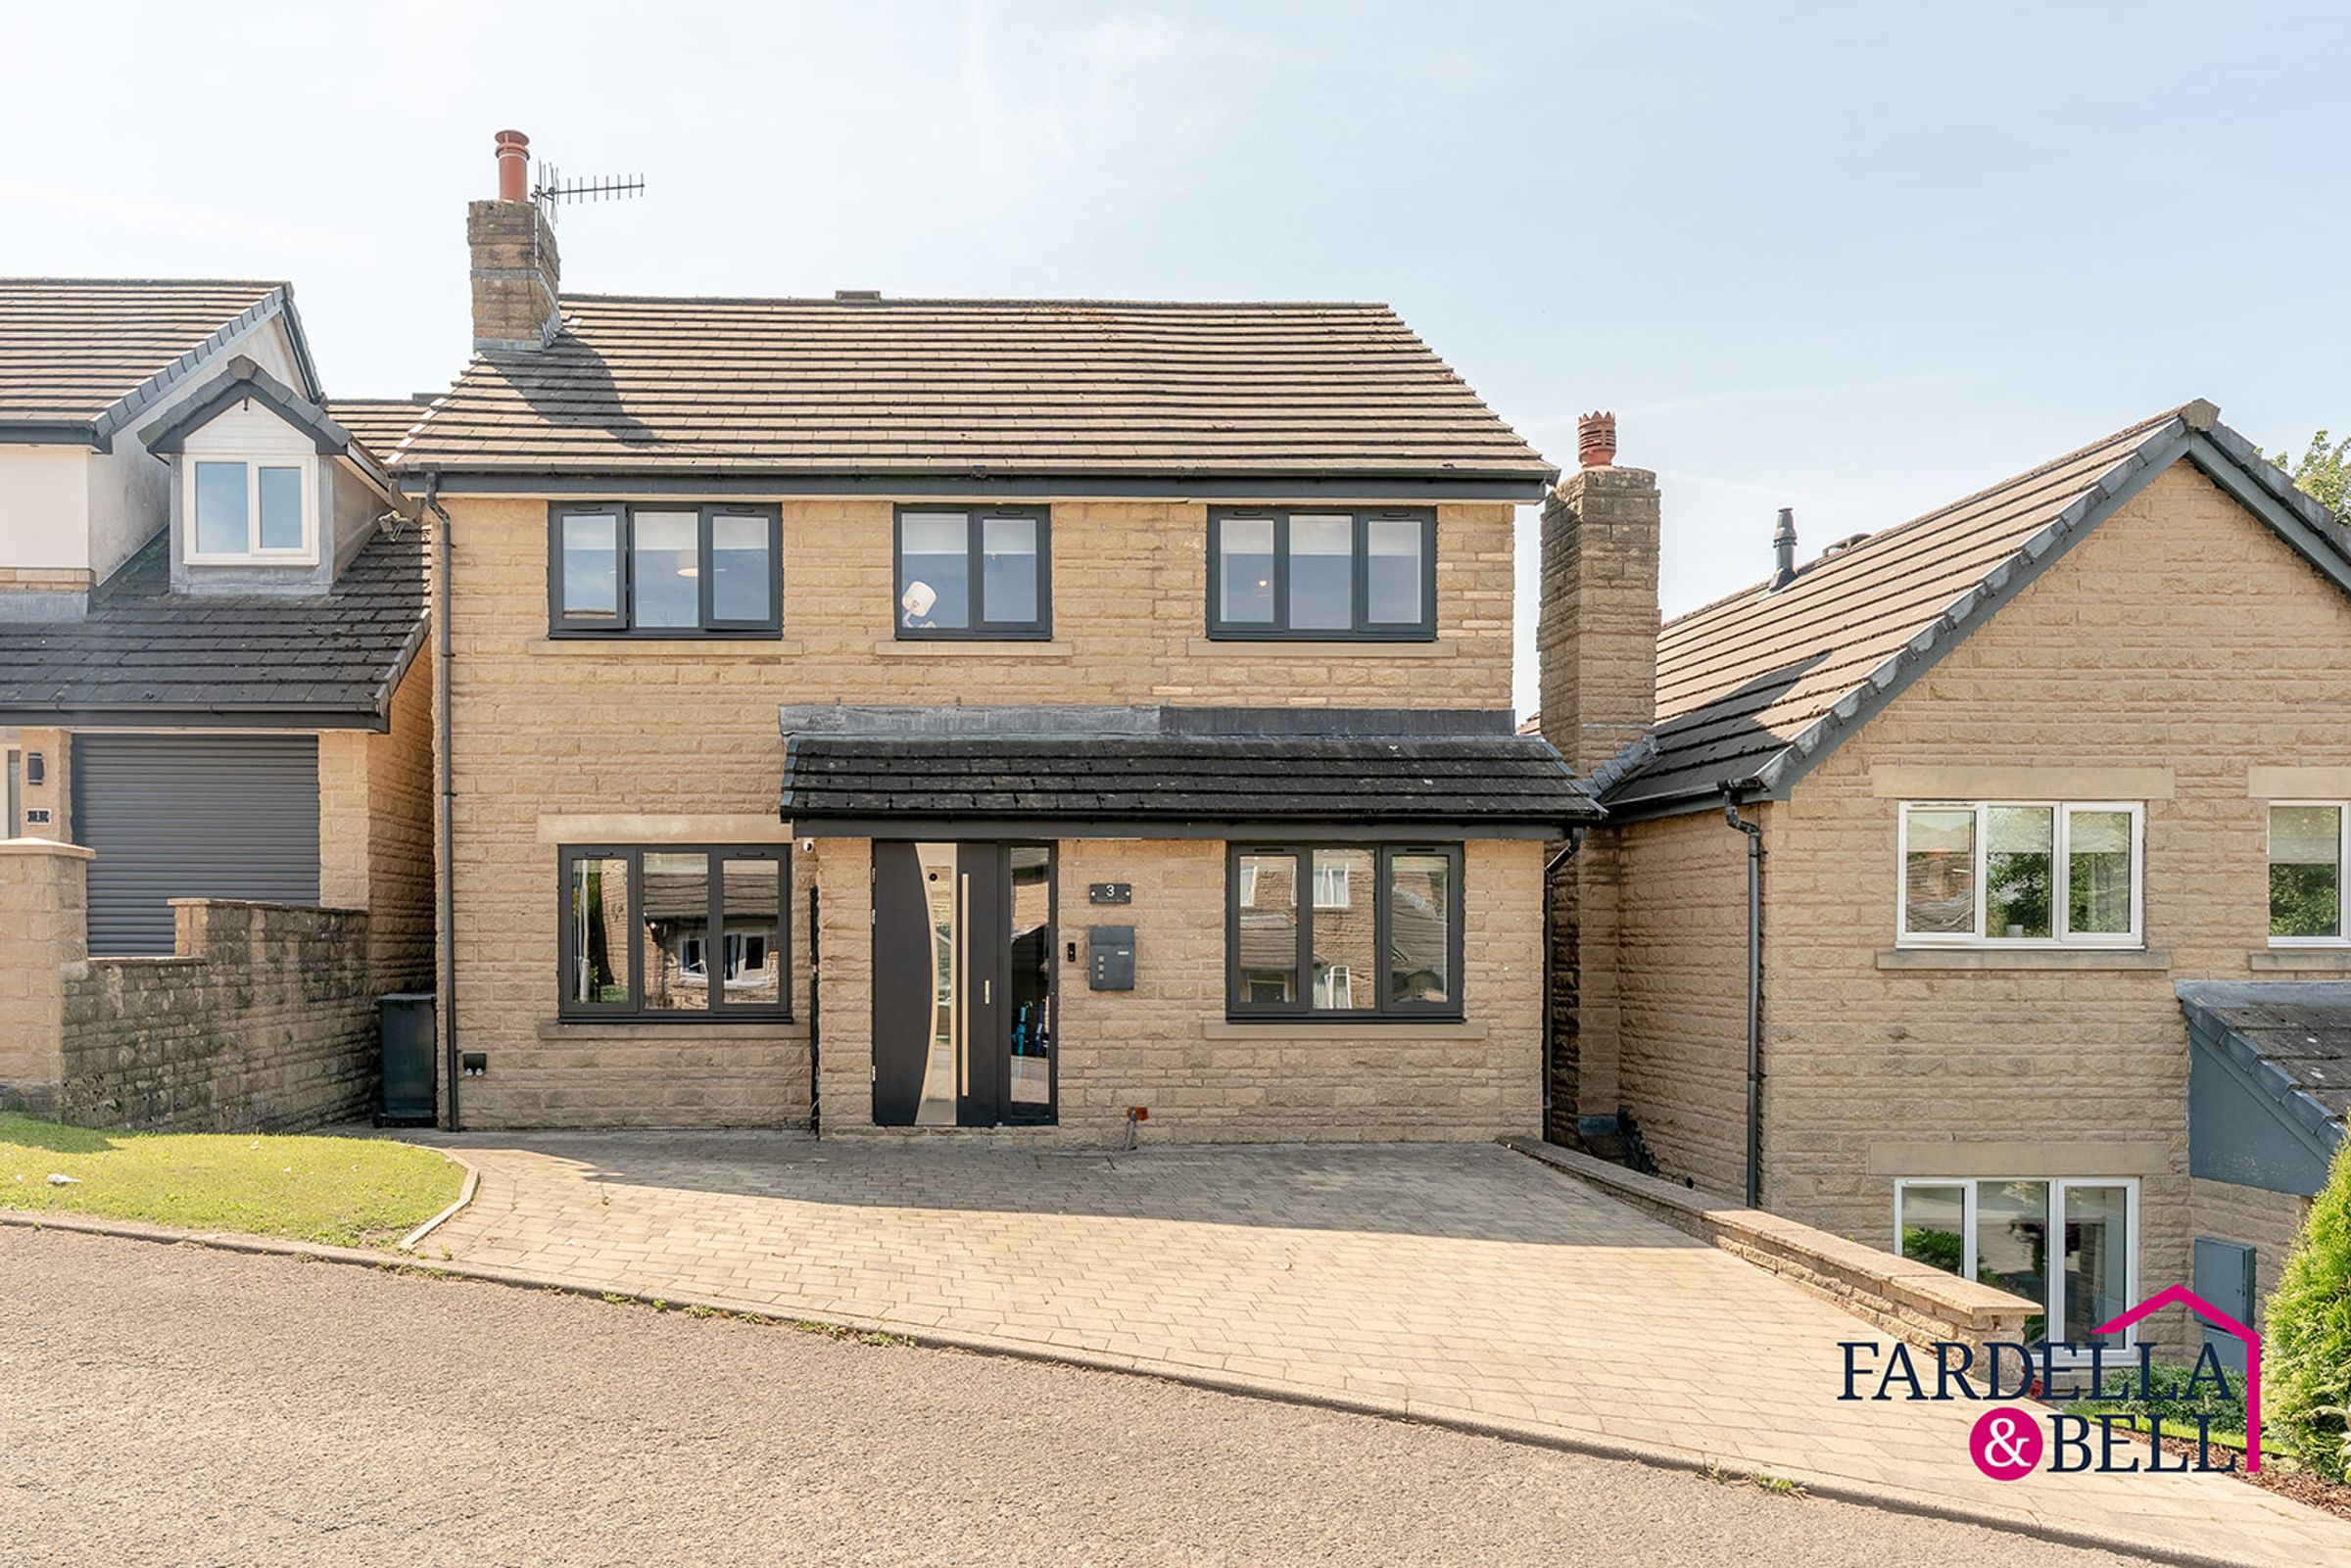
Generous Driveway with Ample Off-Road Parking
Beautifully Presented & Ready to Move Straight Into
EPC R rated 'C' & Freehold Tenure
Downstairs WC & Utility Room
About this property
Fardella & Bell are delighted to present this beautifully renovated and extended detached family home on Ribchester Way, offering approximately 1,351 sq ft of stylish, versatile accommodation.
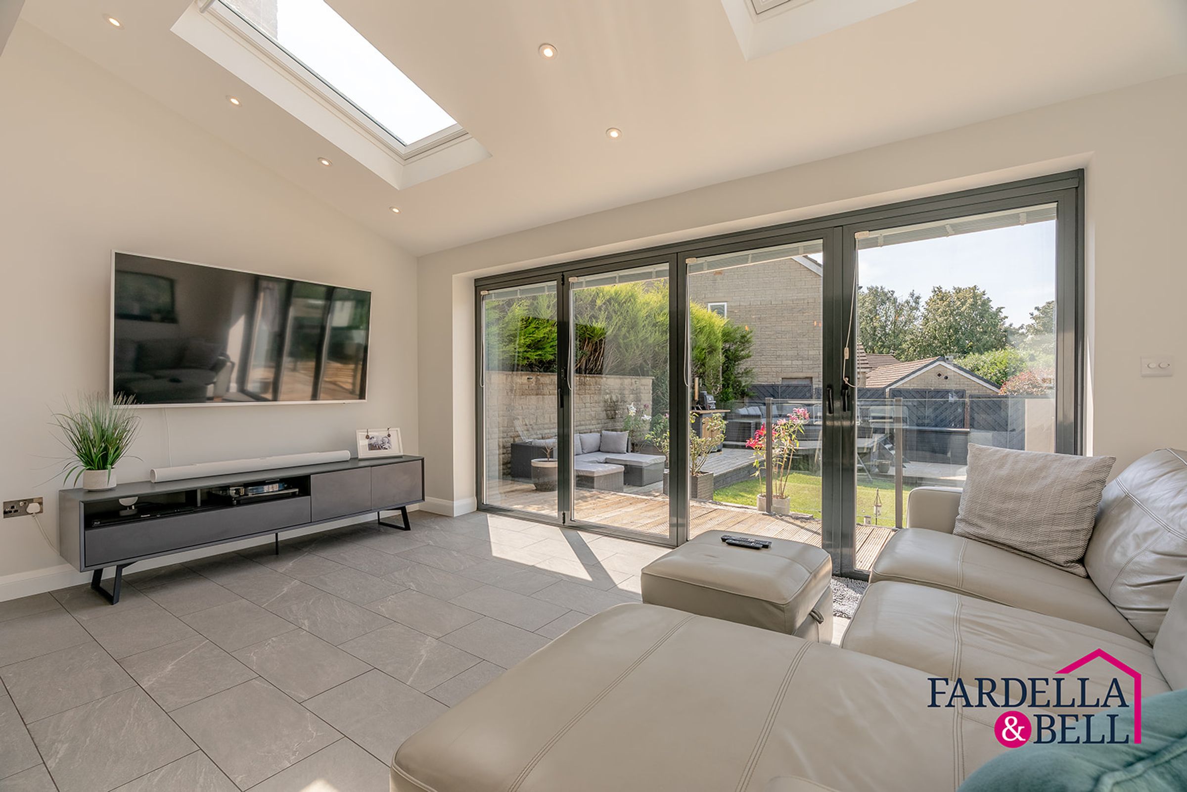
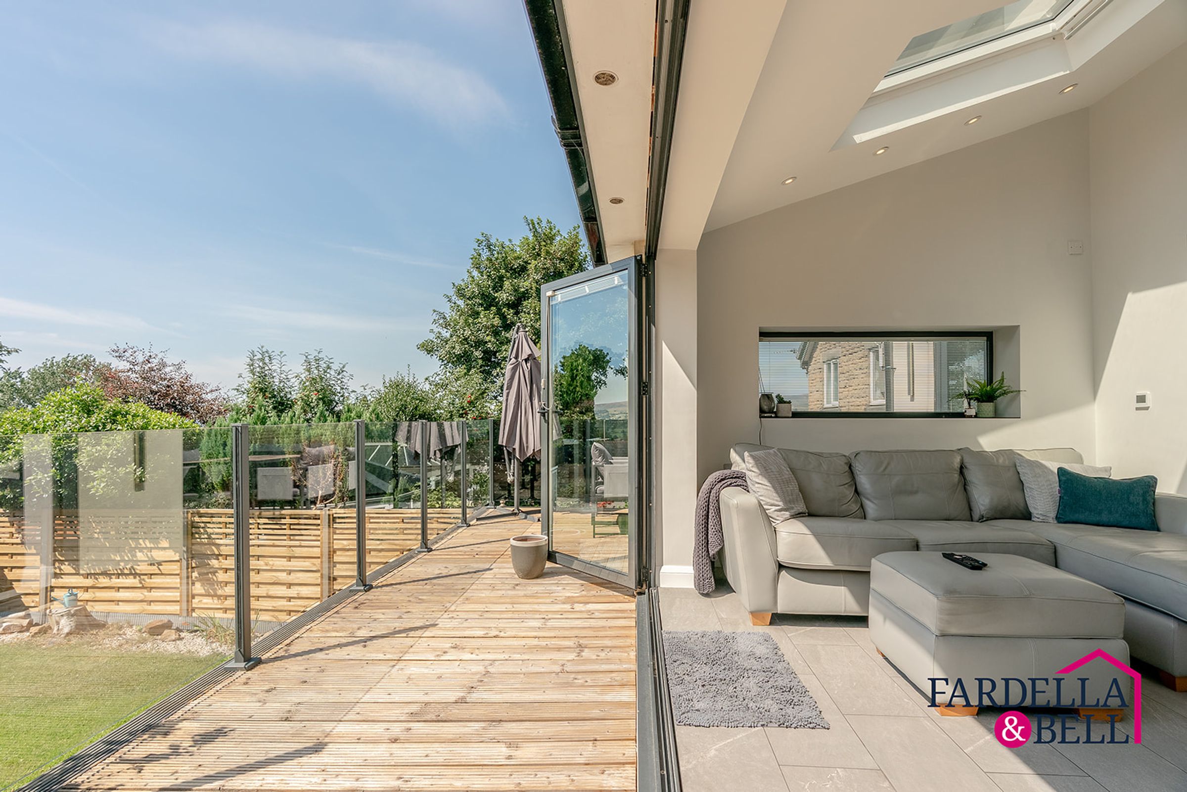
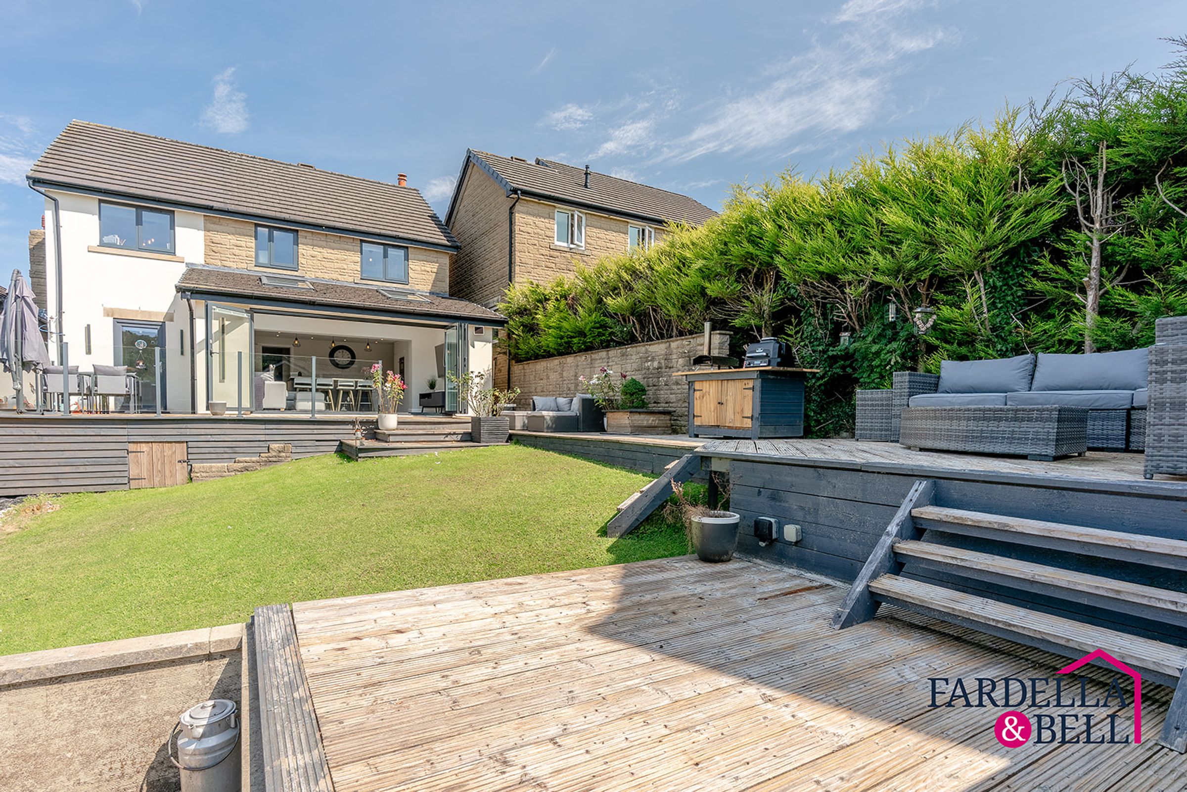
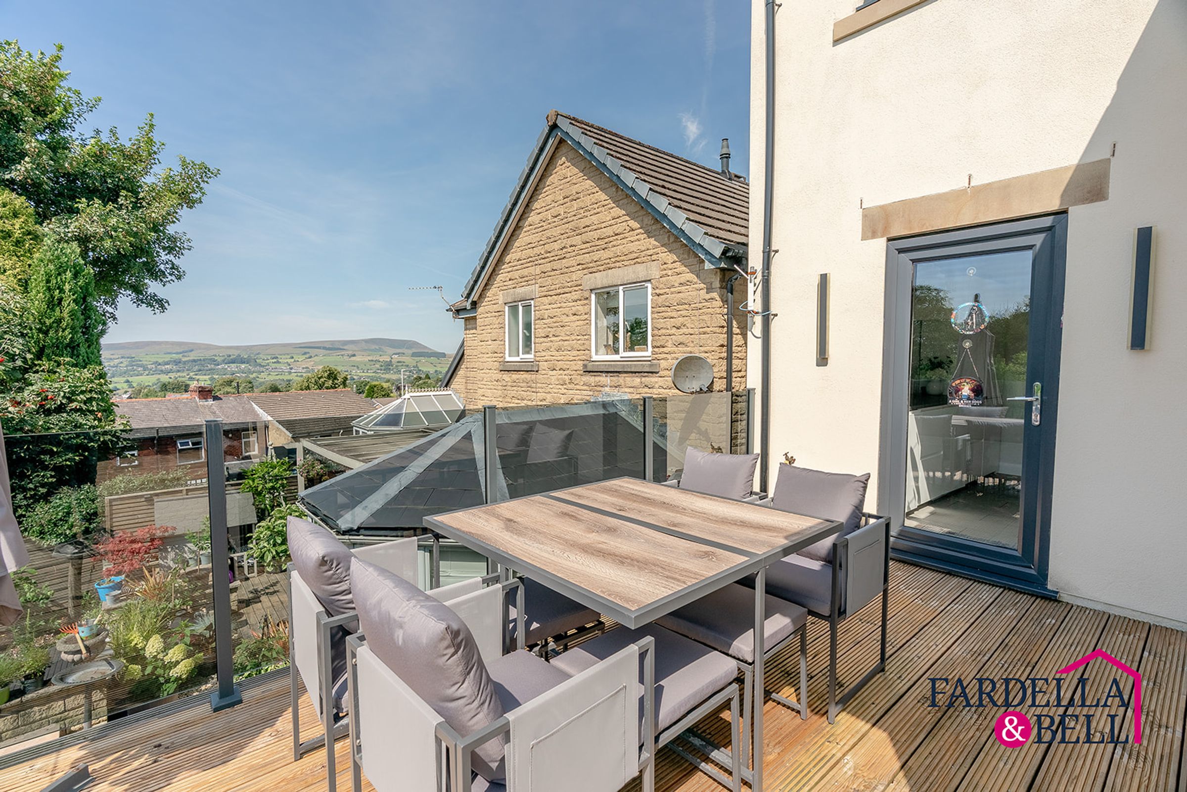
Renovated throughout between 2020 and 2026, the property has been thoughtfully upgraded to create a home that feels modern, practical and ready to enjoy. The standout open-plan kitchen and family space forms the heart of the home, opening through bi-fold doors onto an elevated garden terrace with far-reaching views.
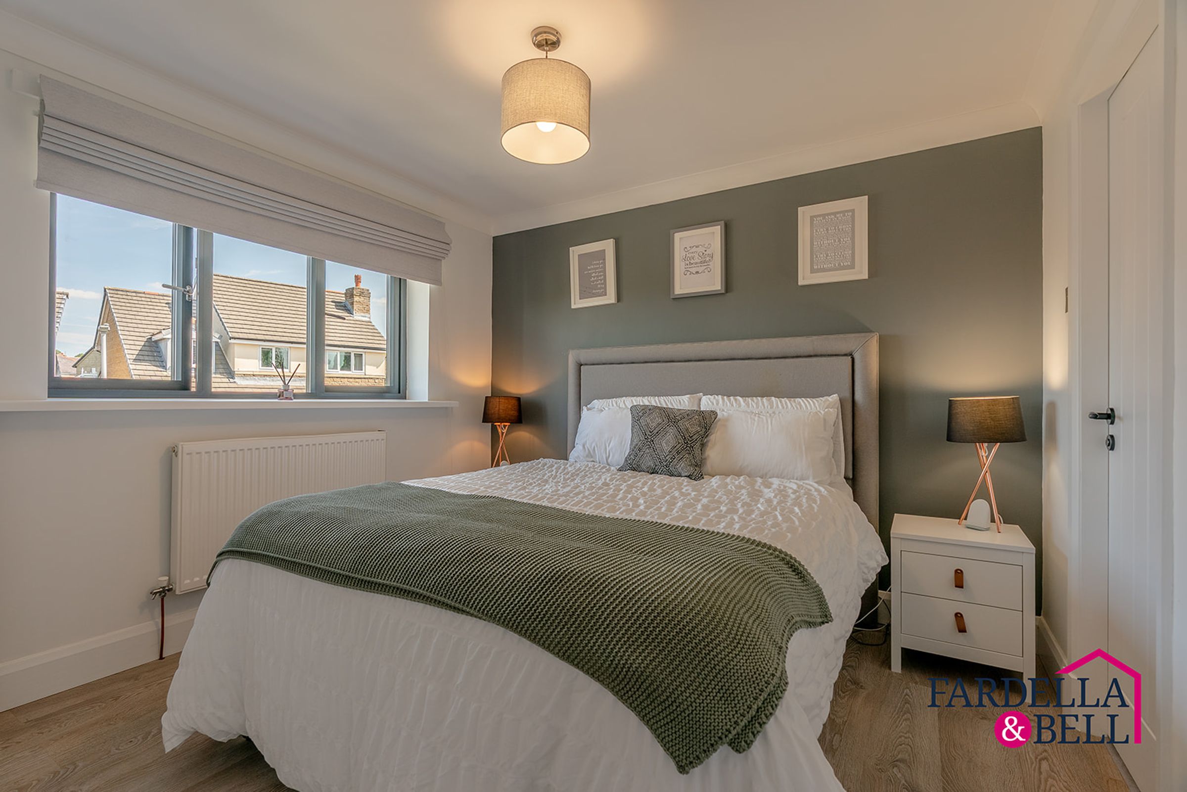
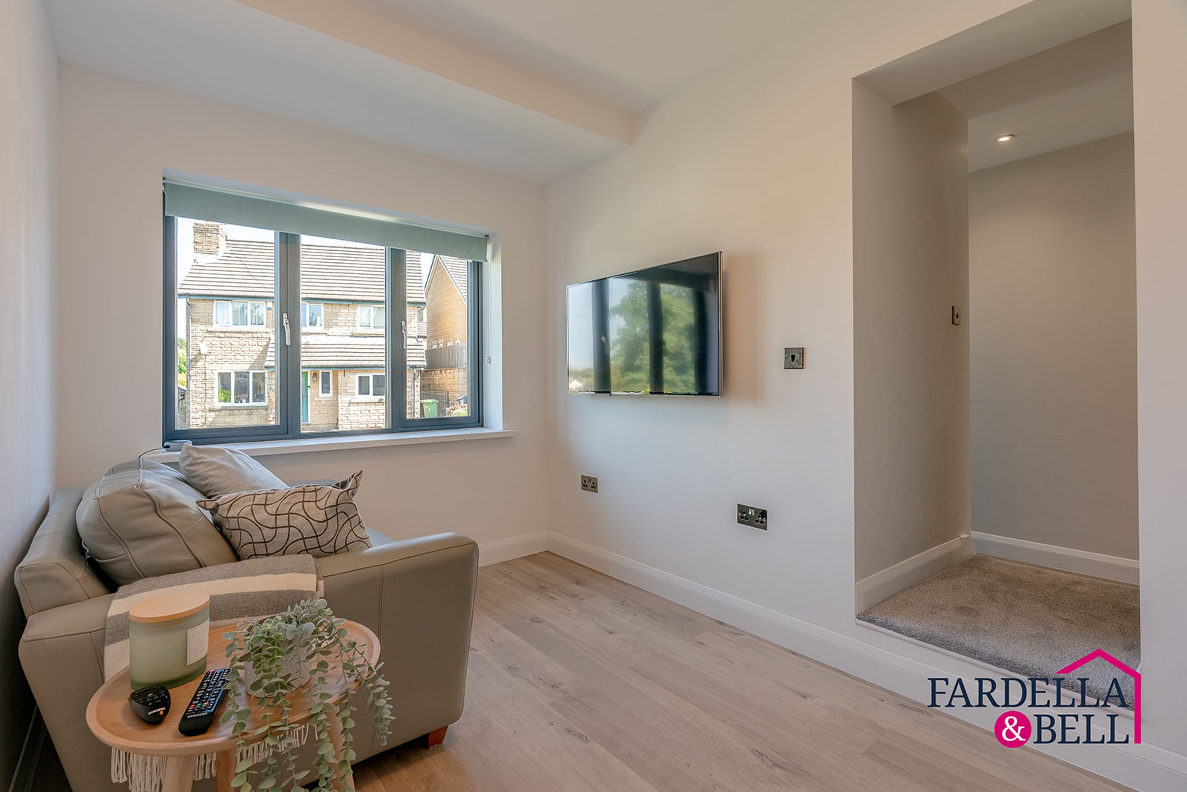
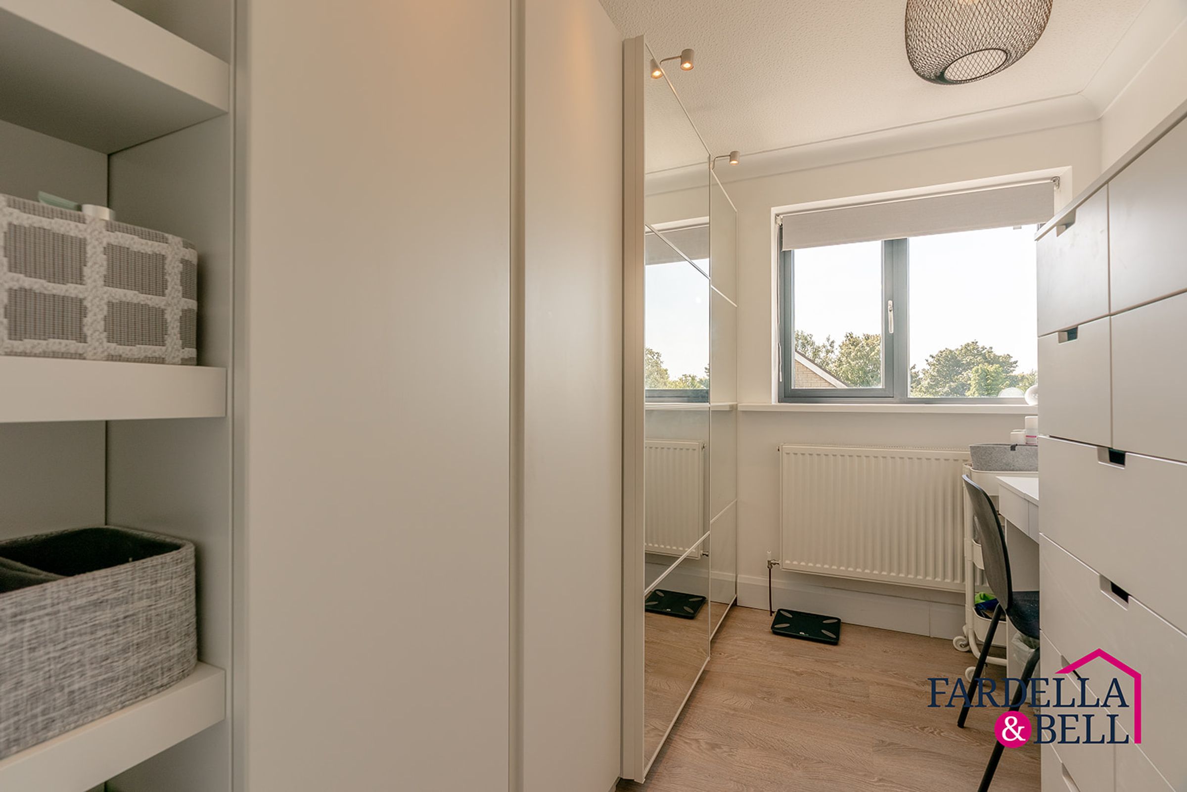
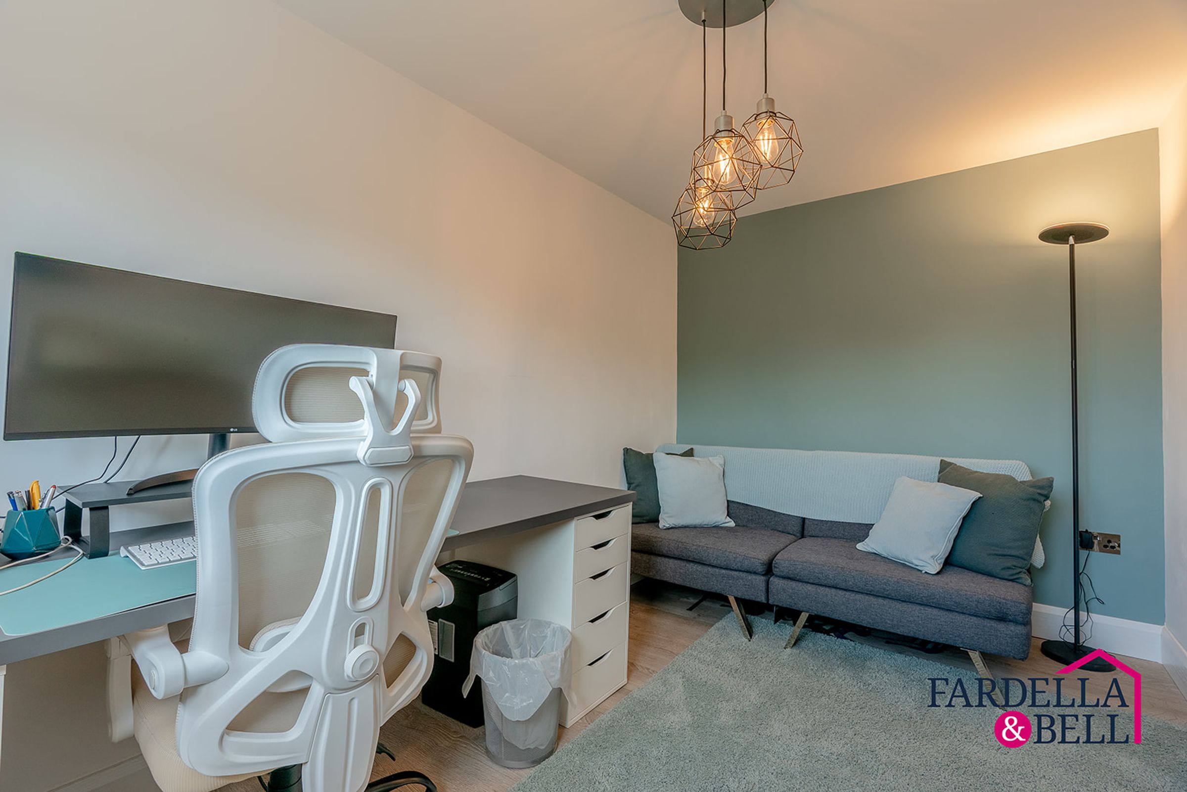
Currently presented as a three-bedroom home, the layout offers fantastic flexibility. The main bedroom benefits from a walk-in wardrobe/dressing room which was formerly a separate bedroom and could be reinstated if required, giving the property potential to accommodate the four bedrooms overall. Equally, the ground-floor snug could work brilliantly as a snug, playroom, bedroom, home office or additional reception space.
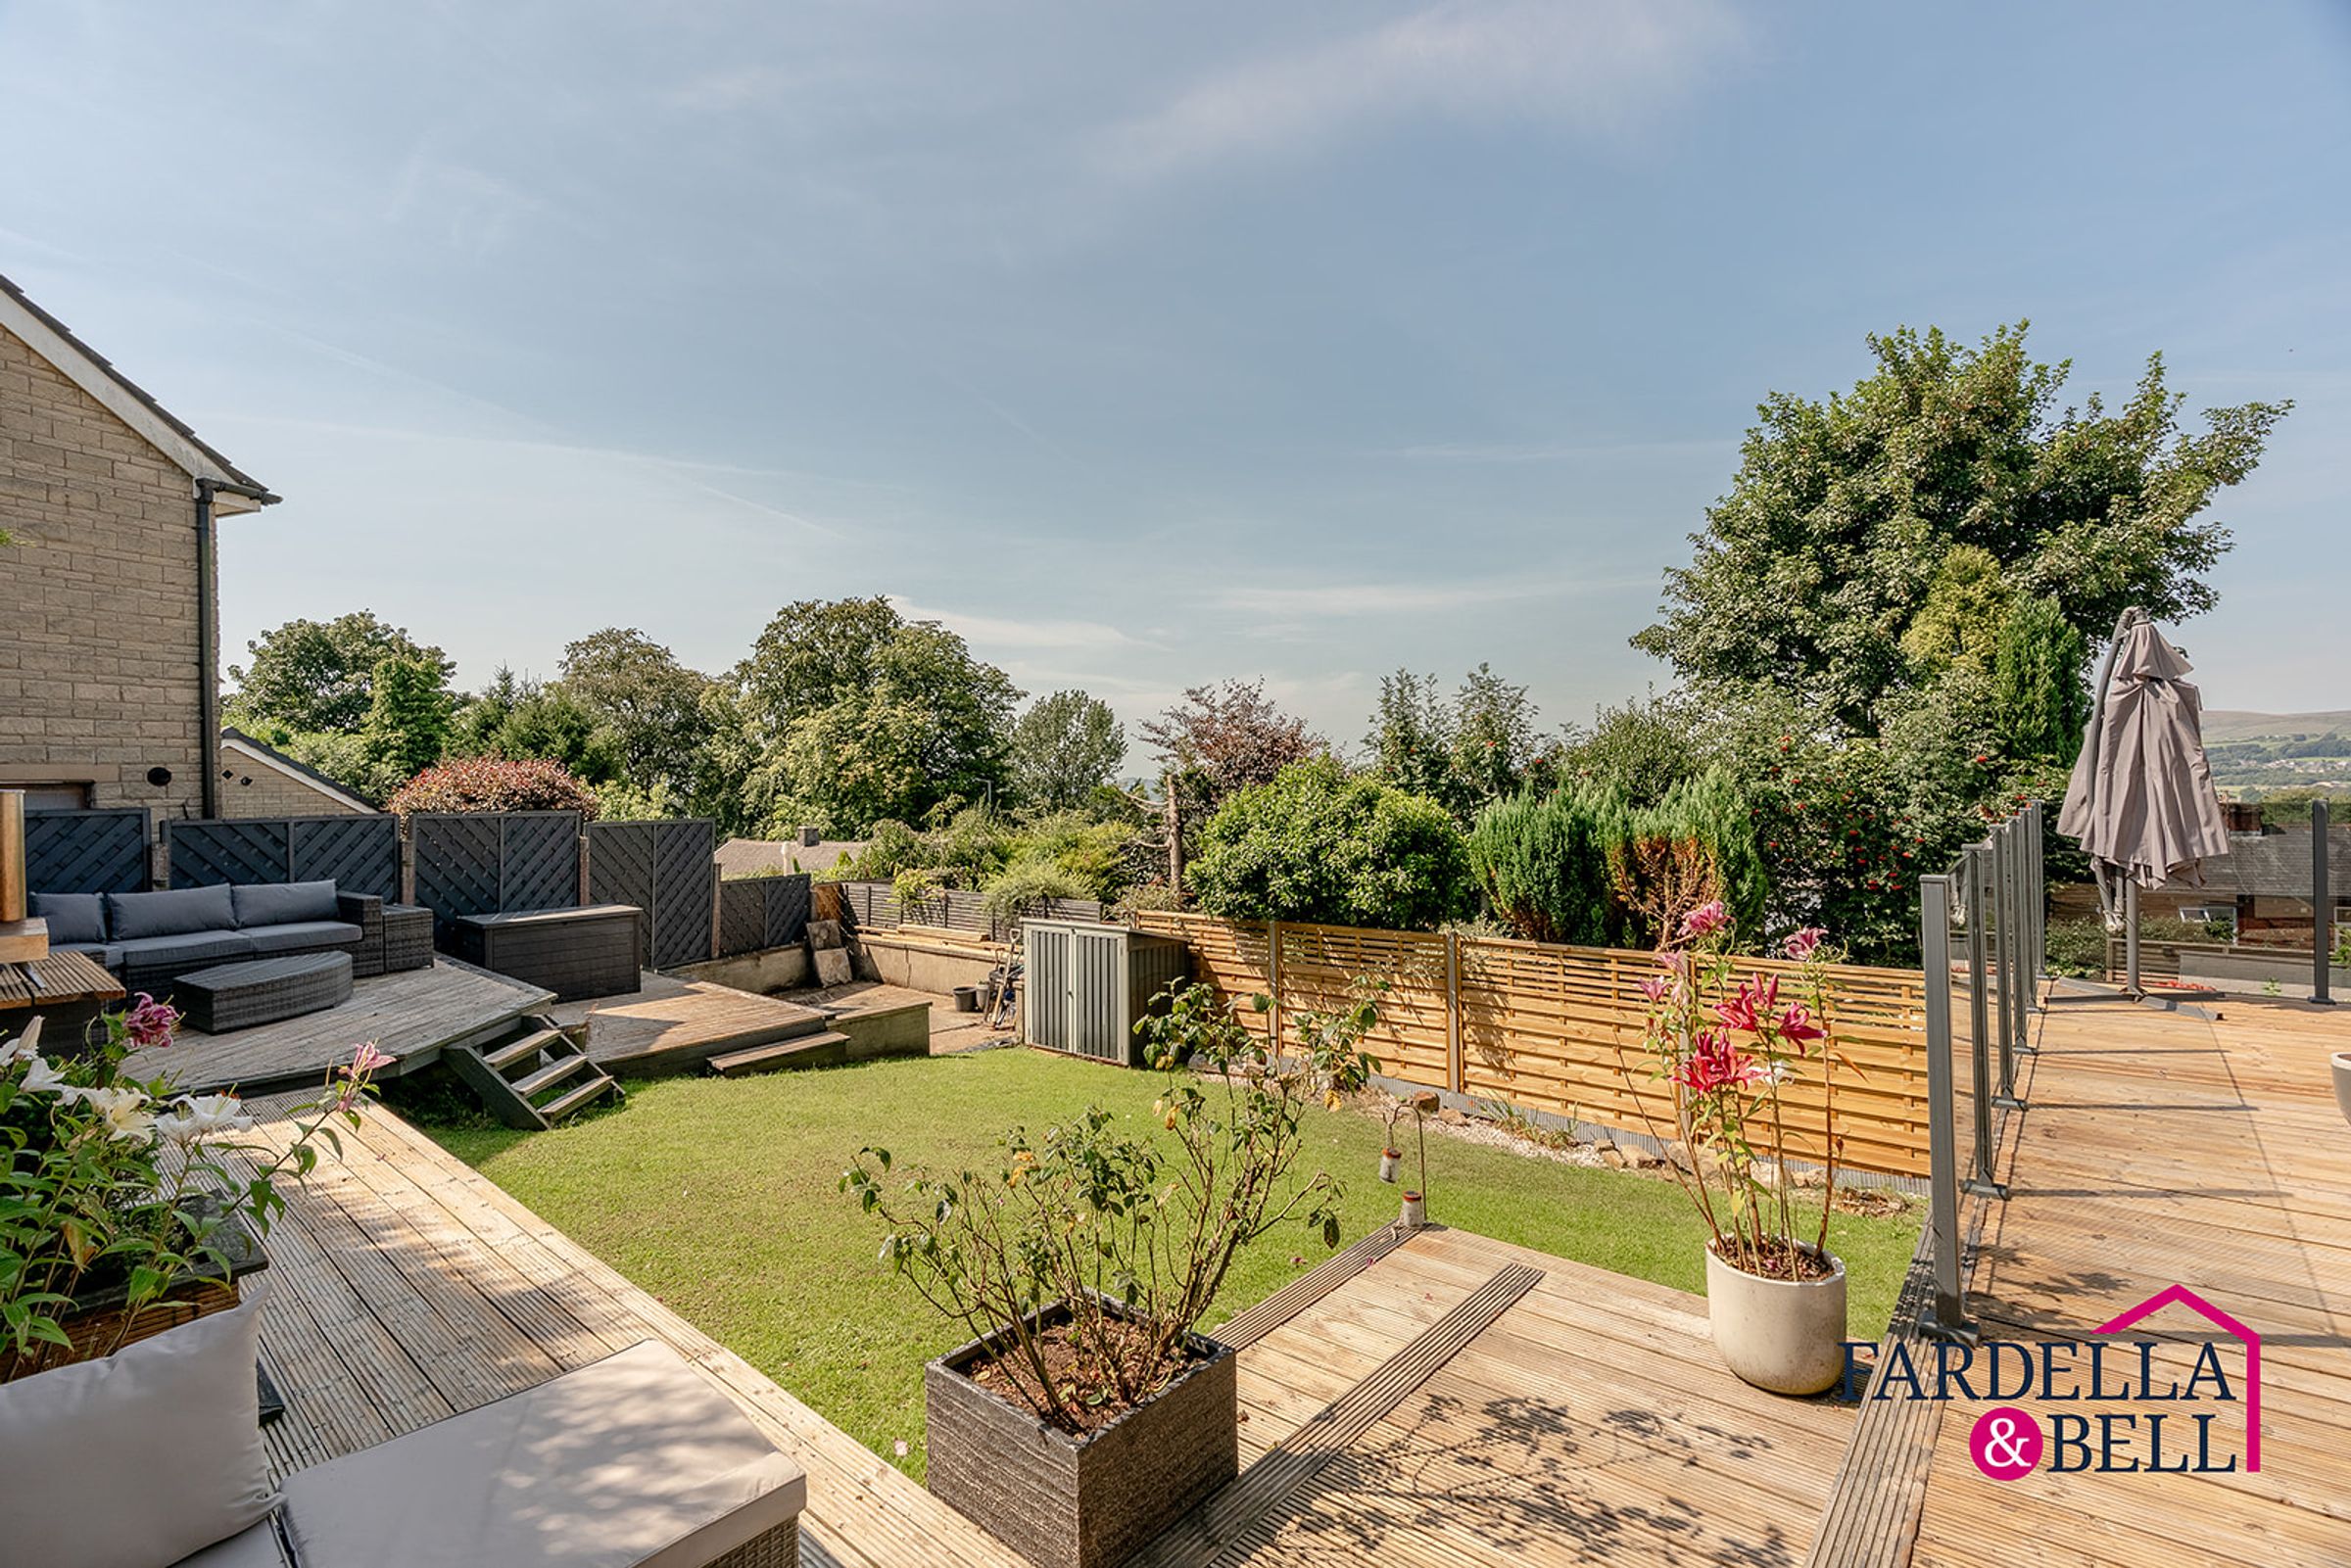
Outside, a generous driveway provides ample off-road parking, while the tiered rear garden offers a fantastic combination of lawn and multiple decked areas for relaxing, dining and entertaining.
Situated in the popular Brierfield area, the property is well placed for local schools and amenities, surrounding countryside and convenient links towards Nelson, Burnley and the wider Pendle area.
A superb option for growing families, home workers or buyers simply looking for more space, with the hard work already done and a layout capable of changing with them for years to come.
Key details
Broadband: up to 1800mbps
Parking: Driveway
1350ft2 floor area
2917ft2 plot size
Freehold
Council tax band C
Local authority: Lancashire
Additional information
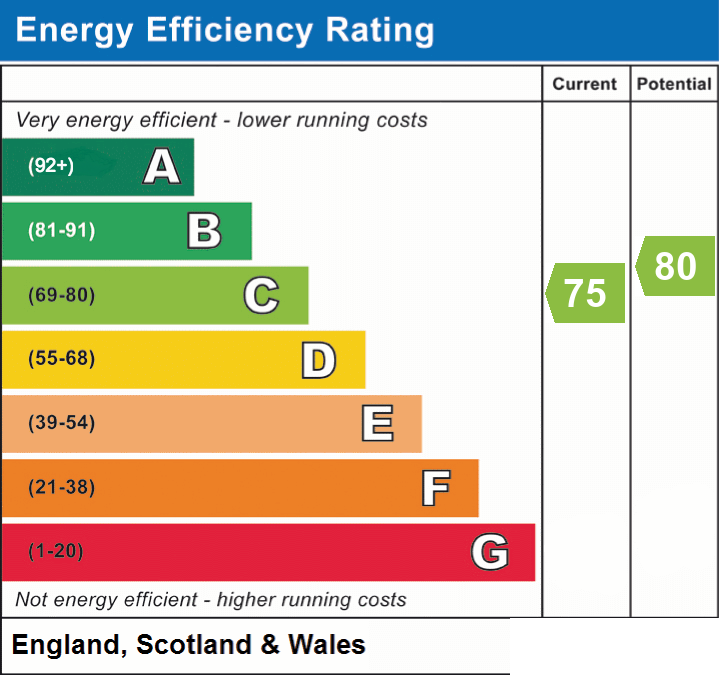
- Energy efficiency (current)
- C (75)
- Energy efficiency (potential)
- C (80)
- Construction materials
- Brick and block


Near the property
Rooms and dimensions
Ground Floor
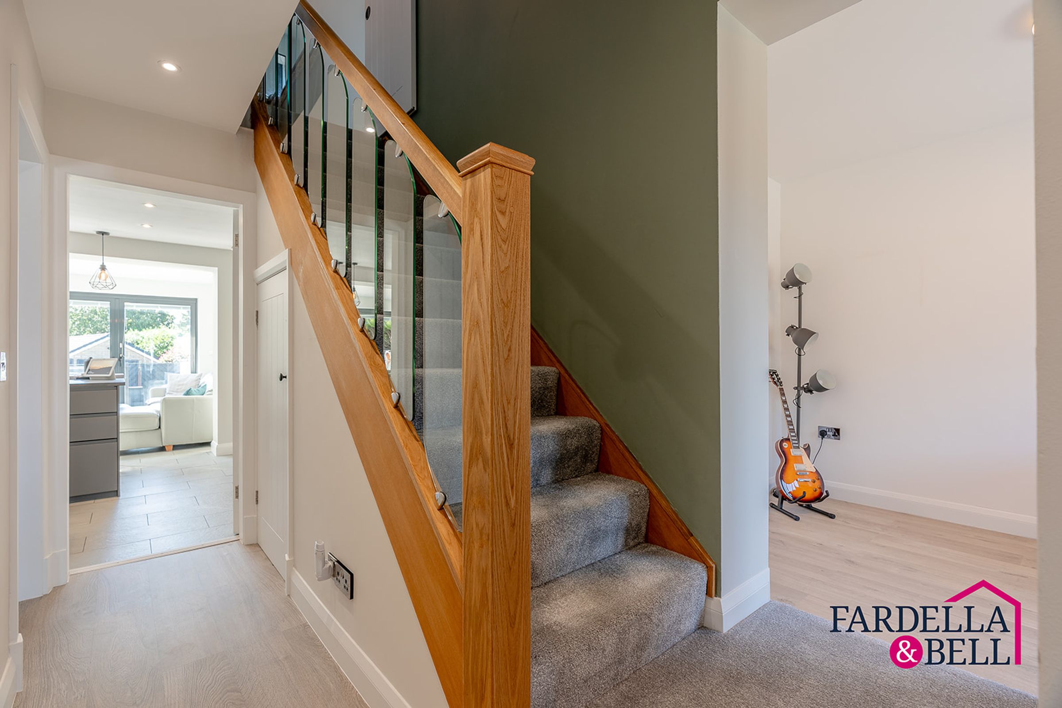
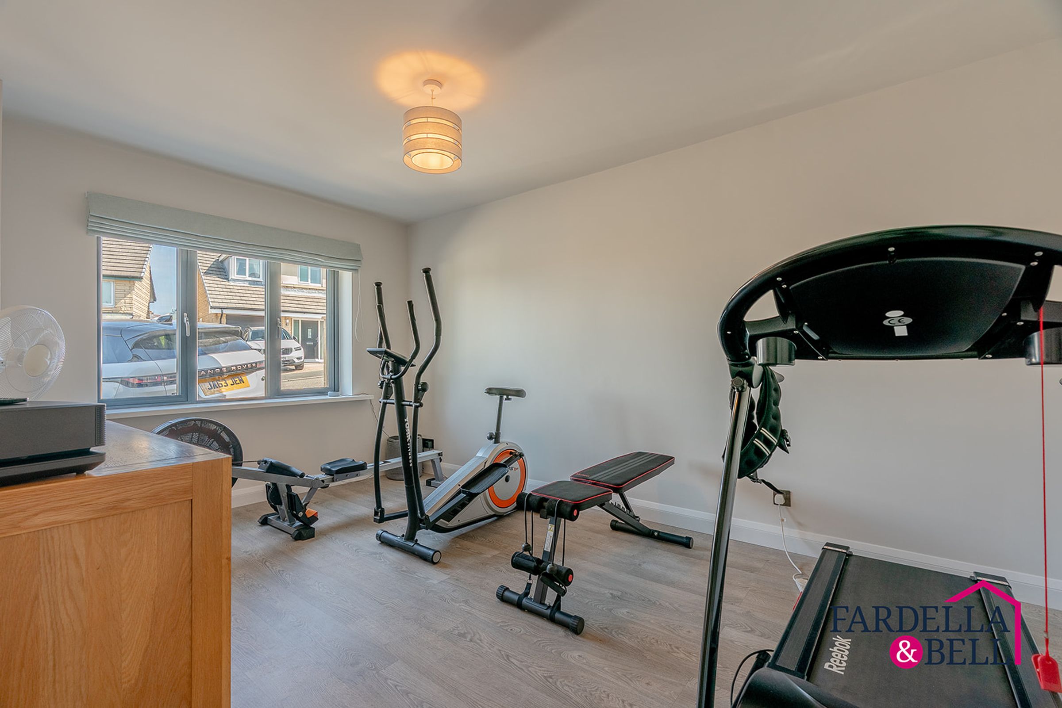
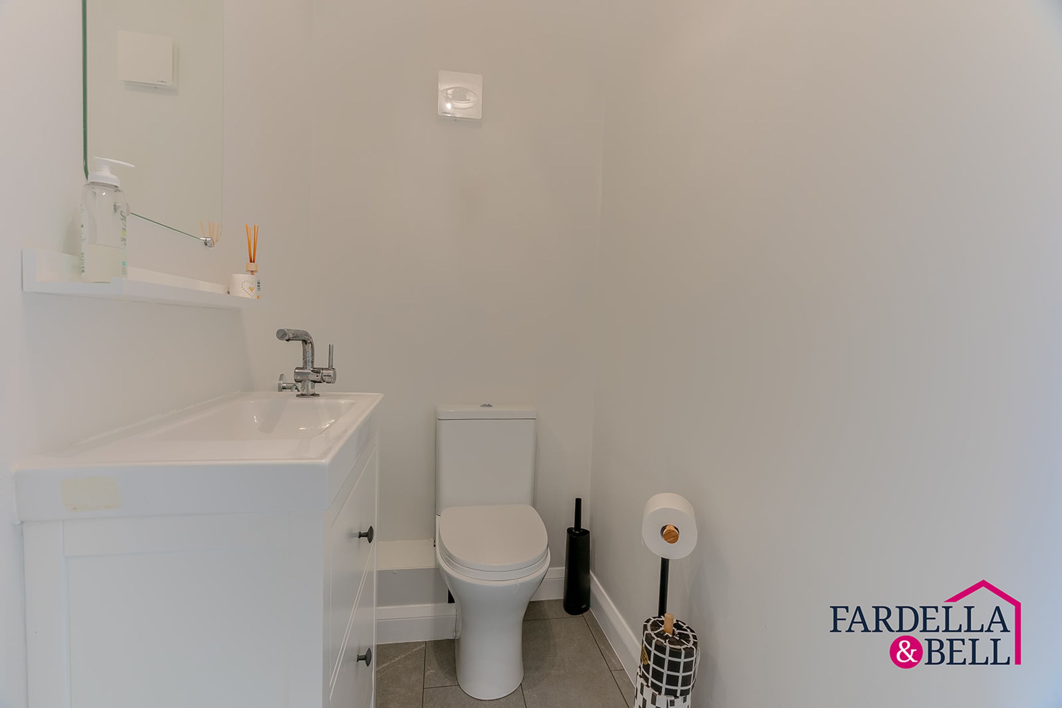
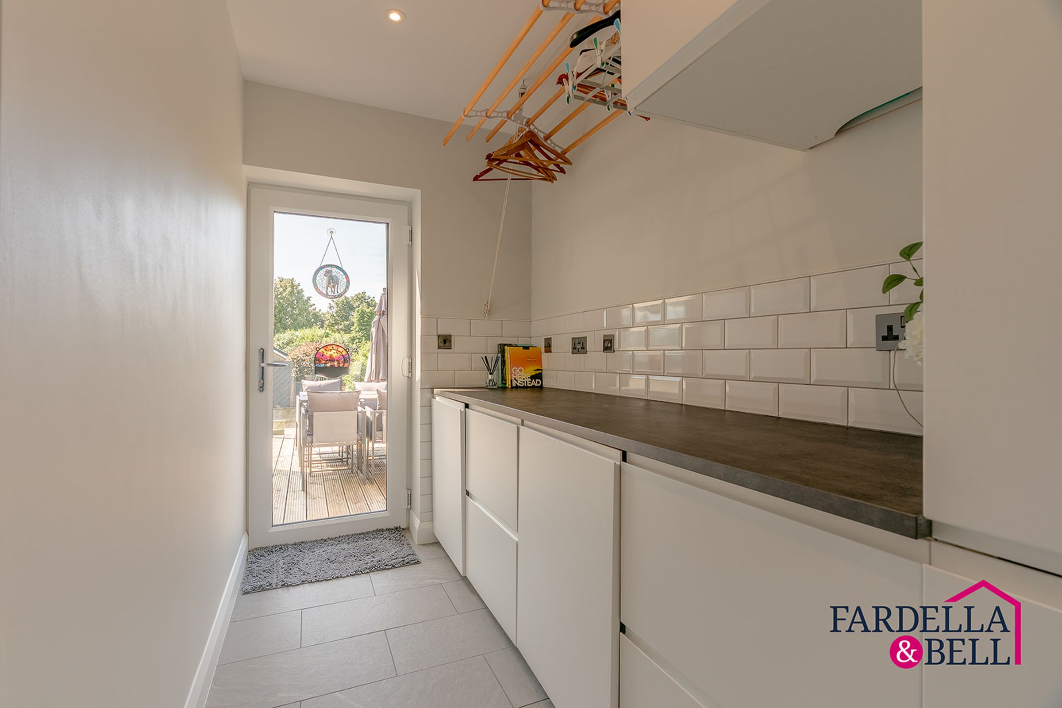
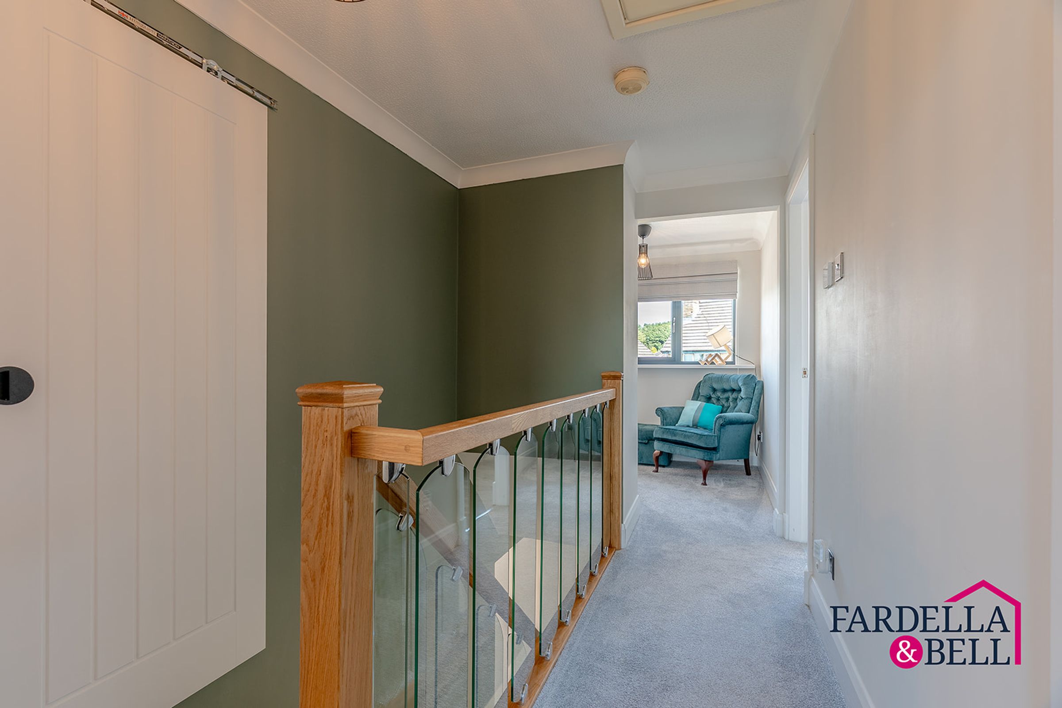
A welcoming entrance hallway immediately sets the tone, featuring built-in storage and a striking oak and glass staircase. To the front are two versatile reception spaces, currently arranged as a gym and separate snug, offering plenty of flexibility for family life, home working or entertaining, alongside a useful WC. The real showstopper sits to the rear, where an impressive open-plan kitchen and family room including oven, hob,microwave, full larder fridge, full larder freezer and dishwasher The contemporary kitchen centres around a generous island with breakfast seating and integrated appliances, while roof lights and wide bi-fold doors flood the adjoining living area with natural light and connect beautifully with the garden. A separate utility adds further practicality where the washer & tumble dryer are housed, while zoned underfloor heating runs throughout the ground floor.
First Floor
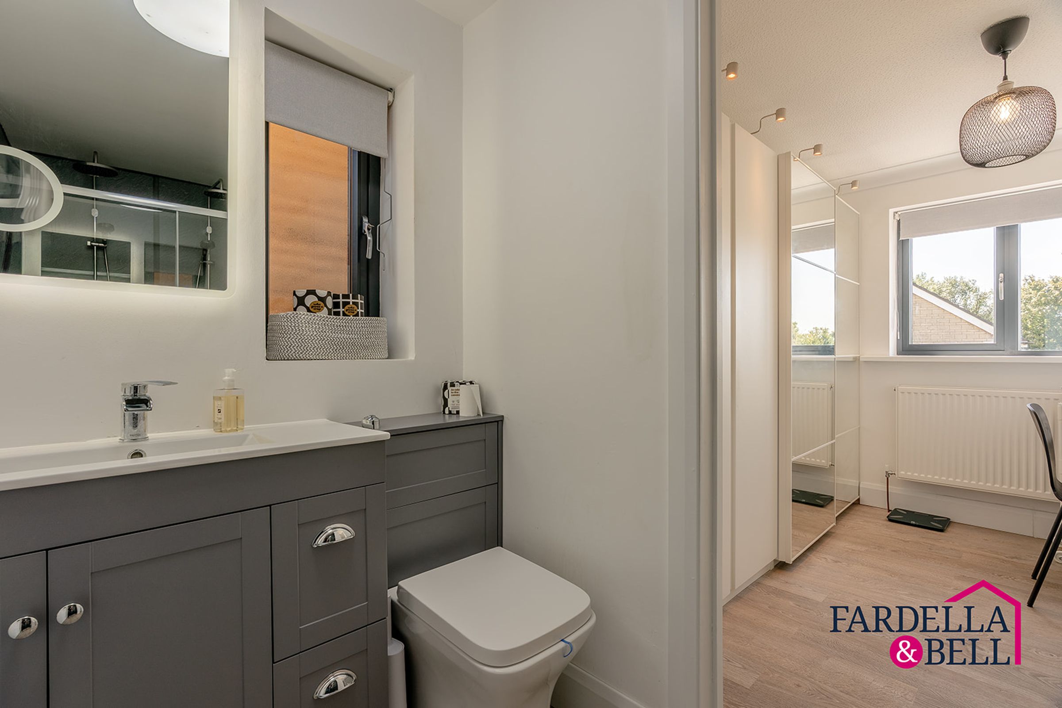
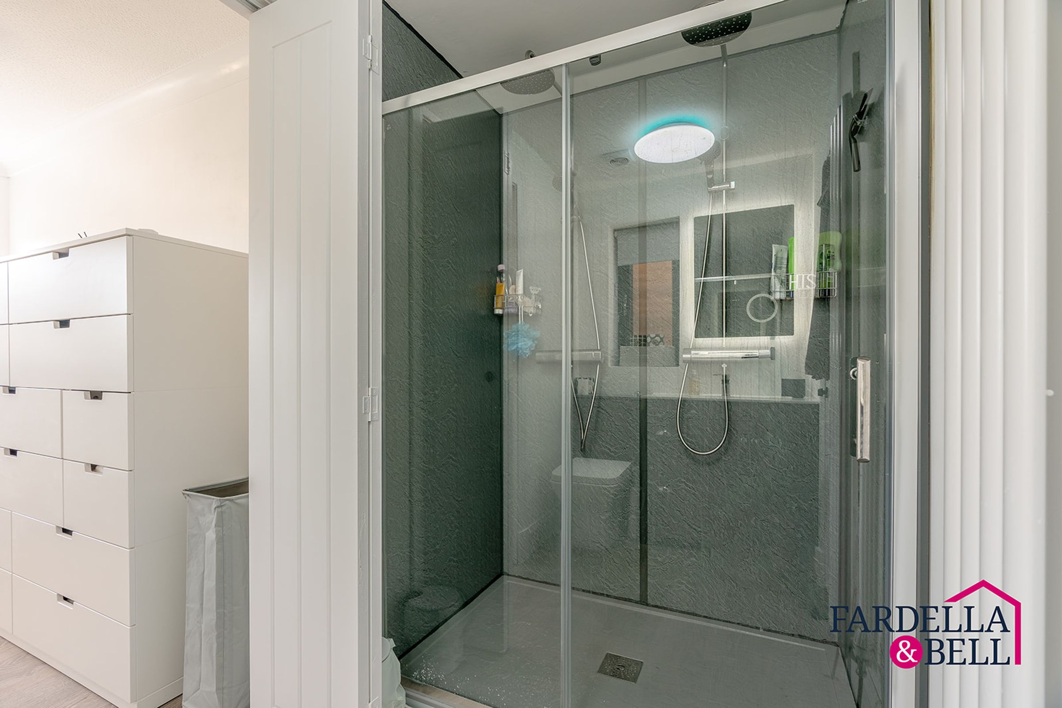
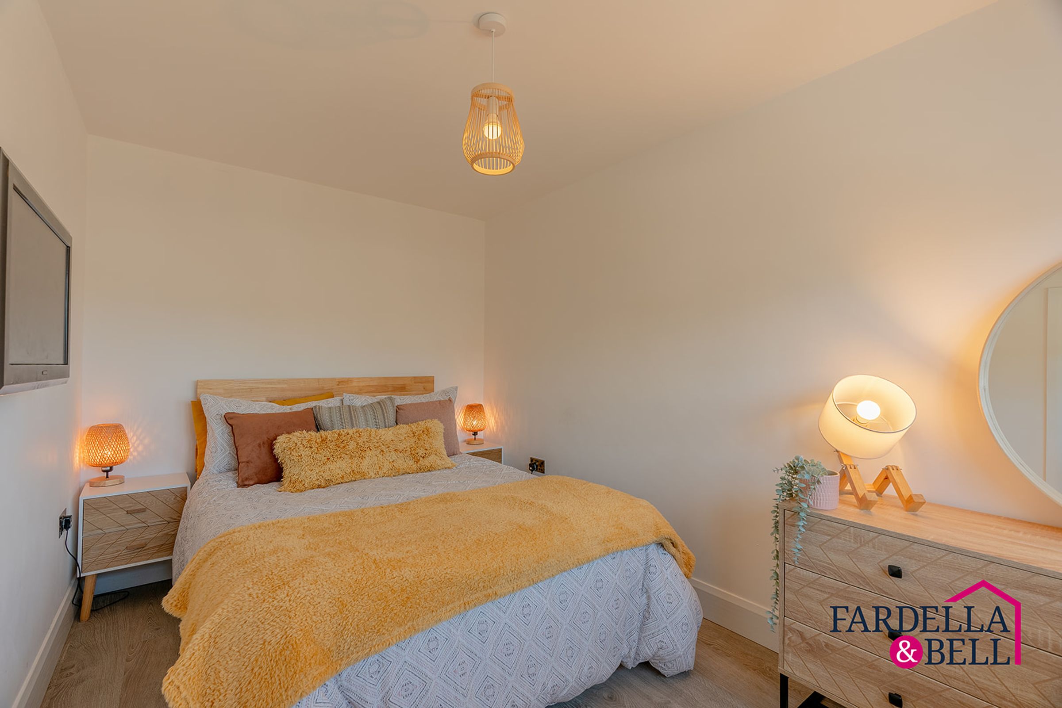
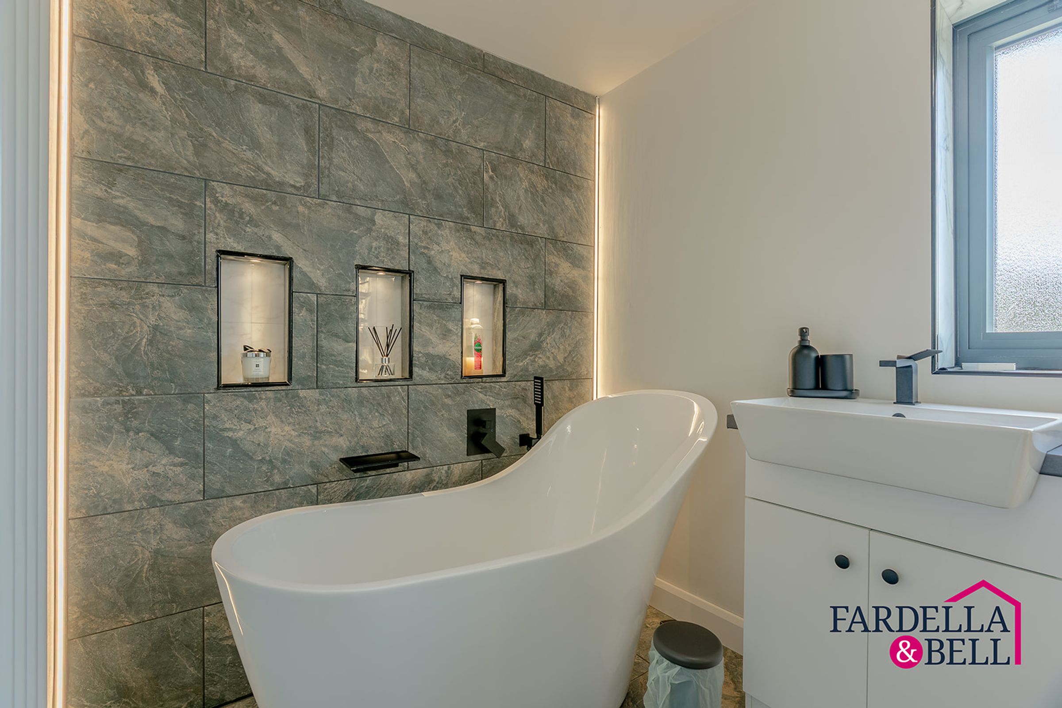
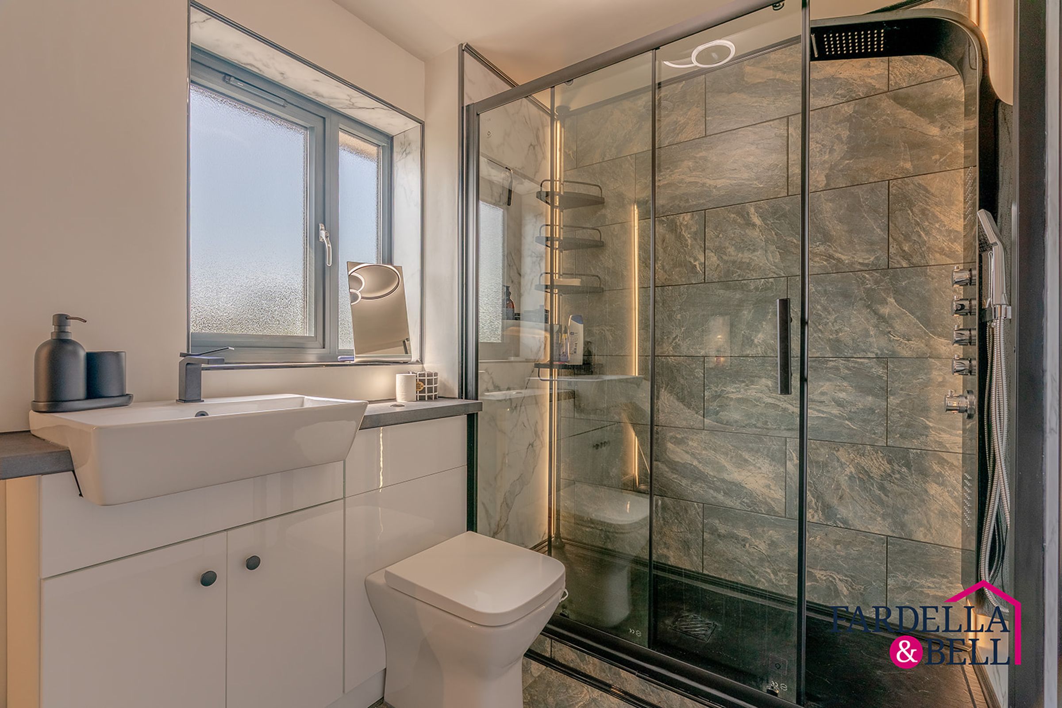
Upstairs, three well-proportioned bedrooms are complemented by beautifully finished bathroom facilities. The principal bedroom is a real highlight, enjoying its own dedicated dressing room with extensive fitted storage, leading through to a stylish en-suite with a generous walk-in shower and twin rainfall shower heads. Two further bedrooms provide excellent flexibility for children, guests or home working. The recently fitted family bathroom brings a touch of luxury, featuring a contemporary freestanding bath, striking feature tiling, illuminated recessed niches and ambient lighting. A spacious landing, additional storage and a fresh modern finish throughout complete a first floor that has been every bit as carefully considered as the living accommodation below.
Disclaimer - We have not tested any appliances, fixtures, fittings, or services and cannot confirm they are in working order. Buyers must satisfy themselves as to condition, and no employee of Fardella & Bell is authorised to give any warranty or guarantee. All measurements are approximate and may be subject to error. They should not be relied upon for furniture, fixtures, or floor coverings. These particulars are provided in good faith, approved by the vendor(s), and are subject to error and omission. They do not form part of any offer or contract. Buyers should satisfy themselves on all matters, including any alterations or works and the relevant consents or approvals. AML All buyers and sellers must complete Anti-Money Laundering checks in line with HMRC regulations before a transaction can proceed. Fardella & Bell uses Coadjute’s Assured Compliance service, and a fee is payable for each individual check.