Like the look of this property?
We would love to hear from you and arrange a viewing of this property. Get in touch now!
Looking to sell a property?
You can get a free online or in person valuation.
Property features
Stunning Two-Bedroom Stone-Fronted Terrace
Extensively Refurbished to a Beautiful Standard
Delightfully Tucked-Away Position Off Lowerhouse Lane
Freehold Tenure
Charming Feature Fireplace and Exposed Timber Beams
No Chain
About this property
Traditional charm meets beautifully considered contemporary living in this stunning two-bedroom terraced home, extensively refurbished to create an inviting property with style, warmth and character throughout.
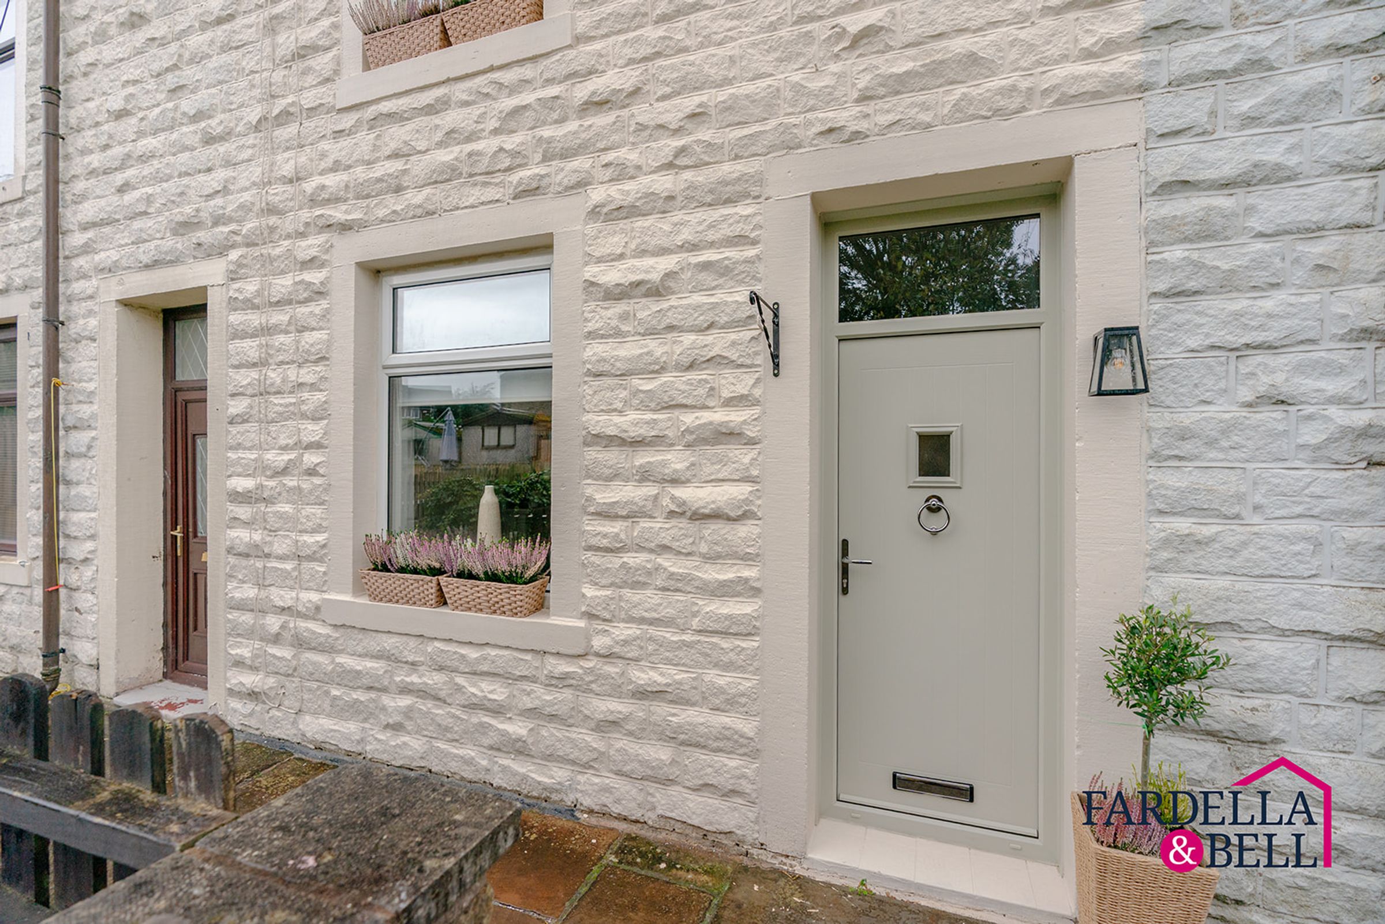
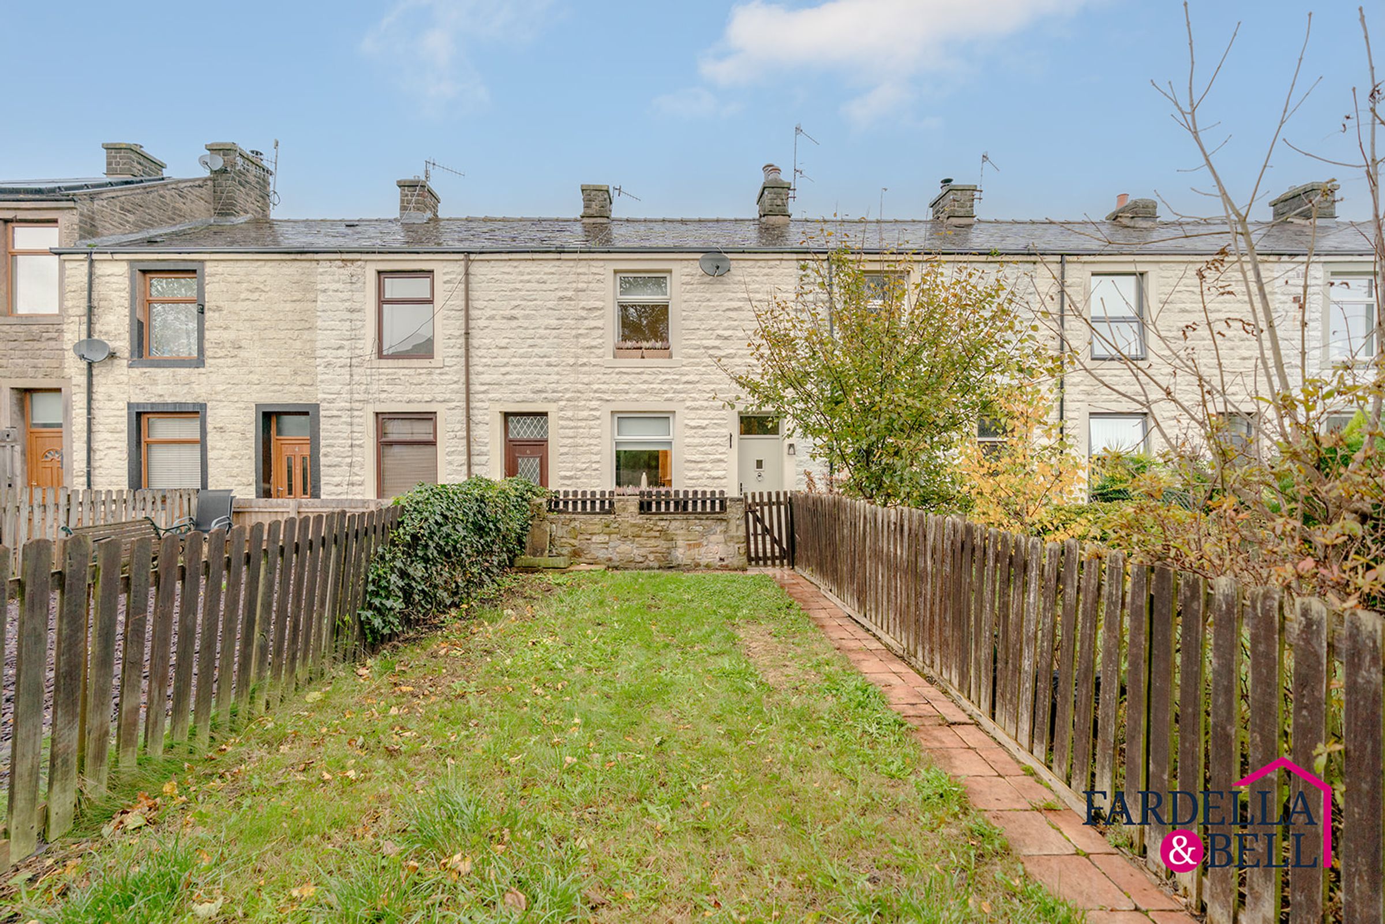
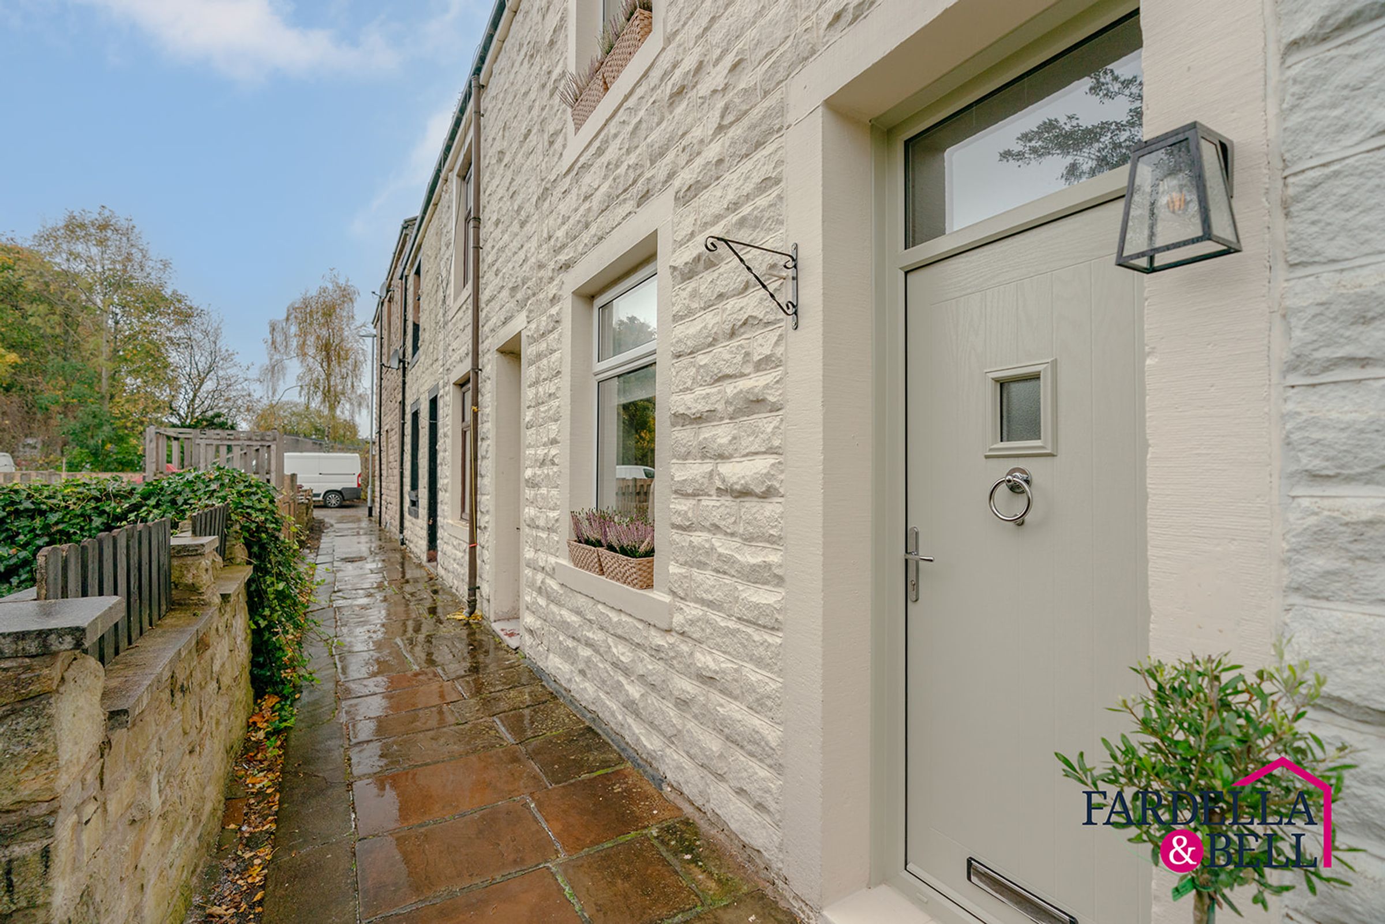
Occupying a discreet position along a pedestrian walkway just off Lowerhouse Lane, this attractive stone-fronted home offers something a little different. Its tucked-away setting, charming exterior and pleasant green outlook provide a wonderful first impression, whilst the interiors reveal a thoughtful transformation that makes the property particularly appealing.
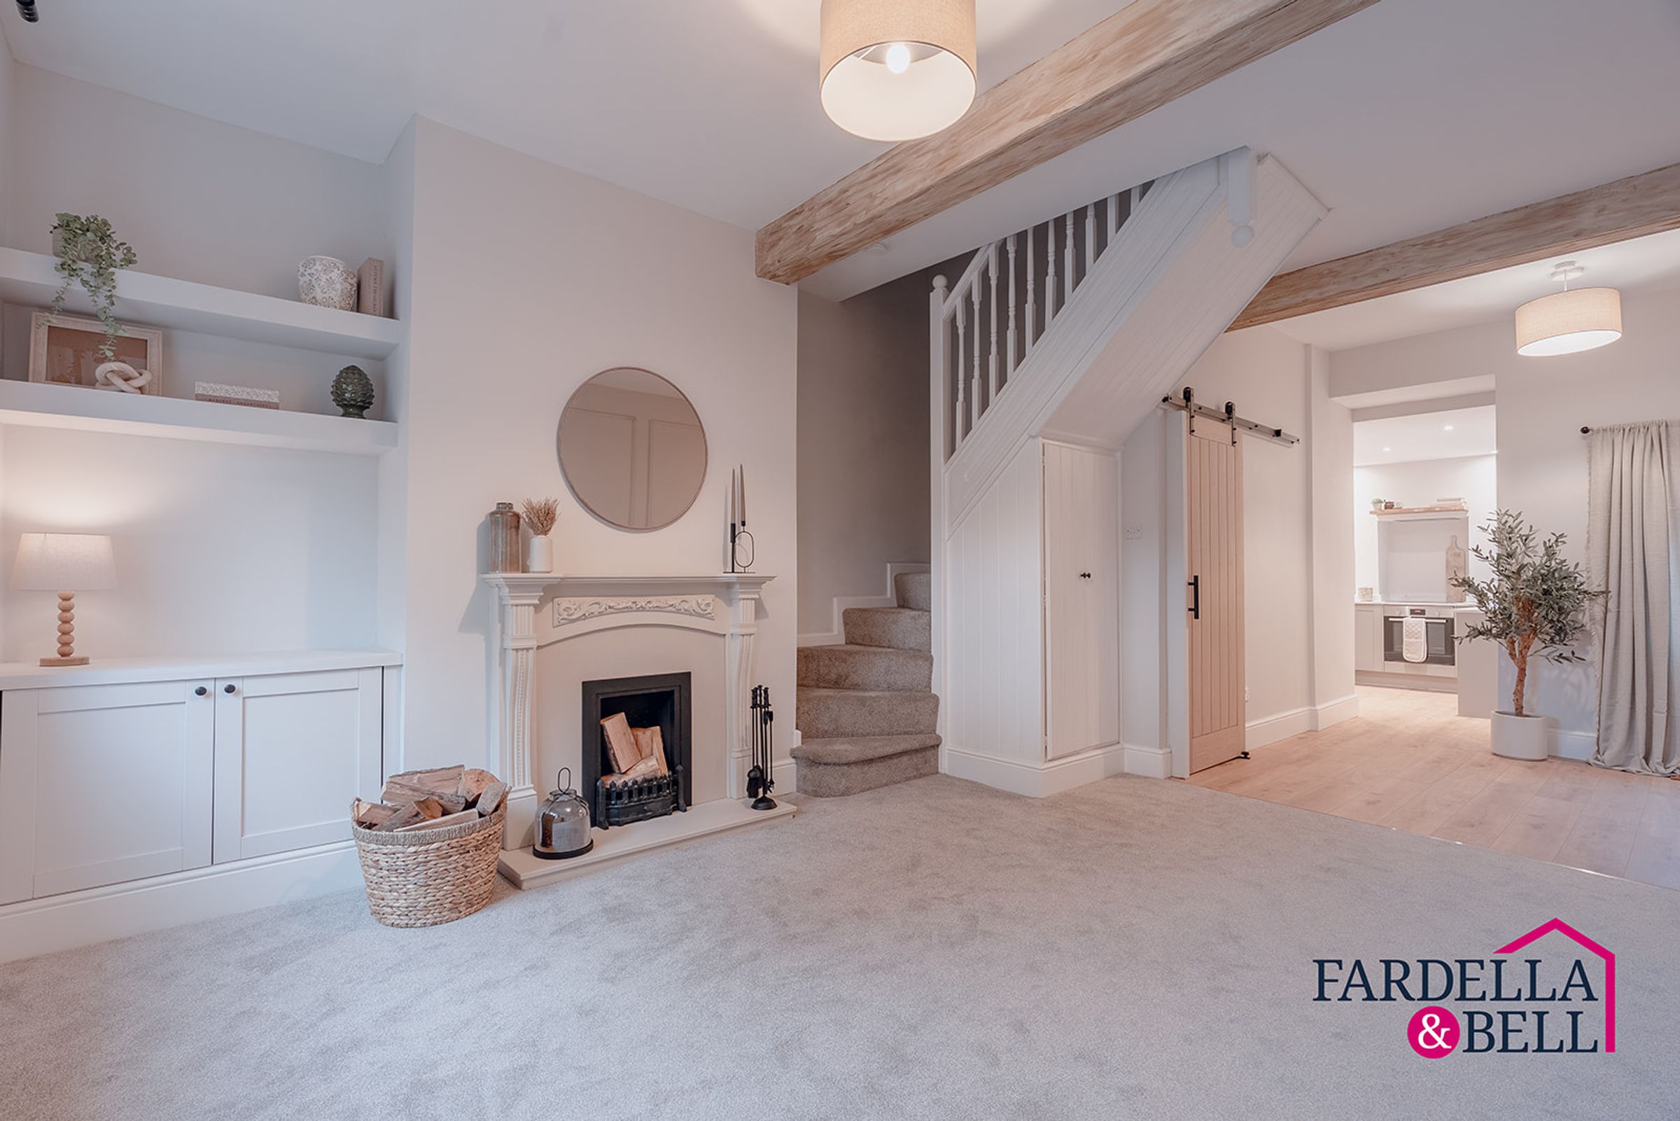
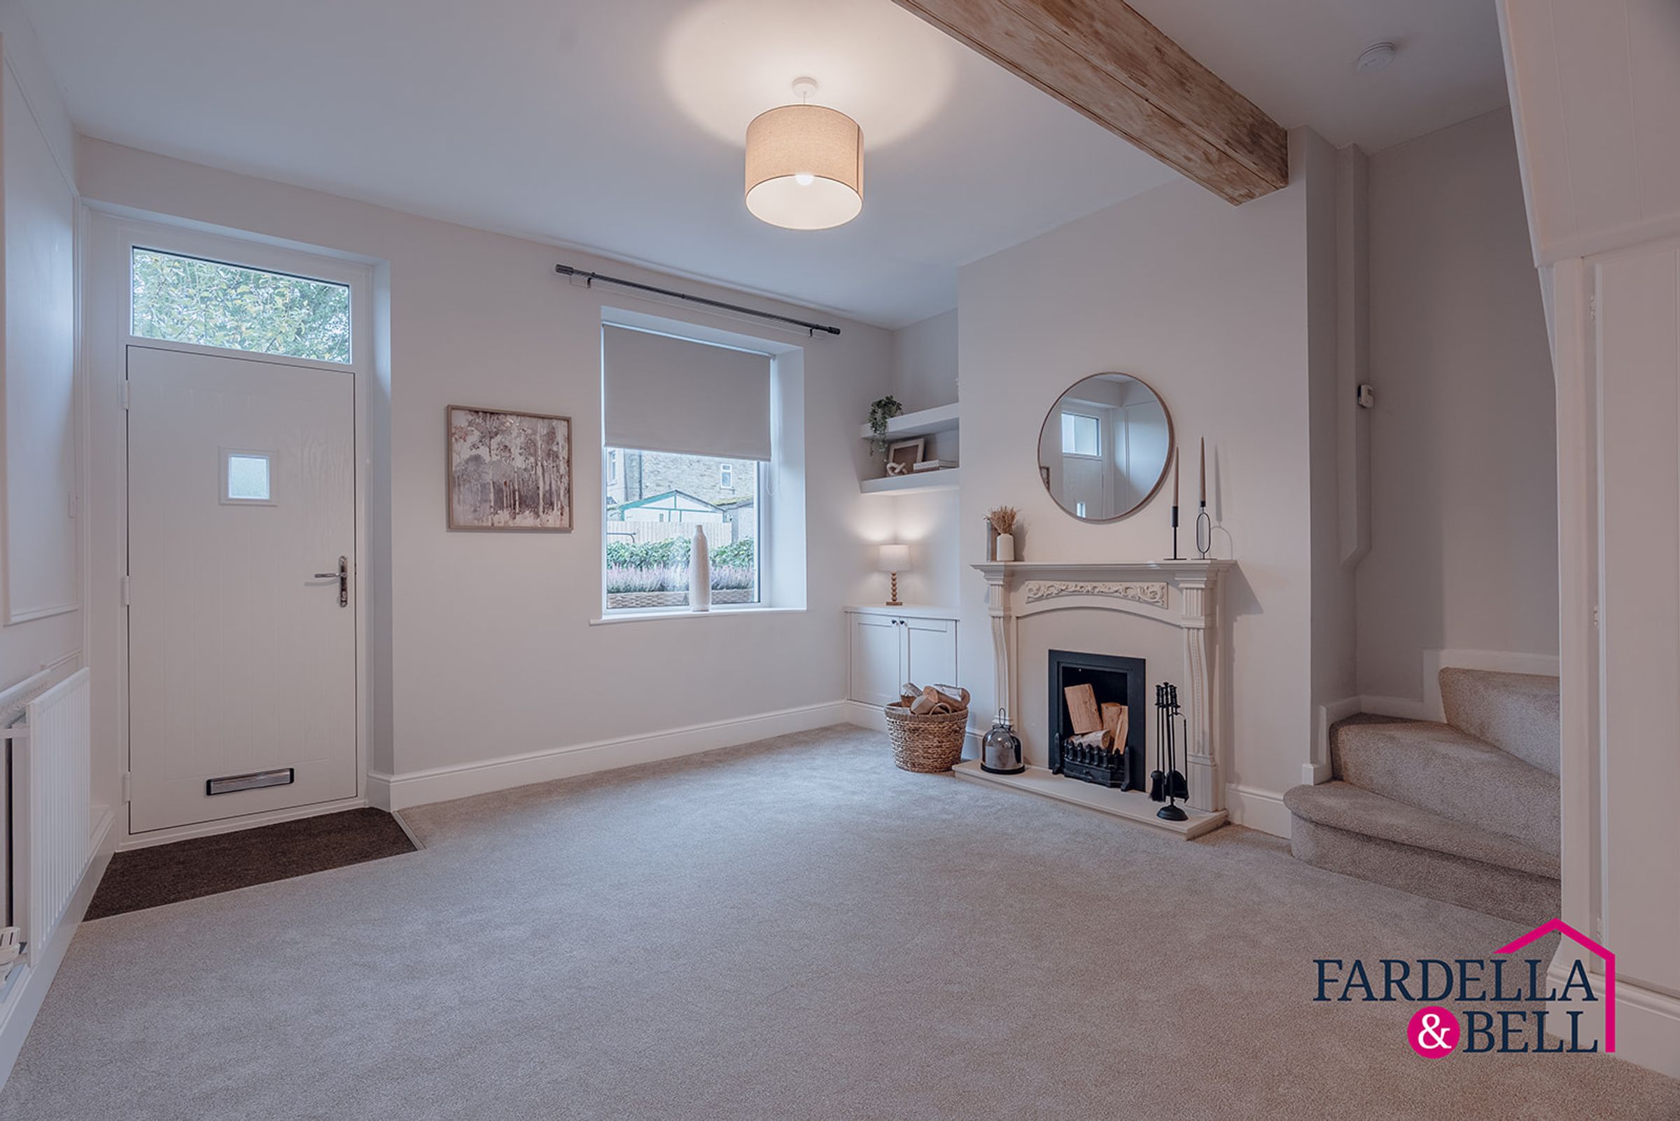
Stepping through the front door, you are welcomed into a beautifully presented living room where traditional features and contemporary finishes work effortlessly together. Soft neutral carpeting creates a warm and comfortable atmosphere, whilst exposed timber beams introduce character and complement the elegant feature fireplace. Fitted alcove cabinetry and shelving provide practical storage without compromising the room's attractive appearance.
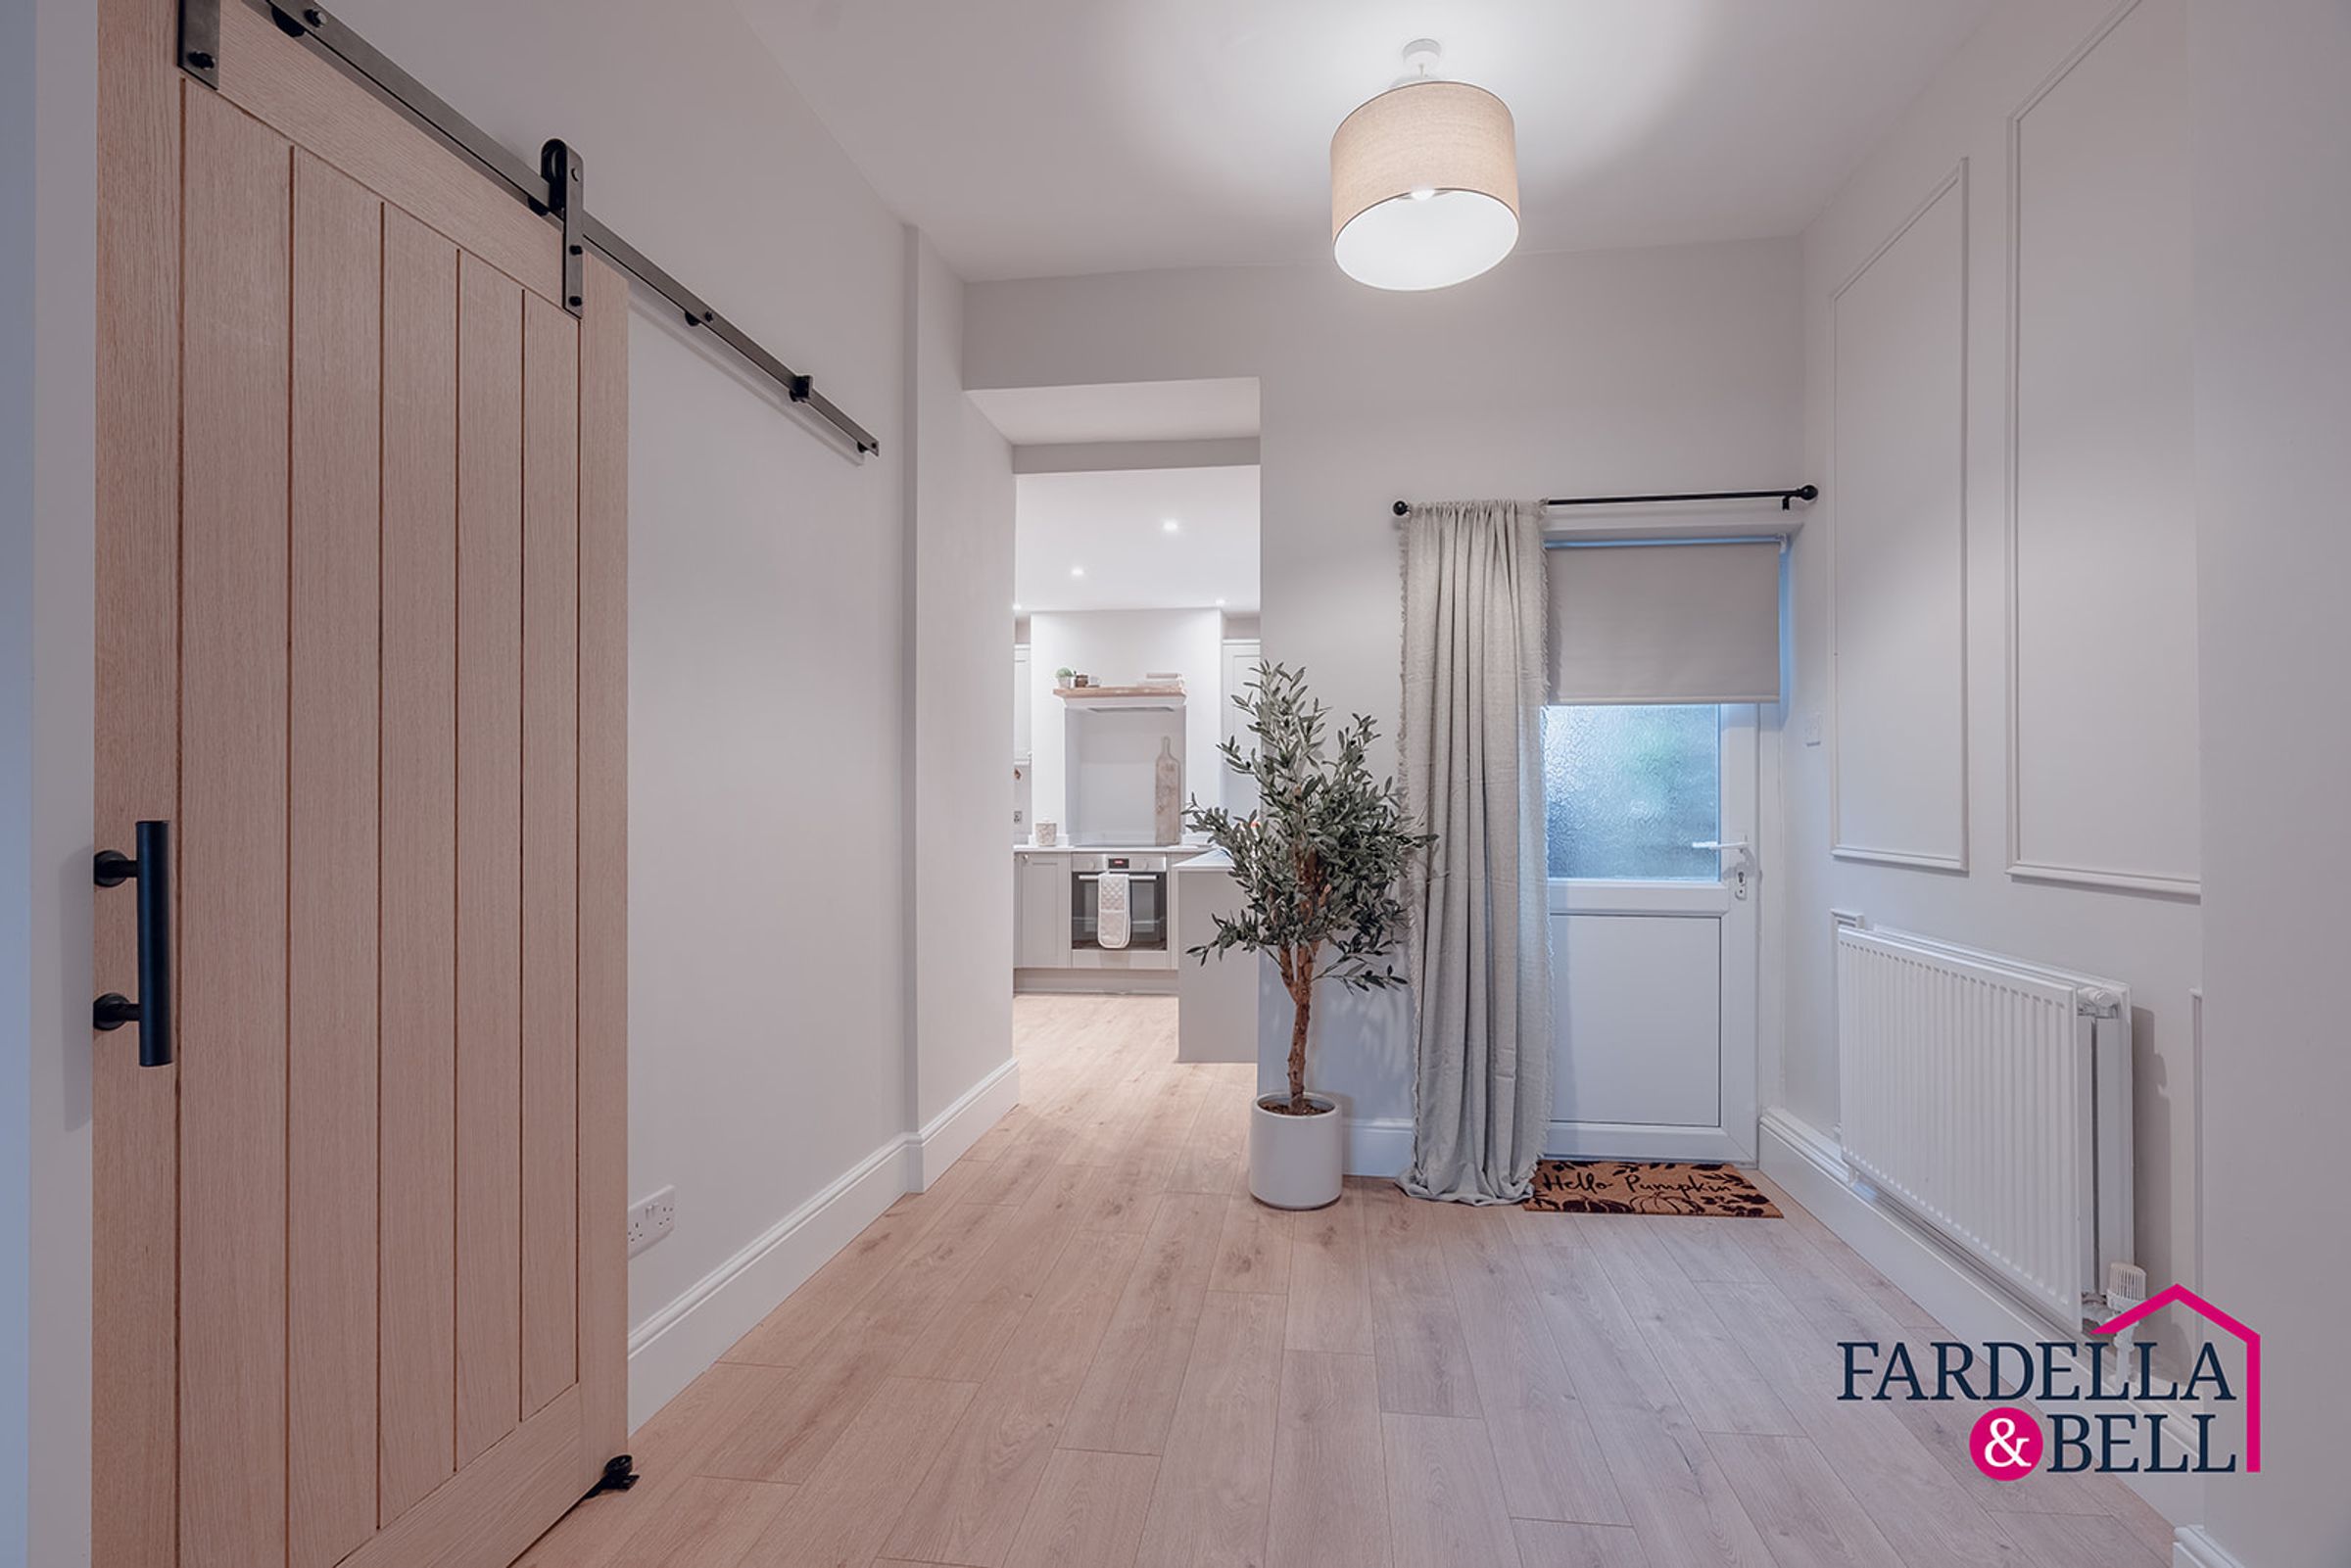
The accommodation flows naturally towards a versatile dining area, where stylish wood-effect flooring, neutral décor and a striking sliding barn-style door create a seamless transition between the living spaces. This is a home designed for comfortable everyday living, whether enjoying a relaxed evening or entertaining friends and family.
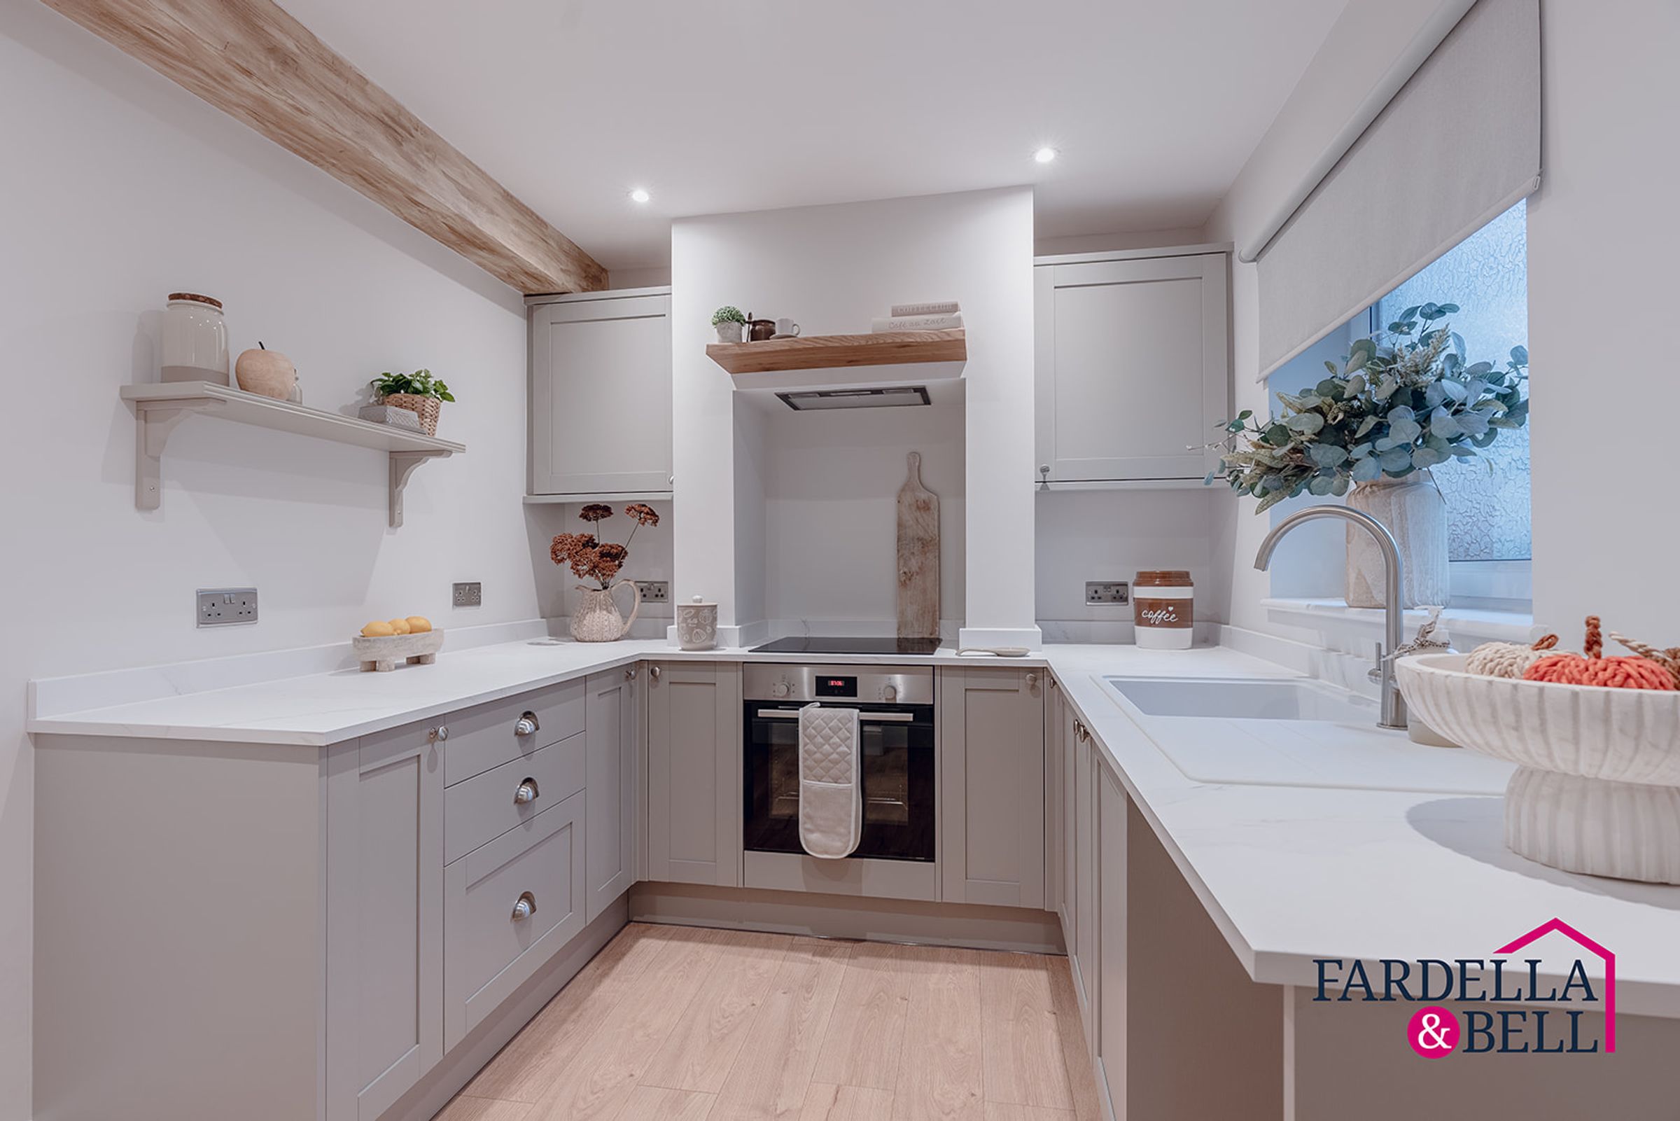
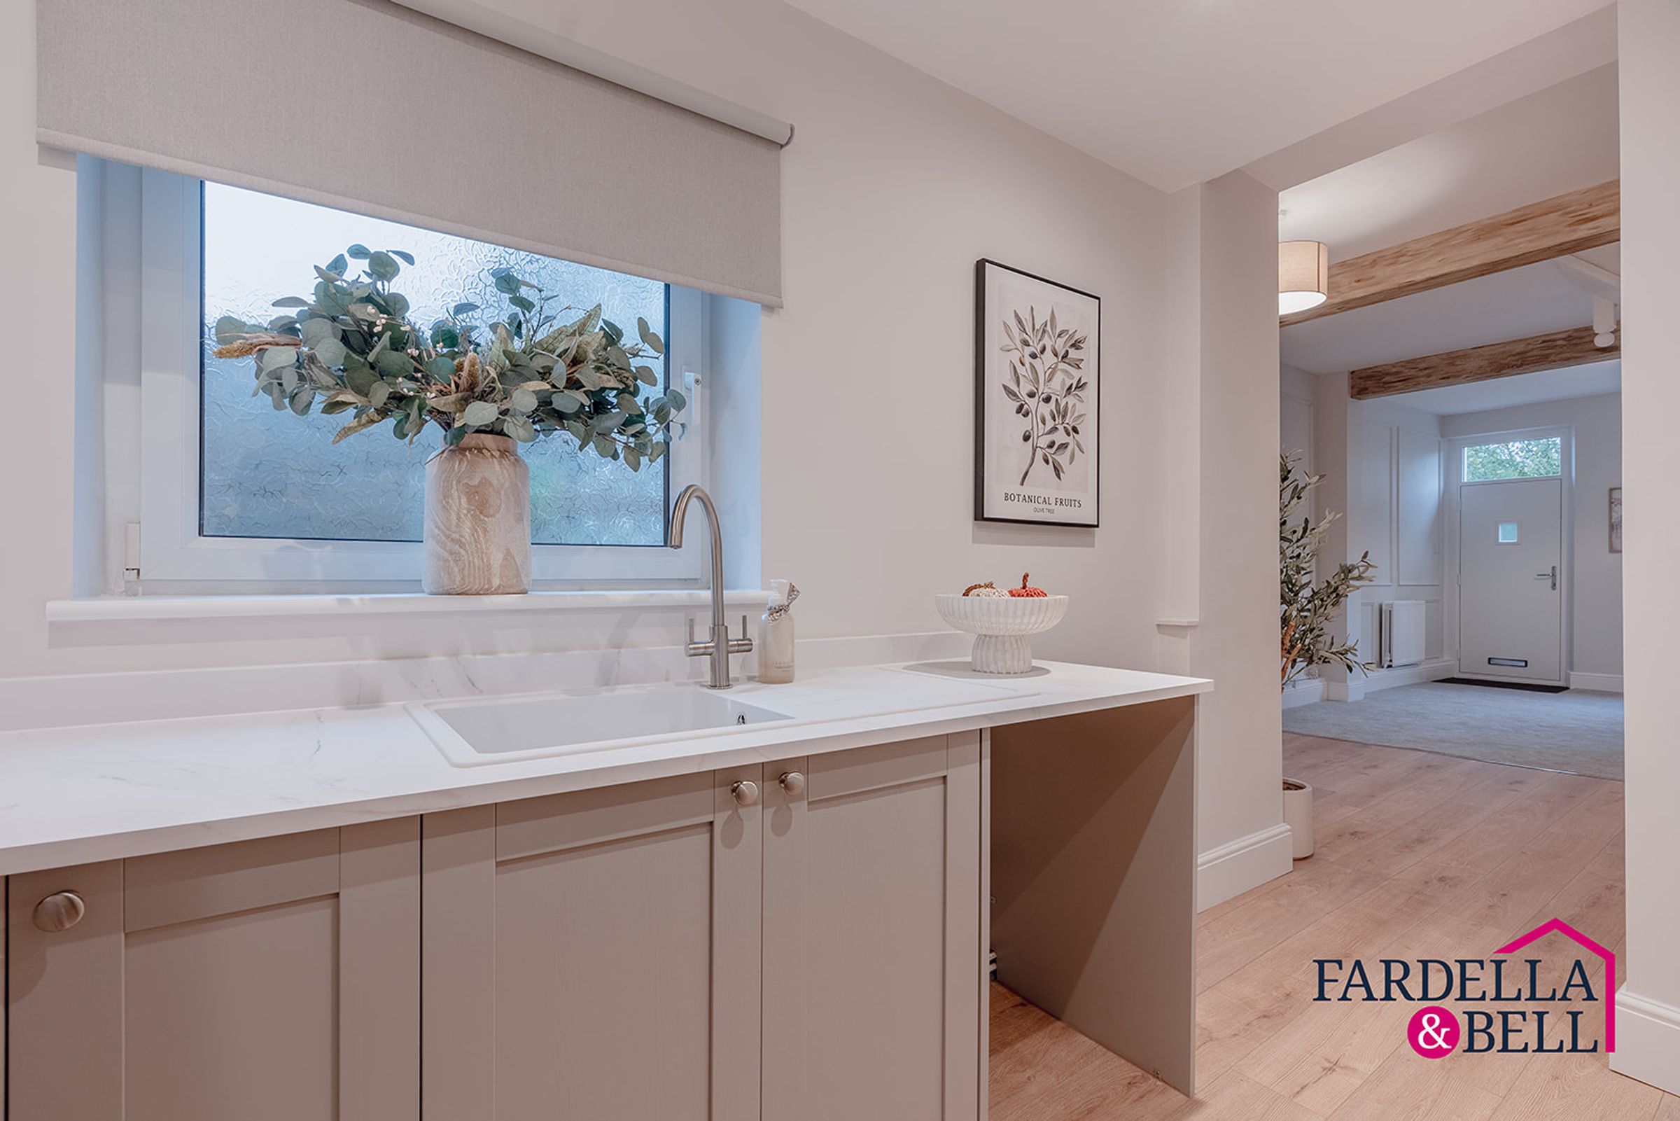
Beyond lies the beautifully finished kitchen, where shaker-style cabinetry in a soft, muted tone is paired with elegant worktops, timber accents and contemporary fittings. The kitchen incorporates an integrated oven, electric hob, extractor and inset sink, with recessed lighting adding to the clean, considered finish. Every detail contributes to a space that feels both practical and stylish.
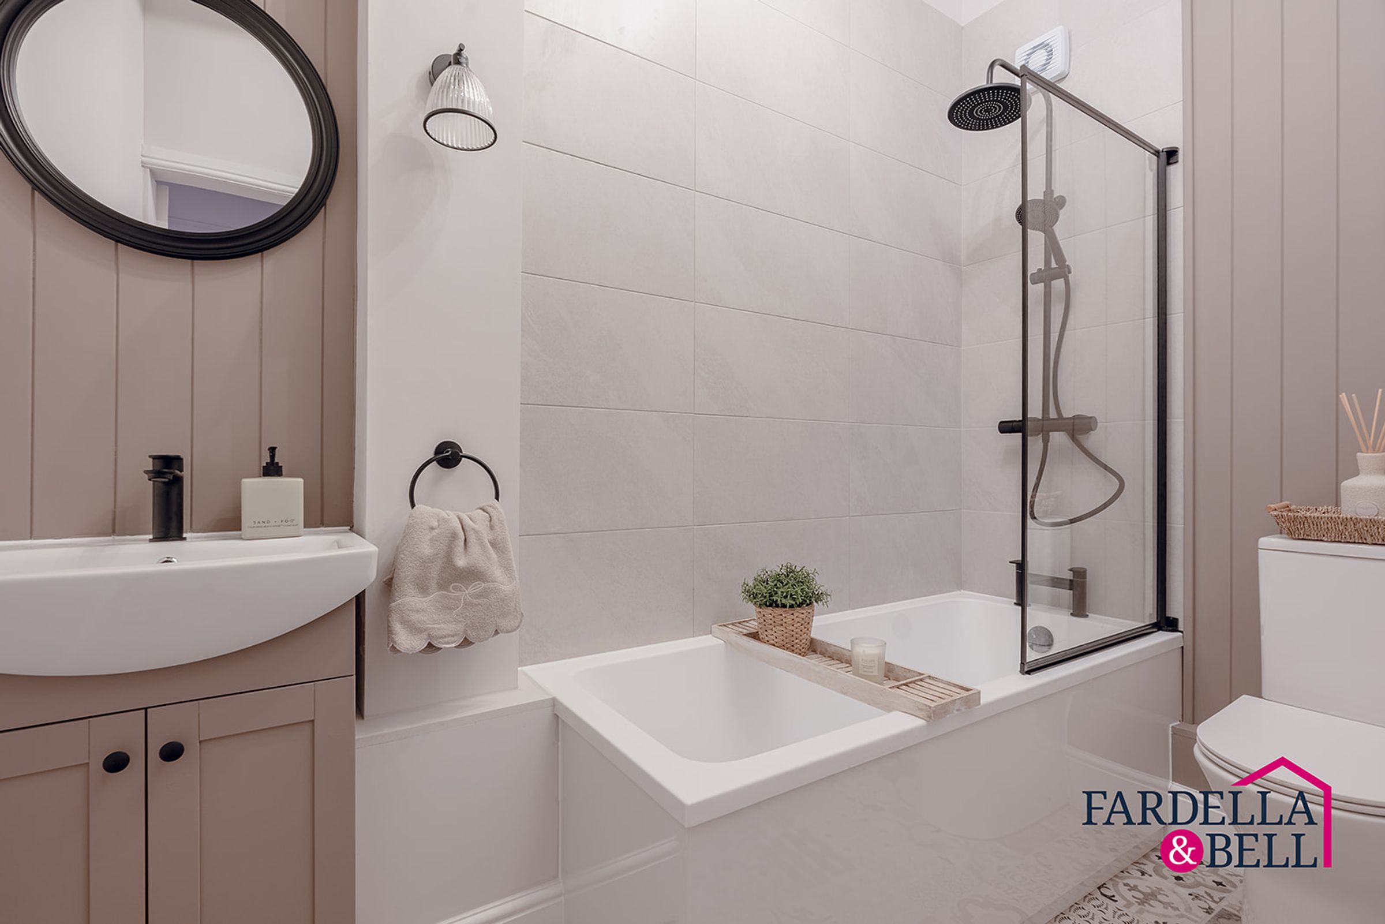
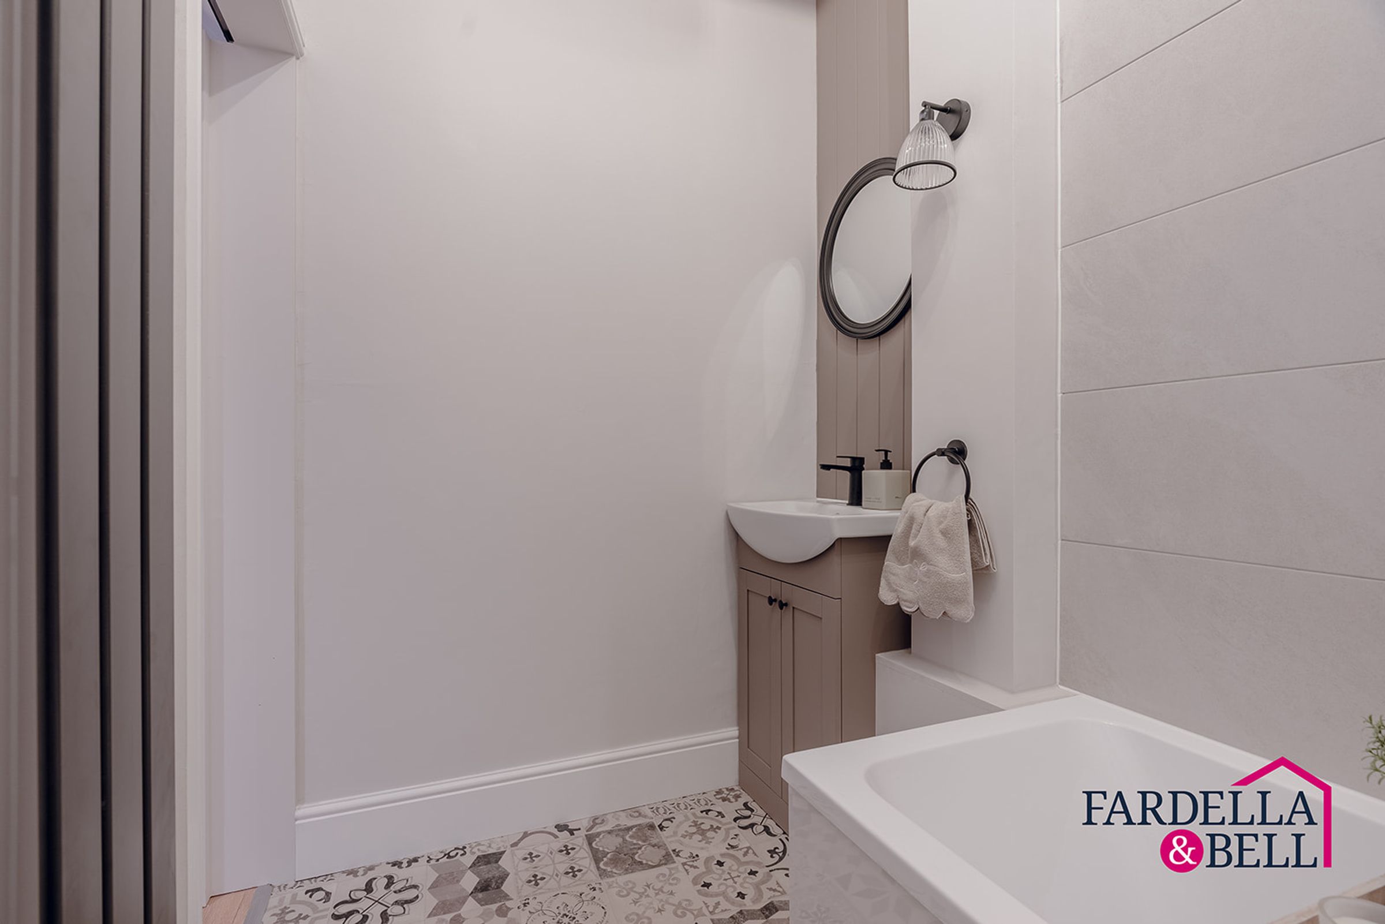
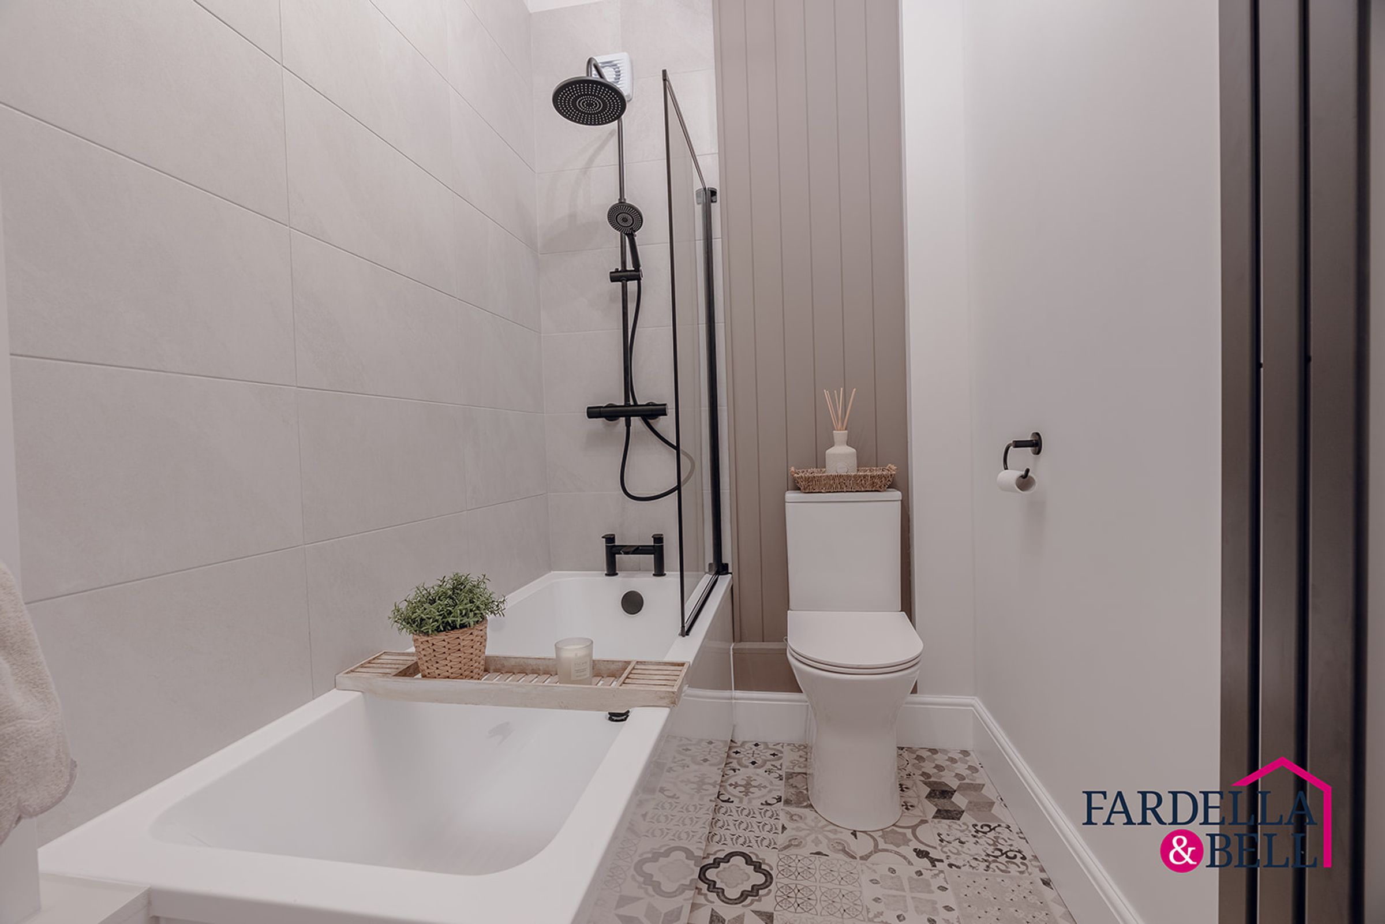
Completing the ground floor is a beautifully appointed bathroom, finished with contemporary tiling, decorative flooring and warm neutral tones. A bath with overhead rainfall-style shower and glazed screen is complemented by striking black fittings, a vanity wash basin and WC. The overall design creates a calm, sophisticated space with a boutique-inspired feel.
Upstairs, the first floor offers two beautifully presented bedrooms, continuing the thoughtful styling found throughout the home.
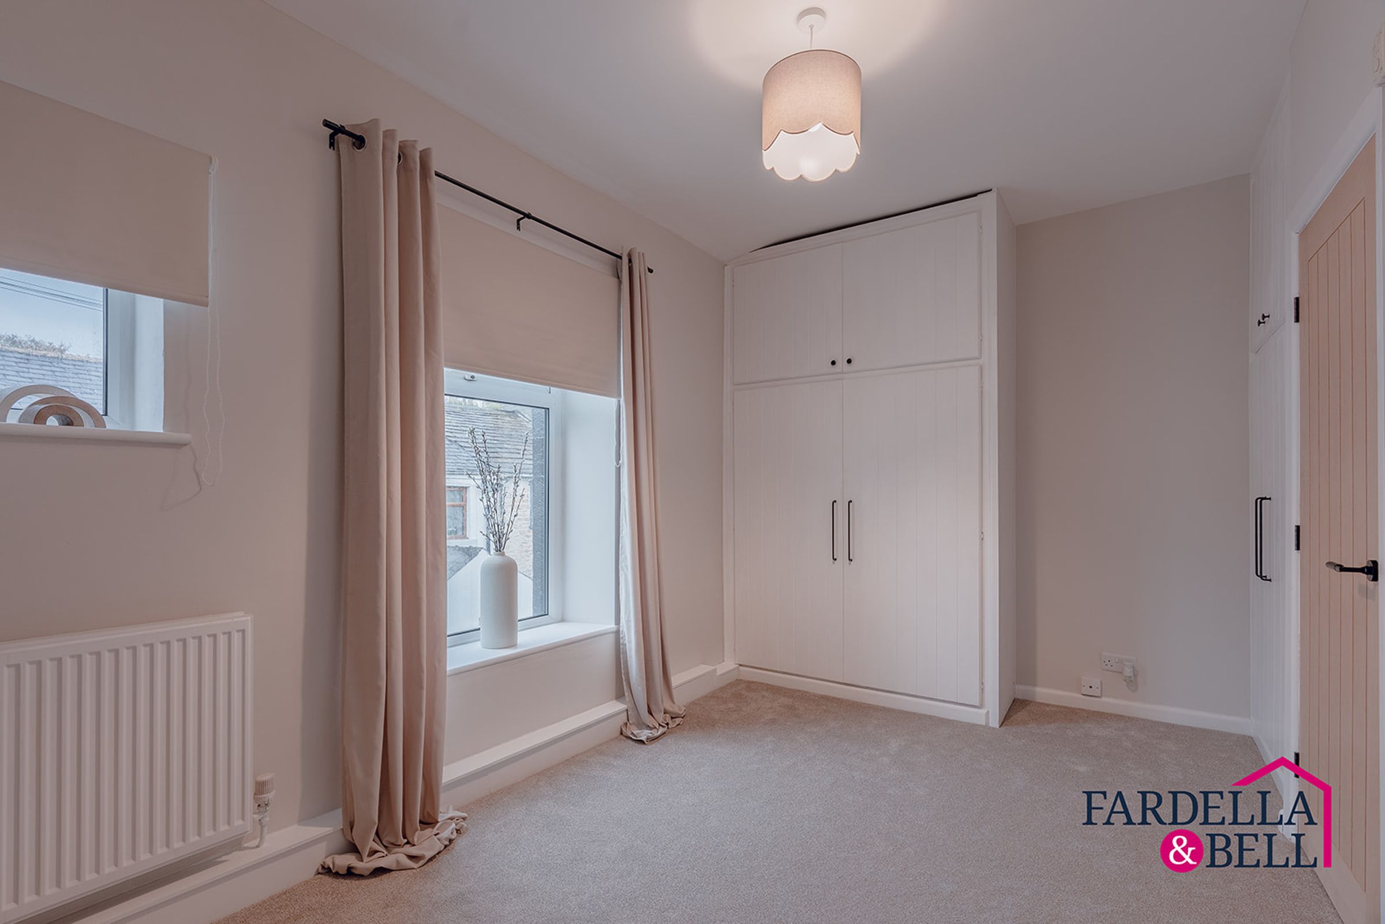
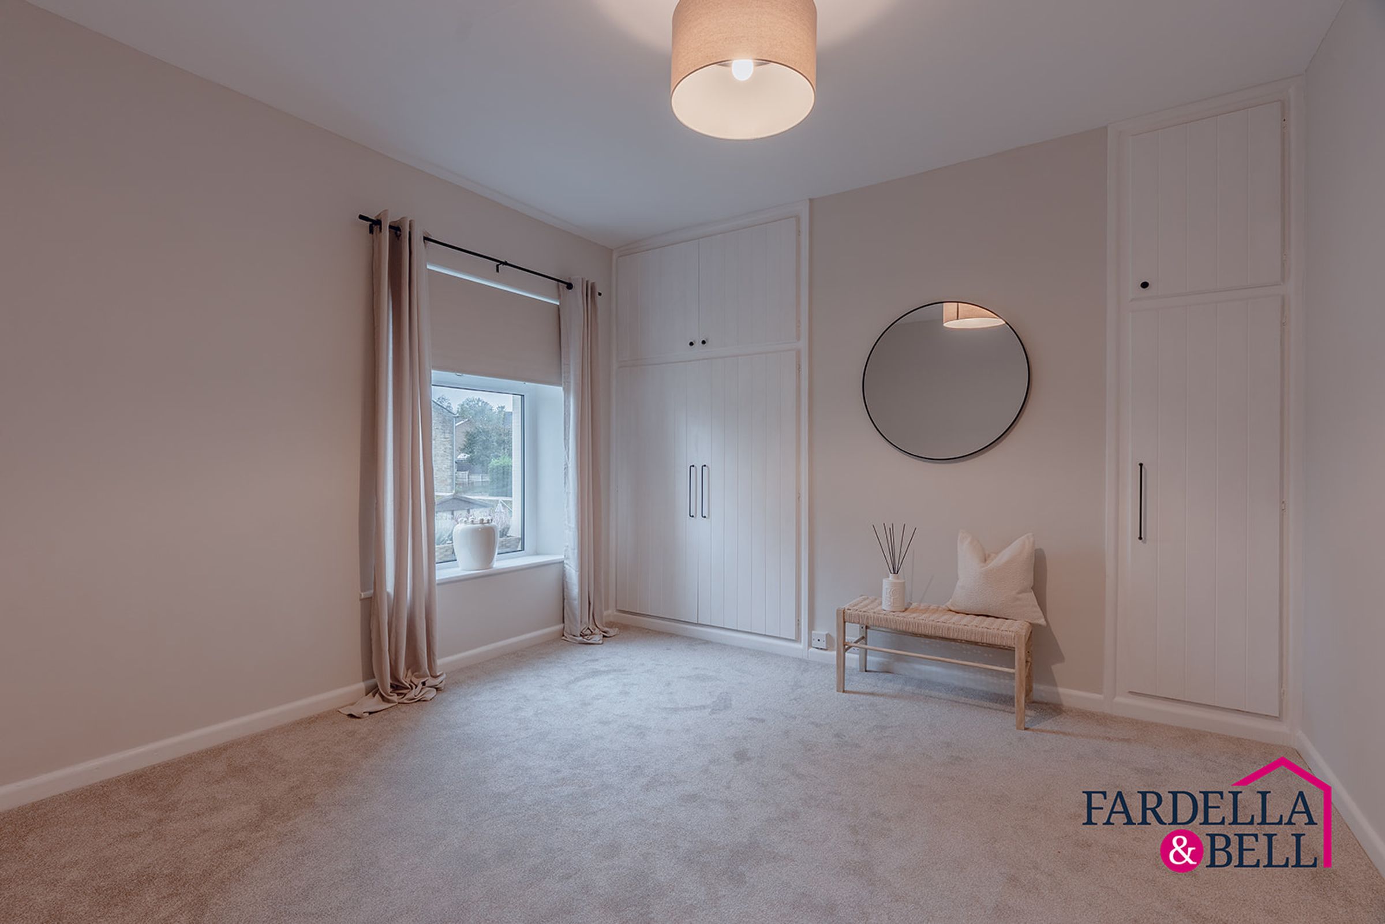
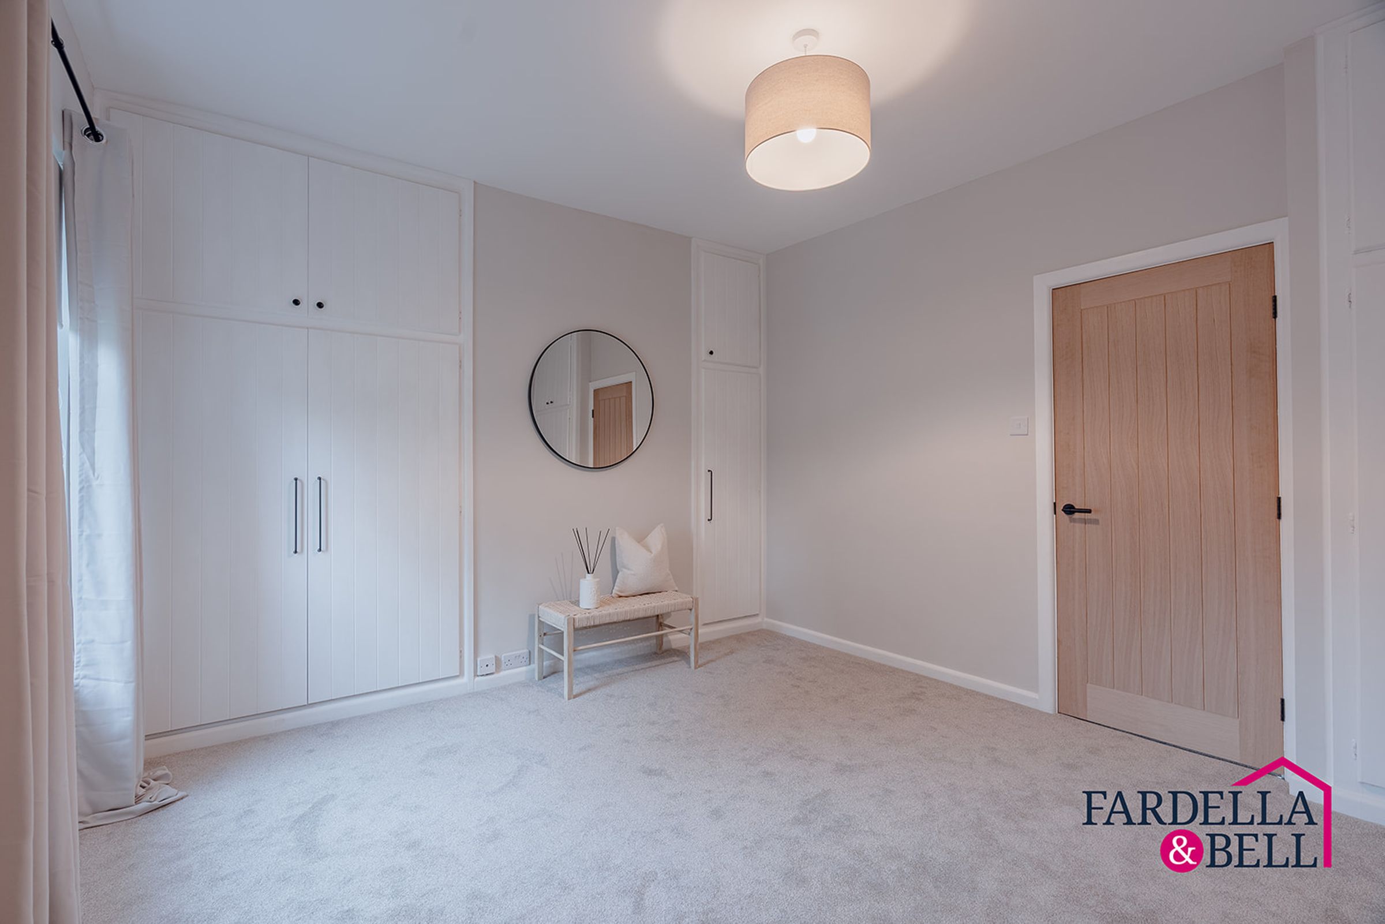
The main bedroom is generously proportioned and benefits from extensive fitted wardrobes and additional built-in storage. Soft carpeting, neutral decoration and natural light create a restful environment, with the fitted storage helping to maintain a clean and uncluttered appearance.
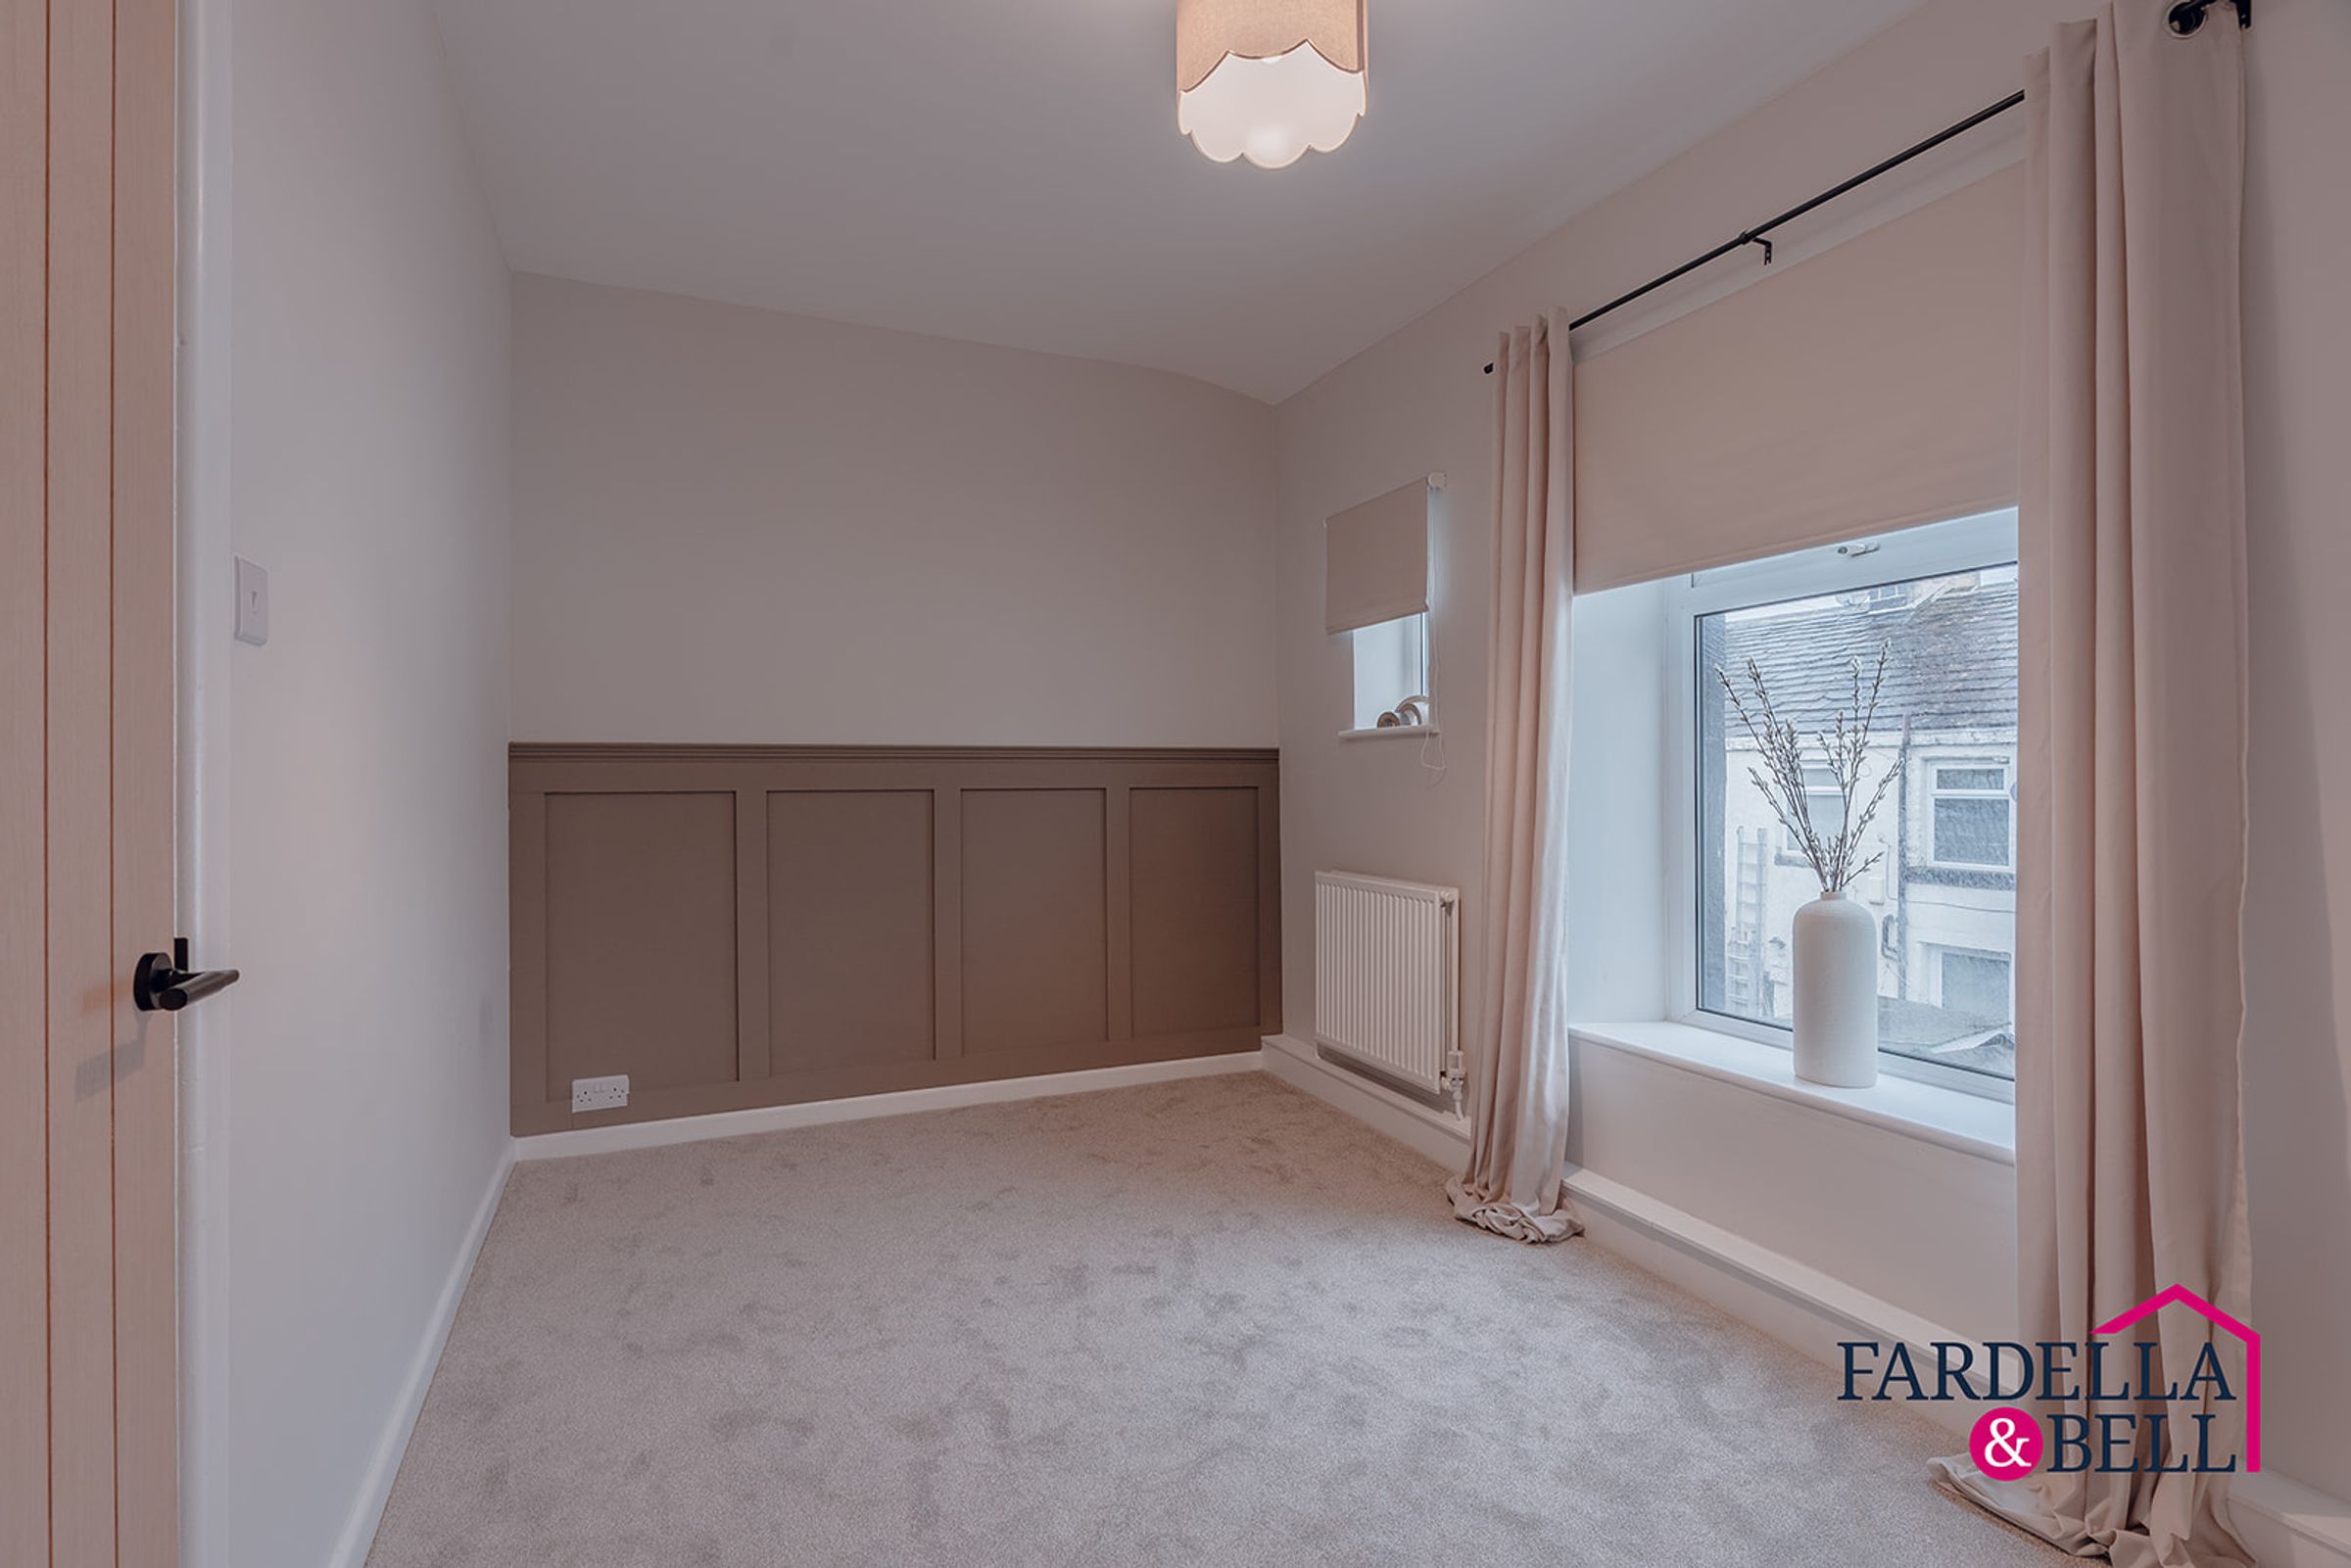
The second bedroom is equally appealing, featuring attractive decorative wall panelling, soft carpeting and a pleasant outlook. Offering flexibility to suit a range of lifestyles, this room could comfortably serve as a guest bedroom, nursery or home office.
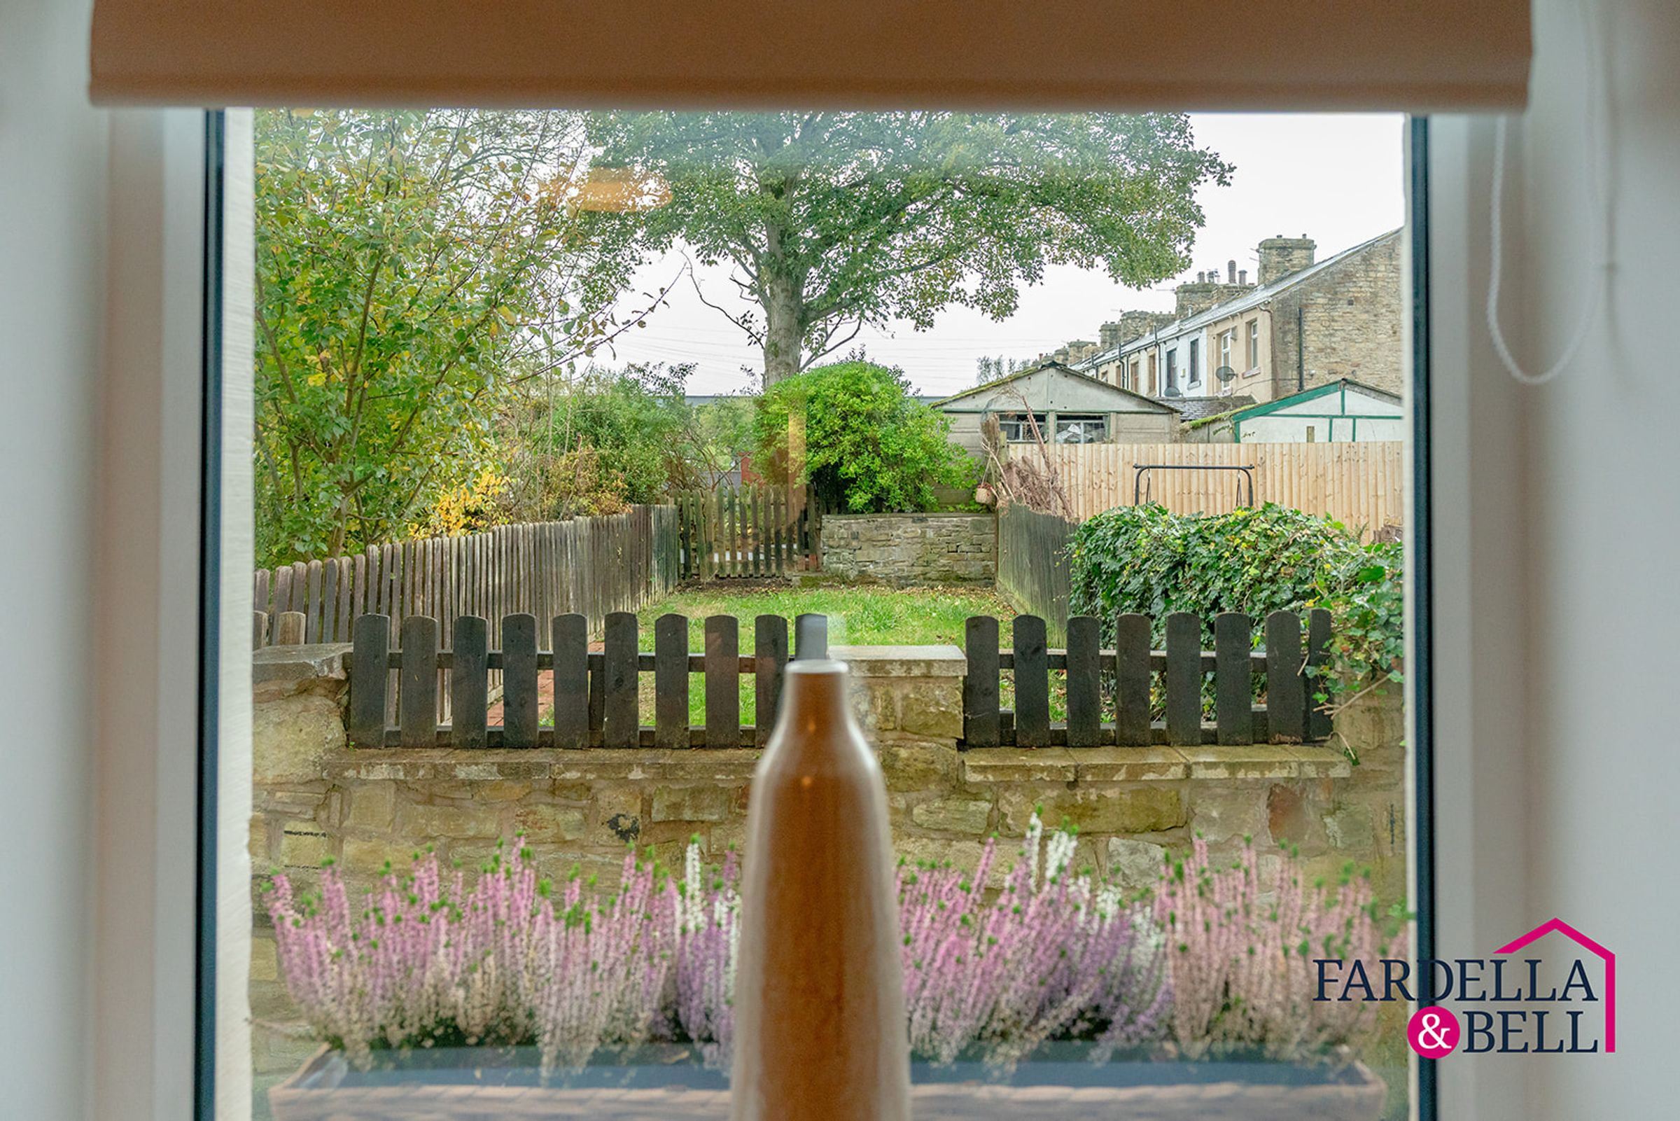
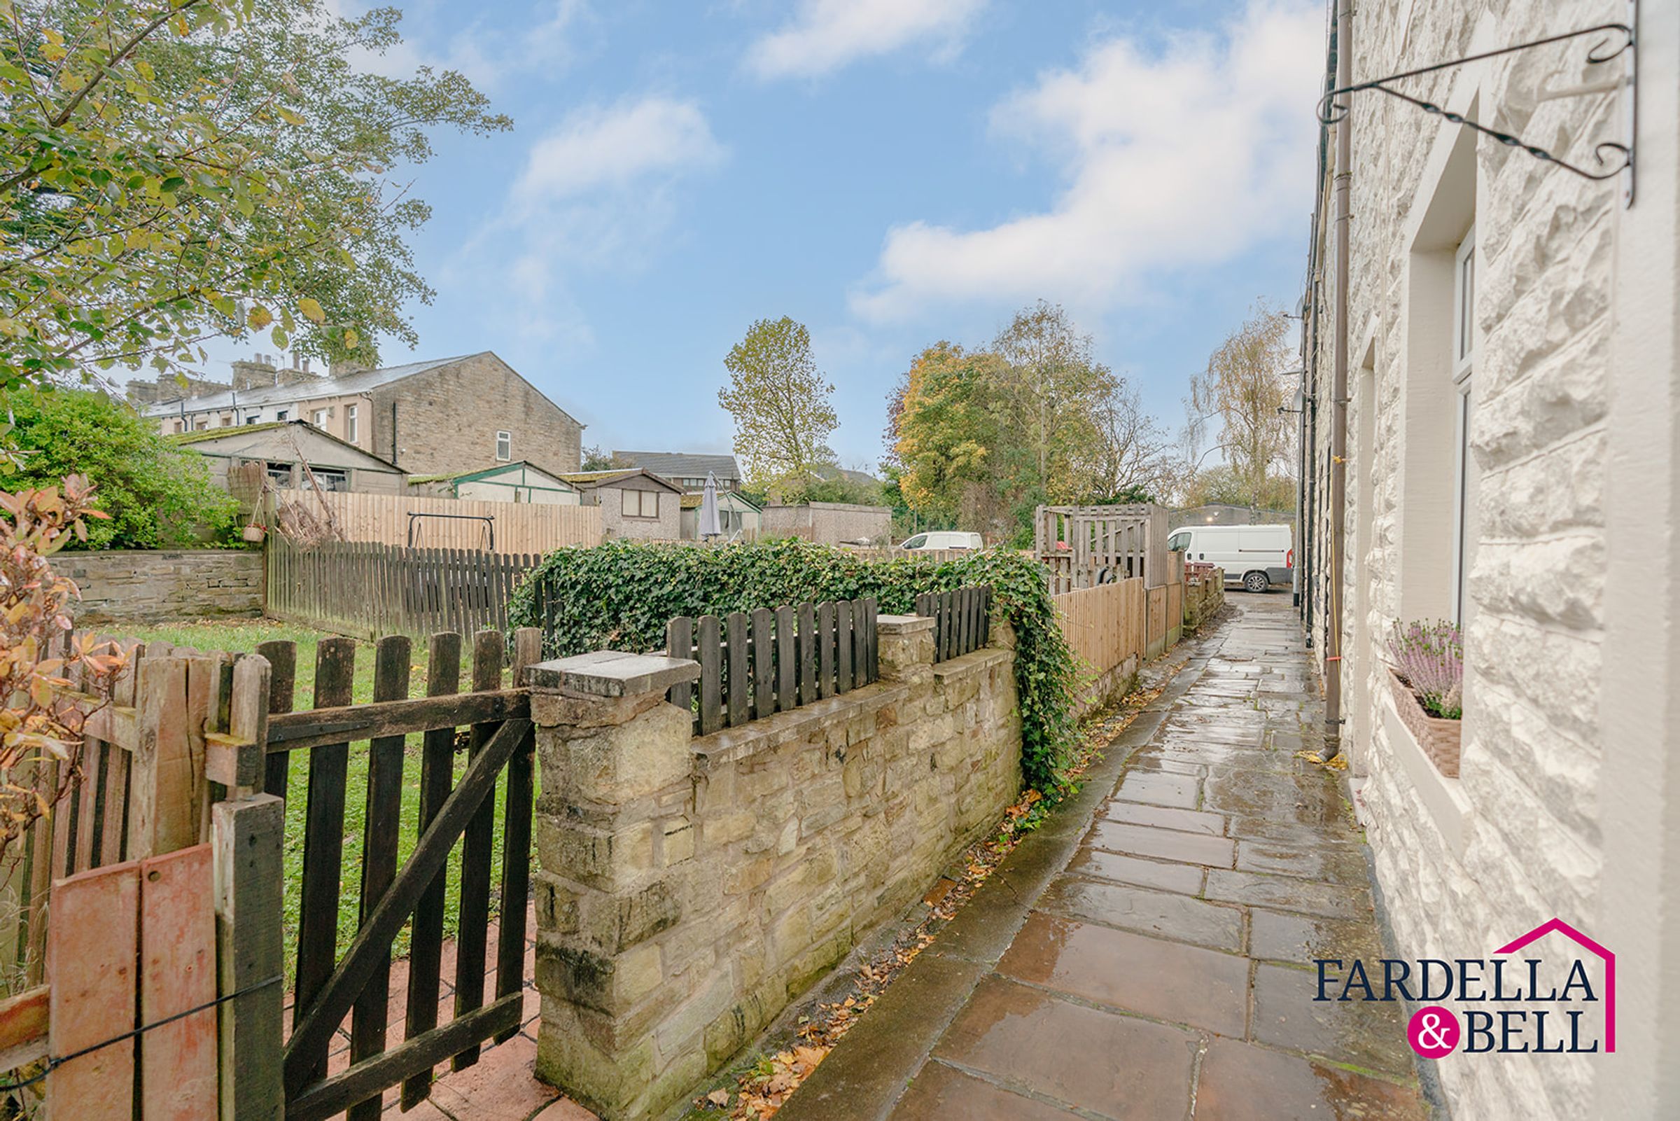
Externally, the property enjoys a particularly charming setting. Its traditional stone frontage sits alongside a pedestrian walkway, away from the immediate bustle of Lowerhouse Lane. Opposite the home is an established enclosed garden area, featuring a lawn, planted borders, timber fencing and gated access. This provides a lovely green outlook and has reportedly been used and maintained by the property's occupiers for a considerable period.
Important Garden Information: The garden area opposite the property is not included within the property's registered title. It is understood to have been used and maintained by the occupiers for more than ten years. Ownership and any legal rights relating to its use have not been established, and prospective purchasers should seek advice from their solicitor regarding the position.
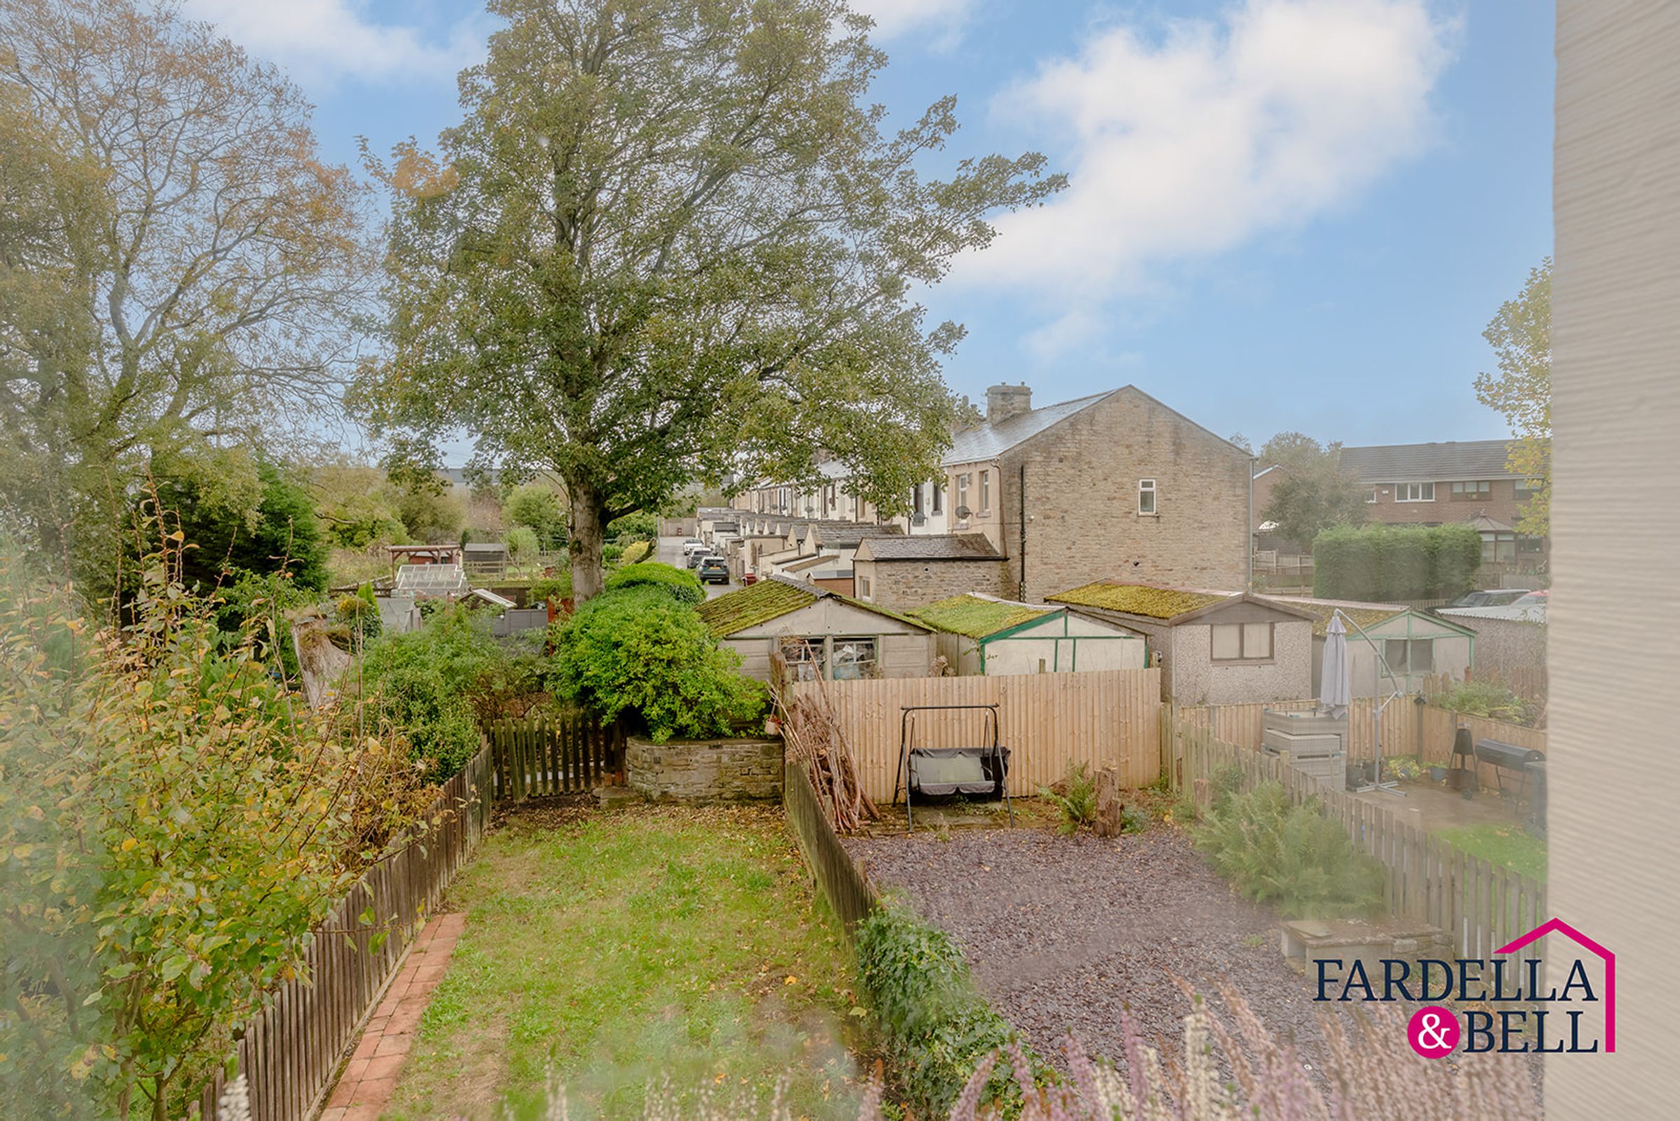
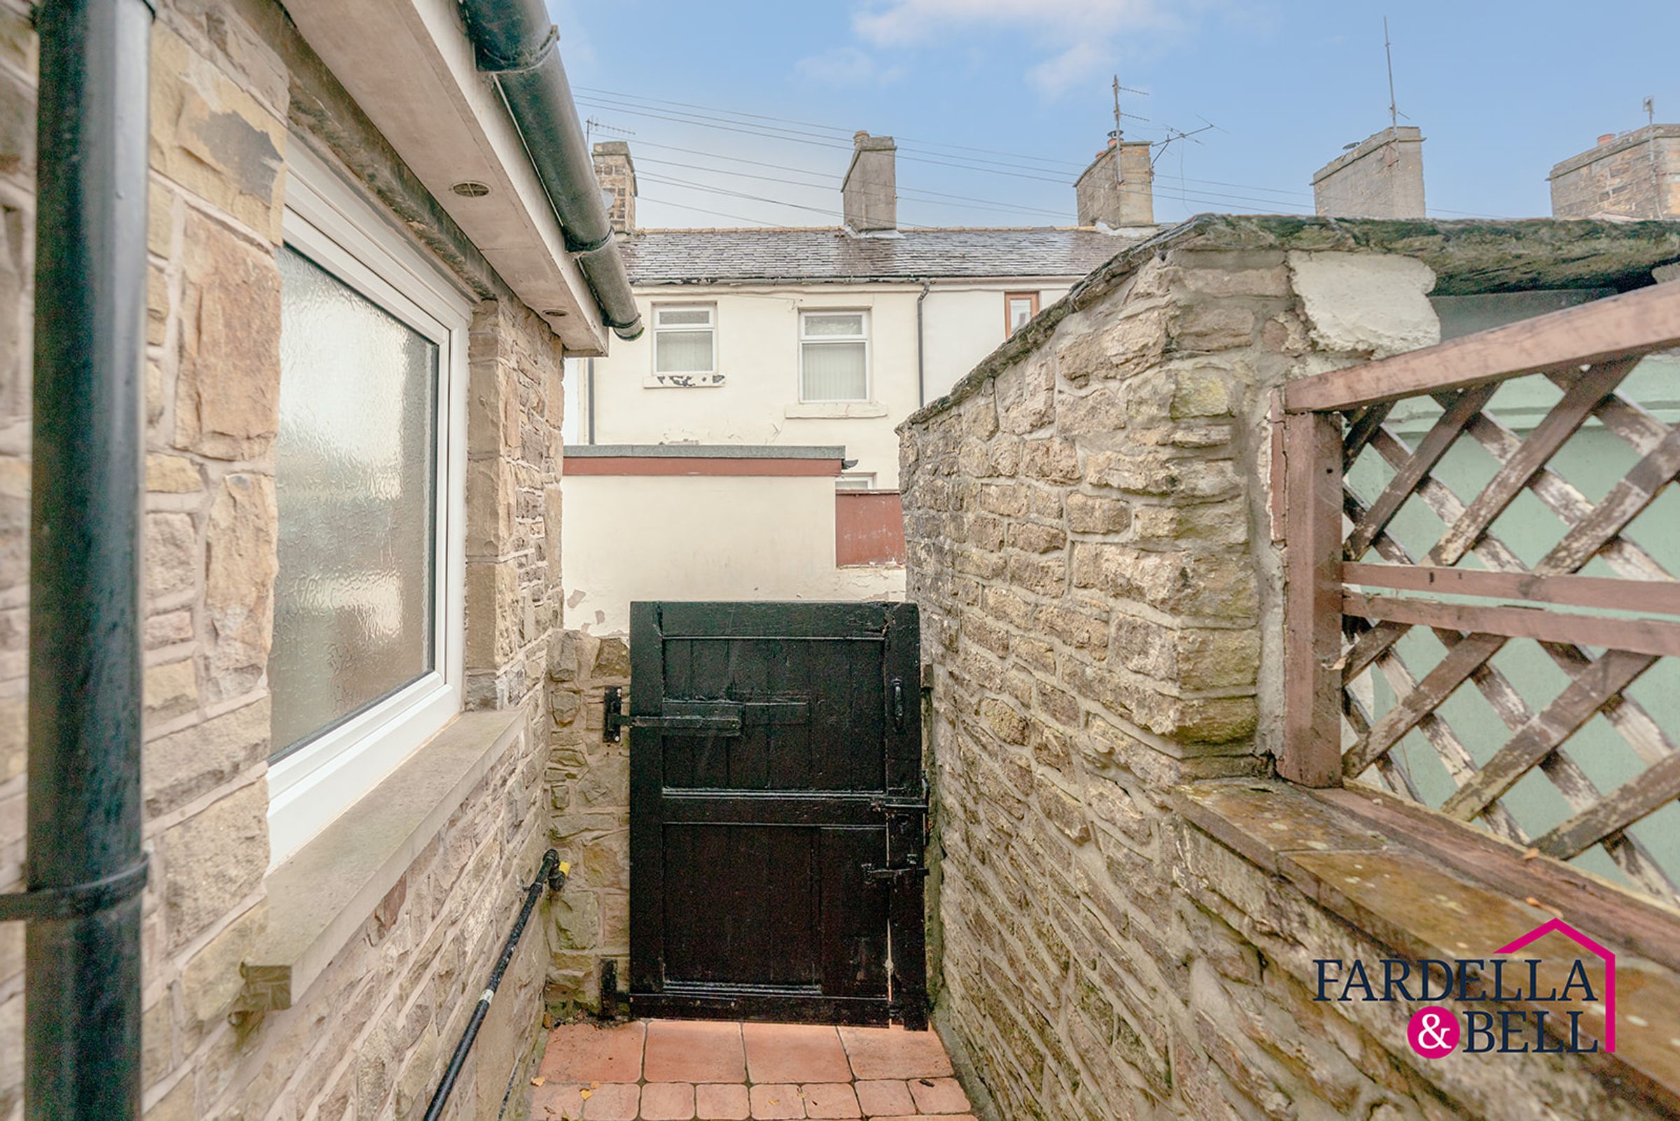
A small enclosed paved area to the rear provides further practical outdoor space, with gated access.
With its extensive refurbishment, beautiful interior styling, traditional features and appealing tucked-away position, this is a home that offers an attractive balance of character and contemporary comfort.
Key details
Broadband: up to 10000mbps
726ft2 floor area
527ft2 plot size
Freehold
Council tax band A
Local authority: Lancashire
Additional information
- Energy efficiency (current)
- D (68)
- Energy efficiency (potential)
- B (86)
- Environmental impact (current)
- D (67)
- Environmental impact (potential)
- B (87)
- Construction materials
- Stone built


Near the property
Rooms and dimensions
Ground Floor
Step inside this beautifully refurbished home and discover an inviting open-plan living space, where contemporary finishes sit alongside charming traditional features. The lounge enjoys soft carpeting, exposed timber beams and an attractive feature fireplace, complemented by fitted alcove storage and shelving. A staircase rises to the first floor, whilst the room flows naturally into a versatile dining area with stylish wood-effect flooring and a characterful sliding barn-style door. Beyond lies the stunning fitted kitchen, finished with elegant shaker-style cabinetry, contrasting worktops, integrated oven, electric hob, extractor and inset sink. Recessed lighting and timber detailing complete the beautifully considered design. The ground floor also benefits from a stylish bathroom, featuring a bath with overhead rainfall-style shower, contemporary black fittings, vanity wash basin, WC and decorative flooring. A truly welcoming space, finished with care and attention throughout.
First Floor
The first floor continues the beautiful presentation found throughout this extensively refurbished home, offering two attractive bedrooms, both finished in a calming, neutral palette with soft carpeting and natural light. The main bedroom is particularly inviting, providing generous proportions alongside extensive fitted wardrobes and additional built-in storage, creating a practical yet relaxing retreat. The second bedroom is equally well presented, featuring stylish decorative wall panelling, a large window and further built-in storage. This versatile room would make a lovely guest bedroom, nursery or dedicated home office, depending on individual needs. Natural timber internal doors, contemporary black ironmongery and carefully chosen finishes bring a consistent sense of style to the accommodation. Together, these beautifully refreshed rooms offer comfortable, practical spaces that perfectly complement the home's modern yet characterful ground floor.
External
Tucked away from Lowerhouse Lane, this charming stone-fronted terrace enjoys an attractive position along a pedestrian walkway, creating a lovely sense of separation from the main road. The beautifully presented exterior features a smart entrance door, traditional stonework and welcoming frontage. Opposite the property is an established, enclosed garden area with a lawn, planted borders, timber fencing and gated access, providing an appealing green outlook. This area has reportedly been used and maintained by the property's occupiers for more than ten years, although it is not included within the property's registered title. Ownership and any rights of continued use should be confirmed by a purchaser's solicitor. To the rear, a small enclosed paved area with gated access provides additional practical outdoor space. The combination of traditional surroundings, leafy outlook and discreet setting adds considerably to this home's appeal.
Properties you may like
Disclaimer - We have not tested any appliances, fixtures, fittings, or services and cannot confirm they are in working order. Buyers must satisfy themselves as to condition, and no employee of Fardella & Bell is authorised to give any warranty or guarantee. All measurements are approximate and may be subject to error. They should not be relied upon for furniture, fixtures, or floor coverings. These particulars are provided in good faith, approved by the vendor(s), and are subject to error and omission. They do not form part of any offer or contract. Buyers should satisfy themselves on all matters, including any alterations or works and the relevant consents or approvals. AML All buyers and sellers must complete Anti-Money Laundering checks in line with HMRC regulations before a transaction can proceed. Fardella & Bell uses Coadjute’s Assured Compliance service, and a fee is payable for each individual check.