Like the look of this property?
We would love to hear from you and arrange a viewing of this property. Get in touch now!
Looking to sell a property?
You can get a free online or in person valuation.
Property features
2 Bedroom Apartment
2nd Floor
Fitted Kitchen + Bathroom
Car Park
Superb Central Town Location
Offered with Vacant Possession Upon Completion
No Onward Chain
About this property
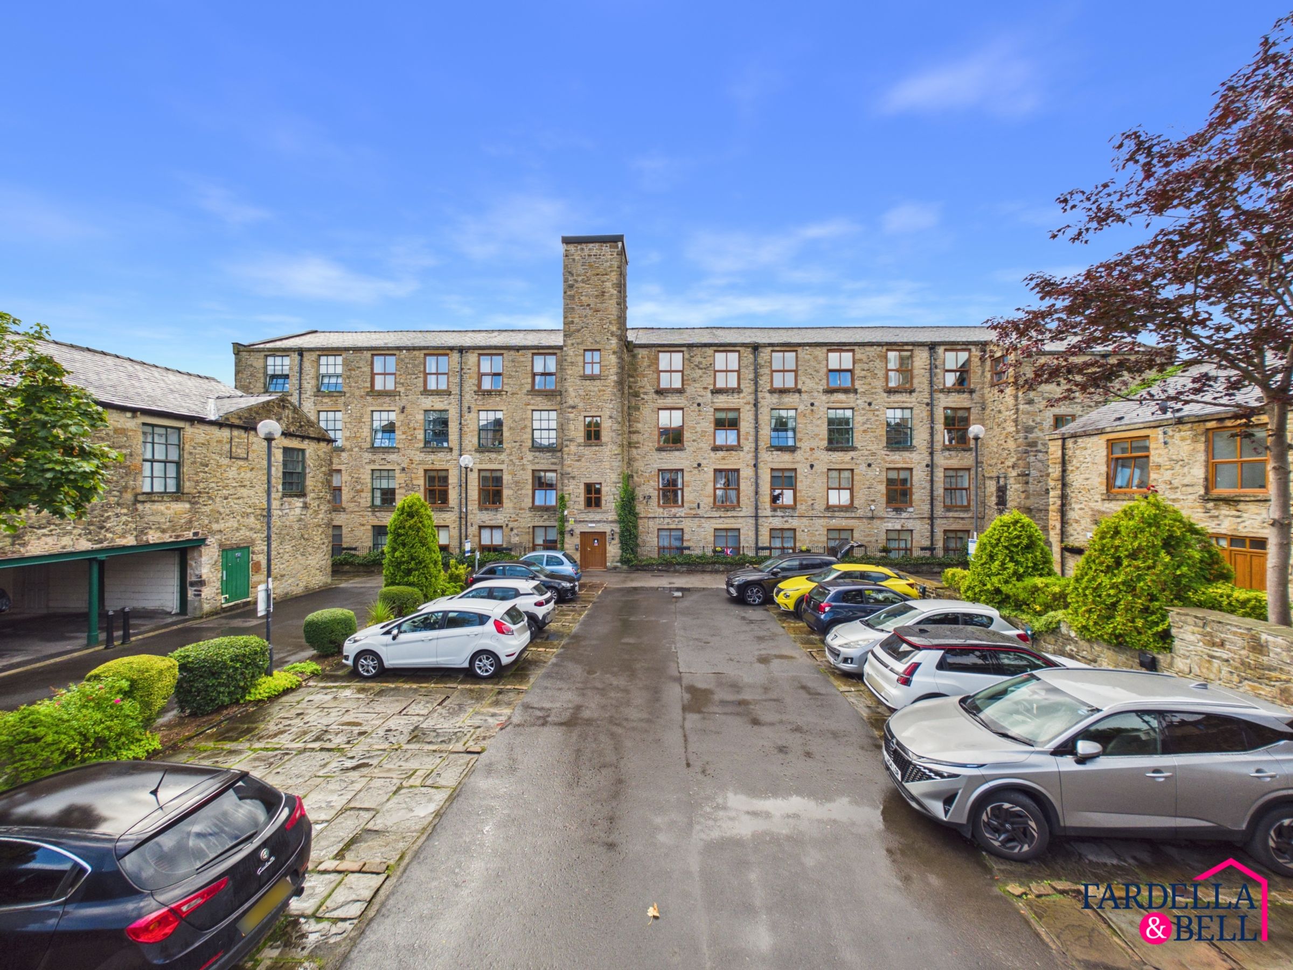
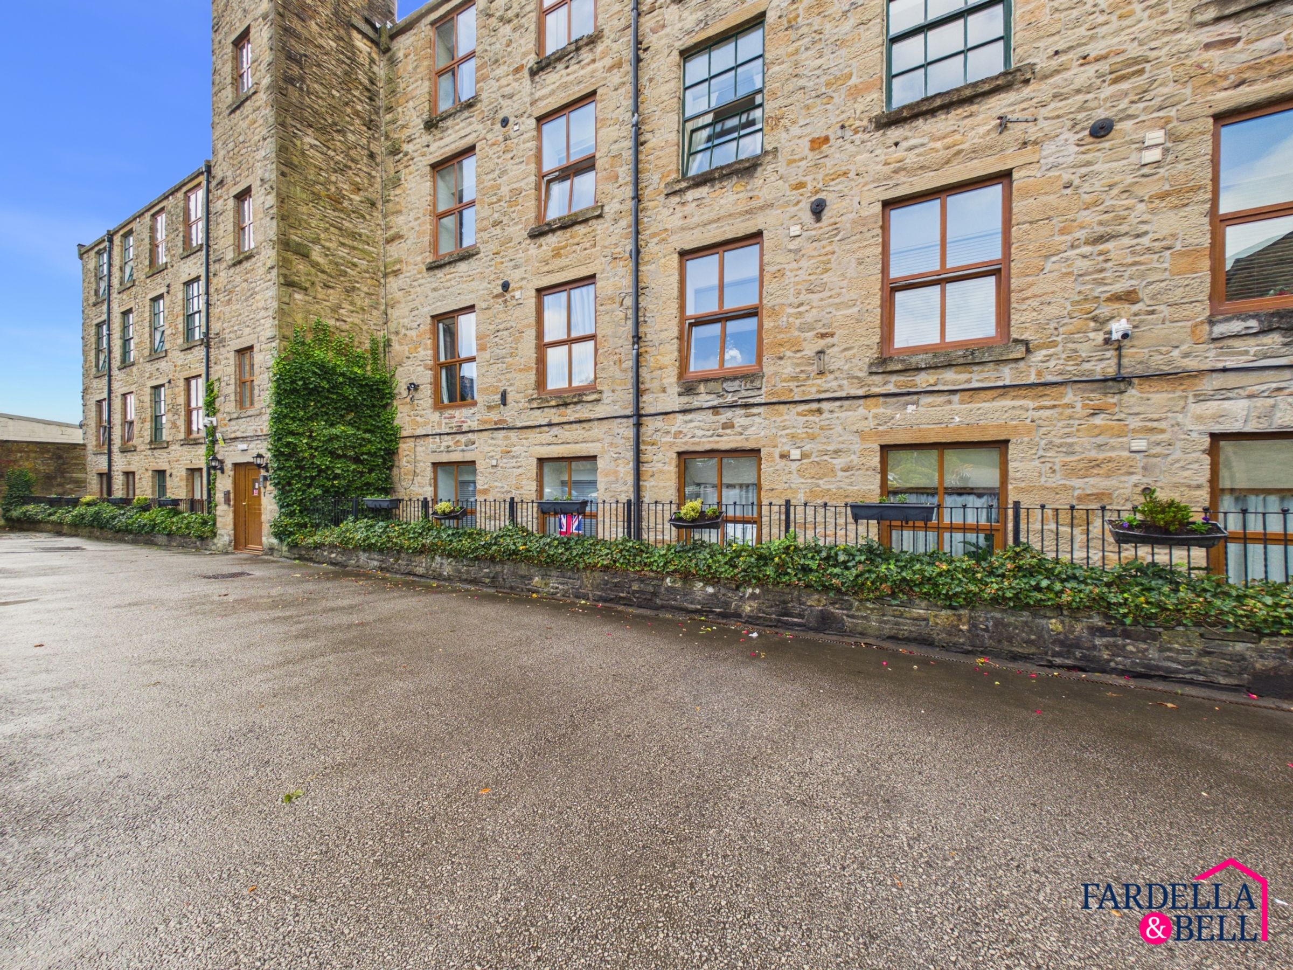
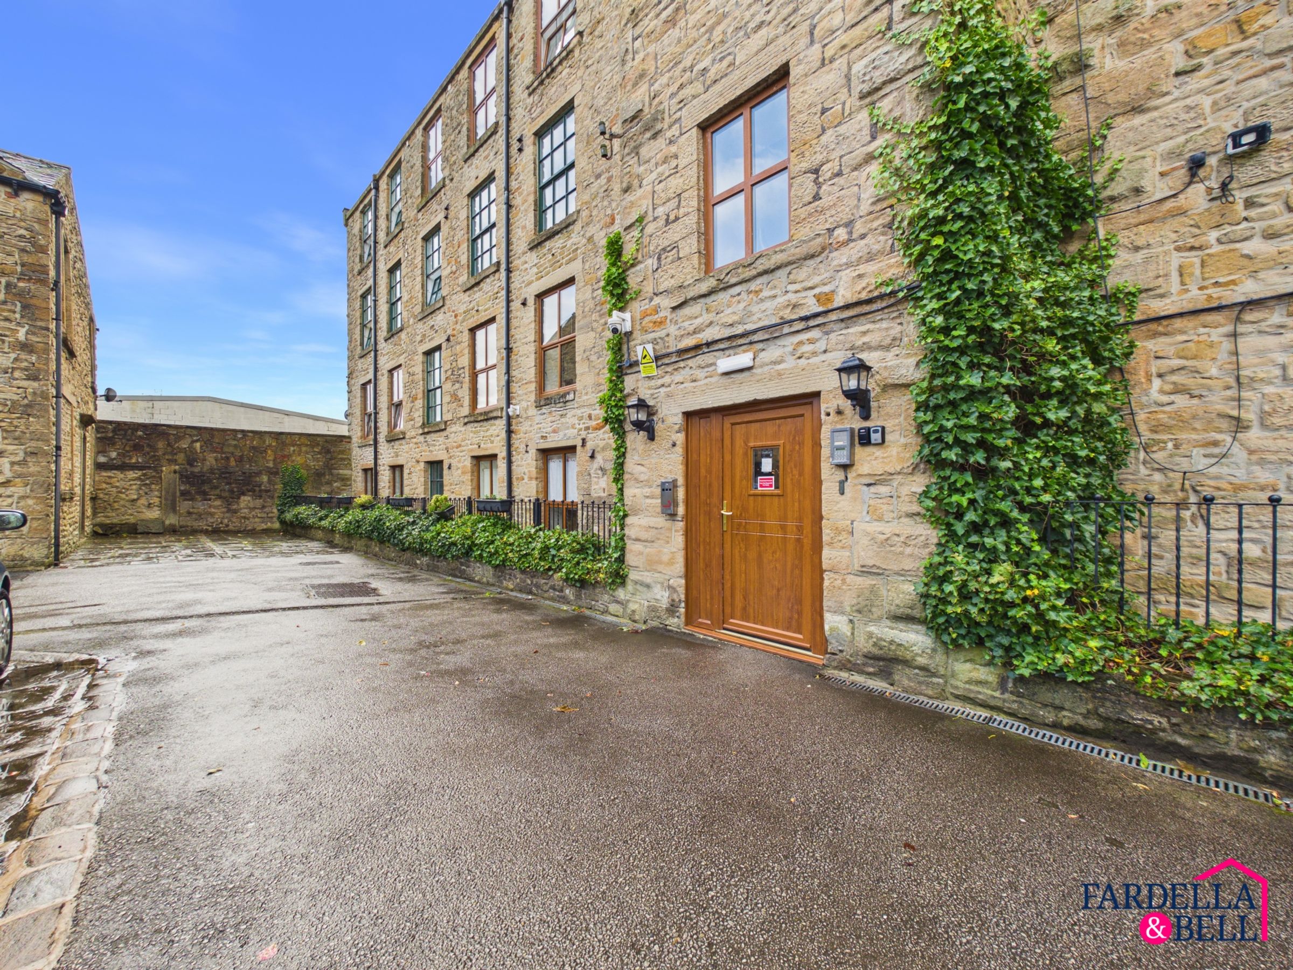
A well-proportioned two-bedroom second-floor apartment, positioned within Padiham’s conservation area.
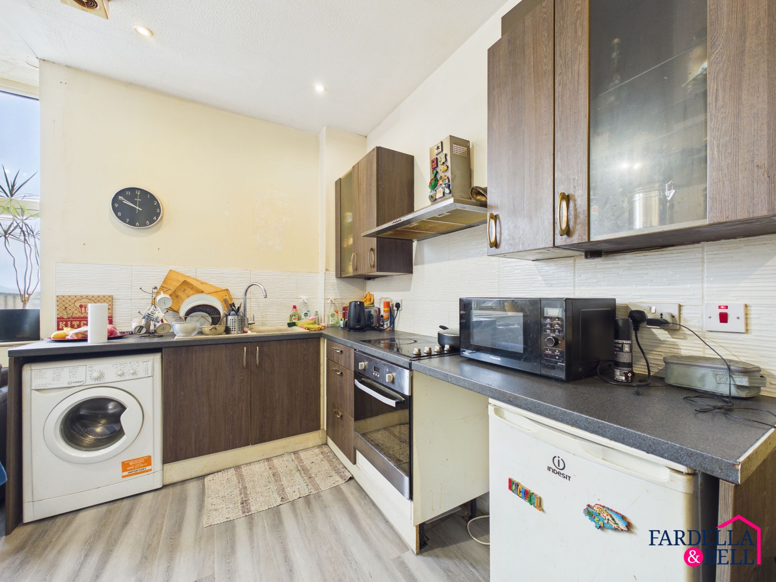
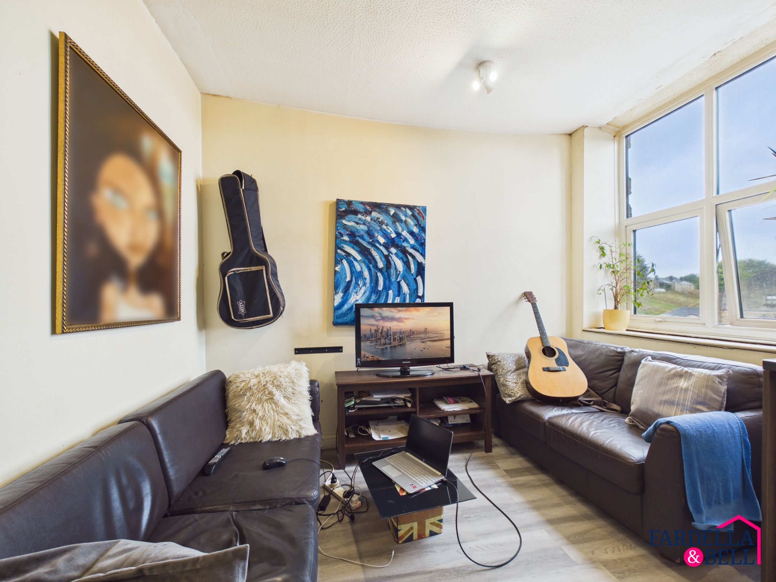
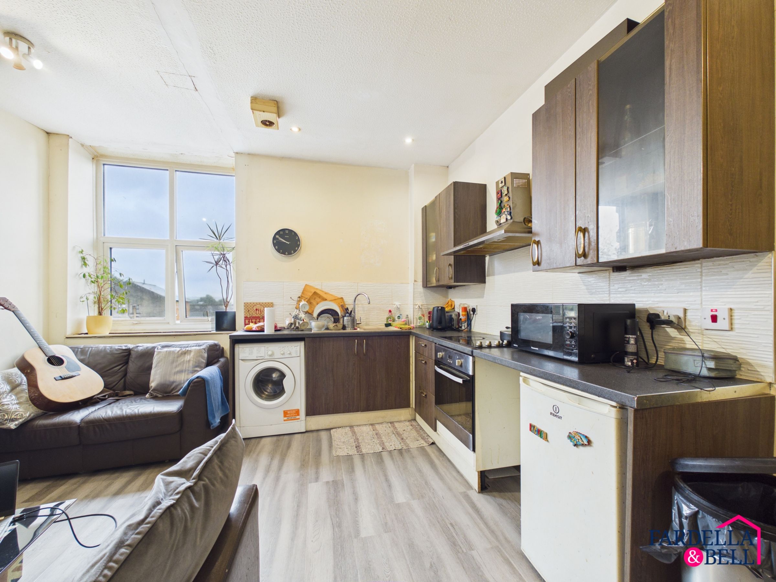
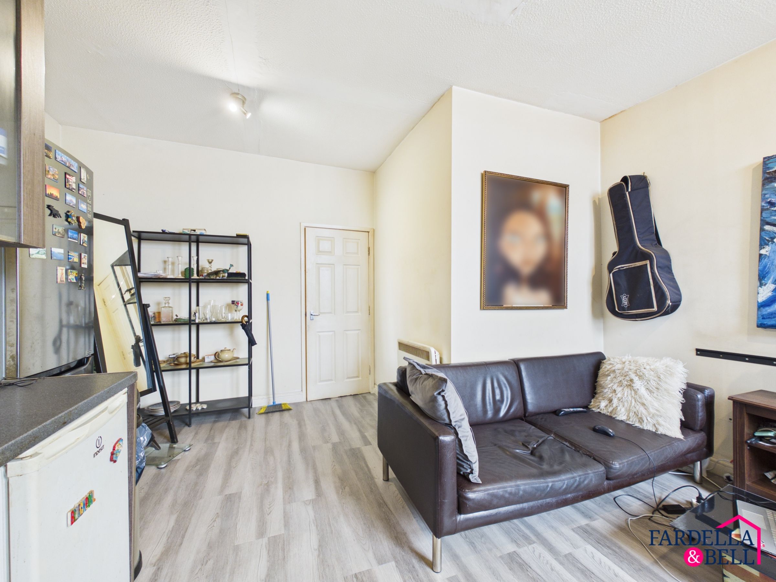
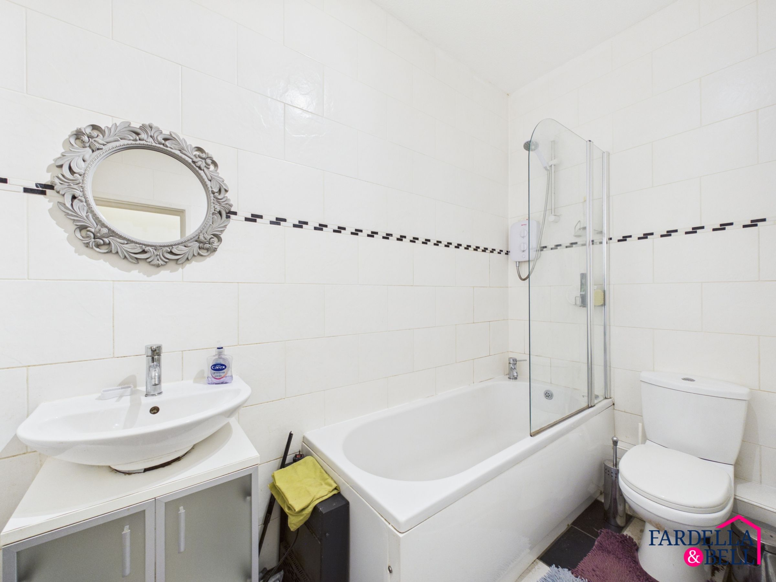
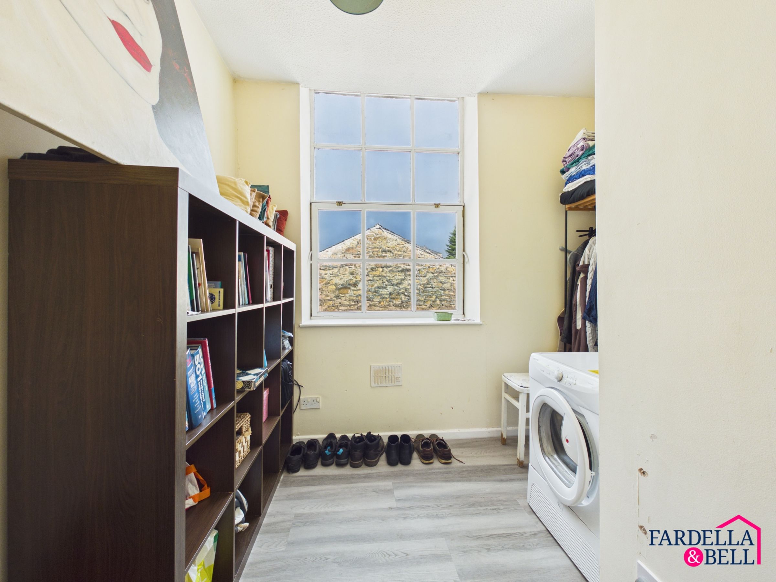
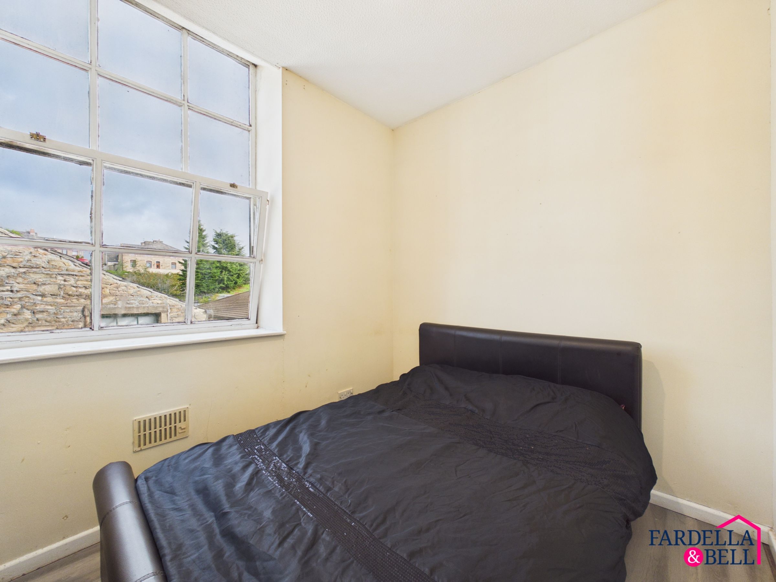
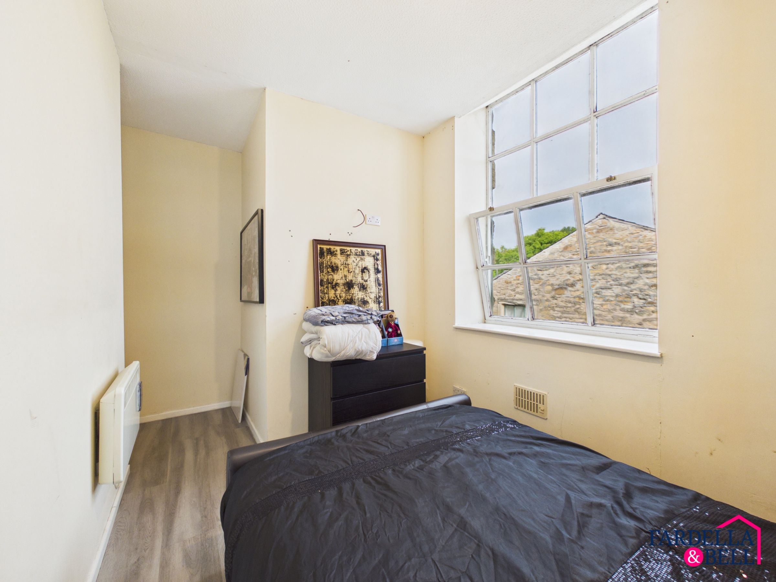
The accommodation includes a generous open-plan living and kitchen area, providing space for both relaxing and dining, together with a fitted kitchen and large windows bringing in plenty of natural light. There is a separate double bedroom, a three-piece bathroom with shower over the bath, plus a useful additional storage/utility area which is also suitable for a second bedroom.
This lovely property is currently tenanted. However, the formal legal notice for the tenant to vacate has already been served by the landlord. We anticipate the property will be ready for a buyer to move into by February 2027, and it is offered with vacant possession upon completion.
The apartment is conveniently positioned for Padiham town centre, with local shops, amenities and transport links close by, while Burnley, the M65 and surrounding East Lancashire towns are all within easy reach.
Property Information:
Leasehold tenure with approximately 968 years remaining.
Ground rent: £50 per annum.
Service charge: £90 per month.
Council Tax Band: A.
Vendor has informed us the rent is £525 per calendar month
Key details
Broadband: up to 80mbps
554ft2 floor area
Leasehold
Lease end: 14 September 2994
Council tax band A
Local authority: Lancashire
Additional information
- Energy efficiency (current)
- D (68)
- Energy efficiency (potential)
- C (78)
- Environmental impact (current)
- D (65)
- Environmental impact (potential)
- D (64)
- Is in a conservation area
- Yes
- Is a listed property
- No
- Restrictions
- Yes
- Construction materials
- Stone built


Near the property
Rooms and dimensions
Rooms
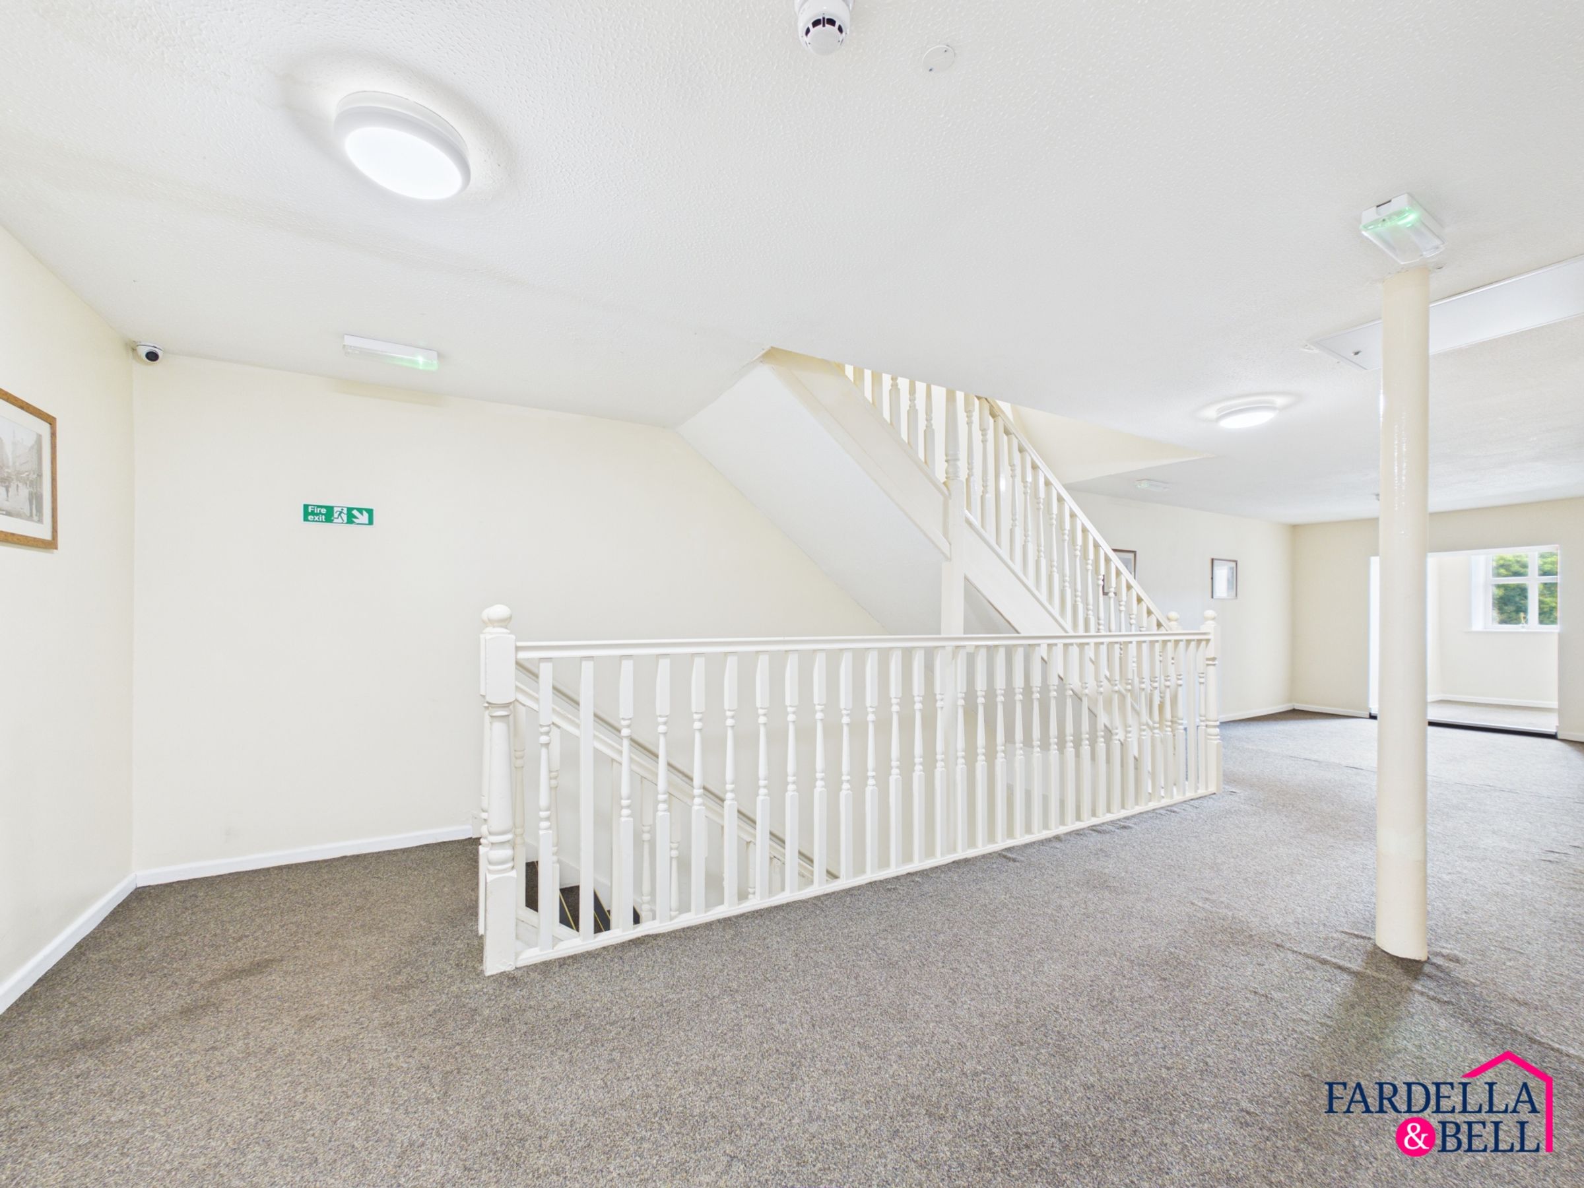
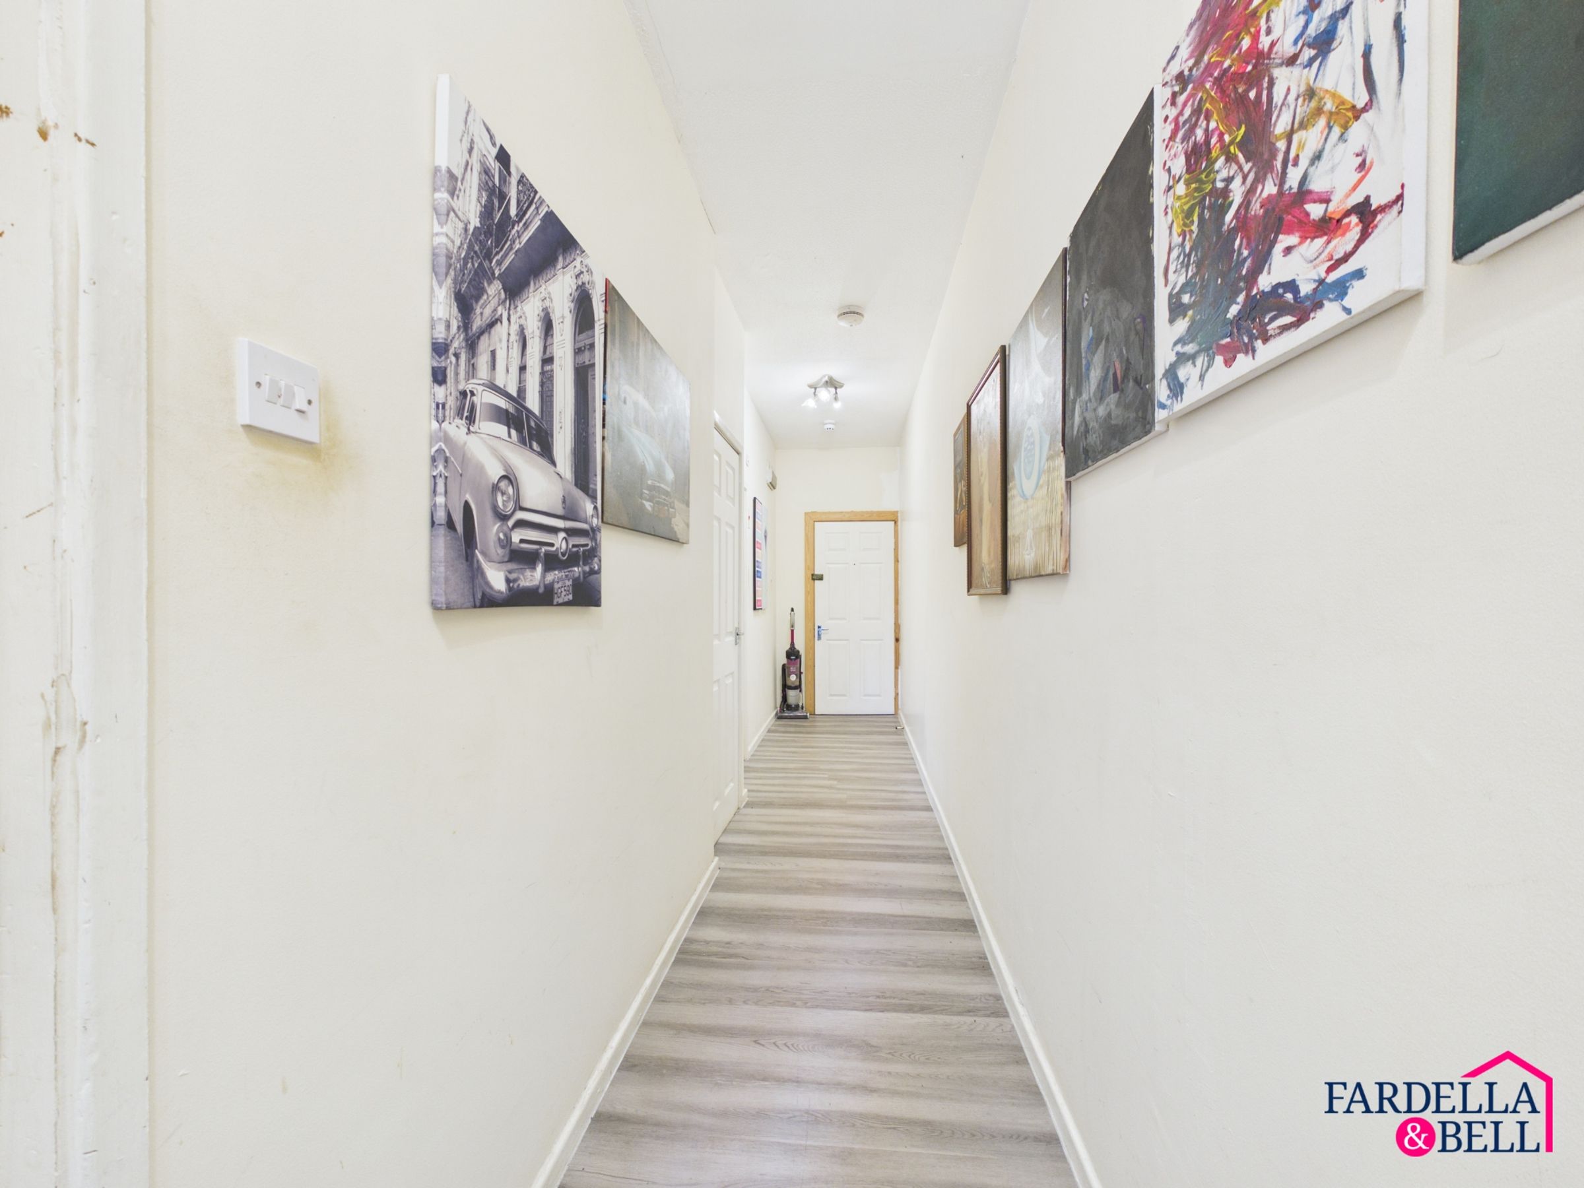
The accommodation extends to approximately 554 sq ft and is arranged across one floor. An entrance hallway provides access to the main rooms, including a spacious open-plan kitchen and living area measuring approximately 16'3" x 12'7". The kitchen is fitted with a range of wall and base units, work surfaces and integrated cooking appliances, while large windows provide plenty of natural light to the living space. There is a double bedroom measuring approximately 9'9" x 7'8", alongside a three-piece bathroom comprising a panelled bath with shower over, wash basin and WC. A particularly useful addition is the separate laundry/utility room, offering further practical space which could also be used as a 2nd Bedroom away from the main living accommodation.
Disclaimer - We have not tested any appliances, fixtures, fittings, or services and cannot confirm they are in working order. Buyers must satisfy themselves as to condition, and no employee of Fardella & Bell is authorised to give any warranty or guarantee. All measurements are approximate and may be subject to error. They should not be relied upon for furniture, fixtures, or floor coverings. These particulars are provided in good faith, approved by the vendor(s), and are subject to error and omission. They do not form part of any offer or contract. Buyers should satisfy themselves on all matters, including any alterations or works and the relevant consents or approvals. AML All buyers and sellers must complete Anti-Money Laundering checks in line with HMRC regulations before a transaction can proceed. Fardella & Bell uses Coadjute’s Assured Compliance service, and a fee is payable for each individual check.