Like the look of this property?
We would love to hear from you and arrange a viewing of this property. Get in touch now!
Looking to sell a property?
You can get a free online or in person valuation.
Property features
Substantial Four-Bedroom Detached Family Home
Significantly Extended, Offering Generous Accommodation
Fantastic Potential for Modernisation and Personalisation
Driveway Parking and Integral Garage
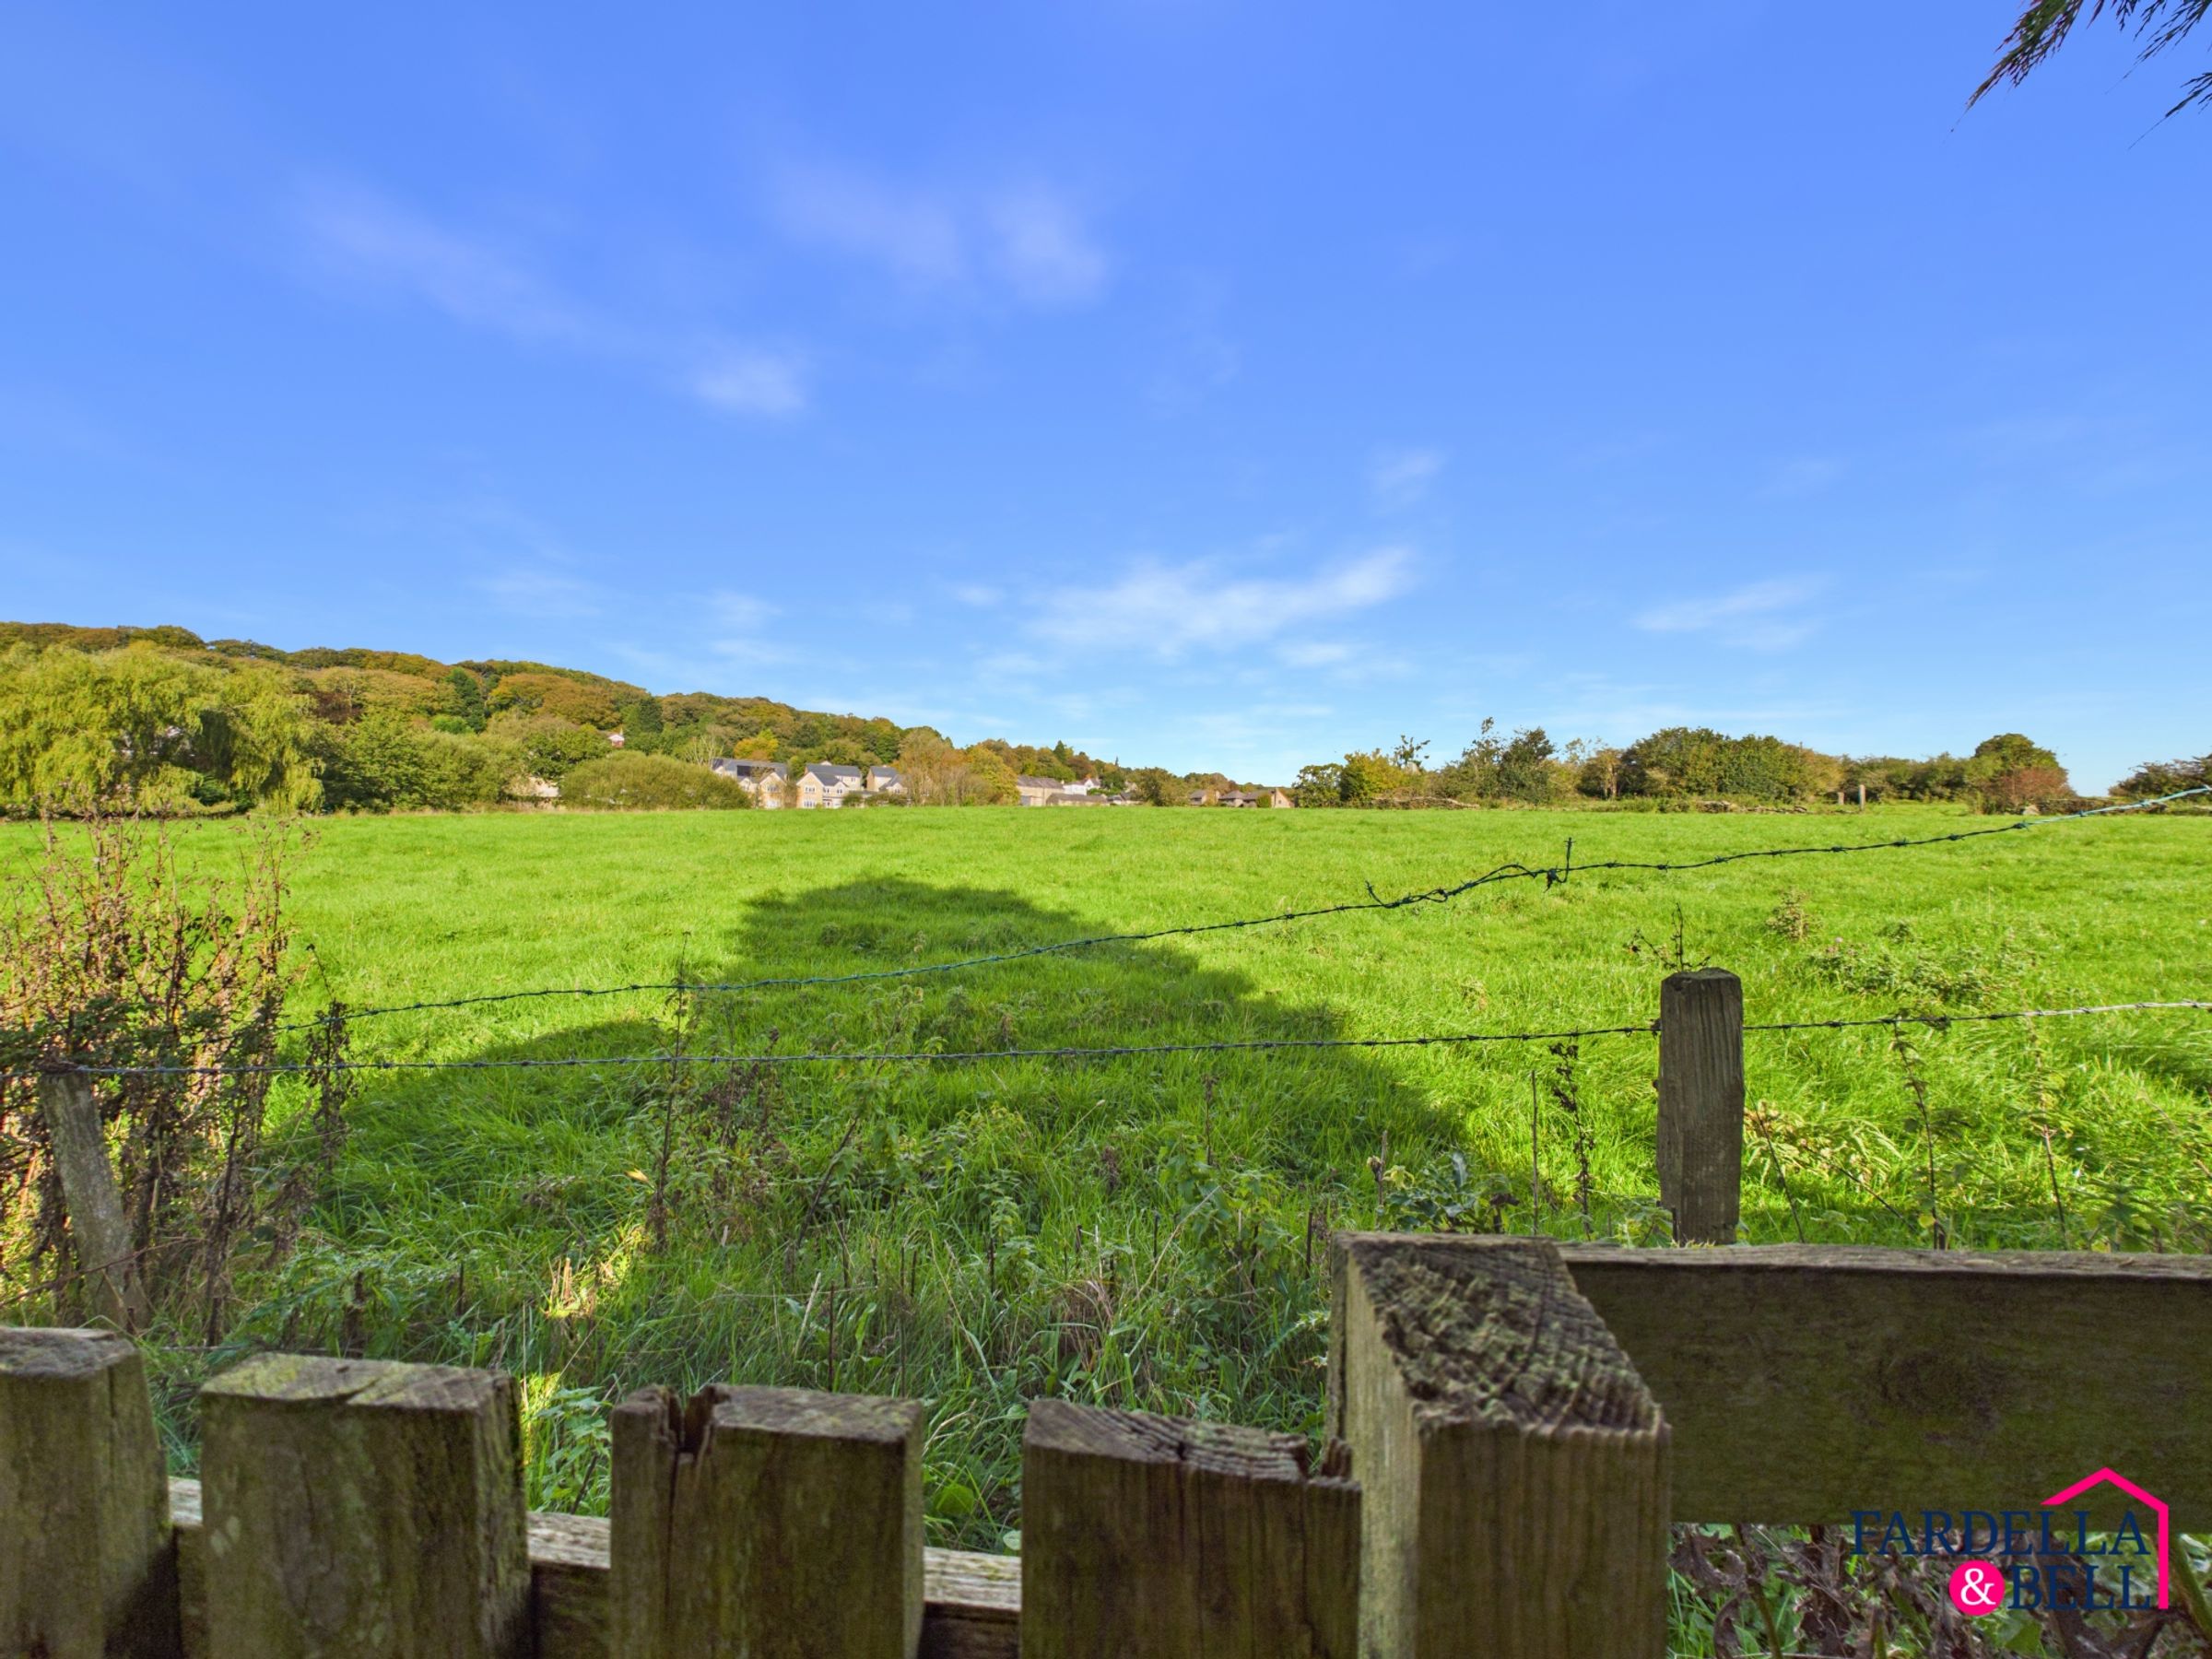
Beautiful Open Views Across Simonstone Farmland
Excellent Opportunity to Create a Long-Term Family Home
About this property
A Substantially Extended Four-Bedroom Detached Family Home with Beautiful Farmland Views and Outstanding Potential in Simonstone
Occupying an attractive position overlooking the surrounding Simonstone farmland, this substantial four-bedroom detached home presents a fantastic opportunity for buyers looking to create their ideal family home. Having benefited from significant extensions over the years, the property offers an impressive amount of internal accommodation, generous gardens and an enviable countryside outlook.
Whilst the property would now benefit from a programme of modernisation, its generous proportions, flexible layout and attractive setting provide an excellent foundation for a truly special home.
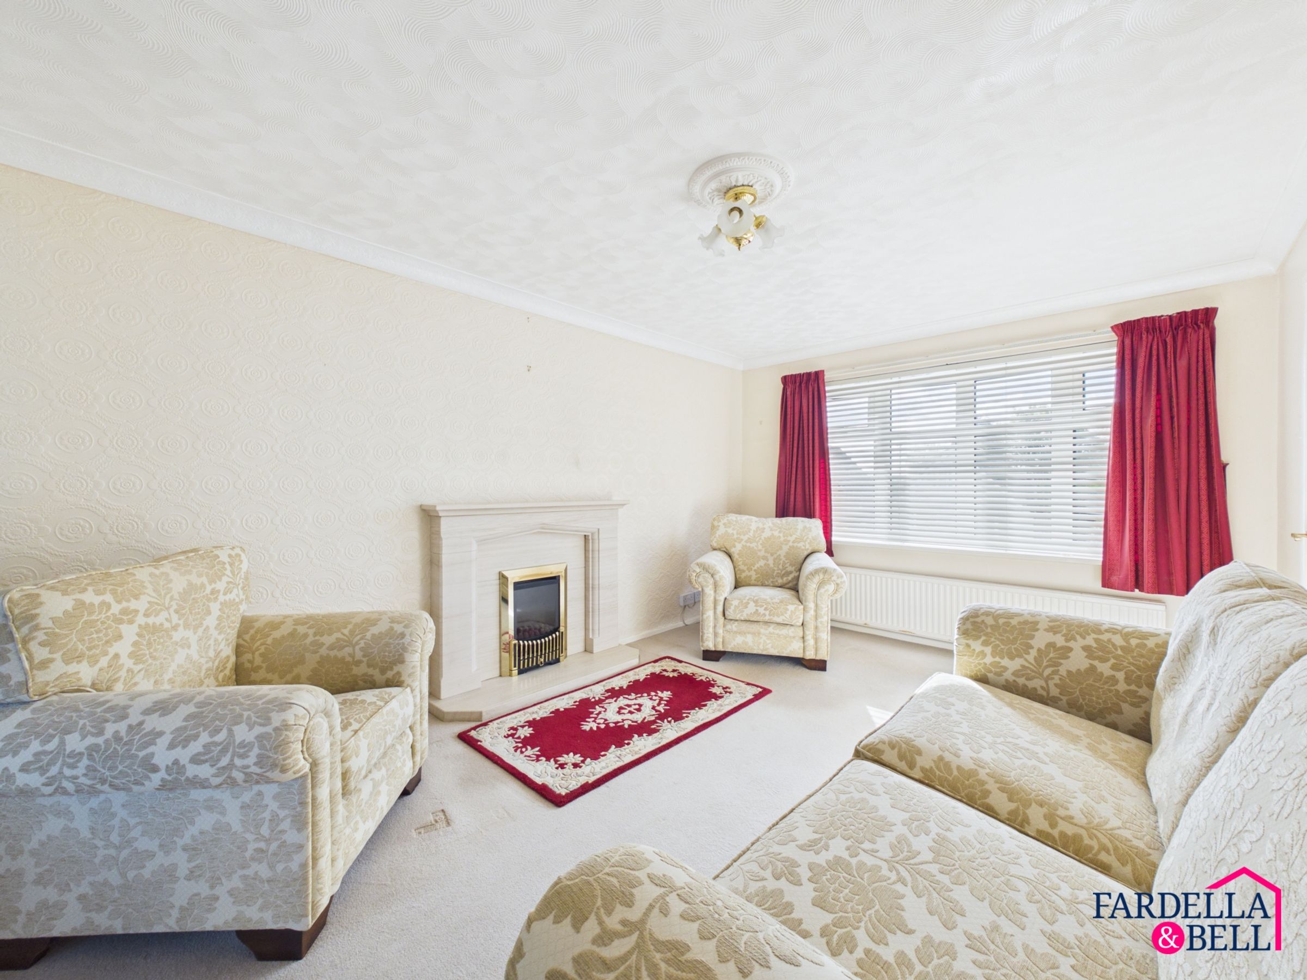
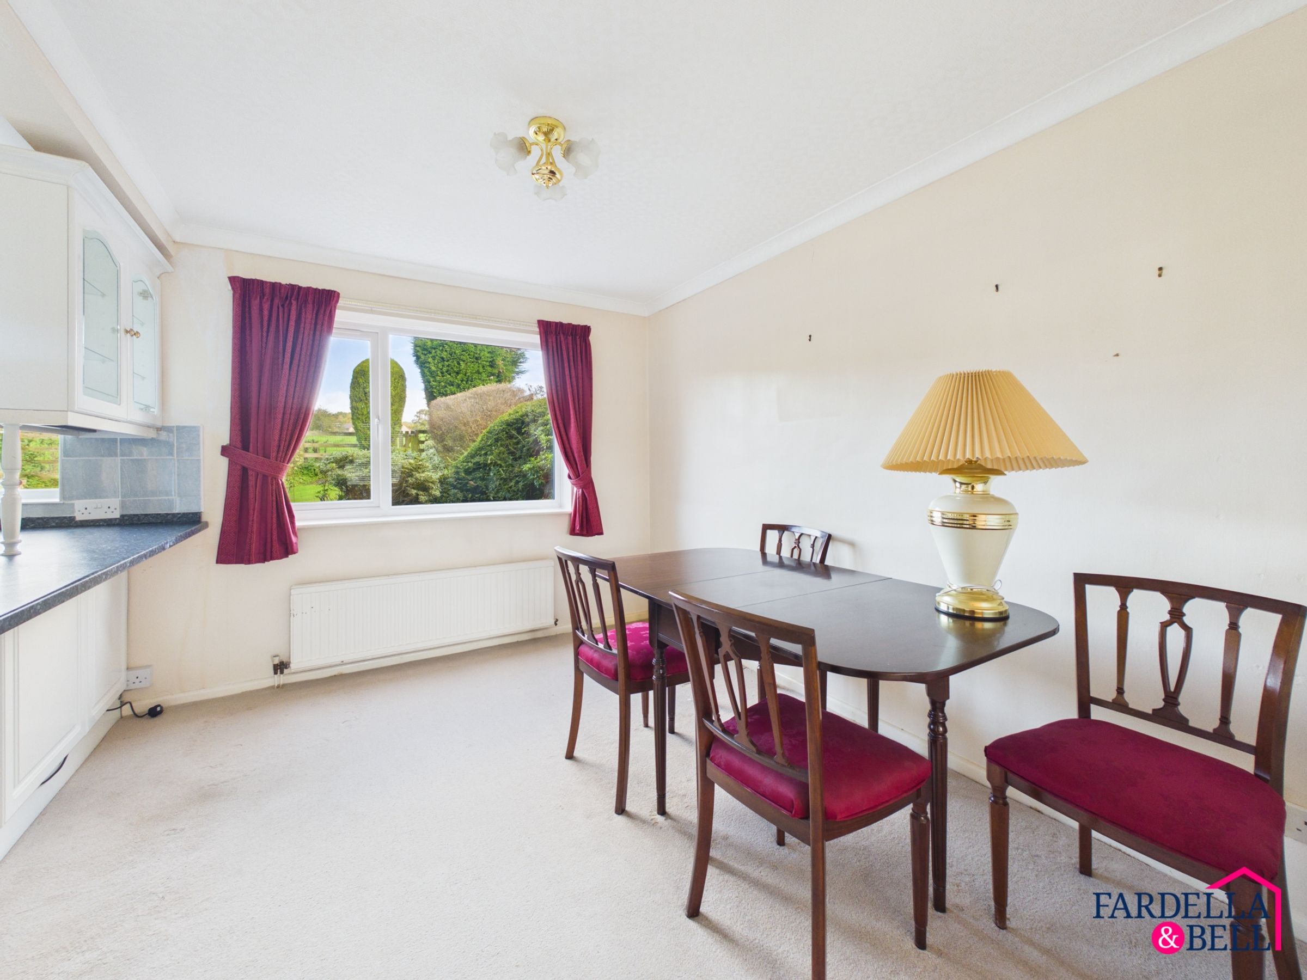
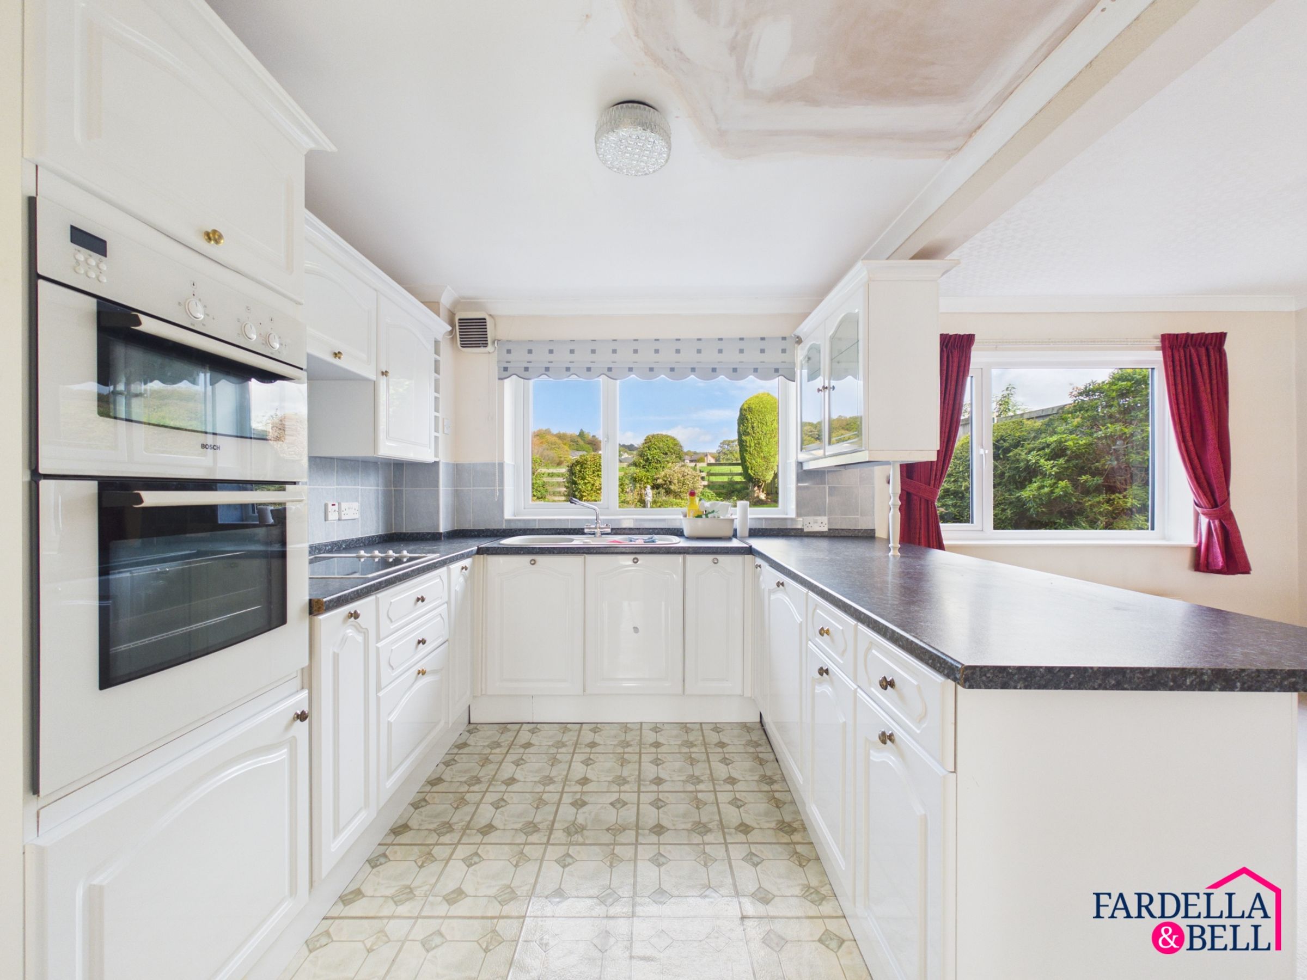
Stepping inside, the entrance hallway leads through to a spacious living room, where a feature fireplace and large window create a comfortable setting for everyday relaxation. The kitchen and dining area forms a particularly appealing part of the accommodation, offering plenty of room for cooking, dining and entertaining. With views across the rear garden and towards the surrounding farmland, this space has the potential to become a wonderful hub of family life.
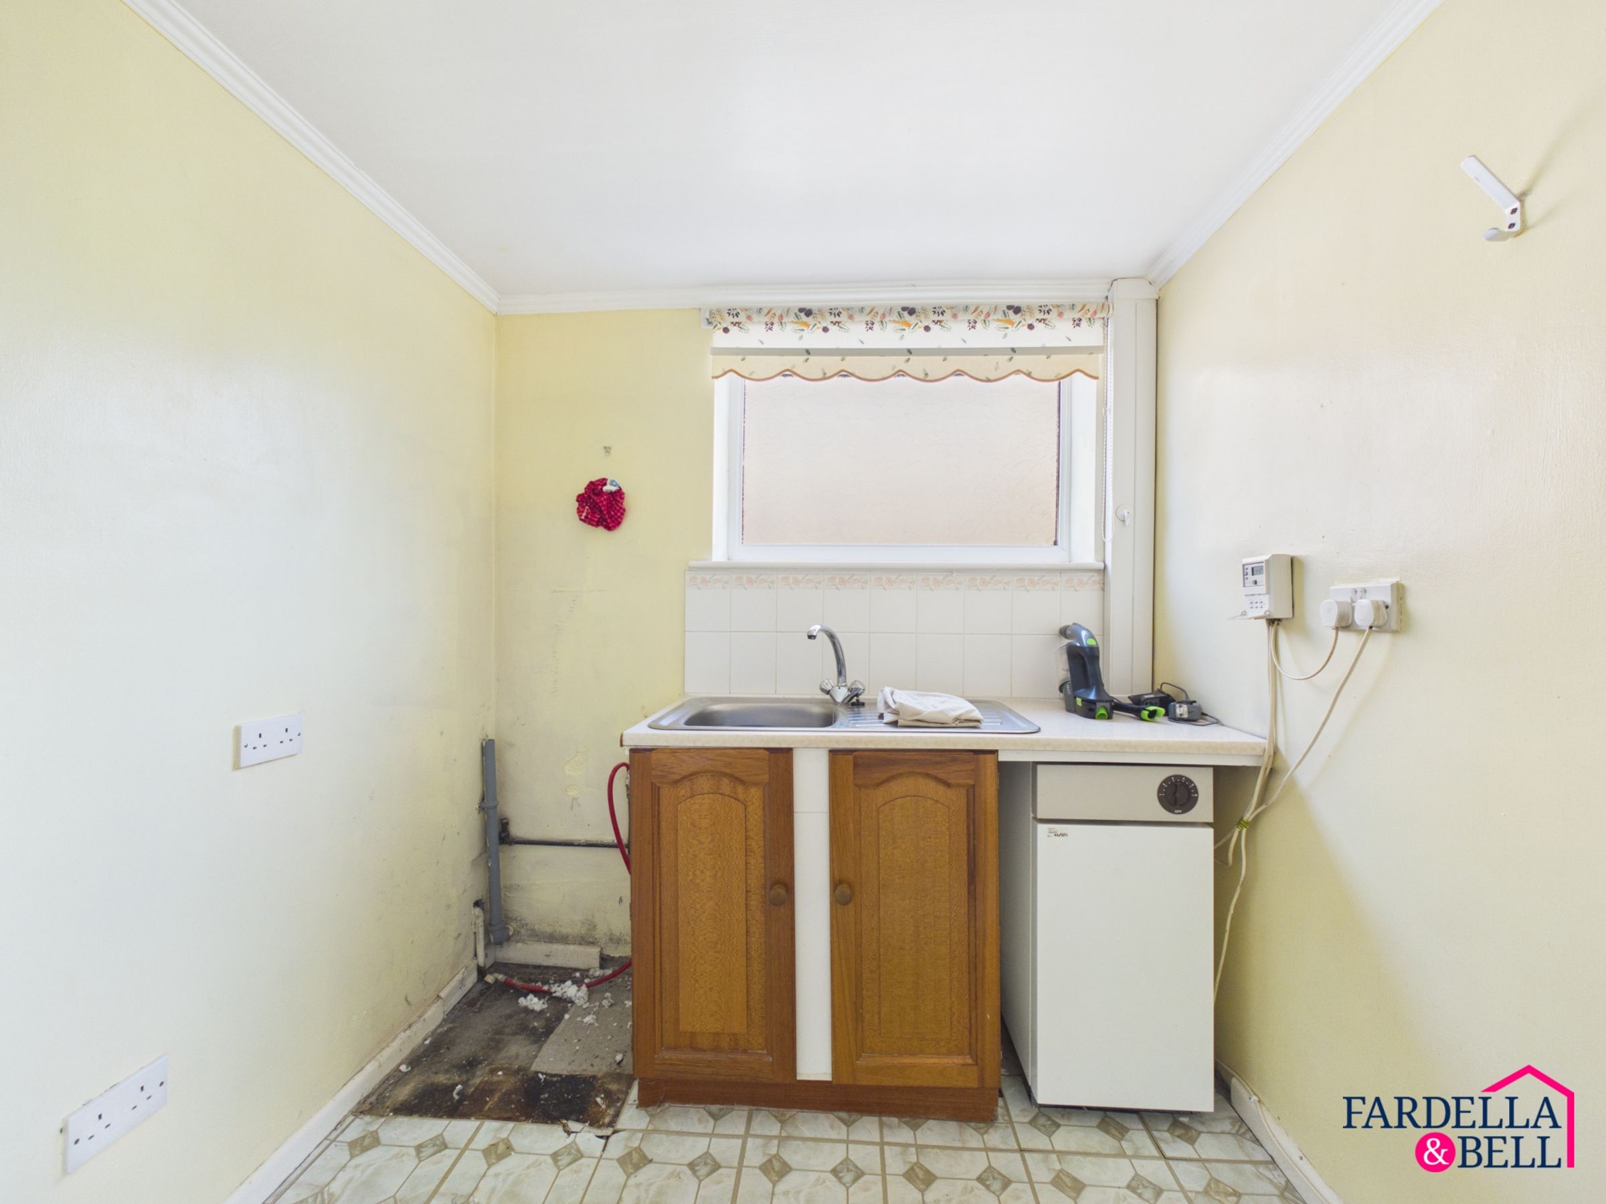
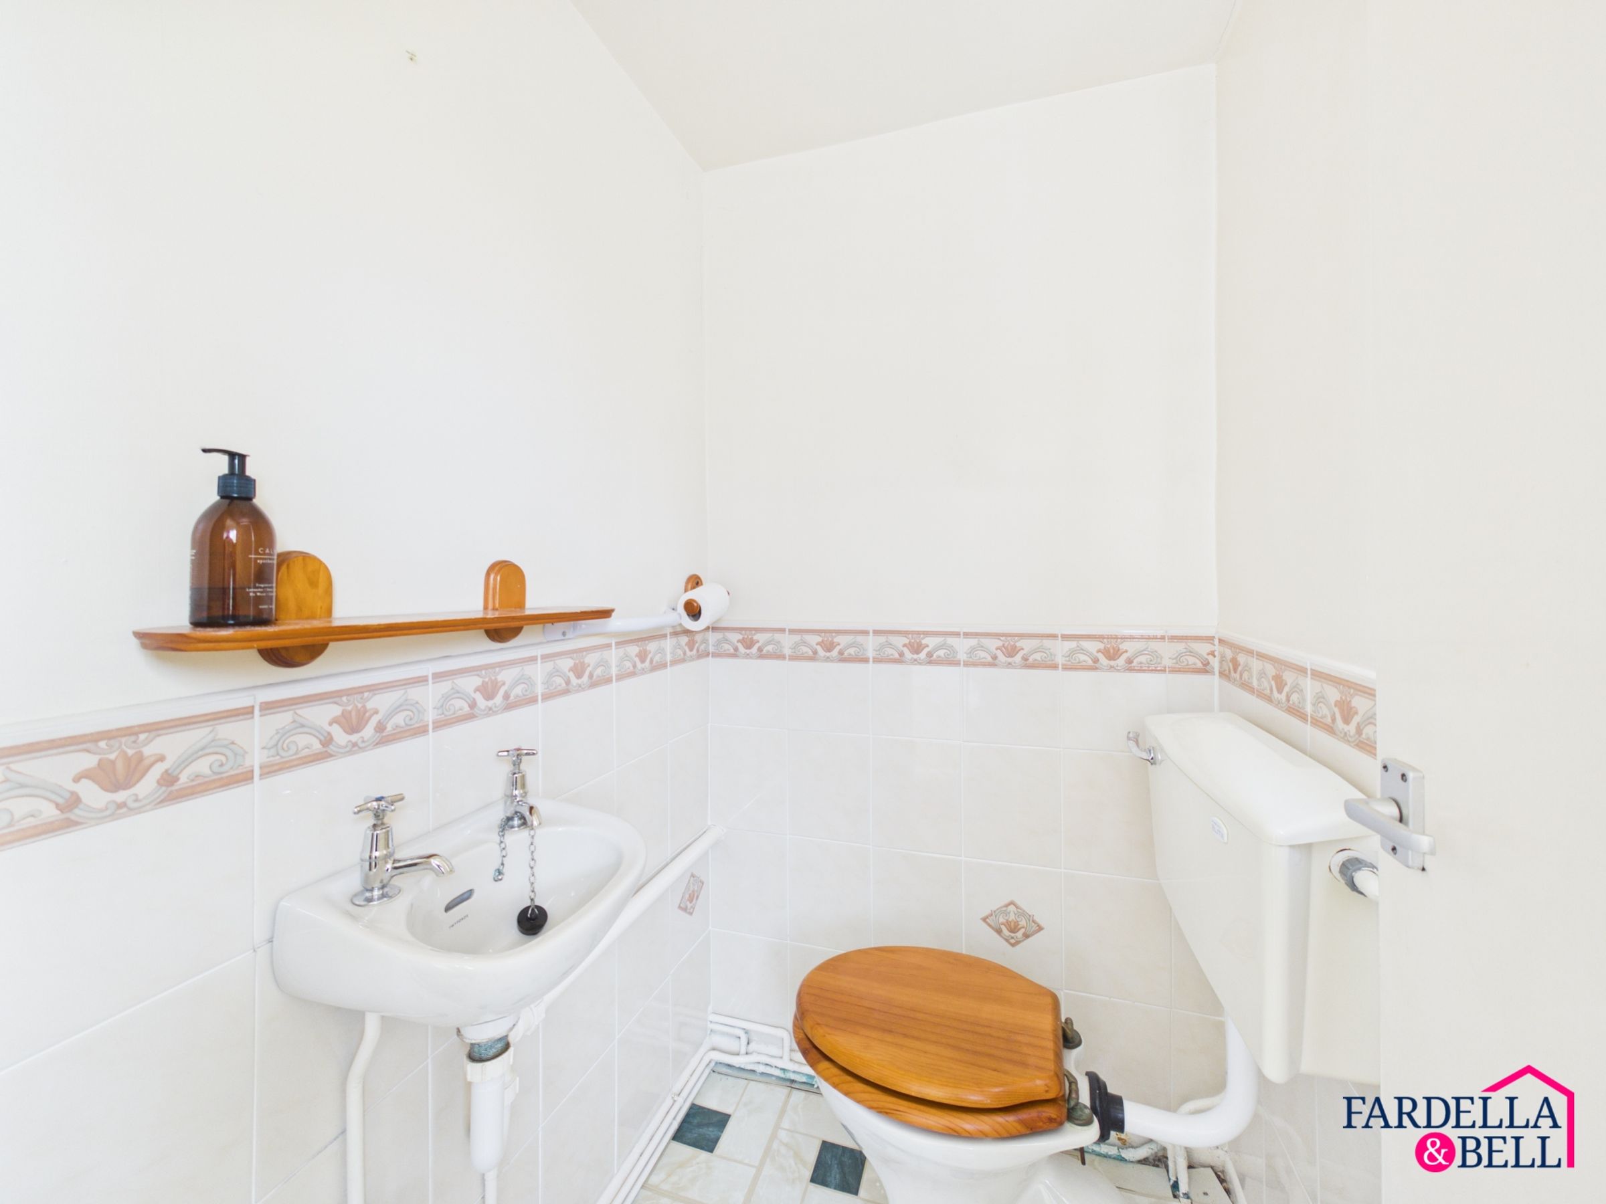
The ground floor also benefits from a separate utility room, a convenient WC and an integral garage, providing the practical features that make a real difference to day-to-day living.
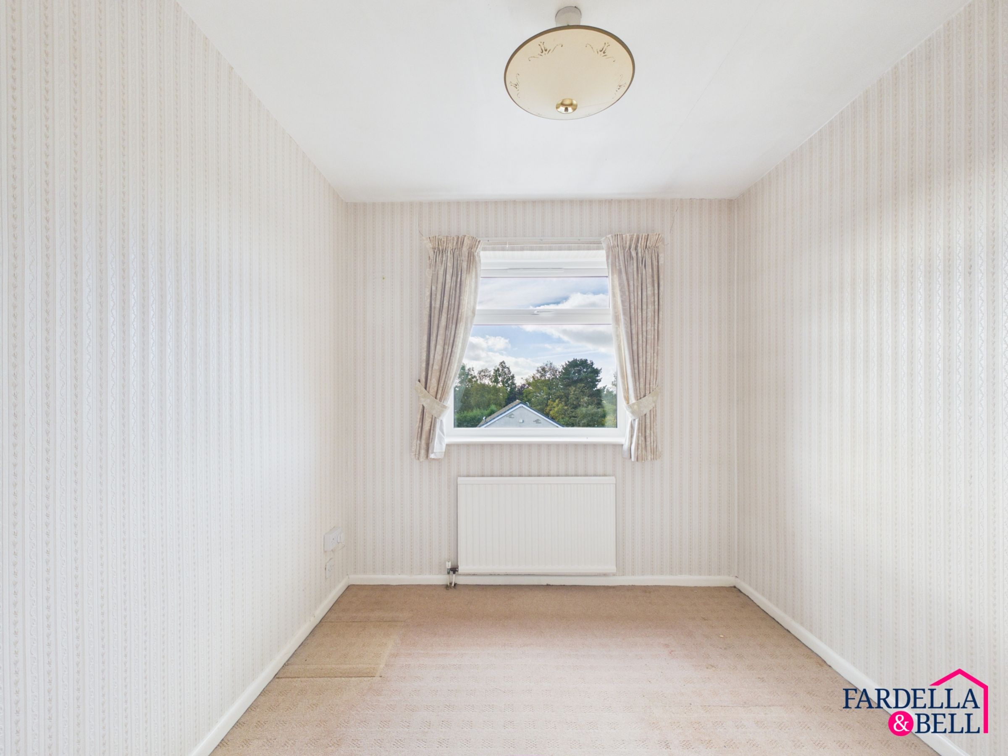
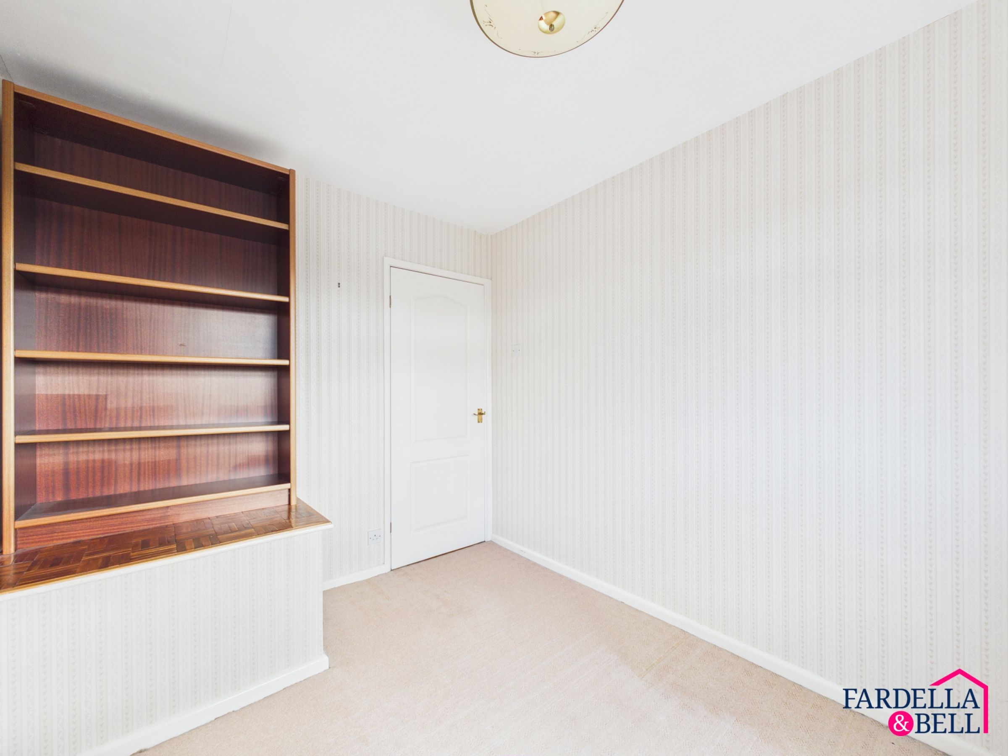
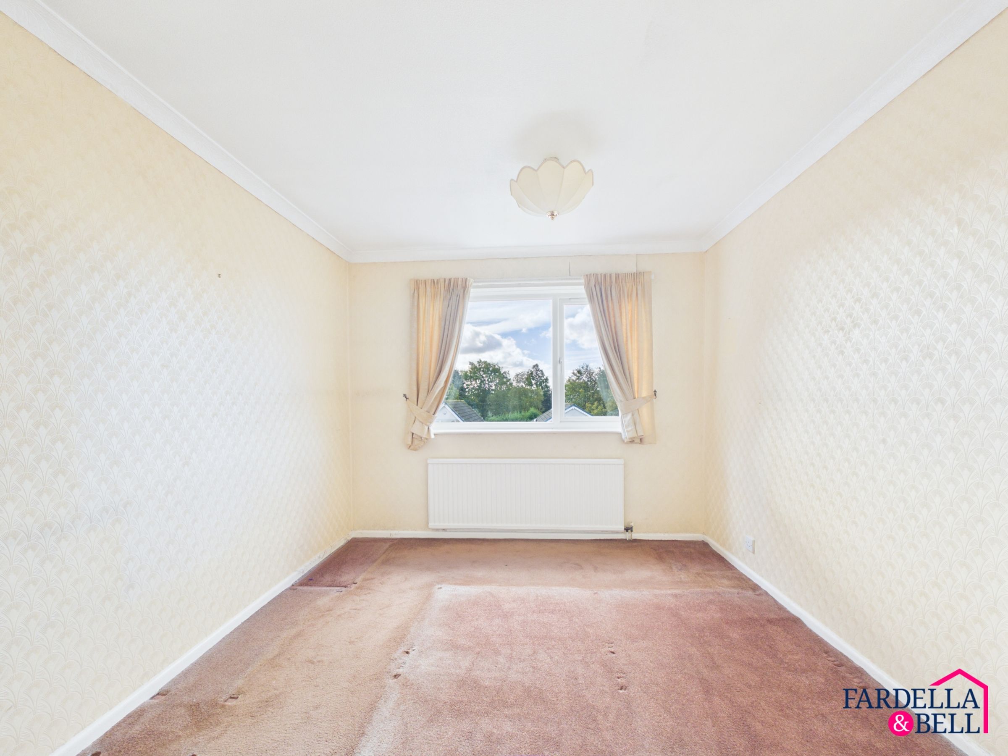
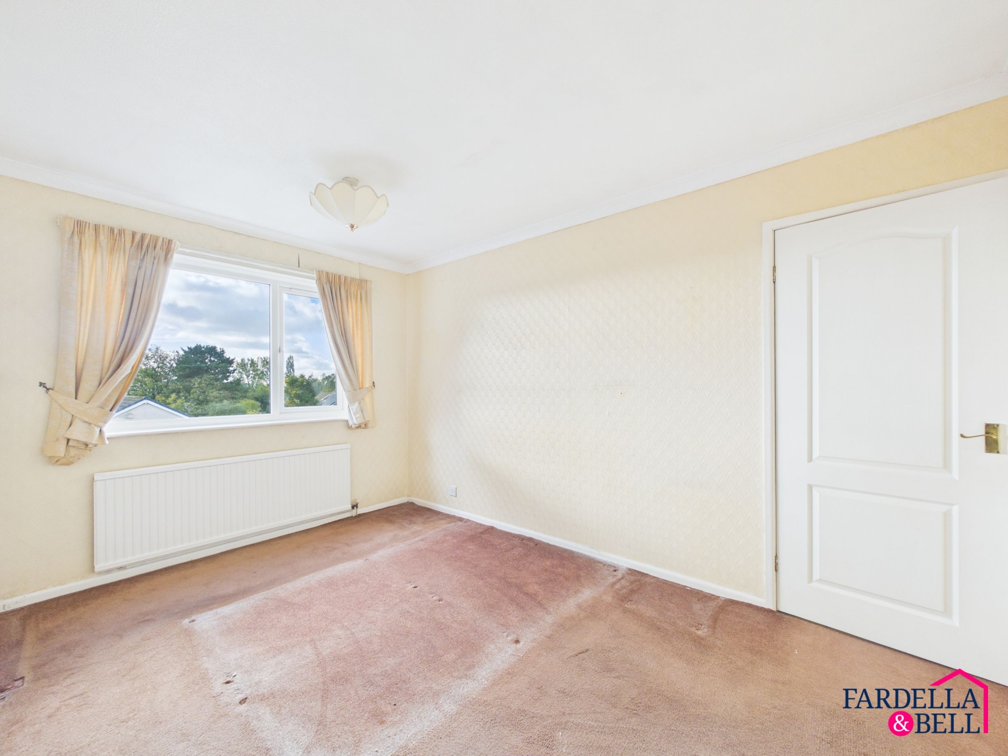
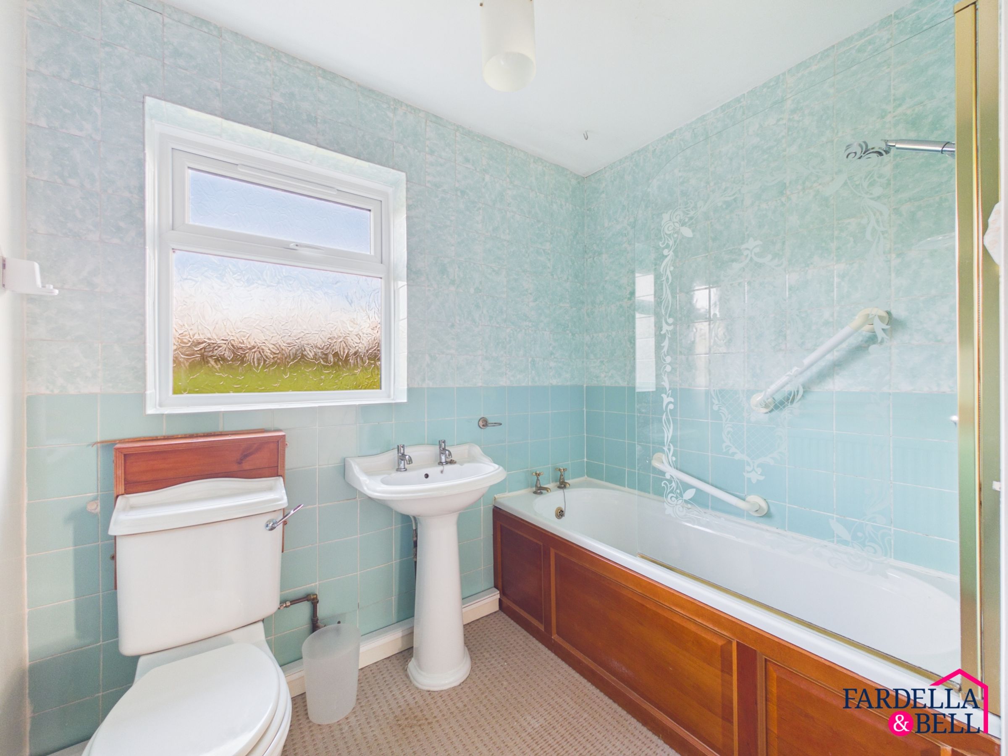
Upstairs, four well-proportioned bedrooms offer excellent flexibility for family living, with space for children, guests or those working from home. A family bathroom serves the accommodation, whilst the existing layout provides considerable scope for buyers to introduce their own style and finishes.
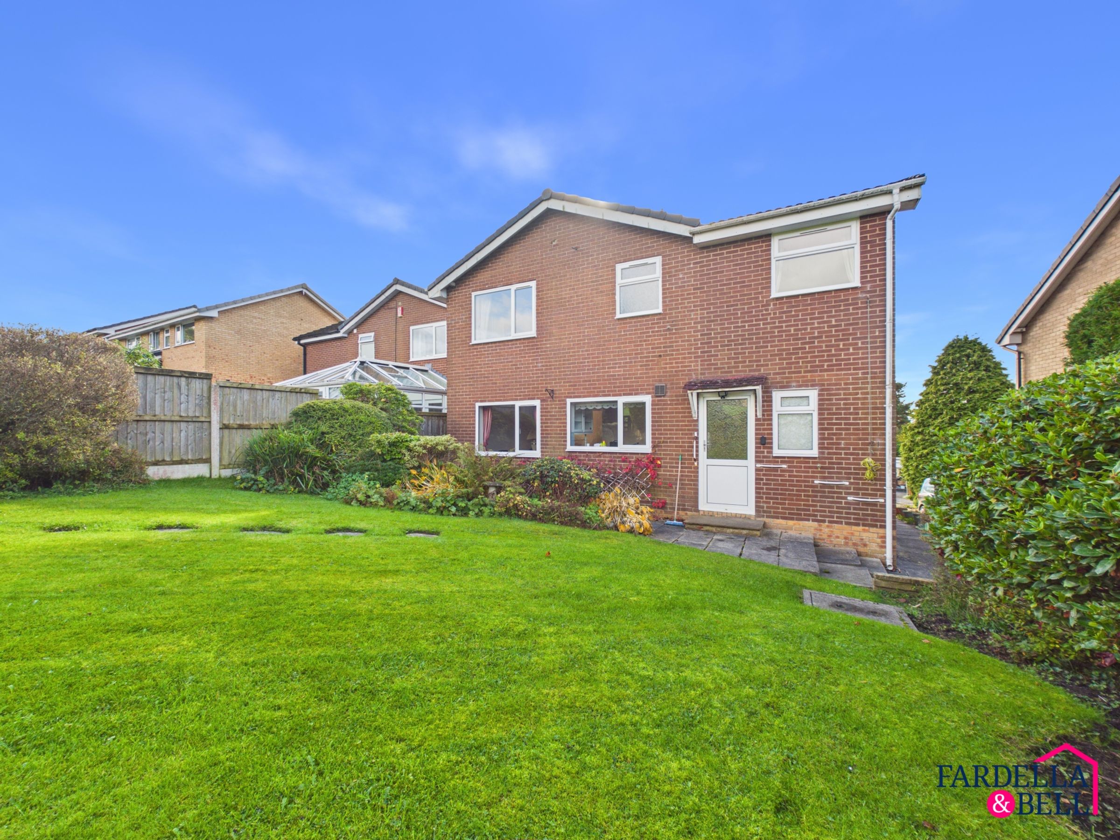
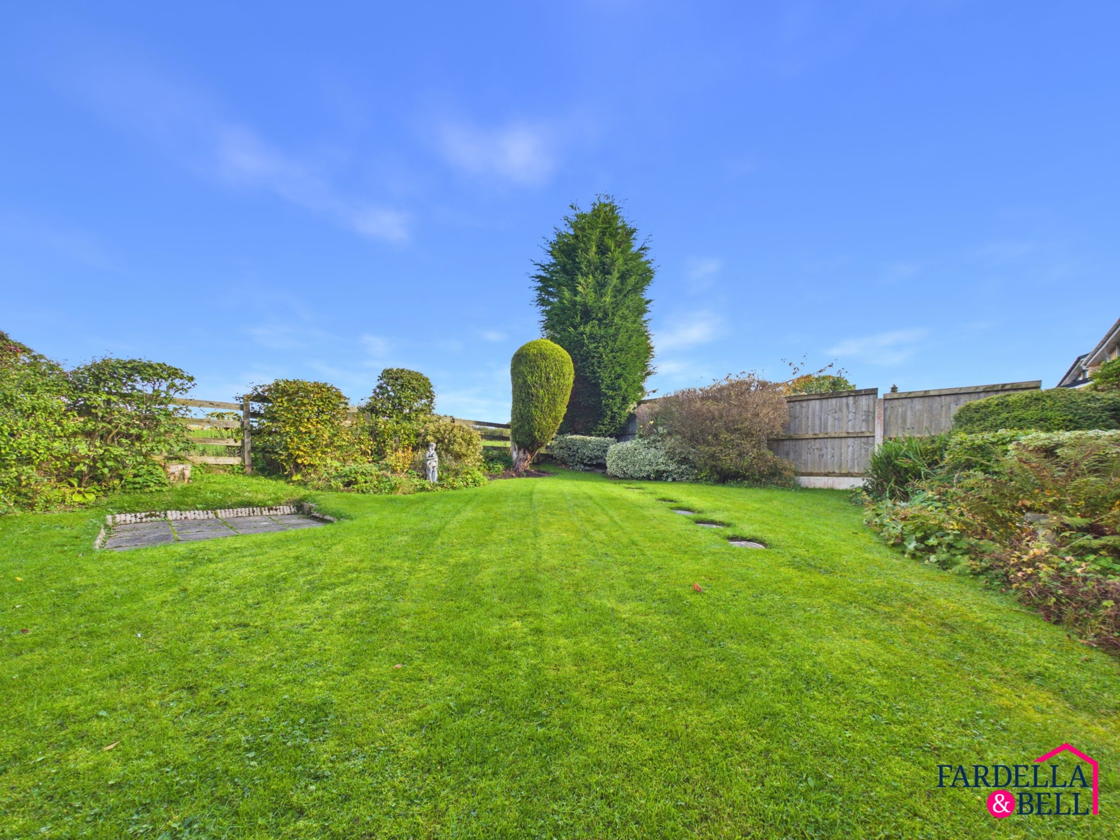
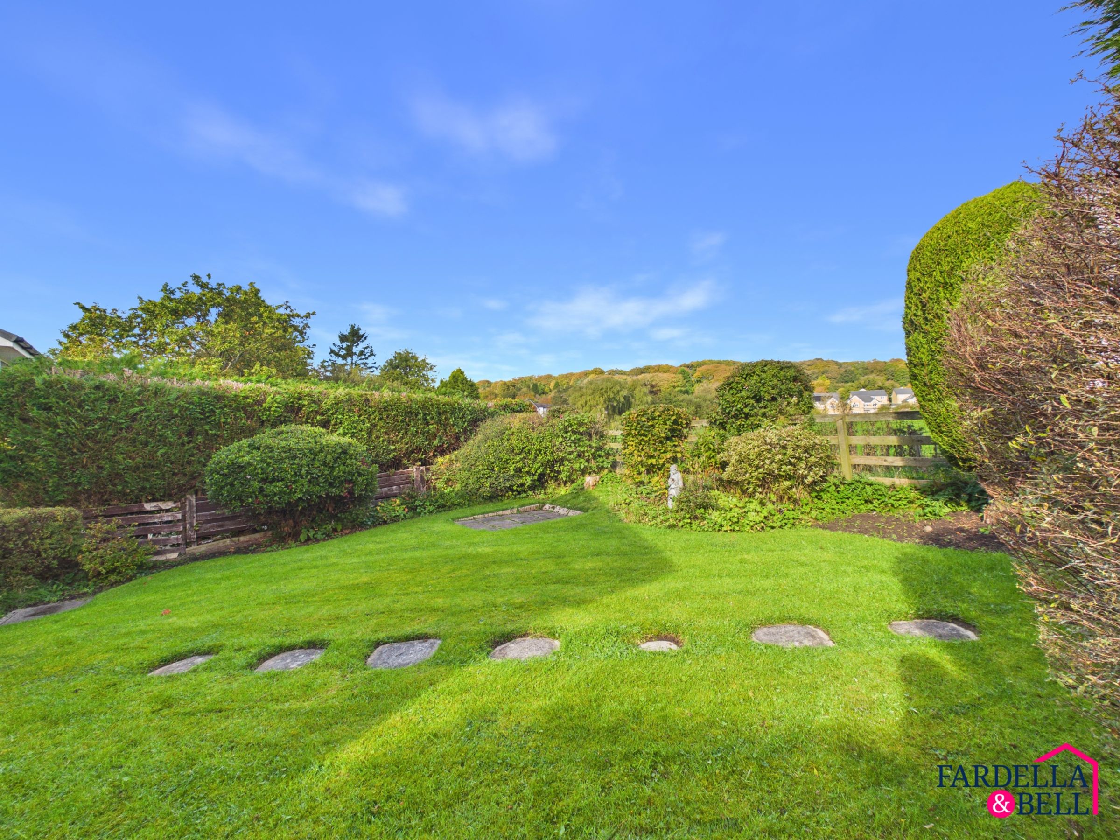
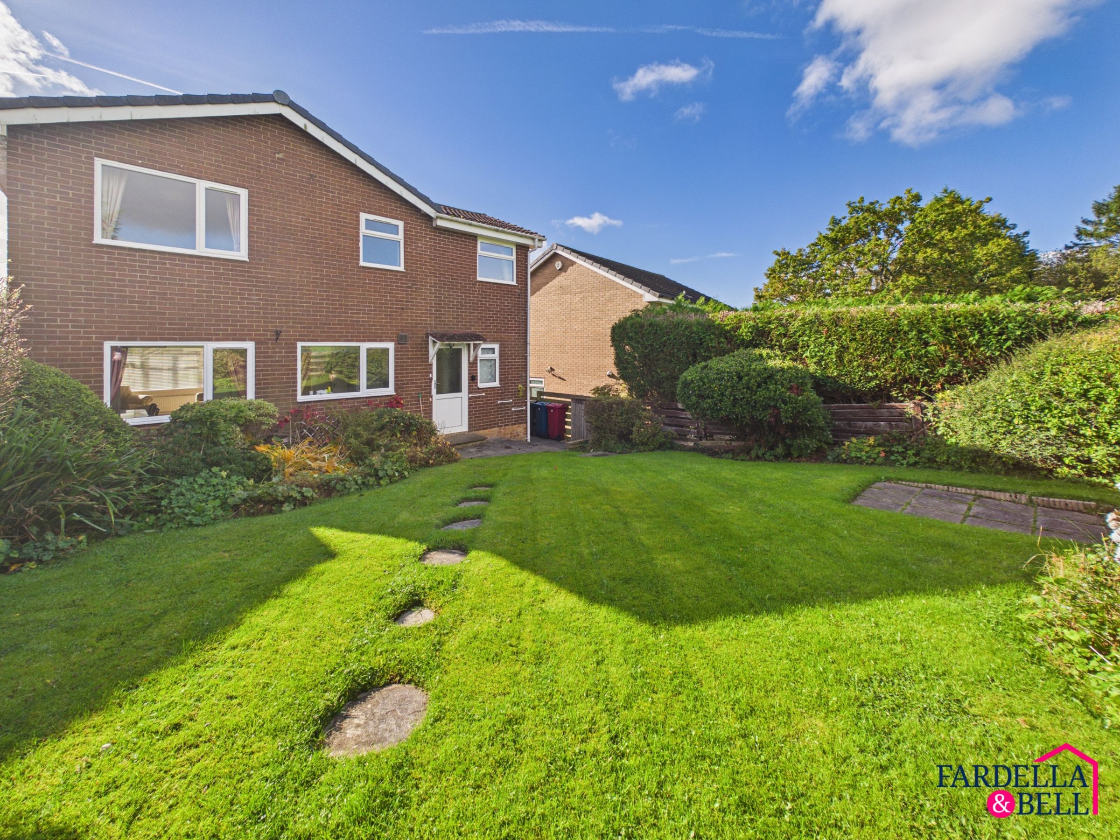
Outside, the property enjoys generous, established gardens that complement its countryside setting. The rear garden features an extensive lawn, mature planting and seating areas, providing an inviting space to enjoy warmer days. Beyond the garden, the open farmland creates a beautiful outlook and a real sense of connection to the surrounding landscape.
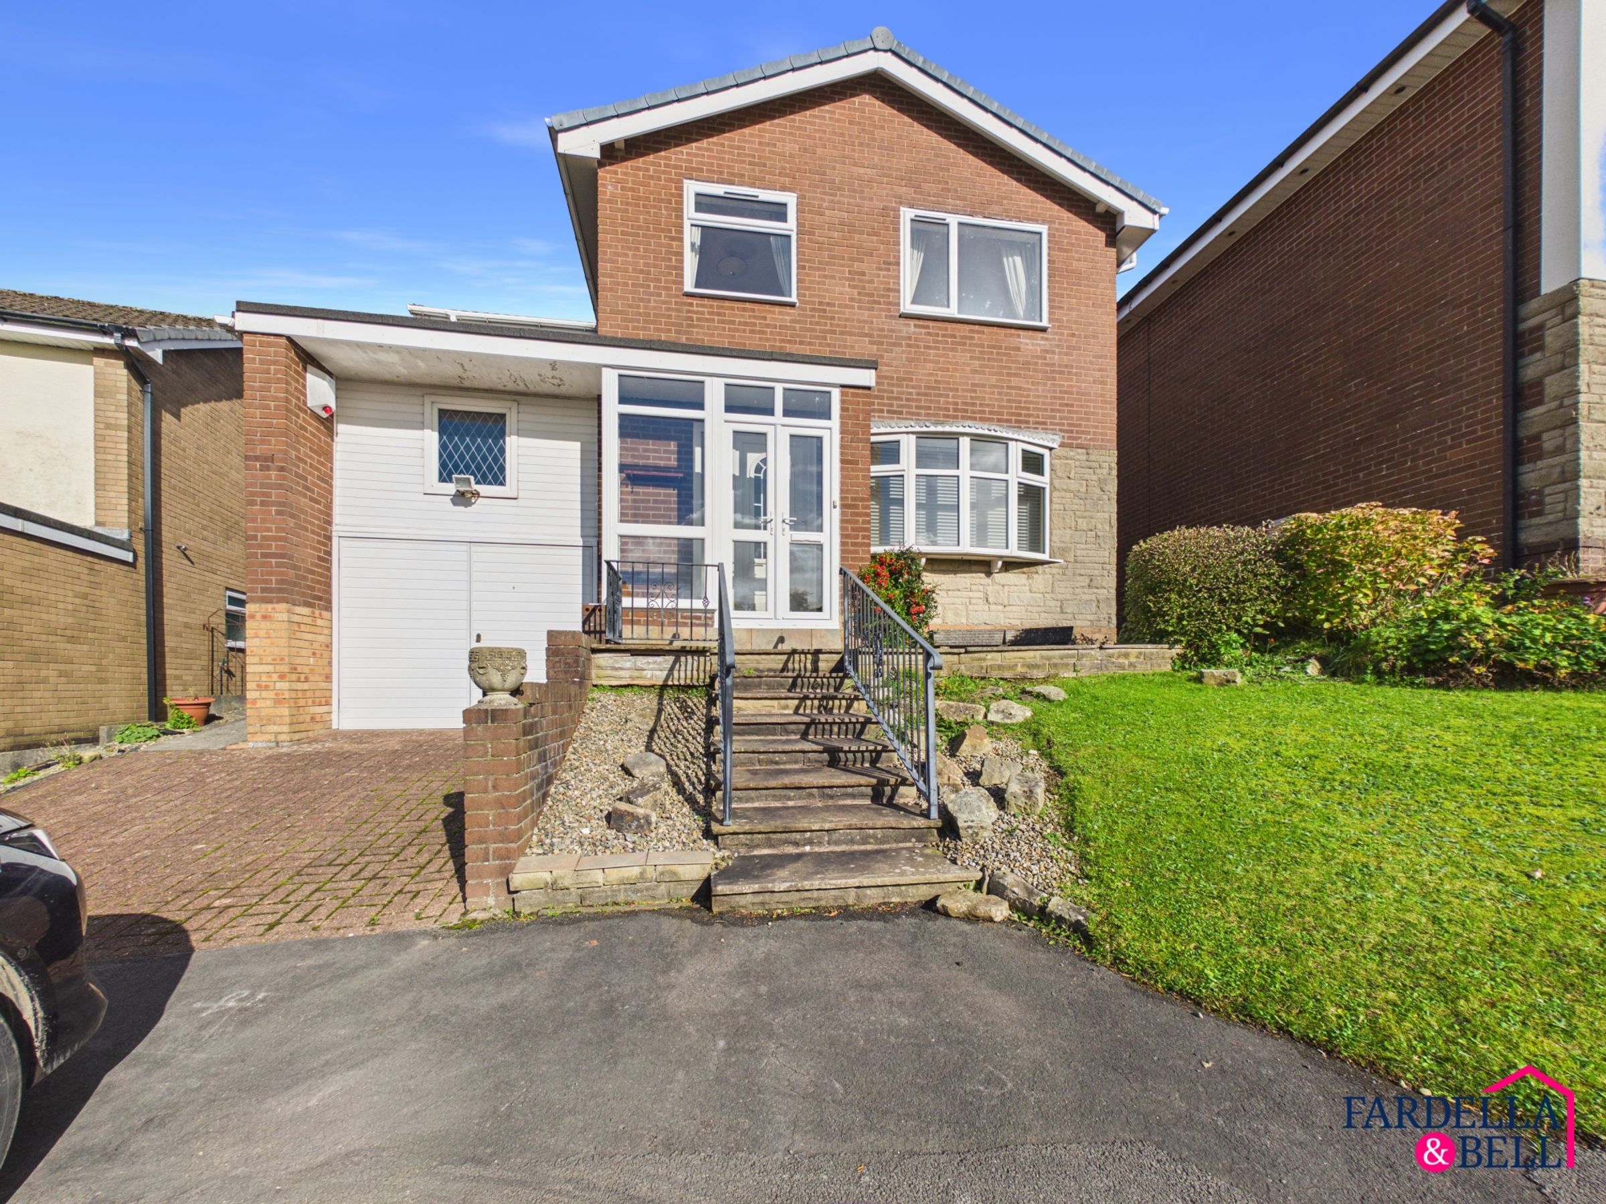
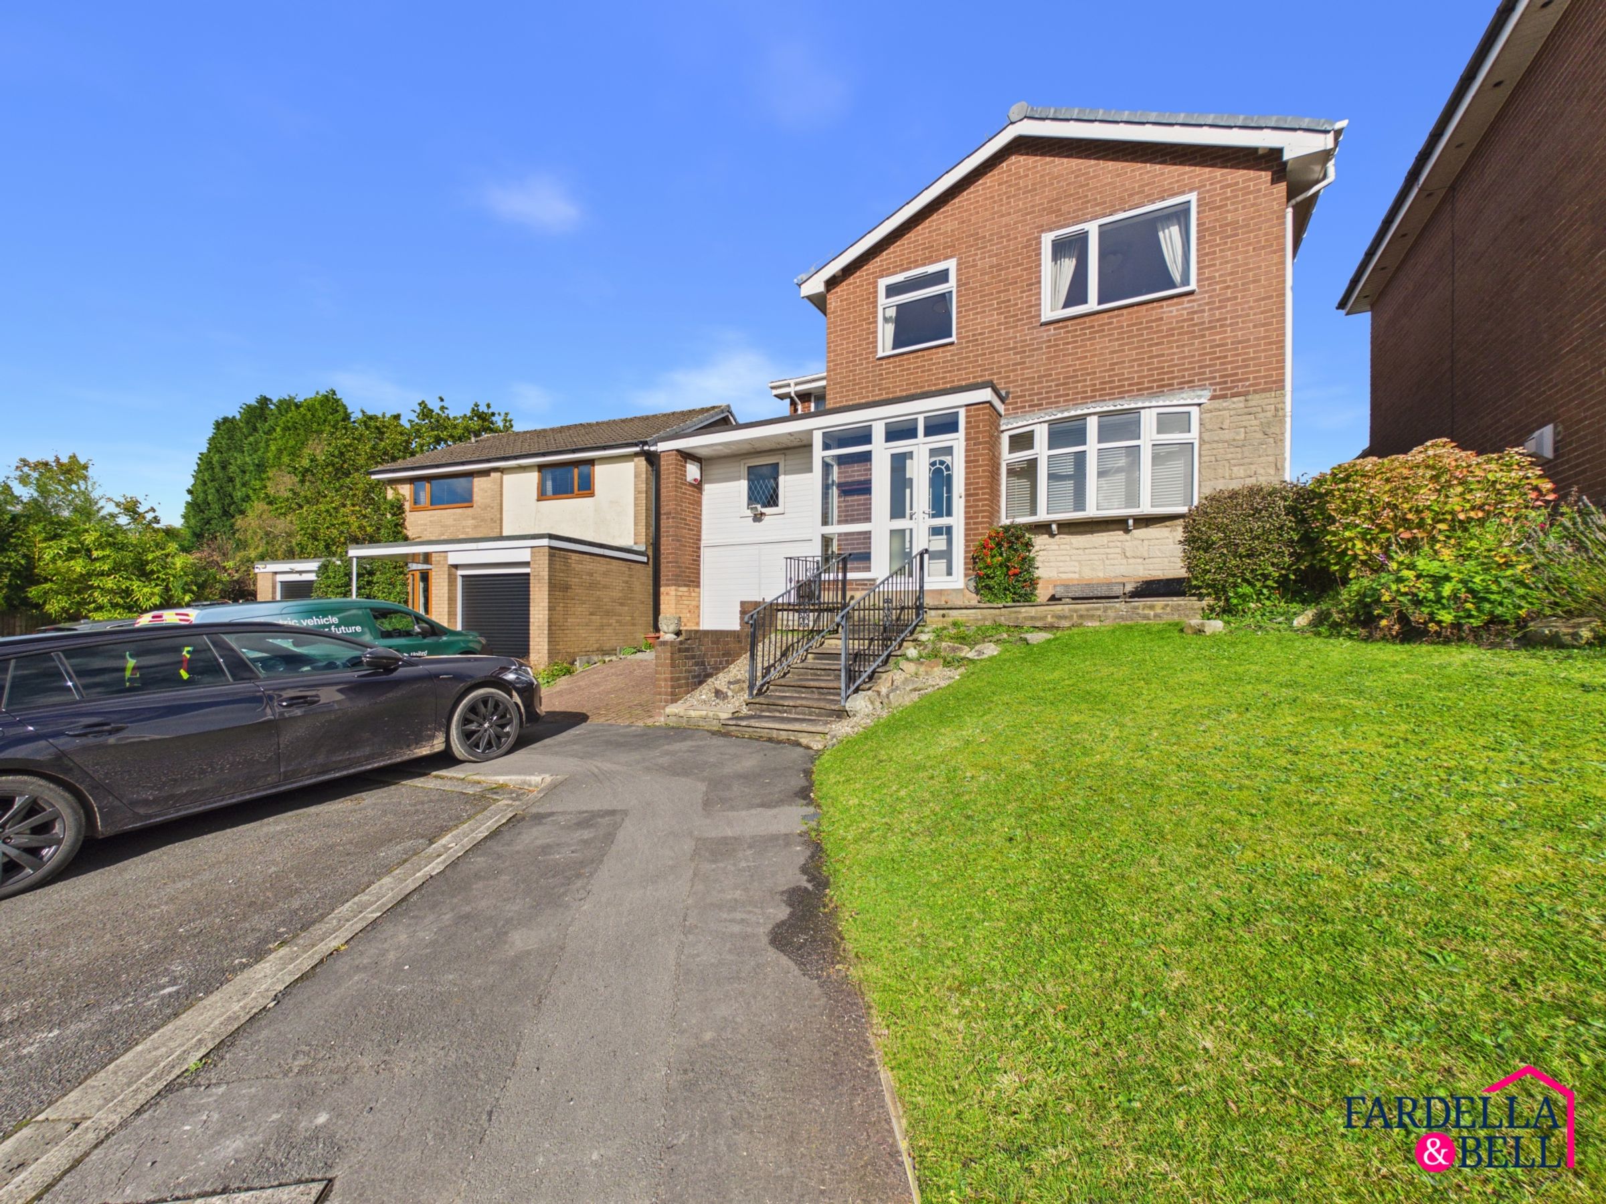
To the front, a driveway provides off-road parking and access to the integral garage, with an elevated entrance adding to the property's distinctive appearance.
For buyers with the vision to undertake a modernisation project, this is an opportunity to transform a substantial, extended detached property into a remarkable long-term family home. The combination of four bedrooms, generous living accommodation, established gardens and farmland views makes this a particularly appealing prospect.
Key details
Broadband: up to 950mbps
1217ft2 floor area
4133ft2 plot size
Freehold
Council tax band D
Local authority: Lancashire
Additional information
- Is in a conservation area
- No
- Is a listed property
- No
- Easements, servitudes and wayleaves
- Yes
- Construction materials
- Brick and block
- Known-issues checklist
- Asbestos


Near the property
Rooms and dimensions
Ground Floor
The ground floor offers generous and versatile accommodation, beginning with an entrance hallway providing access to the principal rooms and staircase. The spacious living room features a fireplace and a large front-facing window, creating a welcoming space to relax. To the rear, the kitchen and dining area provides an excellent setting for family life, with fitted cabinetry, integrated cooking appliances, ample worktop space and attractive views across the garden. A separate utility room offers additional practicality, complemented by a convenient ground floor WC. An integral garage provides further storage or parking space. Whilst the accommodation would benefit from modernisation, the substantial proportions present an exciting opportunity to create a contemporary family home.
First Floor
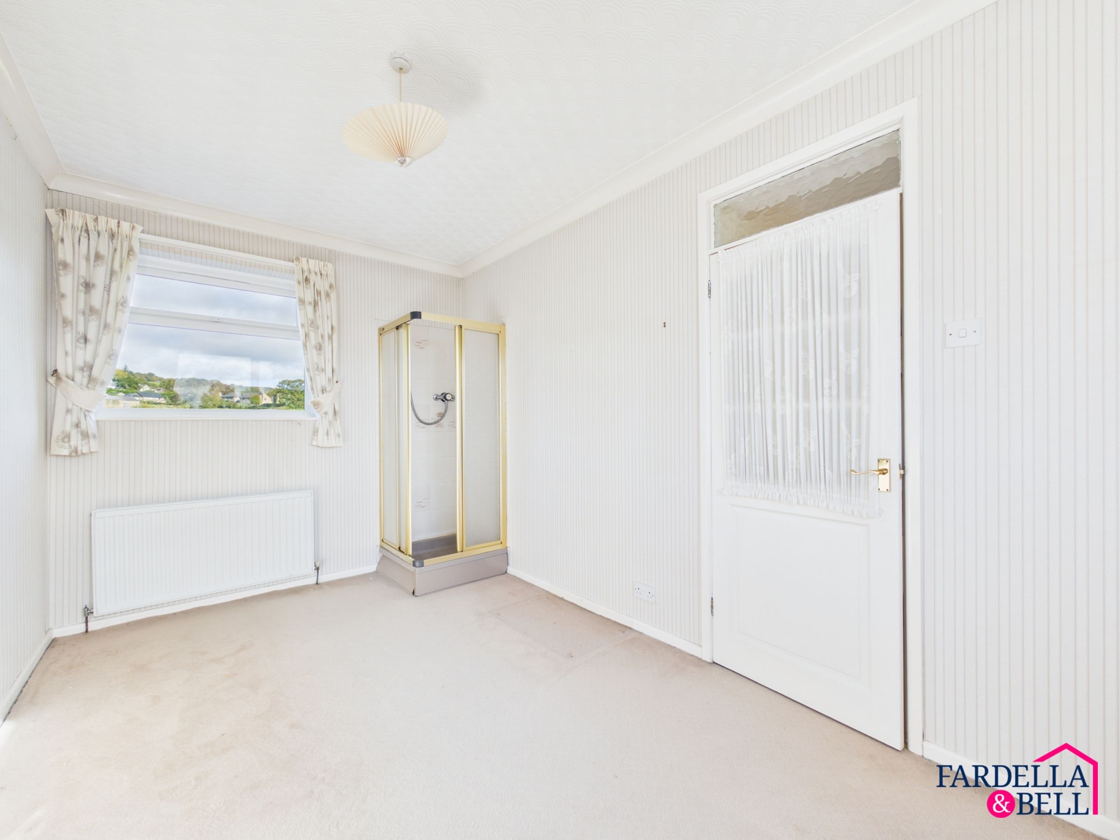
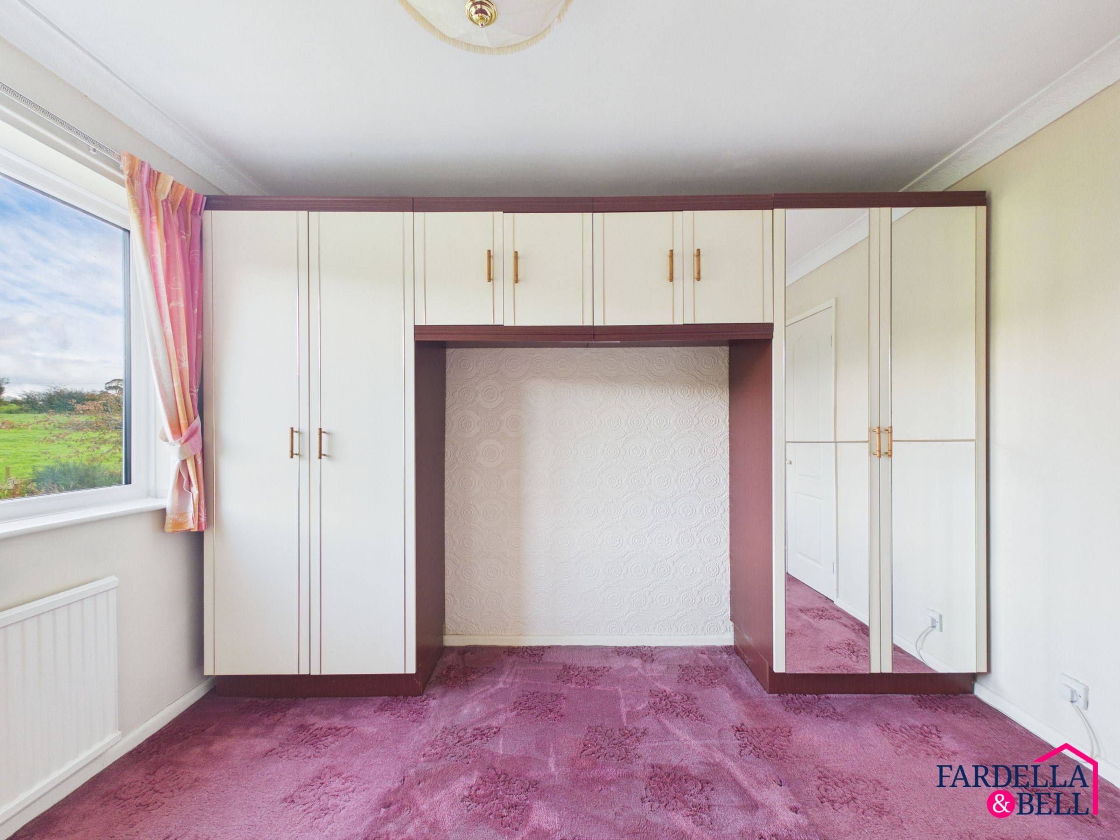
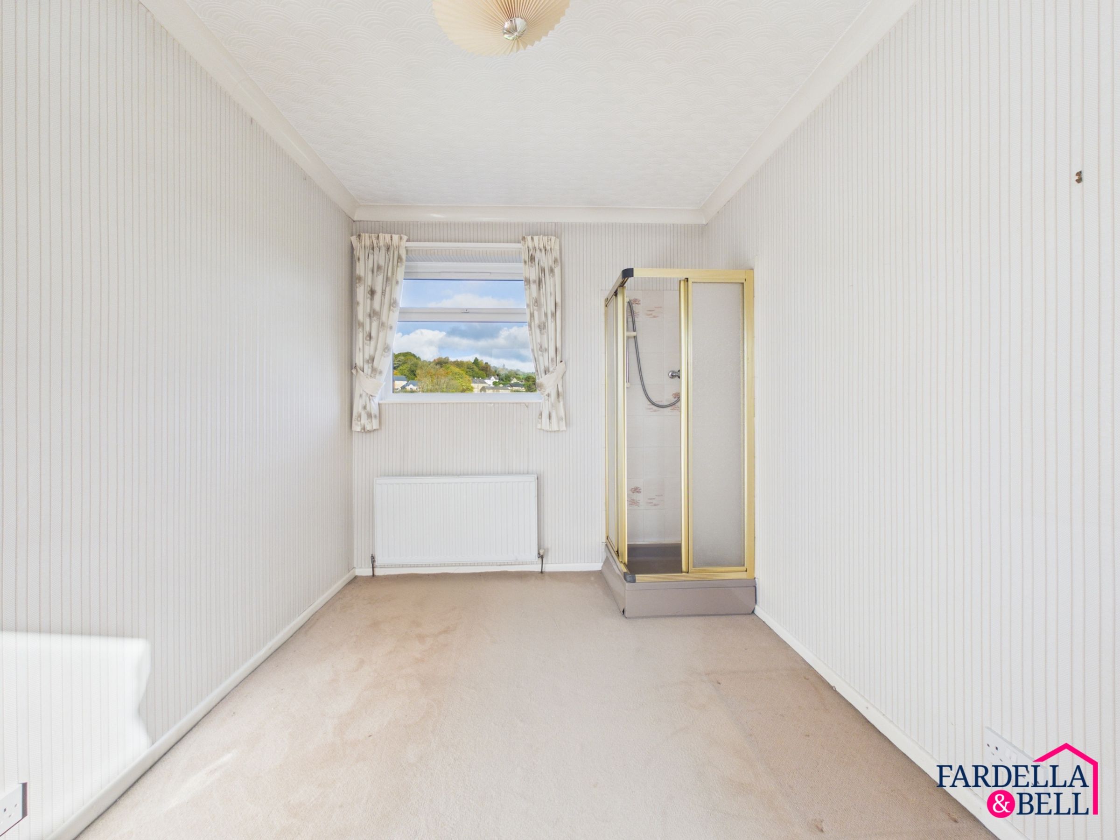
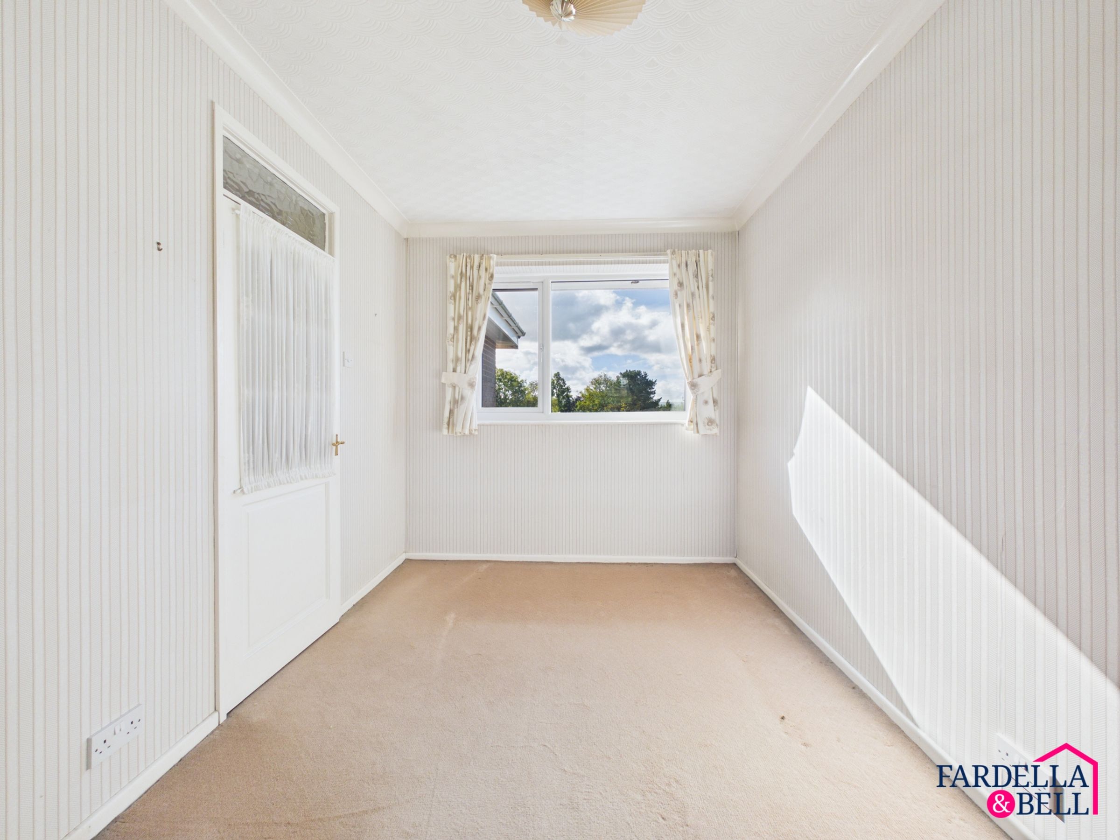
The first floor continues to impress with four well-proportioned bedrooms, offering flexible accommodation for growing families. The bedrooms benefit from natural light, with selected rooms enjoying pleasant views towards the surrounding countryside. One bedroom features extensive fitted wardrobes, whilst the additional rooms provide excellent scope for personalisation. The family bathroom comprises a bath with shower screen, pedestal wash basin and WC, finished with tiled walls. The first floor offers considerable potential for updating and reconfiguration, subject to any necessary consents, allowing buyers to create a home tailored to their individual needs.
External
Externally, the property enjoys an attractive setting with established gardens and open views across Simonstone farmland. To the front, a driveway provides off-road parking and access to the integral garage, with steps leading to the main entrance. The generous rear garden is predominantly laid to lawn, complemented by mature shrubs, hedging, planted borders and paved seating areas. The garden provides a wonderful outdoor space for families, gardening enthusiasts or those who simply appreciate a peaceful countryside outlook. The open farmland beyond creates an appealing backdrop, adding to the property's sense of space and connection with its surroundings.
Properties you may like
Disclaimer - We have not tested any appliances, fixtures, fittings, or services and cannot confirm they are in working order. Buyers must satisfy themselves as to condition, and no employee of Fardella & Bell is authorised to give any warranty or guarantee. All measurements are approximate and may be subject to error. They should not be relied upon for furniture, fixtures, or floor coverings. These particulars are provided in good faith, approved by the vendor(s), and are subject to error and omission. They do not form part of any offer or contract. Buyers should satisfy themselves on all matters, including any alterations or works and the relevant consents or approvals. AML All buyers and sellers must complete Anti-Money Laundering checks in line with HMRC regulations before a transaction can proceed. Fardella & Bell uses Coadjute’s Assured Compliance service, and a fee is payable for each individual check.